GREAT GODFREY LOCATION ! THIS FULL BRICK 2 BEDROOM, 2 BATH HOME LOCATED IN DESIRABLE D'ADRIAN GARDENS SUBDIVISION. UPDATED KITCHEN WITH SOLID SURFACE COUNTER TOPS, NEW STAINLESS STEEL APPLIANCES, AND UPDATED LIGHTING. ALL NEW LUXURY PLANK FLOORING ON MAIN LEVEL AND FRESH PAINT . NEW ROOF AND CENTRAL AIR 2025. FINISHED LOWER LEVEL WITH FAMILY ROOM WITH FIREPLACE, AND FULL BATH. HAS 2 CAR ATTACED GARAGE. SCREENED PORCH OVERLOOKING FENCED BACKYARD. TASTEFULLY DECORATED HOME IS IN MOVE IN CONDITION.

2 Beds

2 Baths

2,182 sq.ft

$0 per sq.ft

Ranch
$ 235,000
Coming Soon
0
26053663
2
2
2,182
970
Dadrian Gardens
Alton DIST 11
Madison-IL
Residential
Ranch
Residential
$2,329
Last 6 closed homes in this zip.
| Address | Bd/Ba | SqFt | List | Sold | Closed |
|---|---|---|---|---|---|
| 4915 Hill Drive, Godfrey, IL 62035 | 3/2 | 1,100 | $165,000 | $157,000 95.2% of ask |
Aug 20, 2026 |
| 4809 Dadrian Drive, Godfrey, IL 62035 | 3/2 | 1,348 | $179,900 | $179,900 100% of ask |
Aug 20, 2026 |
| 5803 Piasa Trail, Godfrey, IL 62035 | 4/2 | 960 | $178,000 | $183,000 102.8% of ask |
Aug 20, 2026 |
| 1707 Cordell Court, Godfrey, IL 62035 | 4/3 | 2,176 | $289,900 | $289,900 100% of ask |
Aug 20, 2026 |
| 4803 AZALEA Place, 1, Godfrey, IL 62035 | 0/0 | -- | $279,000 | $325,000 116.5% of ask |
Aug 20, 2026 |
| 5013 River Aire Drive, 3, Godfrey, IL 62035 | 2/2 | 1,020 | $160,000 | $160,000 100% of ask |
Aug 18, 2026 |
Estimate your monthly payment. Adjust the sliders below.
Estimate only. Not a loan offer. Consult a lender for an accurate quote, including HOA fees, PMI, and current rates.
Living Room
24x14
Kitchen
12x10
Dining Room
12x9
Bedroom
14x10
Bedroom
14x10
Bathroom
11x7
Family Room
26x25
Bathroom
15x8
Laundry
19x15
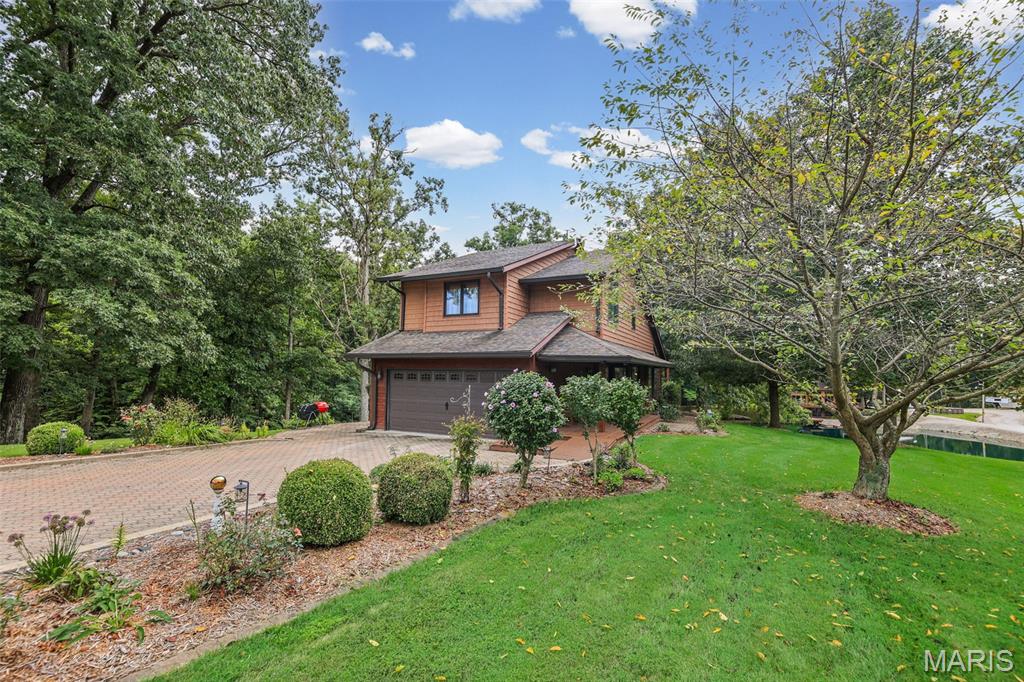
You won't find another property like this one. Tucked down a private lane on two wooded, serene acres near Godfrey amenities, this 3-bedroom, 3.5-bath home offers a quiet setting packed with amenities most buyers only dream of: a stocked, tree-lined pond with gazebo and lakeside firepit, wraparound composite deck, above-ground pool with solar heat, and an oversized barn with loft and heated/cooled workshop. Inside is just as impressive — vaulted ceilings, a large entry foyer, an updated kitchen with solid wood cabinets, remodeled bathrooms with granite and tile, and a finished walkout lower level with bonus family room. Central vacuum, newer stove/fireplace, and thoughtful updates throughout mean this one is truly move-in ready. Add in mature landscaping, stone pathways, a two-car garage, carport, and garden space with water access, and you have a rare combination of privacy, luxury, and location. Seller is even offering a one-year home warranty. Properties like this don't come around often — schedule your private showing before it's gone!
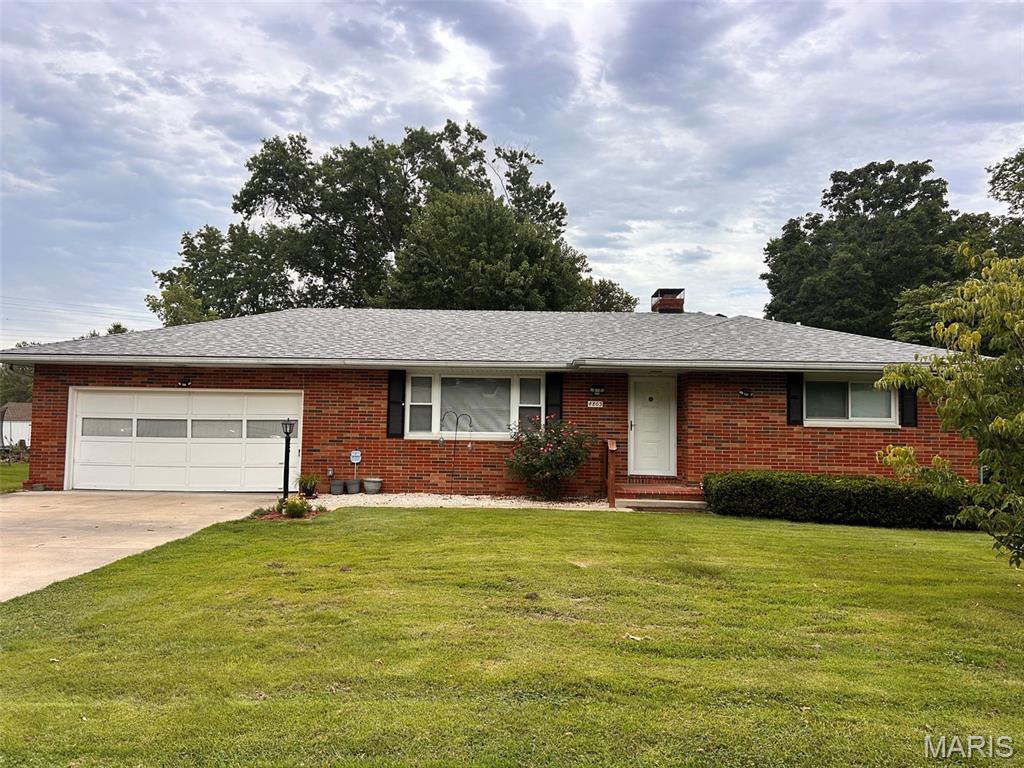
GREAT GODFREY LOCATION ! THIS FULL BRICK 2 BEDROOM, 2 BATH HOME LOCATED IN DESIRABLE D'ADRIAN GARDENS SUBDIVISION. UPDATED KITCHEN WITH SOLID SURFACE COUNTER TOPS, NEW STAINLESS STEEL APPLIANCES, AND UPDATED LIGHTING. ALL NEW LUXURY PLANK FLOORING ON MAIN LEVEL AND FRESH PAINT . NEW ROOF AND CENTRAL AIR 2025. FINISHED LOWER LEVEL WITH FAMILY ROOM WITH FIREPLACE, AND FULL BATH. HAS 2 CAR ATTACED GARAGE. SCREENED PORCH OVERLOOKING FENCED BACKYARD. TASTEFULLY DECORATED HOME IS IN MOVE IN CONDITION.
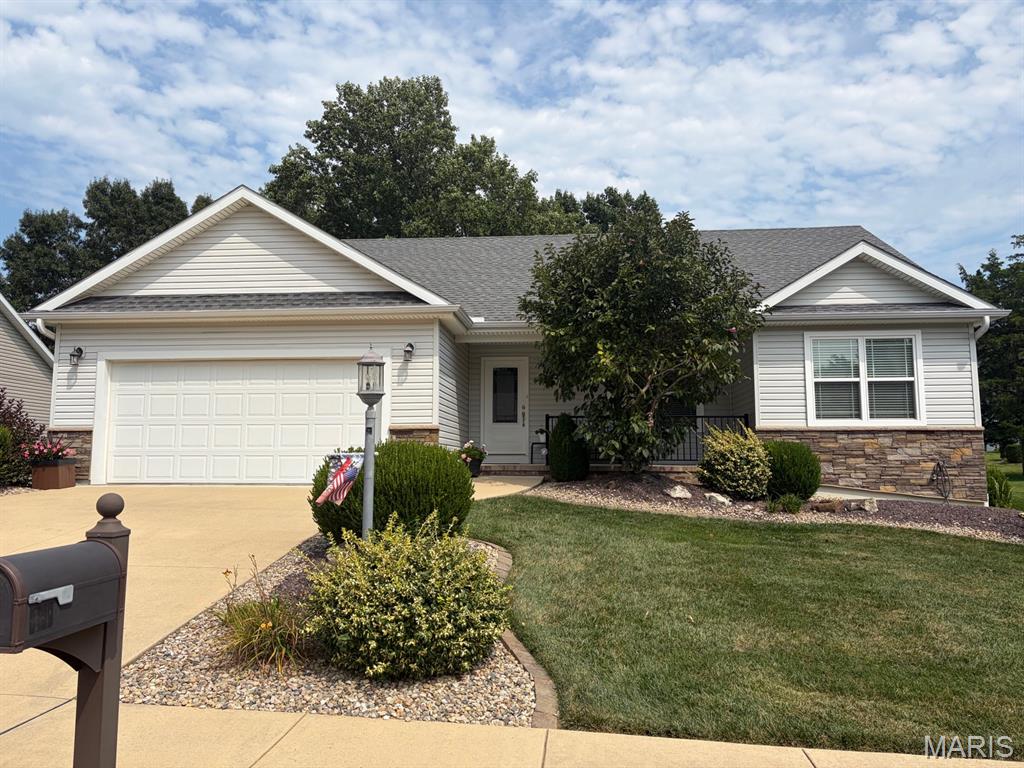
Welcome to this beautifully maintained 9-year-old home in the highly desirable Winterfield Estates Subdivision in Godfrey! Offering 4 bedrooms and 3 full bathrooms, this home features an inviting open floor plan designed for both comfortable living and effortless entertaining. The spacious great room boasts vaulted ceilings, creating a bright and airy atmosphere, while hardwood flooring flows throughout the kitchen, dining area, living room and hallway. The well-appointed kitchen opens seamlessly to the main living space, making it perfect for gathering with family and friends. The finished lower level includes a spacious family room with a gas fireplace, bedroom and full bathroom. Enjoy outdoor living on the covered deck overlooking the backyard
