Beautiful 2-Bedroom All-Brick Ranch with Spacious Fenced Yard! You’re going to love this well-maintained 2-bedroom, 1-bath all-brick ranch with excellent curb appeal! The large, level, private fenced-in yard offers plenty of space for entertaining, relaxing, or enjoying the outdoors. A spacious patio and driveway provide the perfect setting for gatherings. Parking is plentiful with an additional one-car garage and covered carport. The partially finished lower level offers even more space for entertaining, hobbies, or storage. Recent updates include a newer furnace, air conditioner, and hot water heater. Conveniently located just minutes from I-55, this home offers comfort, space, and easy access to everything you need!

2 Beds

1 Bath

1,300 sq.ft

$0 per sq.ft

Bungalow
$ 209,900
Coming Soon
0
26053737
2
1
1,300
Saint George
Unincorporated
Affton 101
St Louis
Residential
Bungalow
Residential
$2,952
Last 6 closed homes in this zip.
| Address | Bd/Ba | SqFt | List | Sold | Closed |
|---|---|---|---|---|---|
| 9921 Affton Place, Unincorporated, MO 63123 | 2/2 | 1,073 | $199,000 | $205,000 103% of ask |
Aug 21, 2026 |
| 9128 Villaridge Court, Unincorporated, MO 63123 | 4/2 | 1,302 | $159,900 | $152,000 95.1% of ask |
Aug 21, 2026 |
| 3736 Carondelet, St Louis City, MO 63123 | 2/1 | 768 | $174,900 | $170,000 97.2% of ask |
Aug 20, 2026 |
| 6329 Darlow Drive, Unincorporated, MO 63123 | 2/2 | 1,153 | $265,000 | $277,500 104.7% of ask |
Aug 20, 2026 |
| 9313 Aster Avenue, Unincorporated, MO 63123 | 3/1 | 1,199 | $235,000 | $248,000 105.5% of ask |
Aug 20, 2026 |
| 7045 Deerpath Drive, Unincorporated, MO 63123 | 3/2 | 1,208 | $329,900 | $310,000 94% of ask |
Aug 20, 2026 |
Estimate your monthly payment. Adjust the sliders below.
Estimate only. Not a loan offer. Consult a lender for an accurate quote, including HOA fees, PMI, and current rates.
Kitchen
13x11
Family Room
22x11
Primary Bedroom
12x11
Bedroom
12x9
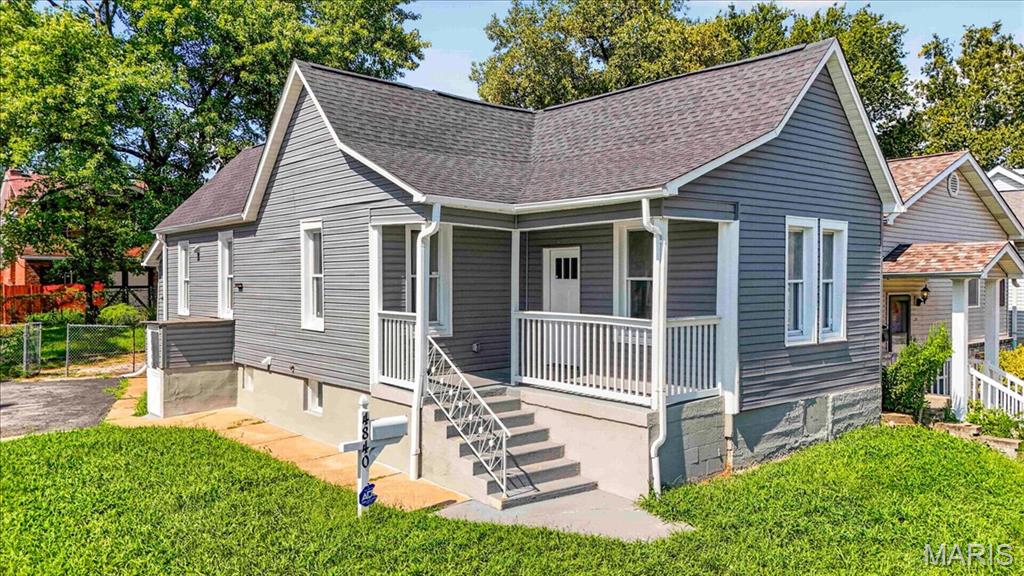
Stunning renovation with impressive curb appeal and quality upgrades throughout! Completely taken down to the studs and thoughtfully rebuilt, this move-in-ready home combines modern style with extensive improvements. Step inside to an inviting open floor plan featuring gorgeous newer flooring and a beautifully designed gourmet kitchen with solid-wood cabinetry, soft-close drawers, quartz countertops, an oversized center island, custom tile backsplash, and new stainless-steel appliances. The beautifully updated bathroom features newer flooring, a custom-tiled surround, and stylish designer finishes. Major improvements include newer plumbing, a new 200-amp electrical panel and wiring throughout, newer light fixtures and can lights, 2 panel doors, newer insulation in the walls and ceilings, a newer roof, a newer HVAC system, and a newer water heater, providing peace of mind for years to come. The walkout basement offers additional possibilities, while the large lot, spacious backyard, long driveway, and abundant off-street parking add exceptional convenience. Practically everything has been done; move in and enjoy this beautifully transformed home! Near the highway, shopping, and restaurants.
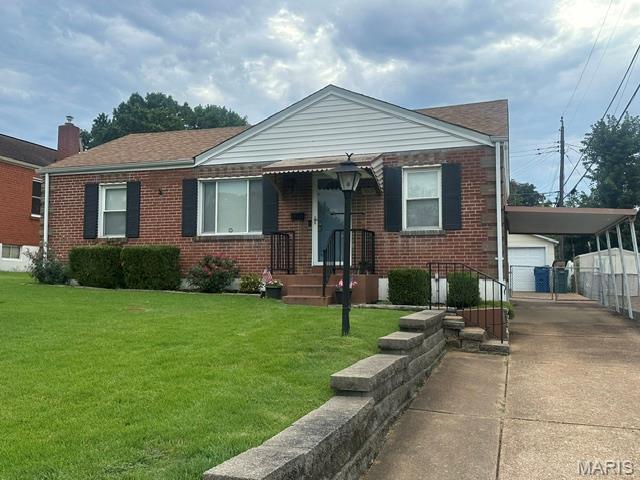
Beautiful 2-Bedroom All-Brick Ranch with Spacious Fenced Yard! You’re going to love this well-maintained 2-bedroom, 1-bath all-brick ranch with excellent curb appeal! The large, level, private fenced-in yard offers plenty of space for entertaining, relaxing, or enjoying the outdoors. A spacious patio and driveway provide the perfect setting for gatherings. Parking is plentiful with an additional one-car garage and covered carport. The partially finished lower level offers even more space for entertaining, hobbies, or storage. Recent updates include a newer furnace, air conditioner, and hot water heater. Conveniently located just minutes from I-55, this home offers comfort, space, and easy access to everything you need!