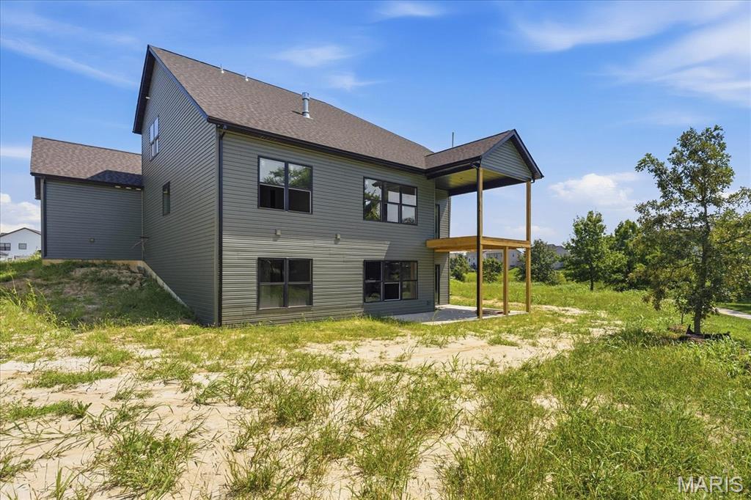
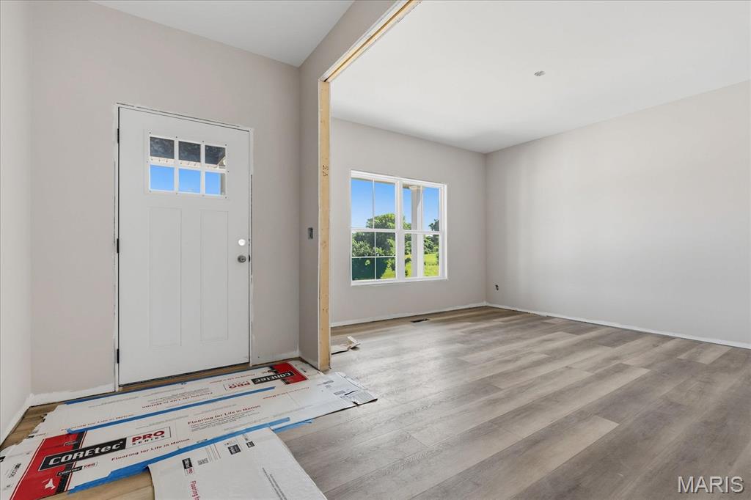
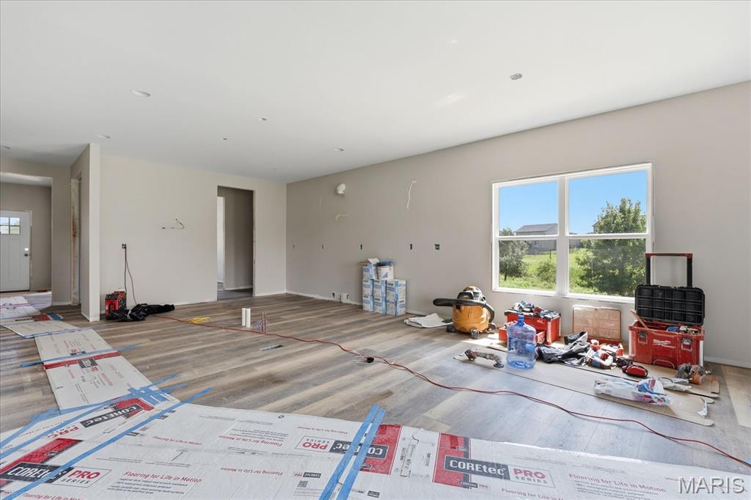
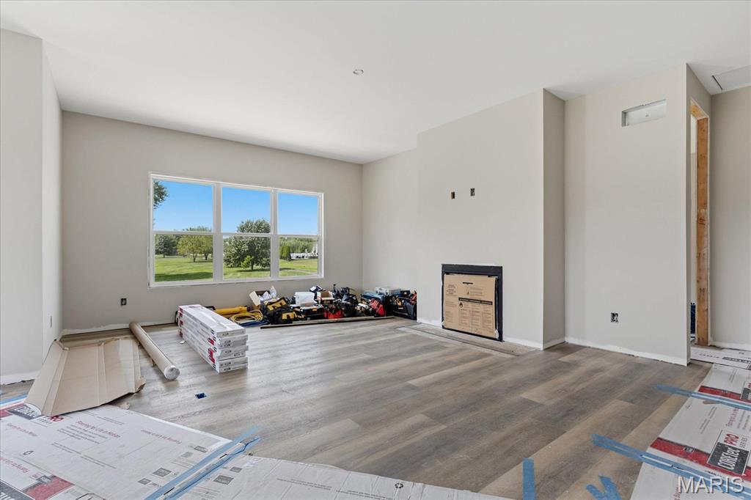
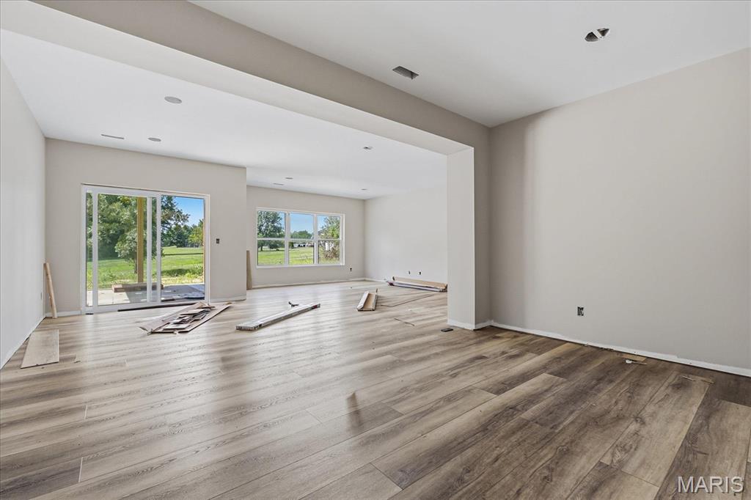
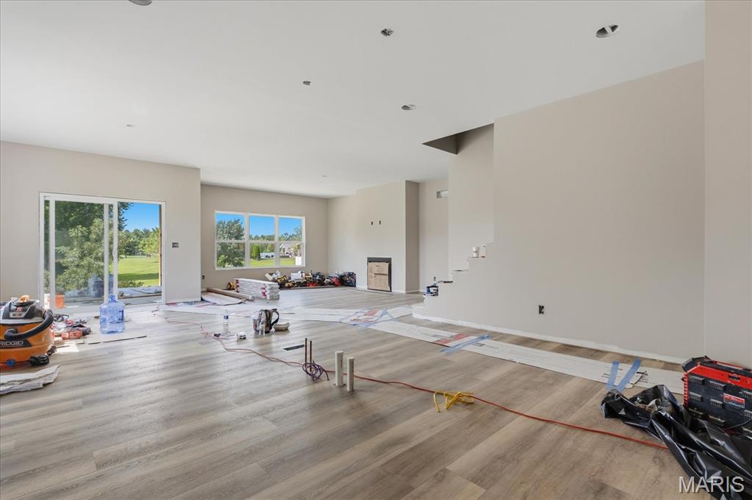
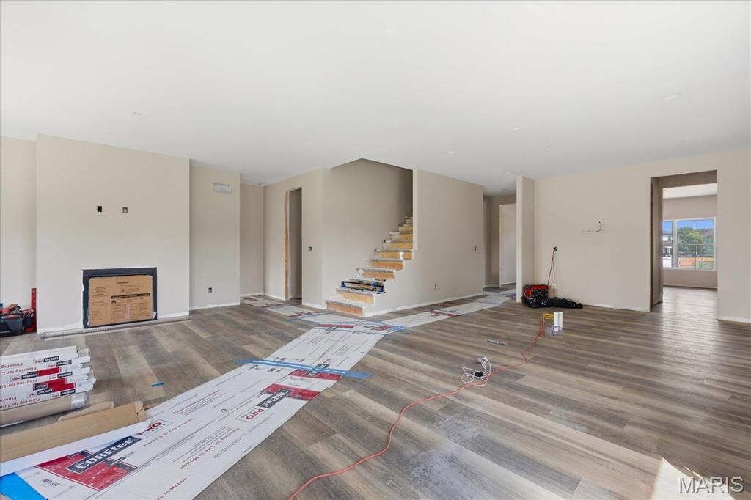
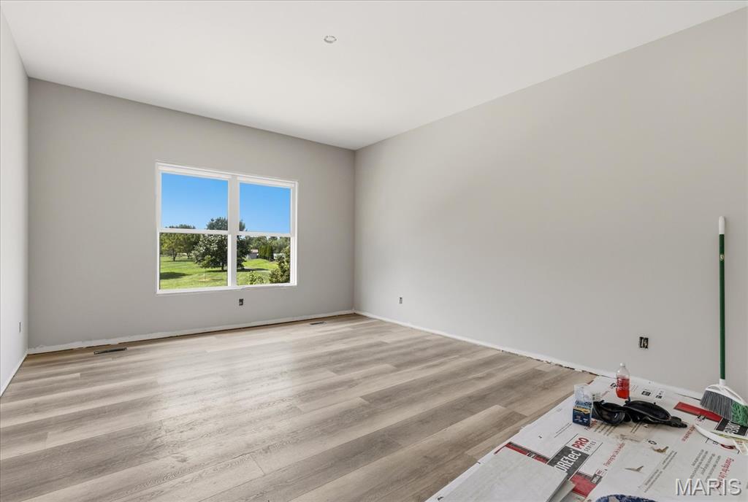
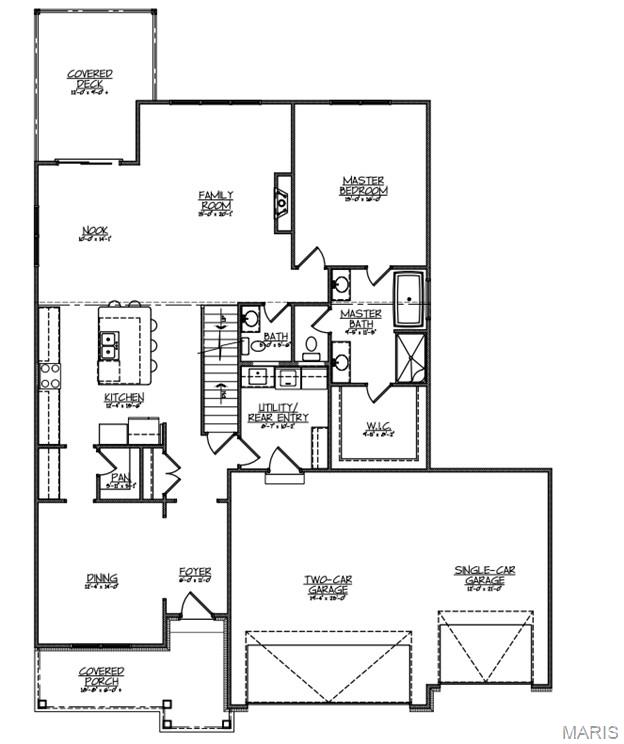
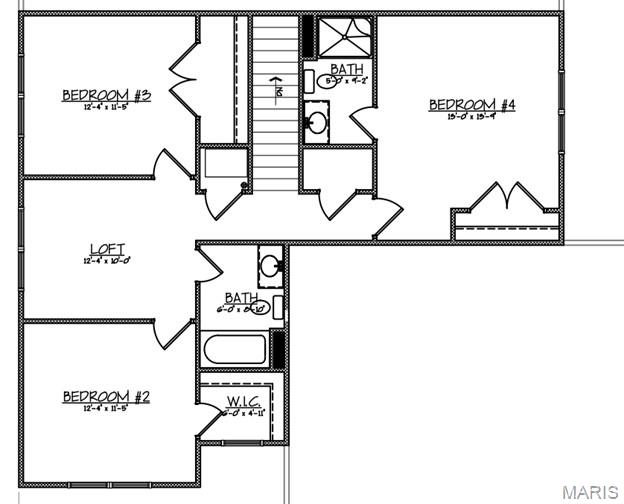
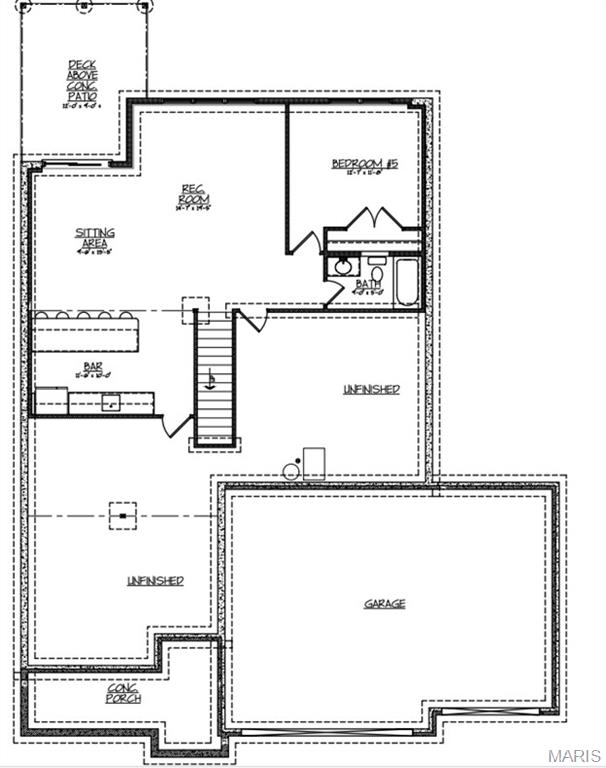
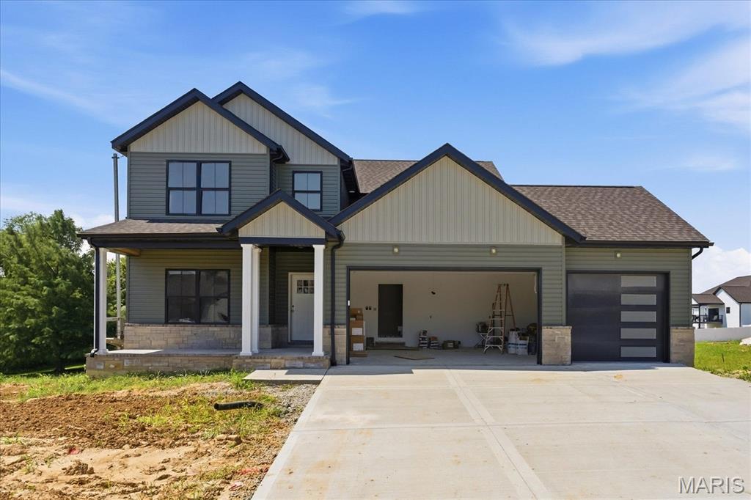
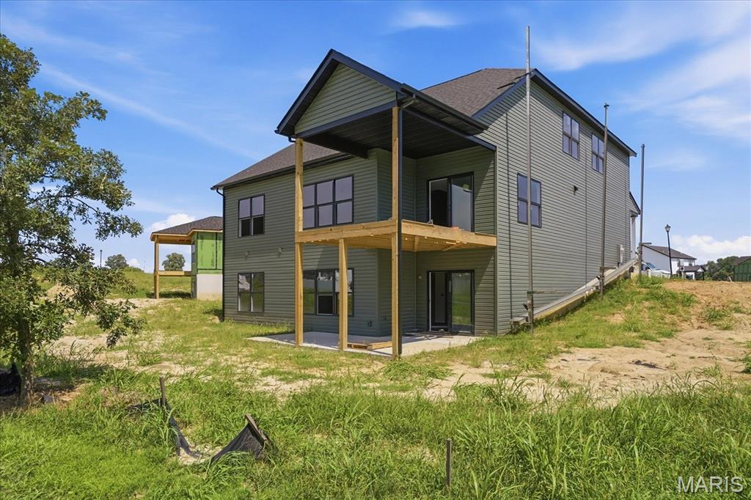
Stunning new construction by H&L Builders featuring a desirable master suite on the main level. The open-concept main floor offers a spacious kitchen that flows seamlessly into the breakfast area and family room—perfect for everyday living and entertaining. A formal dining room provides additional space for gatherings, while the main-floor laundry and drop zone add convenience and functionality. The finished walkout basement expands the living space with a large recreation area, bar area, dining space, fifth bedroom, and full fifth bath—ideal for guests or multi-generational living. Upstairs, you’ll find a versatile loft area along with three guest bedrooms. Two bedrooms share a full hall bath, while the third features its own private junior suite. Complete with a three-car garage, this home offers space, style, and thoughtful design throughout. Situated in the growing Savannah Hills subdivision with trails, park and community pool!

5 Beds

5 Baths

3,489 sq.ft

$0 per sq.ft

Other
$ 750,000
Coming Soon
0
26053955
5
5
3,489
864
savannah hills phase 5
O Fallon DIST 90
St Clair-IL
Residential
Other
Residential
Last 6 closed homes in this zip.
| Address | Bd/Ba | SqFt | List | Sold | Closed |
|---|---|---|---|---|---|
| 802 Cypress Court, O'Fallon, IL 62269 | 3/1 | 1,104 | $95,000 | $110,000 115.8% of ask |
Aug 25, 2026 |
| 504 Longfellow Drive, O'Fallon, IL 62269 | 4/4 | 2,192 | $2,695 | $2,695 100% of ask |
Aug 24, 2026 |
| 932 Chesapeake Junction Lane, O'Fallon, IL 62269 | 4/3 | 2,702 | $2,495 | $2,495 100% of ask |
Aug 24, 2026 |
| 410 E Jefferson Street, O'Fallon, IL 62269 | 3/3 | 1,850 | $315,000 | $320,000 101.6% of ask |
Aug 24, 2026 |
| 208 E Madison Street, O'Fallon, IL 62269 | 3/2 | 884 | $125,000 | $130,000 104% of ask |
Aug 21, 2026 |
| 1150 Hearthstone Drive, O'Fallon, IL 62269 | 5/4 | 4,124 | $698,000 | $690,000 98.9% of ask |
Aug 21, 2026 |
Estimate your monthly payment. Adjust the sliders below.
Estimate only. Not a loan offer. Consult a lender for an accurate quote, including HOA fees, PMI, and current rates.
Family Room
20x15
Dining Room
14x12
Kitchen
14x12
Breakfast Room
14x10
Laundry
10x9
Bathroom
6x5
Primary Bedroom
16x13
Primary Bathroom
11x9
Bedroom 2
12x11
Bedroom 3
12x11
Bedroom 4
14x13
Bathroom 3
9x6
Loft
12x10
Recreation Room
19x15
Sitting Room
13x10
Bonus Room
12x10
Bedroom 5
13x12
Bathroom 5
9x5
Bathroom 4
9x5
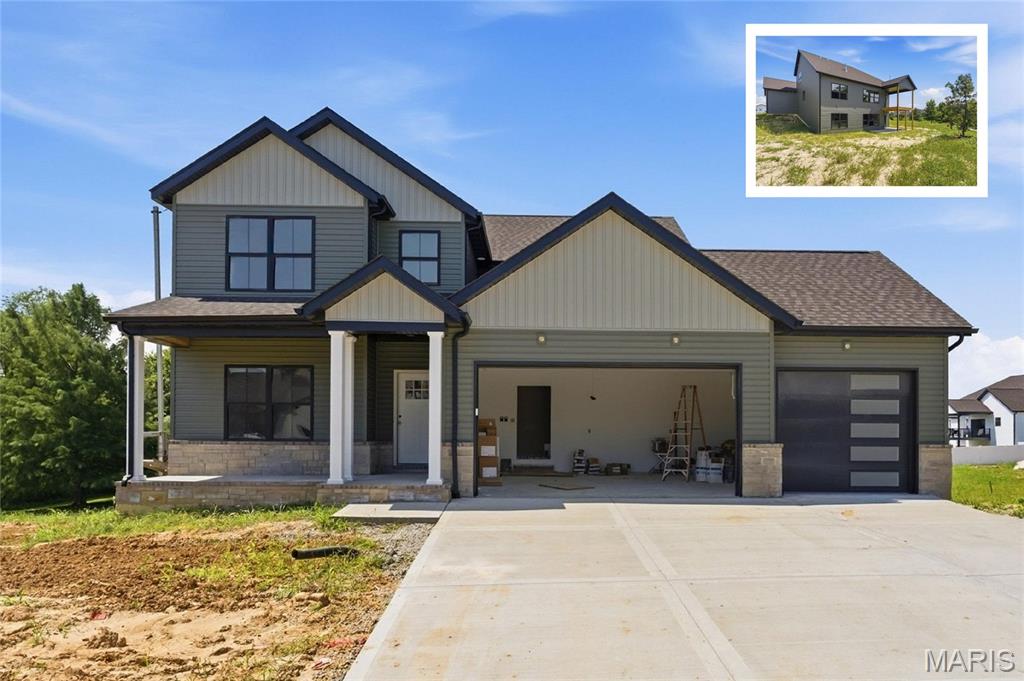
Stunning new construction by H&L Builders featuring a desirable master suite on the main level. The open-concept main floor offers a spacious kitchen that flows seamlessly into the breakfast area and family room—perfect for everyday living and entertaining. A formal dining room provides additional space for gatherings, while the main-floor laundry and drop zone add convenience and functionality. The finished walkout basement expands the living space with a large recreation area, bar area, dining space, fifth bedroom, and full fifth bath—ideal for guests or multi-generational living. Upstairs, you’ll find a versatile loft area along with three guest bedrooms. Two bedrooms share a full hall bath, while the third features its own private junior suite. Complete with a three-car garage, this home offers space, style, and thoughtful design throughout. Situated in the growing Savannah Hills subdivision with trails, park and community pool!
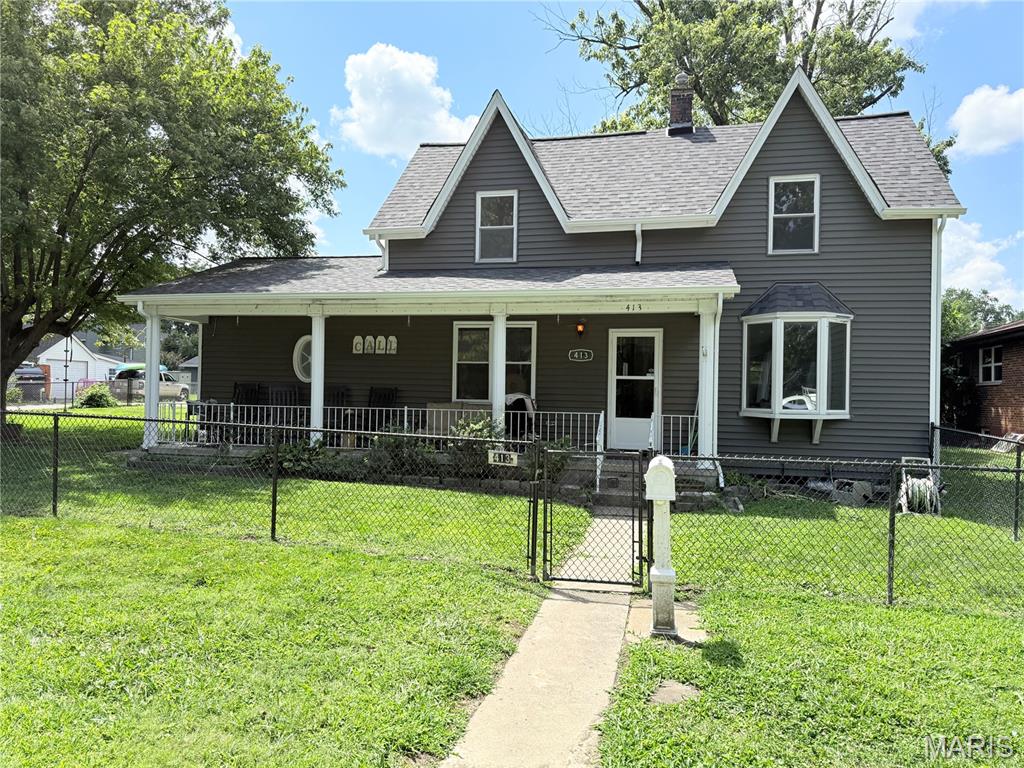
Welcome to this charming story-and-a-half home in the heart of O’Fallon, offering 3 bedrooms, 2 full baths, and approximately 1,831 sq. ft. Recent updates include a new roof, siding, carpet, flooring, fresh paint, new blinds, and rekeyed doors, creating a move-in-ready feel. The main level features a spacious primary suite with walk-in closet and private bath. The eat-in kitchen offers stainless steel appliances, Corian and butcher-block countertops, tile backsplash, breakfast bar, and under-cabinet lighting. A beautiful bay window brings natural light into the living area. Upstairs are two generously sized bedrooms with flexibility for guests, an office, or playroom. The basement provides laundry hookups, a full bath, and ample storage, plus a chimney connection with the potential for a wood-burning stove to provide an additional heat source to the whole home. Energy-conscious buyers will appreciate 24 fully paid for solar panels. For the car enthusiast or hobbyist, the oversized 2-car detached garage is a dream, featuring 220-amp electrical service - great for electric vehicle plug-in, a built-in heater, workshop, and storage space. Outside, enjoy a large, fenced backyard, deck, sunroom, storage shed, and garden with an underground recirculating watering tank. Located on a quiet street just a short walk from Downtown O’Fallon and Vine Street Market, with convenient access to shopping, dining, parks, Scott AFB, and the St. Louis metro area. This updated O’Fallon home offers a fantastic combination of location, space, and unique amenities.
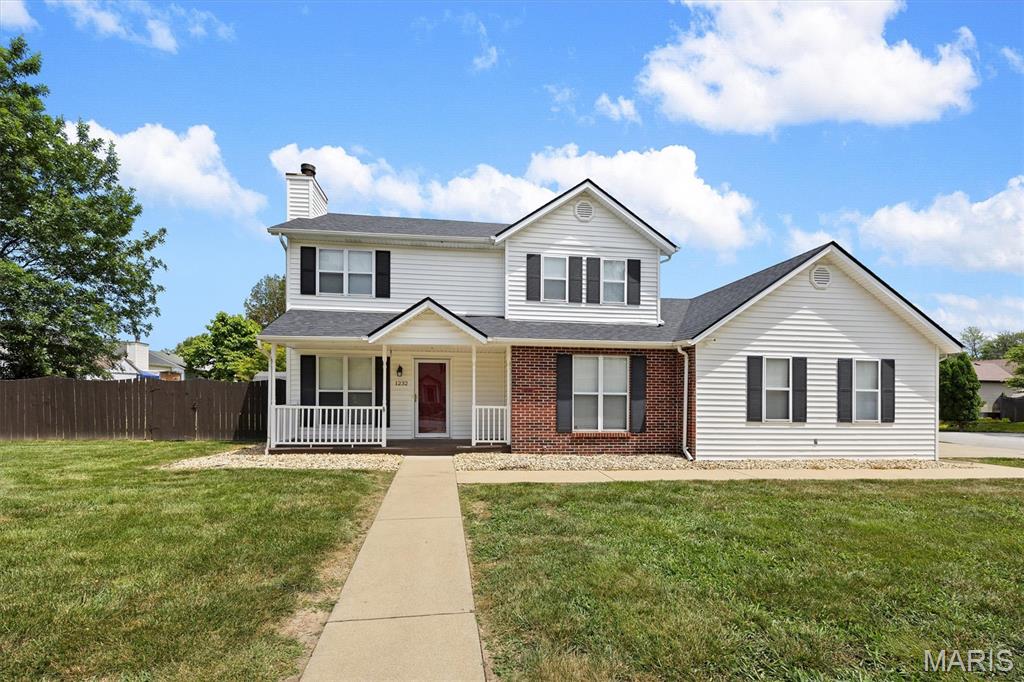
Amazing find in O'Fallon! This well-maintained 4-bedroom, 2.5-bath home offers a spacious & functional layout with room for everyone and plenty of flexibility. The main floor is home to a generous living room and dining room combination featuring engineered wood flooring and a fireplace, creating a warm and inviting space for relaxing or entertaining. The eat-in kitchen offers laminate flooring, plenty of cabinet space, a breakfast nook and all appliances, including the refrigerator, gas range, over-the-range microwave and dishwasher. Also on the main level is a spacious primary suite with a private attached bath, along with a convenient powder room and laundry area with hookups for either a gas or electric dryer. Upstairs, you'll find three generously sized guest bedrooms, a full guest bath and a versatile loft space that offers endless possibilities for a home office, playroom, hobby area, reading space or additional living area. Enter outside to enjoy the covered front porch, perfect for your morning coffee, and the rear deck overlooking the fenced backyard. The large corner lot provides plenty of outdoor space, while the side-load 2-car garage adds convenience and great curb appeal. Ideally located near Scott Air Force Base, hospitals, shopping, dining and more. A rare opportunity to find this much space, versatility, and functionality in such a convenient O'Fallon location!