
Everything you are looking for 3 bedrooms 2 full baths* 2 car garage* Move in ready* Gleaming hardwood floors* not only do they look good they are easy to care for* All kitchen appliances to stay including the fridge, nice bonus for the first time buyer*Lg living room when you first walk in is so inviting * This is a wonderful floor plan with a family with a fireplace that opens to the kitchen. A great place to gather*Basement is an open canvas* Ask the listing agent about the lender that has $7500 in closing cost for a buyer ( can use to help buy down the interest rate or a HPP )

3 Beds

2 Baths

1,408 sq.ft

$0 per sq.ft

Traditional,Ranch
$ 209,000
Coming Soon
0
26054025
3
2
1,408
Fox Woods One
Unincorporated
Hazelwood
St Louis
Residential
Traditional,Ranch
Residential
$2,849
Last 6 closed homes in this zip.
| Address | Bd/Ba | SqFt | List | Sold | Closed |
|---|---|---|---|---|---|
| 1360 Arlington Drive, Florissant, MO 63033 | 4/2 | 1,551 | $265,000 | $270,000 101.9% of ask |
Aug 18, 2026 |
| 2290 Montagne Drive, Florissant, MO 63033 | 5/2 | 1,092 | $185,000 | $169,000 91.4% of ask |
Aug 18, 2026 |
| 1315 Arlington Drive, Florissant, MO 63033 | 3/2 | 1,160 | $240,000 | $244,000 101.7% of ask |
Aug 17, 2026 |
| 13651 New Halls Ferry Road, Florissant, MO 63033 | 3/2 | 1,176 | $105,000 | $103,000 98.1% of ask |
Aug 17, 2026 |
| 5 Filly Court, Florissant, MO 63033 | 4/2 | 1,505 | $275,000 | $280,000 101.8% of ask |
Aug 14, 2026 |
| 2245 Saint Catherine Street, Florissant, MO 63033 | 3/2 | 1,040 | $154,900 | $144,500 93.3% of ask |
Aug 14, 2026 |
Estimate your monthly payment. Adjust the sliders below.
Estimate only. Not a loan offer. Consult a lender for an accurate quote, including HOA fees, PMI, and current rates.
Primary Bedroom
13x11
Bedroom
11x10
Bedroom
10x9
Family Room
16x13
Kitchen
11x11
Living Room
17x14
Dining Room
14x8
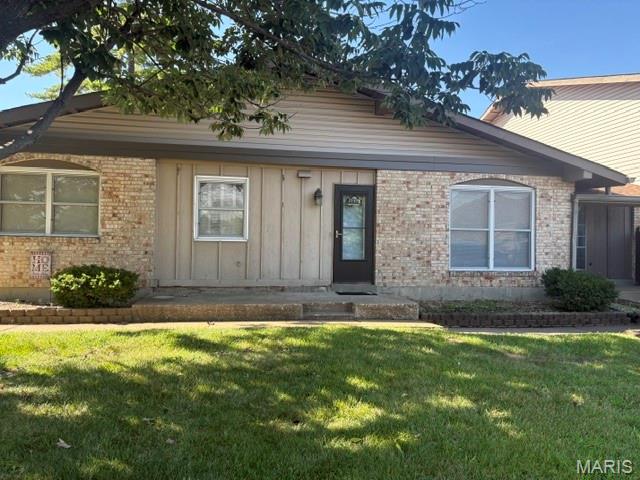
This condo offers one level living with a private entrance next to your parking spot. There is a 2nd parking spot just outside and a nice back porch to enjoy the outdoors. The front entry is shared with only one other person, the back door goes directly into condo. With 2 bedrooms, a large utility closet as well as an entry way closet you have ample storage space. The open family room & dining area gives you extra space. The kitchen has cabinets galore & a gas stove, refrigerator & microwave. Primary Bedroom has a walk-in closet. Your laundry space is just outside your door in a locked entry way & has coin/app operated machines. Condo community amenities are a pool, all lawn care and snow removal, trash services, sewer and water Exterior & roof maintenance.
Everything you are looking for 3 bedrooms 2 full baths* 2 car garage* Move in ready* Gleaming hardwood floors* not only do they look good they are easy to care for* All kitchen appliances to stay including the fridge, nice bonus for the first time buyer*Lg living room when you first walk in is so inviting * This is a wonderful floor plan with a family with a fireplace that opens to the kitchen. A great place to gather*Basement is an open canvas* Ask the listing agent about the lender that has $7500 in closing cost for a buyer ( can use to help buy down the interest rate or a HPP )
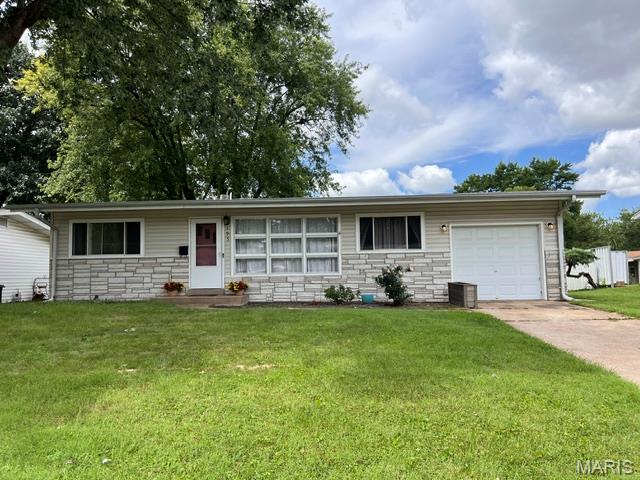
Welcome to 195 Grenoble Ln! This 3-bedroom, 1.5-bath home offers plenty of space, character, and potential to make it your own. Hardwood floors throughout add warmth and charm, while the partially finished basement provides additional living space with a recreation room area—perfect for entertaining, hobbies, or relaxing. Outside, you'll find a nicely sized lot with a fully fenced backyard featuring an above-ground pool with a newer liner and pump, ready for summer enjoyment! The enclosed back patio is another great asset, offering additional space to relax or entertain. Home is being sold as-is, and the seller is willing to provide a $5,000 credit toward new appliances, giving the new owner an opportunity to add their own personal touches. With great indoor and outdoor features and plenty of potential, 195 Grenoble Ln is ready for its next chapter!
