
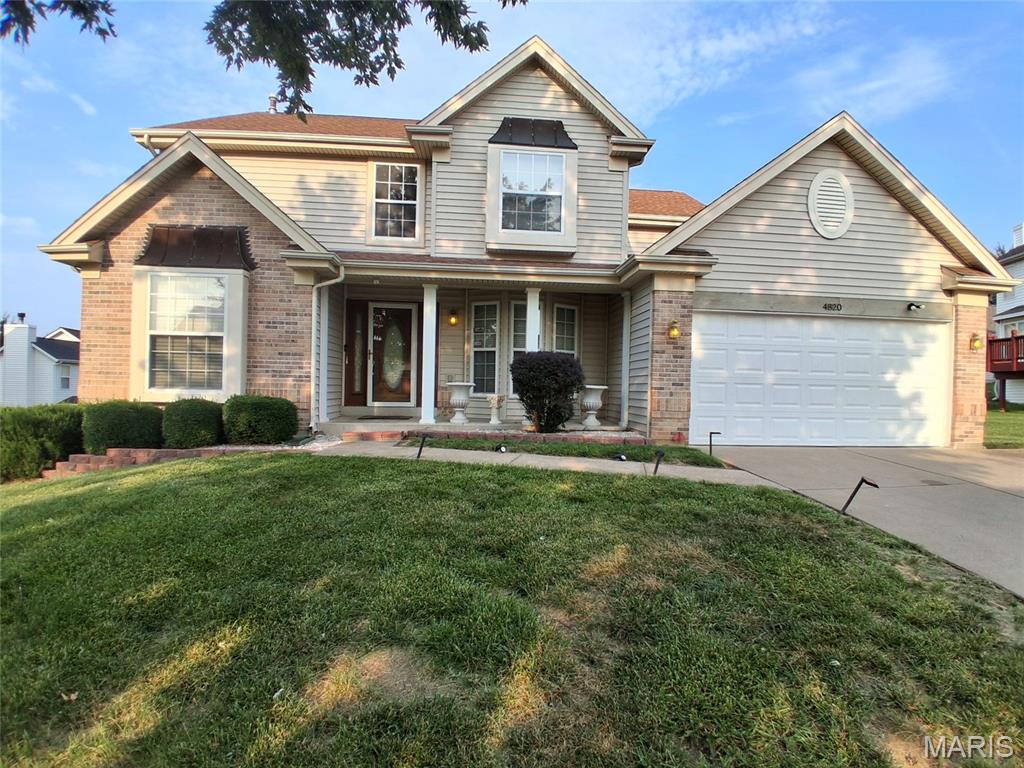
Brick and siding exterior with a two-car garage
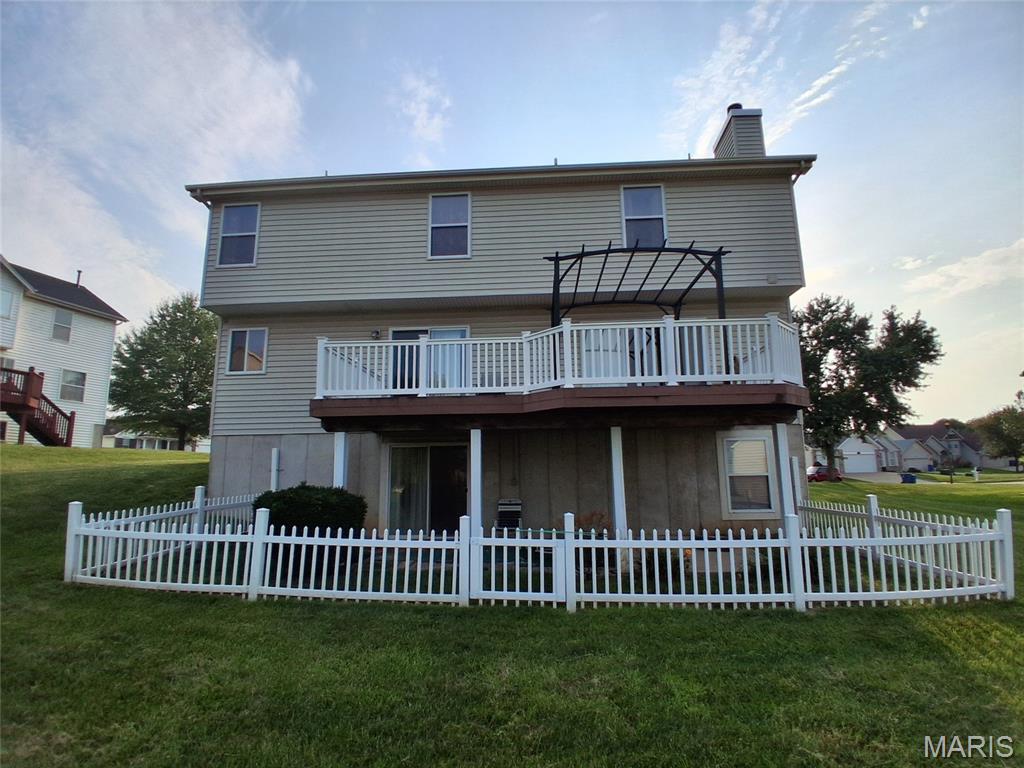
Two-story residence with horizontal siding and a prominent chimney
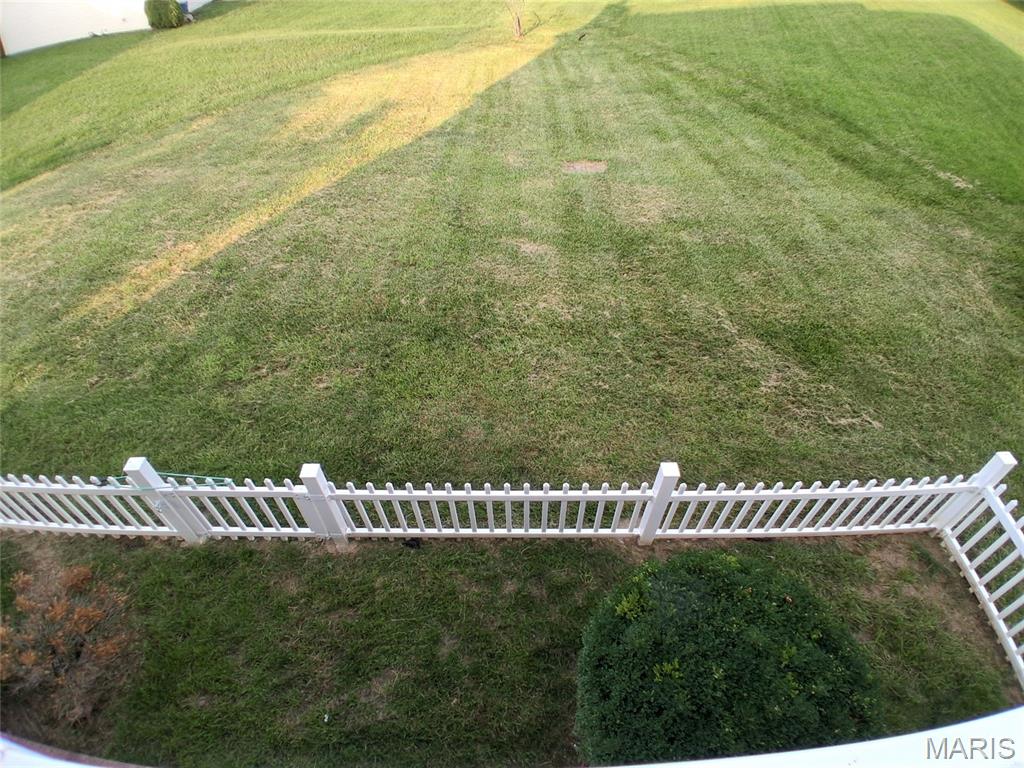
Expansive grassy yard with white picket fencing
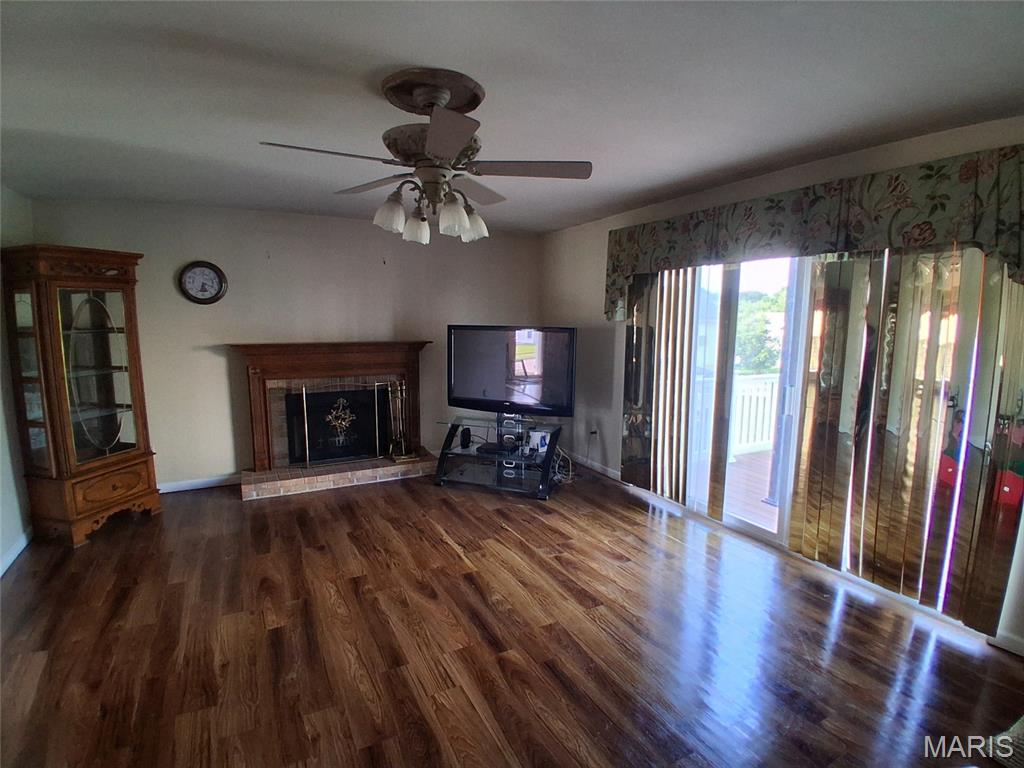
Wood-finish flooring throughout, featuring a fireplace with a wood mantle, a ceiling fan with integrated lighting, and sliding glass doors leading to an exterior deck with white railings
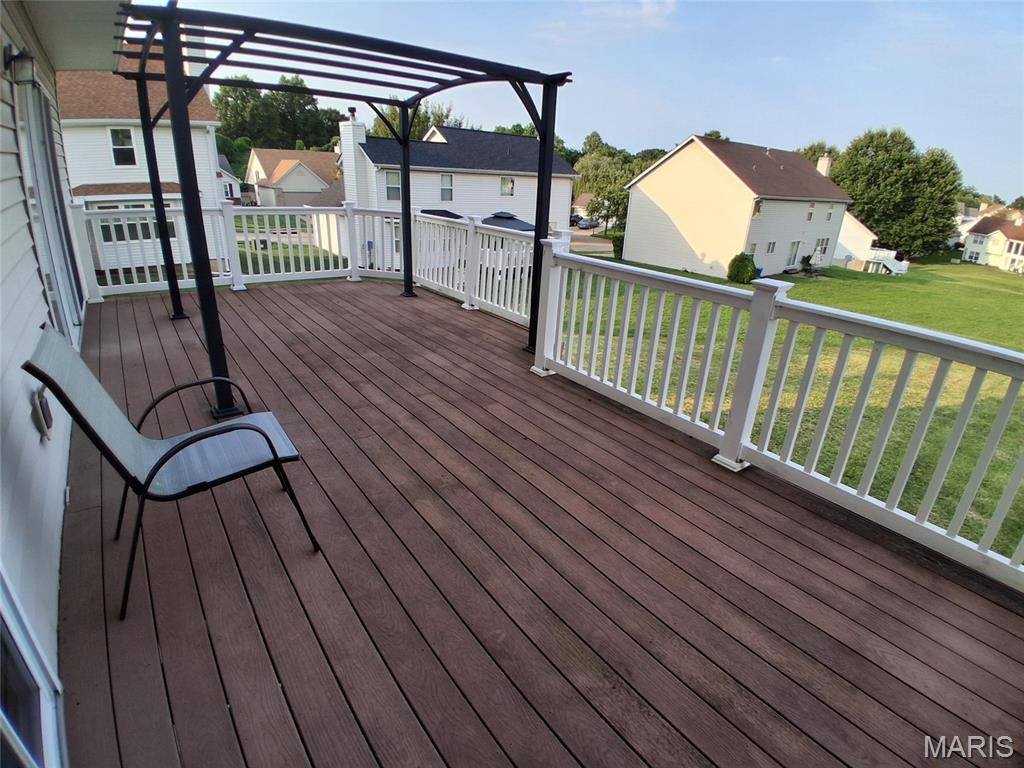
Expansive deck featuring wood-finish decking, white railings, and a black metal pergola with a separate cover
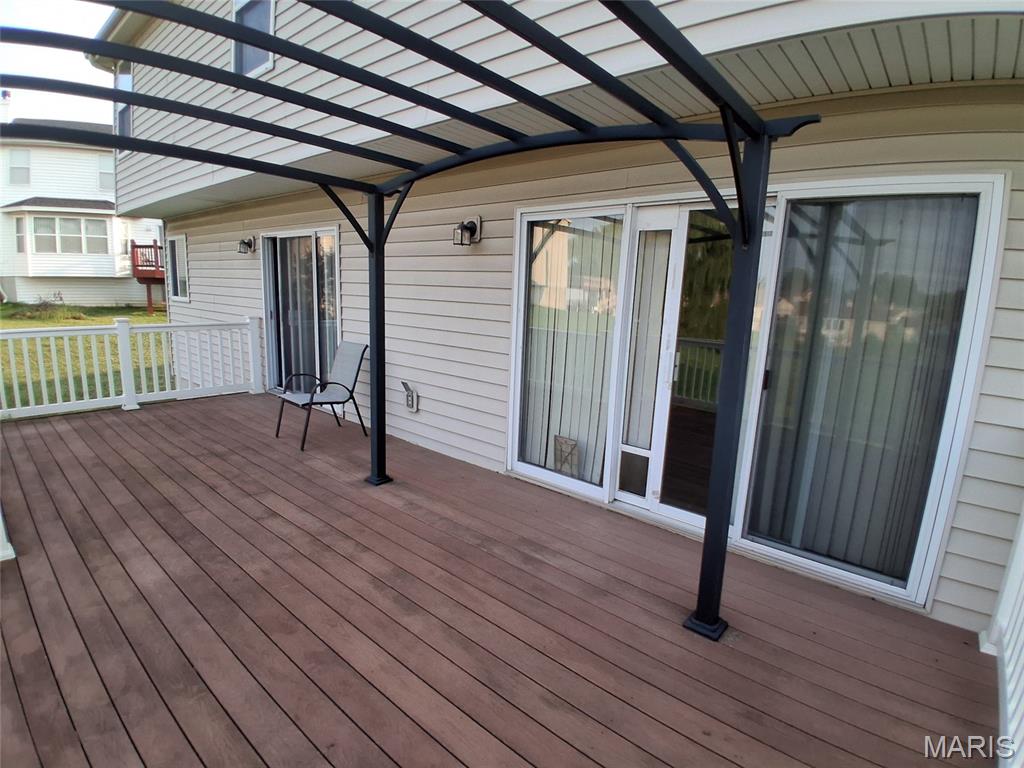
Expansive outdoor deck featuring wood-finish flooring, a white railing, and a black metal pergola that has a separate cover.
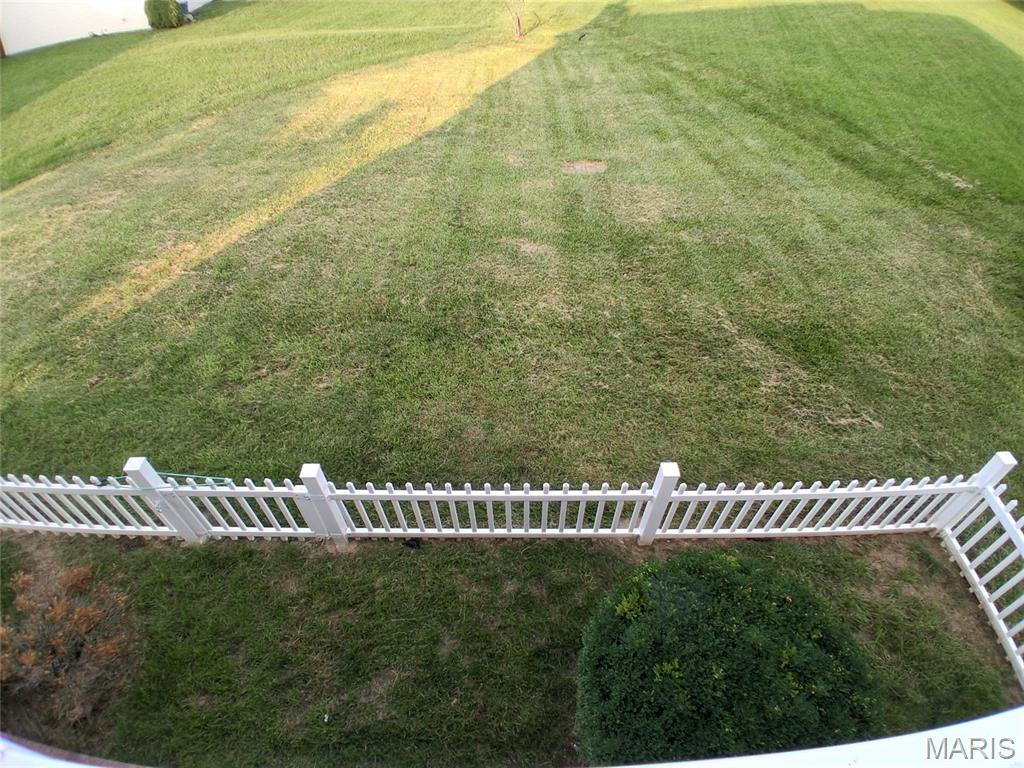
Expansive grassy yard with white picket fencing
Discover a lifestyle of comfort and relaxation at 48XX Country Lane Woods, Florissant, MO. This is where you stop the car, as this is where "home is". Constructed in 2001 in the Stone Gate subdivision with the serene, park like scenary. This two story home has a lot of amenities and possibilities to explore. Some stainless steel appliances and plenty of space, closets, and comforts of home. Upon entry, the T-stair case captures your attention with it's beautiful wood and decorative spindles. Master bedroom suite has a universal tub with jets and separate shower. A boastful huge deck with patio doors entrance from the family room and kitchen. The walkout basement leads to a patio with a picket fence, is partially finished and ideally can be turned into in-law quarters or entertaining with your updates. Call LaWanda or Elaine at Amber Realty & Investments at (314) 381-8001 to see this gem!!

4 Beds

4 Baths

3,464 sq.ft

$0 per sq.ft

Traditional
$ 364,900
Coming Soon
0
26054055
4
4
3,464
900
Stone Gate Estates
Black Jack
Hazelwood
St Louis
Residential
Traditional
Residential
$4,816
Last 6 closed homes in this zip.
| Address | Bd/Ba | SqFt | List | Sold | Closed |
|---|---|---|---|---|---|
| 1360 Arlington Drive, Florissant, MO 63033 | 4/2 | 1,551 | $265,000 | $270,000 101.9% of ask |
Aug 18, 2026 |
| 2290 Montagne Drive, Florissant, MO 63033 | 5/2 | 1,092 | $185,000 | $169,000 91.4% of ask |
Aug 18, 2026 |
| 1315 Arlington Drive, Florissant, MO 63033 | 3/2 | 1,160 | $240,000 | $244,000 101.7% of ask |
Aug 17, 2026 |
| 13651 New Halls Ferry Road, Florissant, MO 63033 | 3/2 | 1,176 | $105,000 | $103,000 98.1% of ask |
Aug 17, 2026 |
| 5 Filly Court, Florissant, MO 63033 | 4/2 | 1,505 | $275,000 | $280,000 101.8% of ask |
Aug 14, 2026 |
| 2245 Saint Catherine Street, Florissant, MO 63033 | 3/2 | 1,040 | $154,900 | $144,500 93.3% of ask |
Aug 14, 2026 |
Estimate your monthly payment. Adjust the sliders below.
Estimate only. Not a loan offer. Consult a lender for an accurate quote, including HOA fees, PMI, and current rates.
Primary Bedroom
20.1x28.8
Measurement includes walk-in closet and master suite bathroom
Bedroom 2
14.2x12
Bedroom 3
13.8x10.6
Bedroom 4
13.1x12.2

Coming Soon in the popular Paddock Estates, this updated ranch backs to the 16th hole of the Florissant Golf Club! Seller is working on a few more updates prior to showings starting likely first week of September. Enter to ceramic tile foyer leading to hardwood flooring which leads through to Living Room, Dining Room and Kitchen. The Kitchen offers stainless appliances, newer electric stove/oven and a coffee bar. Family Room with newer slider out to large back patio, woodburning fireplace and that beautiful view! Primary Suite offers gorgeous french doors to back yard patio, spacious with hardwood flooring, two closets (one walk-in) and en suite Primary Bath. Basement is a deep pour with a finished sleeping room. Roof was replaced in 2020. Oversized two car garage offers parking space for your golf cart!
Discover a lifestyle of comfort and relaxation at 48XX Country Lane Woods, Florissant, MO. This is where you stop the car, as this is where "home is". Constructed in 2001 in the Stone Gate subdivision with the serene, park like scenary. This two story home has a lot of amenities and possibilities to explore. Some stainless steel appliances and plenty of space, closets, and comforts of home. Upon entry, the T-stair case captures your attention with it's beautiful wood and decorative spindles. Master bedroom suite has a universal tub with jets and separate shower. A boastful huge deck with patio doors entrance from the family room and kitchen. The walkout basement leads to a patio with a picket fence, is partially finished and ideally can be turned into in-law quarters or entertaining with your updates. Call LaWanda or Elaine at Amber Realty & Investments at (314) 381-8001 to see this gem!!

Welcome to 195 Grenoble Ln! This 3-bedroom, 1.5-bath home offers plenty of space, character, and potential to make it your own. Hardwood floors throughout add warmth and charm, while the partially finished basement provides additional living space with a recreation room area—perfect for entertaining, hobbies, or relaxing. Outside, you'll find a nicely sized lot with a fully fenced backyard featuring an above-ground pool with a newer liner and pump, ready for summer enjoyment! The enclosed back patio is another great asset, offering additional space to relax or entertain. Home is being sold as-is, and the seller is willing to provide a $5,000 credit toward new appliances, giving the new owner an opportunity to add their own personal touches. With great indoor and outdoor features and plenty of potential, 195 Grenoble Ln is ready for its next chapter!
