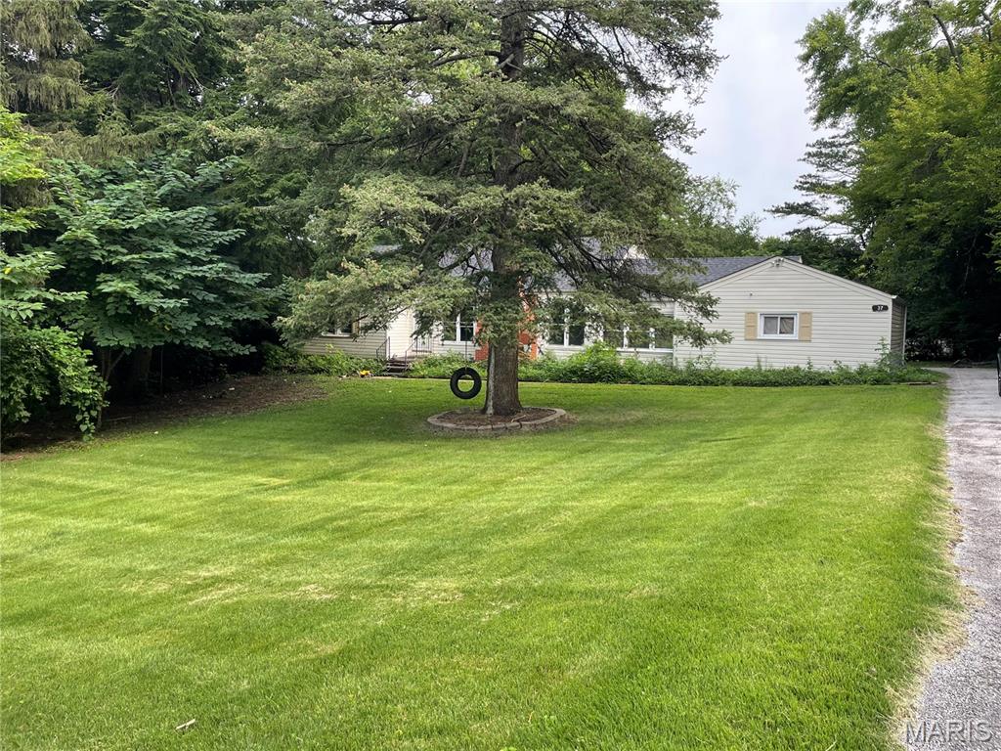
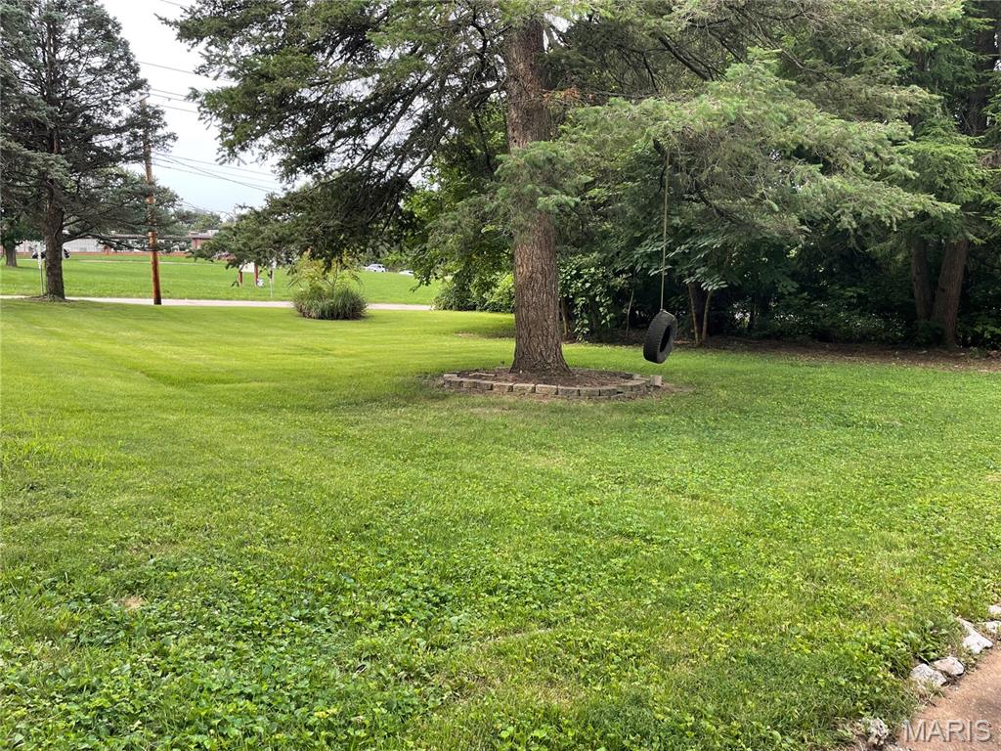
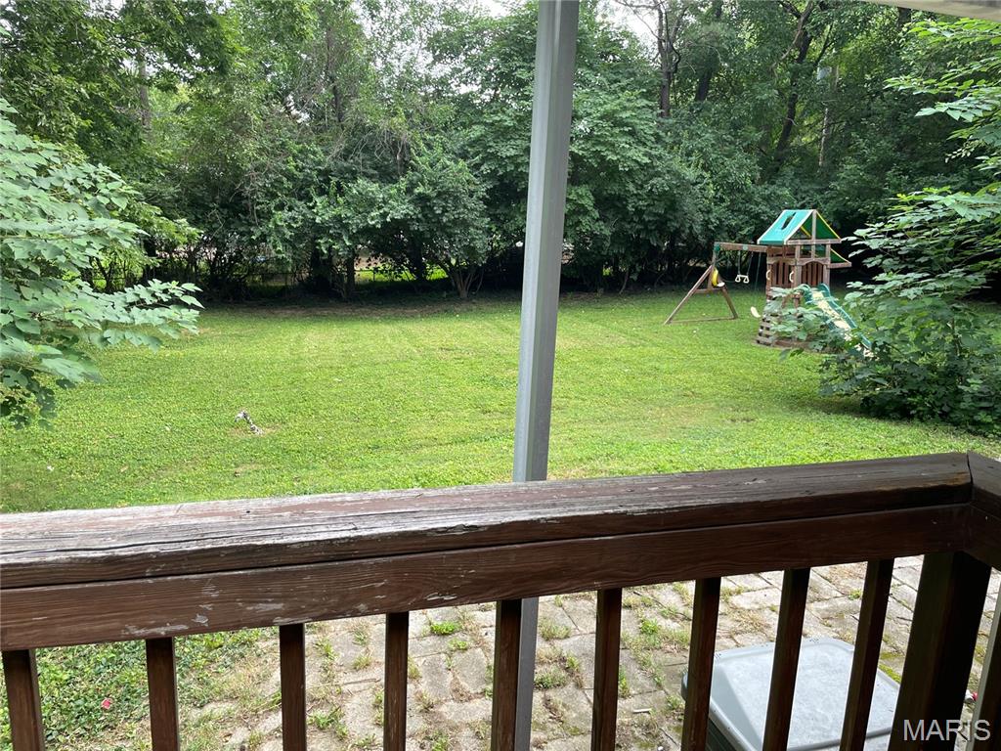
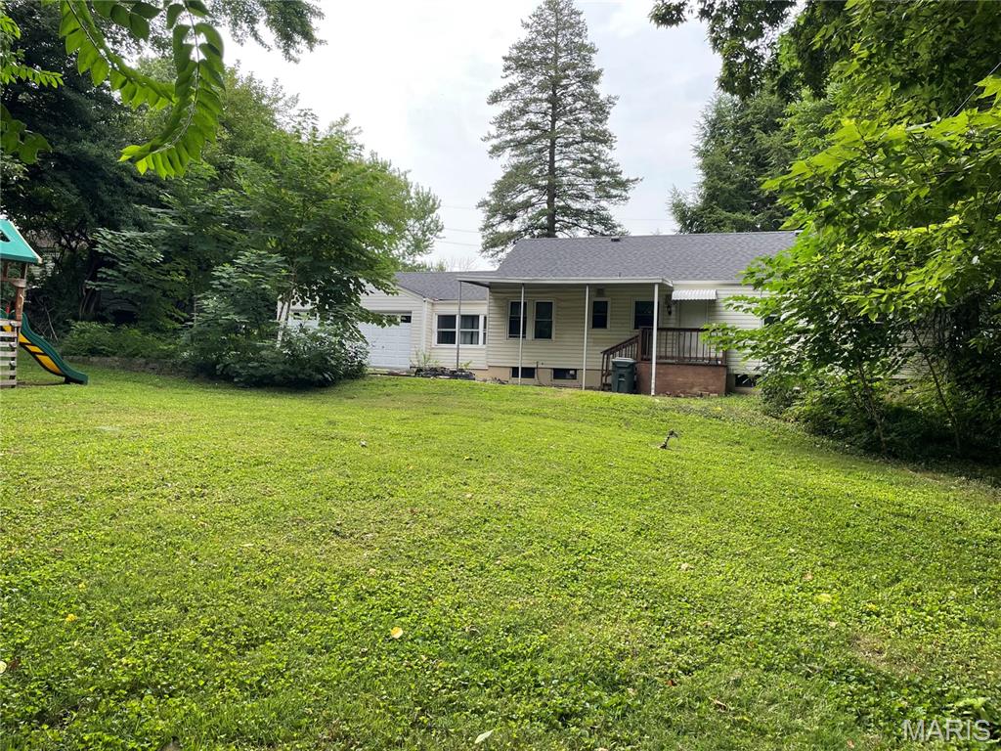
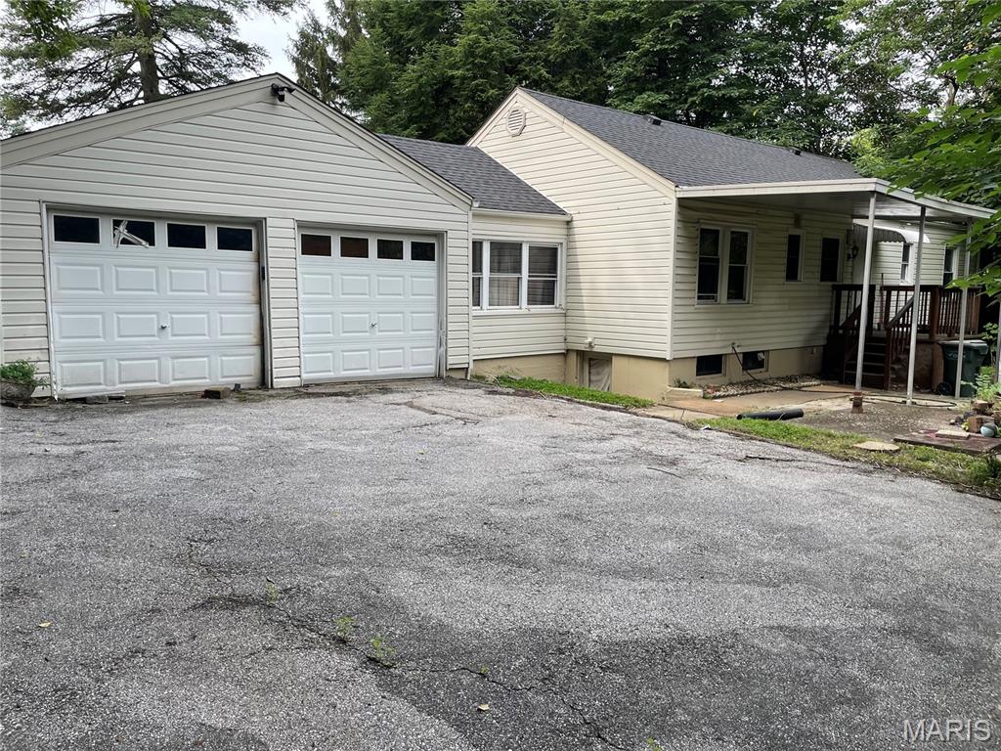
Welcome to 8375 Latty Ave. A wonderful home on a little over half acre lot. Amazing back yard that is partially fenced and accented with mature trees and bushes for privacy. Formal dining space just off the kitchen and open to the generous sized living room with wood burning fireplace. The den/office/rec space is located just off the garage and opens to the living room. The kitchen offers ample cabinet space with easy access to the back yard. Two generous sized bedrooms and full bath finish off the main floor. The lower level has a walk up and ready for any finishing details. Two car rear entry garage adds amazing storage. This home is sold as is!

2 Beds

1 Bath

1,380 sq.ft

$0 per sq.ft

Traditional
$ 120,000
Coming Soon
0
26054142
2
1
1,380
Latty Crest
Hazelwood
Hazelwood
St Louis
Residential
Traditional
Residential
$2,024
Last 6 closed homes in this zip.
| Address | Bd/Ba | SqFt | List | Sold | Closed |
|---|---|---|---|---|---|
| 751 Carriage Lane, Hazelwood, MO 63042 | 3/2 | 1,177 | $244,900 | $251,000 102.5% of ask |
Aug 20, 2026 |
| 452 Chapel Ridge Drive, H, Hazelwood, MO 63042 | 3/2 | 1,248 | $1,400 | $1,400 100% of ask |
Aug 20, 2026 |
| 8795 Sieloff Drive, Hazelwood, MO 63042 | 3/2 | 1,260 | $77,000 | $77,000 100% of ask |
Aug 18, 2026 |
| 925 Woodcrest Lane, Hazelwood, MO 63042 | 3/2 | 1,544 | $228,000 | $220,000 96.5% of ask |
Aug 14, 2026 |
| 6726 Christina Marie Lane, Hazelwood, MO 63042 | 4/3 | 1,472 | $275,000 | $270,000 98.2% of ask |
Aug 13, 2026 |
| 5304 Dunn Ridge Court, Hazelwood, MO 63042 | 3/3 | 2,451 | $375,000 | $380,000 101.3% of ask |
Aug 13, 2026 |
Estimate your monthly payment. Adjust the sliders below.
Estimate only. Not a loan offer. Consult a lender for an accurate quote, including HOA fees, PMI, and current rates.
Kitchen
14x9
Living Room
22x12
Den
16x10
Dining Room
12x9
Bedroom
14x16
Bedroom 2
12x12
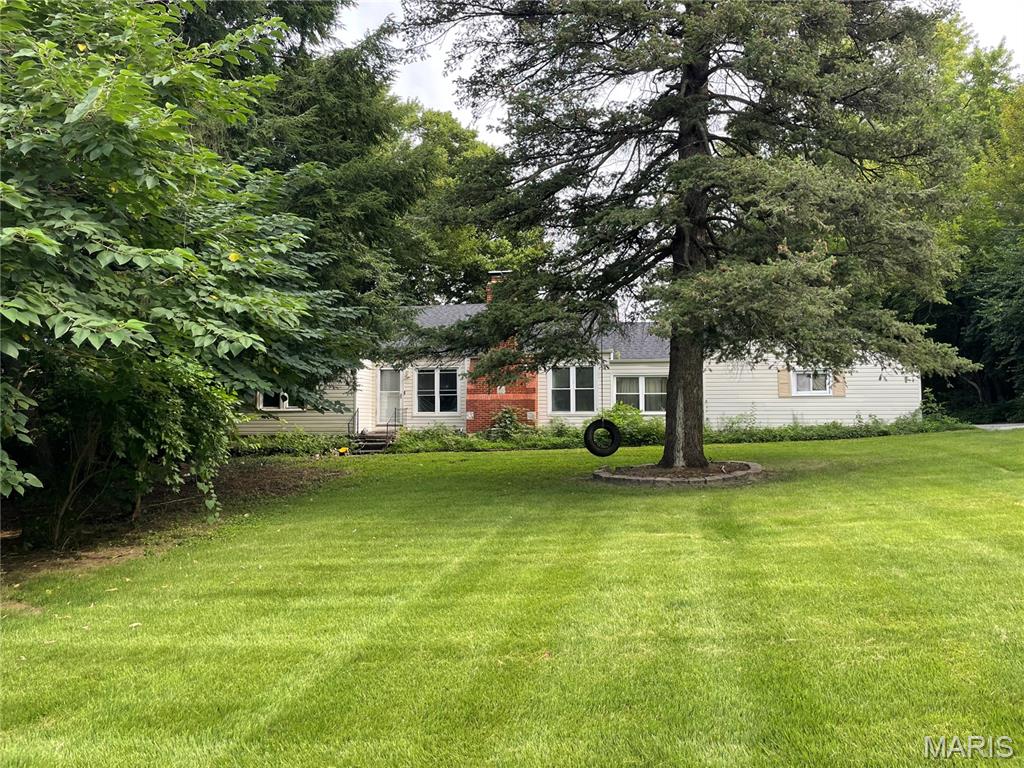
Welcome to 8375 Latty Ave. A wonderful home on a little over half acre lot. Amazing back yard that is partially fenced and accented with mature trees and bushes for privacy. Formal dining space just off the kitchen and open to the generous sized living room with wood burning fireplace. The den/office/rec space is located just off the garage and opens to the living room. The kitchen offers ample cabinet space with easy access to the back yard. Two generous sized bedrooms and full bath finish off the main floor. The lower level has a walk up and ready for any finishing details. Two car rear entry garage adds amazing storage. This home is sold as is!
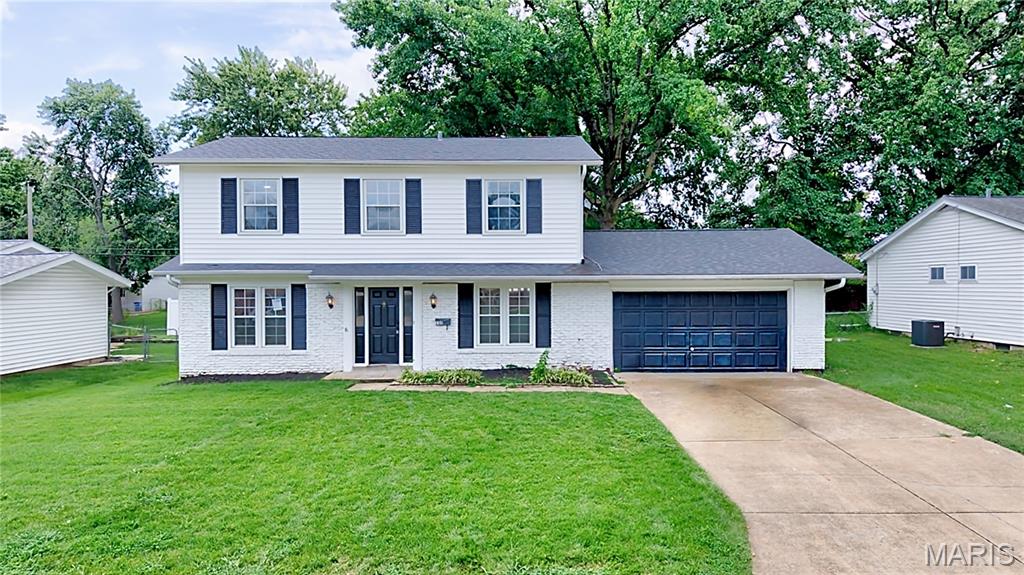
Completely remodeled from top to bottom, this stunning 4-bedroom, 2.5-bath home is truly move-in ready! Featuring a brand-new kitchen with stylish finishes, beautifully updated bathrooms, new flooring throughout, fresh paint, modern lighting, and updated fixtures, every detail has been thoughtfully completed. The finished lower level provides additional living and entertaining space, while the spacious backyard and patio are perfect for outdoor gatherings. Conveniently located close to schools, shopping, dining, and major highways. All that's left to do is move in and enjoy!
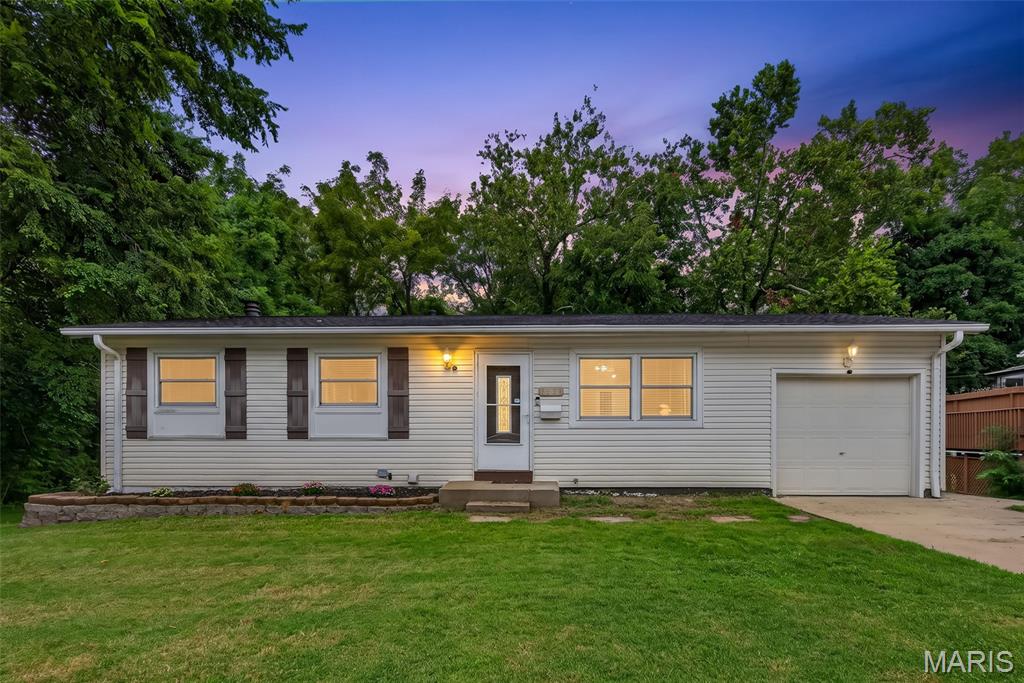
Welcome home to this charming 3 bedroom, 1 bath Ranch in Hazelwood West school district with plenty of space inside and out! Step into the bright living room, where a pass-through window keeps the kitchen connected to the heart of the home, perfect for entertaining! The kitchen features tons of custom maple shaker cabinets and appliances including gas stove/oven, dishwasher, microwave, and refrigerator. The outdoor living area is the real showstopper with a massive covered patio surrounded by established landscaping that creates the perfect spot for morning coffee, summer barbecues, or relaxing at the end of the day. The large fenced backyard backs to mature, city-maintained trees for a leafy backdrop and TONS of privacy! Three large bedrooms provide ample space to make your dream home a reality and an updated luxurious bathroom. The lower level is ready for your ideal finishes: a theater room, hobby shop, or a private home library! This one is also just across the street from the neighborhood park and playground! A home that checks all the boxes and then some! Schedule your private tour before someone else calls it their home sweet home!