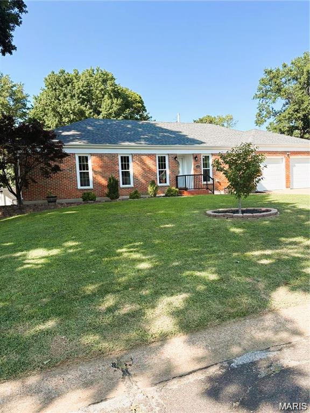
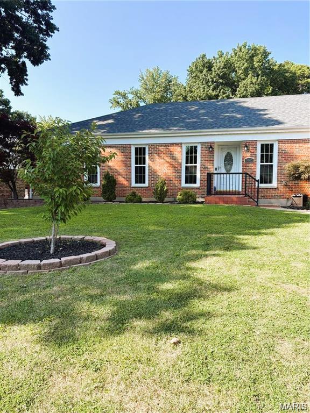
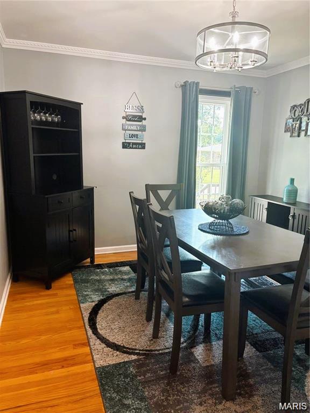
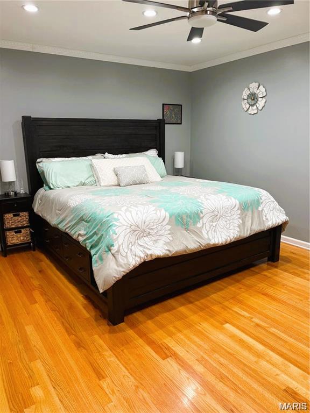
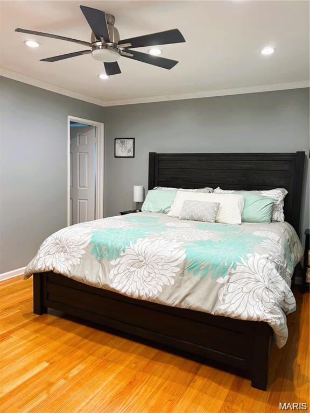
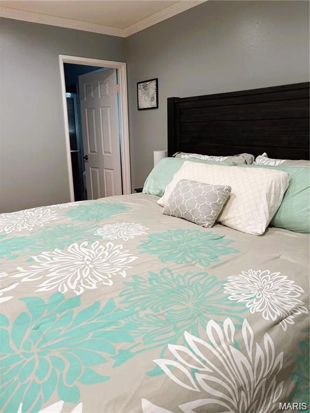
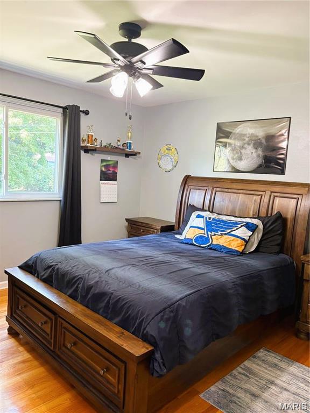
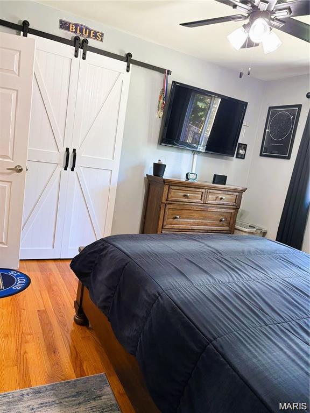
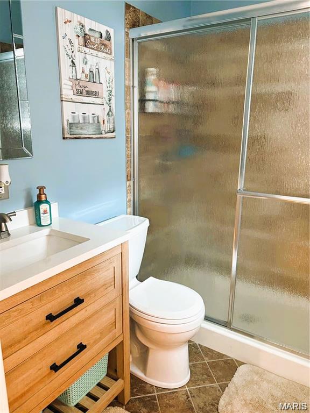
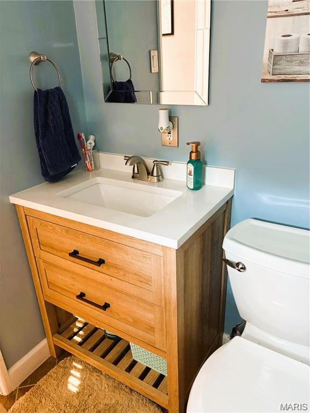
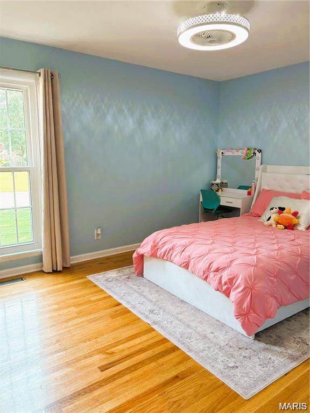
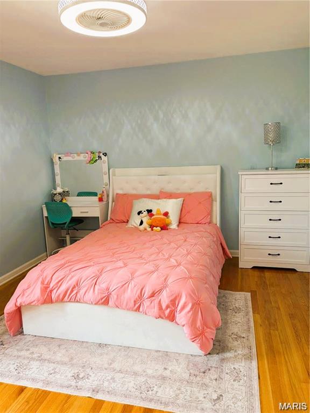
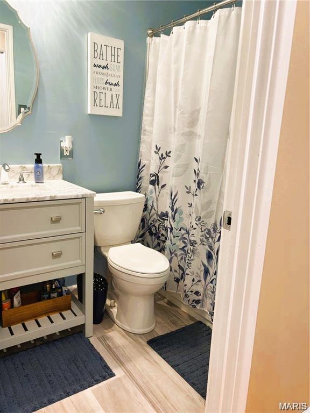
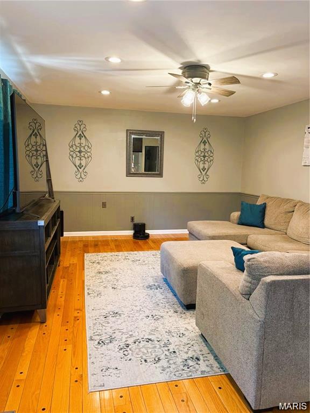
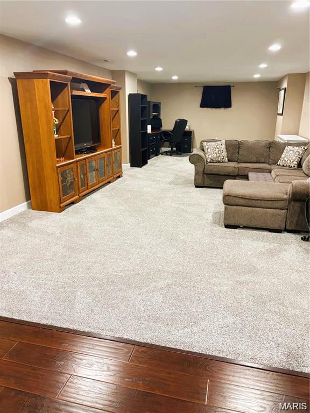
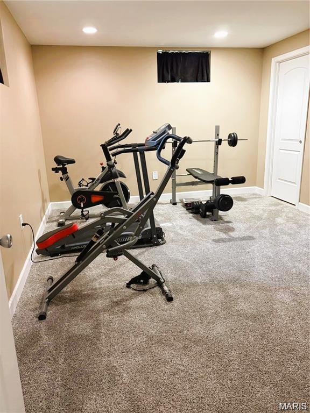
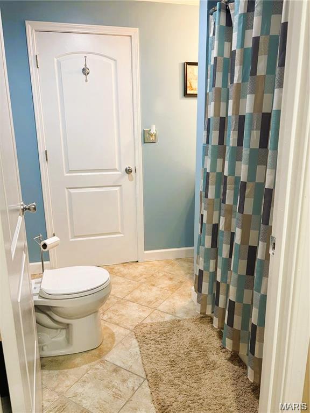
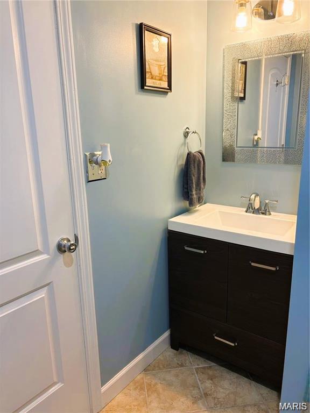
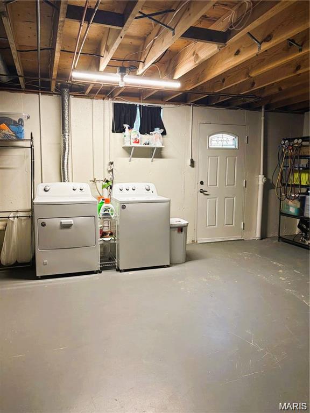
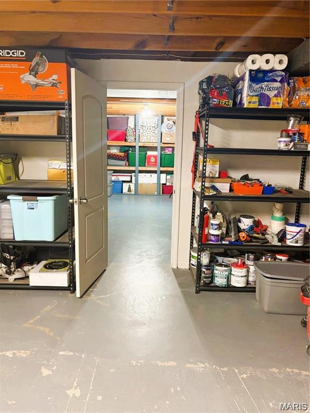
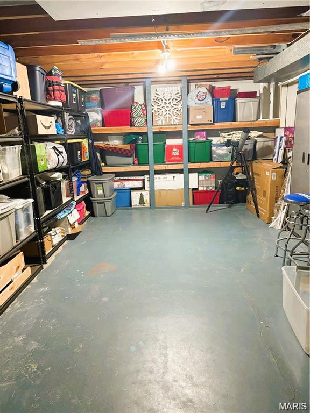
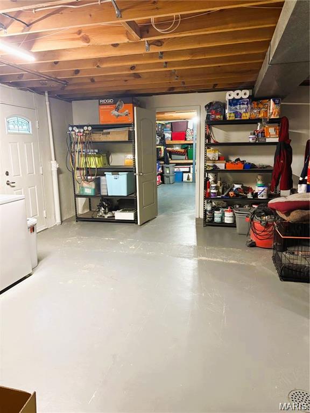
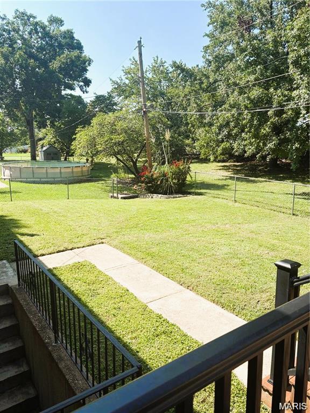
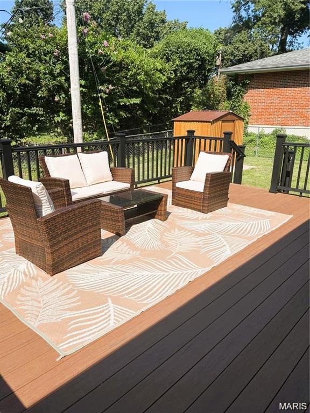
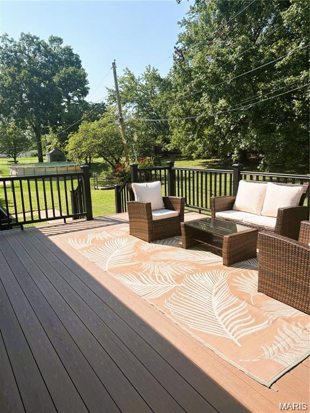
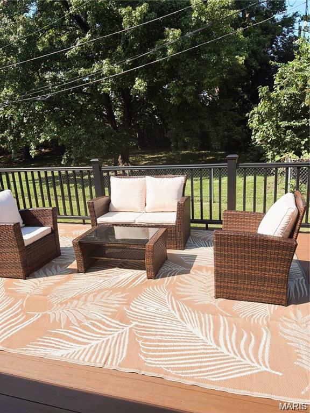
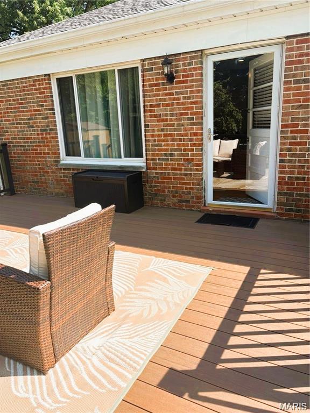
This extremely well kept full brick ranch home features newly remodeled kitchen with 42 inch, soft close cabinets and drawers, tile backsplash, quartz counters, newer stainless steal appliances & large island. The kitchen opens to large family room. The kitchen/family room door leads to a beautiful, newer composite deck overlooking a large, level, fenced yard. There is also a concrete patio at the side of home. There is a lot of recessed lighting throughout home. Down the hall you will find good sized bedrooms. All bathrooms recently updated. The lower level has a huge rec room and a 4th bedroom with it's own full bathroom. The laundry room also features large storage areas in the walkout basement. Additional updates include new, architectural shingled roof & new HVAC system installed in 2021, as well as newer vinyl tilt-in windows.

4 Beds

3 Baths

2,583 sq.ft

$0 per sq.ft

Traditional
$ 449,900
Active
0
26054377
4
3
2,583
810
Five Oaks
Unincorporated
Lindbergh Schools
St Louis
Residential
Traditional
Residential
$4,963
Last 6 closed homes in this zip.
| Address | Bd/Ba | SqFt | List | Sold | Closed |
|---|---|---|---|---|---|
| 4874 Vermilion Drive, Unincorporated, MO 63128 | 4/3 | 1,979 | $3,200 | $3,200 100% of ask |
Aug 24, 2026 |
| 6300 Sprig Oak Court, A, Unincorporated, MO 63128 | 2/2 | 1,111 | $198,000 | $195,000 98.5% of ask |
Aug 20, 2026 |
| 4404 Patston Drive, Unincorporated, MO 63128 | 3/2 | 1,236 | $299,900 | $296,000 98.7% of ask |
Aug 20, 2026 |
| 10232 Hartshill Lane, Unincorporated, MO 63128 | 4/5 | 3,672 | $799,900 | $850,000 106.3% of ask |
Aug 18, 2026 |
| 5532 Heather Bluff Court, Unincorporated, MO 63128 | 2/2 | 1,470 | $375,000 | $282,000 75.2% of ask |
Aug 17, 2026 |
| 4765 Stanhope Drive, Unincorporated, MO 63128 | 3/3 | 1,767 | $399,900 | $427,500 106.9% of ask |
Aug 17, 2026 |
Estimate your monthly payment. Adjust the sliders below.
Estimate only. Not a loan offer. Consult a lender for an accurate quote, including HOA fees, PMI, and current rates.
Primary Bedroom
15x13
Bedroom 2
13x11
Bathroom 3
12x12
Family Room
19x14
Kitchen
16x13
Dining Room
12x11
Living Room
15x13
Recreation Room
43x15
Bedroom 4
15x12
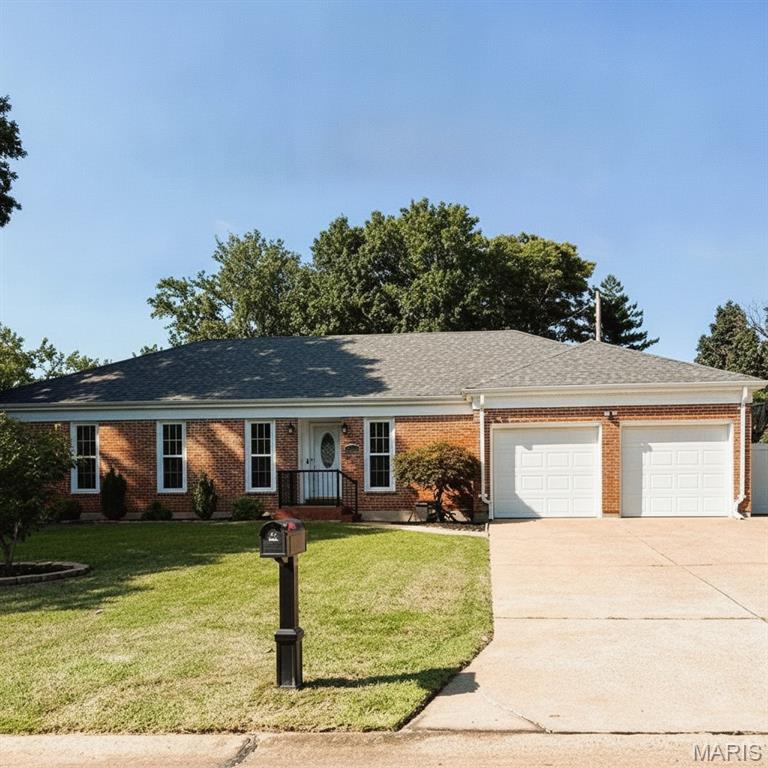
This extremely well kept full brick ranch home features newly remodeled kitchen with 42 inch, soft close cabinets and drawers, tile backsplash, quartz counters, newer stainless steal appliances & large island. The kitchen opens to large family room. The kitchen/family room door leads to a beautiful, newer composite deck overlooking a large, level, fenced yard. There is also a concrete patio at the side of home. There is a lot of recessed lighting throughout home. Down the hall you will find good sized bedrooms. All bathrooms recently updated. The lower level has a huge rec room and a 4th bedroom with it's own full bathroom. The laundry room also features large storage areas in the walkout basement. Additional updates include new, architectural shingled roof & new HVAC system installed in 2021, as well as newer vinyl tilt-in windows.
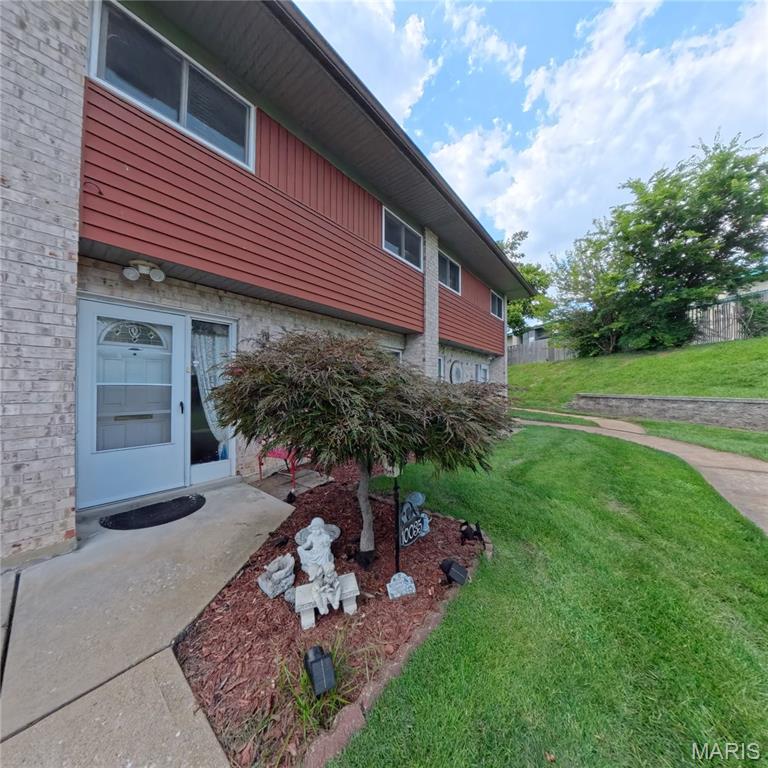
SPACIOUS TOWNHOUSE CONDO IN LINDBERGH SCHOOL DISTRICT! Welcome to 10035 Sakura Drive, a beautifully maintained 3-bedroom, 1.5-bath townhouse-style condominium offering 1,400 sq. ft. of move-in ready living space in the highly sought-after Sakura Gardens community. PROPERTY HIGHLIGHTS: Main Level: Bright eat-in kitchen, main-floor laundry, and a convenient guest powder room. Upper Level: 3 good sized bedrooms with abundant closet space and a full bath. Outdoor Living: Private fully enclosed patio featuring a private hot tub, perfect for relaxing or outdoor entertaining. COMMUNITY & HOA AMENITIES: Low-maintenance living at its finest! The $399/mo HOA covers water, sewer, trash, exterior maintenance, snow removal, clubhouse access, and a sparkling outdoor pool. LOCATION: Unbeatable St. Louis location in award-winning Lindbergh Schools! Minutes from Tesson Ferry Rd, local dining, shopping, parks, and major highways (I-270 / I-55). Move-in ready condo for sale in 63128, schedule your tour today!
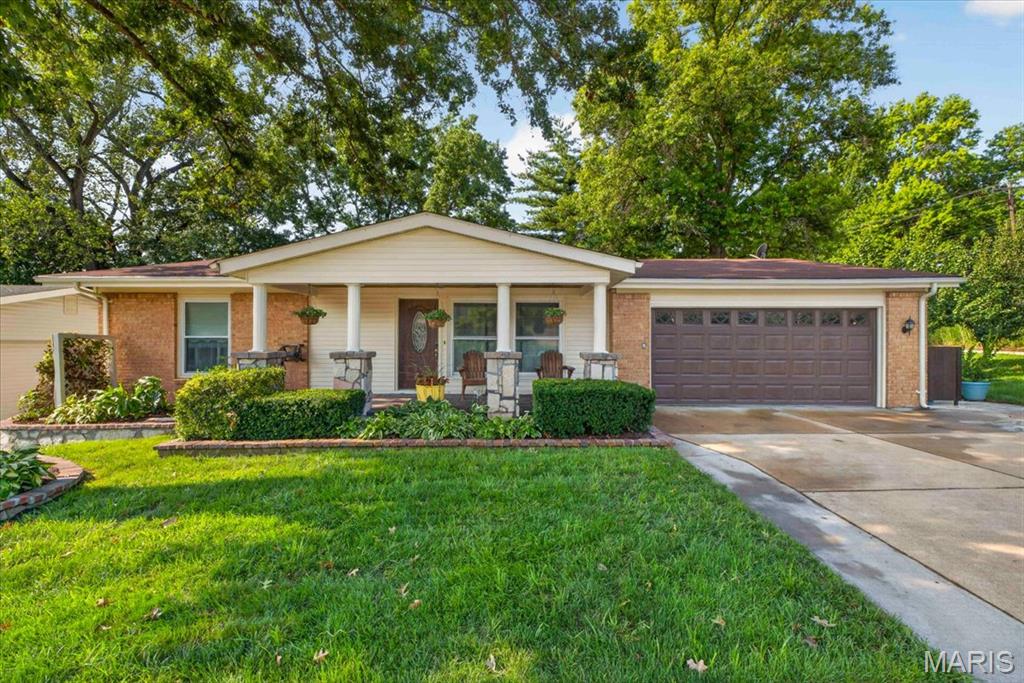
Welcome to 4482 Dantonaire - a charming 3-bedroom home with unique outdoor features and plenty of character! The property includes a versatile bonus room conveniently located off the kitchen, plus a basement with a bar area perfect for entertaining or relaxing. Step outside to enjoy a beautiful yard featuring a small waterfall, sprinkler system, and an abundance of fruit-producing plants. For those who love a little country charm, the property also includes a chicken coop with 10 live chickens. A truly special property with space, personality, and features you won't find in every home. Come see all that this unique home has to offer.