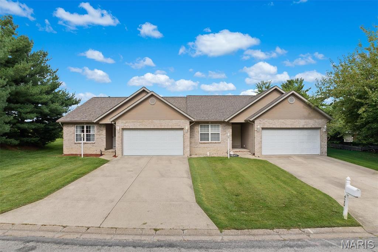
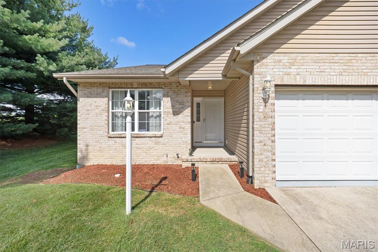
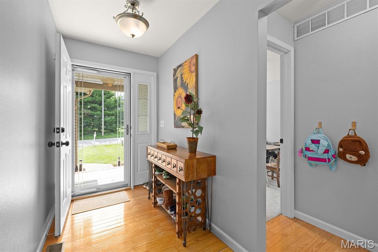
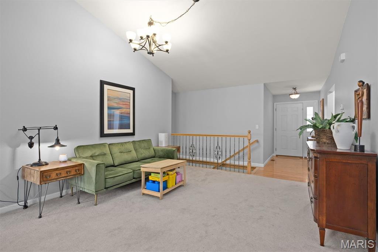
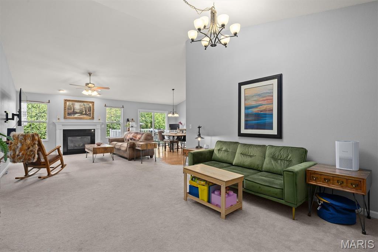
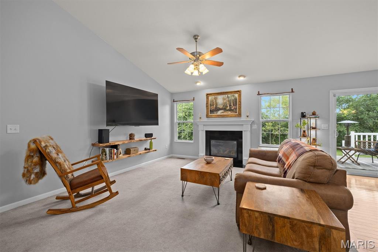
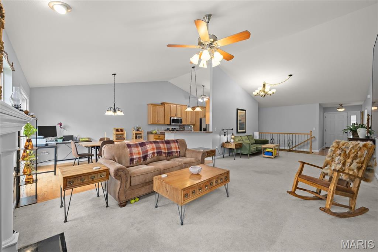
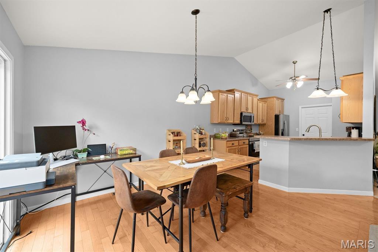
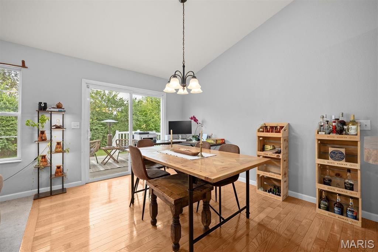
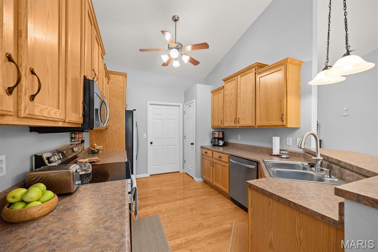
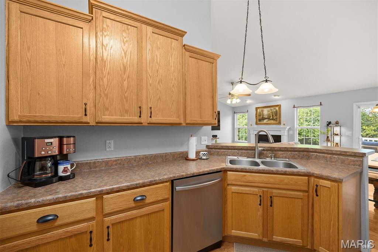
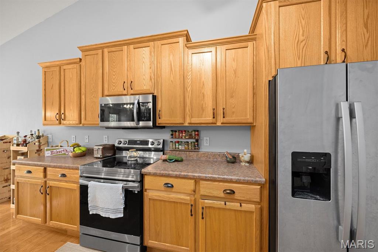
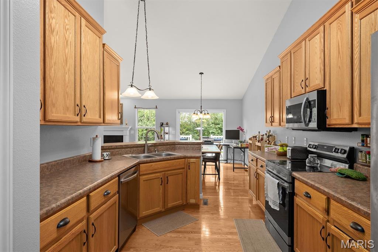
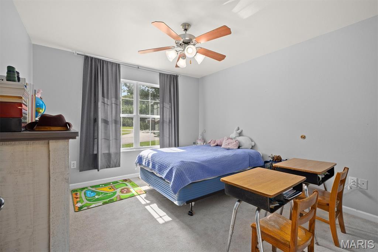
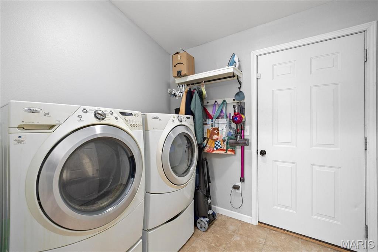
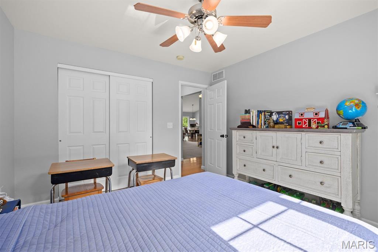
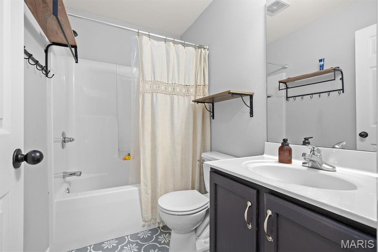
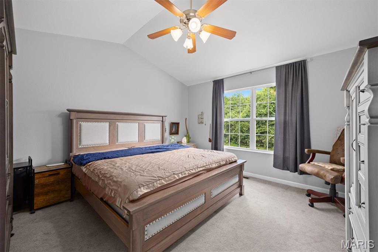
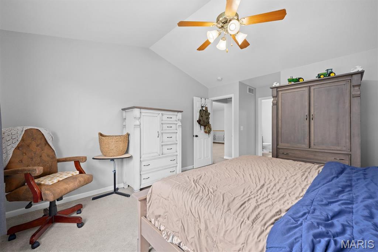
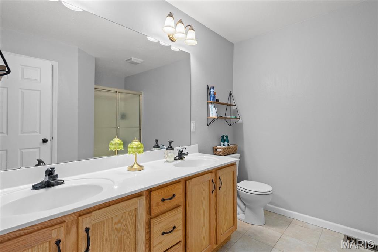
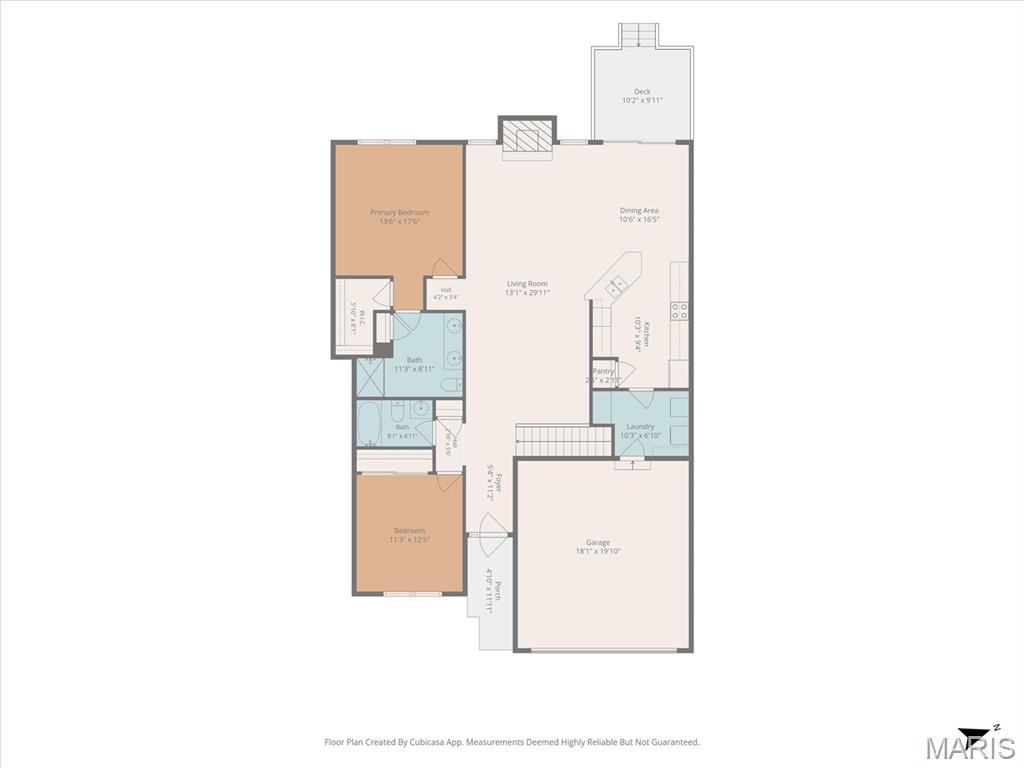
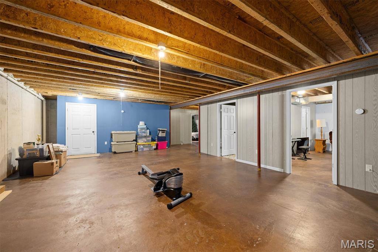
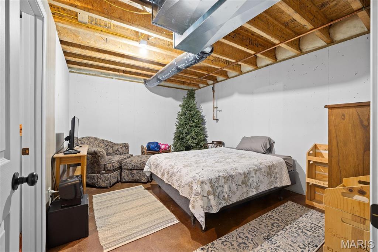
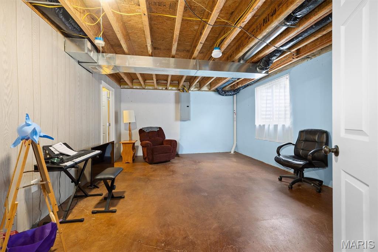
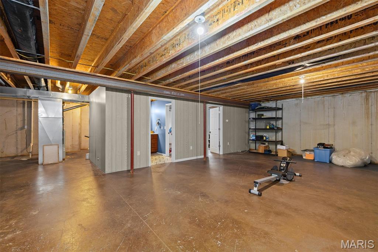
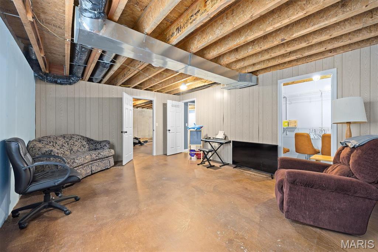
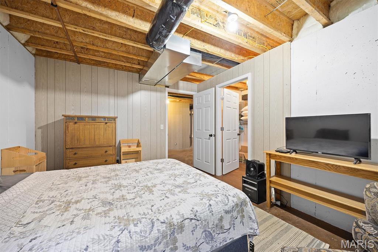
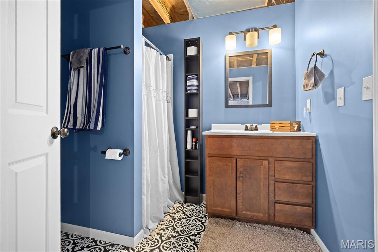
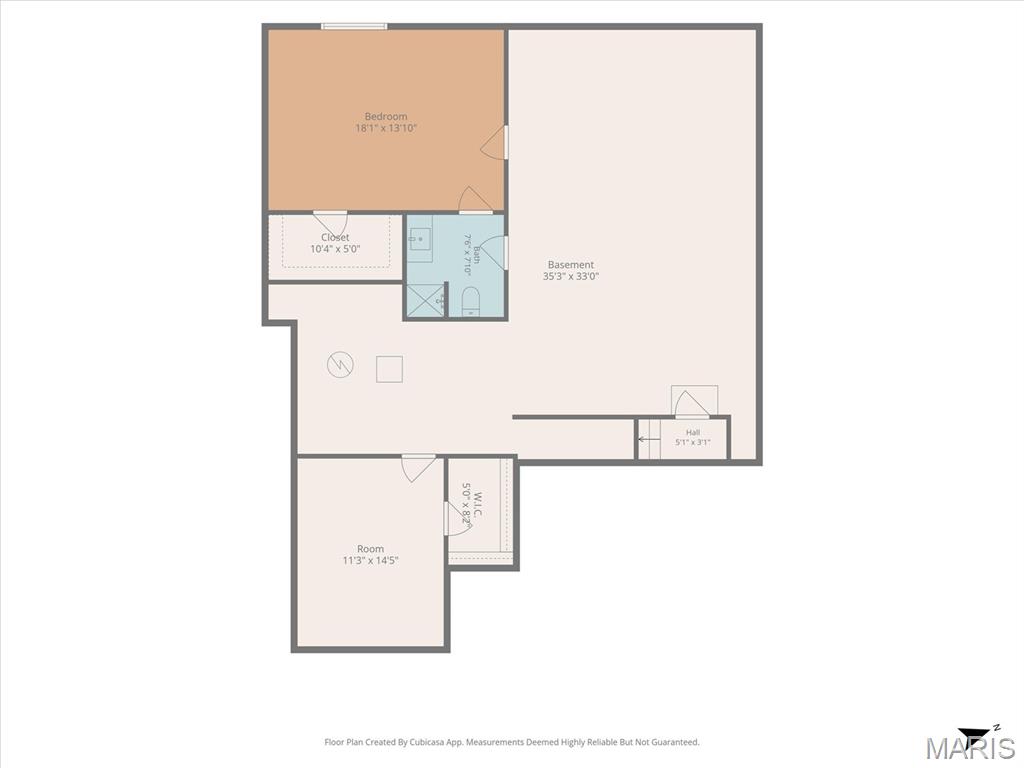
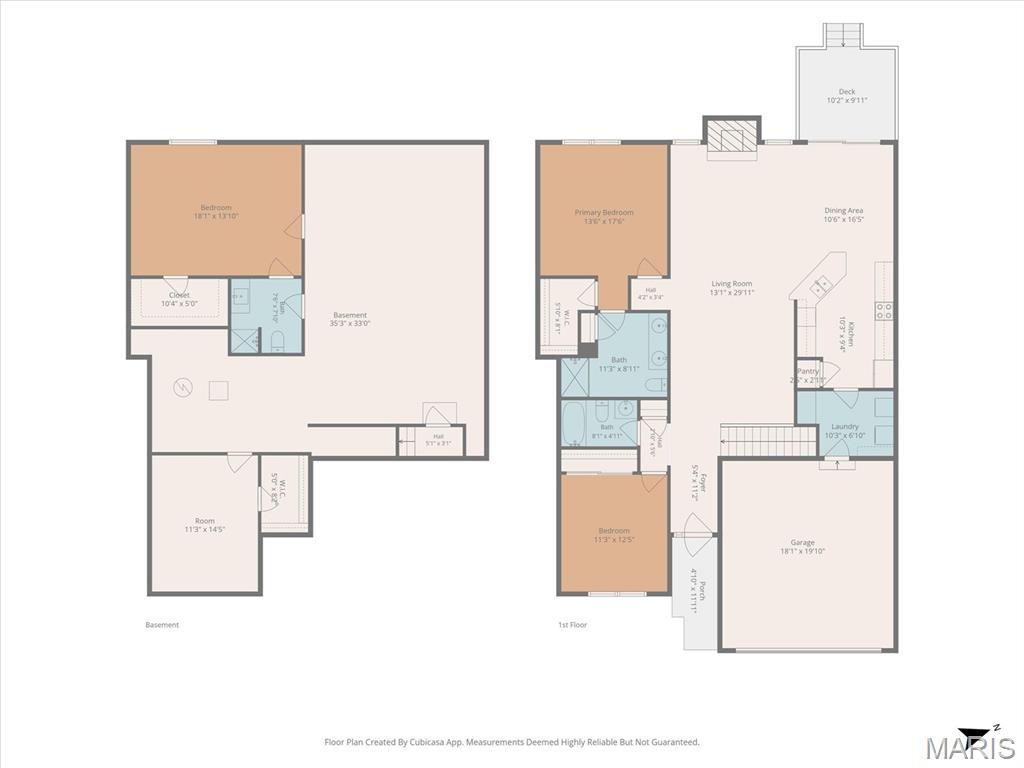
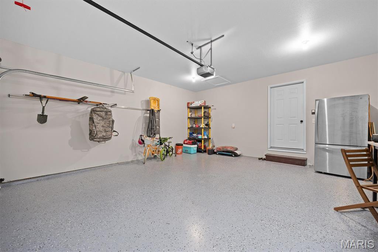
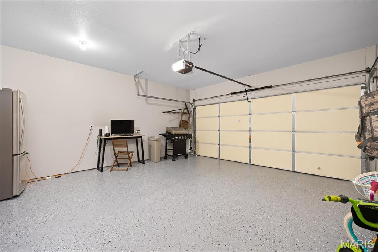
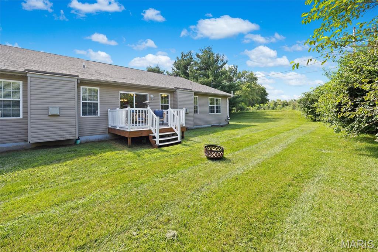
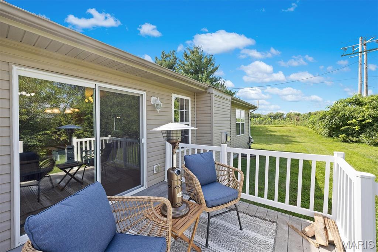
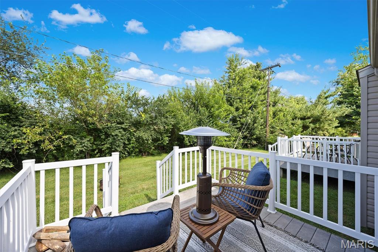
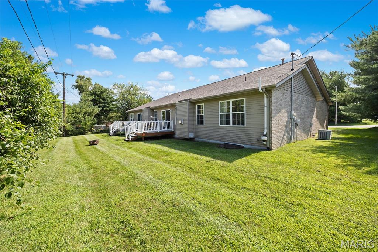
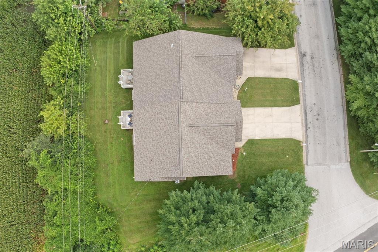
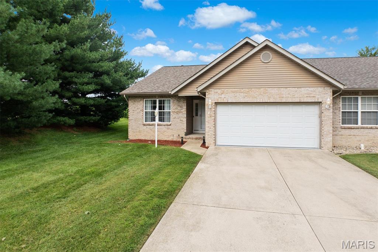
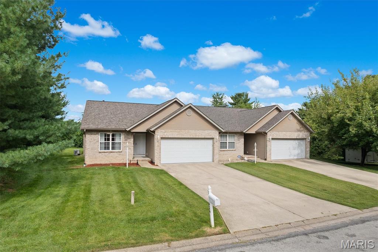
Low-maintenance living meets a desirable layout in a fantastic location! This move-in ready villa offers the perfect combination of comfort, flexibility and convenience in a small community with affordable HOA dues covering roof and siding insurance, lawn care and driveway snow removal- Plus the roof is brand new! The main level features a thoughtfully designed floor plan with an easy, natural flow from room to room. The foyer welcomes you with hardwood flooring and leads to a guest bedroom and full bath, while the spacious living and dining room combination offers a vaulted ceiling and gas fireplace. The open-concept design continues into the eat-in kitchen and breakfast nook, creating a great space for everyday living and entertaining. Hardwood flooring adds warmth to the foyer, kitchen and breakfast nook, while the kitchen offers staggered cabinetry, counter seating and stainless steel appliances. A conveniently located laundry room just off the kitchen provides additional storage and ceramic tile flooring. The spacious primary suite features a vaulted ceiling and private bath with double vanity and tile flooring. Fresh paint throughout the main level gives the home a bright, refreshed feel and makes it truly move-in ready. The lower level is where the possibilities really open up! Already partitioned with space for a large rec or family room, third bedroom, office, hobby room or whatever best suits your needs. A bathroom is already in place, making it easy to create additional finished living space and tailor the lower level to your lifestyle. A 2-car attached garage with an epoxy floor adds convenience, functionality and extra storage space. Enjoy the outdoors from the backyard composite deck—perfect for relaxing, grilling, or entertaining. Great location close to shopping, dining, parks and everyday conveniences, with easy access to everything you need. If you're looking for a villa with a desirable layout, great flow, flexible living space, low-maintenance lifestyle and a brand-new roof, this one checks all the boxes!!

2 Beds

3 Baths

1,575 sq.ft

$0 per sq.ft

Ranch,Traditional
$ 245,000
Coming Soon
0
26054451
2
3
1,575
61
Villas of Fairlawn
Belleville DIST 118
St Clair-IL
Residential
Ranch,Traditional
Residential
$4,267
Last 6 closed homes in this zip.
| Address | Bd/Ba | SqFt | List | Sold | Closed |
|---|---|---|---|---|---|
| 113 Rose Marie Drive, Belleville, IL 62220 | 3/2 | 1,912 | $210,000 | $235,000 111.9% of ask |
Aug 24, 2026 |
| 315 Wabash Avenue, Belleville, IL 62220 | 4/2 | 2,044 | $240,000 | $238,000 99.2% of ask |
Aug 24, 2026 |
| 222 Wabash Avenue, Belleville, IL 62220 | 3/2 | 1,976 | $174,900 | $172,000 98.3% of ask |
Aug 24, 2026 |
| 316 N Church Street, Belleville, IL 62220 | 2/1 | 800 | $134,900 | $134,900 100% of ask |
Aug 21, 2026 |
| 1102 Raab Avenue, Belleville, IL 62220 | 3/1 | 1,092 | $135,000 | $135,000 100% of ask |
Aug 21, 2026 |
| 620 Pennsylvania, Belleville, IL 62220 | 3/1 | 1,472 | $64,000 | $80,000 125% of ask |
Aug 14, 2026 |
Estimate your monthly payment. Adjust the sliders below.
Estimate only. Not a loan offer. Consult a lender for an accurate quote, including HOA fees, PMI, and current rates.
Other
11x5
Foyer
Bedroom 2
12x11
Bathroom
8x5
Dining Room
16x10
Living Room
30x13
Kitchen
10x9
Primary Bedroom
17x13
Primary Bathroom
11x9
Laundry
10x7
Recreation Room
35x33
unfinished
Bedroom 3
18x14
unfinished
Bathroom
8x7
Bonus Room
14x11
unfinished
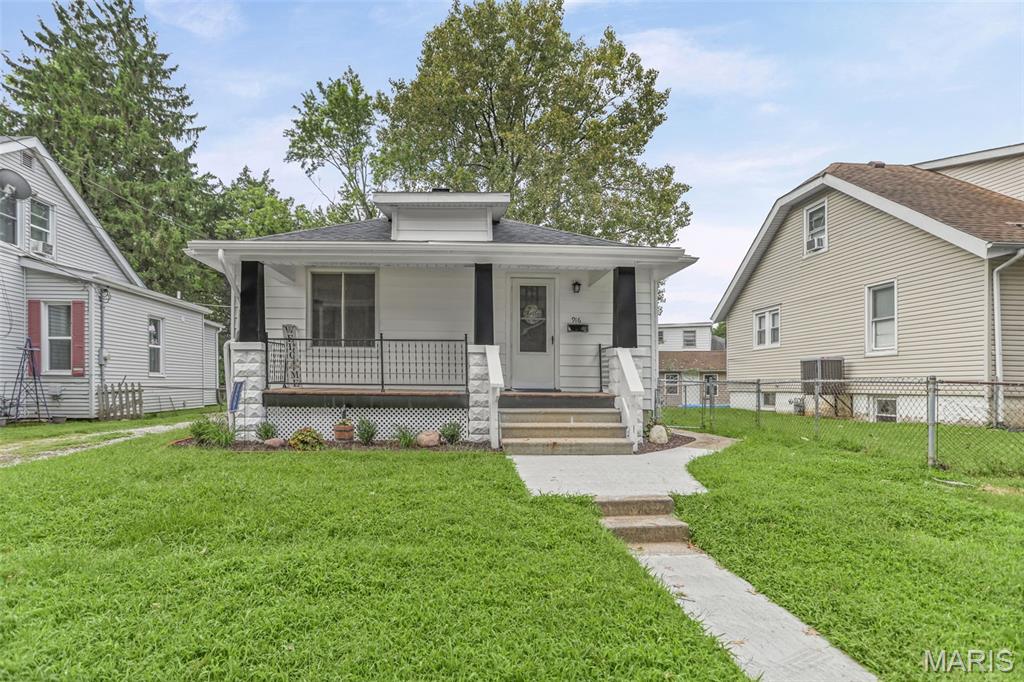
Charming and conveniently situated, this home is just 1.1 miles from beautiful downtown Belleville—offering the perfect blend of modern updates and cozy living. With recent renovations, it’s move-in ready, awaiting your personal touch. The updated basement provides a versatile non-conforming space, perfect for a home office or pursuing hobbies, complete with abundant storage to keep things organized and clutter-free. Near shopping, dining, healthcare facilities, Scott Air Force Base, downtown St. Louis, and major roads, ensuring that all your daily needs and weekend adventures are within reach. Don’t let this gem slip through your fingers—make it yours today! Reach out to your favorite real estate agent today and say “Welcome Home!”
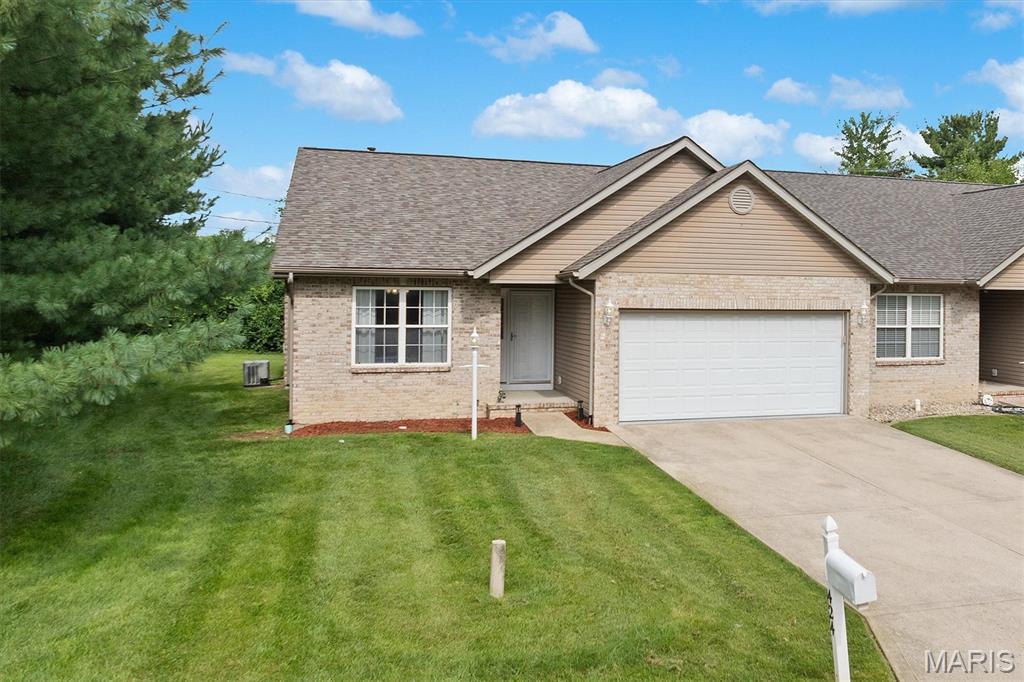
Low-maintenance living meets a desirable layout in a fantastic location! This move-in ready villa offers the perfect combination of comfort, flexibility and convenience in a small community with affordable HOA dues covering roof and siding insurance, lawn care and driveway snow removal- Plus the roof is brand new! The main level features a thoughtfully designed floor plan with an easy, natural flow from room to room. The foyer welcomes you with hardwood flooring and leads to a guest bedroom and full bath, while the spacious living and dining room combination offers a vaulted ceiling and gas fireplace. The open-concept design continues into the eat-in kitchen and breakfast nook, creating a great space for everyday living and entertaining. Hardwood flooring adds warmth to the foyer, kitchen and breakfast nook, while the kitchen offers staggered cabinetry, counter seating and stainless steel appliances. A conveniently located laundry room just off the kitchen provides additional storage and ceramic tile flooring. The spacious primary suite features a vaulted ceiling and private bath with double vanity and tile flooring. Fresh paint throughout the main level gives the home a bright, refreshed feel and makes it truly move-in ready. The lower level is where the possibilities really open up! Already partitioned with space for a large rec or family room, third bedroom, office, hobby room or whatever best suits your needs. A bathroom is already in place, making it easy to create additional finished living space and tailor the lower level to your lifestyle. A 2-car attached garage with an epoxy floor adds convenience, functionality and extra storage space. Enjoy the outdoors from the backyard composite deck—perfect for relaxing, grilling, or entertaining. Great location close to shopping, dining, parks and everyday conveniences, with easy access to everything you need. If you're looking for a villa with a desirable layout, great flow, flexible living space, low-maintenance lifestyle and a brand-new roof, this one checks all the boxes!!
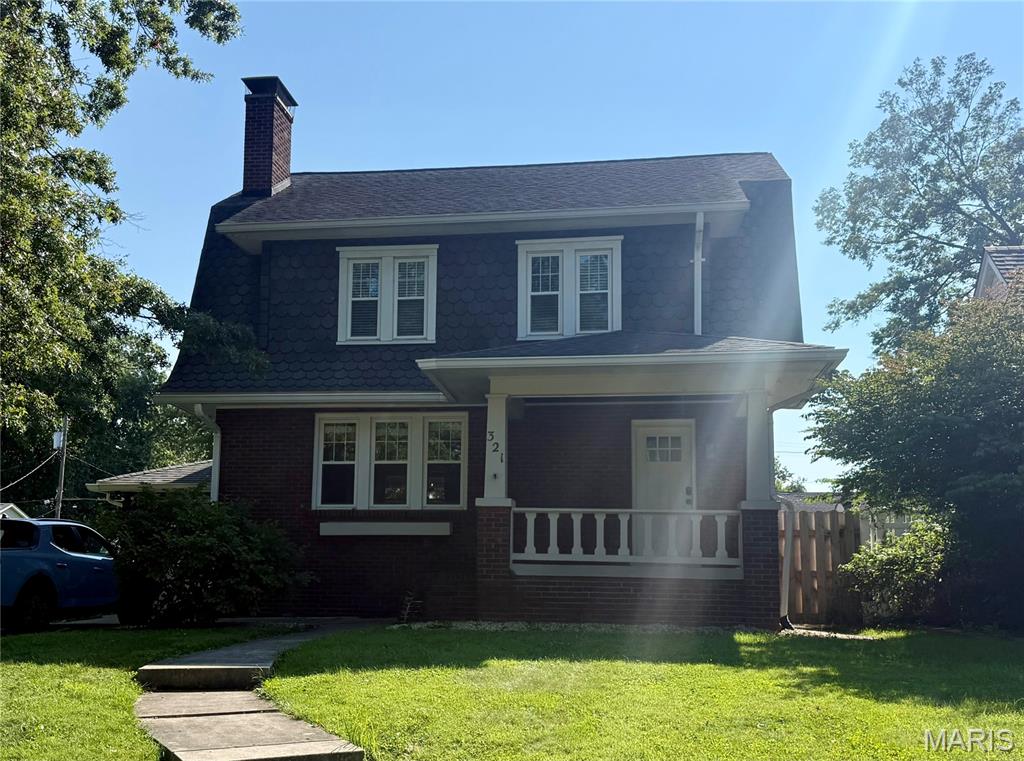
Charming Brick Home in the heart of Belleville! Step into the timeless character and welcoming feel of this beautiful brick home in Belleville! The main level features a spacious living room with a wood-burning fireplace, a formal dining room perfect for gatherings, and a kitchen with a new backsplash that adds a fresh, updated touch. Upstairs, you'll find three generously sized bedrooms and a full bathroom. The finished portion of the basement adds even more versatility to the home, featuring a flex space and bonus room that can easily adapt to your needs—perfect for a home office, playroom, workout area, hobby space, or additional living area. The lower level also offers a second bathroom and plenty of additional storage. Enjoy the outdoors from the covered back porch overlooking the spacious backyard or beat the heat in the above ground pool. Conveniently located near shopping, restaurants, and Scott Air Force Base, this charming home offers character, functional living space, and plenty of flexibility. Come see all that 321 S. Missouri has to offer!