Your Lindenwood Park Oasis Awaits! City energy meets suburban comfort in this St. Louis gem! Designed for seamless living and effortless entertaining, the spacious, open living-dining combo gives you total freedom to curate your ideal space. Highlights include a sunlit kitchen with custom cabinetry, cozy electric fireplace, and a partially finished walk-out basement perfect for extra storage or a home gym. Fall in love with the ultimate autumn setup: host weekend bonfires and outdoor movie nights in your spacious, fully fenced backyard, or relax on the private deck. Complete with a detached 2-car garage. Tucked into walkable 63109, you're steps from local coffee spots, trendy dining, and quick city commutes. Ideal for BJC and WashU team members tapping into the Live Where You Work program! Move-in ready with a 1-year home warranty included for total peace of mind. Schedule your private showing today before it’s gone!

2 Beds

2 Baths

1,044 sq.ft

$0 per sq.ft

Ranch
$ 199,900
Coming Soon
0
26054605
2
2
1,044
Lindenwood
St Louis City
St. Louis City
St Louis City
Residential
Ranch
Residential
$2,672
Last 6 closed homes in this zip.
| Address | Bd/Ba | SqFt | List | Sold | Closed |
|---|---|---|---|---|---|
| 6341 Bancroft Avenue, St Louis City, MO 63109 | 4/2 | 1,725 | $335,000 | $335,999 100.3% of ask |
Aug 21, 2026 |
| 6962 Sutherland Avenue, St Louis City, MO 63109 | 4/2 | 741 | $265,000 | $245,000 92.5% of ask |
Aug 20, 2026 |
| 5056 Lindenwood Avenue, St Louis City, MO 63109 | 0/0 | 2,328 | $279,000 | $275,000 98.6% of ask |
Aug 20, 2026 |
| 5875 Robert Avenue, St Louis City, MO 63109 | 0/0 | 2,094 | $320,000 | $300,000 93.8% of ask |
Aug 20, 2026 |
| 7005 Plainview Avenue, St Louis City, MO 63109 | 2/1 | 852 | $235,500 | $240,000 101.9% of ask |
Aug 19, 2026 |
| 5440 Lindenwood Avenue, St Louis City, MO 63109 | 2/1 | 1,125 | $255,000 | $270,100 105.9% of ask |
Aug 19, 2026 |
Estimate your monthly payment. Adjust the sliders below.
Estimate only. Not a loan offer. Consult a lender for an accurate quote, including HOA fees, PMI, and current rates.
Primary Bedroom
11x11
Spacious primary with 2 closets
Living Room
31x11
Kitchen
17x11
Primary Bathroom
8x6
Bathroom 2
10x4
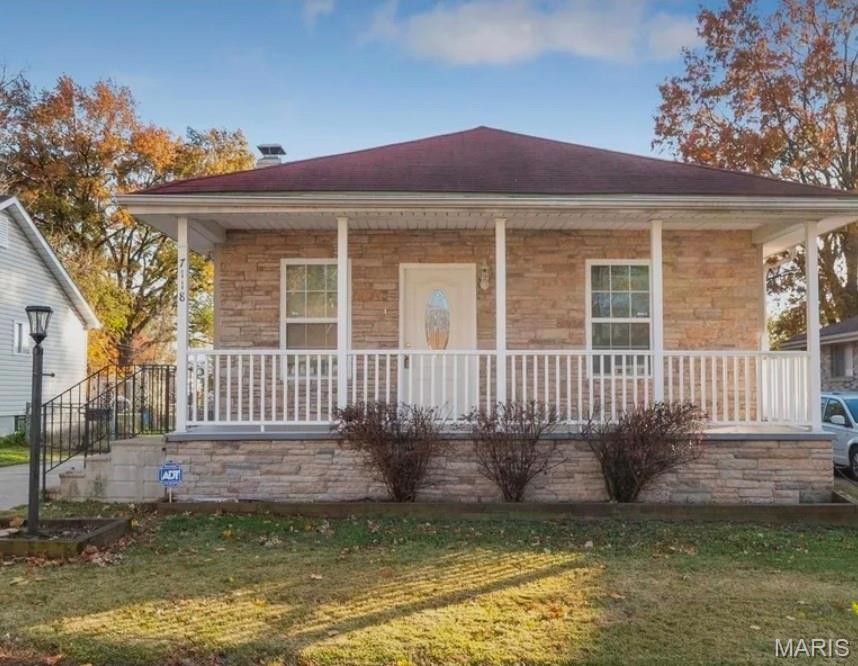
Your Lindenwood Park Oasis Awaits! City energy meets suburban comfort in this St. Louis gem! Designed for seamless living and effortless entertaining, the spacious, open living-dining combo gives you total freedom to curate your ideal space. Highlights include a sunlit kitchen with custom cabinetry, cozy electric fireplace, and a partially finished walk-out basement perfect for extra storage or a home gym. Fall in love with the ultimate autumn setup: host weekend bonfires and outdoor movie nights in your spacious, fully fenced backyard, or relax on the private deck. Complete with a detached 2-car garage. Tucked into walkable 63109, you're steps from local coffee spots, trendy dining, and quick city commutes. Ideal for BJC and WashU team members tapping into the Live Where You Work program! Move-in ready with a 1-year home warranty included for total peace of mind. Schedule your private showing today before it’s gone!
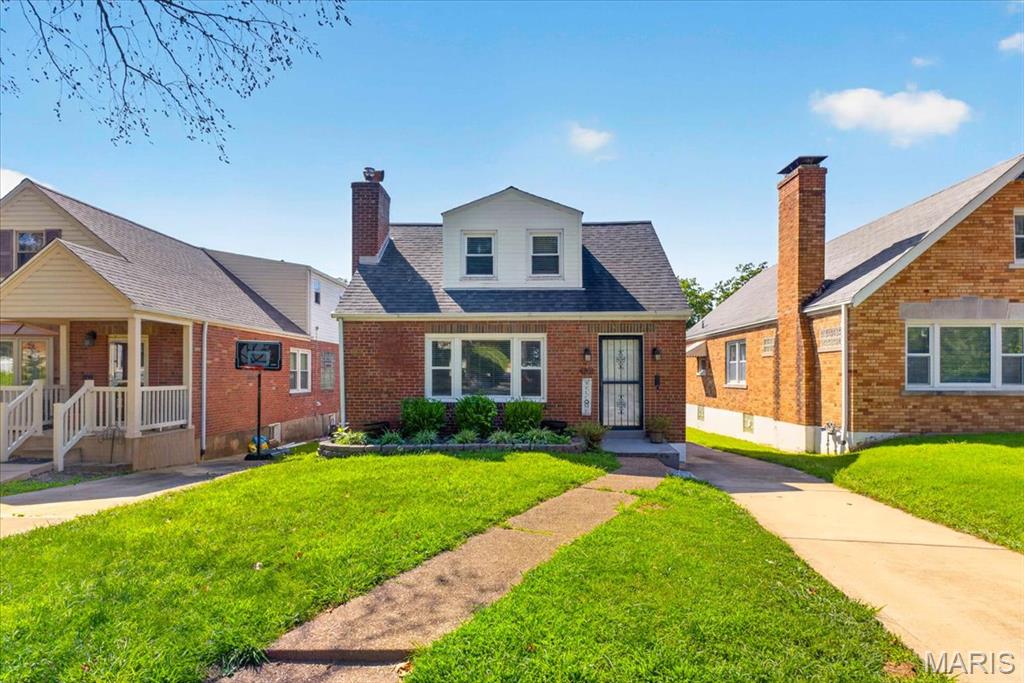
Fantastically renovated and just a half block from Lindenwood Park, this charming South City home blends classic character with modern updates. Enter inside to a bright, spacious living/dining room featuring refinished hardwood floors, new lighting, recently replaced front living room windows, and a beautifully revamped fireplace. Fresh paint throughout leads to an updated kitchen with refreshed cabinetry, new quartz countertops, ceramic tile flooring, and a new refrigerator, dishwasher, and kitchen sink. Two large main-floor bedrooms sit on either side of a pristine full bath with classic tile, pedestal sink, and a striking glass block window. Upstairs, enjoy a generous seating room or office with built-ins and custom sconce lighting, plus a huge primary bedroom with his-and-hers closets and a new mini-split system for year-round comfort. Outside, discover a true backyard oasis—complete with an open deck, concrete patio, gazebo with electricity, privacy fencing, and lush landscaping. The partially finished basement adds even more versatility with new flooring, a family room, flex space, tons of storage, French drain with sump pump, and potential for an additional bathroom. All of this just moments from public transportation, great restaurants, and the iconic Ted Drewes. A beautifully updated home in one of South City’s most beloved neighborhoods.

Welcome to 5204 Lindenwood, where classic South City charm meets thoughtful updates in the heart of sought-after Northampton! This 3-bedroom, 1.5-bath city home is filled with original character, including hardwood floors, beautiful stained glass, and architectural details throughout. The main level offers a spacious living room, separate dining room perfect for entertaining, and an updated kitchen featuring glass-front cabinetry, gas cooking, a generous pantry, stainless steel appliances, and plenty of style. Upstairs, you'll find three spacious bedrooms, including an impressive primary bedroom with dual closets and its own private covered balcony—the perfect spot to unwind at the end of the day. The fully fenced backyard offers exceptional outdoor living with two decks, a cozy patio and arbor, plus a sizable 2-car garage with alley access. A wood-burning stove round out the package. All of this just blocks from the shopping, dining, and neighborhood favorites that make Northampton such a desirable place to call home.
