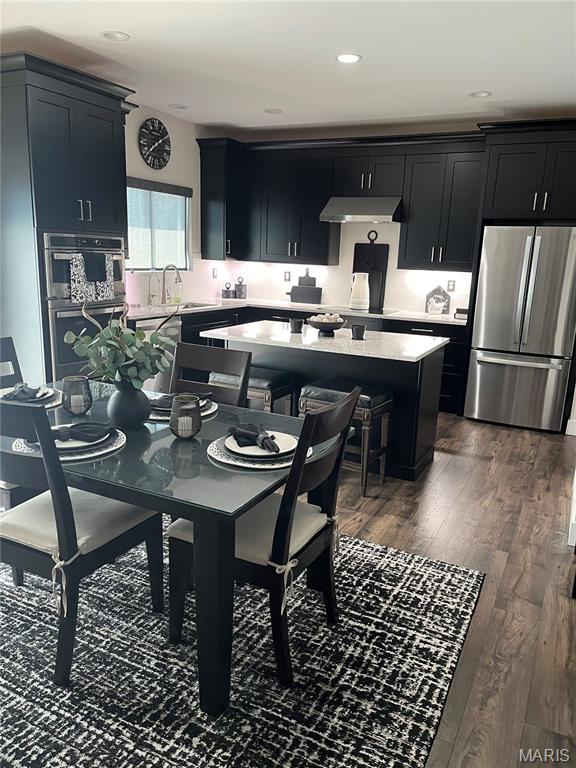
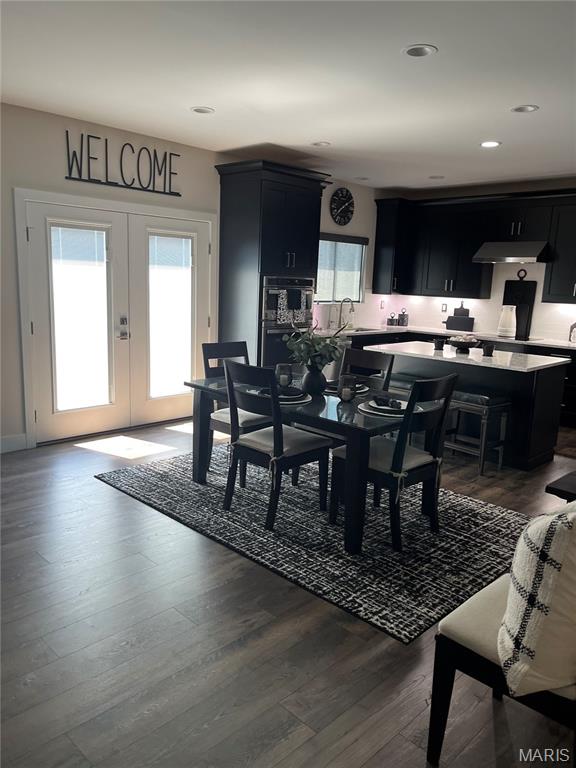
Contemporary kitchen with dark cabinetry, stainless steel appliances, and white countertops
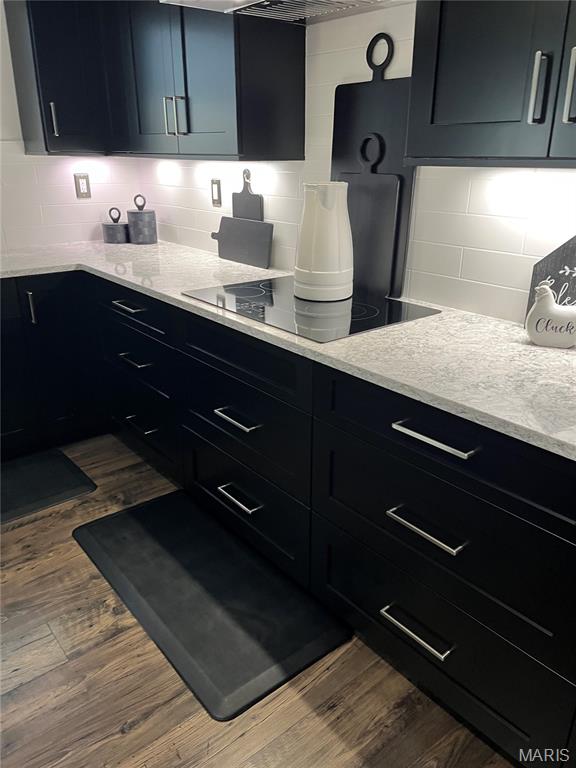
Black cabinetry with polished chrome hardware, light-toned countertop, subway tile backsplash, integrated cooktop, and wood-finish flooring
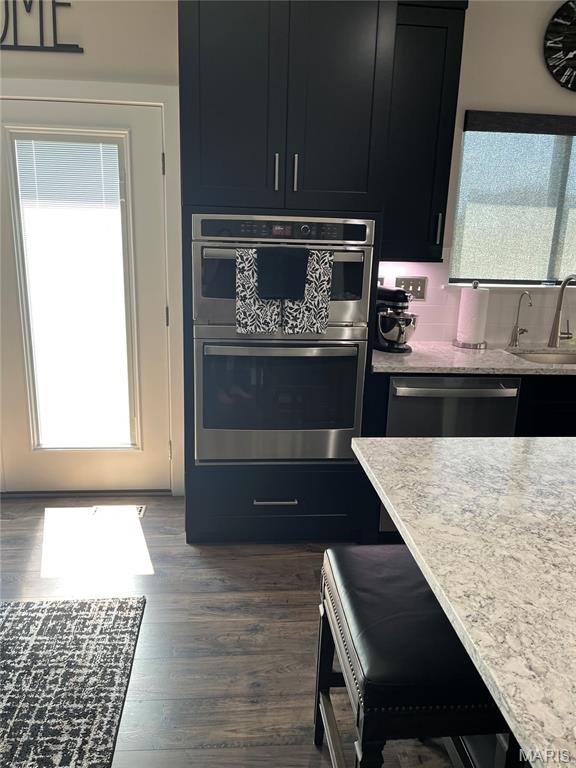
Black cabinetry with stainless steel hardware, built-in double oven, wood-finish flooring, and a light-toned countertop
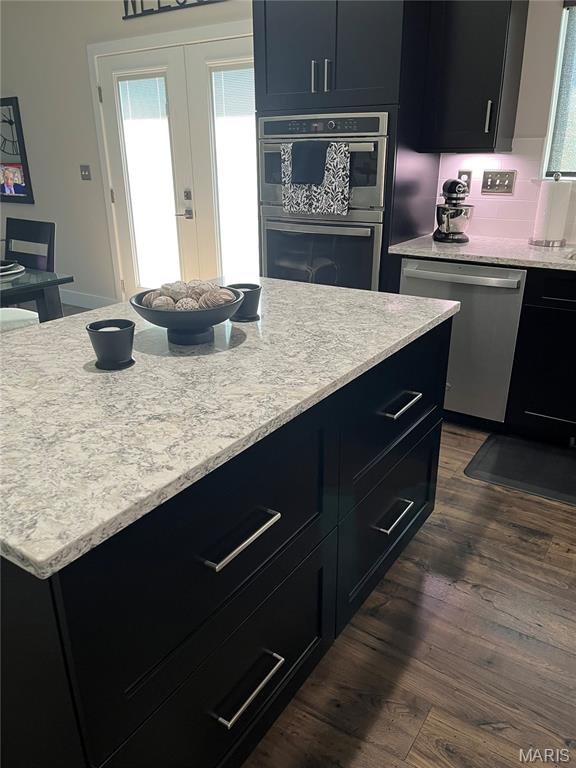
Kitchen featuring black cabinetry, light-toned countertops, built-in stainless steel double ovens, a built-in stainless steel dishwasher, and wood-finish flooring
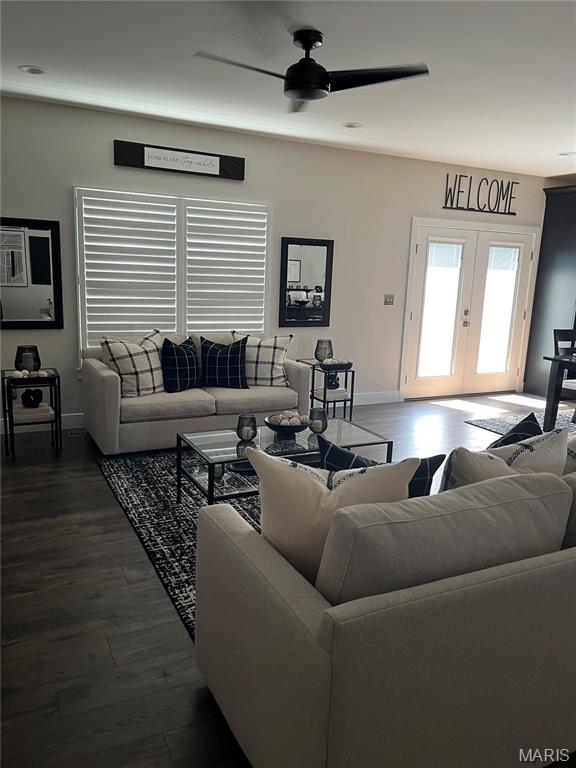
Recessed lighting, wood-finish flooring, ceiling fan, and French doors with frosted glass panels
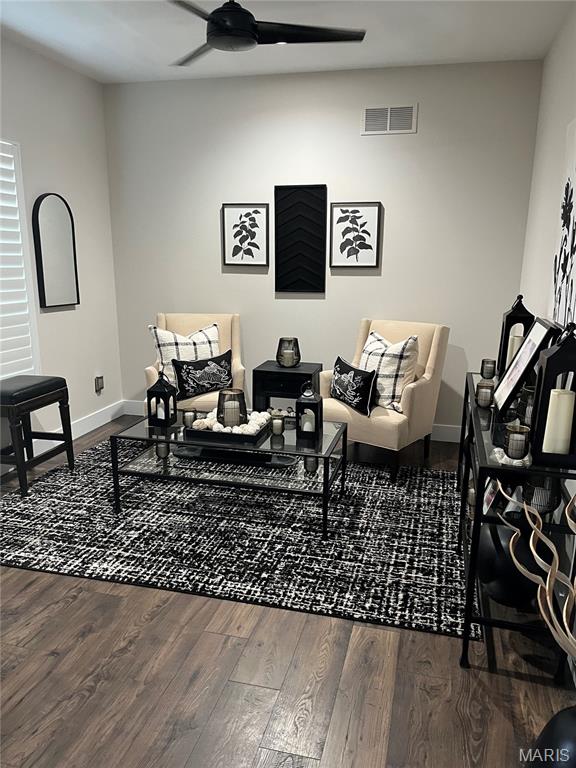
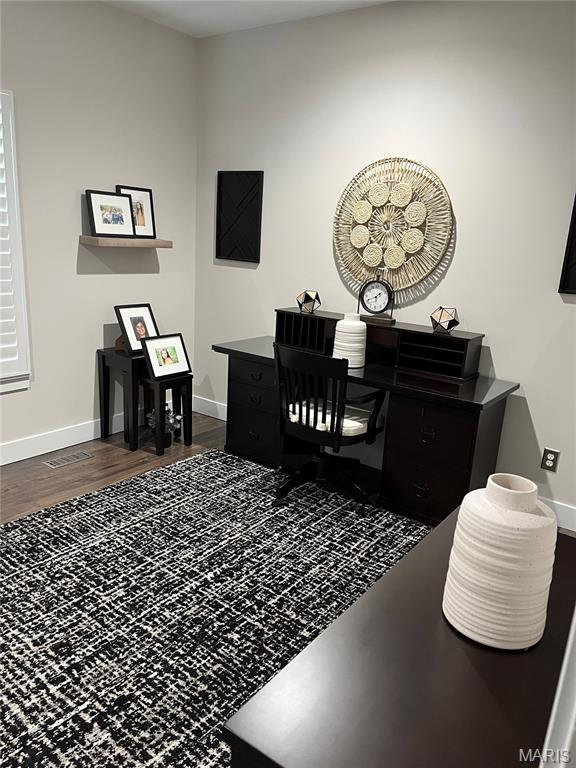
Wood-finish flooring with neutral wall tones and white trim
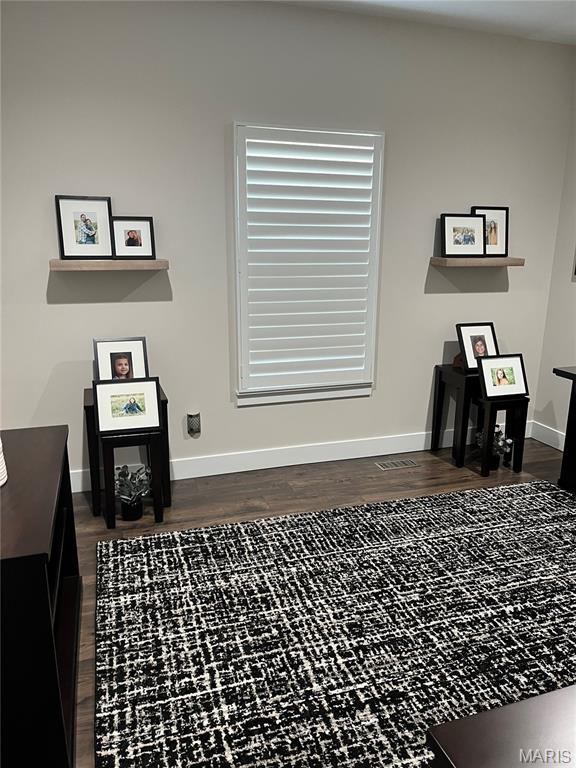
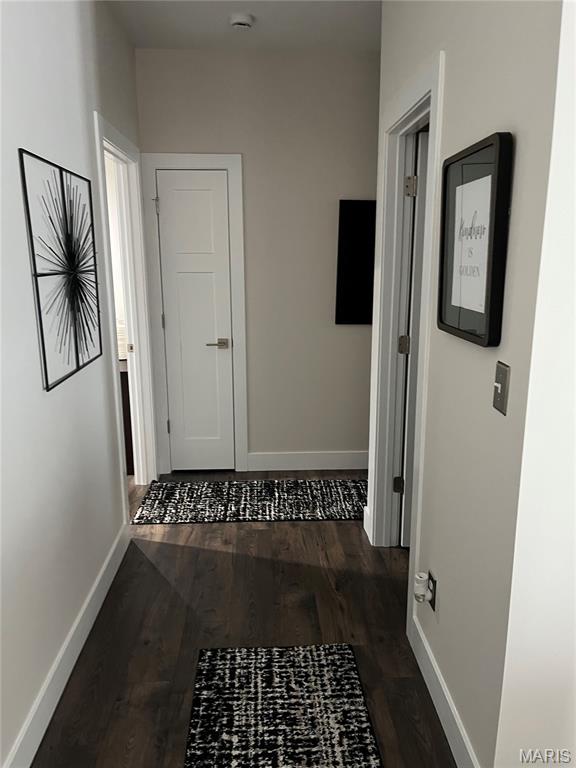
Wood-finish flooring with white baseboards, solid panel interior doors, and neutral wall paint
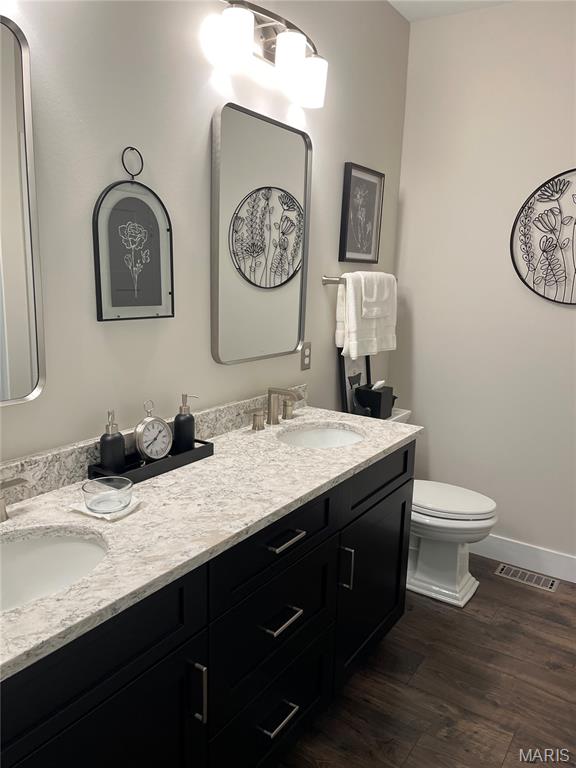
Dual vanity with white undermount sinks, speckled countertop, and dark wood-finish cabinetry
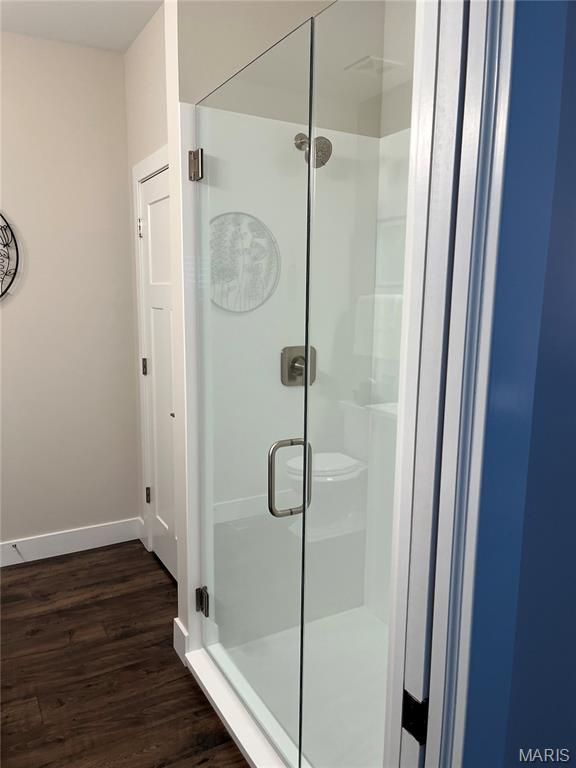
Walk-in shower with clear glass enclosure and brushed nickel hardware
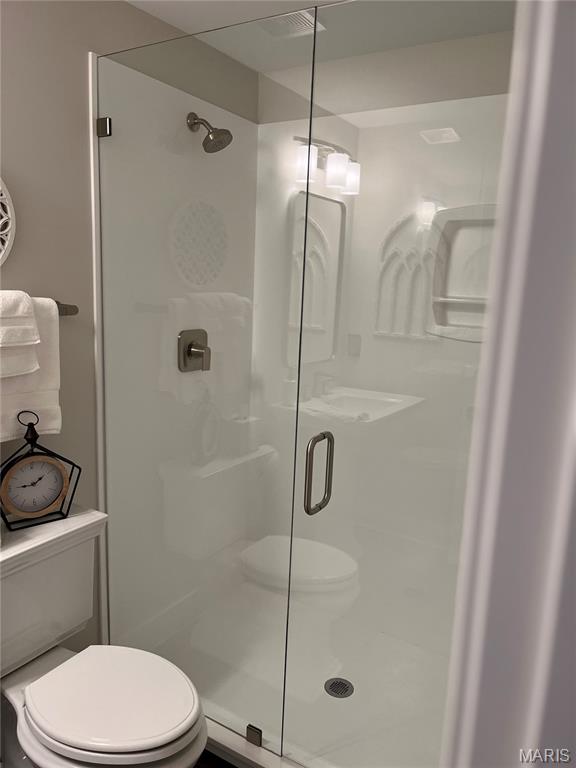
Glass-enclosed shower with a brushed nickel showerhead and control
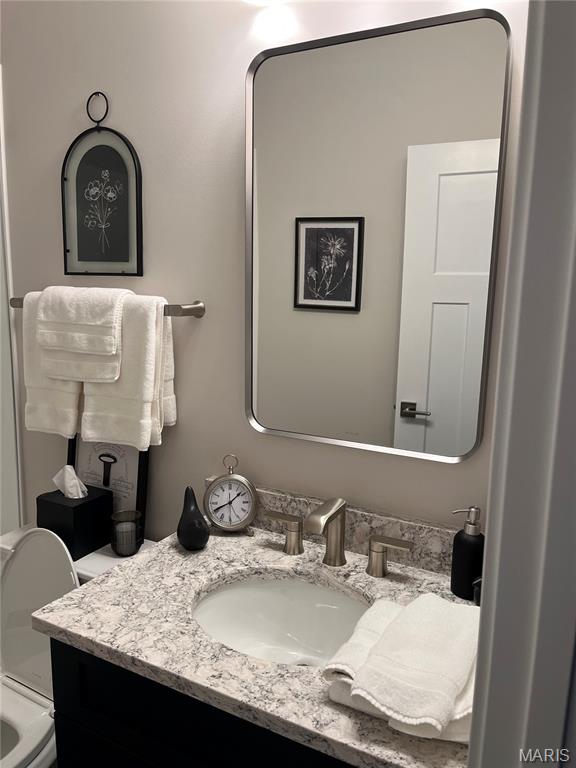
Vanity with an integrated sink, patterned countertop, and brushed nickel faucet
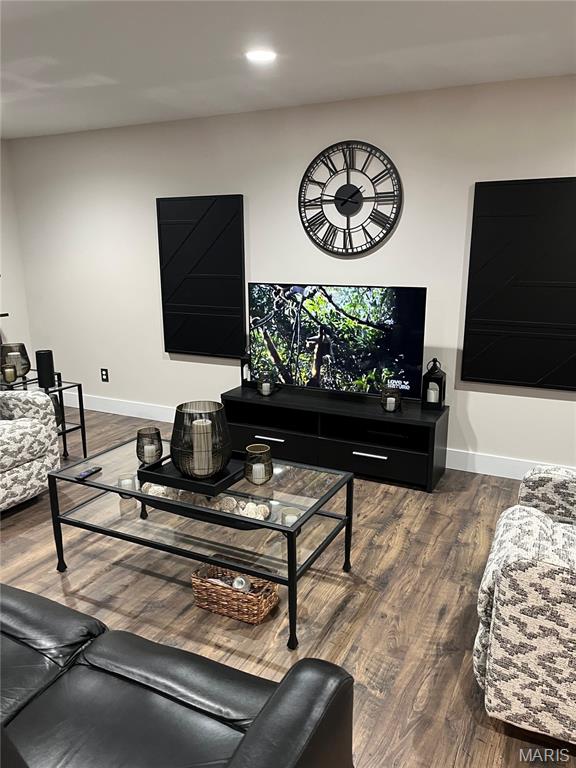
Recessed ceiling lighting, wood-finish flooring, and crisp white baseboards
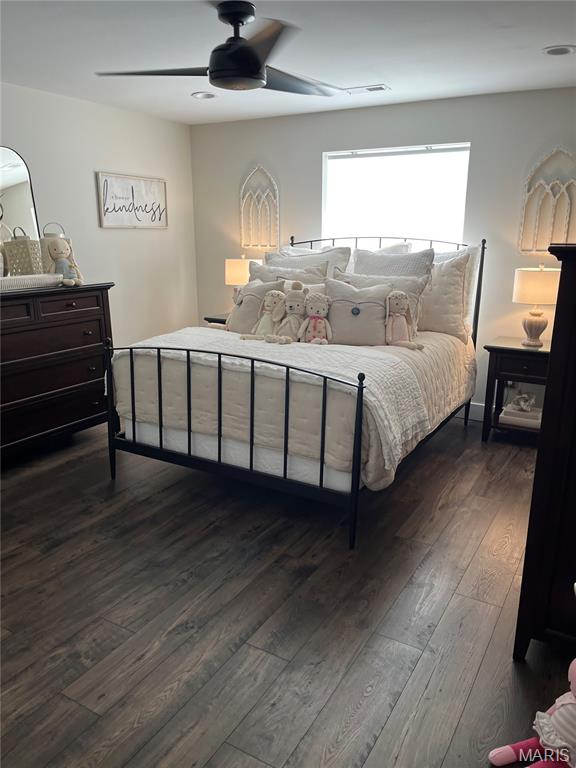
Wood-finish flooring with a neutral wall color, recessed lighting, and a ceiling fan
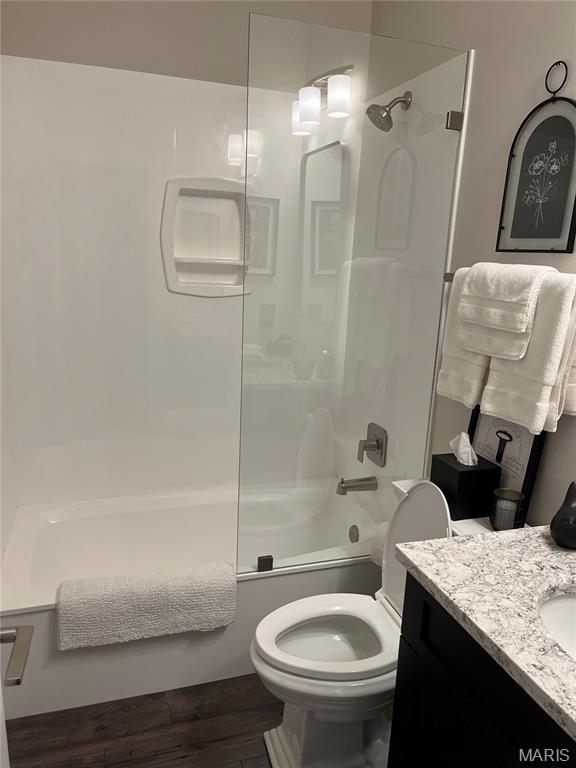
Tub/shower combination with clear glass enclosure, brushed nickel fixtures, dark wood-finish flooring, and a vanity with a light-toned countertop
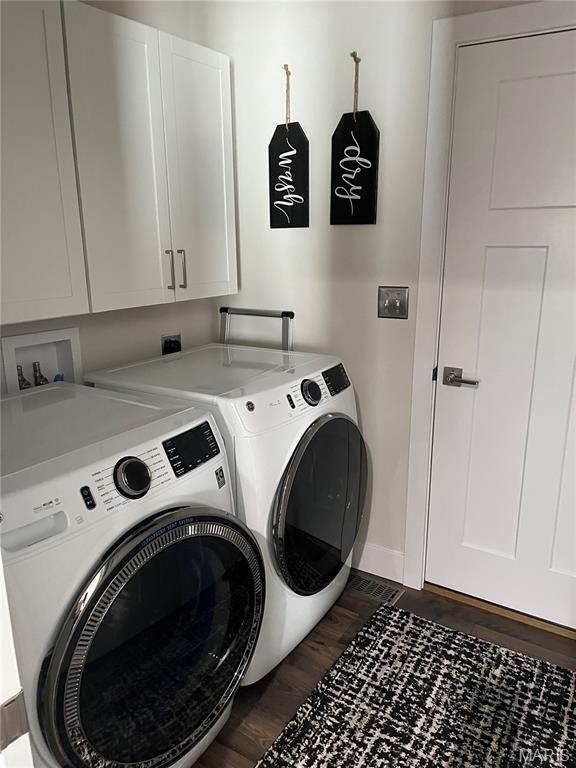
White shaker-style cabinetry with chrome pulls, wood-finish flooring, and a white paneled door with chrome hardware
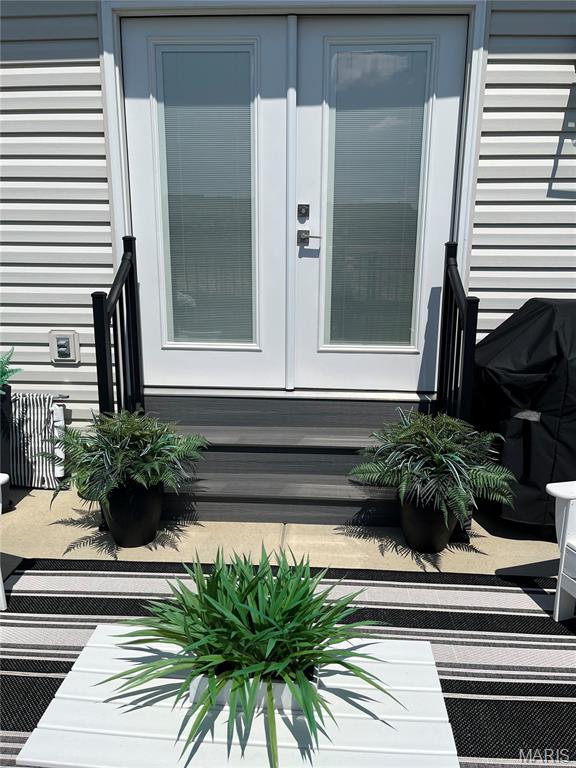
Dual French doors with integrated blinds, composite decking, and black metal railings
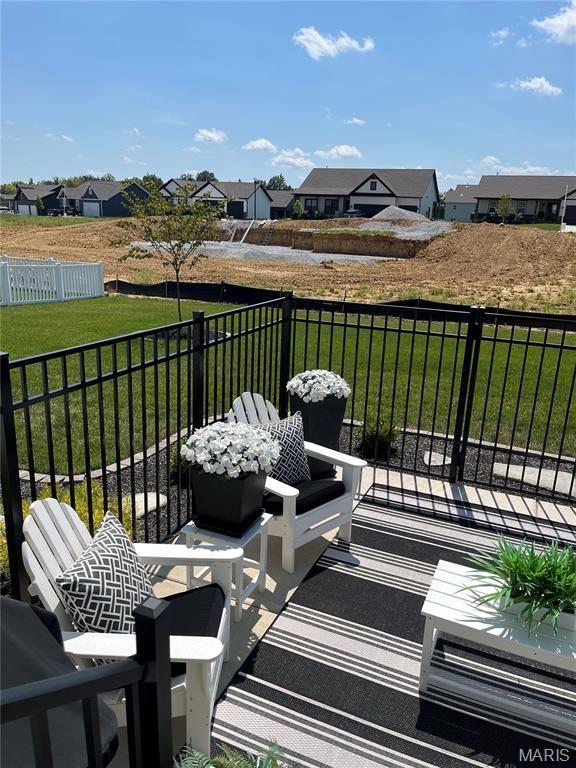
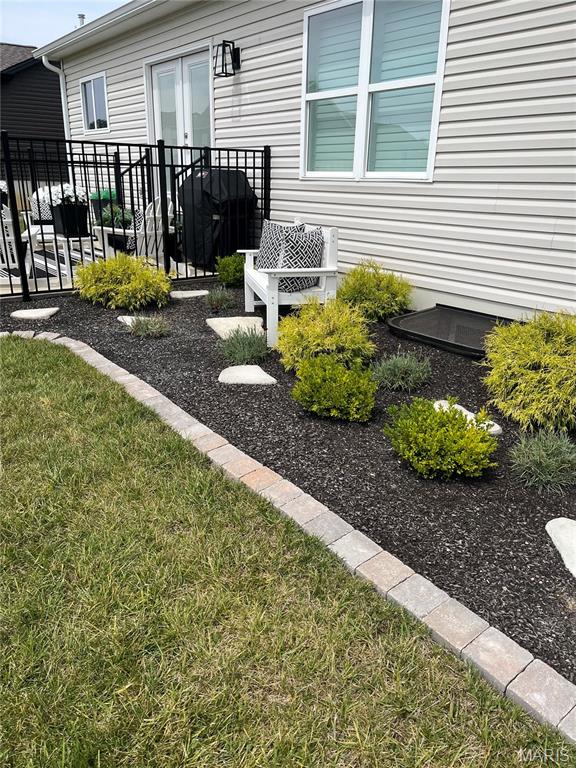
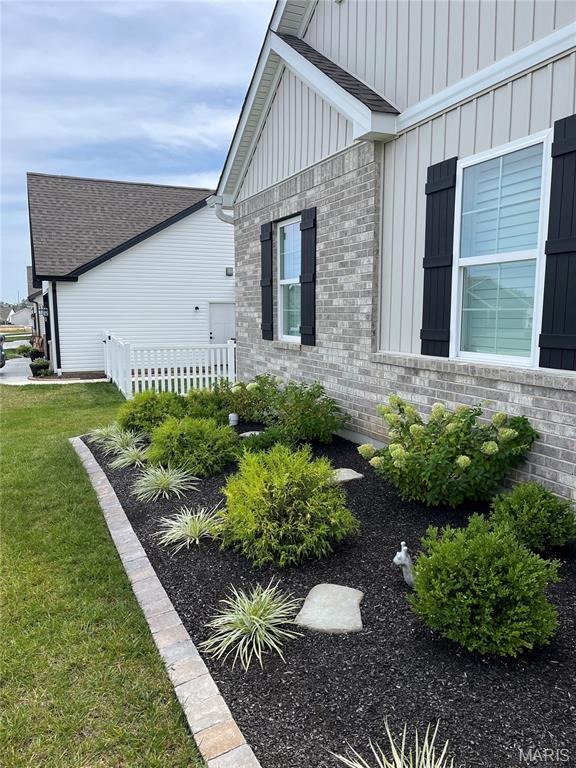
Outdoor space featuring a decorative metal fence, double glass doors, and a well-maintained planting bed with stone edging
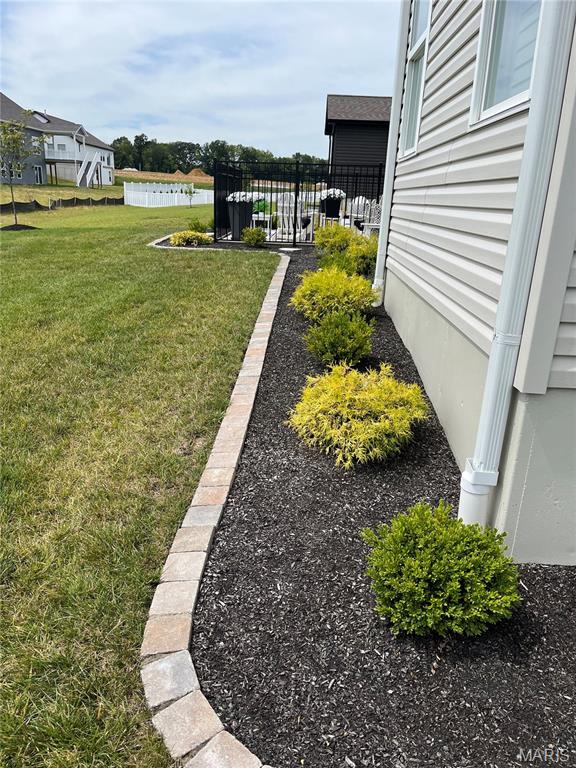
Landscaped yard with an exterior paver border, mature shrubs, and a black metal fence
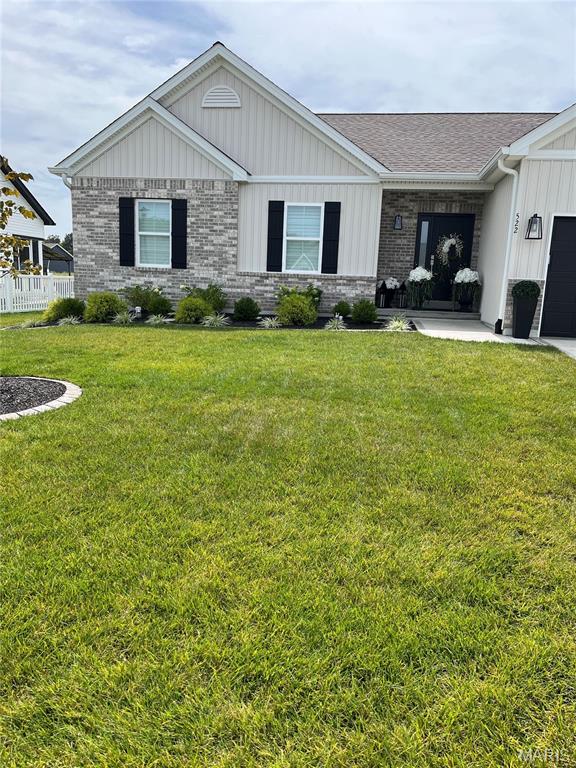
Better Than New and Loaded with Over $100,000 in Upgrades! Why wait months to build the Brianna Model with CMS when you can move right into this stunning, pristine 2-year-old home that shows like a model and offers luxury upgrades at every turn? Conveniently located near Highway 61 with easy access to schools, shopping, dining, and everyday amenities, this meticulously maintained home is truly a rare find. From the moment you arrive, you'll appreciate the professionally landscaped exterior, complete with an irrigation system, maturing trees, and a fenced backyard designed for both beauty and privacy. Every detail has been thoughtfully selected and upgraded, creating a home that is anything but builder grade. Step inside and fall in love with the impressive chef's kitchen featuring gleaming hard-surface countertops, a gorgeous designer backsplash, under-cabinet lighting, upgraded soft-close cabinetry, and convenient pull-out drawers designed to maximize storage and everyday functionality. The kitchen is further enhanced by a wall oven, built-in microwave, premium cooktop, and chef's hood, making it the perfect space for cooking and entertaining. Luxury vinyl plank flooring and soaring 9-foot ceilings throughout both the main and lower levels create an open, spacious feel while providing elegance and easy maintenance. The upgrades continue throughout the home, including custom plantation shutters, designer closet organization systems, and beautifully appointed bathrooms. The primary ensuite features a 2 foot room extension and the luxury bathroom upgrade that allows for dual vanities, large linen closet, and upscale finishes. All three showers showcase marble surrounds, sleek glass doors or splash guards, and high-end fixtures, eliminating the need for shower curtains. Even the smallest details have been elevated, reflecting the exceptional quality and care invested throughout the property. The finished lower level provides additional living space, including an extra bedroom and ample room for entertaining. An upgraded atrium door with built-in blinds opens to an inviting backyard retreat. Enjoy your morning coffee or evening cocktails while overlooking the beautifully landscaped yard, designed to feel like your own private courtyard. And the best part? This home is truly move-in ready. The kitchen refrigerator and washer and dryer set all convey with the property, allowing the new owners to move in and immediately begin enjoying everything this exceptional home has to offer. Pristine, immaculate, and meticulously maintained, this home offers the luxury, craftsmanship, and upgrades today's buyers desire without the wait, uncertainty, or additional expense of building new. With over $100,000 in upgrades already completed, there is absolutely nothing left to do but unpack, settle in, and enjoy. A home of this caliber is a rare opportunity. Schedule your private showing today and experience the difference for yourself. PLEASE NOTE Showings Begin Friday Aug 28th, Professional Photos Coming on Thursday

4 Beds

3 Baths

2,080 sq.ft

$0 per sq.ft

Ranch,Traditional
$ 470,000
Coming Soon
0
26054714
4
3
2,080
600
Orchard Grove
Troy R-III
Lincoln
Residential
Ranch,Traditional
Residential
$2,979
Last 6 closed homes in this zip.
| Address | Bd/Ba | SqFt | List | Sold | Closed |
|---|---|---|---|---|---|
| 833 Cedarwood Drive, Moscow Mills, MO 63362 | 3/2 | 1,601 | $335,000 | $335,000 100% of ask |
Aug 21, 2026 |
| 160 Hidden Mill Court, Moscow Mills, MO 63362 | 3/2 | 1,468 | $339,900 | $326,000 95.9% of ask |
Aug 20, 2026 |
| 175 Rivers Edge Drive, Moscow Mills, MO 63362 | 0/0 | 1,323 | $311,080 | $308,855 99.3% of ask |
Aug 20, 2026 |
| 4395 Brevator Road, Moscow Mills, MO 63362 | 2/1 | 952 | $285,000 | $310,000 108.8% of ask |
Aug 20, 2026 |
| 31 Butcher Creek Drive, Unincorporated, MO 63362 | 5/3 | 2,426 | $699,900 | $680,000 97.2% of ask |
Aug 19, 2026 |
| 79 Stone Bridge Drive, Moscow Mills, MO 63362 | 4/3 | 1,556 | $385,000 | $385,500 100.1% of ask |
Aug 14, 2026 |
Estimate your monthly payment. Adjust the sliders below.
Estimate only. Not a loan offer. Consult a lender for an accurate quote, including HOA fees, PMI, and current rates.
Primary Bedroom
11.11x14.1
Bedroom
11.6x12
Could also serve as a front office located off of foyer
Bedroom 2
11.5x10.11
Family Room
13.11x14.8
Ideal size for family and friend gatherings
Dining Room
10.1x15.1
Ideal size
Kitchen
9.7x13.4
Large and welcoming
Laundry
6.1x6
Ideal size with Pantry
Game Room
15x20
Ideal Size
Bedroom
13.4x14.3
Large and welcoming
Better Than New and Loaded with Over $100,000 in Upgrades! Why wait months to build the Brianna Model with CMS when you can move right into this stunning, pristine 2-year-old home that shows like a model and offers luxury upgrades at every turn? Conveniently located near Highway 61 with easy access to schools, shopping, dining, and everyday amenities, this meticulously maintained home is truly a rare find. From the moment you arrive, you'll appreciate the professionally landscaped exterior, complete with an irrigation system, maturing trees, and a fenced backyard designed for both beauty and privacy. Every detail has been thoughtfully selected and upgraded, creating a home that is anything but builder grade. Step inside and fall in love with the impressive chef's kitchen featuring gleaming hard-surface countertops, a gorgeous designer backsplash, under-cabinet lighting, upgraded soft-close cabinetry, and convenient pull-out drawers designed to maximize storage and everyday functionality. The kitchen is further enhanced by a wall oven, built-in microwave, premium cooktop, and chef's hood, making it the perfect space for cooking and entertaining. Luxury vinyl plank flooring and soaring 9-foot ceilings throughout both the main and lower levels create an open, spacious feel while providing elegance and easy maintenance. The upgrades continue throughout the home, including custom plantation shutters, designer closet organization systems, and beautifully appointed bathrooms. The primary ensuite features a 2 foot room extension and the luxury bathroom upgrade that allows for dual vanities, large linen closet, and upscale finishes. All three showers showcase marble surrounds, sleek glass doors or splash guards, and high-end fixtures, eliminating the need for shower curtains. Even the smallest details have been elevated, reflecting the exceptional quality and care invested throughout the property. The finished lower level provides additional living space, including an extra bedroom and ample room for entertaining. An upgraded atrium door with built-in blinds opens to an inviting backyard retreat. Enjoy your morning coffee or evening cocktails while overlooking the beautifully landscaped yard, designed to feel like your own private courtyard. And the best part? This home is truly move-in ready. The kitchen refrigerator and washer and dryer set all convey with the property, allowing the new owners to move in and immediately begin enjoying everything this exceptional home has to offer. Pristine, immaculate, and meticulously maintained, this home offers the luxury, craftsmanship, and upgrades today's buyers desire without the wait, uncertainty, or additional expense of building new. With over $100,000 in upgrades already completed, there is absolutely nothing left to do but unpack, settle in, and enjoy. A home of this caliber is a rare opportunity. Schedule your private showing today and experience the difference for yourself. PLEASE NOTE Showings Begin Friday Aug 28th, Professional Photos Coming on Thursday
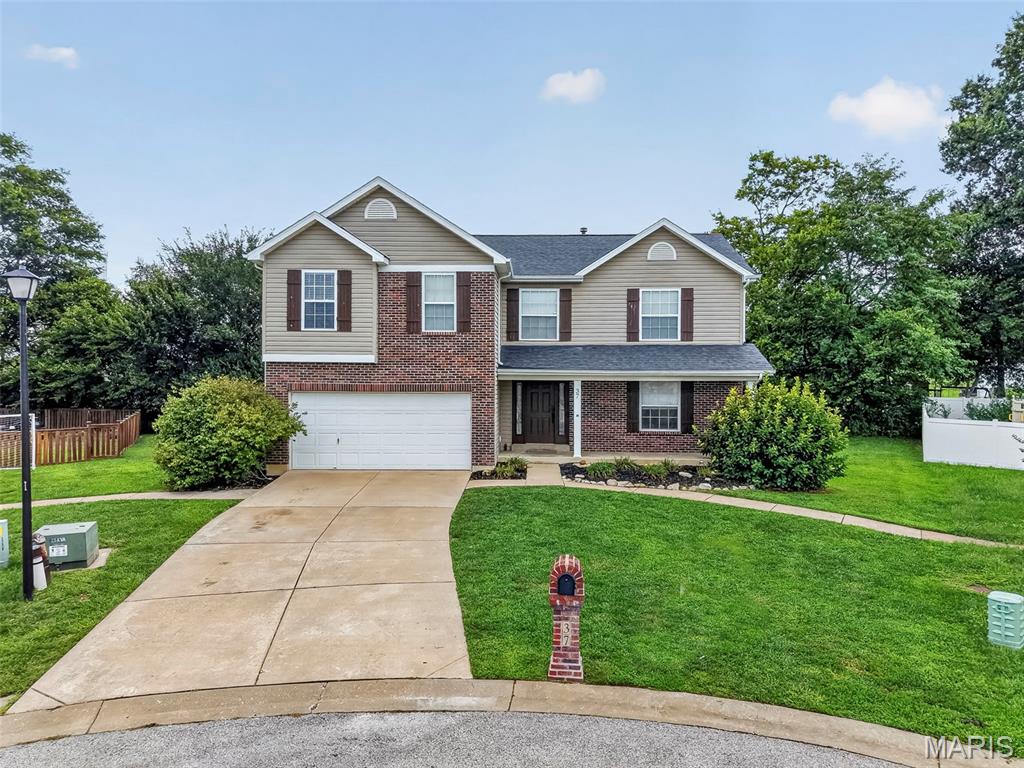
Welcome to this spacious former model home offering the perfect blend of style, functionality, and room to grow. This well-designed two-story home features 3 bedrooms, 2.5 bathrooms, and an inviting floor plan ideal for everyday living and entertaining. The main level offers a bright and open living space, convenient main-floor laundry, and a half bath for guests. The attached 2-car garage provides ample storage and easy access. Upstairs, you'll find three comfortable bedrooms, including the primary suite, along with a versatile bonus room that's perfect for a playroom, media room, home gym, or additional living space. The partially finished basement expands your living options with a dedicated office, theater room, and additional unfinished space for storage or future customization. Outside, enjoy a partially fenced backyard with plenty of space for outdoor activities, gardening, or relaxing. As a previous model home, this property showcases thoughtful design, quality finishes, and extra features throughout. With flexible living spaces, a desirable layout, and room for everyone, this home is ready for its next owners to make it their own. Seller is offering a 1 year home warranty plan.
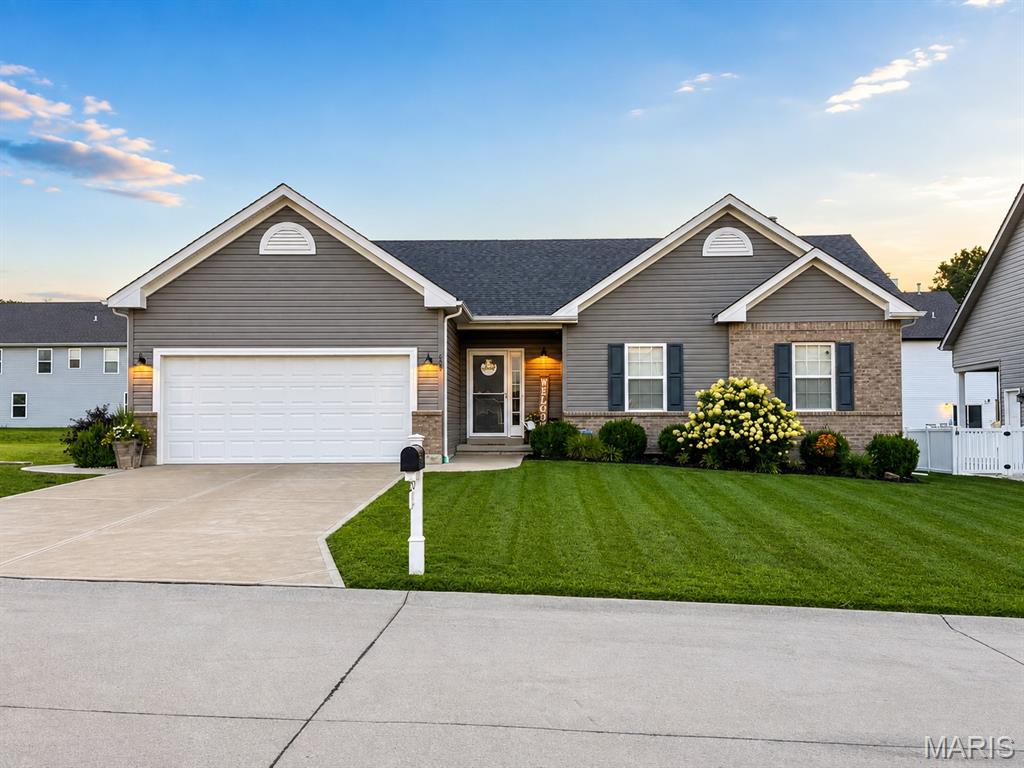
Move-in ready and built in 2020, this beautifully maintained 4-bedroom, 3-bath home is nestled on a quiet cul-de-sac in one of Moscow Mills' most sought-after family-friendly neighborhoods. Offering open-concept living, abundant natural light, a finished basement, and exceptional indoor and outdoor entertaining spaces, this home combines modern style with everyday functionality. Step inside to discover a bright, open-concept floor plan filled with natural light from a stunning wall of windows overlooking the backyard. The spacious living room is anchored by an electric fireplace, creating a warm and inviting space to relax or entertain. The kitchen flows seamlessly into the main living area and features stainless steel appliances, a gas range, and plenty of space for gathering with family and friends. The main-floor primary suite offers a peaceful retreat with a generous walk-in closet and a spa-inspired ensuite featuring a double vanity, soaking tub, and separate walk-in shower. Two additional bedrooms, a full bathroom, and a convenient main-floor laundry room provide comfortable everyday living. Downstairs, the fully finished basement adds incredible flexibility with a fourth bedroom, full bathroom, walk-in closet, and a spacious bonus room that's perfect for a playroom, home office, media room, or home gym. Outside, you'll love spending evenings on the oversized patio overlooking the beautifully landscaped backyard- ideal for summer barbecues, birthday parties, or simply enjoying a quiet cup of coffee. An attached two-car garage provides ample space for vehicles, storage, and everyday convenience. The neighborhood pavilion and playground are just a short walk away, offering a wonderful place for children to play and neighbors to connect. Located just minutes from local schools, parks, shopping, restaurants, and convenient access to Highway 61, this home offers the perfect balance of peaceful neighborhood living and everyday convenience. Move-in ready and thoughtfully designed for modern family living, 625 Lubbuck Court is a place where you can settle in, make memories, and truly feel at home.
