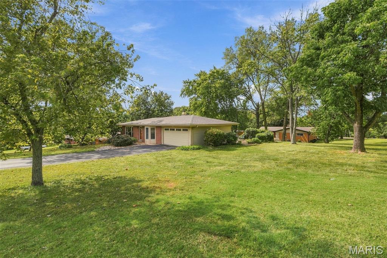
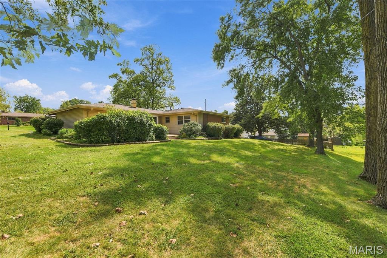
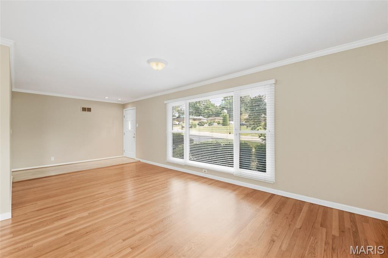
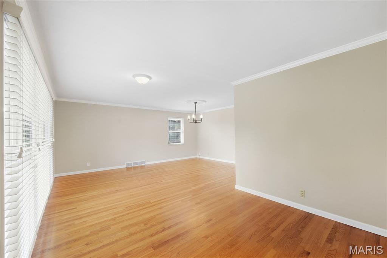
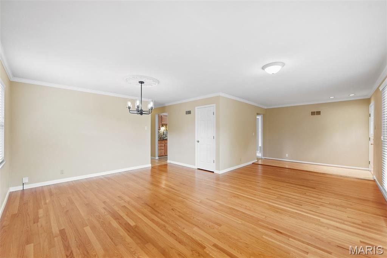
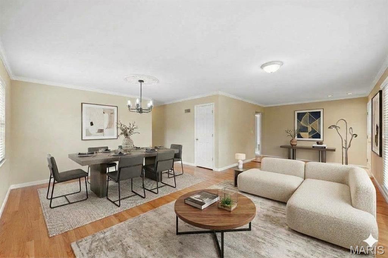
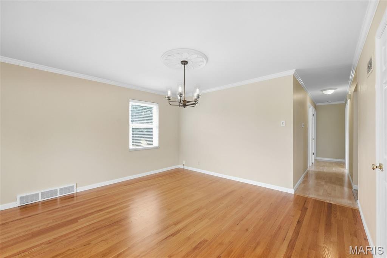
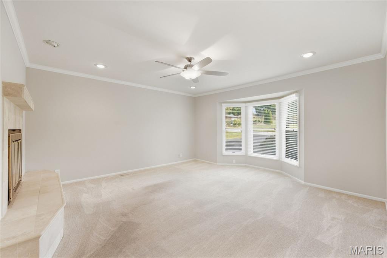
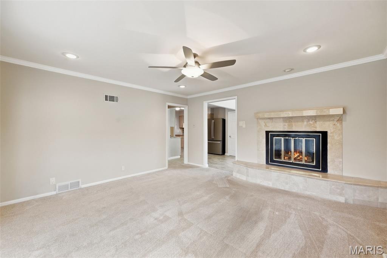
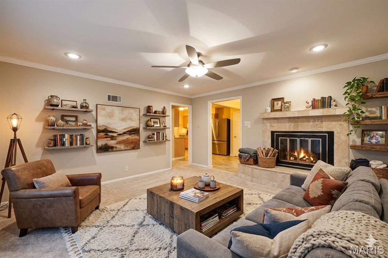
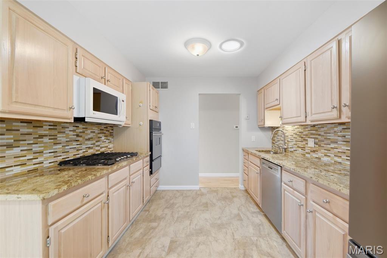
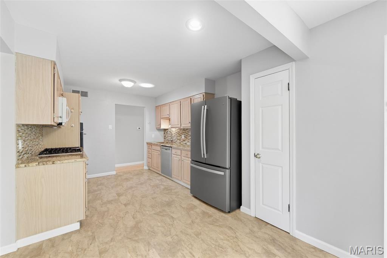
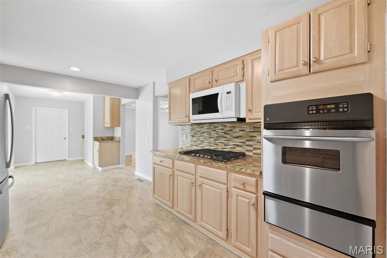
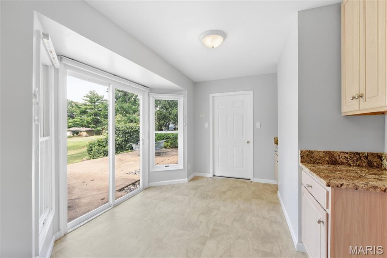
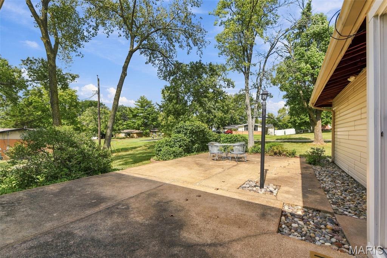
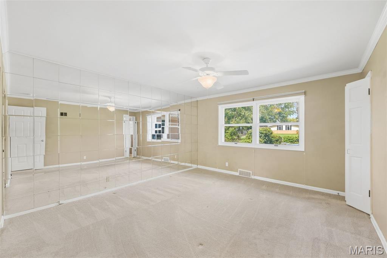
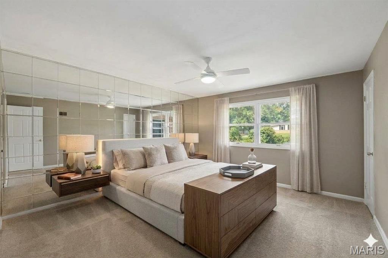
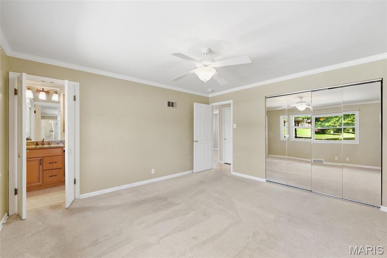
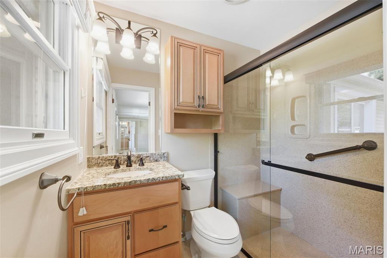
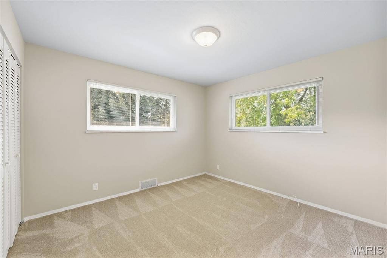
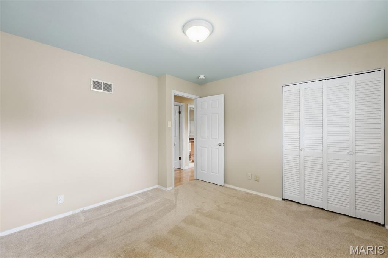
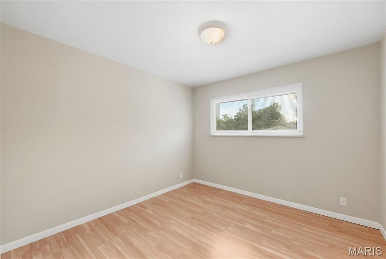
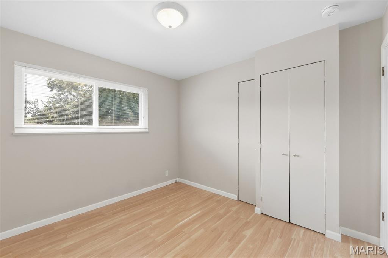
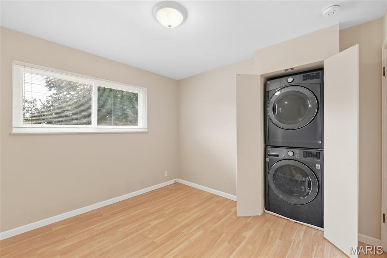
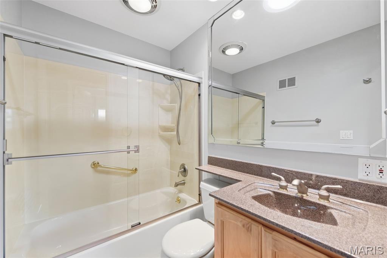
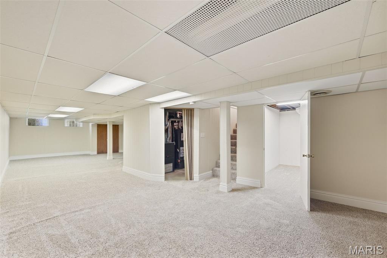
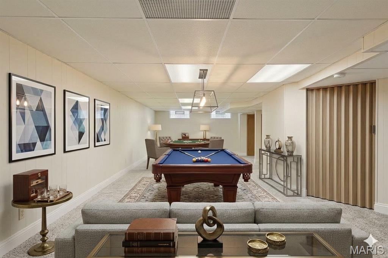
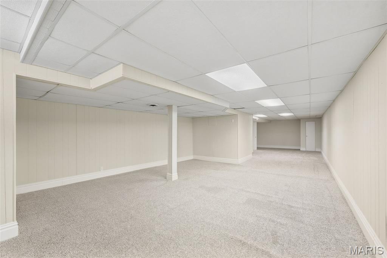
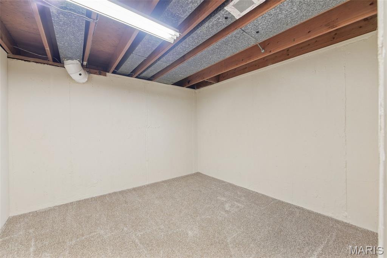
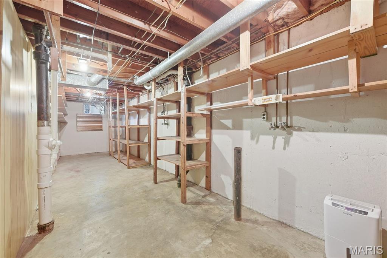
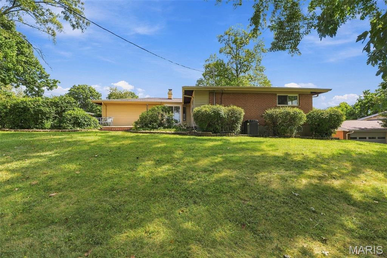
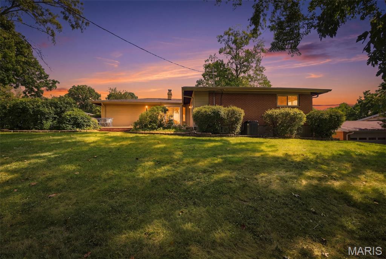
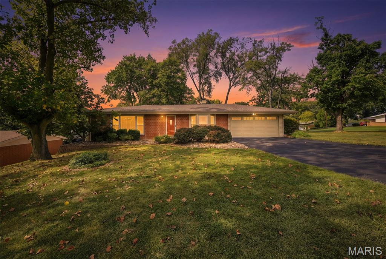
Your search ends here! Experience the ultimate in effortless, single-level living with this stunning, predominately-brick ranch home. From the moment you step into the welcoming foyer, the expansive L-shaped living and dining room combo impresses with gorgeous, warm oak hardwood floors and large, beautifully updated windows. Tucked around the corner, a cozy family room features a travertine gas log, raised hearth fireplace and a bright bay window—making it your absolute go-to spot for chilly evenings. The chef’s kitchen comes fully equipped with premium granite countertops, a 5-burner gas KitchenAid cooktop, a gas GE wall oven, a LG microwave, a Bosch dishwasher, and a stainless steel GE French door refrigerator. The added built-in sun tunnel allows natural light to beautifully warm the space. Enjoy your morning coffee in the adjoining breakfast room, which boasts additional custom cabinetry and a bay sliding glass door opening directly to your large patio and mostly level backyard. The yard is equipped with an electric pet fence for your fur babies to also enjoy the outdoors. Retreat to the primary suite, complete with a private, updated full bath and pristine carpeting protecting the hidden hardwood floors underneath, just waiting to be unveiled. The bright second bedroom is flooded with natural light, while the third bedroom features a highly convenient, perfectly integrated stackable washer and dryer for true main-floor laundry ease. The hall bath also features a second sun tunnel for added illumination. Need more space? The finished lower level offers a massive recreation area and a private bonus room perfect for your dedicated home office or playroom, while the unfinished area provides built-in storage and a secondary laundry hookup. Enjoy massive savings and total peace of mind with an impressive list of updated, big-ticket items: brand new architectural roof, newer furnace, A/C, water heater, some windows, 6-panel doors, kitchen appliances, and a garage door with windows, flooding it with natural light. Location is everything for busy schedules! You’re just minutes from Olive Blvd., Lindbergh, Page, and Hwy 270, making your daily commute or weekend plans a breeze. All of this is available at a very affordable price!

3 Beds

2 Baths

2,438 sq.ft

$0 per sq.ft

Ranch,Traditional
$ 315,000
Coming Soon
0
26054784
3
2
2,438
775
Essmans Knollwood 2
Unincorporated
Pattonville R-III
St Louis
Residential
Ranch,Traditional
Residential
$3,843
Last 6 closed homes in this zip.
| Address | Bd/Ba | SqFt | List | Sold | Closed |
|---|---|---|---|---|---|
| 1459 Pine Row Court, Unincorporated, MO 63146 | 3/2 | 930 | $275,000 | $270,000 98.2% of ask |
Sep 25, 2026 |
| 11872 Cresta Verde Drive, B, Unincorporated, MO 63146 | 2/2 | 1,136 | $90,000 | $80,000 88.9% of ask |
Sep 24, 2026 |
| 12137 Prestonpark Lane, Unincorporated, MO 63146 | 3/2 | 1,204 | $309,900 | $315,000 101.6% of ask |
Sep 24, 2026 |
| 10367 Oxford Hill Drive, 27, Unincorporated, MO 63146 | 1/2 | 1,112 | $100,000 | $94,500 94.5% of ask |
Sep 24, 2026 |
| 1438 Willow Brook Cove, 1, Unincorporated, MO 63146 | 2/2 | 910 | $152,000 | $147,000 96.7% of ask |
Sep 22, 2026 |
| 11479 Daykin Drive, St Louis City, MO 63146 | 4/3 | 2,121 | $669,000 | $615,000 91.9% of ask |
Sep 18, 2026 |
Estimate your monthly payment. Adjust the sliders below.
Estimate only. Not a loan offer. Consult a lender for an accurate quote, including HOA fees, PMI, and current rates.
Living Room
21x11
Double hung windows, 2" white blinds, crown molding
Dining Room
14x8
Double hung windows, 2" white blinds, crown molding, coat closet, chandelier
Family Room
15x14
Gas fireplace, ceiling fan, recessed lighting, bay window, crown molding
Kitchen
12x10
Granite countertops, solar tube for added natural light, pantry closet
Breakfast Room
15x10
sliding door bay, additional cabinetry
Primary Bedroom
14x13
updated primary bath with shower only
Bedroom 2
11x11
2 windows brighten this room, ceiling light
Bedroom 3
10x10
Washer and dryer in closet, to remain
Recreation Room
43x16
large space to fill with all of your rec room decor dreams
Bonus Room
11x10
great as a playroom or office
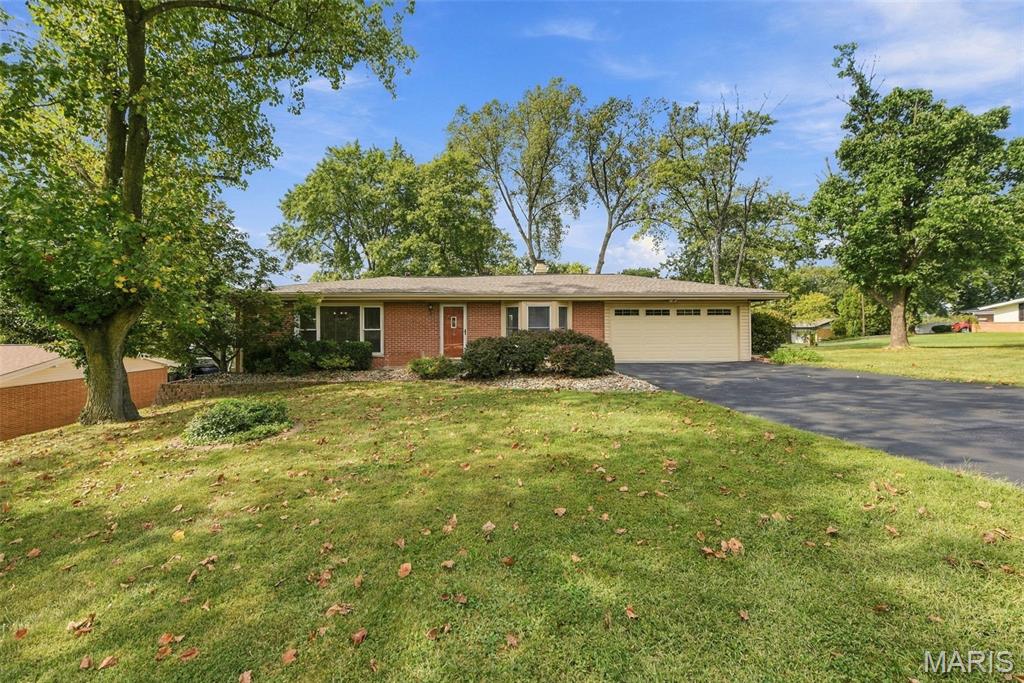
Your search ends here! Experience the ultimate in effortless, single-level living with this stunning, predominately-brick ranch home. From the moment you step into the welcoming foyer, the expansive L-shaped living and dining room combo impresses with gorgeous, warm oak hardwood floors and large, beautifully updated windows. Tucked around the corner, a cozy family room features a travertine gas log, raised hearth fireplace and a bright bay window—making it your absolute go-to spot for chilly evenings. The chef’s kitchen comes fully equipped with premium granite countertops, a 5-burner gas KitchenAid cooktop, a gas GE wall oven, a LG microwave, a Bosch dishwasher, and a stainless steel GE French door refrigerator. The added built-in sun tunnel allows natural light to beautifully warm the space. Enjoy your morning coffee in the adjoining breakfast room, which boasts additional custom cabinetry and a bay sliding glass door opening directly to your large patio and mostly level backyard. The yard is equipped with an electric pet fence for your fur babies to also enjoy the outdoors. Retreat to the primary suite, complete with a private, updated full bath and pristine carpeting protecting the hidden hardwood floors underneath, just waiting to be unveiled. The bright second bedroom is flooded with natural light, while the third bedroom features a highly convenient, perfectly integrated stackable washer and dryer for true main-floor laundry ease. The hall bath also features a second sun tunnel for added illumination. Need more space? The finished lower level offers a massive recreation area and a private bonus room perfect for your dedicated home office or playroom, while the unfinished area provides built-in storage and a secondary laundry hookup. Enjoy massive savings and total peace of mind with an impressive list of updated, big-ticket items: brand new architectural roof, newer furnace, A/C, water heater, some windows, 6-panel doors, kitchen appliances, and a garage door with windows, flooding it with natural light. Location is everything for busy schedules! You’re just minutes from Olive Blvd., Lindbergh, Page, and Hwy 270, making your daily commute or weekend plans a breeze. All of this is available at a very affordable price!

Welcome to 12572 Starspur Ln! This move-in-ready 3-bedroom, 3-bath home offers three levels of versatile living space and sits on a large, level lot with a private, park-like backyard. The spacious main level features a welcoming living room, dining room, and kitchen with plenty of space for everyday living and entertaining. Upstairs, you’ll find beautiful hardwood floors, three generously sized bedrooms, a full hall bath, and a private en-suite bath in the primary bedroom. The lower level features ceramic tile flooring and a warm, inviting family room with a fireplace, wet bar nook, and full bath, plus direct walk-out access to the backyard patio—perfect for relaxing or entertaining outdoors. The partially finished lower level provides even more flexible space for a home office, recreation room, workout area, or guest space. Complete with a 2-car garage and conveniently located near shopping, restaurants, schools, and major roadways, this home offers the space, functionality, and outdoor setting buyers are looking for. Don’t miss your opportunity to make 12572 Starspur Ln your new home! Property is bringing sold “As is” no inspections or repairs will be done by seller.
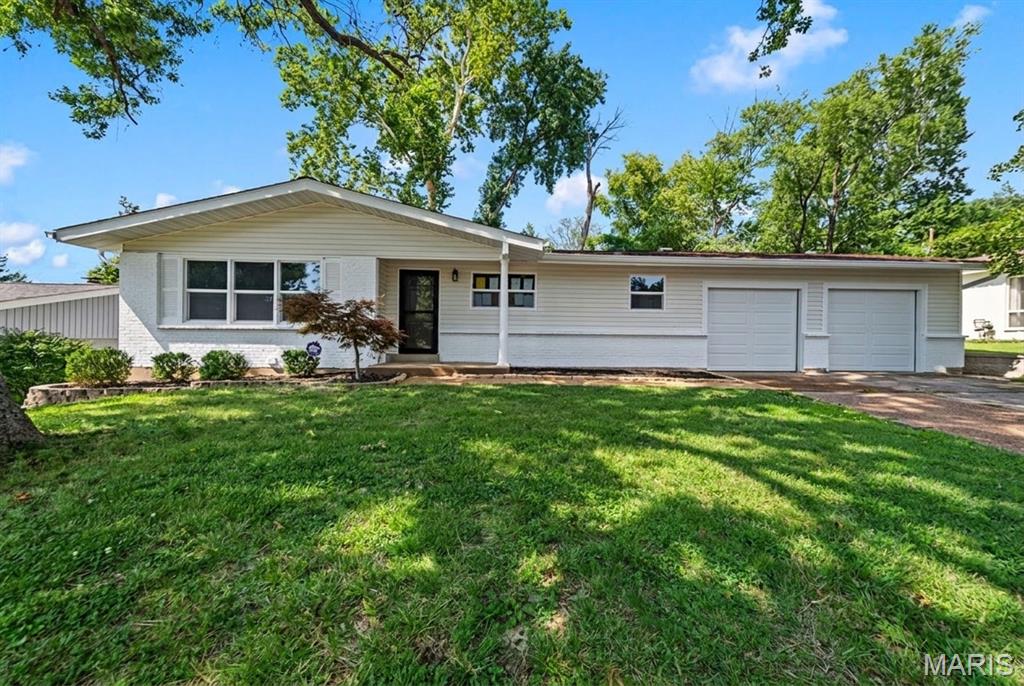
There is a distinct sense of ease that comes with a home where every detail has been thoughtfully considered. This classic ranch has been completely reimagined, blending its original character with the kind of modern updates that make daily life feel effortless. From the freshly painted brick exterior and welcoming front porch to the newly installed front door, the approach sets a tone of quiet quality that carries through the entire house. Inside, the living spaces are anchored by a warm, inviting fireplace featuring a custom new mantle, creating a natural gathering point for quiet evenings. The kitchen serves as the active center of the house, outfitted with crisp quartz countertops and a full suite of new appliances—a cook's kitchen, and an entertainer's dream. Crown molding and fresh trim frame the rooms, while a sliding glass door pulls in natural light and offers an easy transition out to the concrete patio, perfect for weekend cookouts or slow mornings overlooking the deep backyard. With four bedrooms, there is plenty of room for a growing household or dedicated work-from-home spaces. The bathrooms have been entirely reworked with new vanities, modern fixtures, and custom tile work, including a beautifully finished master shower. Downstairs, the newly finished lower level expands the home's footprint significantly. Complete with fresh flooring, a dedicated bedroom, and a full bathroom, this flexible space easily shifts from a lively game room to a private retreat for overnight guests.