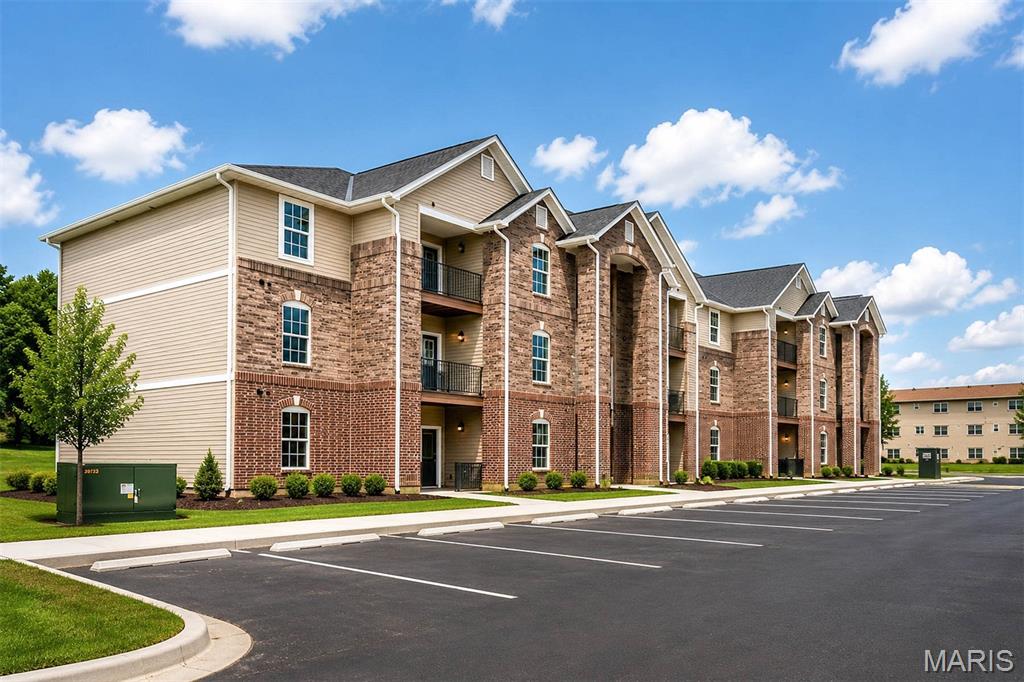
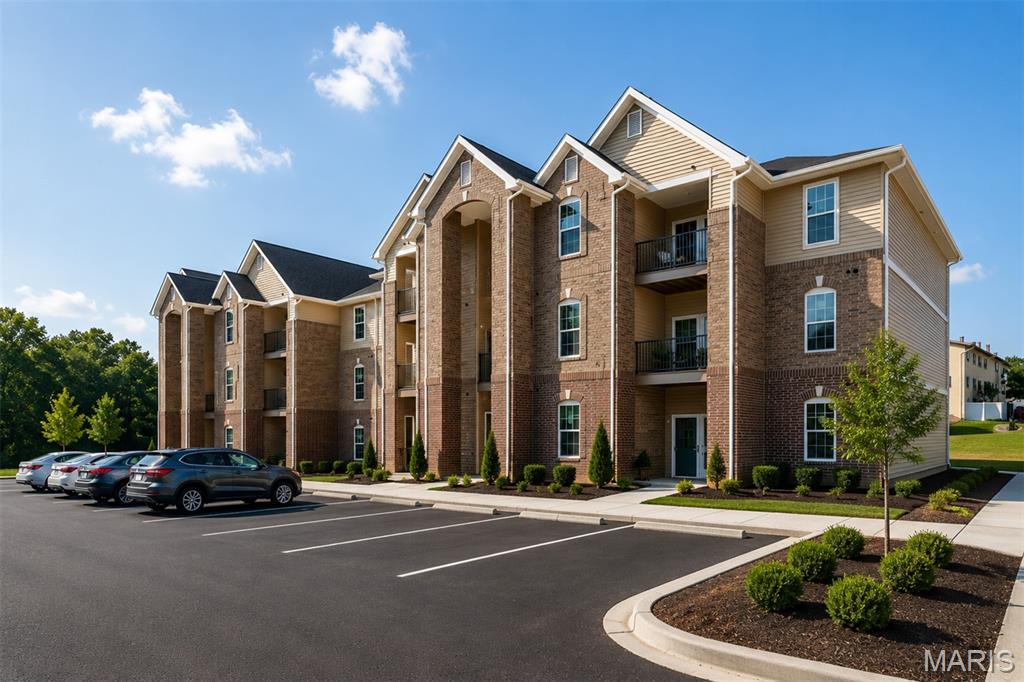
Multi-story building featuring brick and siding exterior, private balconies, paved parking, and landscaped grounds
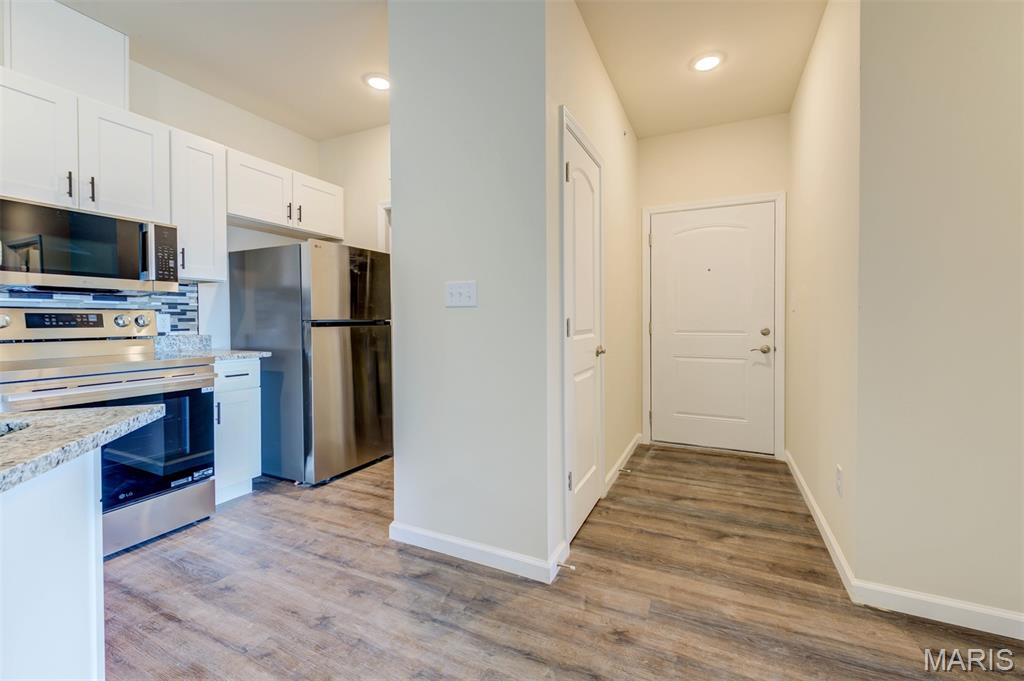
Wood-finish flooring, white cabinetry with dark hardware, stainless steel appliances, granite countertops, and a tile backsplash
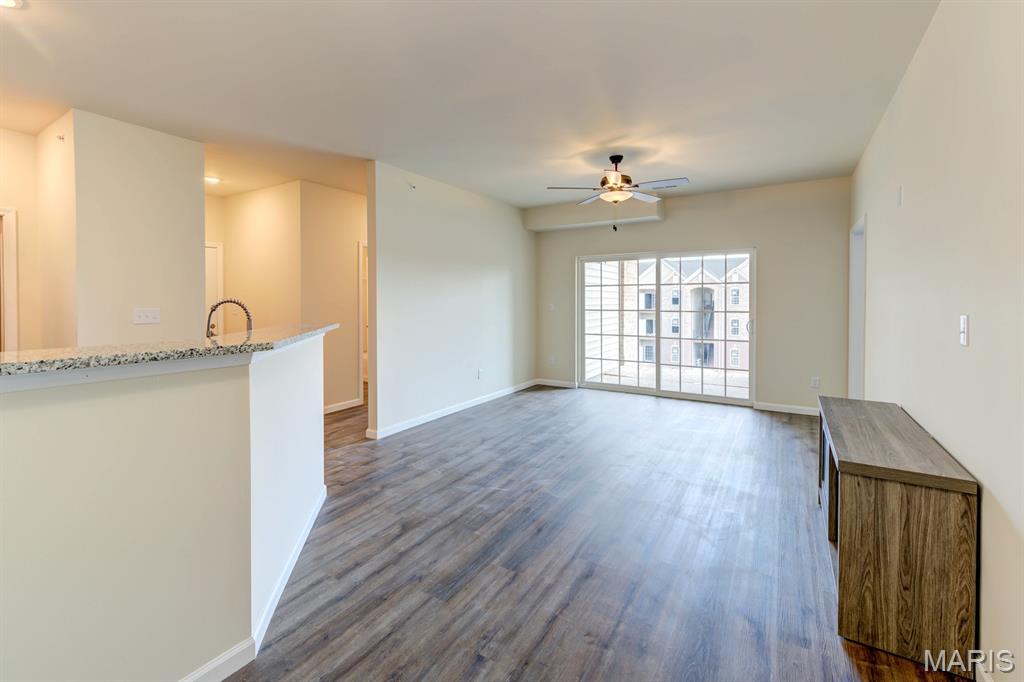

Spacious living area featuring wood-finish flooring, neutral wall tones, a ceiling fan with integrated lighting, and a sliding glass door
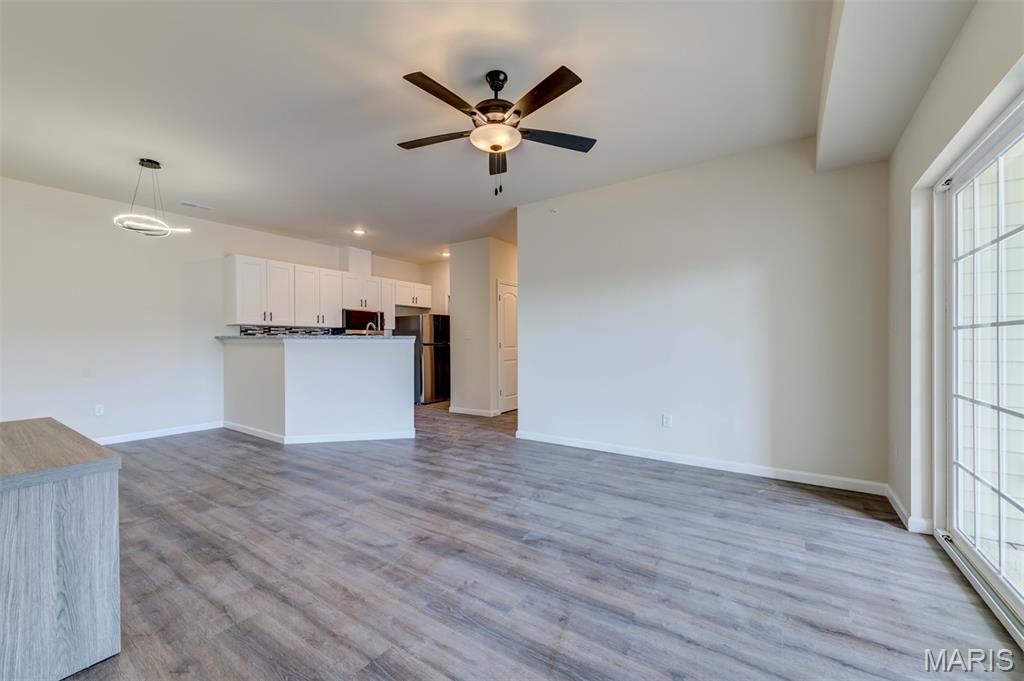
Vaulted ceiling, wood-finish flooring, white kitchen cabinetry, stainless steel appliances, and a sliding glass door
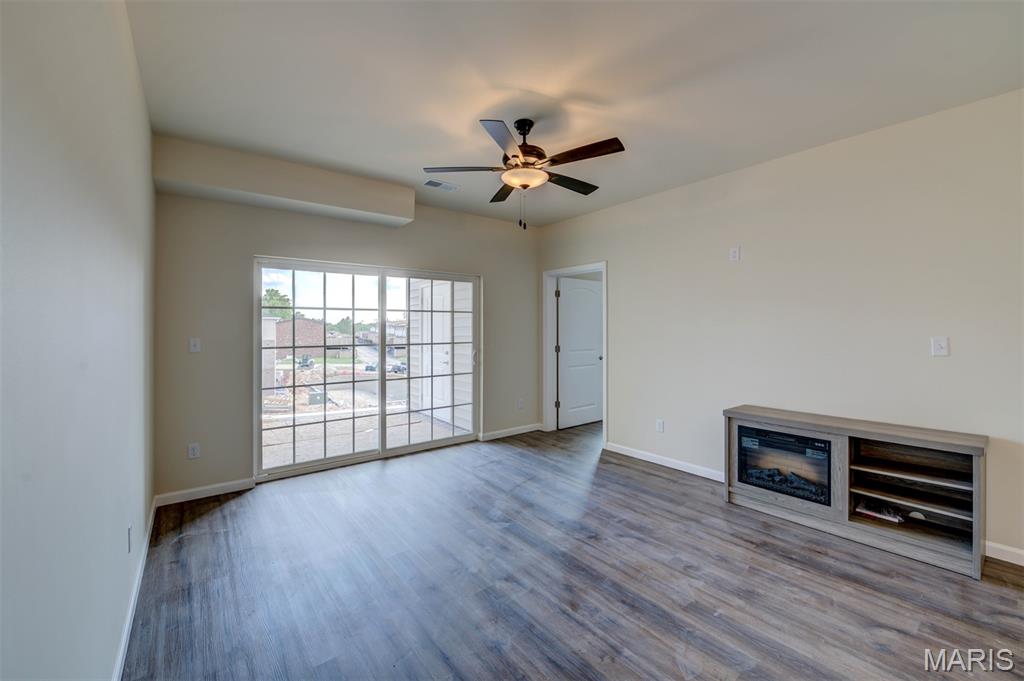
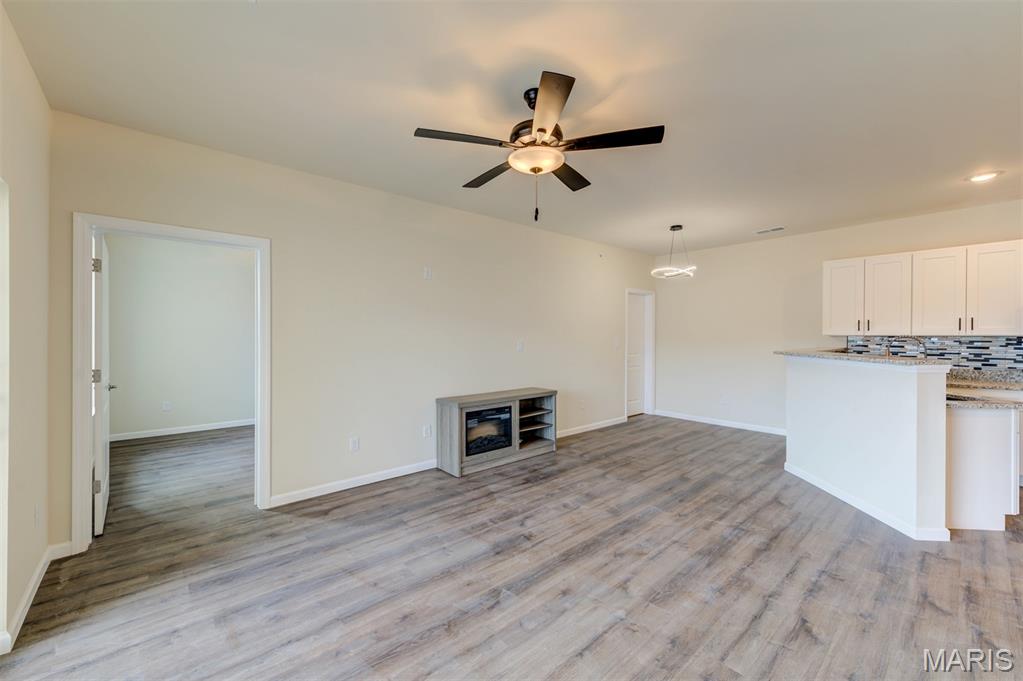
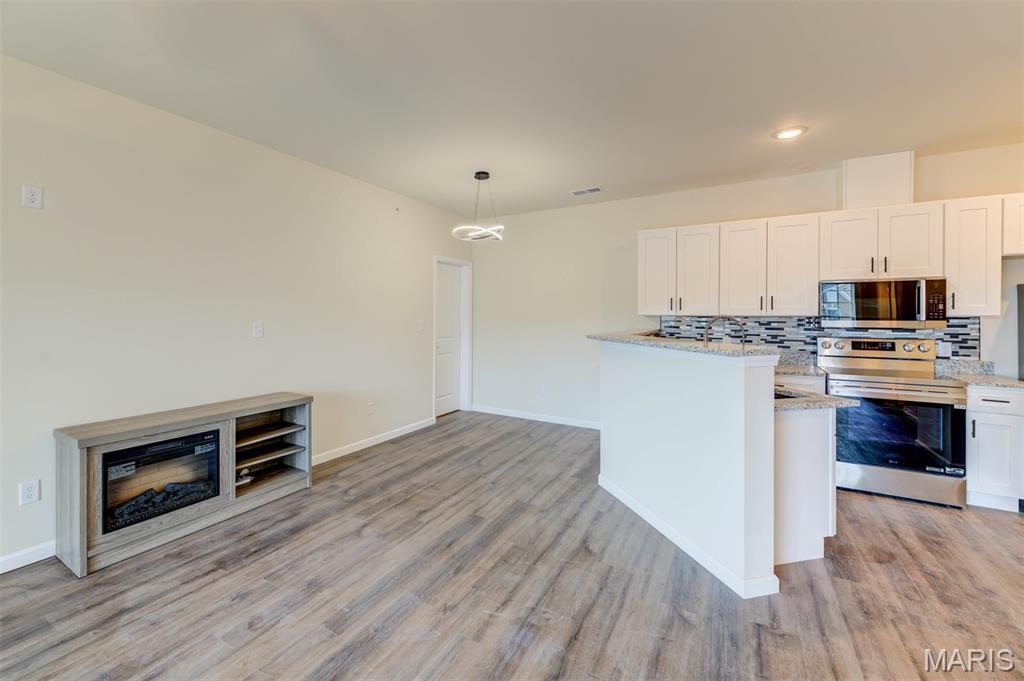
Open-concept living space with wood-finish flooring, white cabinetry, integrated stainless steel appliances, and a tiled backsplash
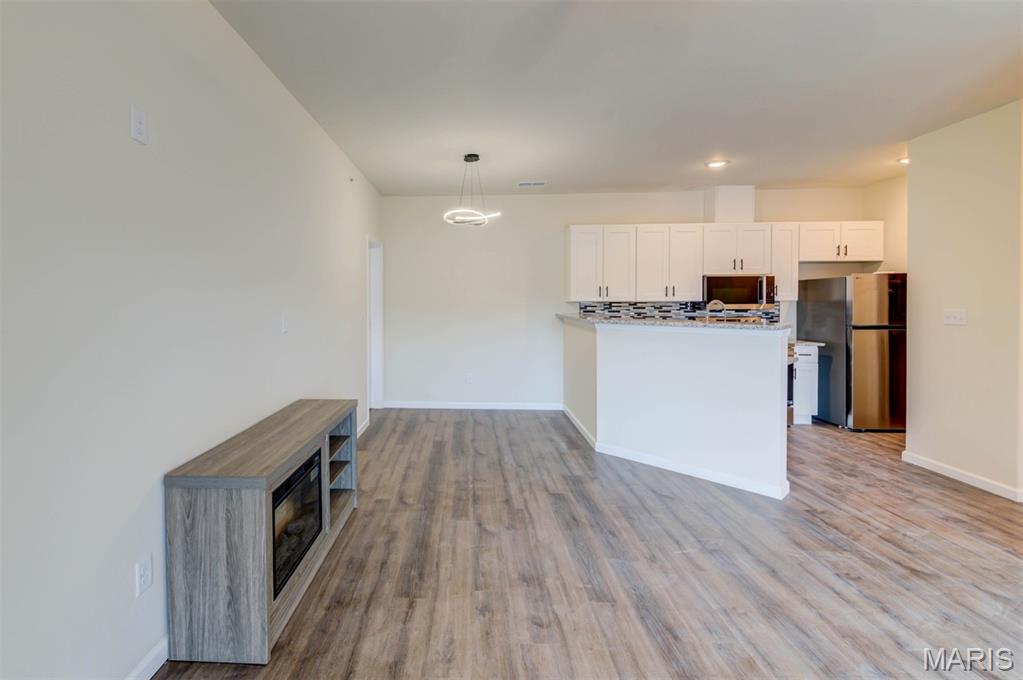
Open-concept layout featuring wood-finish flooring, a contemporary overhead light fixture, white kitchen cabinetry with dark hardware, stainless steel appliances, and a mosaic tile backsplash
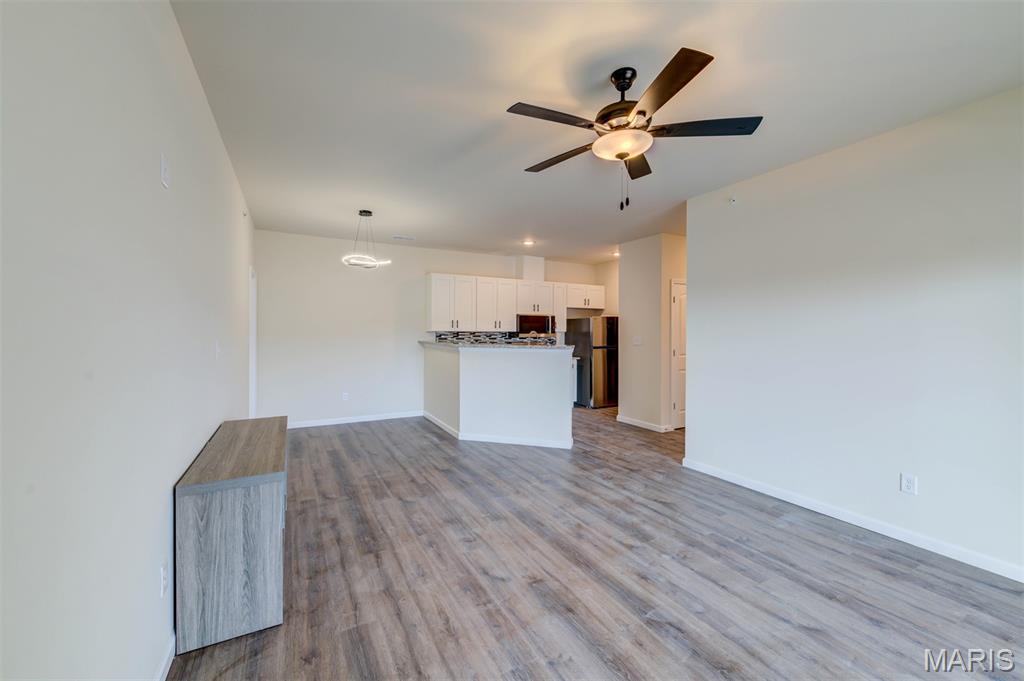
Open-concept living space featuring wood-finish flooring, a ceiling fan, and a modern pendant light
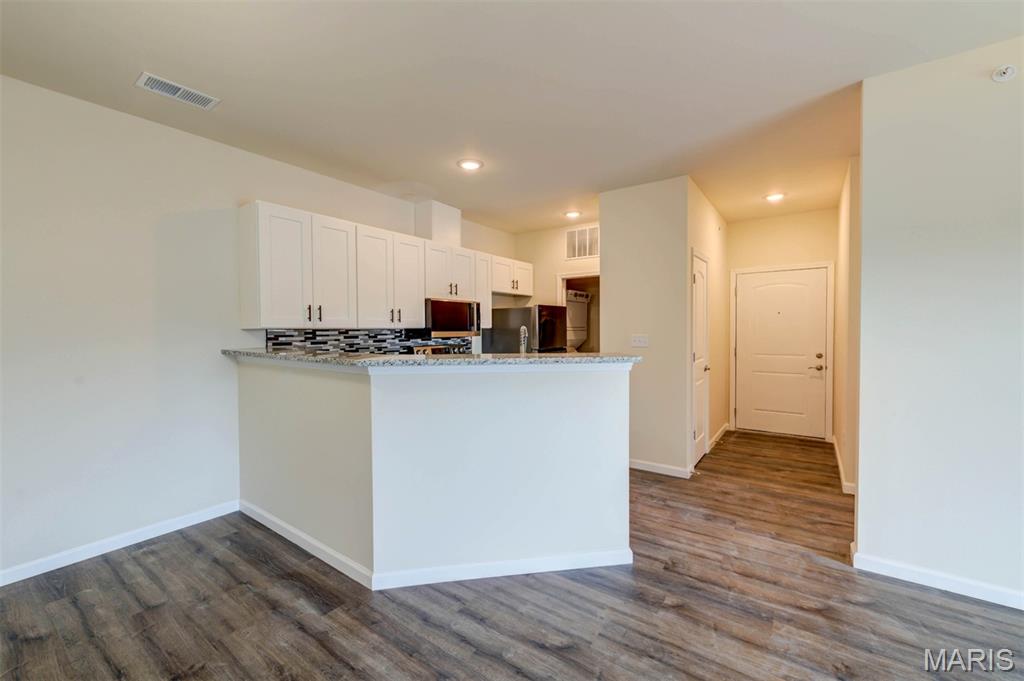
Wood-finish flooring throughout, white cabinetry, a kitchen island with a stone-finish countertop, and a tiled backsplash
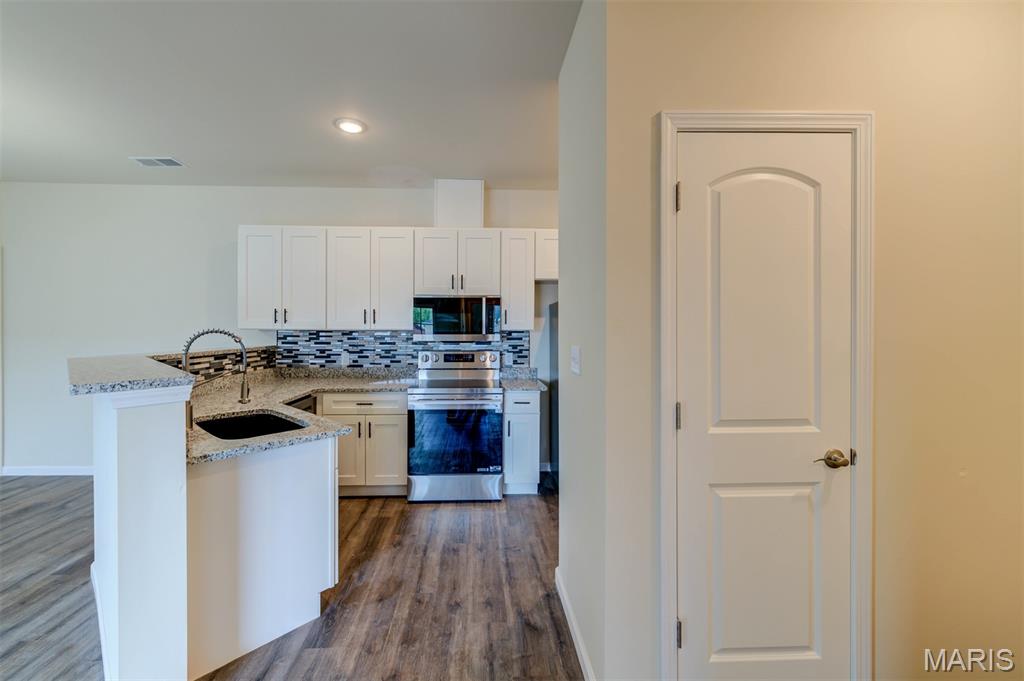
Kitchen featuring white shaker cabinetry, stainless steel appliances, granite countertops, a tile backsplash, and wood-finish flooring
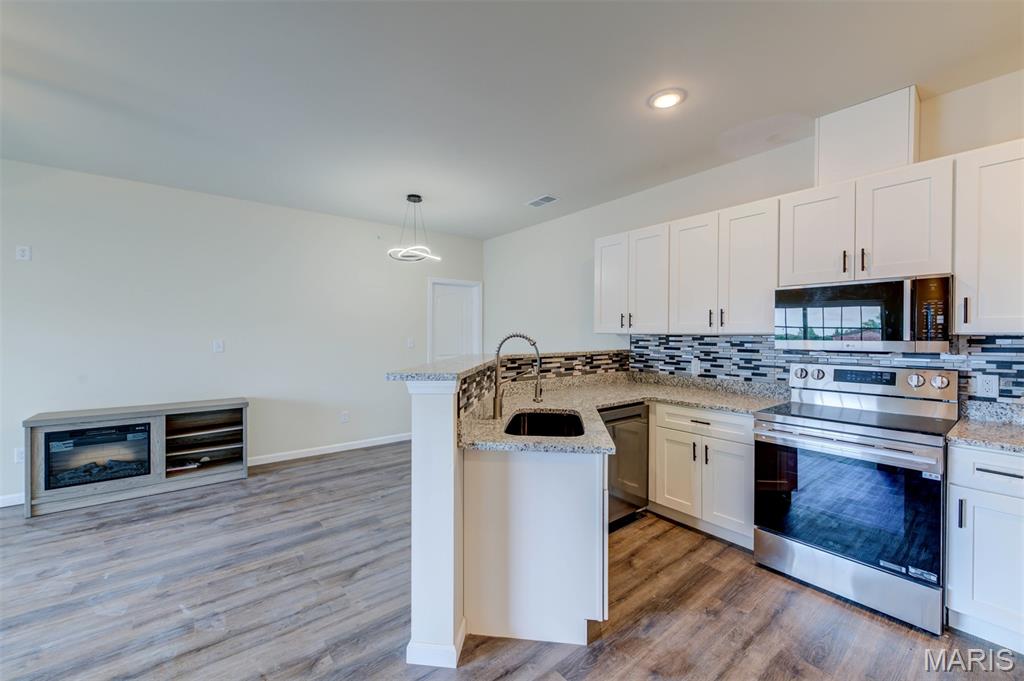
Kitchen featuring stainless steel appliances, white cabinetry, a mosaic tile backsplash, and granite countertops
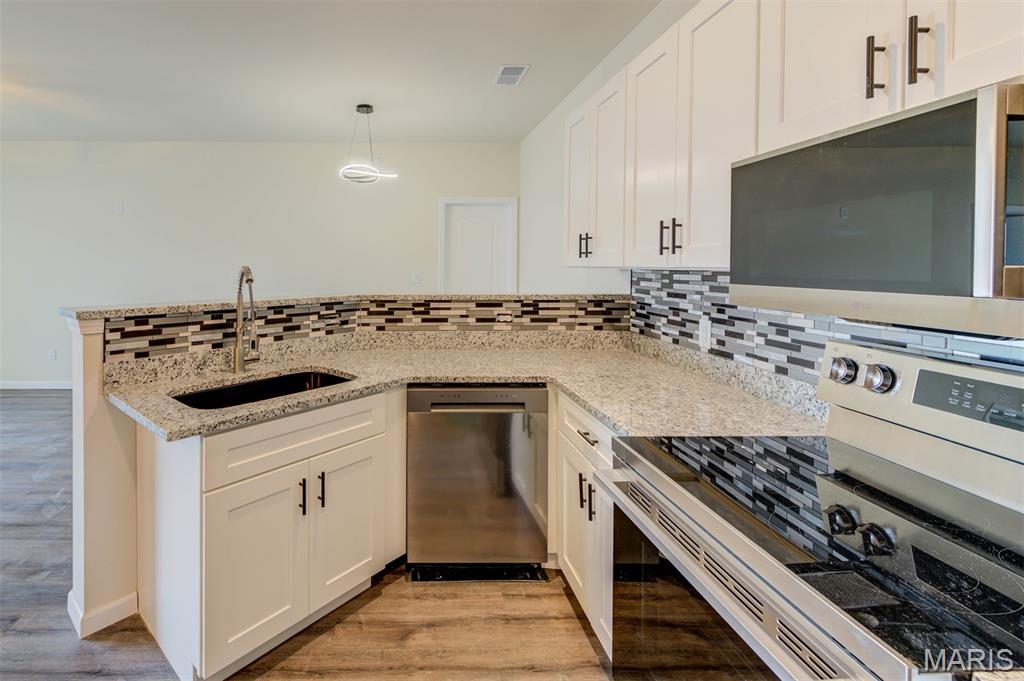
Kitchen featuring light-toned countertops, white cabinetry, stainless steel appliances, a mosaic tile backsplash, and wood-finish flooring
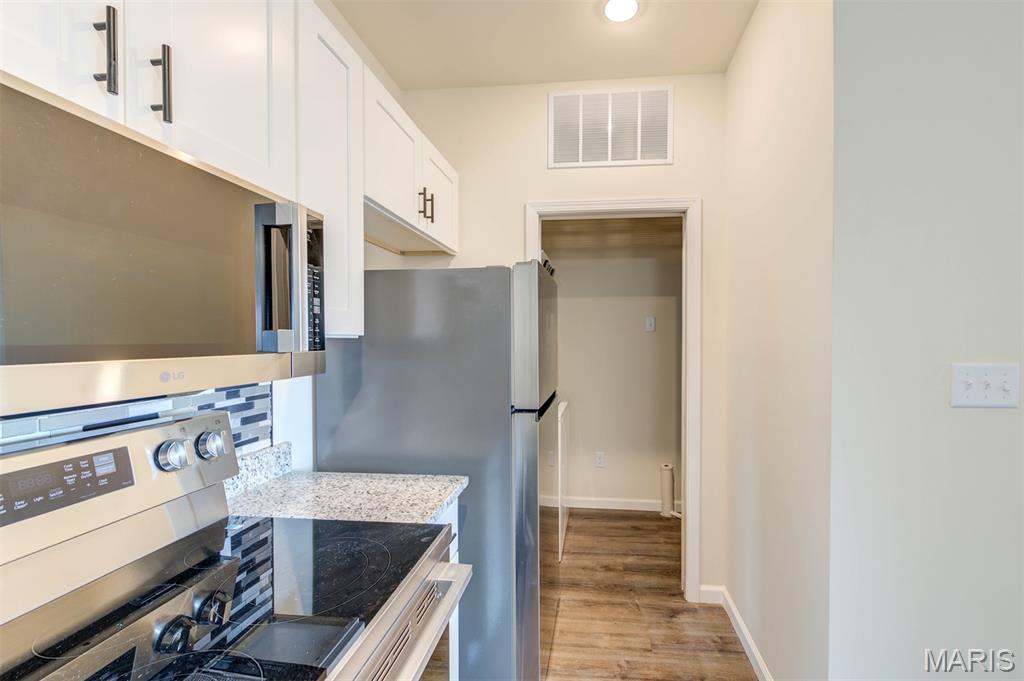
Kitchen featuring white cabinetry, stainless steel appliances, a tile backsplash, and light-colored countertops
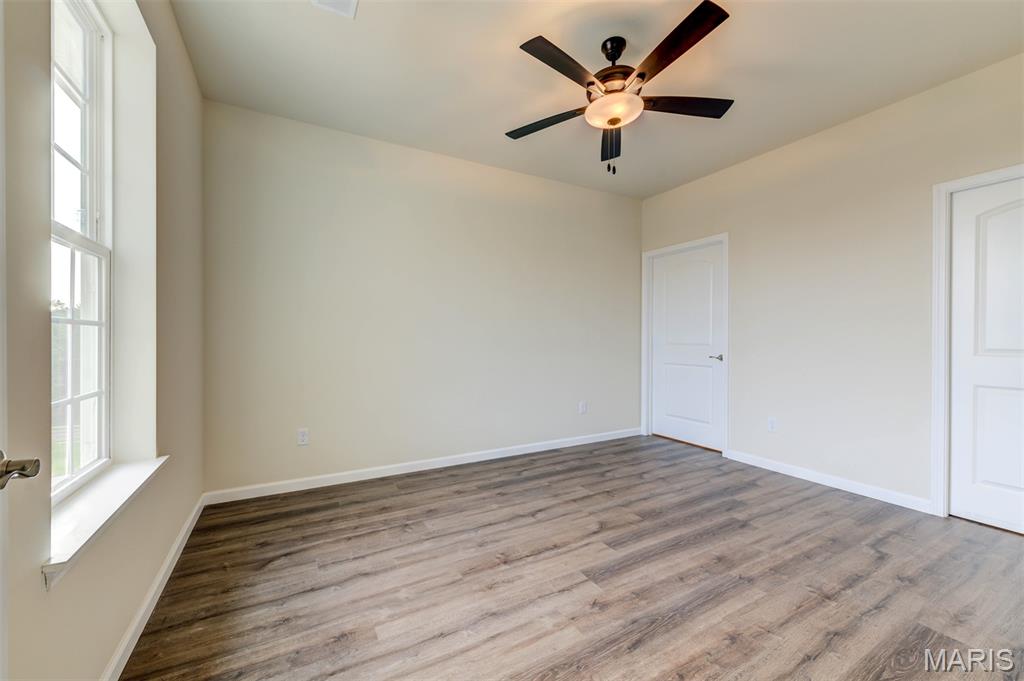
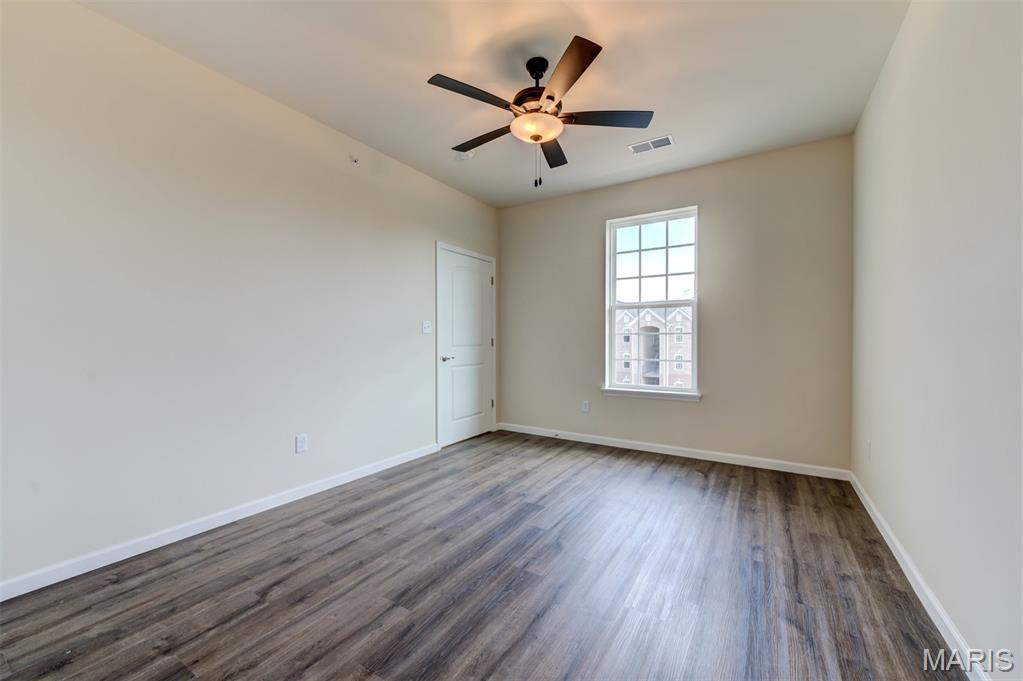
Neutral wall tones, wood-finish flooring, ceiling fan with integrated lighting, and a paneled door
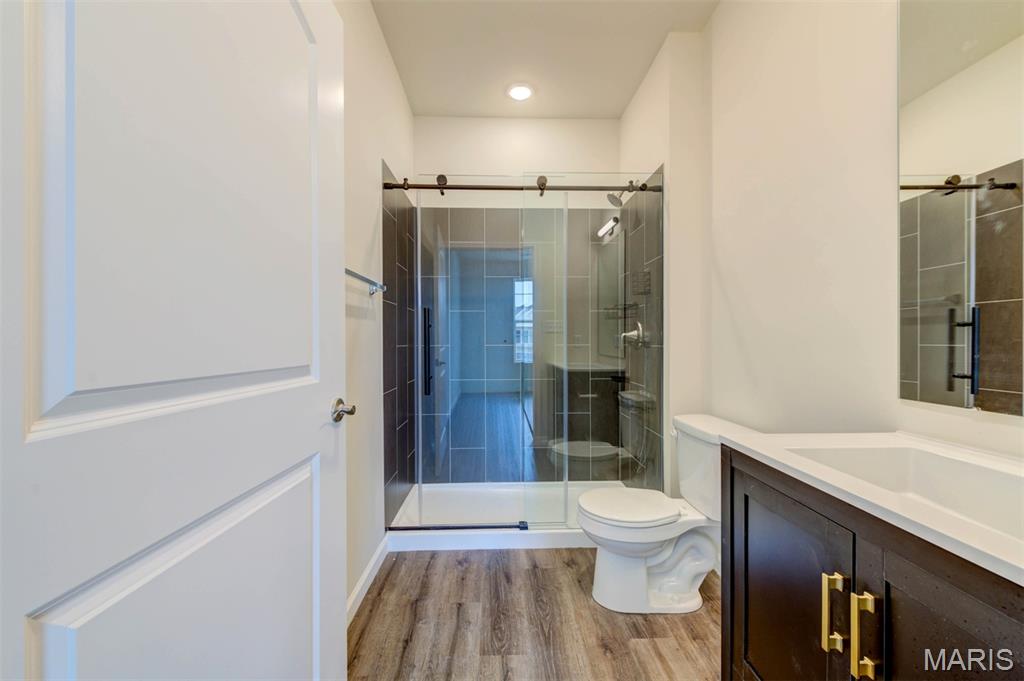
Bathroom featuring wood-finish flooring, a dark wood-finish vanity with a white countertop and gold-toned hardware, a white toilet, and a walk-in shower with dark tile surround and a sliding glass door
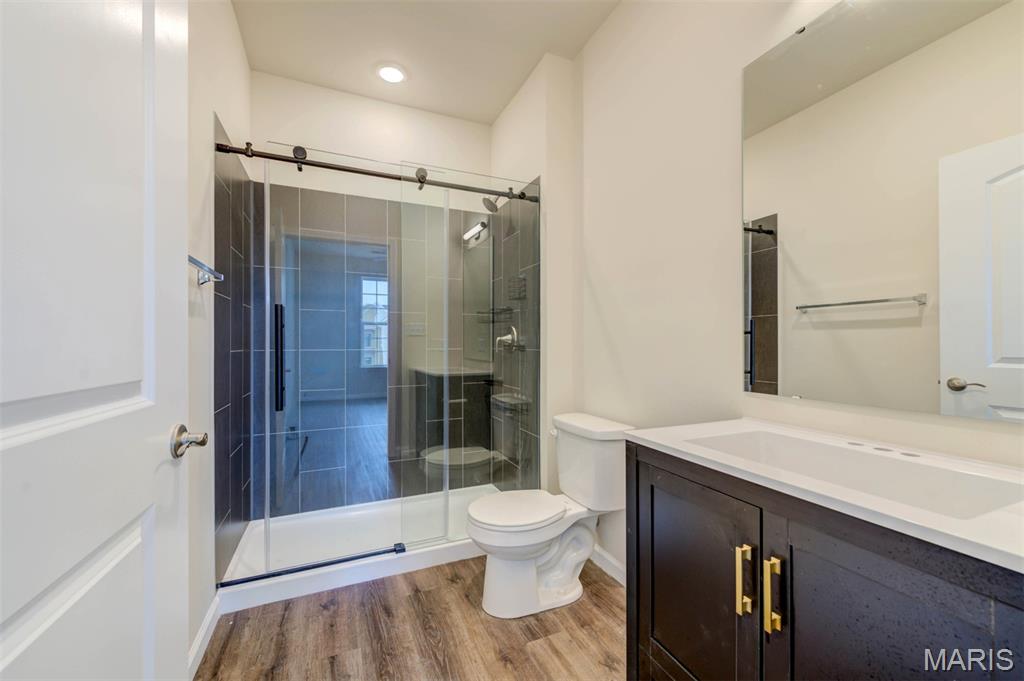
Modern bathroom featuring a dark wood-finish vanity with gold-tone hardware, an integrated sink, a large wall-mounted mirror, a glass-enclosed shower with dark tile surround, and wood-finish flooring
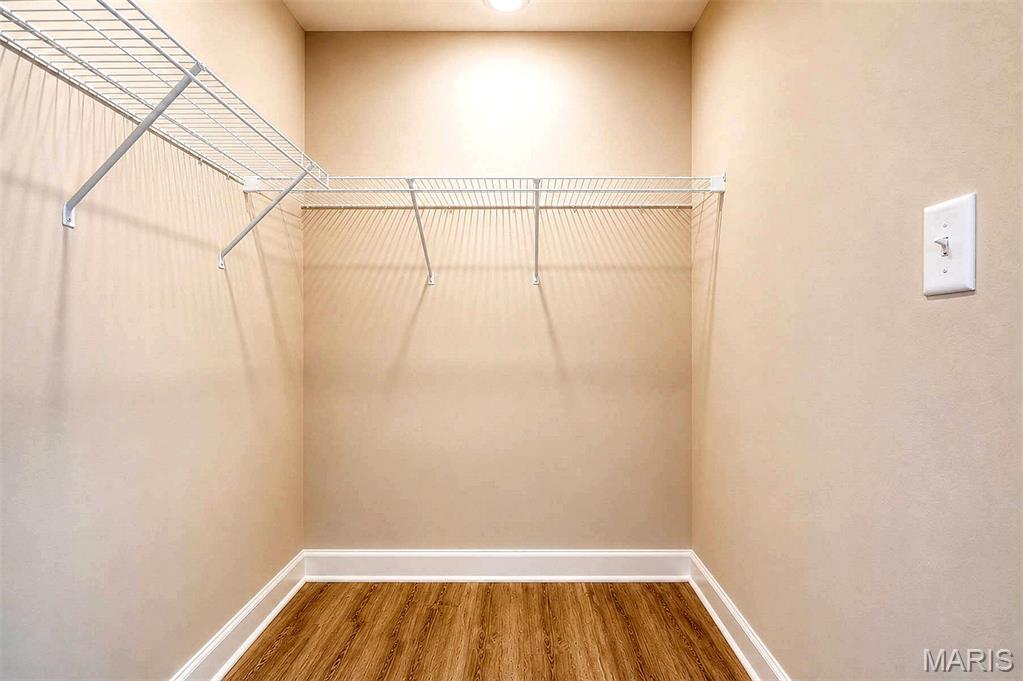
Wood-finish flooring, white wire shelving, recessed ceiling light, and light-toned wall paint
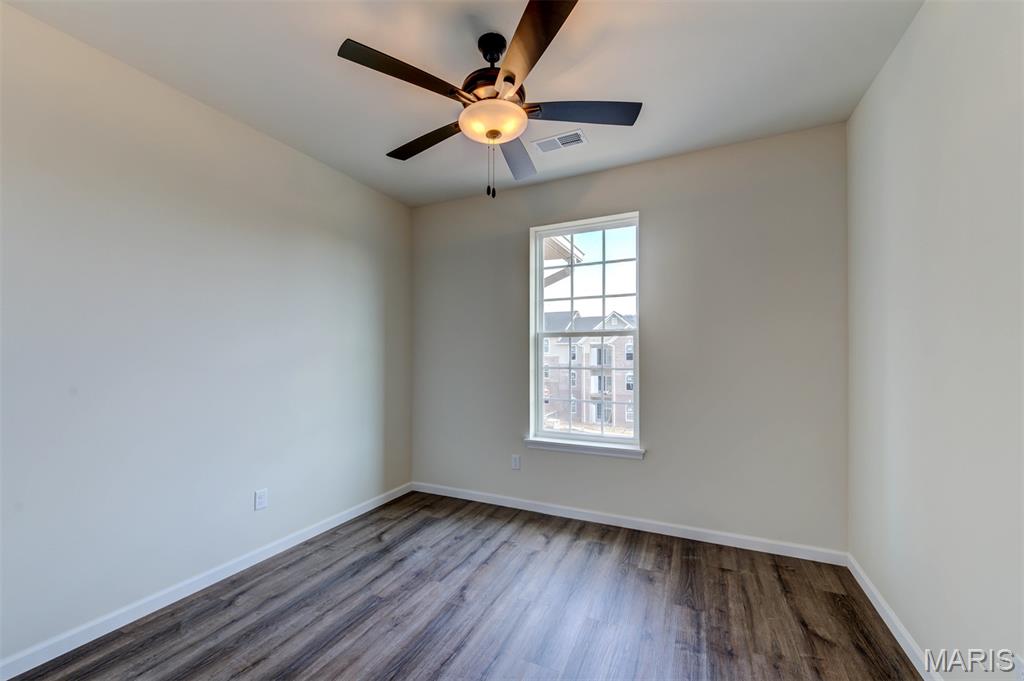
Wood-finish flooring, white walls, single-pane window, ceiling fan with integrated lighting
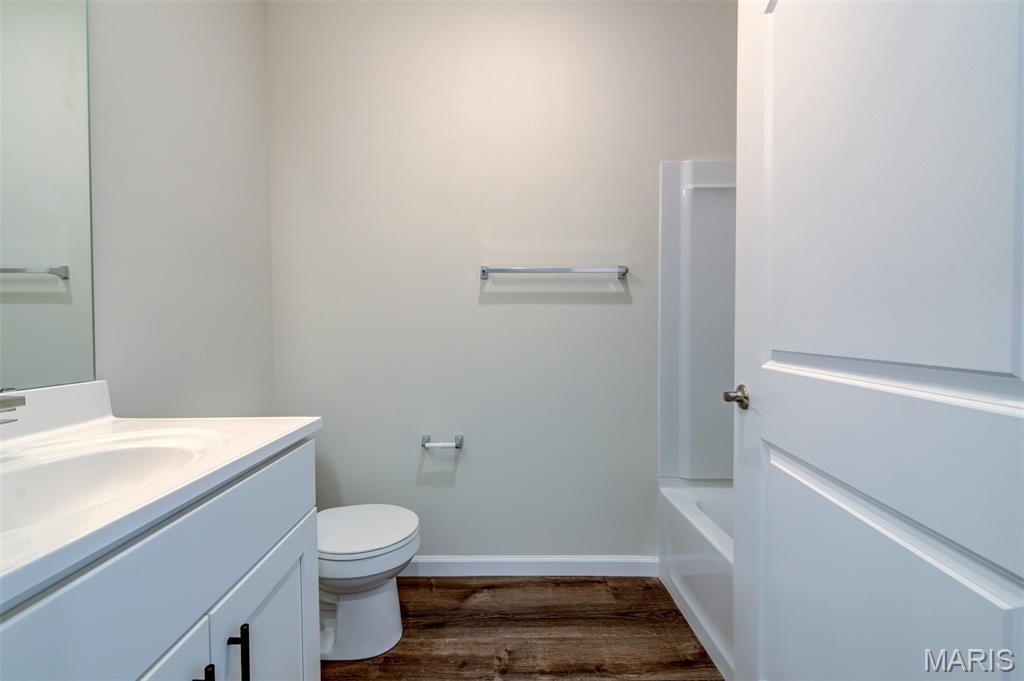
White vanity with integrated sink, wood-finish flooring, white bathtub with shower, and white interior door
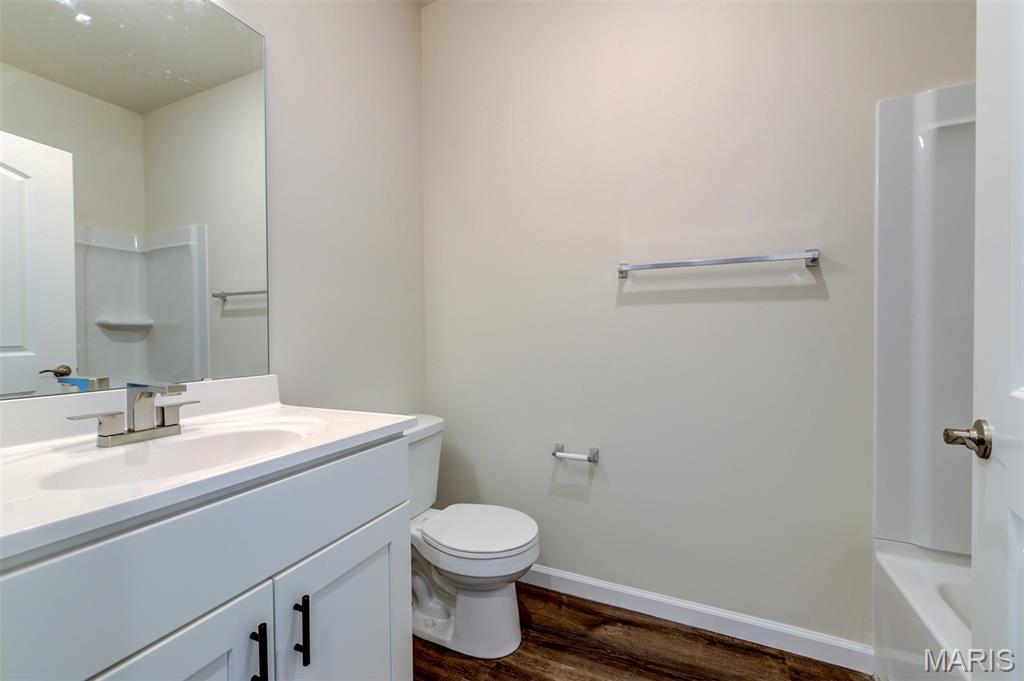
Bathroom featuring a white vanity with integrated sink, chrome faucet, white toilet, and a white shower/tub combination
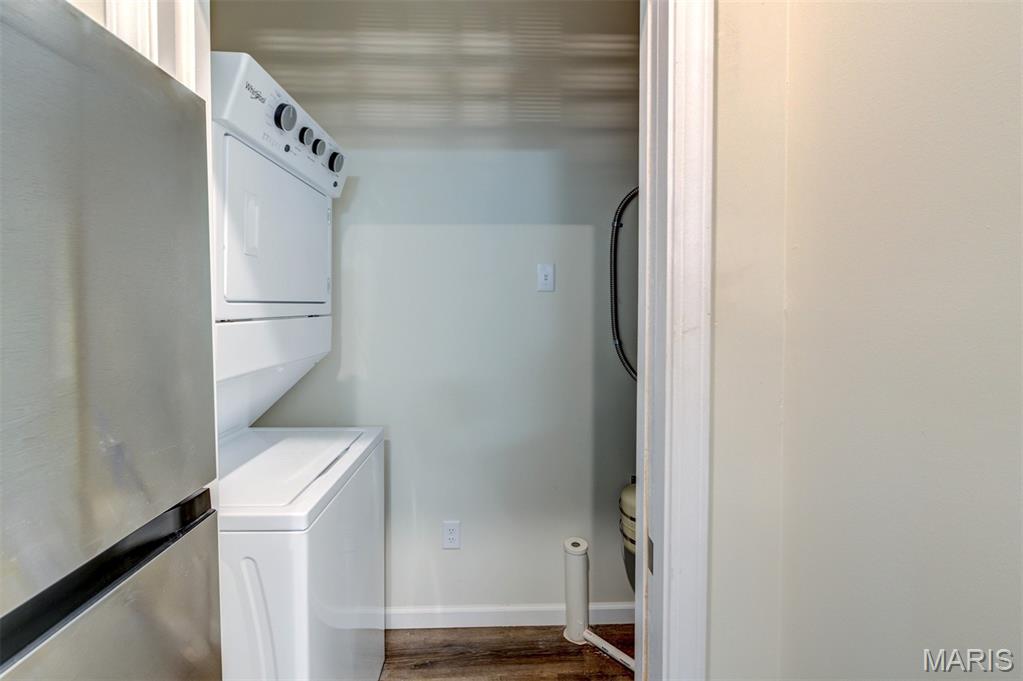
Laundry closet with a stacked washer and dryer, wood-finish flooring, and light-toned wall paint
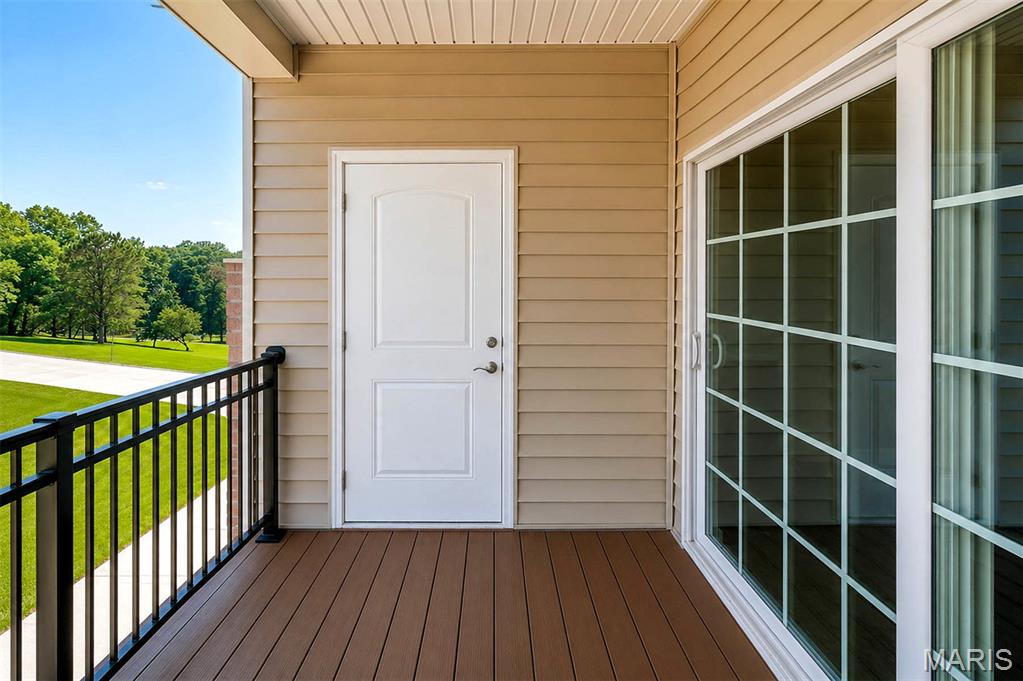
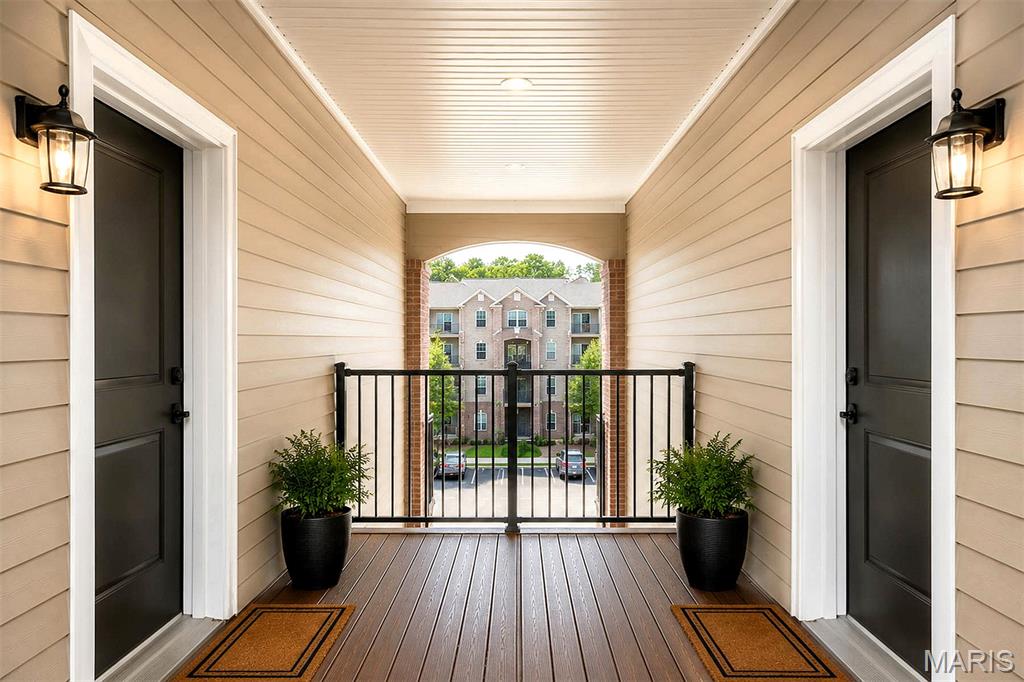
Balcony featuring wood-finish flooring, black iron railings, beige siding, white paneled door, and a multi-pane sliding glass door
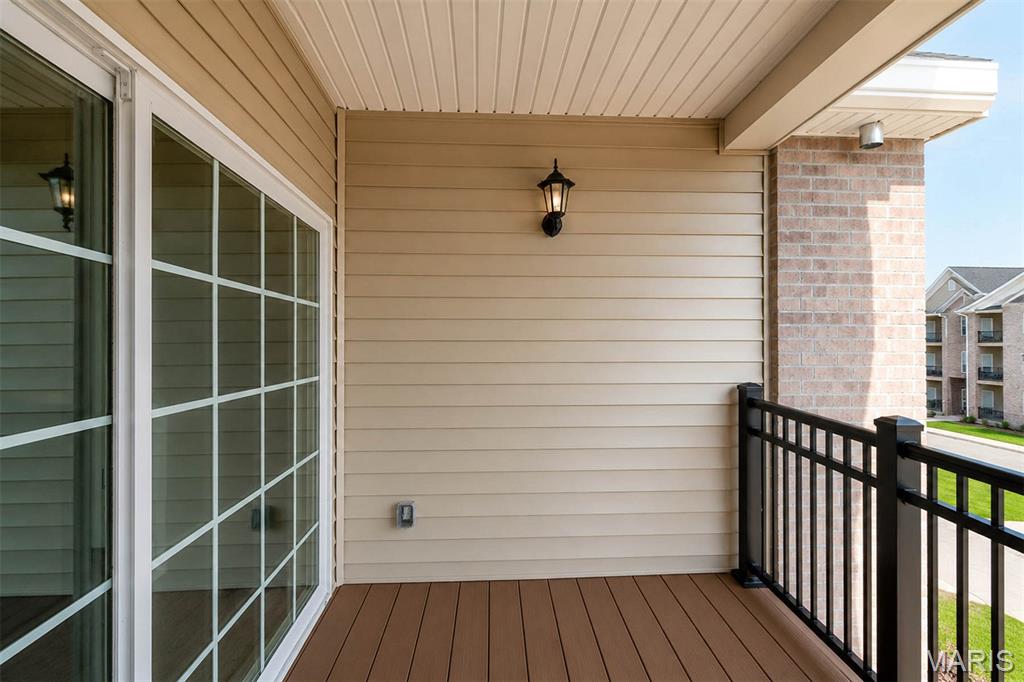
Private balcony featuring wood-look flooring, horizontal siding, and a white grid-pattern sliding glass door
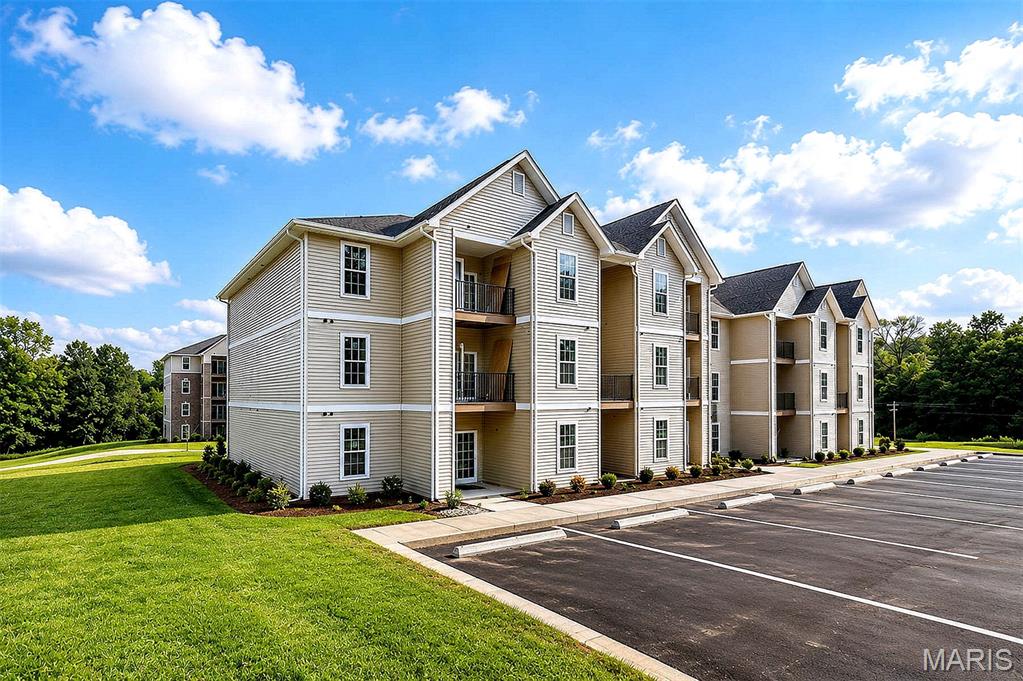
Multi-story residential buildings with gabled roofs, balconies, and light-colored siding
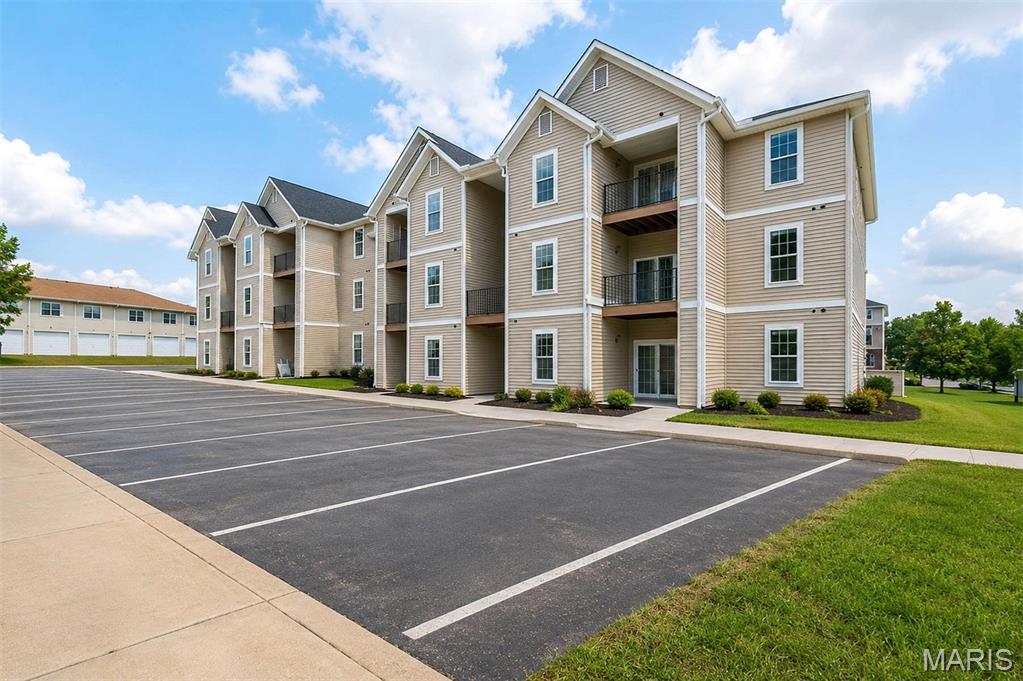
Multi-story residential building featuring balconies, vertical siding, and gabled rooflines
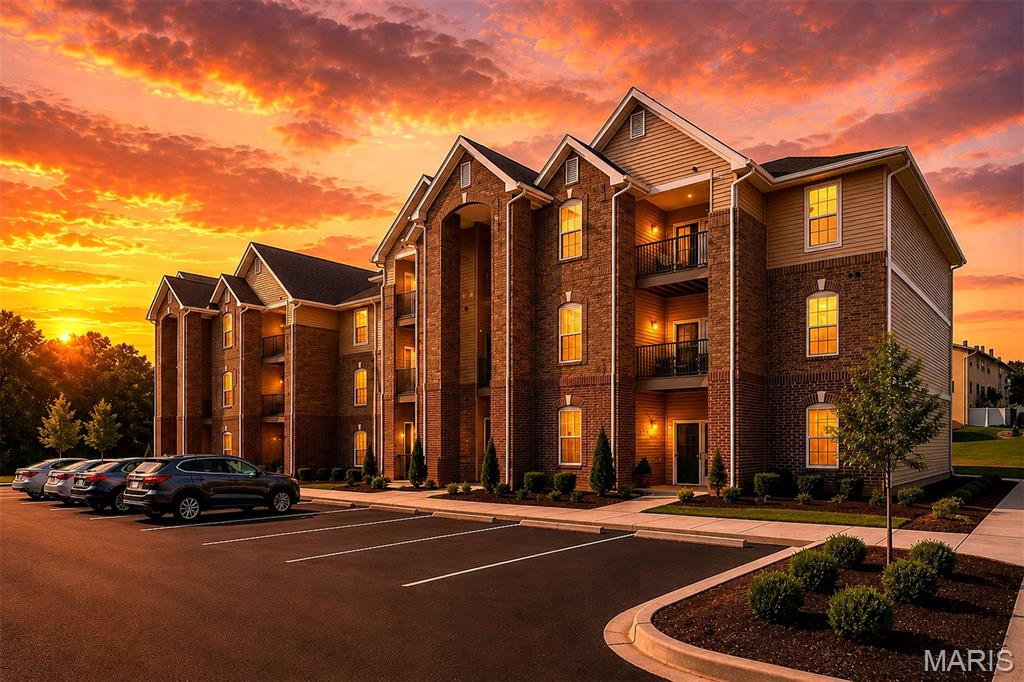
Multi-story building with brick veneer and horizontal siding
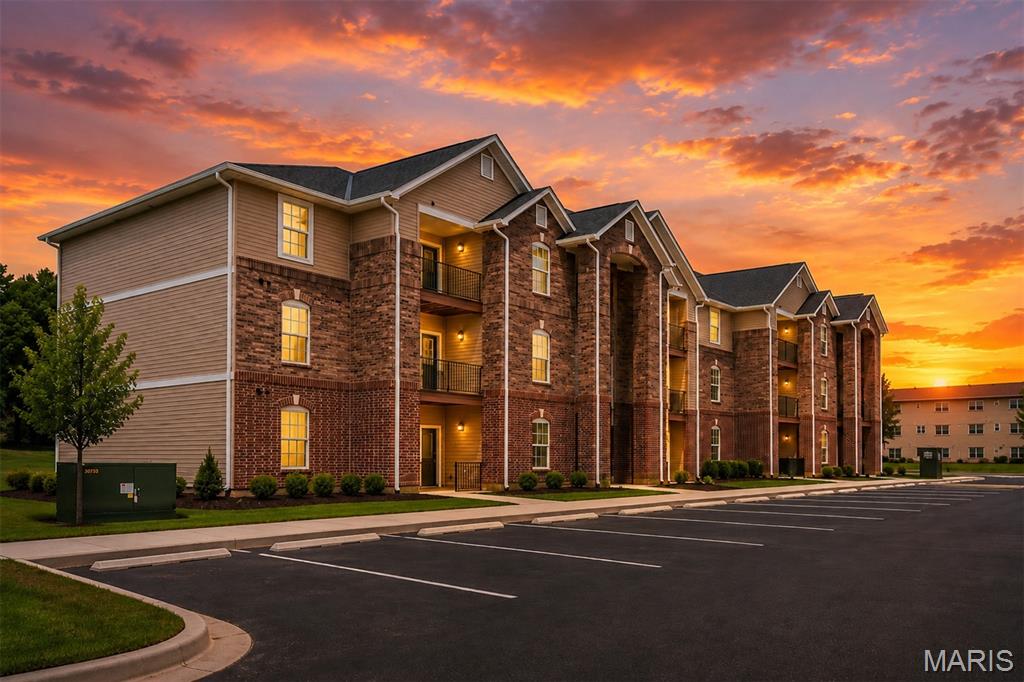
Brick and siding facade with balconies, dedicated parking, and manicured landscaping
Brand-New Living in Ellisville: Discover Carmel Woods, where new construction meets an established Ellisville location in the sought-after Rockwood School District. These stylish 2-bedroom, 2-bath condos feature open-concept living, modern finishes, abundant natural light, and private outdoor spaces. Enjoy everyday convenience with in-unit laundry, covered parking, a low HOA fee, and dedicated parking. Located just off Manchester Road, you're close to shopping, dining, recreation, Bluebird Park, and everything West County has to offer. Schedule your private tour today and discover the fresh, modern lifestyle at Carmel Woods!

2 Beds

2 Baths

975 sq.ft

$0 per sq.ft

Apartment Style
$ 264,900
Coming Soon
0
26055285
2
2
975
New Carmel Woods
Ellisville
Rockwood R-VI
St Louis
Residential
Apartment Style
Residential
Last 6 closed homes in this zip.
| Address | Bd/Ba | SqFt | List | Sold | Closed |
|---|---|---|---|---|---|
| 2284 Crimson View Drive, Ellisville, MO 63011 | 4/3 | 2,687 | $749,000 | $749,000 100% of ask |
Aug 27, 2026 |
| 16850 Westglen Farms Drive, Wildwood, MO 63011 | 4/3 | 2,670 | $575,000 | $572,500 99.6% of ask |
Aug 27, 2026 |
| 1012 Stuyvesant Lane, Unincorporated, MO 63011 | 4/3 | 2,301 | $529,000 | $522,000 98.7% of ask |
Aug 25, 2026 |
| 1010 Julianna Drive, Unincorporated, MO 63011 | 4/4 | 2,160 | $579,900 | $590,000 101.7% of ask |
Aug 24, 2026 |
| 334 Country Club Drive, Ballwin, MO 63011 | 4/3 | 1,880 | $475,000 | $475,100 100% of ask |
Aug 21, 2026 |
| 148 Cumberland Park Court, E, Ballwin, MO 63011 | 2/2 | 1,145 | $130,000 | $125,000 96.2% of ask |
Aug 20, 2026 |
Estimate your monthly payment. Adjust the sliders below.
Estimate only. Not a loan offer. Consult a lender for an accurate quote, including HOA fees, PMI, and current rates.
Primary Bedroom
14x11
Bedroom 2
13x11
Living Room
14x13
Dining Room
10x9
Kitchen
13x9
Laundry
8x4
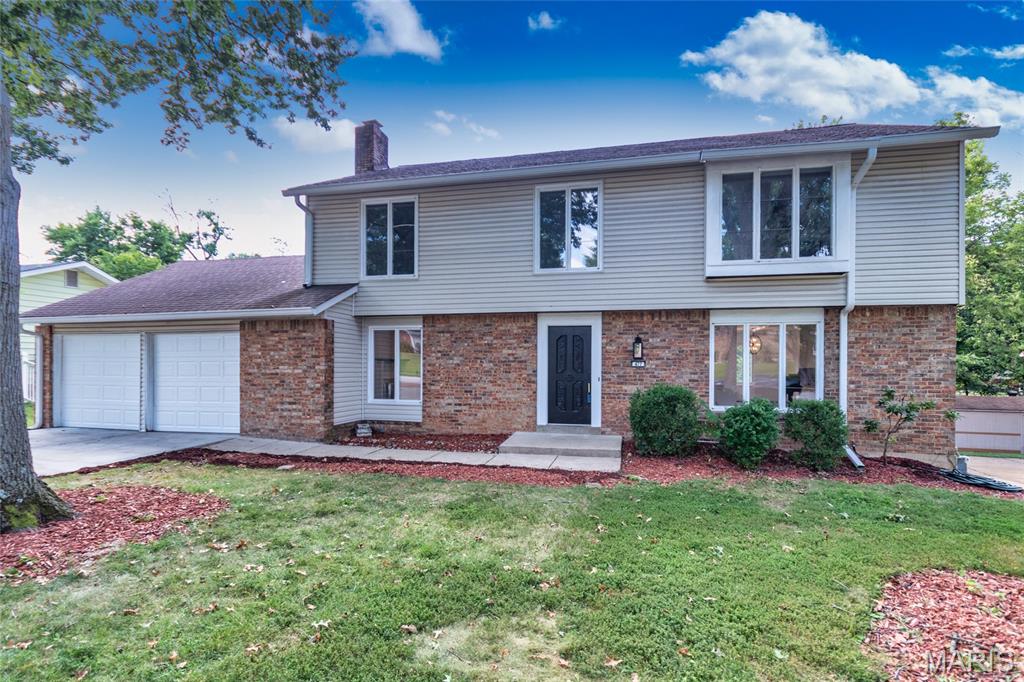
This is a beautifully refreshed home where thoughtful updates meet modern comfort. The home has been transformed from top to bottom, offering buyers a truly move-in-ready experience. Step outside to your private oasis — the in-ground pool has been fully restored, including a brand-new liner, professional patching, and fresh detailing. It’s ready for long summer days, gatherings, and quiet evenings by the water. Inside, the heart of the home shines. The kitchen was completely gutted and rebuilt, now featuring new cabinetry, sleek countertops, and modern appliances that elevate both style and functionality. The main bedroom suite has been reimagined with a fully renovated bathroom and a newly designed walk-in closet, creating a luxurious retreat. Upstairs, the hallway bathroom has been completely redone, offering clean lines and updated finishes. Throughout the home, new lighting fixtures add warmth and sophistication, while fresh paint on every wall ties the entire space together with a crisp, modern feel. Basement has a large storage area and a great space for entertainment. It includes a new half bath and opens to the backyard patio. With major updates already completed, 477 Ironwood offers the perfect blend of comfort, style, and long-term value.
Brand-New Living in Ellisville: Discover Carmel Woods, where new construction meets an established Ellisville location in the sought-after Rockwood School District. These stylish 2-bedroom, 2-bath condos feature open-concept living, modern finishes, abundant natural light, and private outdoor spaces. Enjoy everyday convenience with in-unit laundry, covered parking, a low HOA fee, and dedicated parking. Located just off Manchester Road, you're close to shopping, dining, recreation, Bluebird Park, and everything West County has to offer. Schedule your private tour today and discover the fresh, modern lifestyle at Carmel Woods!
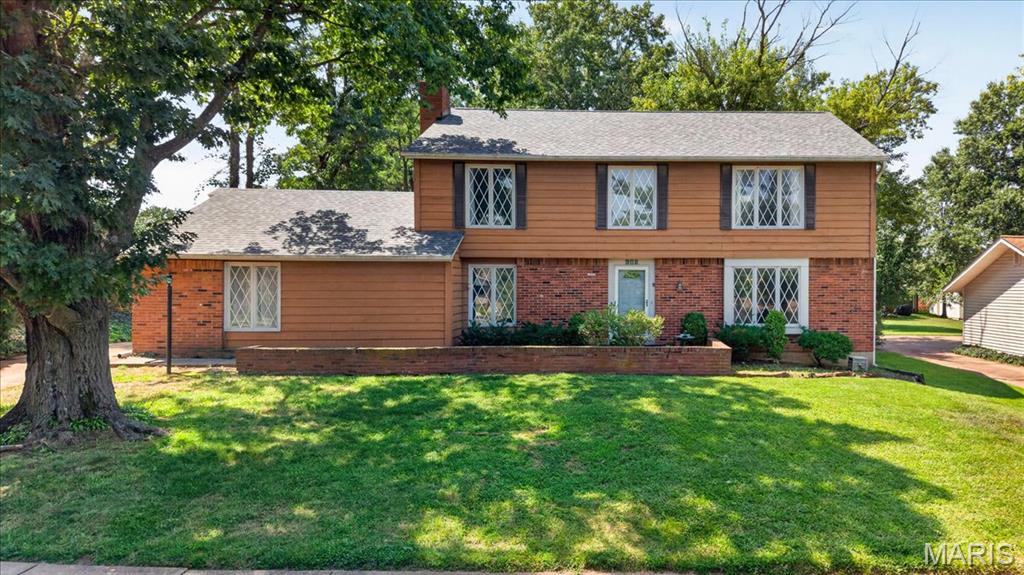
A great opportunity to put your personal touch on this 4 bedroom home in a great and convenient location! The open floor plan is conducive to entertaining; with a living room, dining & family room all close to the eat in kitchen that also opens to deck and a large, flat & fenced back yard. Laundry and an updated half bath complete the main level. The second floor has 4 generously sized bedrooms, a primary ensuite bathroom and a full hall bath that includes a large skylight.The finished lower level provides ample storage space and additional living opportunities; playroom, movie room, rec room - whatever you can imagine. The home has an attached two car garage, and an additional parking pad for off-street parking. Take advantage of this great opportunity! Please submit all offers on special sales contract; property is being sold as is.
