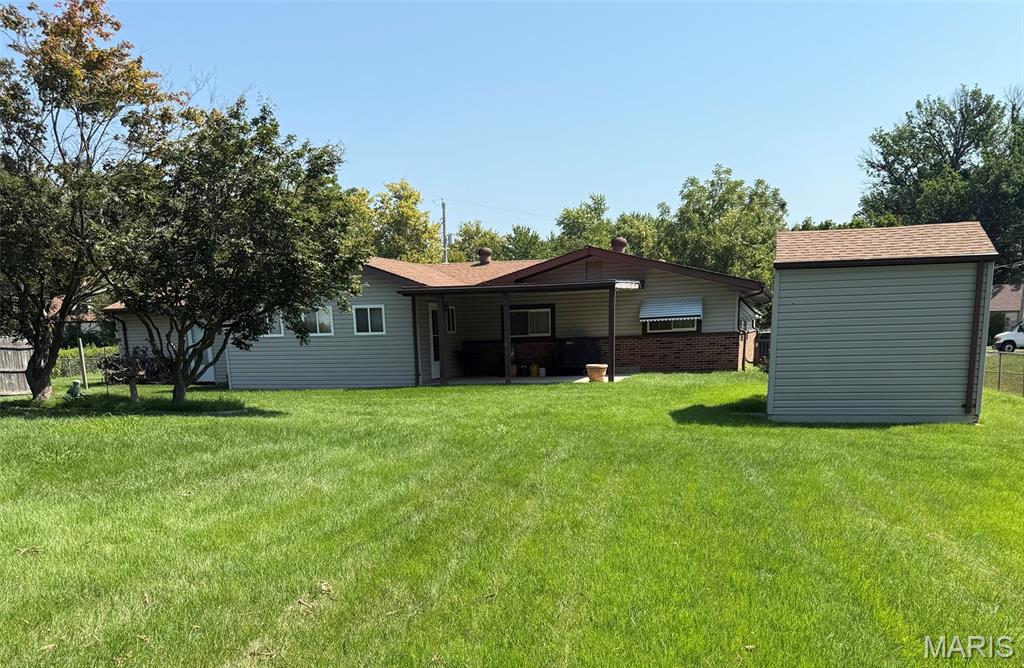
Two Bedroom (Possible three-bedroom two is 20x10 with two closets-center wall was removed and could be added), two full bathrooms. Eat in kitchen, family room, living room, and den. Primary bedroom suite. Large laundry room just off the kitchen includes washer, dryer, and upright freezer. Nice sized deck/porch on the front of home. Private fenced back yard with covered patio and storage shed. Two car garage is drywalled and has a service door leading to the back yard. There are two tax id's. The second one is APN: 14L-21-1156

2 Beds

2 Baths

1,593 sq.ft

$0 per sq.ft

Bungalow
$ 200,000
Coming Soon
0
26055487
2
2
1,593
South Ashby Blk 3 & Pt Blk 4 Lt Pts 4 5
Overland
Ritenour
St Louis
Residential
Bungalow
Residential
$2,804
Last 6 closed homes in this zip.
| Address | Bd/Ba | SqFt | List | Sold | Closed |
|---|---|---|---|---|---|
| 8409 Engler Avenue, St John, MO 63114 | 3/1 | 1,144 | $170,000 | $170,000 100% of ask |
Aug 28, 2026 |
| 3709 Eminence Boulevard, St John, MO 63114 | 2/1 | 910 | $134,900 | $134,900 100% of ask |
Aug 27, 2026 |
| 10315 Maddox Place, Overland, MO 63114 | 2/1 | 944 | $149,500 | $152,500 102% of ask |
Aug 26, 2026 |
| 8975 Burton Avenue, Overland, MO 63114 | 3/1 | 1,488 | $197,000 | $197,000 100% of ask |
Aug 26, 2026 |
| 10215 Midland Boulevard, Overland, MO 63114 | 2/2 | 1,116 | $189,900 | $210,000 110.6% of ask |
Aug 21, 2026 |
| 2935 Hilleman Avenue, St John, MO 63114 | 2/2 | 1,120 | $129,000 | $129,000 100% of ask |
Aug 21, 2026 |
Estimate your monthly payment. Adjust the sliders below.
Estimate only. Not a loan offer. Consult a lender for an accurate quote, including HOA fees, PMI, and current rates.
Den
12x18
Family Room
17x17
Living Room
19x13
Kitchen
17x12
Primary Bedroom
12x11
Bedroom 2
20x10
Was two bedrooms-has two closets
Laundry
10x6
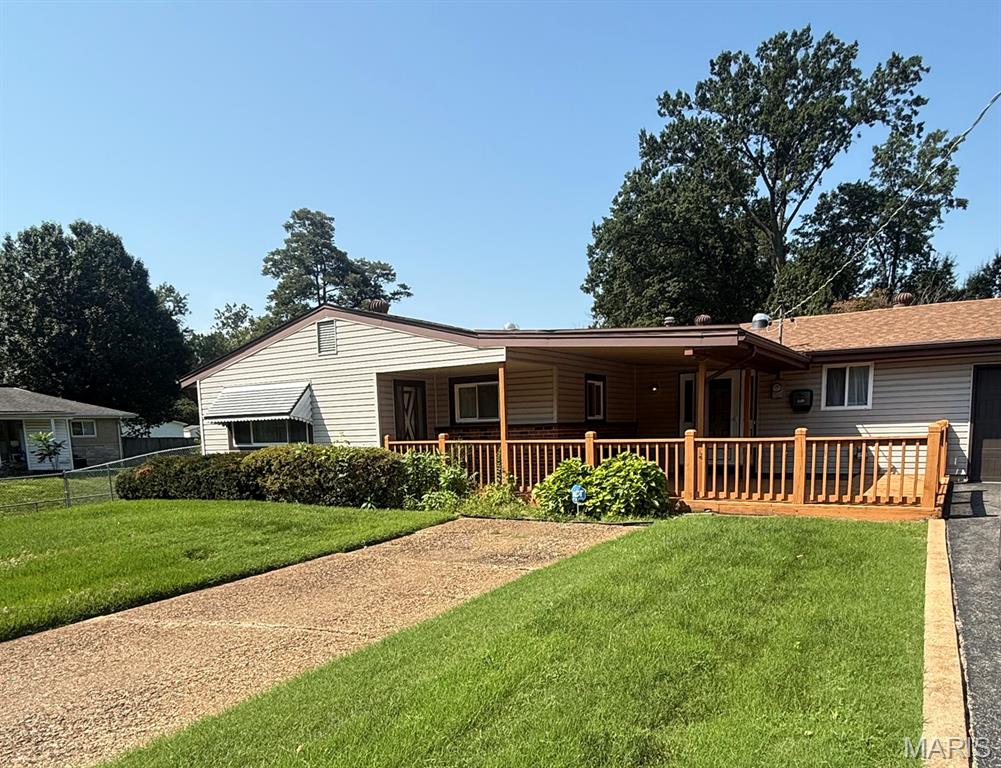
Two Bedroom (Possible three-bedroom two is 20x10 with two closets-center wall was removed and could be added), two full bathrooms. Eat in kitchen, family room, living room, and den. Primary bedroom suite. Large laundry room just off the kitchen includes washer, dryer, and upright freezer. Nice sized deck/porch on the front of home. Private fenced back yard with covered patio and storage shed. Two car garage is drywalled and has a service door leading to the back yard. There are two tax id's. The second one is APN: 14L-21-1156
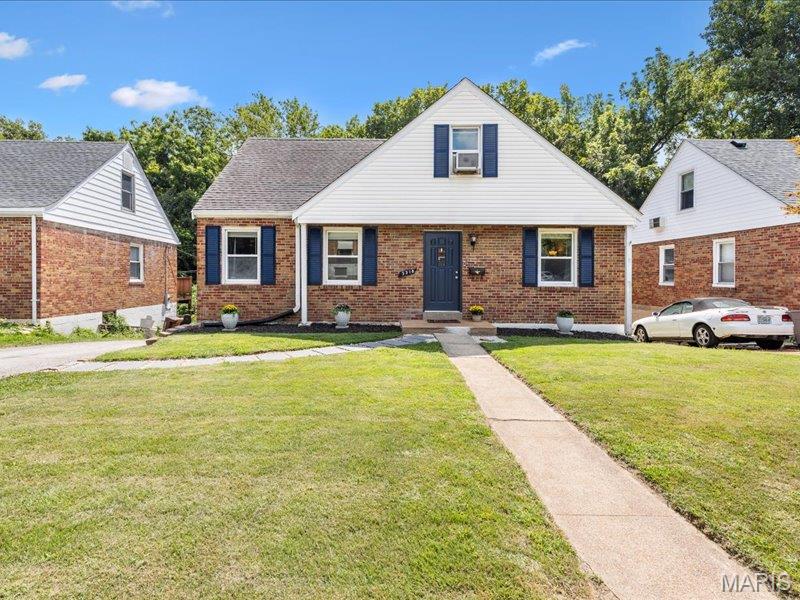
GET READY TO FALL IN LOVE! This classic, brick-and-siding beauty is packed with personality, modern perks, and the curb appeal is effortless elegance with a welcoming blank canvas ready for your personal touch. From the moment you arrive, brand-new front and back entry doors welcome you into a space that feels fresh, refined, and totally ready for its next chapter. Step inside to crisp, freshly painted walls, new clean six-panel doors, and warm original hardwood floor adds elegance to the main level. Love to cook (or just love snacks)? The kitchen boasts brand-new countertops and a newly added pantry—goodbye storage stress, hello gourmet prep! Head upstairs on brand-new carpet to discover sleek, low-maintenance laminate plank flooring throughout the entire upper level. When weekend weather calls, head outside to your ultimate outdoor playground: a huge, fully fenced backyard that’s ready for pets, gardening, or legendary weekend hangout sessions on the back deck. Got guests? No problem—the oversized driveway easily parks 3 to 4 cars! No showings until open house. No Showings
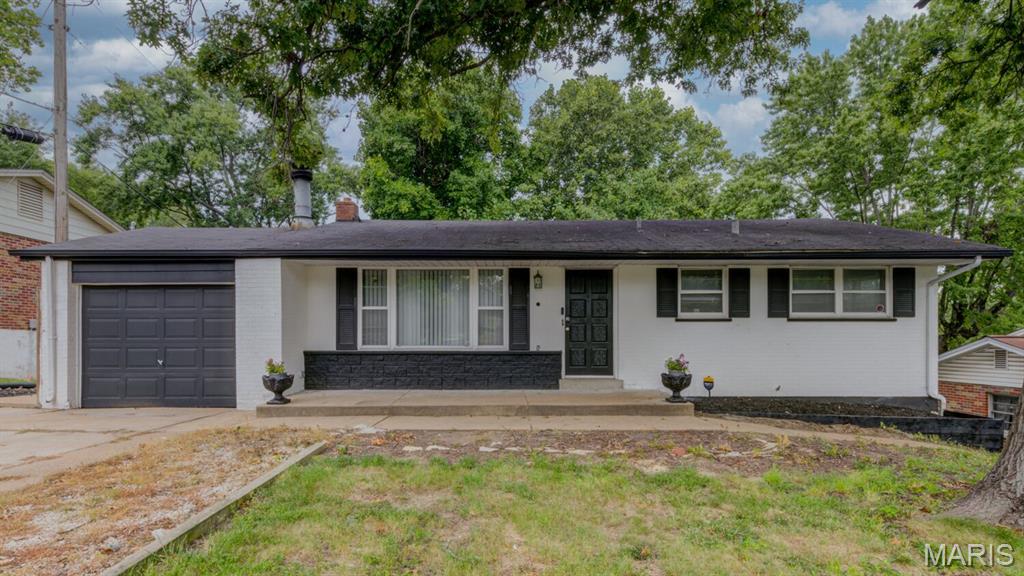
Welcome to 2239 Entity, a well-maintained ranch home offering comfortable single-level living in an established neighborhood. The home features an attractive brick veneer exterior accented by a modern black-and-white color scheme, creating timeless curb appeal beneath mature shade trees. Inside, you'll find a functional floor plan with spacious bedrooms, updated flooring, and neutral finishes that create a bright and inviting atmosphere. The home's layout is designed for comfortable everyday living while offering flexibility for a variety of lifestyles. The finished lower level expands the home's living space and includes an additional sleeping room, making it ideal for guests, a home office, hobby space, or other flexible living needs. You'll also find additional recreation space along with dedicated storage and utility areas. Step outside to a large rear deck overlooking the private backyard, providing the perfect setting for entertaining or relaxing outdoors. Additional features include an attached one-car garage, generous yard space, and a walkout lower level for added convenience.