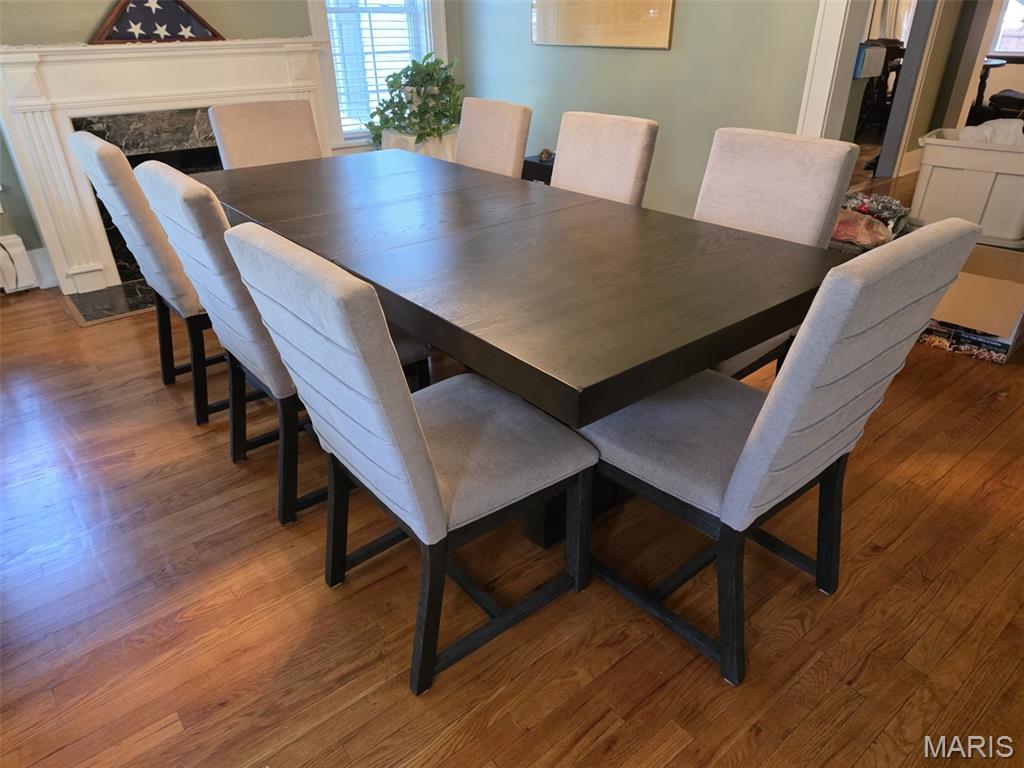
Hardwood flooring, gas fireplace. Will accommodate a large table and chair set. Arched doorway entrance to the island counters, kitchen and Great Room. 9 ' ceilings.
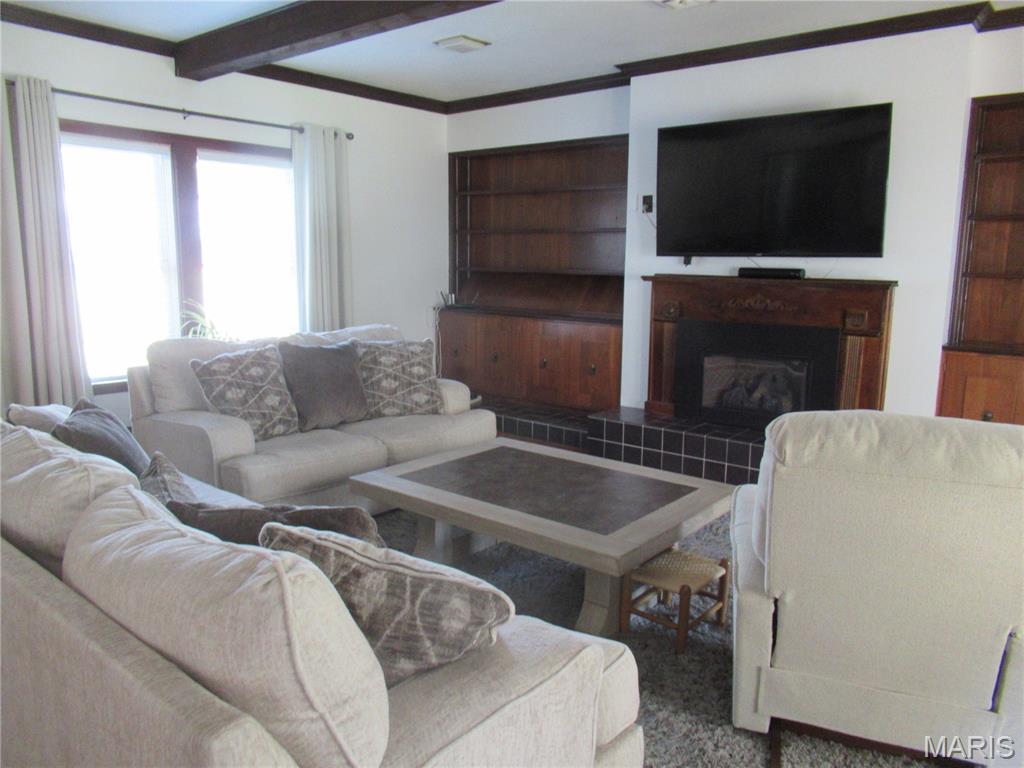
Living area with exposed beam ceiling, built-in shelving, wood-mantel fireplace, and black tile hearth
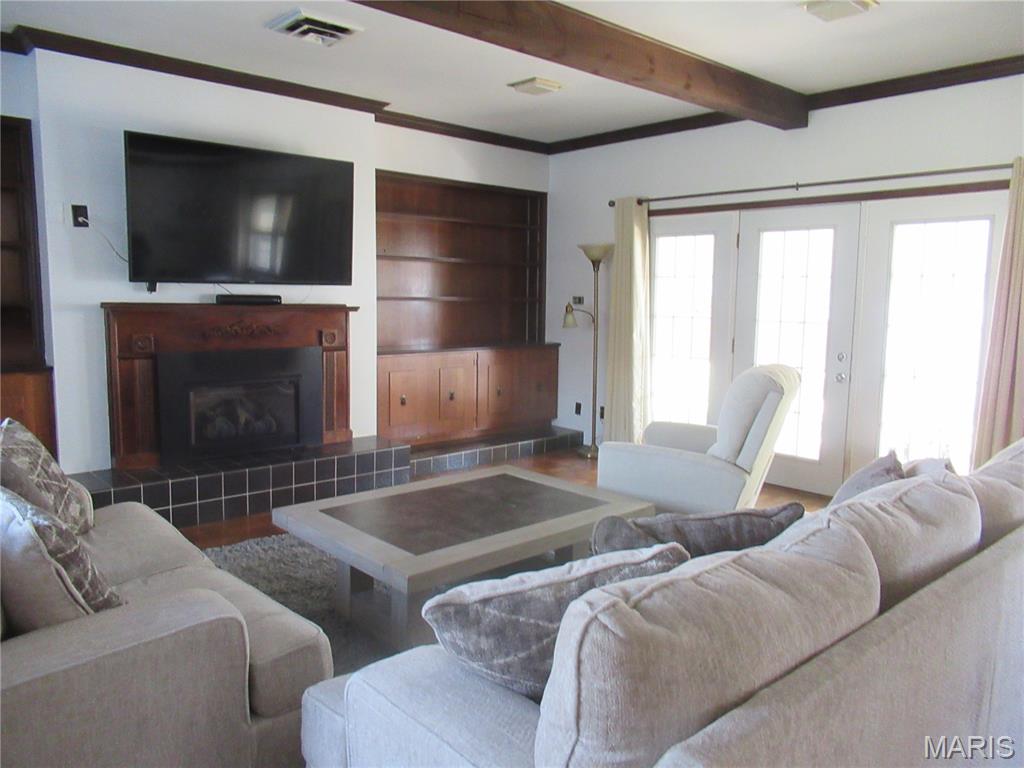
Wood-finish flooring with a fireplace featuring a dark tile hearth
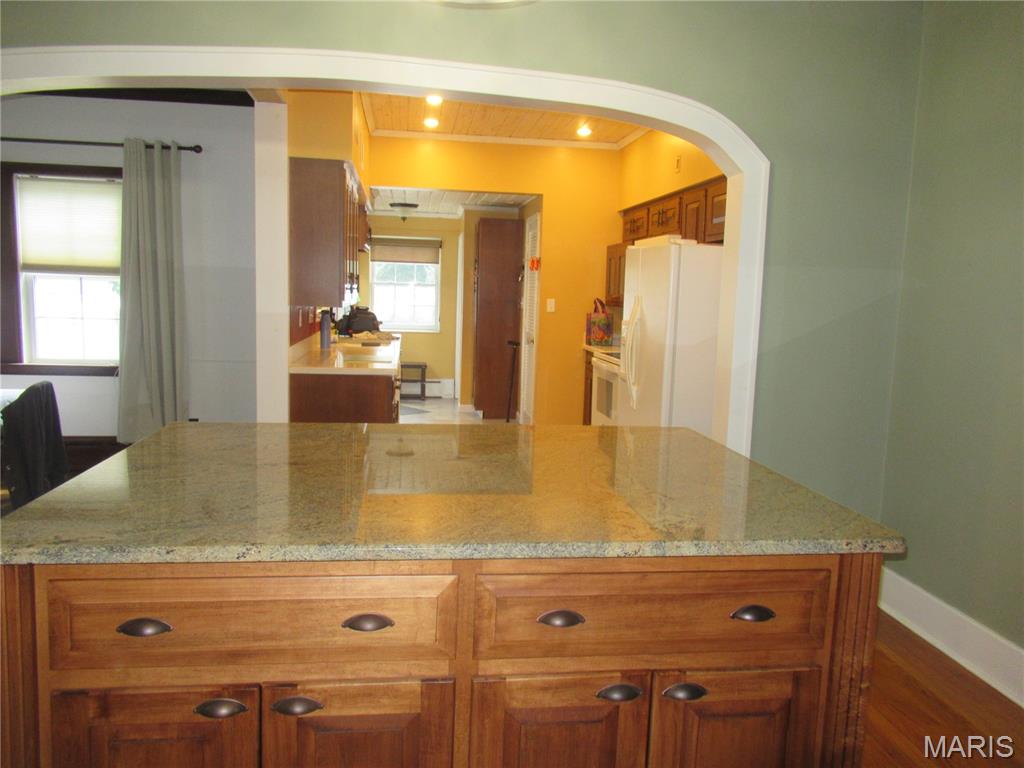
Kitchen island with a polished granite countertop and wood-finish cabinetry
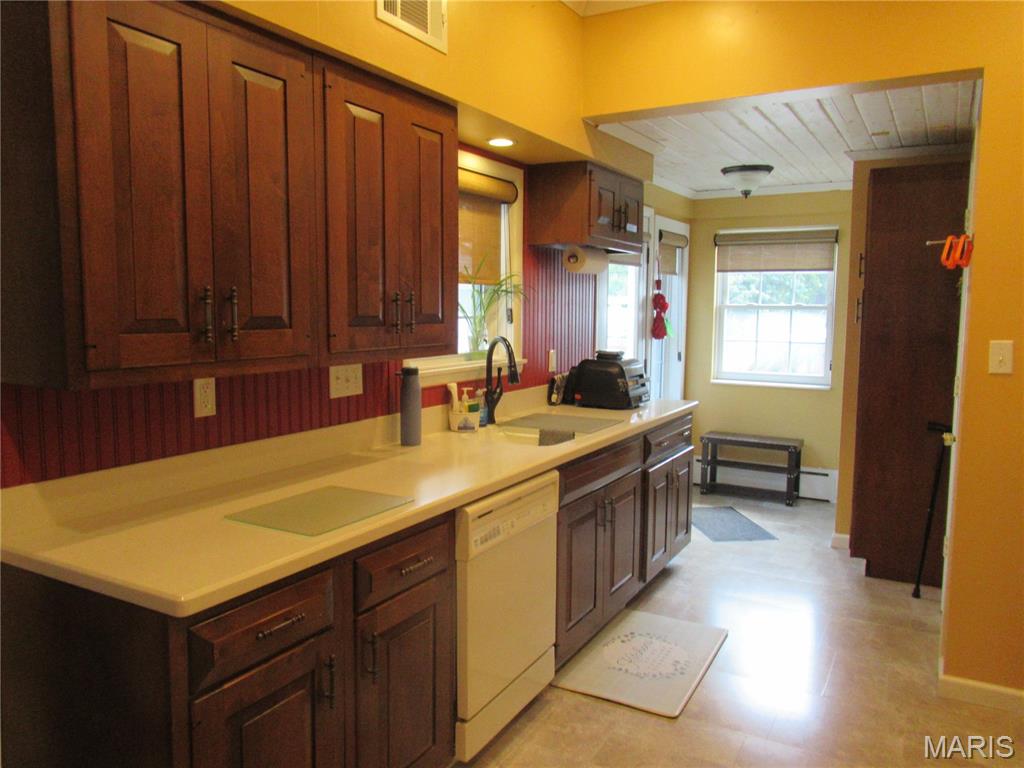
Warm-toned cabinetry with dark hardware
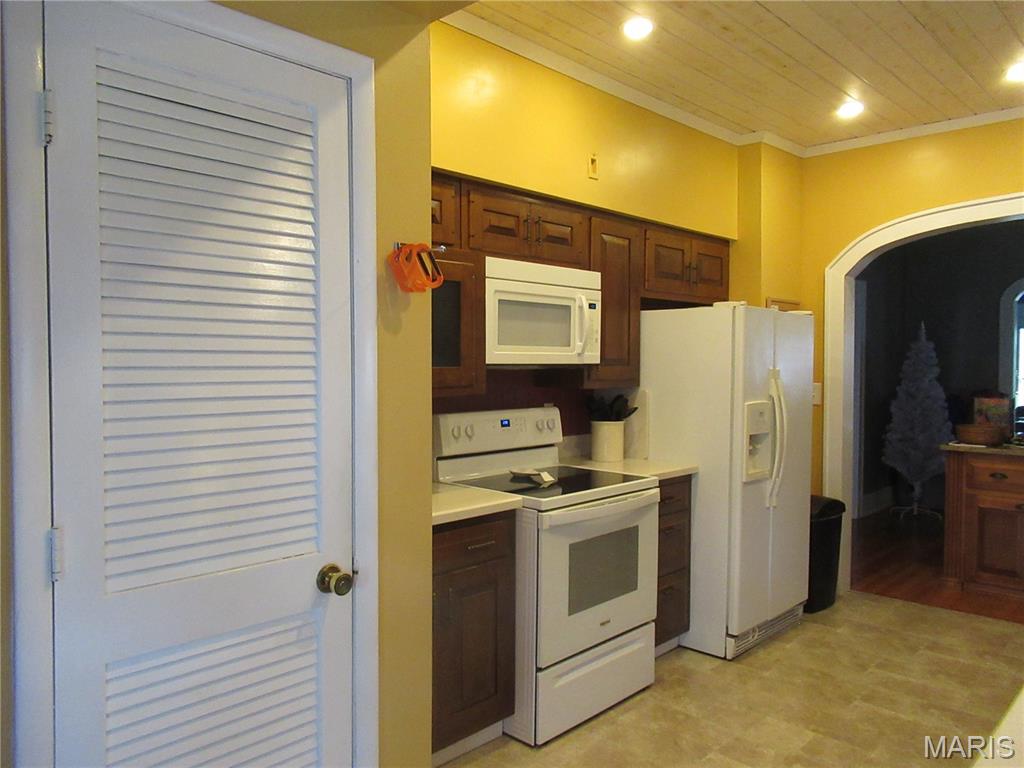
Kitchen featuring wood cabinetry, white appliances, white Corian countertops, and a wood-panel ceiling with recessed lighting
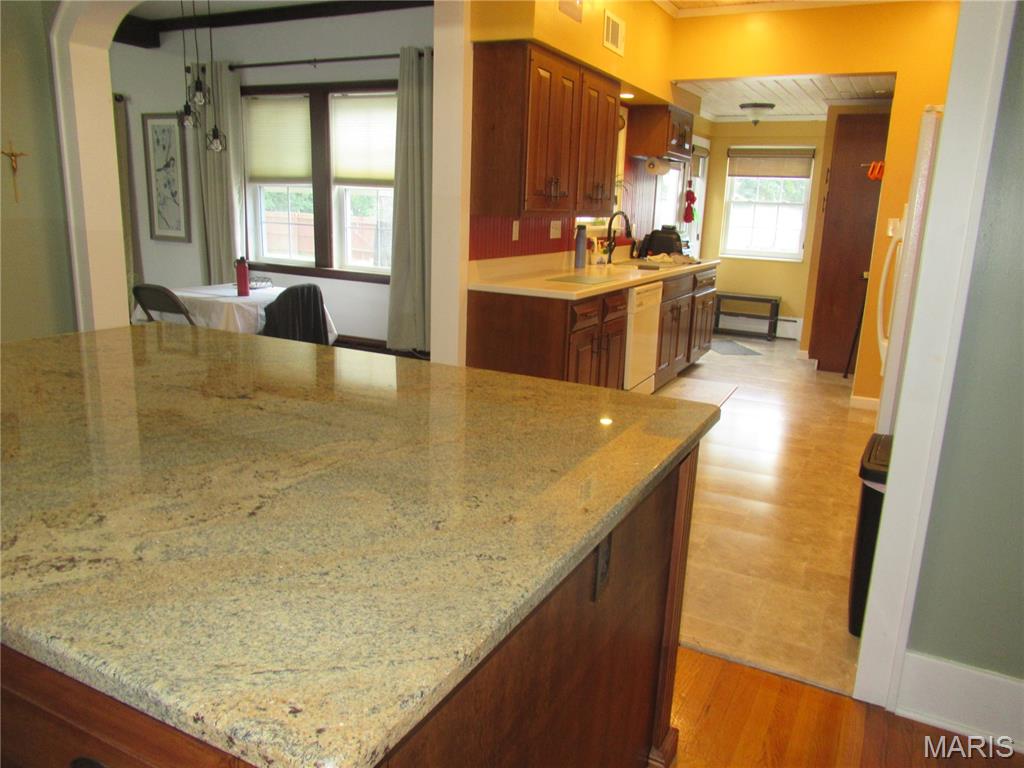
Kitchen island with a granite countertop, wood-finish cabinetry, and recessed lighting
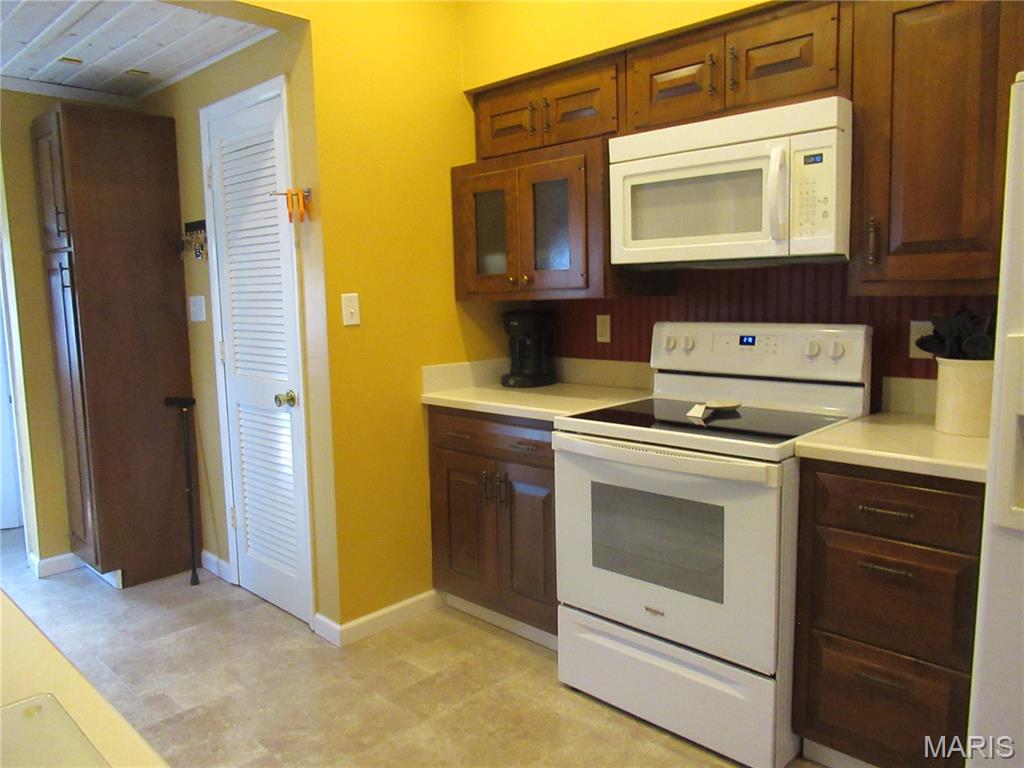
Kitchen featuring wood cabinetry, white electric range, and overhead microwave
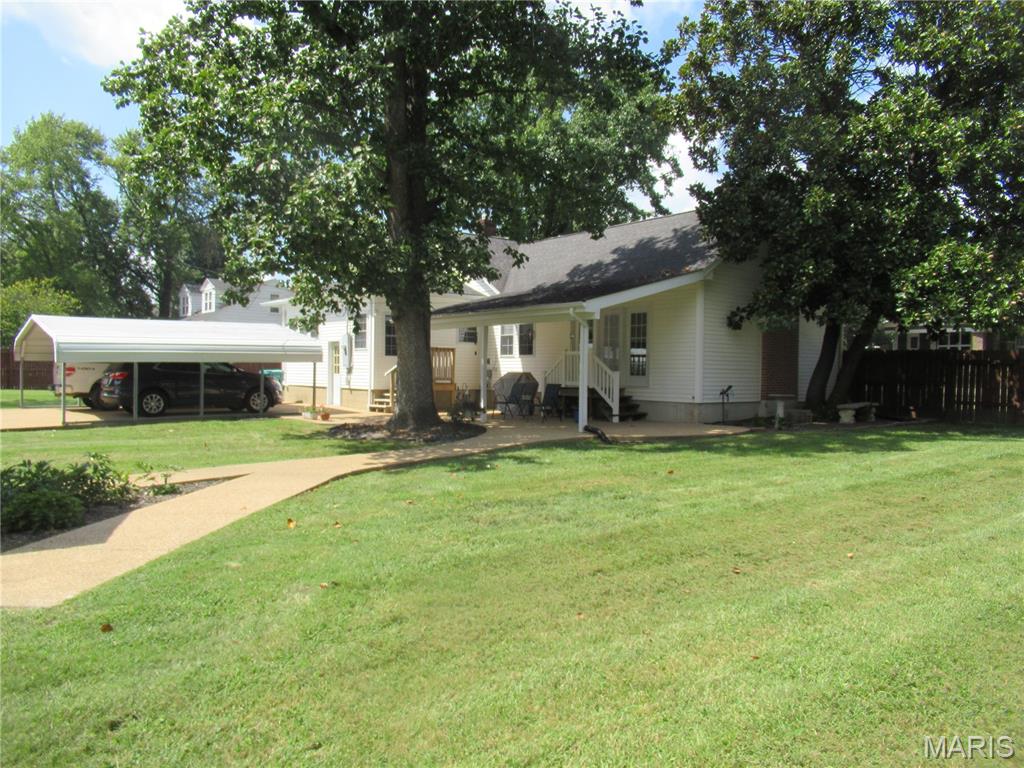
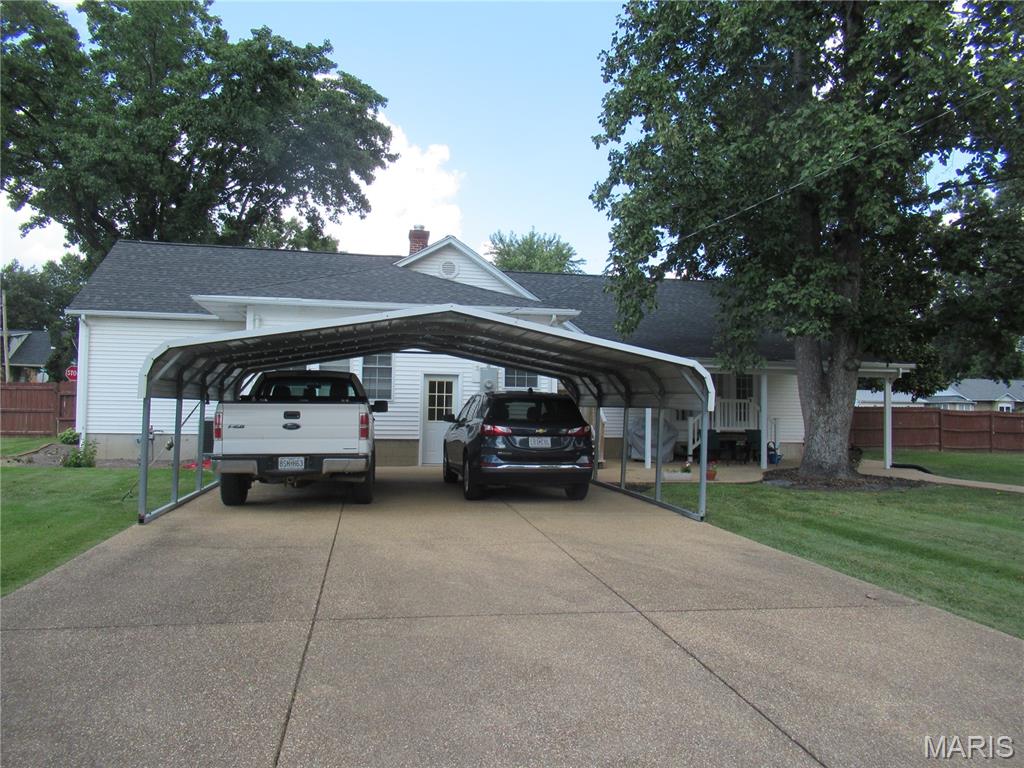
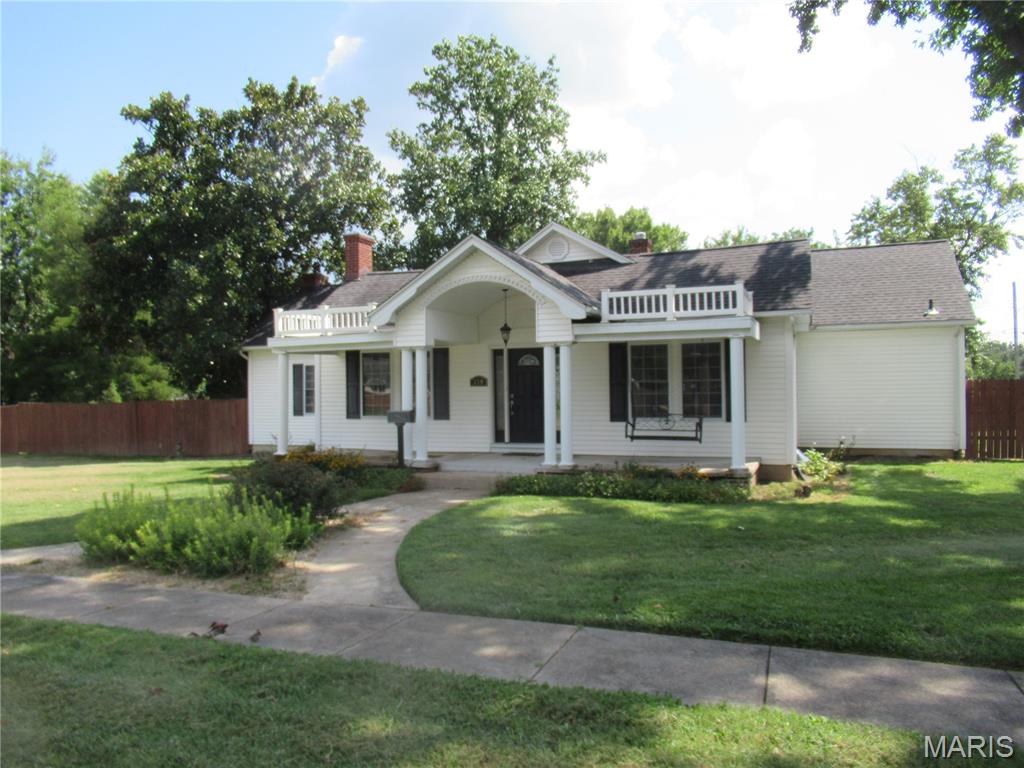
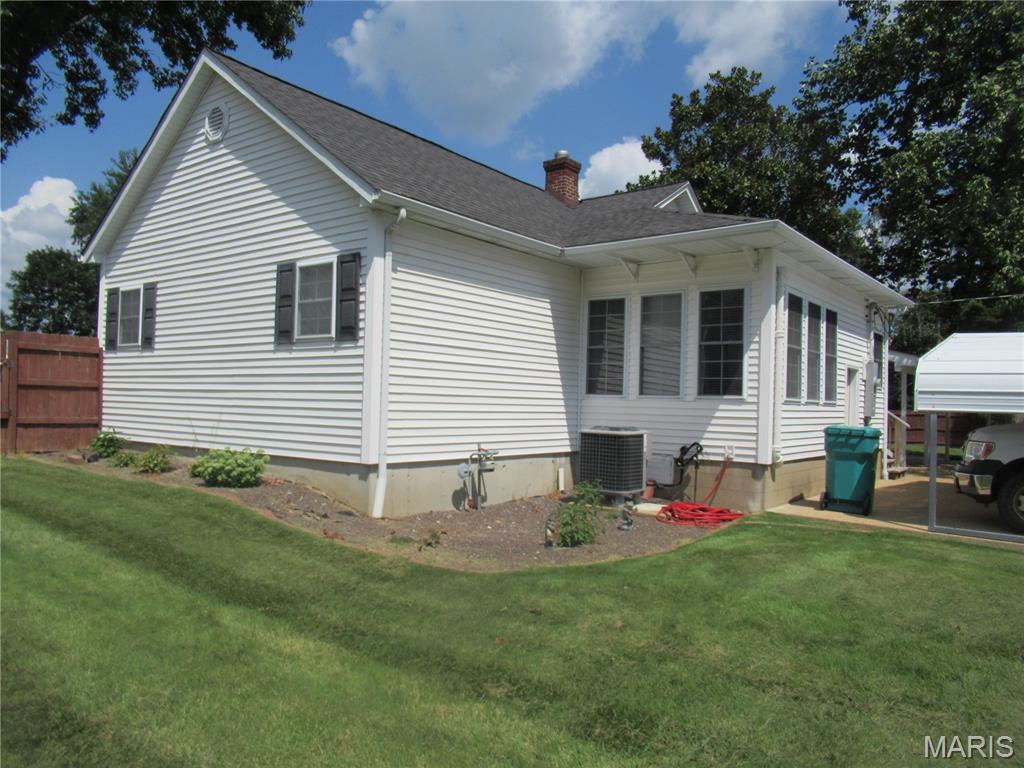
White siding exterior with a dark shingle roof, 20x22 Carport.
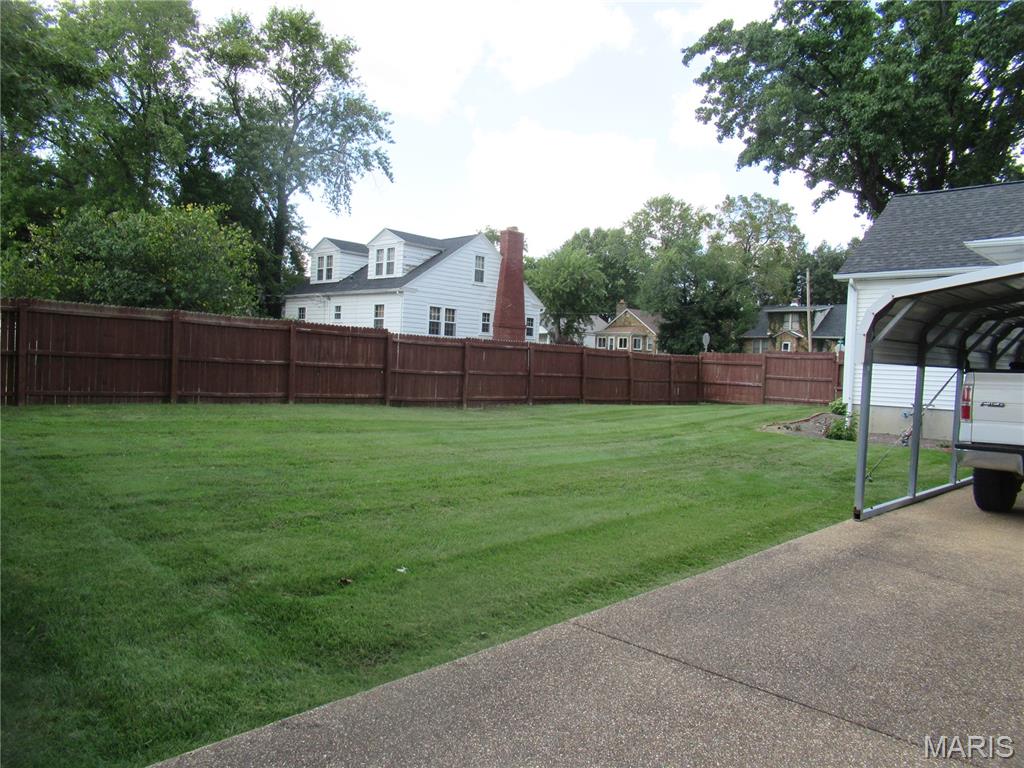
Expansive backyard with a manicured lawn, full privacy fencing, and a concrete driveway
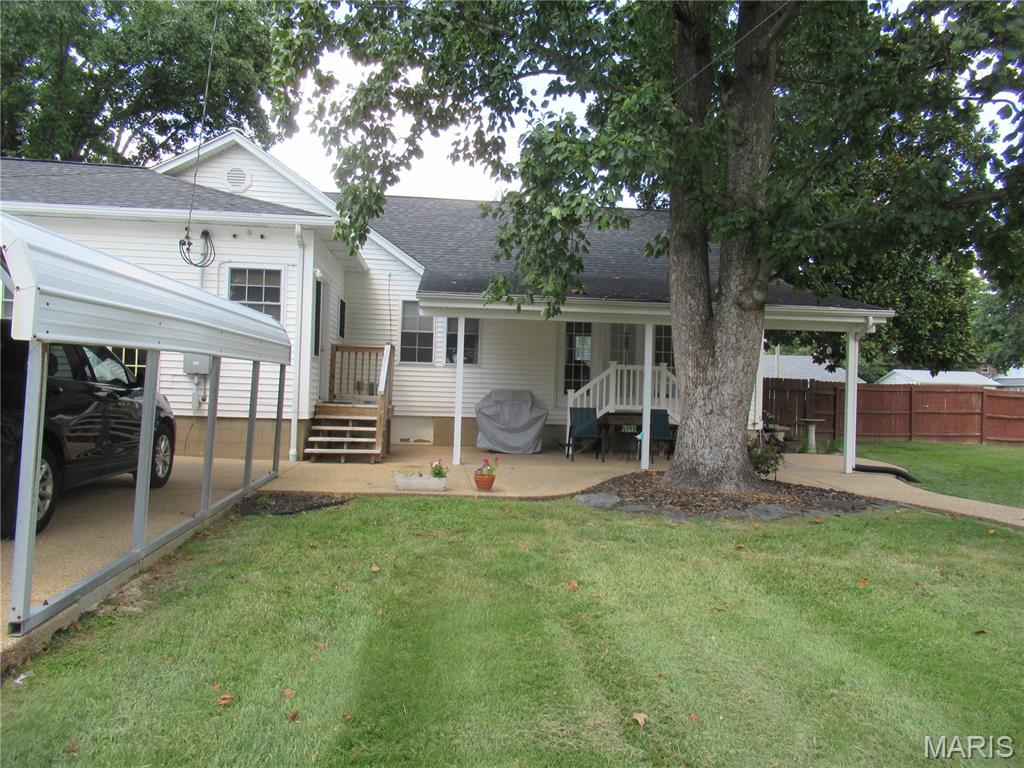
White siding exterior with dark shingle roofing
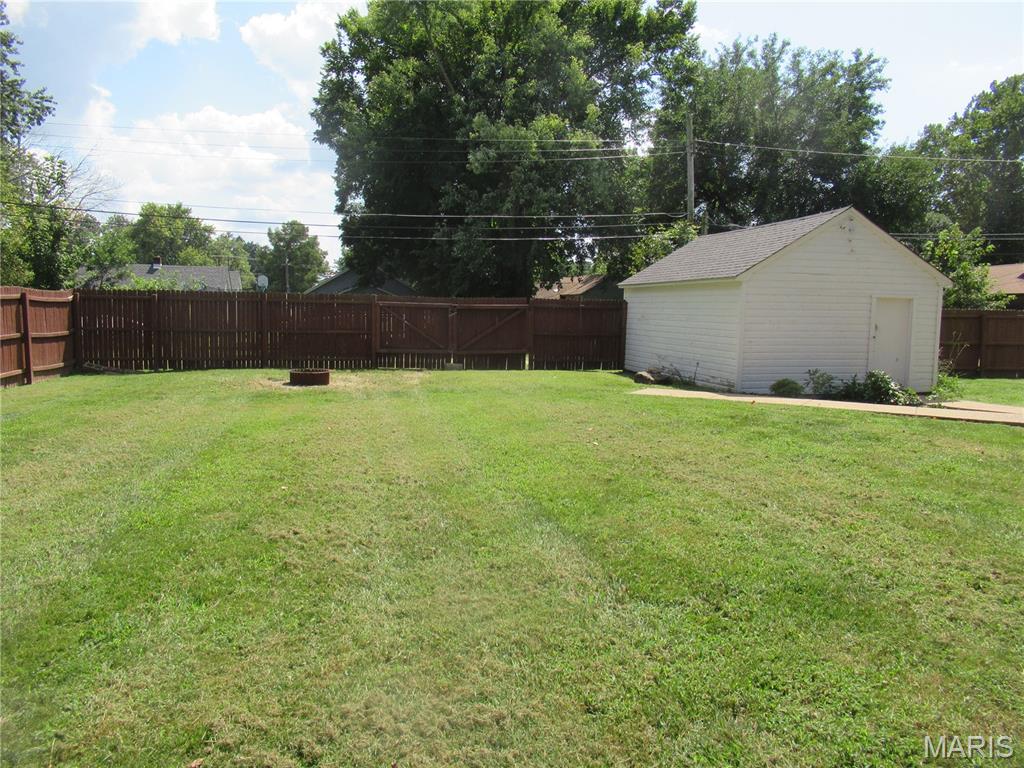
Expansive green space with wood fencing and a detached garage.
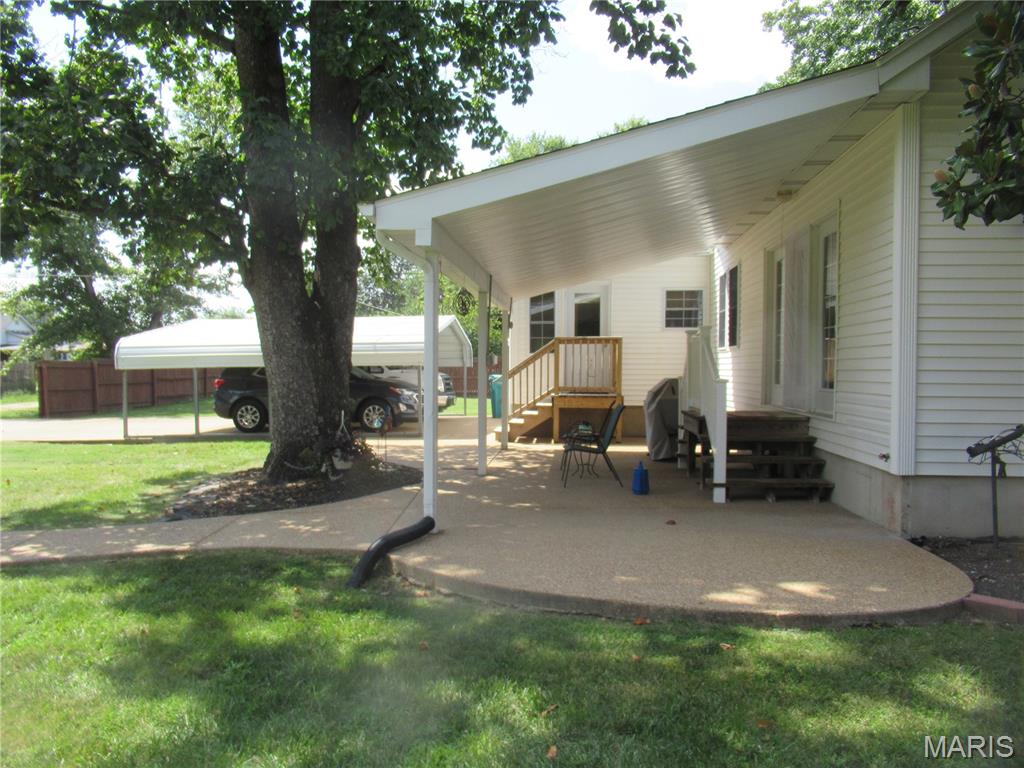
Expansive covered patio with a textured concrete surface, vinyl siding exterior, wood deck, and a multi-car carport
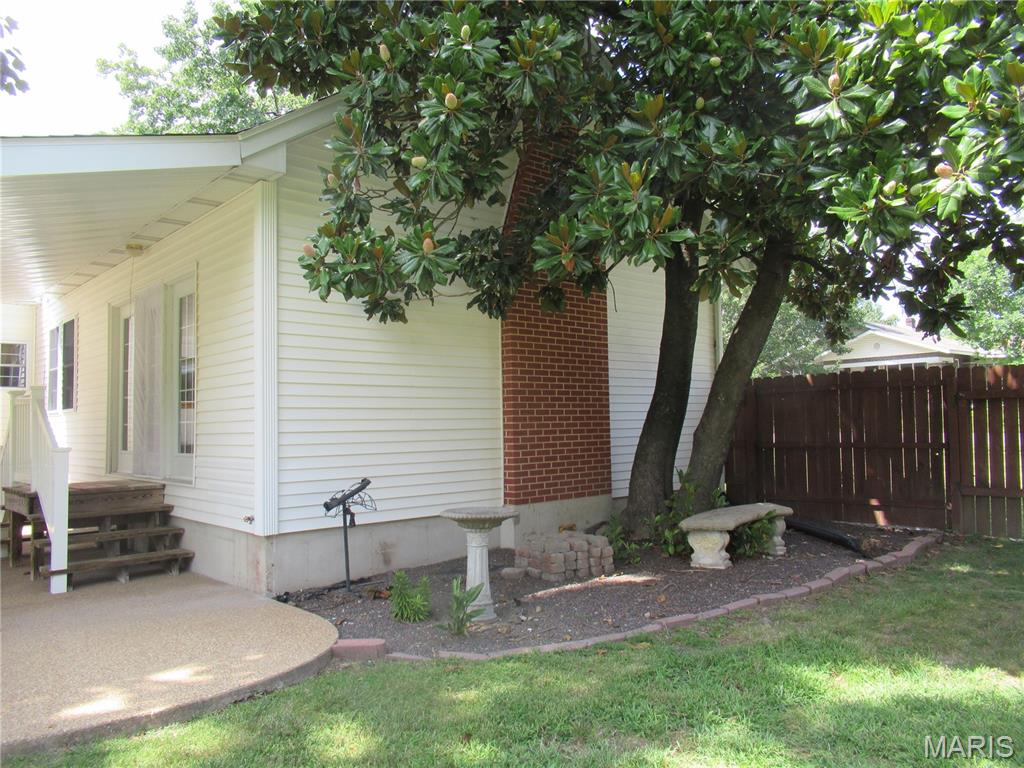
White vinyl siding, brick chimney, wood fence, concrete patio, and mature tree
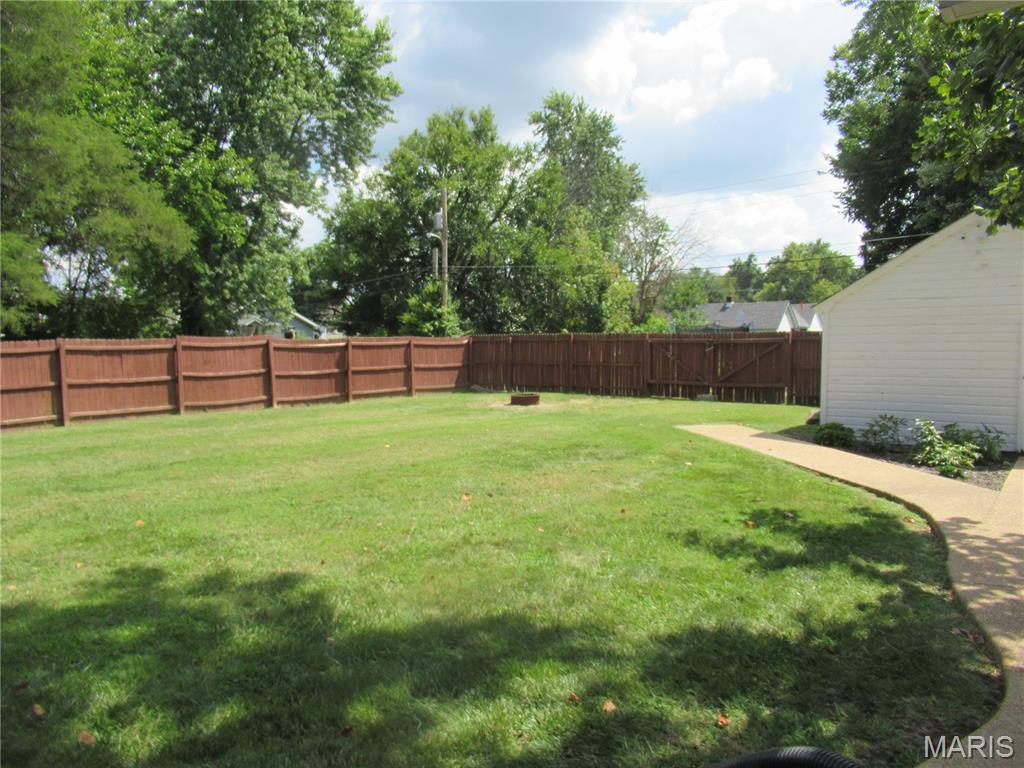
Expansive lawn area with a perimeter privacy fence.
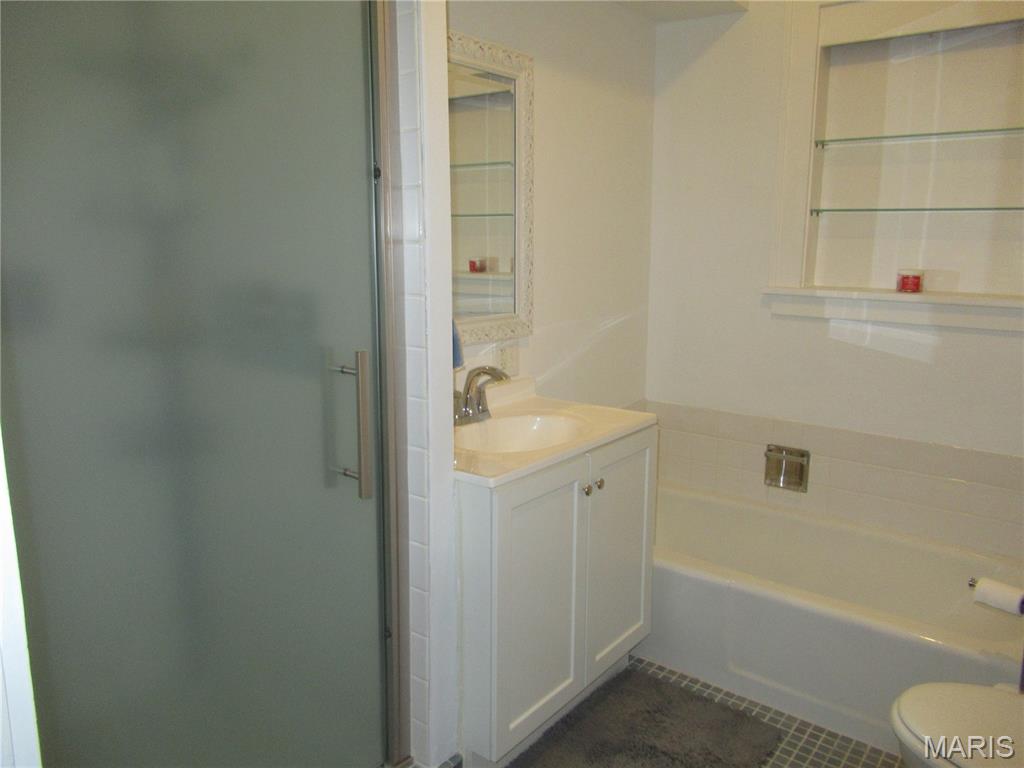
Frosted glass shower enclosure, white 36" vanity with white bathtub, tile flooring, and built-in shelving
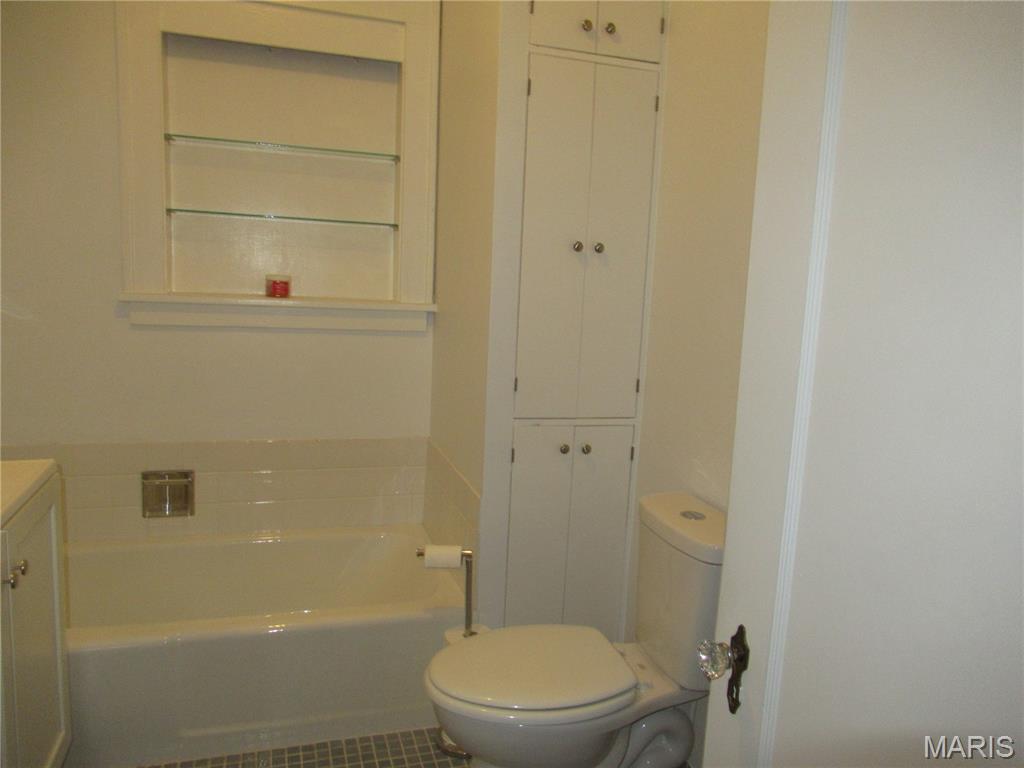
Hall Bath with Tub.
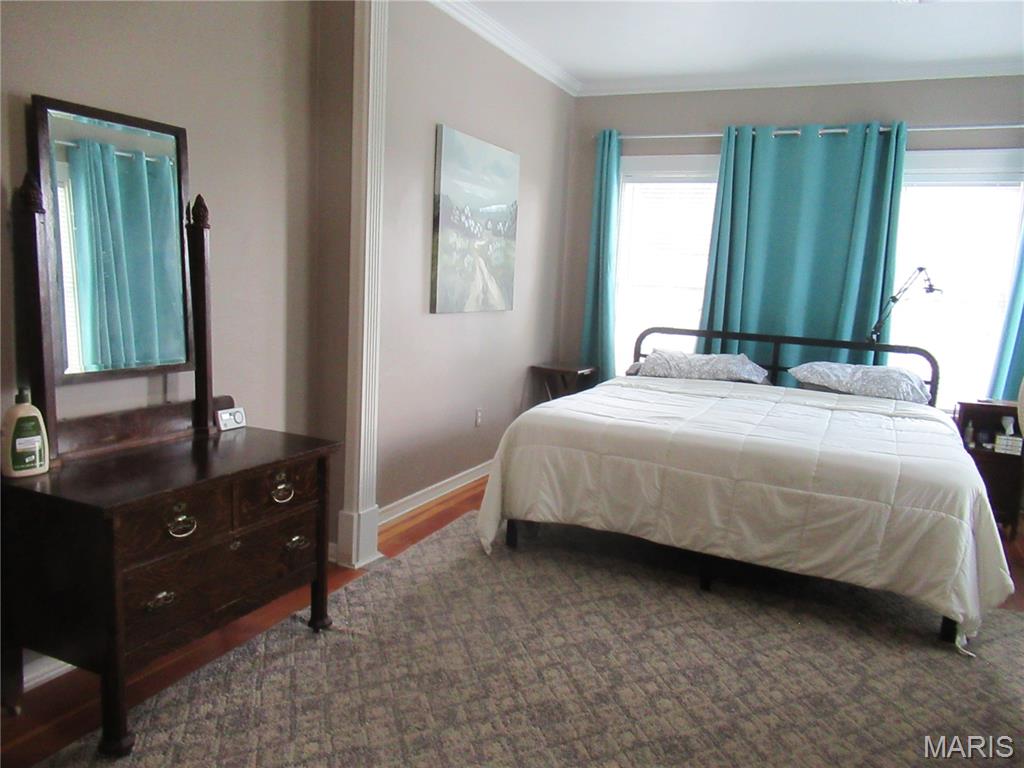
Hardwood flooring with crown molding and a neutral wall color
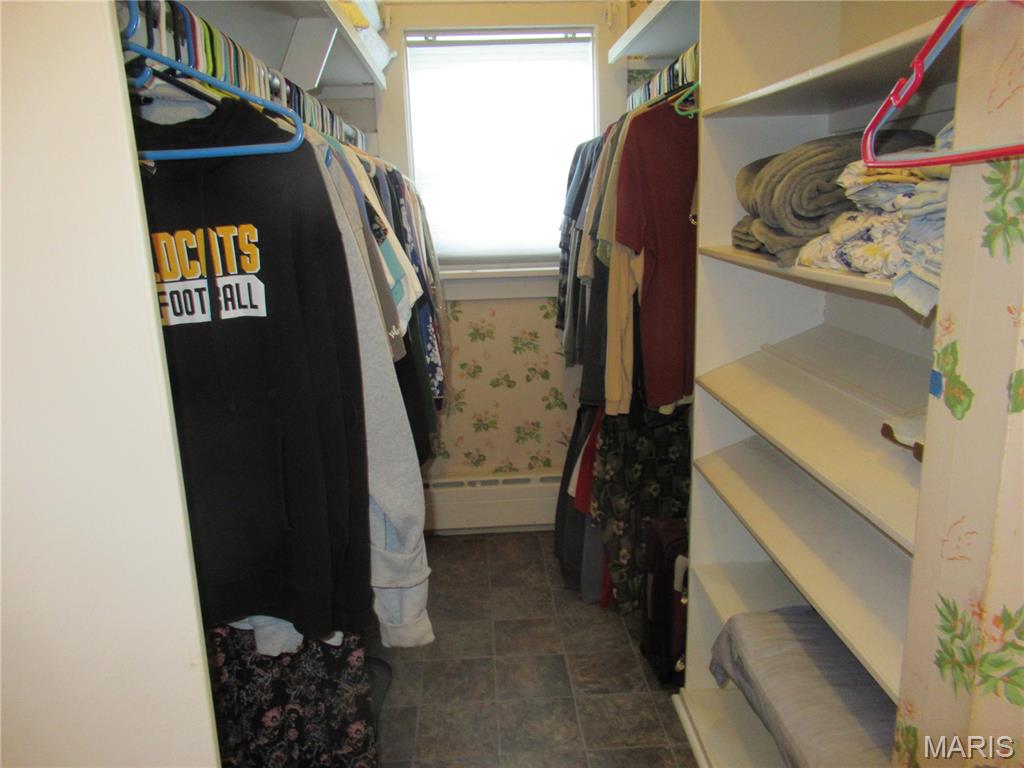
Walk-in closet featuring built-in shelving, hanging rods, and a window
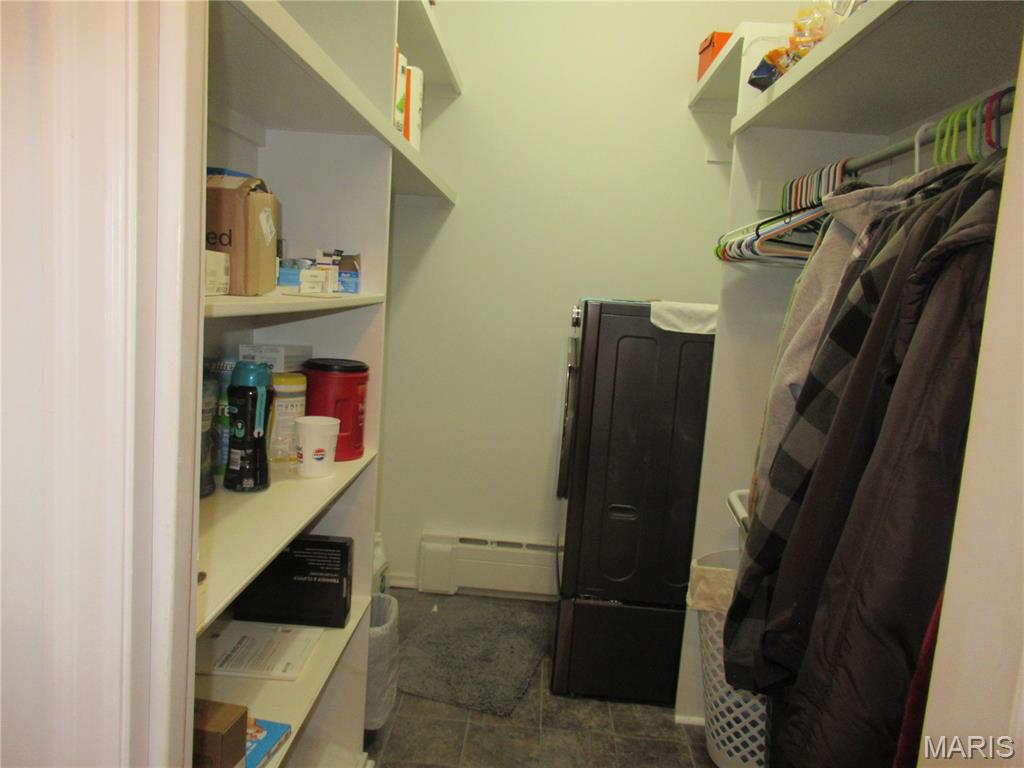
All-in-One Combo Washer/Dryer with storage area.
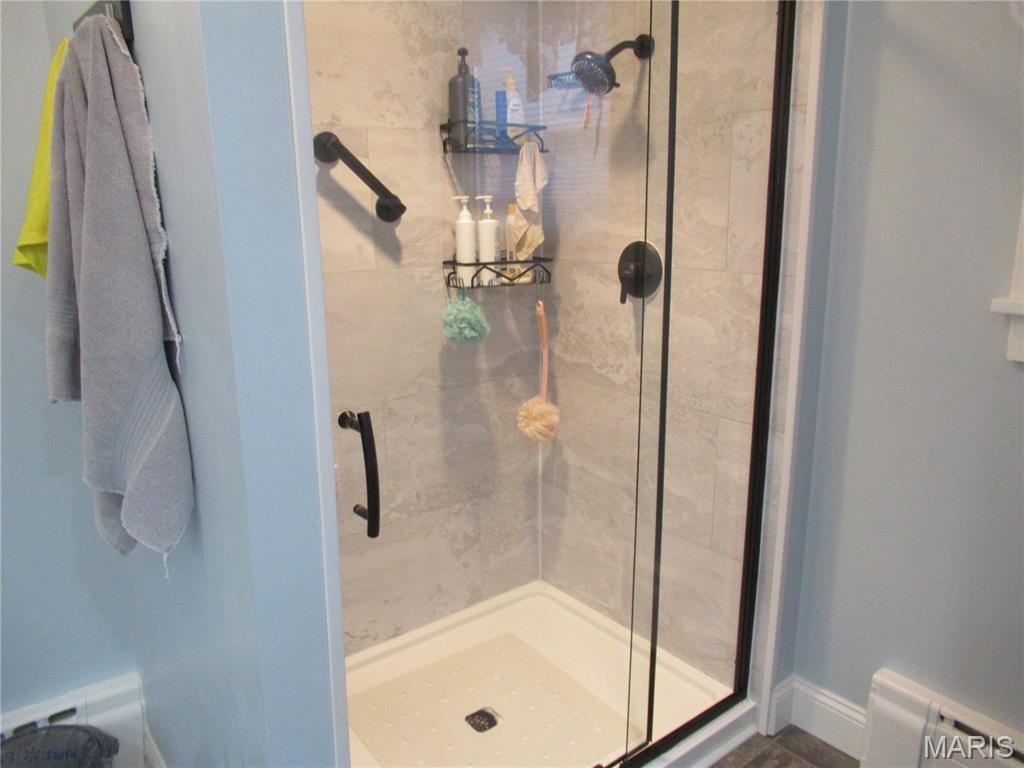
36'x48' Shower enclosure with clear glass door, matte black frame, and a black shower fixture
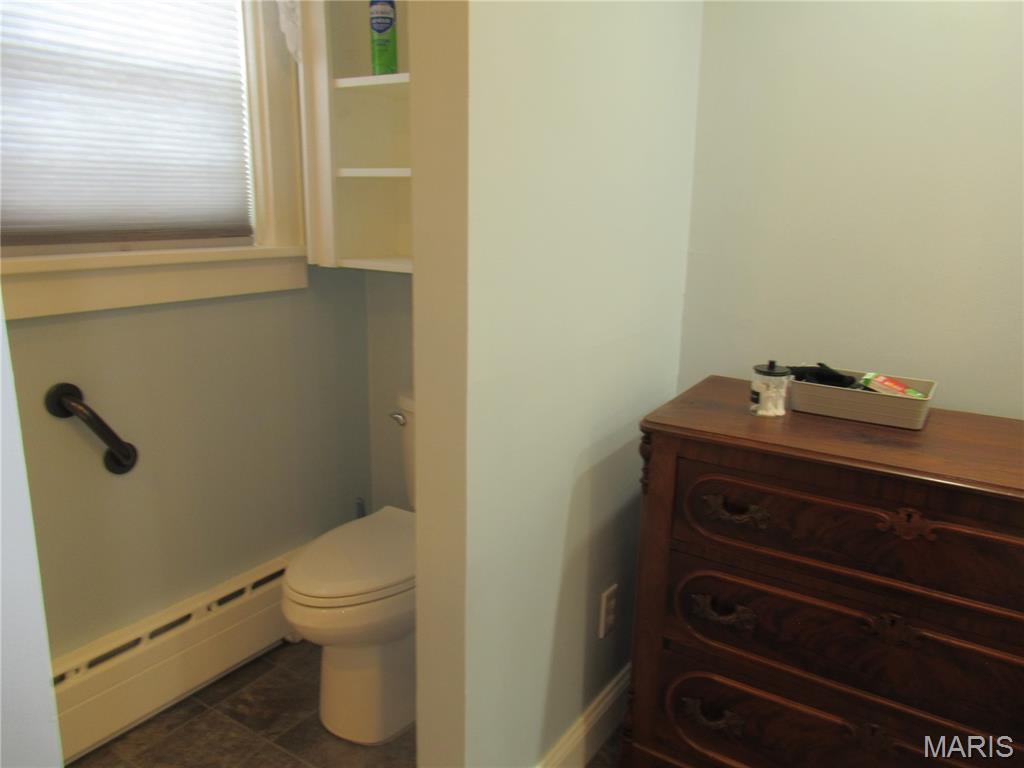
Built-in shelving, grab bar, and dark tone flooring
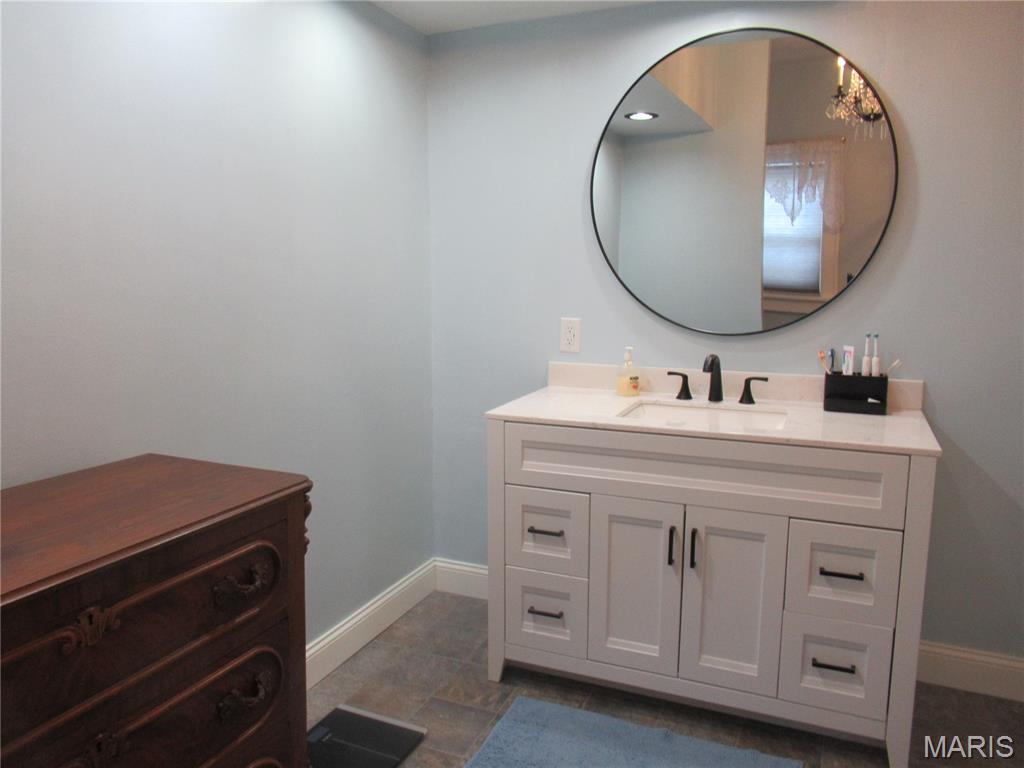
48 " White vanity with a white countertop, matte black faucet and round framed mirror.
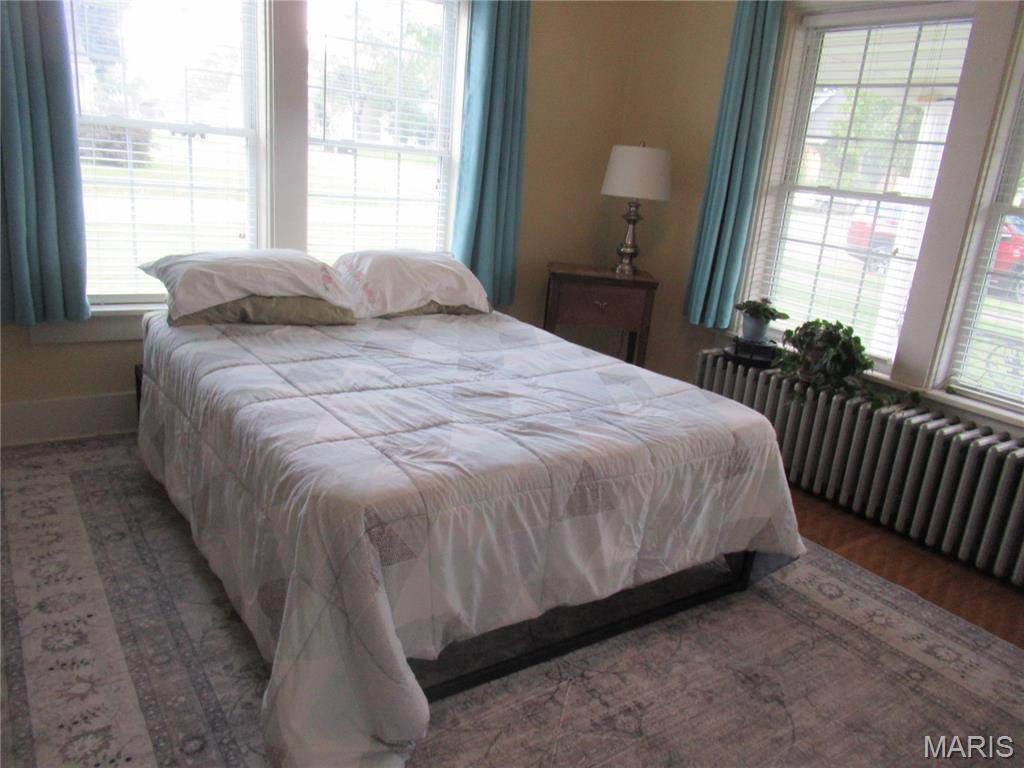
Multiple large windows with blinds, and hardwood flooring,
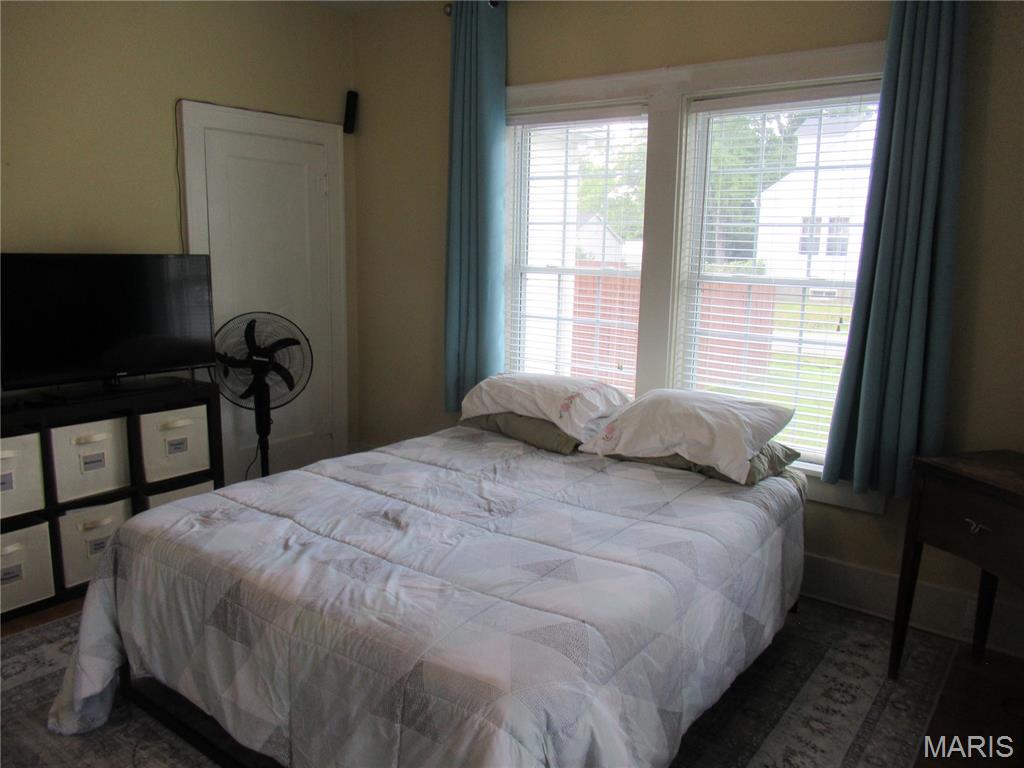
Double-hung windows with blinds, drapes, hardwood flooring and a closet.
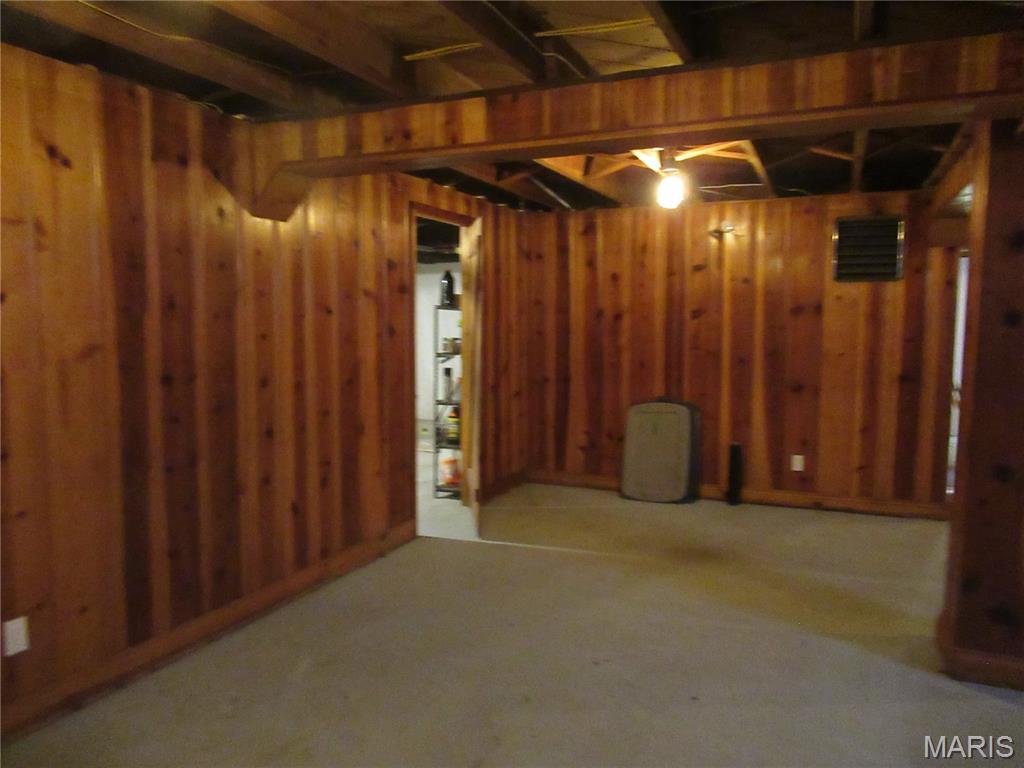
Wood paneling, exposed ceiling beams, concrete flooring
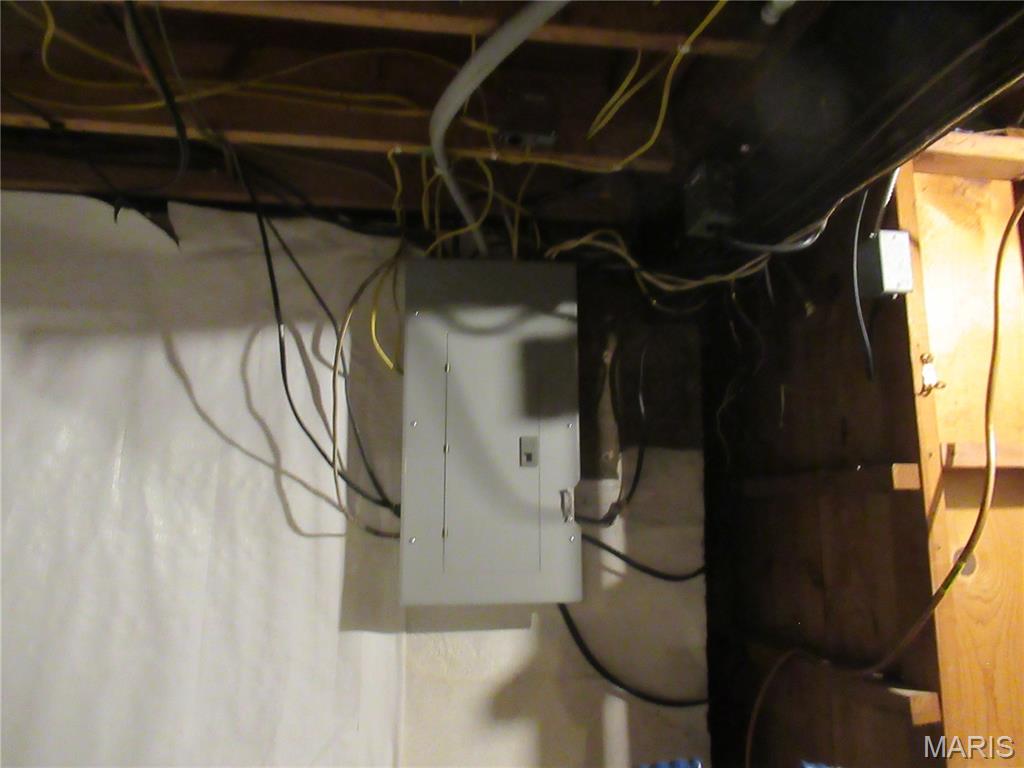
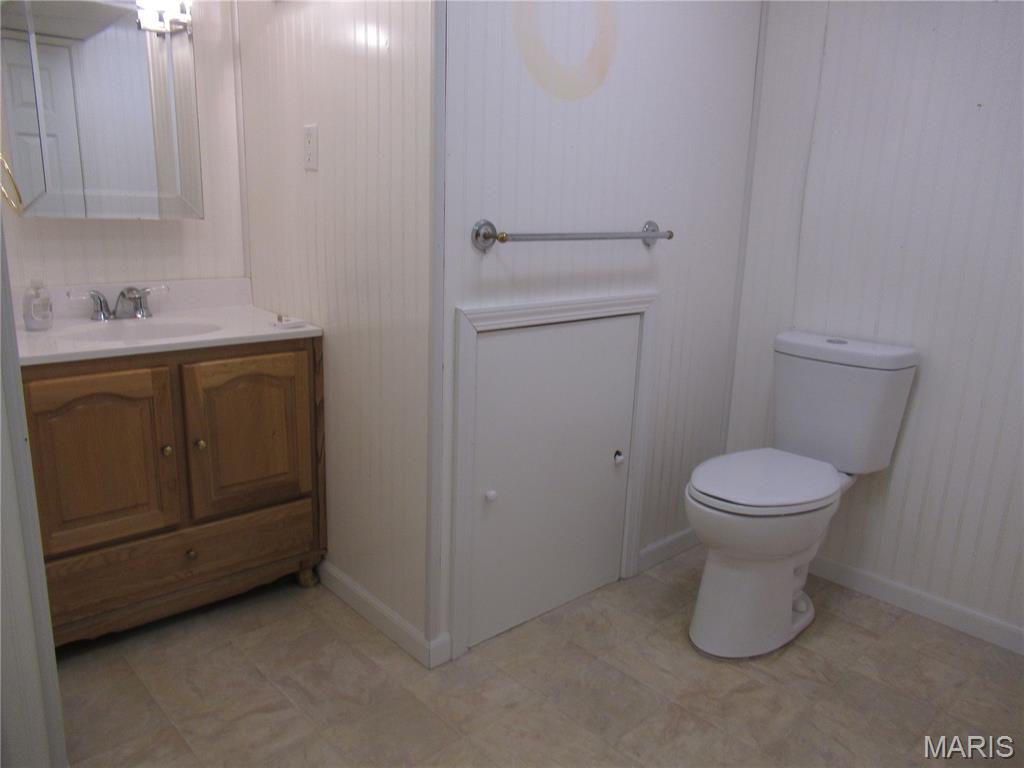
Wood-finish vanity with an integrated sink and chrome fixtures
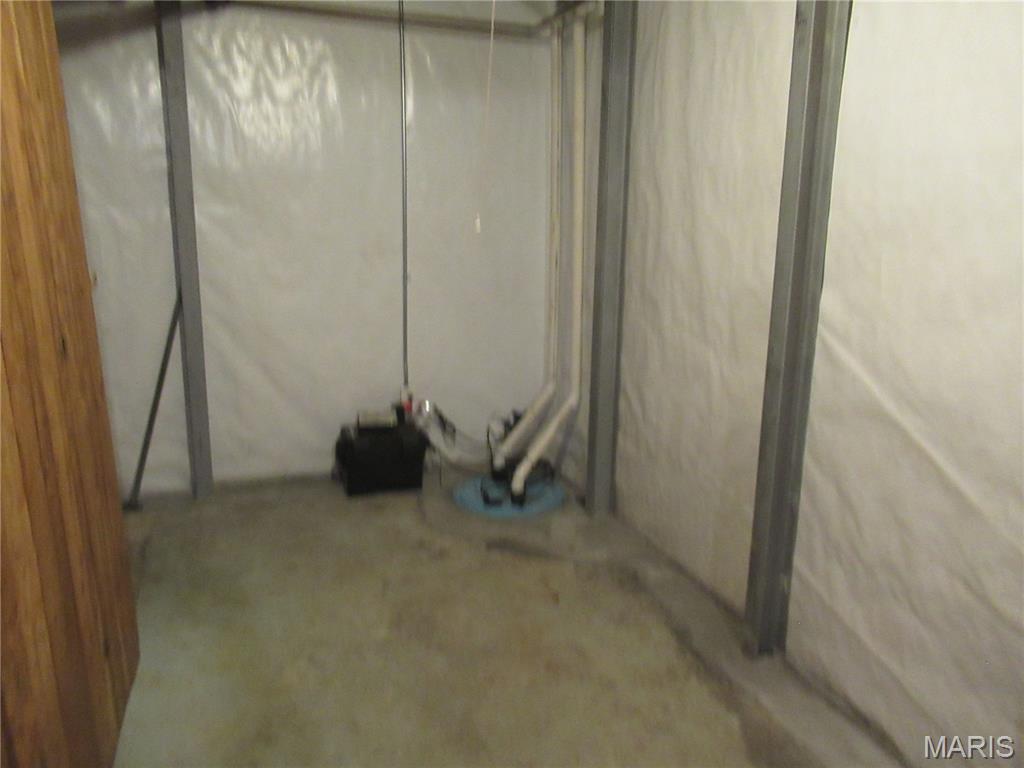
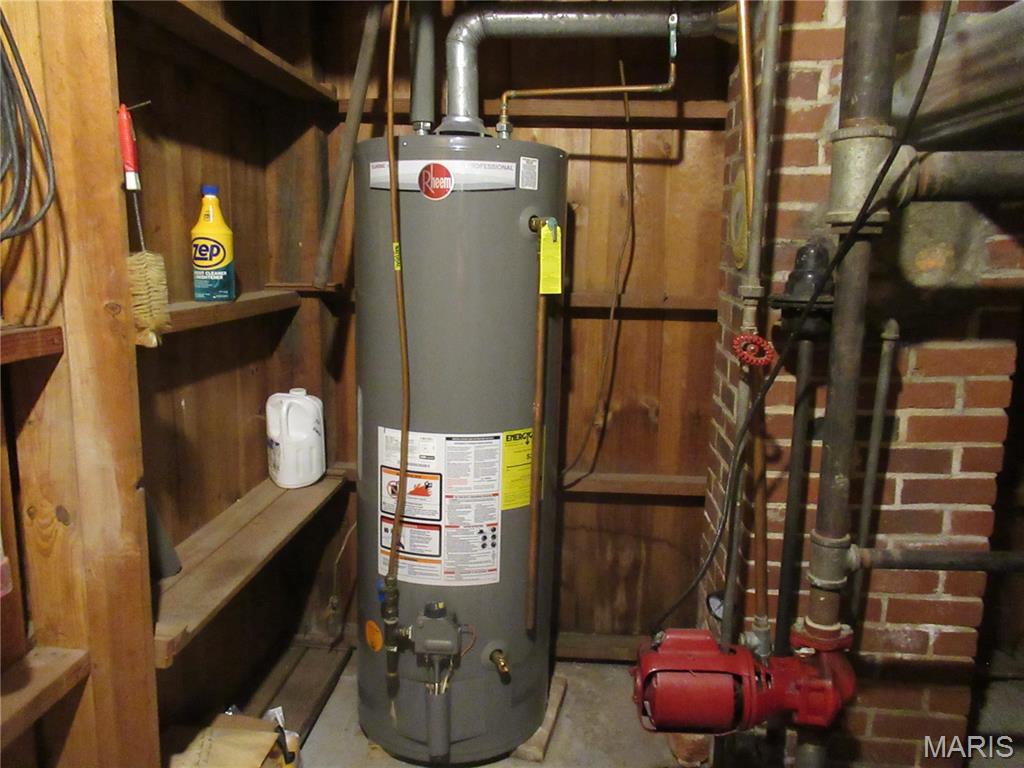
50 Gal Water Heater.
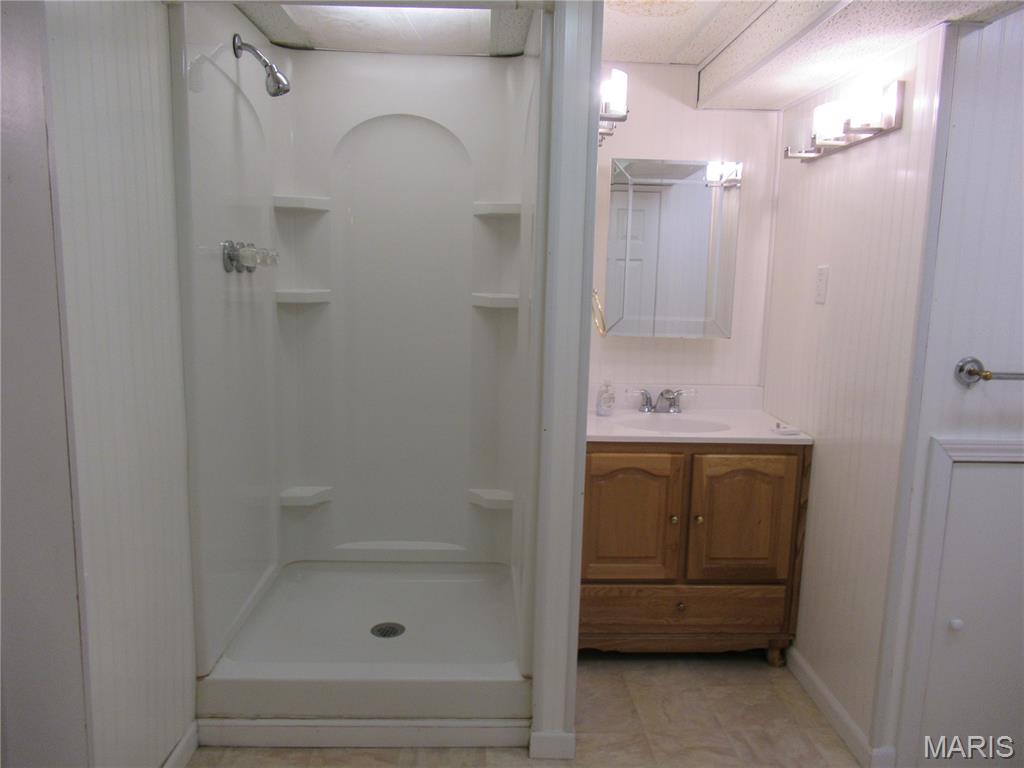
Integrated shower unit with built-in shelving, wood-finish vanity with white countertop, and wall-mounted mirror with vanity lighting
H2262 TURN OF THE CENTURY HOME on 1/2 acre lot with privacy fence in the heart of Sullivan. Spacious 2137 SF home with 9' ceilings. Dry Basement with 3rd full bath. Covered front porch. Single car garage and double car carport. The interior has many special features. Two large arched doorways. Gas fireplaces in both the formal dining room and the great room. Great room has beamed ceiling, built-in shelving and atrium door to the large, covered back patio. Breakfast area. Large granite island work area. Kitchen includes all appliances and Corian countertops. 20x13 Master bedroom with sitting area. Remodeled master bath and walk-in closet. Laundry room includes the LG Combo Washer/Dryer All-in-One unit. Second bath includes separate shower and tub. 2nd bedroom is 13x13. The yard is beautiful and ready for lots of family fun.

2 Beds

3 Baths

2,137 sq.ft

$0 per sq.ft

Ranch,Traditional
$ 275,000
Coming Soon
0
26055573
2
3
2,137
Ross
Sullivan
Sullivan
Franklin
Residential
Ranch,Traditional
Residential
$1,787
Last 6 closed homes in this zip.
| Address | Bd/Ba | SqFt | List | Sold | Closed |
|---|---|---|---|---|---|
| 1050 Prairie Street, Sullivan, MO 63080 | 2/1 | 720 | $145,000 | $145,000 100% of ask |
Sep 3, 2026 |
| 867 W Springfield Road, Sullivan, MO 63080 | 2/1 | 2,018 | $169,900 | $175,000 103% of ask |
Sep 2, 2026 |
| 0 N. Lakeshore, Unincorporated, MO 63080 | 2/1 | 1,040 | $65,000 | $63,000 96.9% of ask |
Aug 31, 2026 |
| 56 W Nottingham Circle, Sullivan, MO 63080 | 4/3 | 1,721 | $449,900 | $425,000 94.5% of ask |
Aug 31, 2026 |
| 335 George Street, Sullivan, MO 63080 | 5/3 | 2,282 | $419,900 | $395,000 94.1% of ask |
Aug 28, 2026 |
| 471 Watson Road, Sullivan, MO 63080 | 3/2 | 1,423 | $205,900 | $215,000 104.4% of ask |
Aug 28, 2026 |
Estimate your monthly payment. Adjust the sliders below.
Estimate only. Not a loan offer. Consult a lender for an accurate quote, including HOA fees, PMI, and current rates.
Dining Room
20x13
Gas Fireplace. Chandelier. 9' ceiling.
Great Room
24x20
Gas Fireplace. Beamed 9' Ceiling. Breakfast area. Atrium door to Covered Patio. Built-in shelving.
Kitchen
21x9
Refrigerator, range. Corian countertops and sink. Recessed lighting. Arched doorways. 4.5'x6' Granite Island.
Primary Bedroom
20x13
Spacious bedroom with sitting area. Crown molding, 9' ceilings. WI closet.
Primary Bathroom
12x9
Newly remodeled. 48" vanity. 48"x36" shower. Chandelier. Recessed Lighting.
Laundry
8x6
Shelving and clothes rack. LG Combo All-in-One Washer/Dryer to stay.
Bathroom 2
9x6
Separate Tub and shower. 36" Vanity.
Bedroom 2
13x13
9' ceiling. Closet.
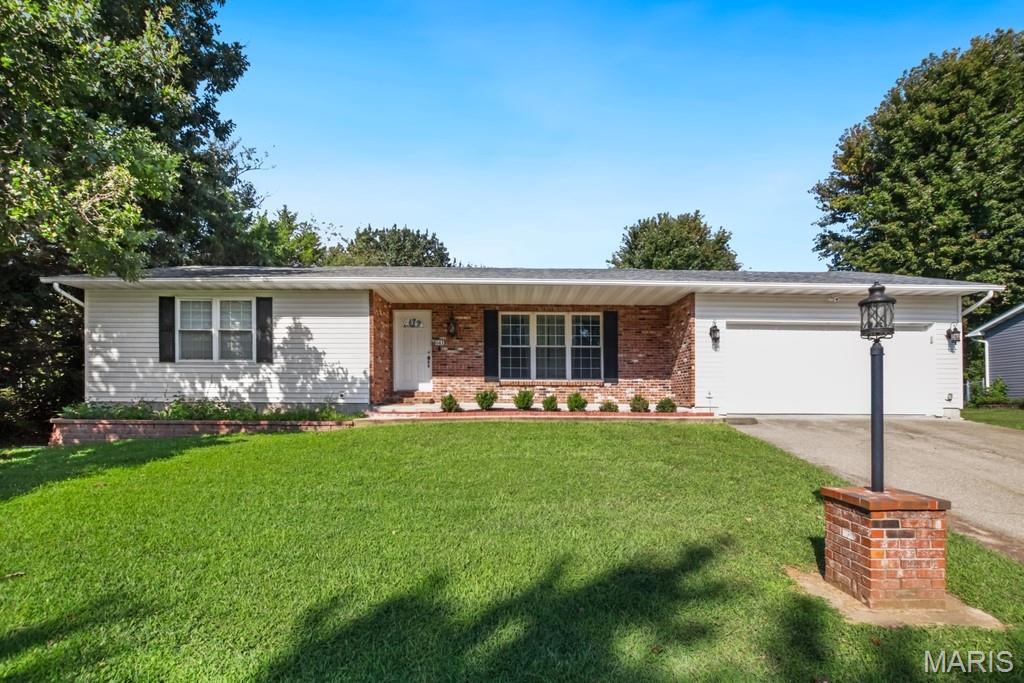
Welcome home! This very nice, well maintained 3 bedroom, 2 bath home offering comfortable living in a desirable neighborhood with great curb appeal. The primary suite features a private en-suite full bath with his and her closets, and the inviting interior boasts attractive flooring and modern appliances. Enjoy the convenience of a spacious oversized 2 car garage with paved driveway and ample cabinets already installed. The fenced back yard and patio is perfect for, pets, entertaining, or relaxing outdoors. The full basement is partially finished, offering unlimited possibilities including valuable additional living space, or additional storage space, and more. All Appliances are included, making this home truly move-in ready. This is a wonderful combination of space, style and functionality!
H2262 TURN OF THE CENTURY HOME on 1/2 acre lot with privacy fence in the heart of Sullivan. Spacious 2137 SF home with 9' ceilings. Dry Basement with 3rd full bath. Covered front porch. Single car garage and double car carport. The interior has many special features. Two large arched doorways. Gas fireplaces in both the formal dining room and the great room. Great room has beamed ceiling, built-in shelving and atrium door to the large, covered back patio. Breakfast area. Large granite island work area. Kitchen includes all appliances and Corian countertops. 20x13 Master bedroom with sitting area. Remodeled master bath and walk-in closet. Laundry room includes the LG Combo Washer/Dryer All-in-One unit. Second bath includes separate shower and tub. 2nd bedroom is 13x13. The yard is beautiful and ready for lots of family fun.

Rare opportunity to own 5.99 acres with an incredible 664 feet of private Boone Creek access! This prime property offers a beautiful combination of privacy, usable land, and creek frontage, all located just off a blacktop road. A private drive leads into the property, creating a secluded setting while still providing easy access to Sullivan and surrounding areas. The to be built new construction home will feature 1,604 square feet on the main level with 3 bedrooms, 2 bathrooms, 3 car garage and a spacious open-concept layout. The primary suite will include a private bathroom with a tiled walk-in shower, while the living room, kitchen, and dining area will feature vaulted ceilings. Other planned features include granite countertops, stainless steel appliances, a covered front porch, and a covered back deck. A full unfinished walkout basement provides plenty of future living space, storage, or room to customize. One of the best parts of this opportunity is the ability for the buyer to personalize the home. Choose from available options for roof color, siding color, paint colors, and roof style, with additional upgrades available including stone accents, composite decking, a screened-in back deck, and more. Beyond the home itself, the property offers a large cleared bottom field stretching down to Boone Creek, creating endless possibilities. Whether you're looking for room for a mini farm, additional outdoor space, future improvements, or simply a private place to enjoy the outdoors, this property offers a setting that is hard to find. New construction, nearly 6 acres, a private drive, a large usable field, and 664 feet of Boone Creek frontage, all in a prime location off a blacktop road. Don't miss the opportunity to make this unique property your own. ***Pictures of the home are of a previous built home and are used as an example only.***
