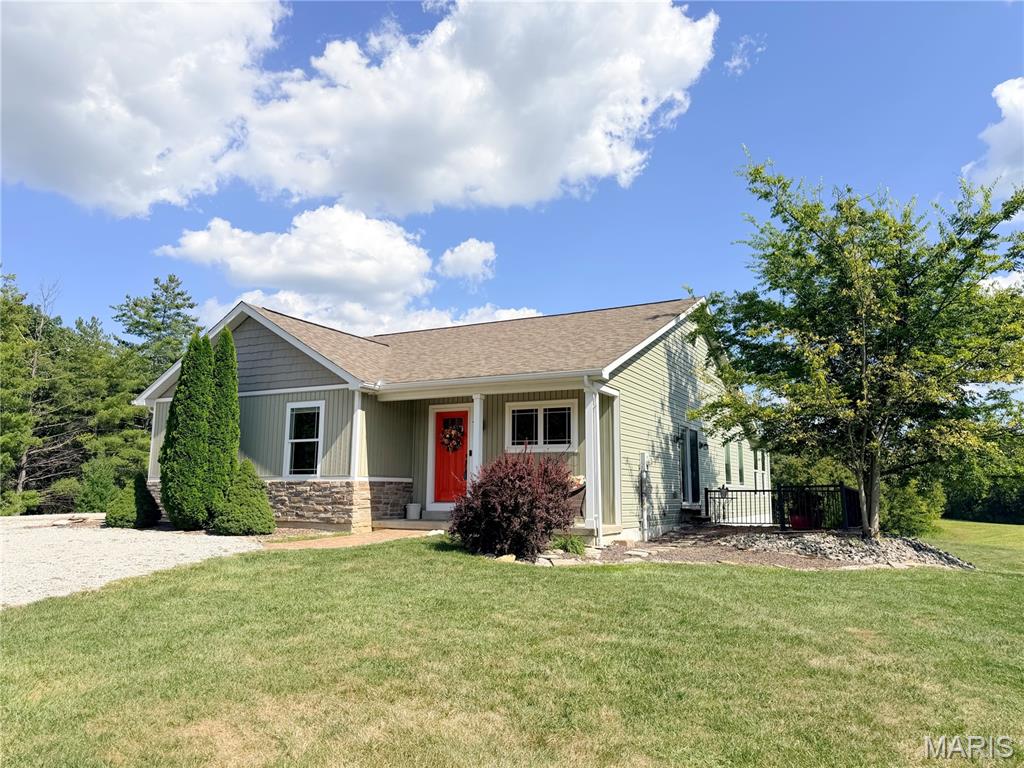
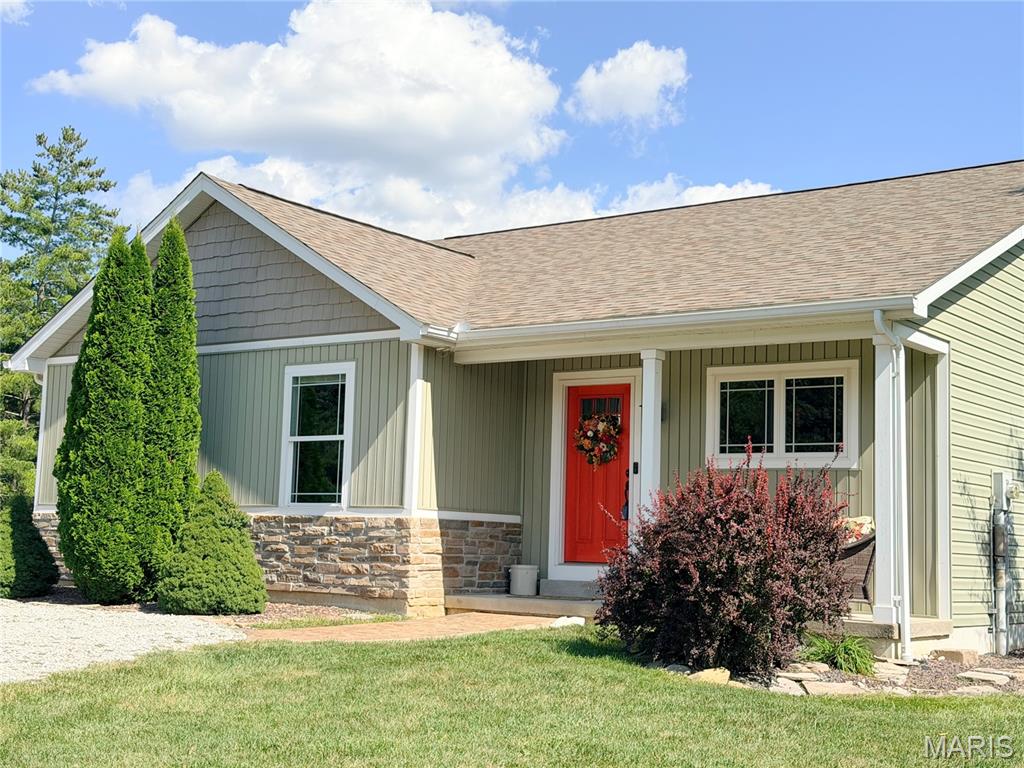
Warm and cheery entryway greets you as you arrive.
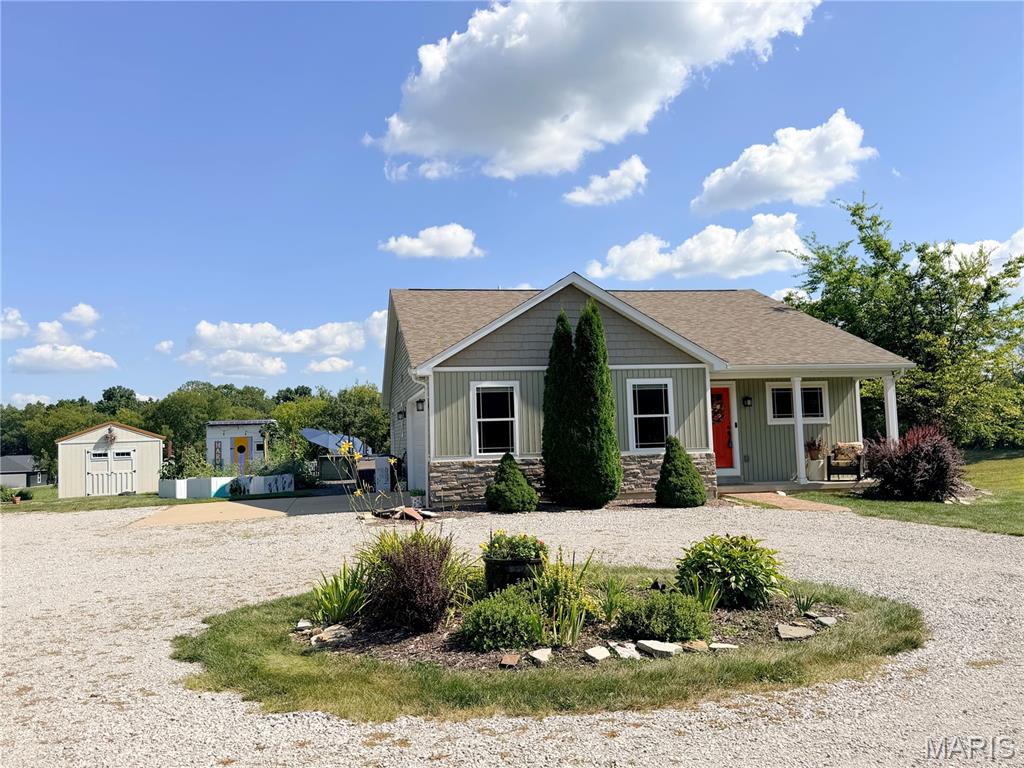
Ranch-style exterior with stone veneer accents and light green siding
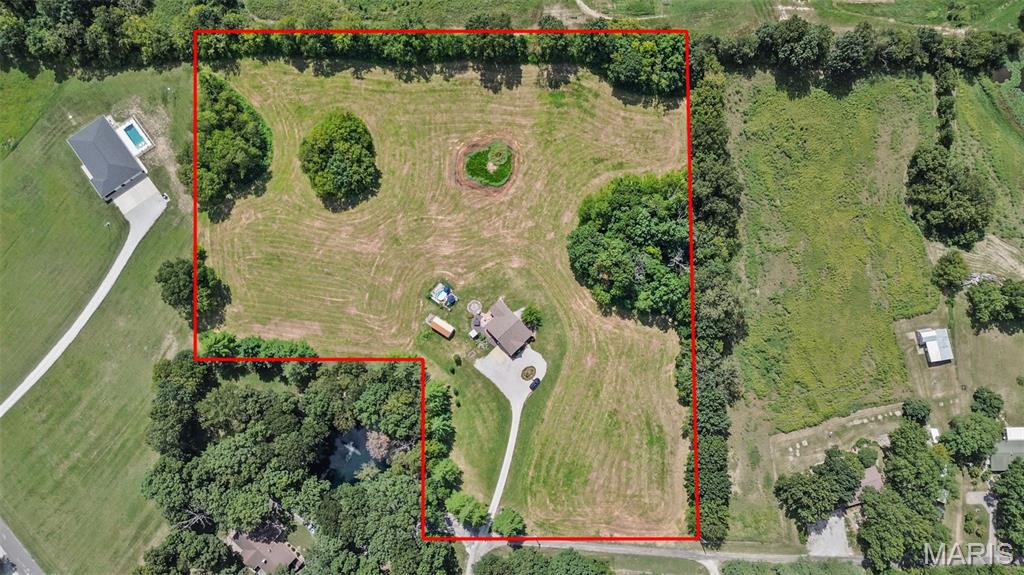
Extensive acreage with a detached single-story residence, a paved driveway, and a central pond feature
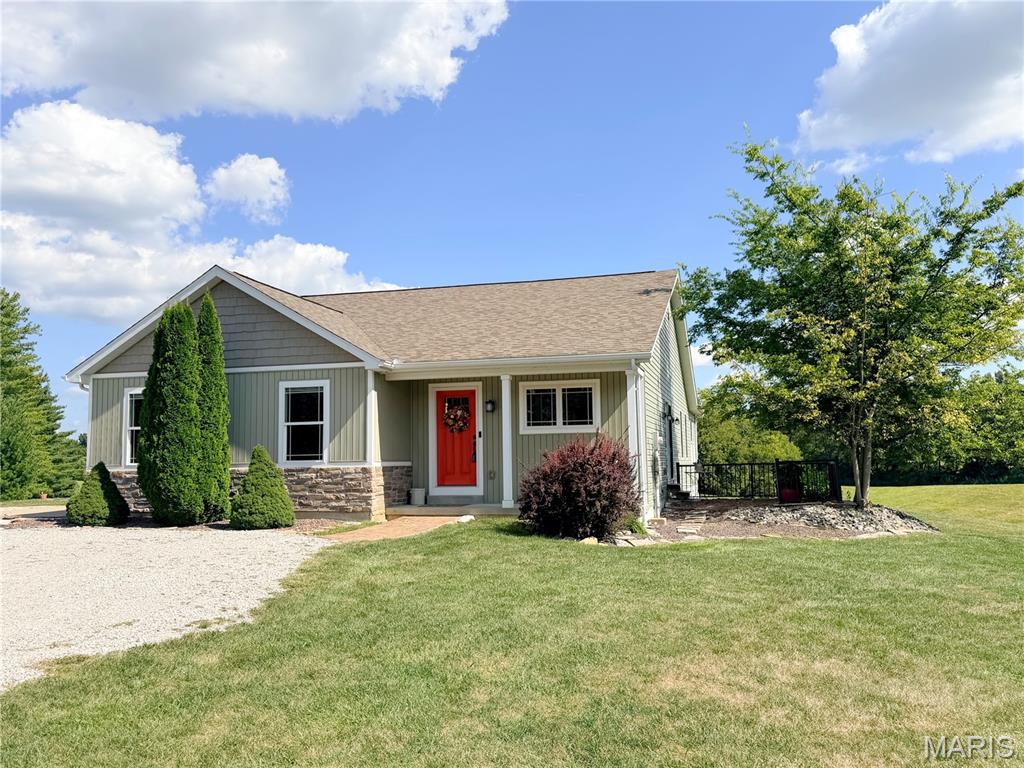
Gable roofline, prominent red entry door, stone facade accents, light green siding, and a gravel driveway
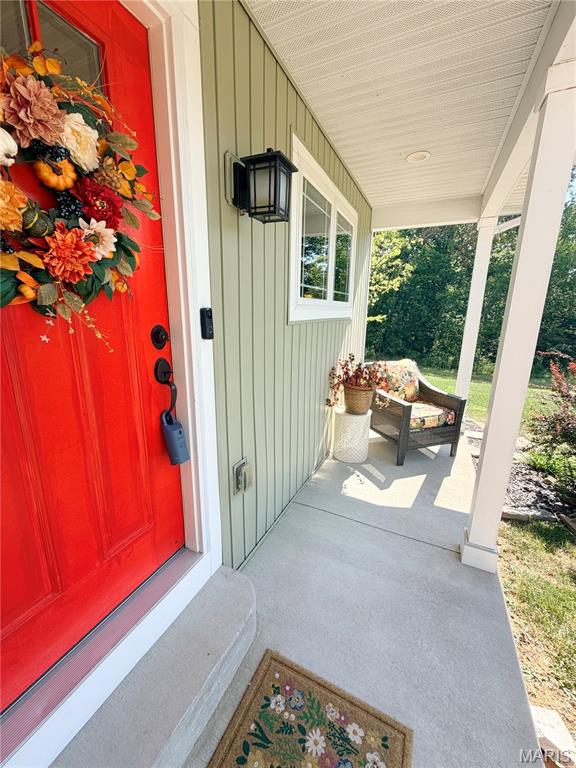
Concrete front porch featuring a vibrant red entrance door, board and batten siding, and a recessed ceiling light
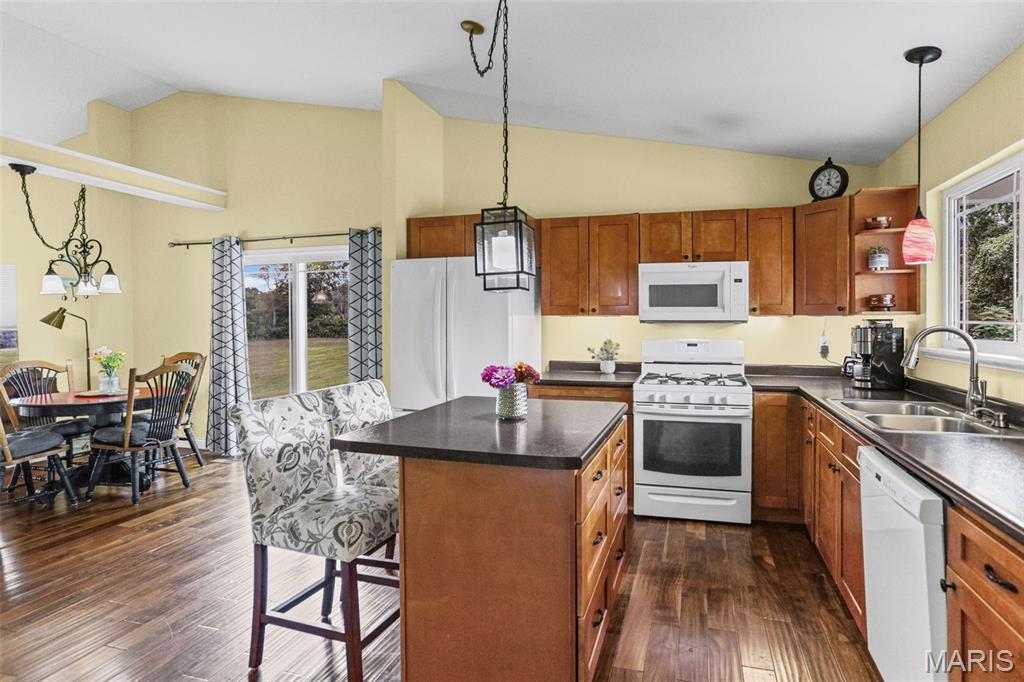
Kitchen featuring wood-finish flooring, wood cabinetry, built-in appliances, an island with countertop seating, and a sliding glass door
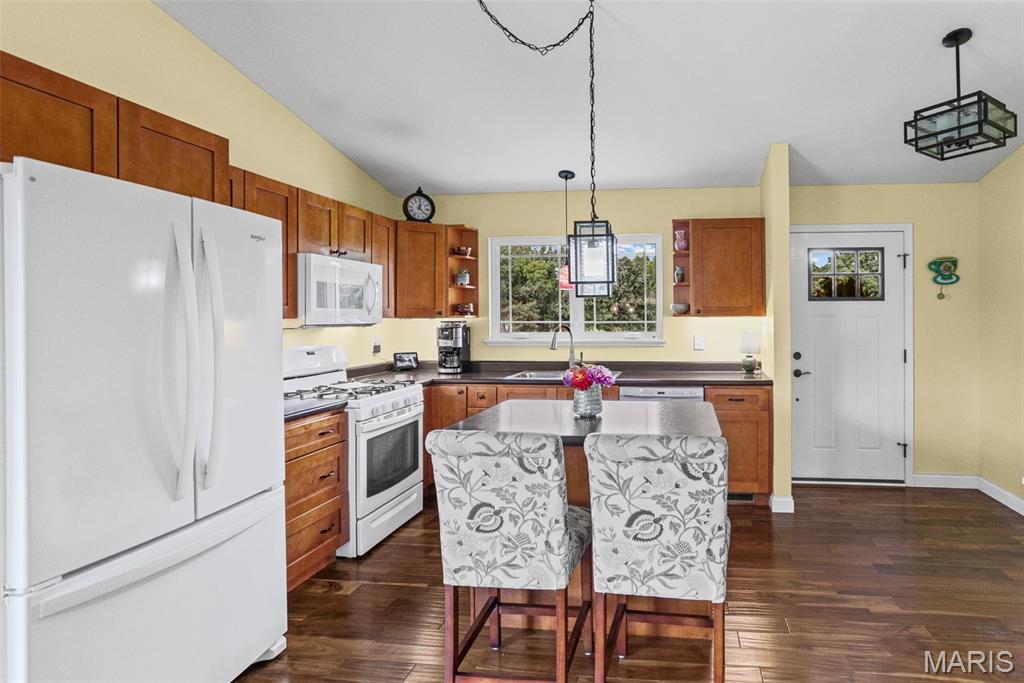
Kitchen featuring wood-finish flooring, wood cabinetry, white appliances, an island with seating, and a single-light door
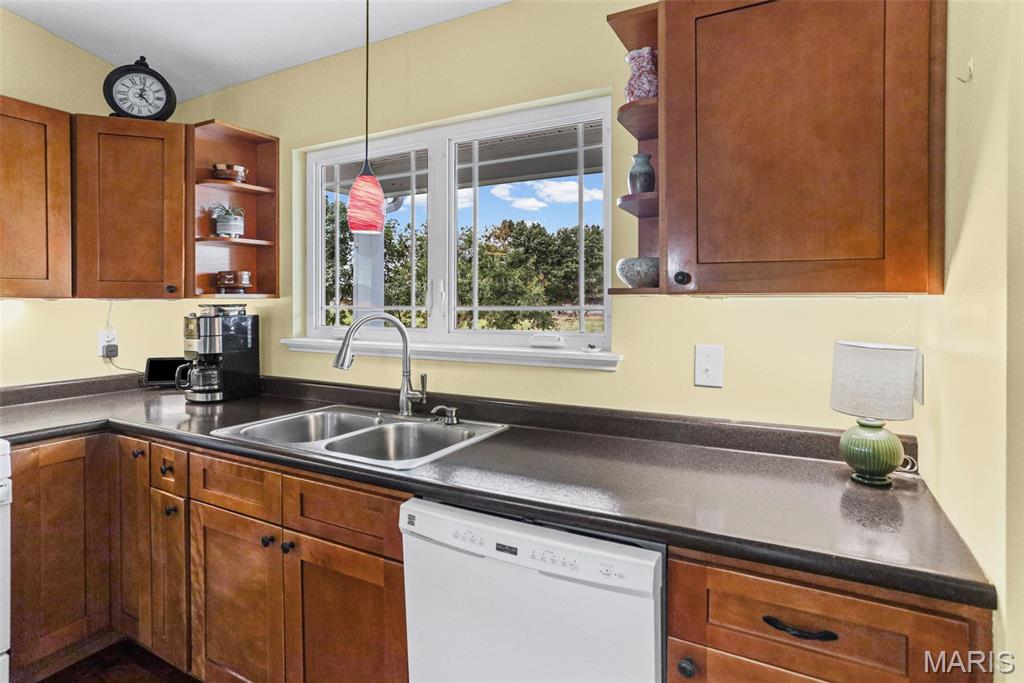
Wood-finish cabinetry, dark countertops, a double-basin stainless steel sink with a gooseneck faucet, and a built-in dishwasher
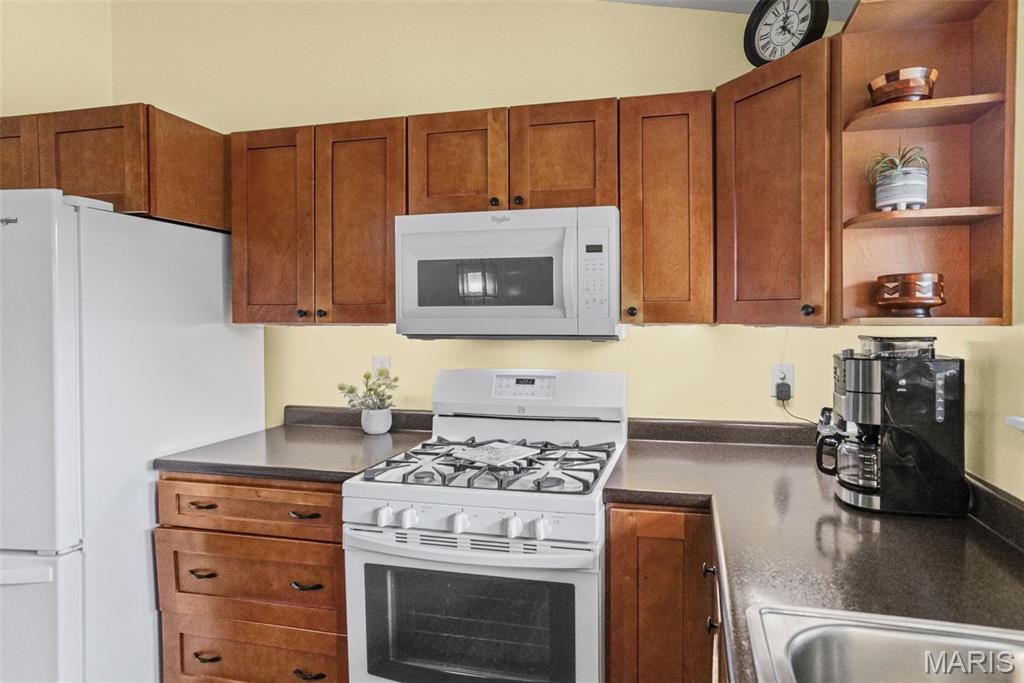
Kitchen featuring a stainless steel sink, dark countertops, wood cabinetry, and white appliances including a refrigerator, gas range, and microwave
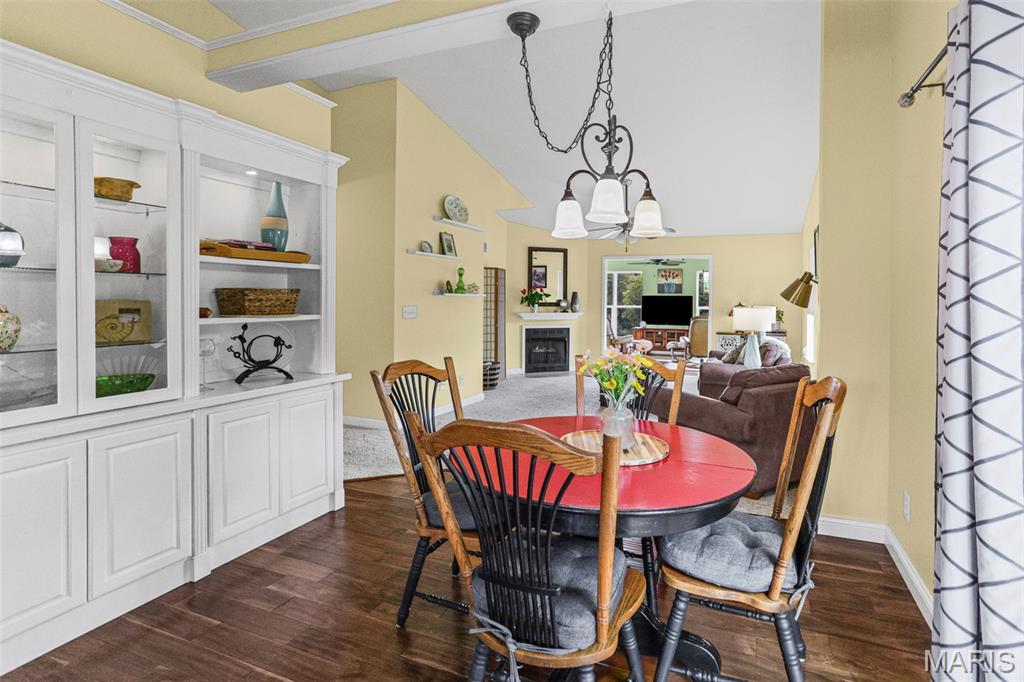
White built-in cabinetry with glass display doors, dark wood-finish flooring, and a vaulted ceiling
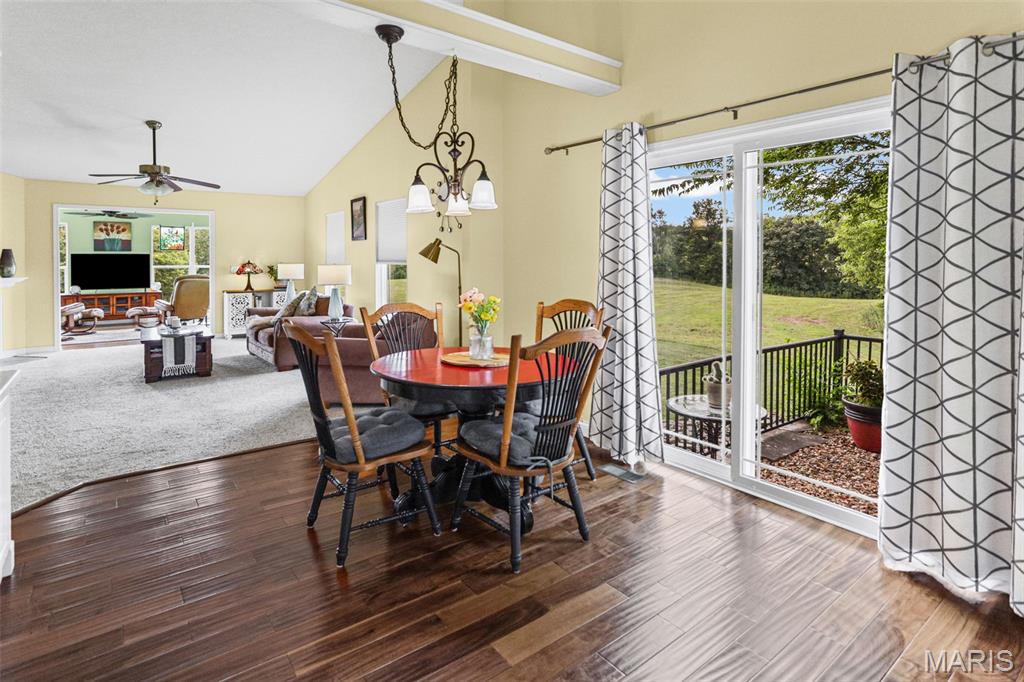
Wood-finish flooring leading to glass sliding doors
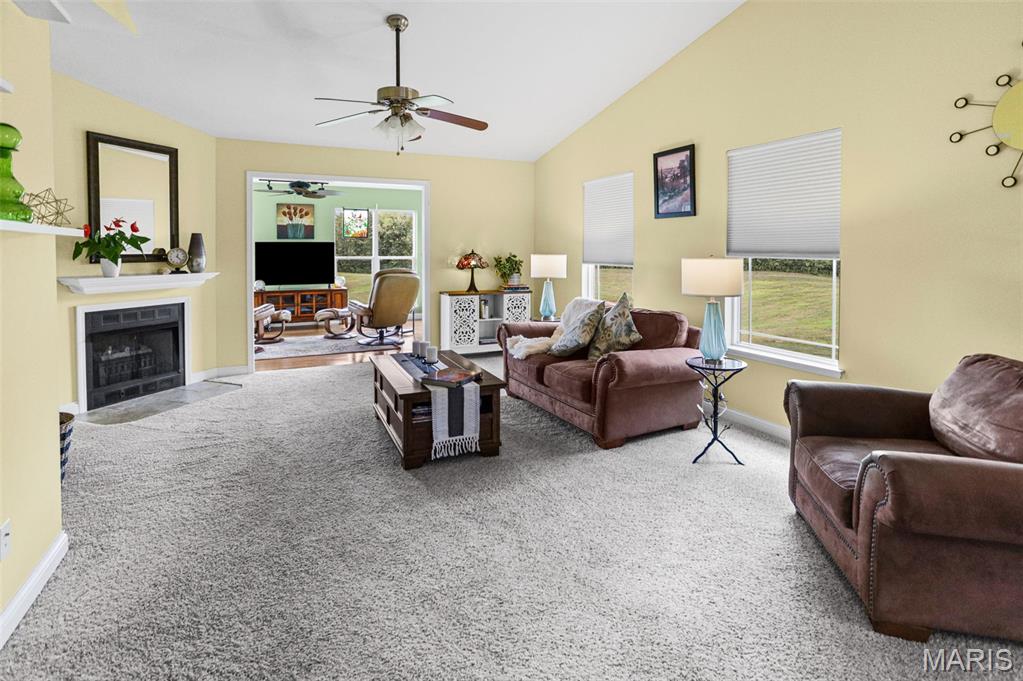
Vaulted ceiling with a ceiling fan, fireplace with a white mantel, and light-colored carpeting
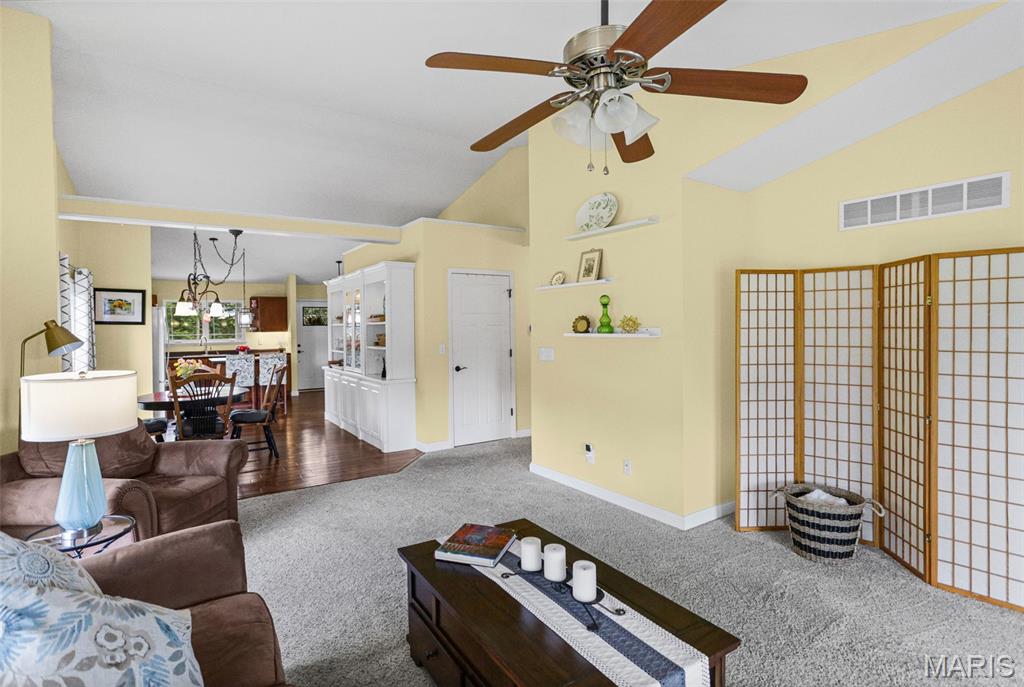
Vaulted ceiling with a ceiling fan, built-in white display cabinetry, and wood-finish flooring in the dining area
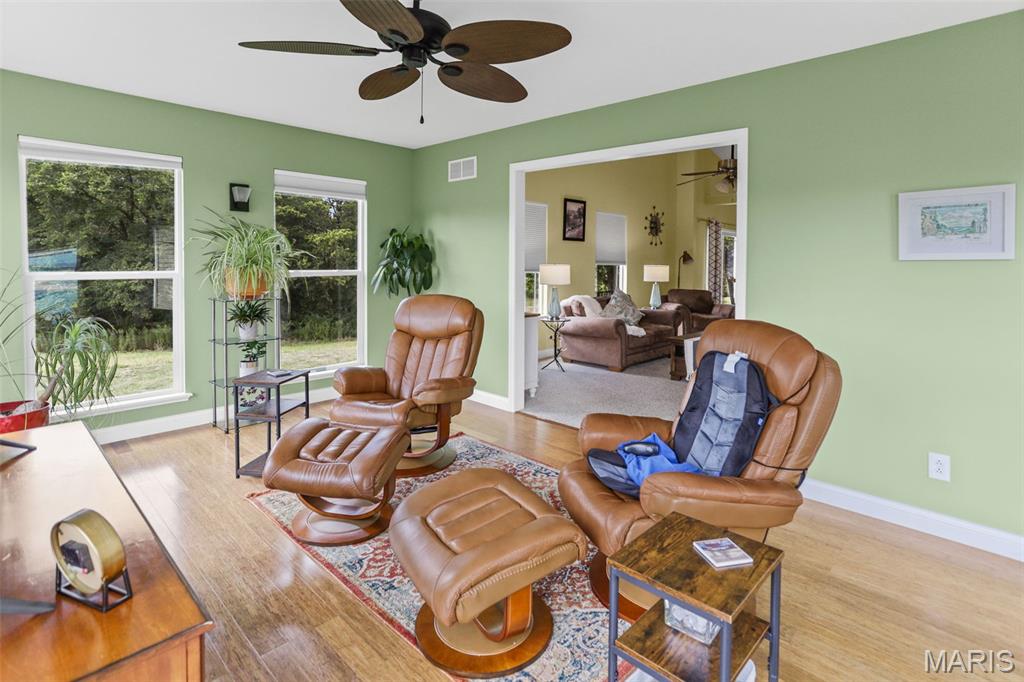
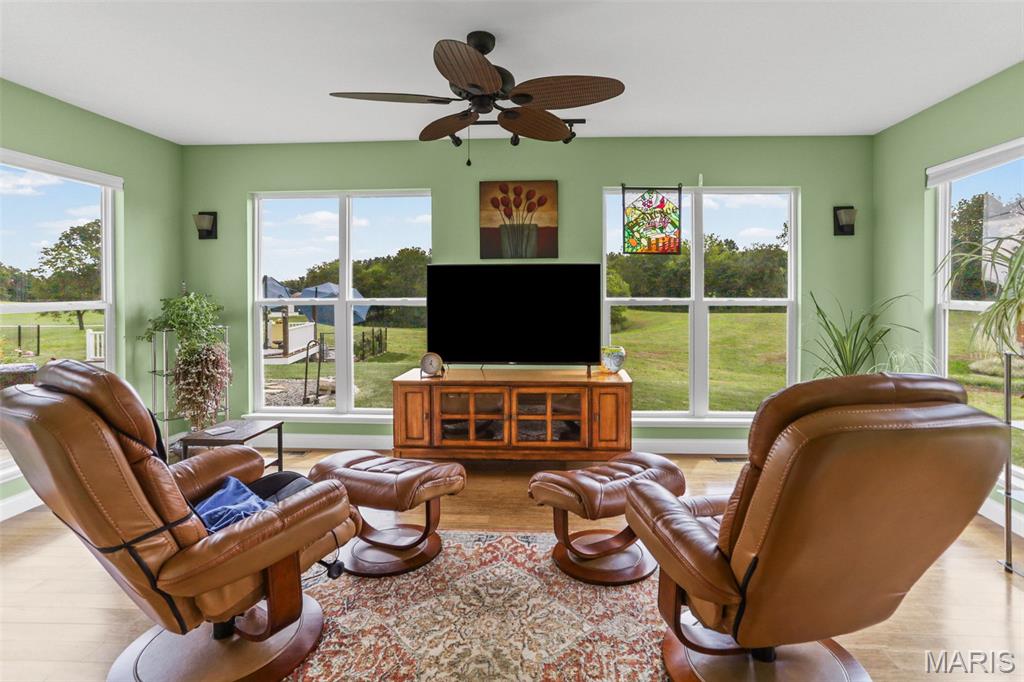
Bright room with multiple large windows, wood-finish flooring, and a ceiling fan with integrated lighting
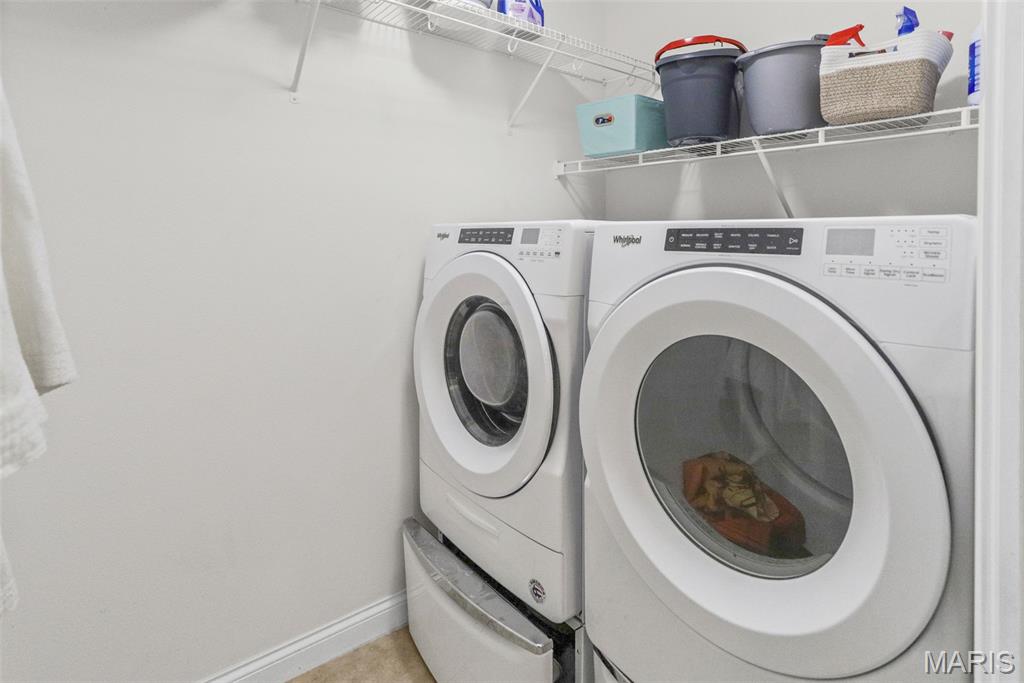
Dedicated laundry area featuring a front-load washer and dryer, elevated on pedestals, with overhead wire shelving
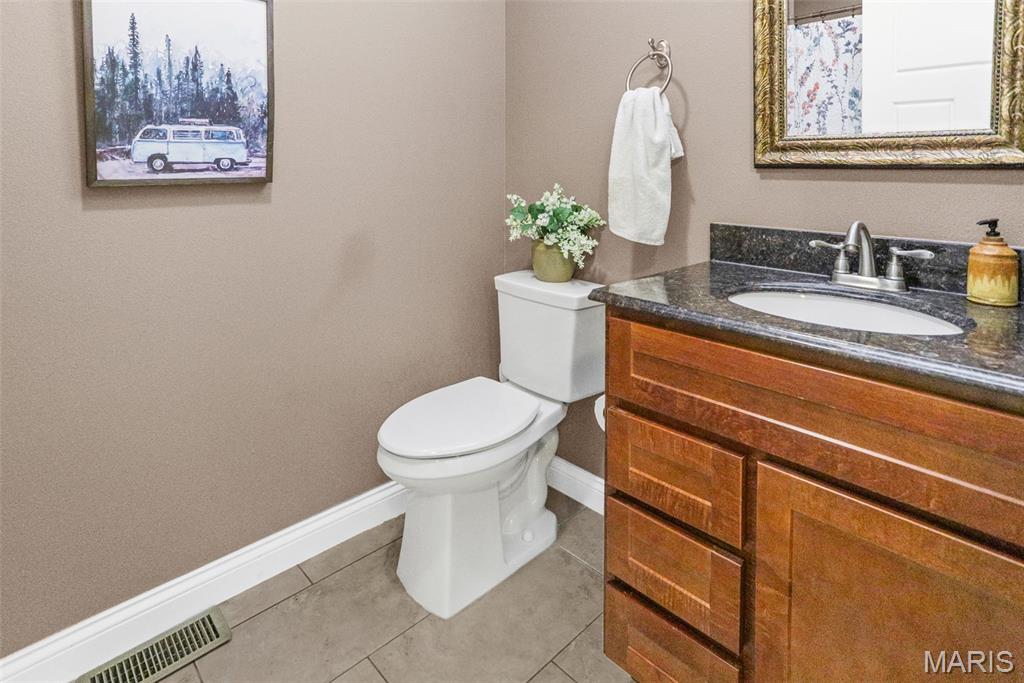
Wood-finish vanity with a dark countertop and integrated sink
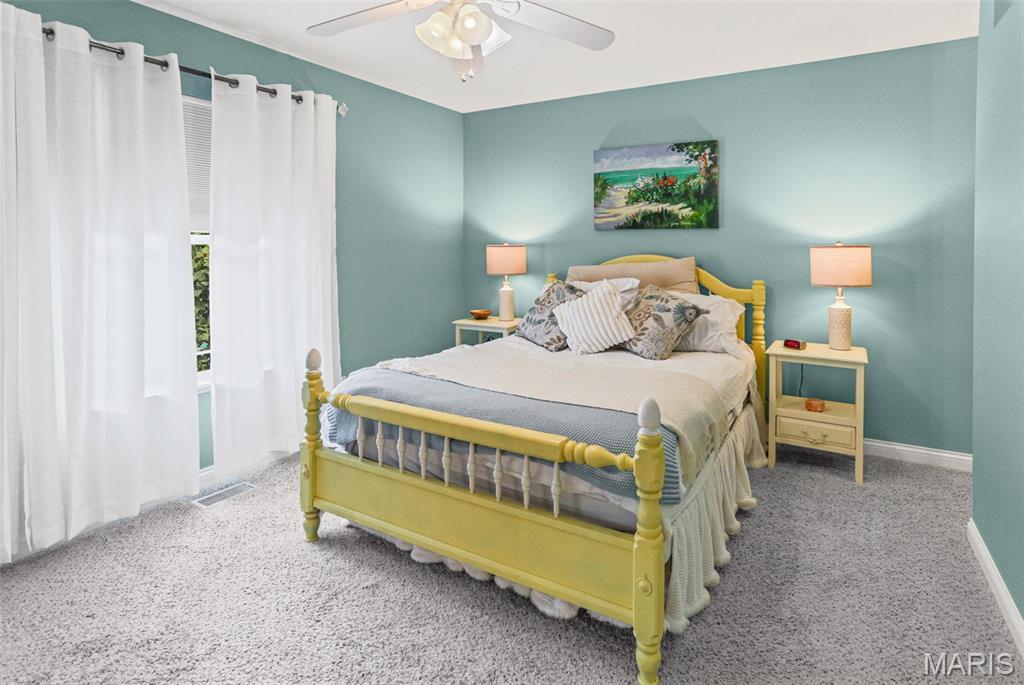
Wall-to-wall carpeting, window with natural light, light blue wall paint, ceiling fan, and white trim
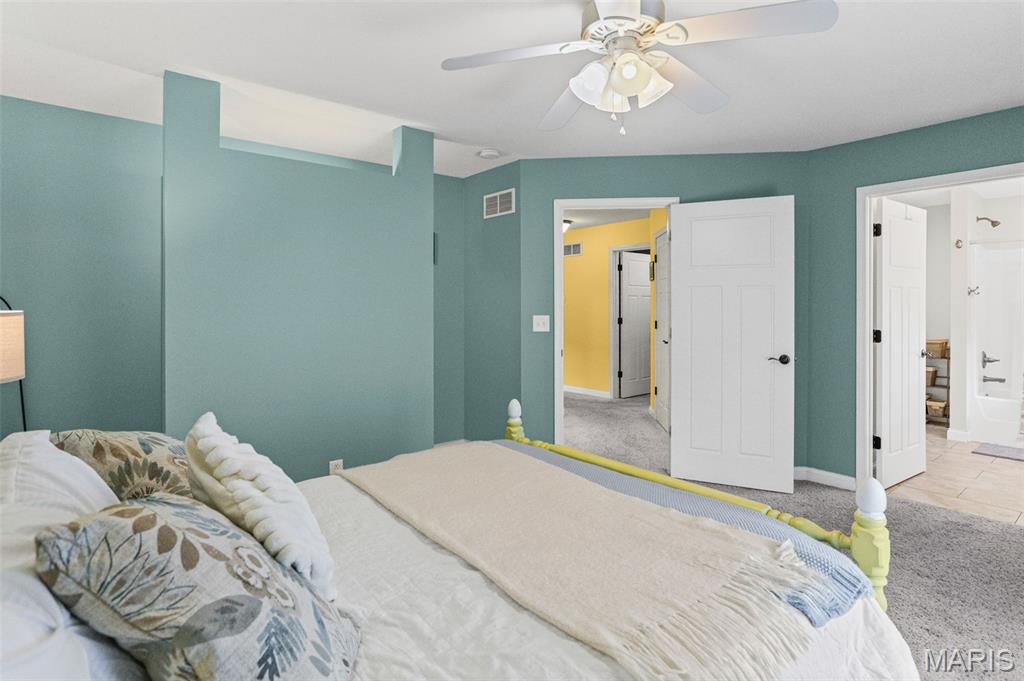
Ceiling fan with integrated lighting, wall-to-wall carpeting, and white paneled doors
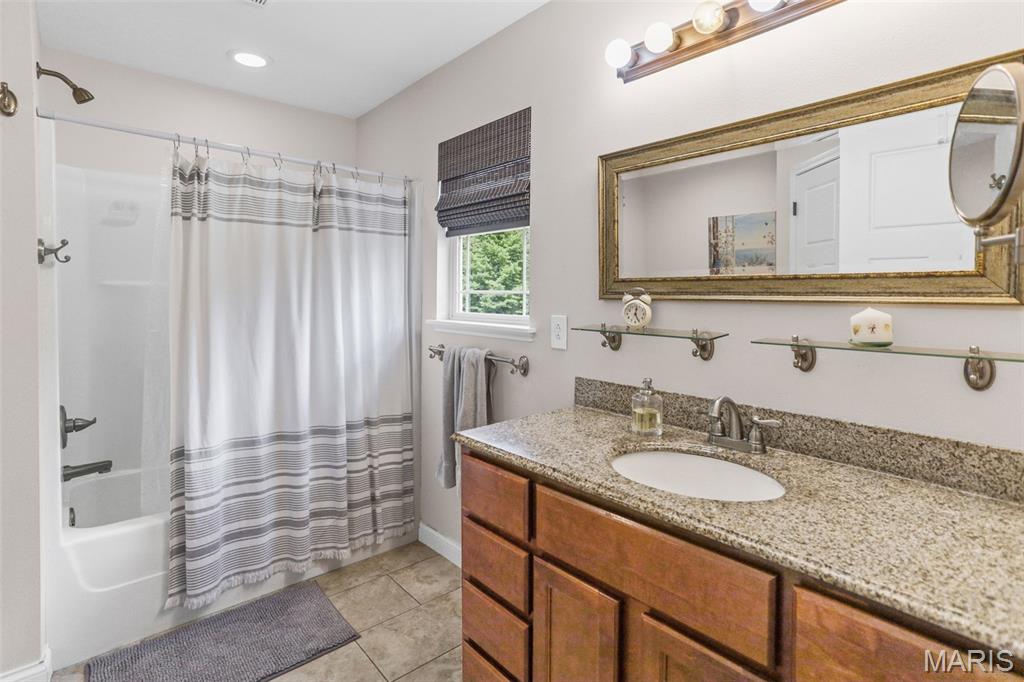
Spacious vanity with a light granite countertop, undermount sink, and wood-finish cabinetry
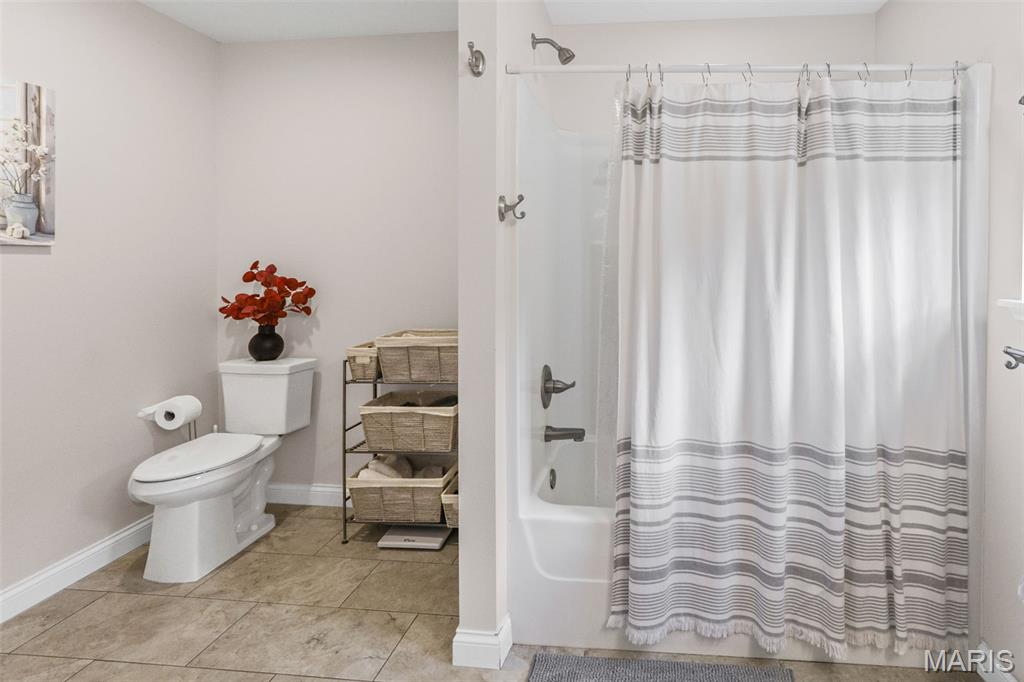
Bathroom featuring a white toilet, tiled flooring, and a shower-over-tub combination with bronze-finish fixtures
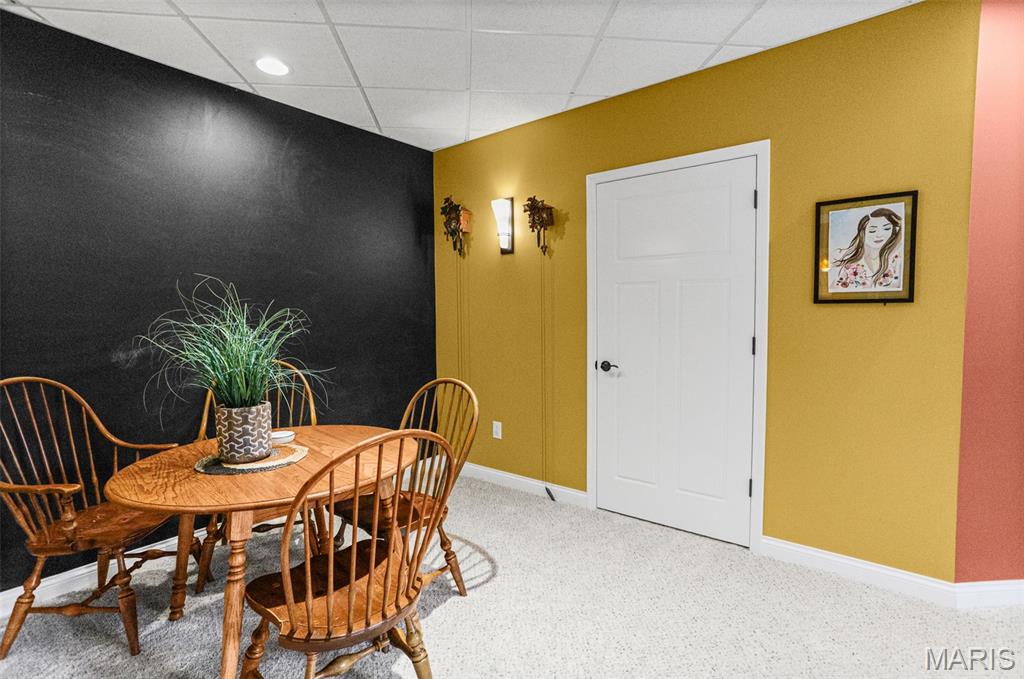
Recessed ceiling lighting, textured wall finishes, built-in sconce lighting, white interior door, and light-toned carpeting
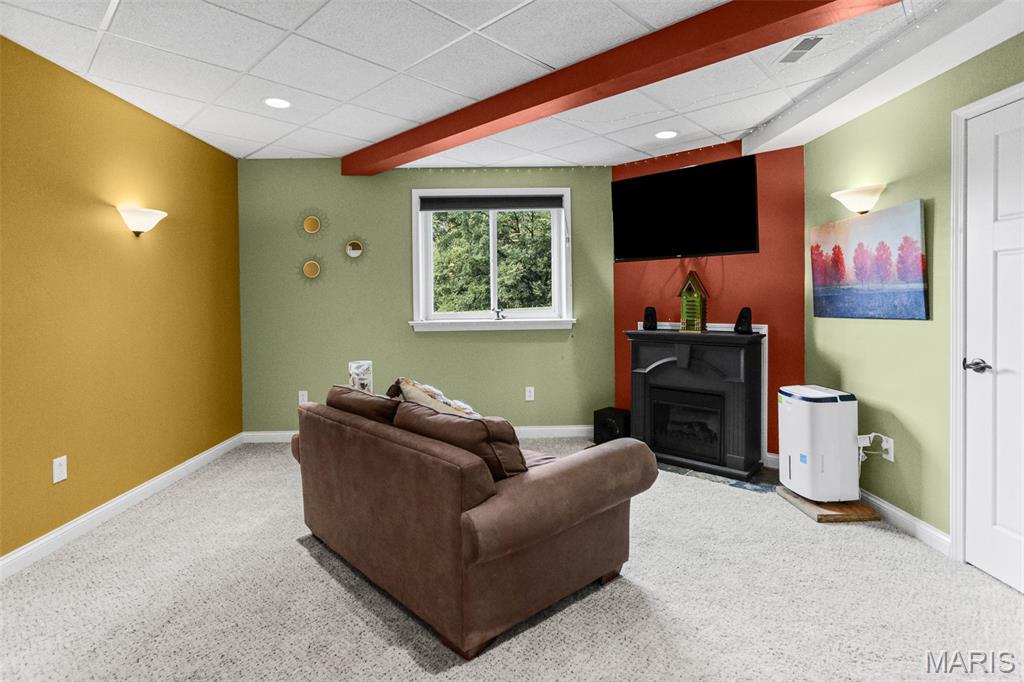
The sunlit, open feel of the main level doesn’t stop there. Head downstairs and two large windows fill the lower level with natural light and views of the outdoors—you may have to remind yourself which floor you’re on.
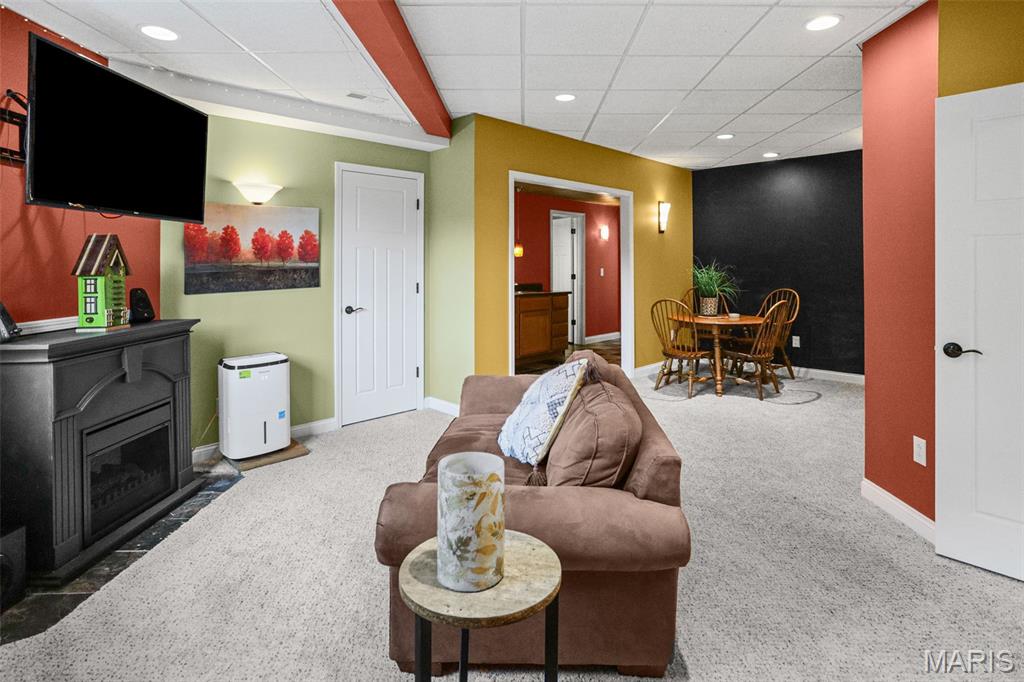
Carpeted living space with recessed ceiling lighting, a built-in fireplace, and a drop ceiling
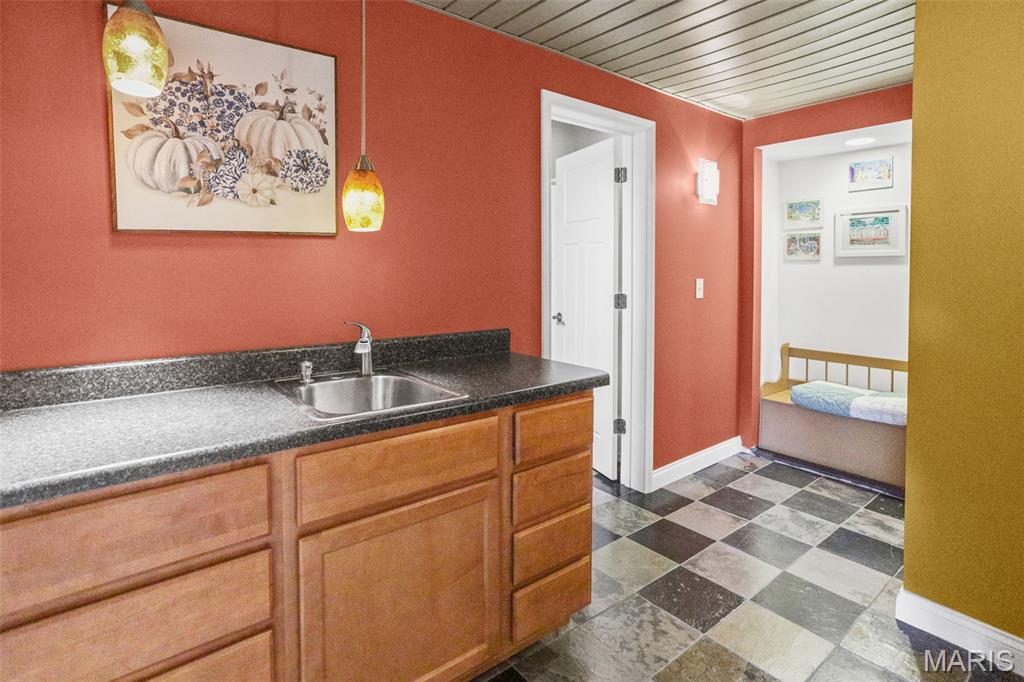
Wet bar/Kitchenette with slate flooring adjacent to family room
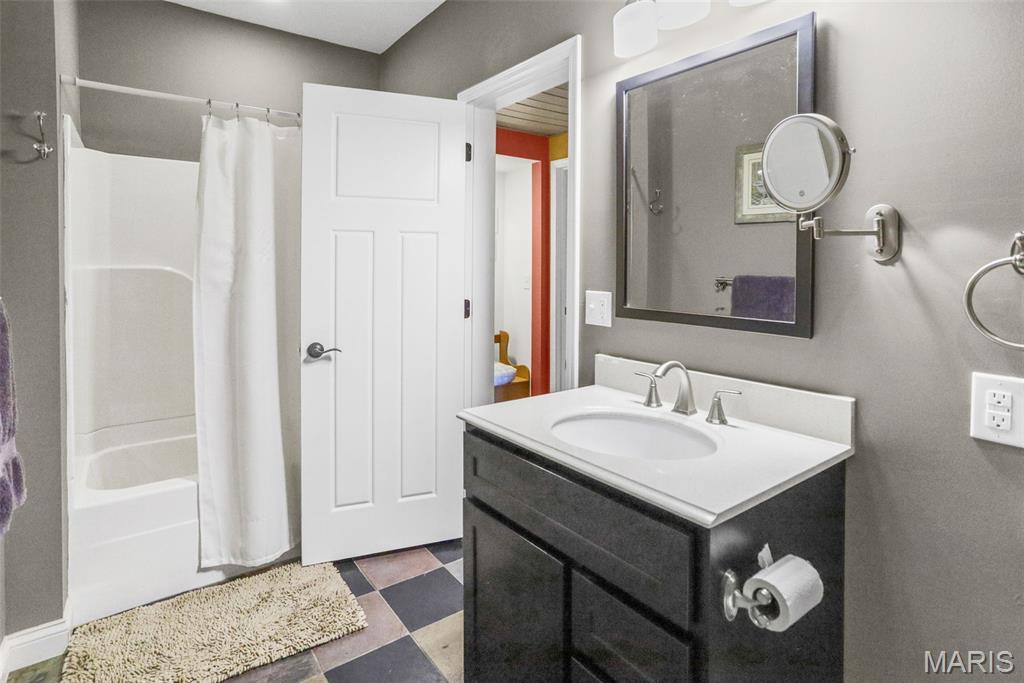
White single vanity with brushed nickel fixtures and an integrated sink
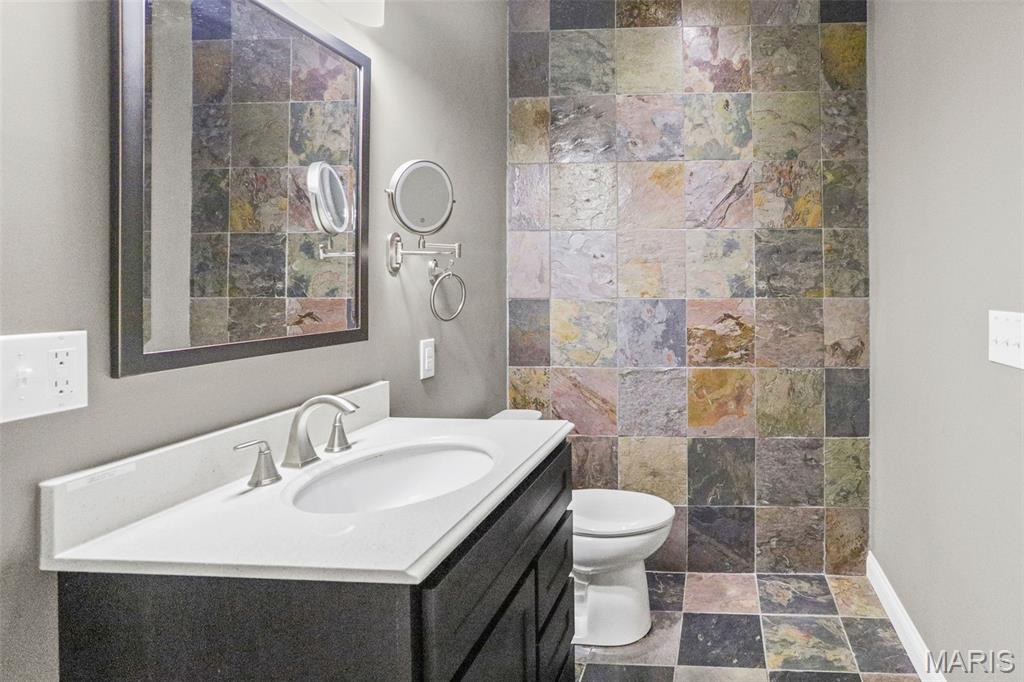
Vanity with integrated sink and chrome faucet
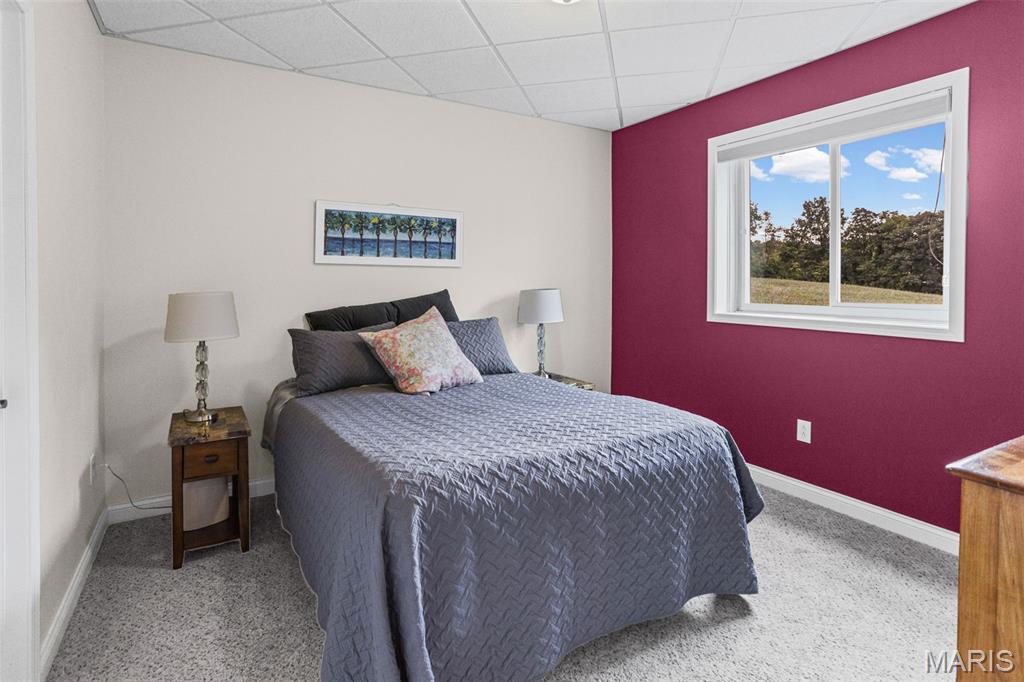
Bedroom 2 with large daylight egress window
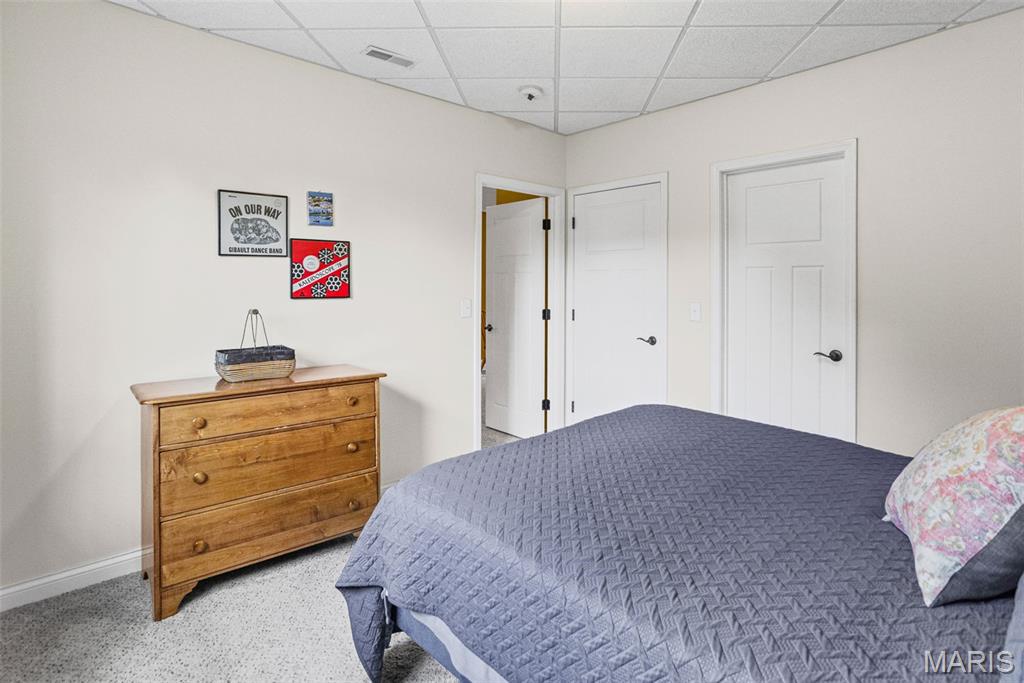
Recessed lighting, light gray wall paint, white interior doors with dark hardware, and gray carpet flooring
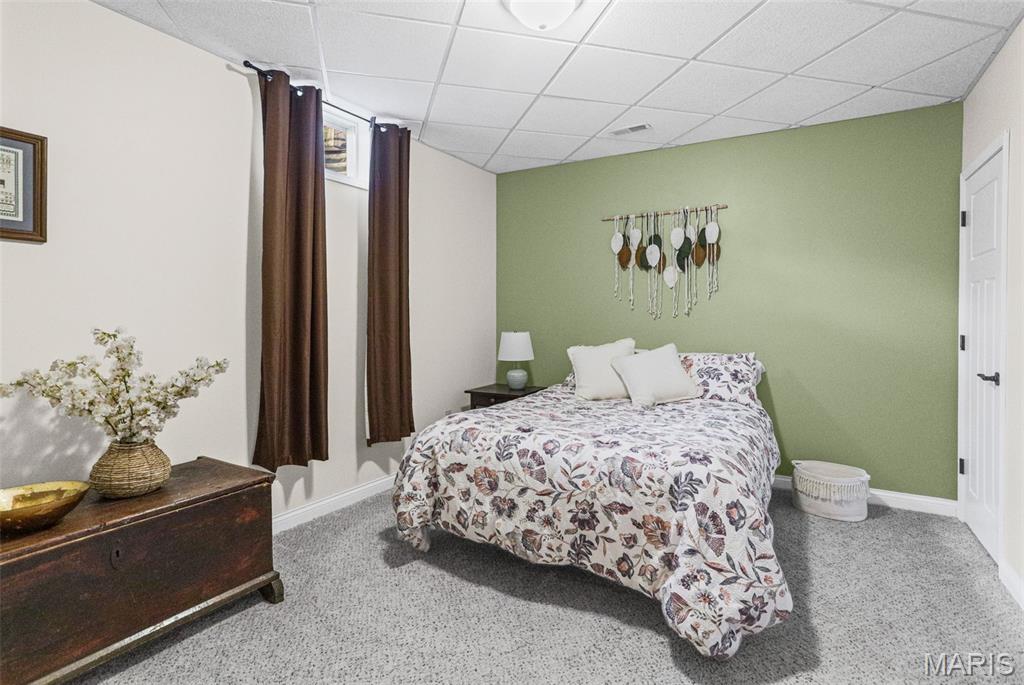
Recessed window, drop ceiling, and carpeted flooring
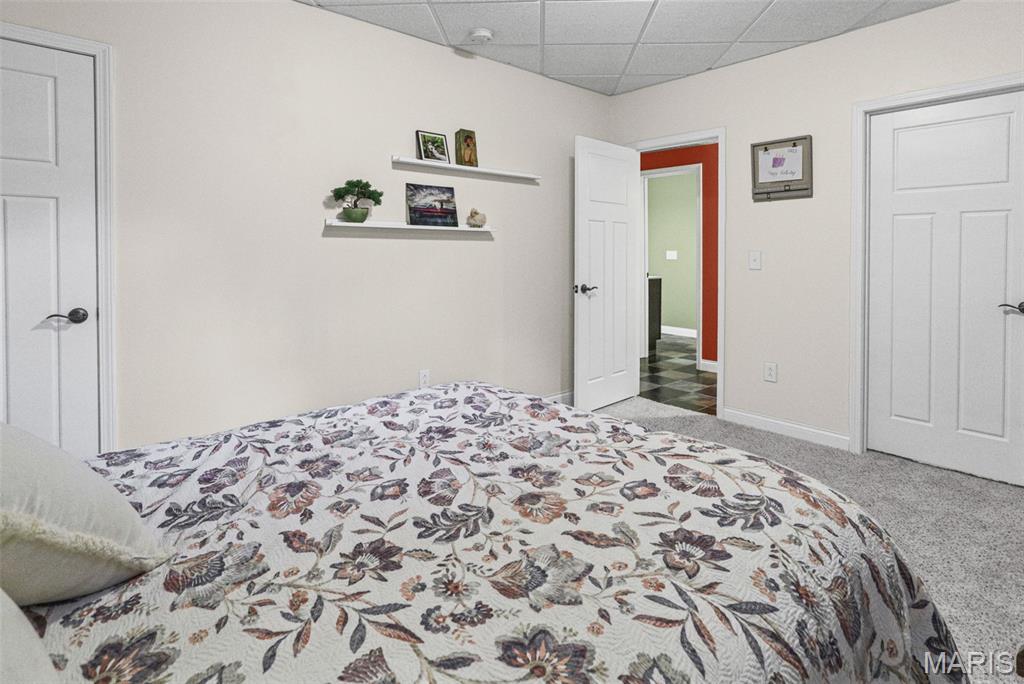
Wall-to-wall carpeting with light-toned walls, white trim, and a drop ceiling
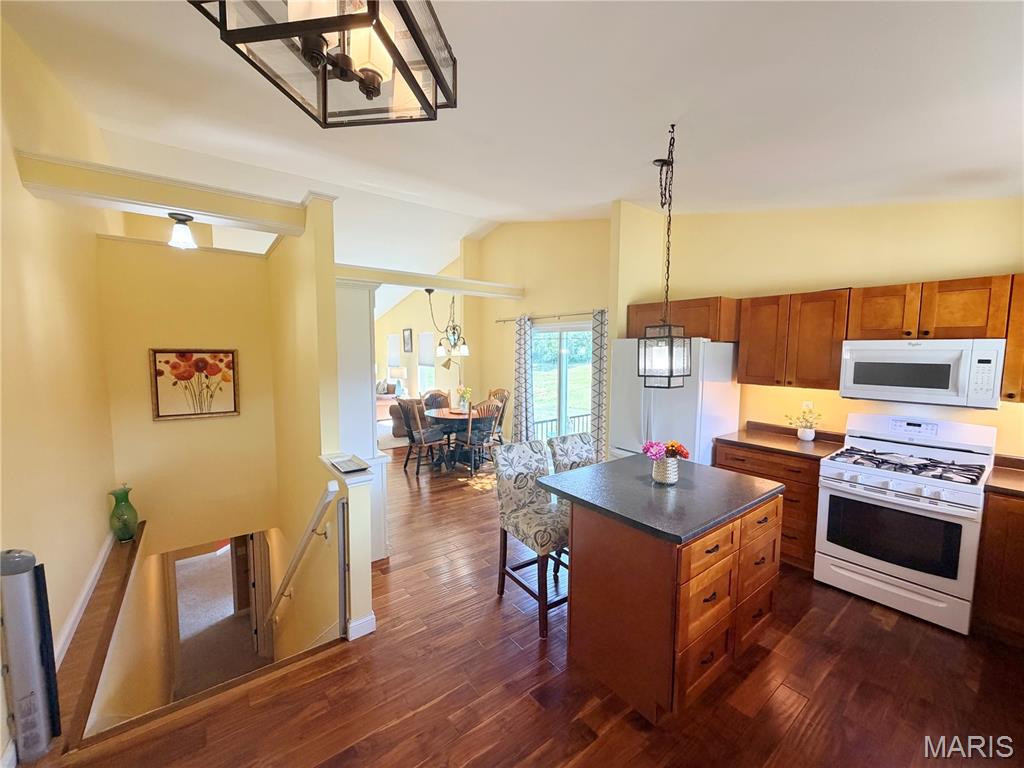
Kitchen featuring wood-finish flooring, wood cabinetry, a center island with a dark countertop, and a white gas range
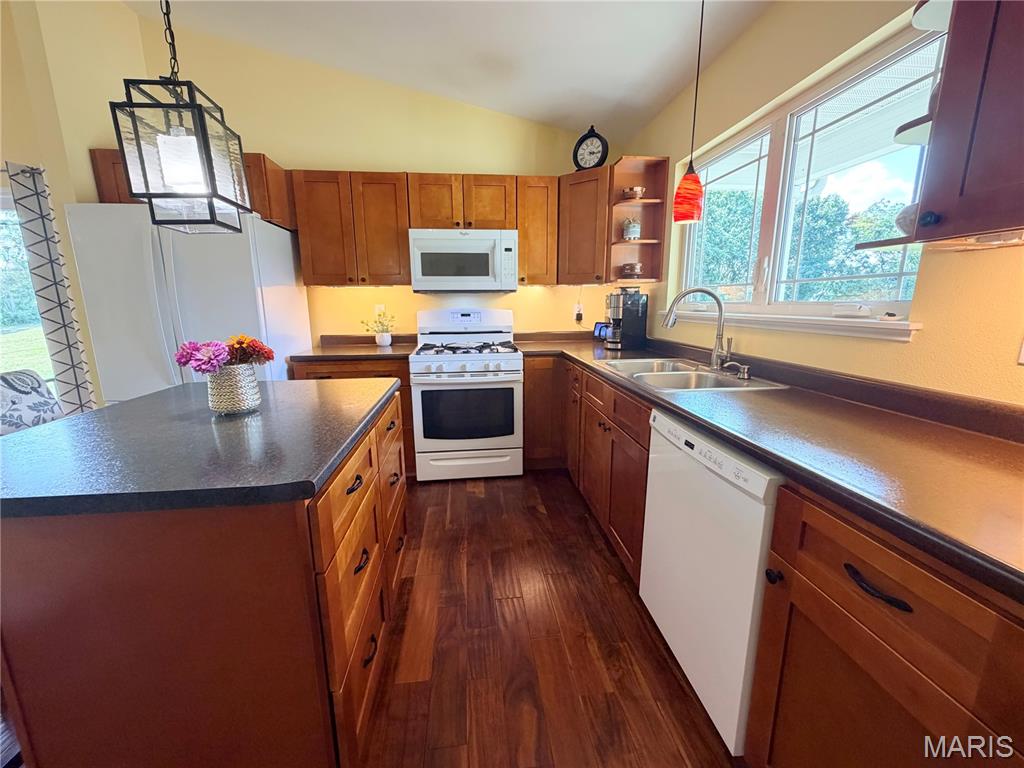
Kitchen featuring wood-finish flooring, custom wood cabinetry, an island with countertop, and a double basin stainless steel sink

Kitchen featuring wood-finish flooring, wood cabinetry with dark hardware, dark countertops, and a stainless steel sink with a high arc faucet

Kitchen featuring wood-finish flooring, wood cabinetry, a center island with countertop, a dual basin sink, and a built-in dishwasher

Kitchen featuring wood-finish flooring, wood cabinetry, built-in appliances, a central island with a contrasting countertop, and a vaulted ceiling

Kitchen featuring wood-finish flooring, wood cabinetry, built-in appliances, a central island with a contrasting countertop, and a vaulted ceiling
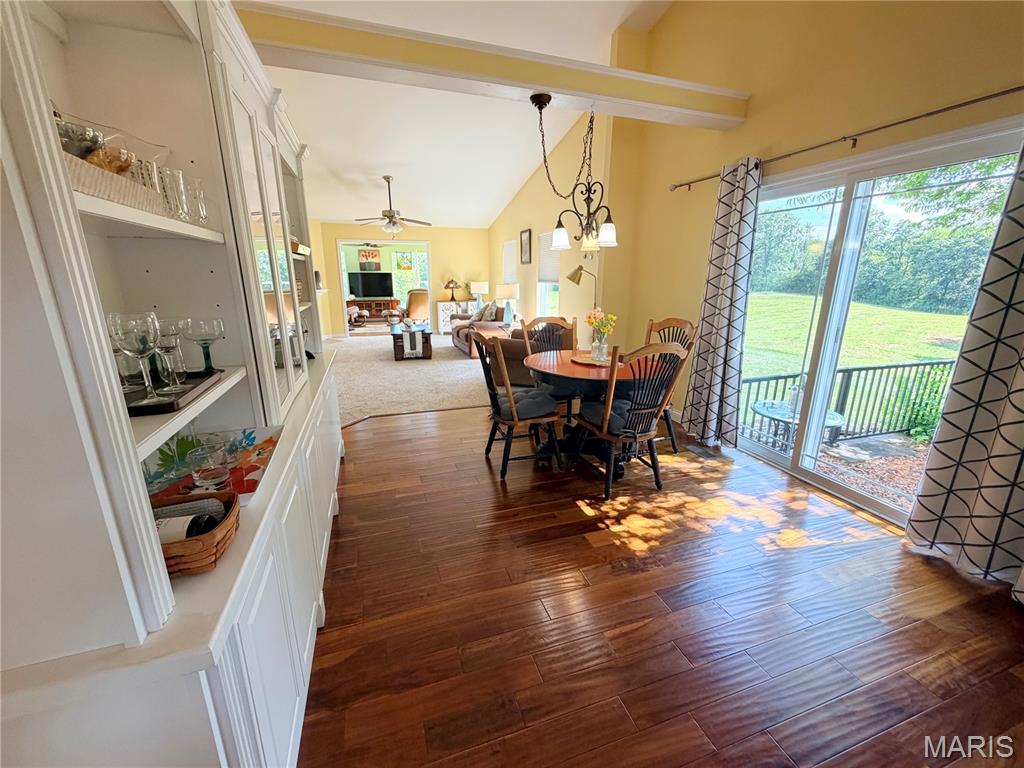
Vaulted ceiling, wood-finish flooring, built-in display cabinetry, sliding glass door, and exterior patio with railing


Spacious outdoor patio with gravel surface and black metal railing, overlooking a large grassy expanse with mature trees

Built-in cabinetry with glass-front display, wood-finish flooring, and a decorative chandelier

Vaulted ceiling, carpet flooring, fireplace with mantel, ceiling fan, and multiple windows

Vaulted ceiling with exposed beam, rich wood-finish flooring, built-in display cabinetry with glass fronts, and sliding glass door

Vaulted ceiling with ceiling fan, fireplace with mantel, and recessed wall shelving

Vaulted ceiling, ceiling fan, carpeting, white trim, and a white interior door with dark hardware

Vaulted ceiling with ceiling fan, recessed fireplace with tile hearth, built-in shelving, and white built-in cabinetry
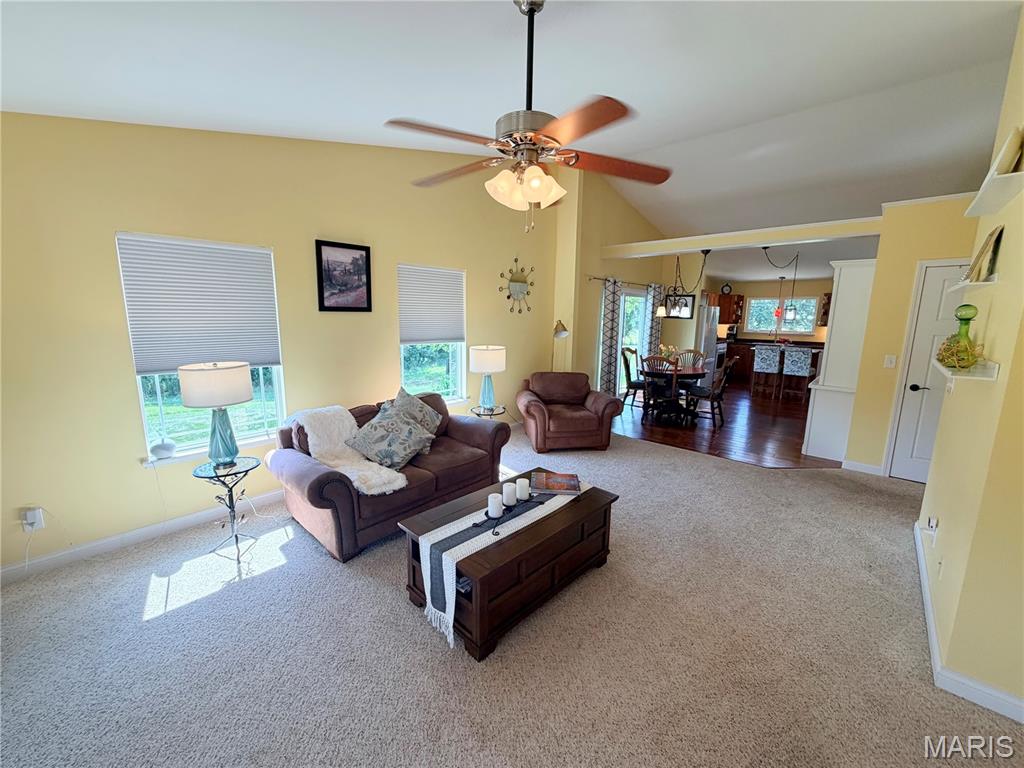
Vaulted ceiling, ceiling fan, carpet flooring, multiple windows, built-in shelving

Corner fireplace with a white mantel, black firebox, and tile hearth

Hardwood-finish flooring, multiple large windows, ceiling fan, track lighting, and wall sconces

Expansive green space featuring a distant structure and mature trees
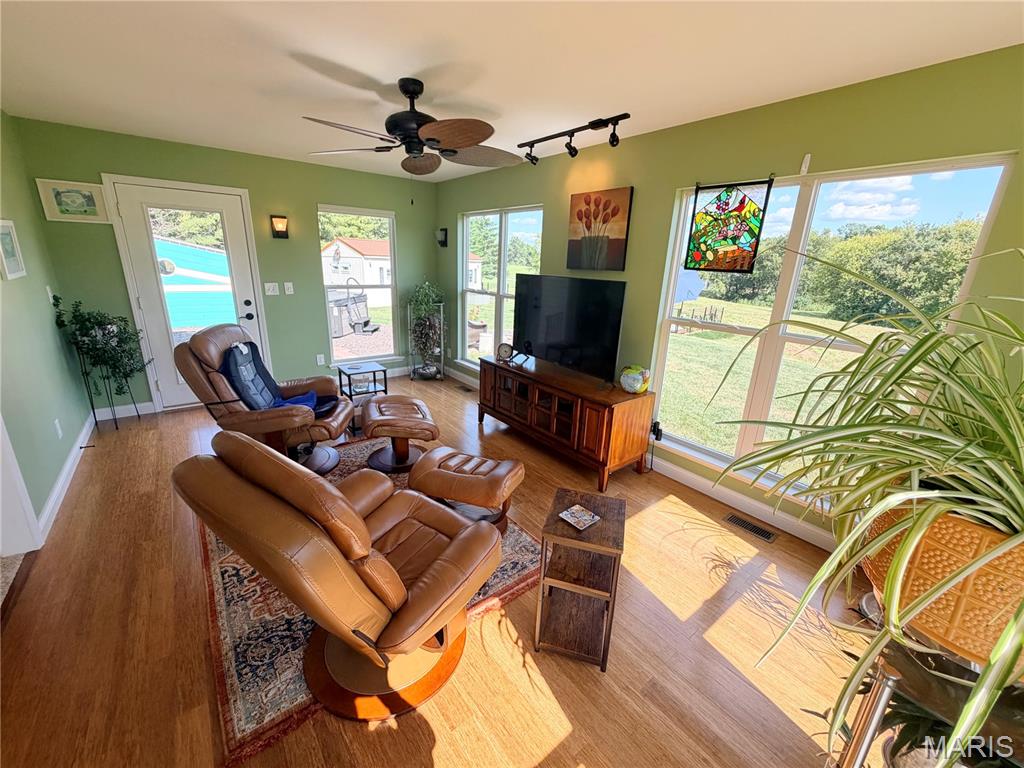
Wood-finish flooring, multiple windows, ceiling fan, track lighting, and a white door with exterior access

Warm wood-finish flooring with an open doorway to an adjoining carpeted space
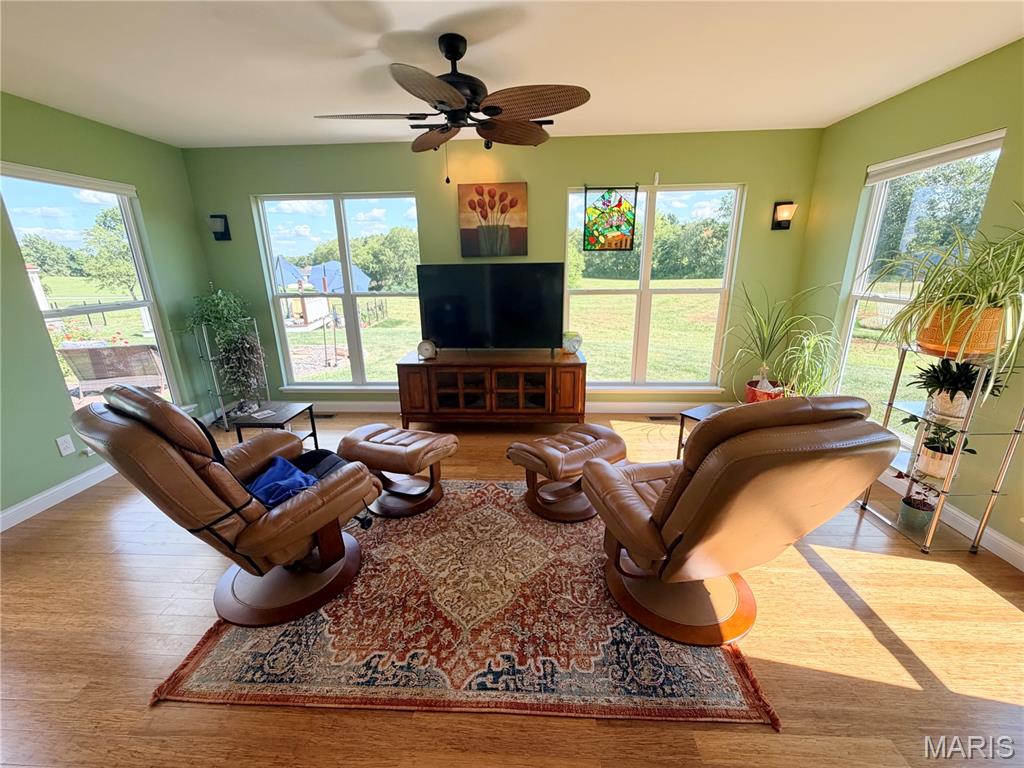
Wood-finish flooring, multiple large windows, and a ceiling fan with integrated lighting

Corner fireplace with a white mantel, black firebox, and tile hearth


Flagstone patio with a spa, gravel ground cover, and a detached shed

Outdoor fire pit area with stone accents and a gravel surround, featuring a detached structure with a red metal roof and white siding

Backyard featuring a fire pit area with stone edging, a separate patio with a built-in spa, and two detached storage structures

Expansive grassy terrain with a distant tree line

Detached outbuilding with a metal roof, an elevated deck with white railings, a fire pit area with gravel ground cover, and a substantial grassy area

Expansive exterior featuring a separate structure, elevated deck, fire pit, and a backdrop of mature trees


Deck with white railings and an above-ground pool with surrounding rock landscaping

Expansive deck with wood-finish flooring, white railing, and an integrated pool

Raised wood-finish deck with white railings, above-ground pool with integrated steps, surrounded by decorative gravel and fencing


Spacious yard featuring a gravel fire pit area, paved patio, and a storage shed

Vaulted ceiling with track lighting

Additional content


White paneled doors with matte black hardware, textured carpet flooring, and a track lighting fixture

Plush carpet flooring, ceiling fan with integrated lighting, built-in closet organization system, and white trim

Ceiling fan light fixture, wall-to-wall carpeting, and bright window with white curtains

Wall-mounted vanity lighting fixture, light blue wall paint, white trim, and carpeted flooring entrance to walk in closet- great for a make-up table

Carpeted flooring, ceiling fan with light fixture, and paneled interior doors

Neutral-toned carpeting, ceiling fan with light fixture, and two doorways

Ceramic tile flooring, built-in vanity with granite countertop, integrated sink, mirrored cabinet, and shower-over-tub combination

Recessed lighting, tile flooring, standard toilet, and shower/tub combination with brushed nickel fixtures

Bathroom featuring a single vanity with a granite-style countertop, tile flooring, and a large window with a roman shade

Vanity with a polished countertop and an oval basin sink

Walk-in shower with brushed nickel fixtures

Vanity with undermount sink, dark countertop, and wood-finish cabinetry

Carpeted staircase with white handrails and a wood-finish accent shelf
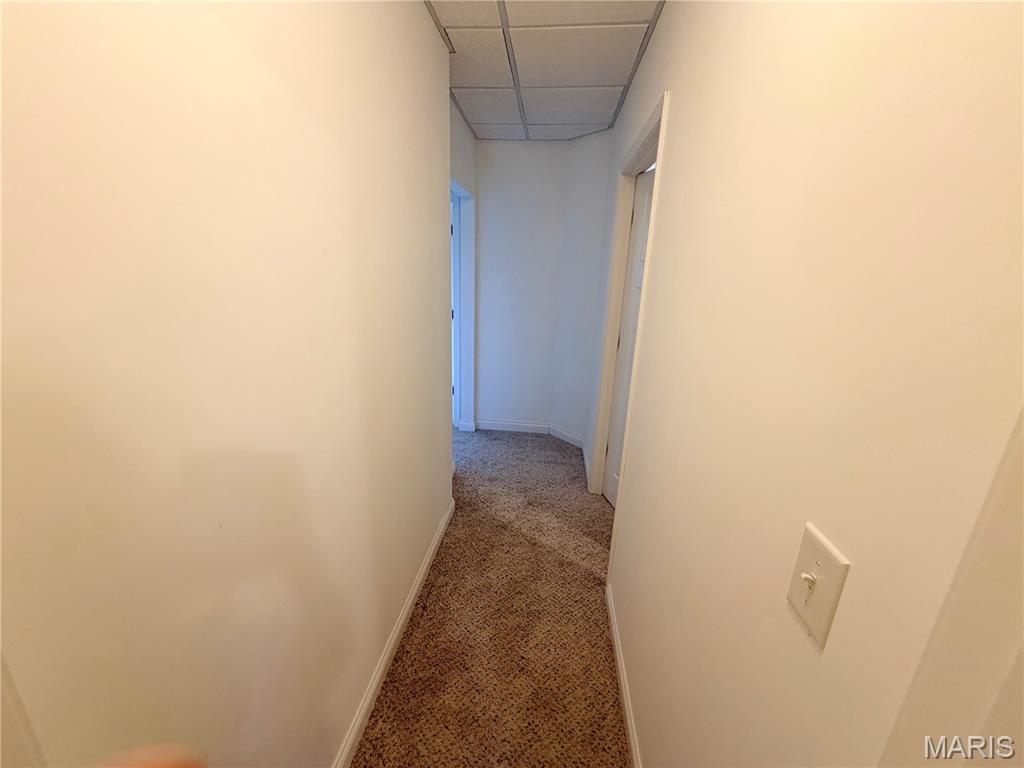
Hallway in lower level
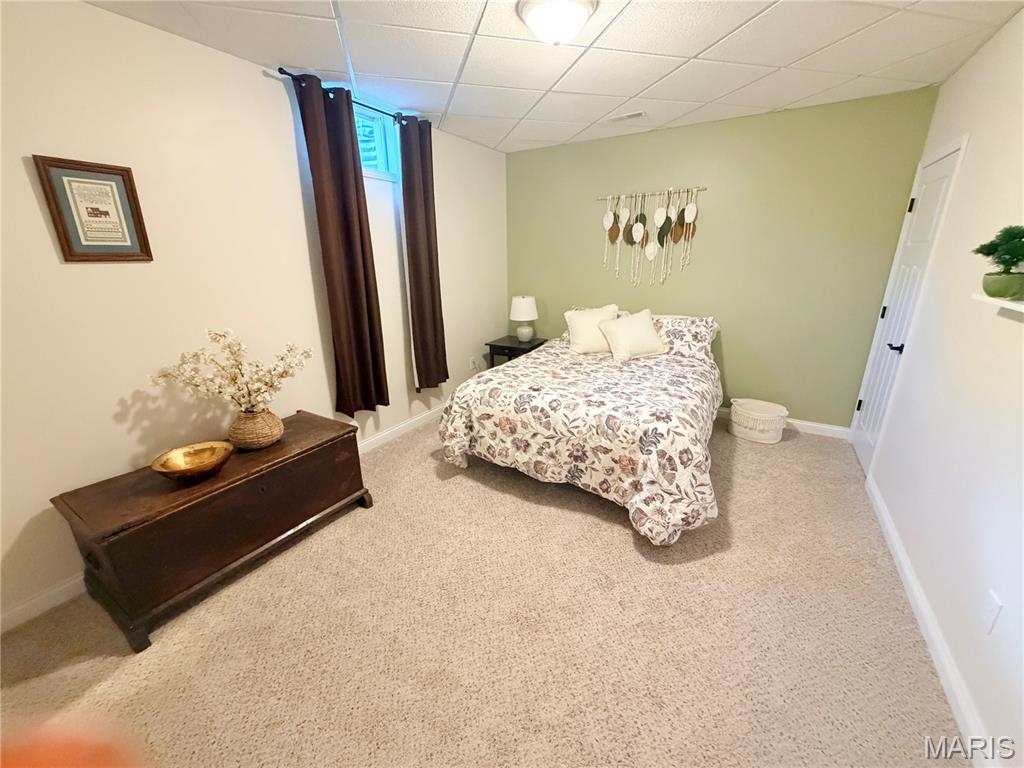
Carpeted room with a drop ceiling, featuring a window and a white door with black hardware

Plush carpet flooring, textured ceiling, window with dark curtain rods, solid white door with black hardware, and an adjacent tiled flooring area


Carpeted flooring, recessed lighting, and a white window frame

Recessed lighting, painted ceiling beams, white paneled doors with black hardware, wall-mounted light fixtures, and a built-in fireplace
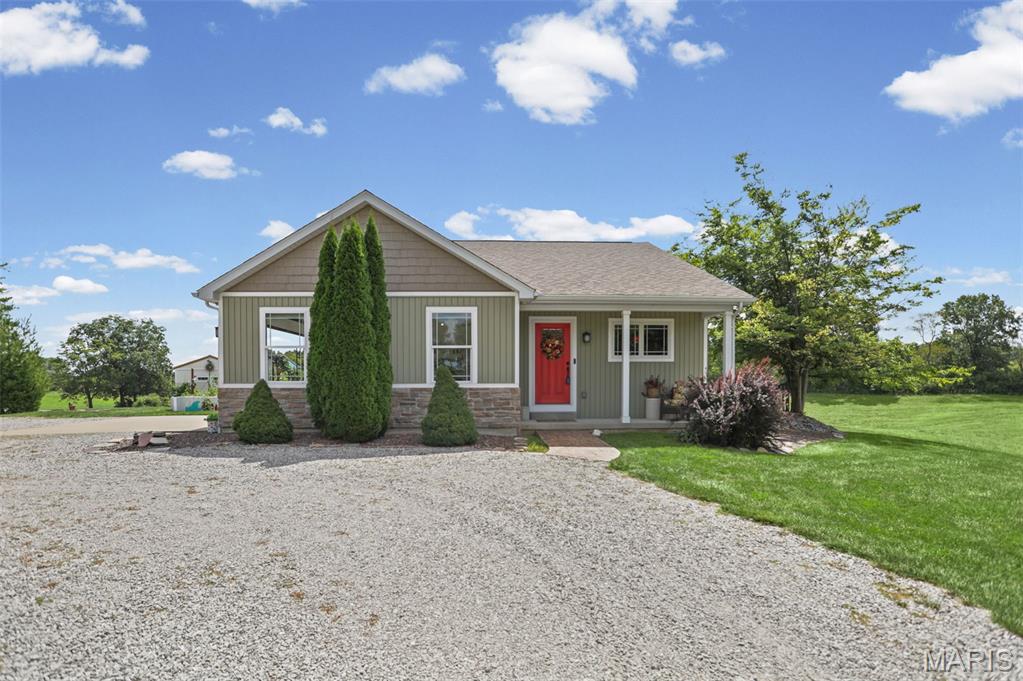
Gable roofline with shingle siding, stone veneer accents, covered entry, and a red entry door

Bathroom featuring a dark wood-finish vanity with a white countertop, a rectangular mirror, a three-light vanity fixture, and full-height stone tile walls

Above-ground pool with a step entry and surrounding wood decking

Used for guest Quarters, She Shed/ workshop


Raised garden beds with established plantings

White siding structure featuring a red metal roof, multiple windows with dark shutters, and a purple entry door

Fenced backyard featuring a pool, surrounding decking, and mature landscaping
Come home to your own private retreat, where there’s room to relax, entertain, garden, work on a project—or simply enjoy the peace and quiet of country living. Set on 8.27 beautiful, secluded acres just 3 miles from Waterloo, this custom ranch has a personality all its own and offers the kind of thoughtful details that become more apparent the longer you explore. With 2,500+ sq. ft. of finished living space, the home features two bedrooms with walk-in closets, a non-conforming bedroom with an additional walk-in closet, three full baths, and a large two-car garage. The custom floor plan makes excellent use of the space, with generous closets and storage tucked throughout the home. The main level is bright and welcoming, with vaulted ceilings, quality flooring, built-in cabinetry, a fireplace, and large windows bringing the outdoors in. The kitchen, dining and living areas flow naturally together, making the home equally comfortable for everyday living or a house full of friends and family. Please don't overlook the finished lower level. Two large windows bring in so much natural light and such pretty outdoor views that you may have to remind yourself you're downstairs! A second fireplace, wet bar/kitchenette, additional living and sleeping space, a full bath, and abundant storage make this level especially versatile for entertaining, overnight guests, hobbies, or multigenerational living. Then step outside—and this property really begins to show what makes it special. Three separate outdoor living areas give you plenty of choices: spend summer afternoons around the pool and deck, relax in the hot tub, gather around the fire pit in the evening, or simply find a quiet spot to sit and enjoy the privacy of your acreage. Beyond the home is a large workshop/she-shed that has also doubled as guest quarters, an additional garden shed, raised garden beds, and plenty of open ground for animals, pasture, recreation, or simply enjoying the extra elbow room. Privacy without isolation, acreage without being miles from town, and a home with features you simply don't find every day. At just 3 miles from Waterloo, 6730 Cardinal Drive offers the opportunity to enjoy your own little piece of the country while keeping town conveniently close. Tenant rights prevail. Approximately six acres are currently leased to a tenant farmer for hay. Please schedule all showings through a real estate agent as the property cannot be viewed from Trout Camp/Cardinal Road.

2 Beds

3 Baths

2,534 sq.ft

$0 per sq.ft

Modern,Ranch
$ 475,000
Active
0
26055583
2
3
2,534
1,035
Part SW SE
Waterloo DIST 5
Monroe-IL
Residential
Modern,Ranch
Residential
$6,818
Last 6 closed homes in this zip.
| Address | Bd/Ba | SqFt | List | Sold | Closed |
|---|---|---|---|---|---|
| 983 White Oak Drive, Waterloo, IL 62298 | 3/3 | 2,140 | $475,000 | $475,000 100% of ask |
Sep 17, 2026 |
| 3947 Lower Saxtown Road, Waterloo, IL 62298 | 3/3 | 2,304 | $522,900 | $522,900 100% of ask |
Sep 16, 2026 |
| 118 Jefferson Drive, Waterloo, IL 62298 | 3/3 | 2,296 | $290,000 | $296,500 102.2% of ask |
Sep 16, 2026 |
| 1504 Rachael Lane, Waterloo, IL 62298 | 4/3 | 1,600 | $385,000 | $375,000 97.4% of ask |
Sep 16, 2026 |
| 4921 KK Road, Waterloo, IL 62298 | 3/1 | 1,713 | $150,000 | $398,560 265.7% of ask |
Sep 15, 2026 |
| 1123 Waymaker Lane, Waterloo, IL 62298 | 3/2 | 1,729 | $494,000 | $485,000 98.2% of ask |
Sep 15, 2026 |
Estimate your monthly payment. Adjust the sliders below.
Estimate only. Not a loan offer. Consult a lender for an accurate quote, including HOA fees, PMI, and current rates.
Living Room
20.5x15.4
Spacious, light filled living room, gas fireplace, open floor plan
Kitchen
11.4x10.1
Vaulted Ceiling, custom cabinetry, abundant light,
Dining Room
10.4x11.6
Gorgeous Acacia Wood Floors, custom bookcase, sliding glass doors to patio
Primary Bedroom
15.6x13.8
Generous 6 x 10 walk-in closet with dressing area, bathroom en suite
Primary Bathroom
9.11x10.7
Spacious, large vanity and closet, tub/shower combo
Sunroom
11.5x17.5
Bamboo flooring, Windows galore, exterior exit, great for a gaming/reading room
Laundry
6.9x5
Walk in Laundry Room off hall near primary
Bathroom 2
8.1x4.11
Full Bath off hall, granite countertop
Bedroom 2
11.5x12
Walk-in closet 5 x 7, daylight window,
Bedroom 3
14.9x11.6
Non comforming, Walk-in closet 7 x 10, entrance to all rooms via hall
Family Room
23.9x14.7
Electric Fireplace, Daylight, Entertaining/Dining
Bonus Room
15x6
Kitchenette/Wet Bar, Slate floors

Coming soon!! Welcome to this well maintained 4 bedroom, 4 bathroom home in highly sought after Vanderbrook Estates. Set on a manicured corner lot with mature trees, the home welcomes you with a large covered front porch. Step inside to find an updated kitchen with Granite counters, a beautiful wooden staircase, living room with Fire place and dining room. Upstairs are the 4 bedrooms and 2 additional bathrooms. The finished basement is great for entertaining. Enjoy the screened in porch or relax on the back patio while watching deer and other wildlife. A 3.5 car oversized garage with work station and plenty of storage adds convenience, while a few recent updates include a new roof in 2026 and HVAC in 2021. Professional photos will be uploaded next week. You don't want to miss this one!!
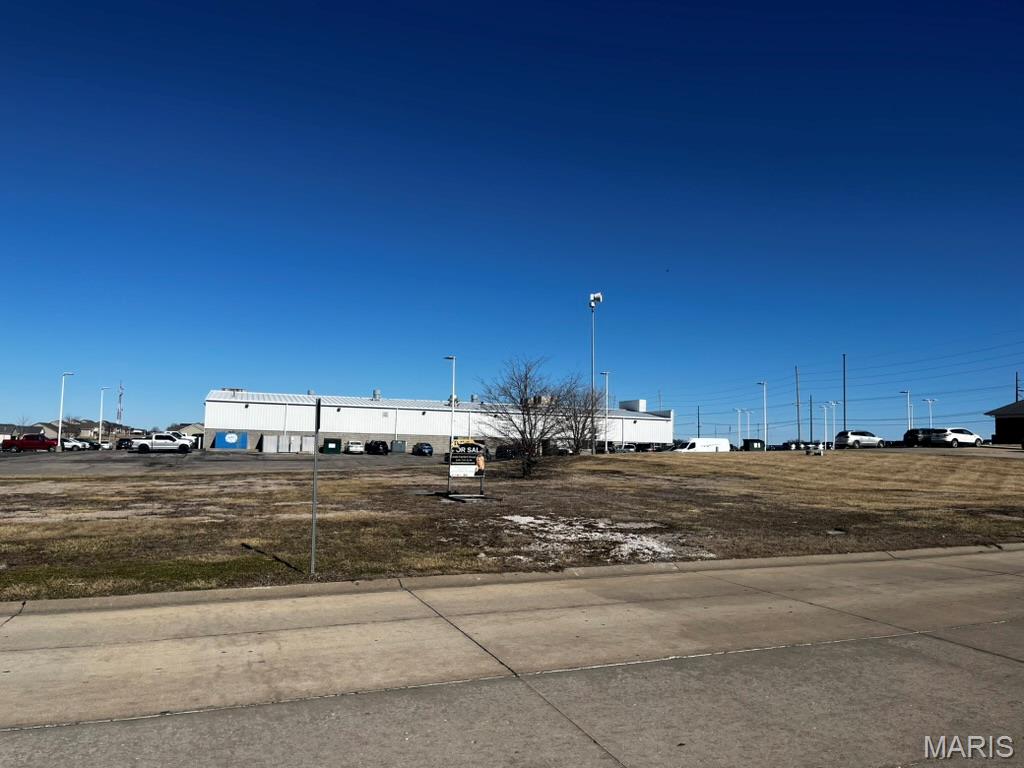
Prime Commercial Corner Lot in Waterloo! Located at the bustling north end of Waterloo, this expansive corner lot offers outstanding visibility and accessibility just off Route 3, at the intersection of Warren Drive and Jamie Lane. Neighboring landmarks include Dietrich Bank at the front of the property, the Sunset Ford Dealership next door, and the Super 8 Motel conveniently across the street. This high-traffic area ensures excellent exposure for your business, with easy access and prominent highway visibility. A perfect opportunity for commercial development in a thriving area!
Come home to your own private retreat, where there’s room to relax, entertain, garden, work on a project—or simply enjoy the peace and quiet of country living. Set on 8.27 beautiful, secluded acres just 3 miles from Waterloo, this custom ranch has a personality all its own and offers the kind of thoughtful details that become more apparent the longer you explore. With 2,500+ sq. ft. of finished living space, the home features two bedrooms with walk-in closets, a non-conforming bedroom with an additional walk-in closet, three full baths, and a large two-car garage. The custom floor plan makes excellent use of the space, with generous closets and storage tucked throughout the home. The main level is bright and welcoming, with vaulted ceilings, quality flooring, built-in cabinetry, a fireplace, and large windows bringing the outdoors in. The kitchen, dining and living areas flow naturally together, making the home equally comfortable for everyday living or a house full of friends and family. Please don't overlook the finished lower level. Two large windows bring in so much natural light and such pretty outdoor views that you may have to remind yourself you're downstairs! A second fireplace, wet bar/kitchenette, additional living and sleeping space, a full bath, and abundant storage make this level especially versatile for entertaining, overnight guests, hobbies, or multigenerational living. Then step outside—and this property really begins to show what makes it special. Three separate outdoor living areas give you plenty of choices: spend summer afternoons around the pool and deck, relax in the hot tub, gather around the fire pit in the evening, or simply find a quiet spot to sit and enjoy the privacy of your acreage. Beyond the home is a large workshop/she-shed that has also doubled as guest quarters, an additional garden shed, raised garden beds, and plenty of open ground for animals, pasture, recreation, or simply enjoying the extra elbow room. Privacy without isolation, acreage without being miles from town, and a home with features you simply don't find every day. At just 3 miles from Waterloo, 6730 Cardinal Drive offers the opportunity to enjoy your own little piece of the country while keeping town conveniently close. Tenant rights prevail. Approximately six acres are currently leased to a tenant farmer for hay. Please schedule all showings through a real estate agent as the property cannot be viewed from Trout Camp/Cardinal Road.
