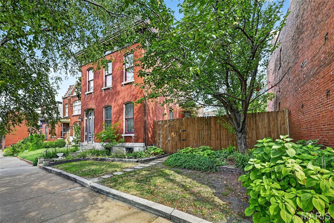
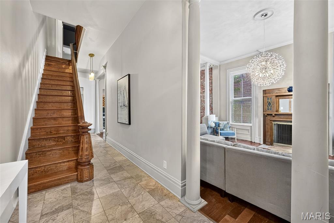
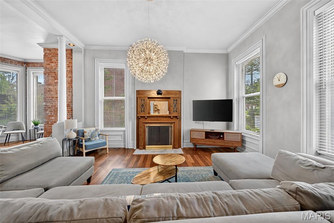
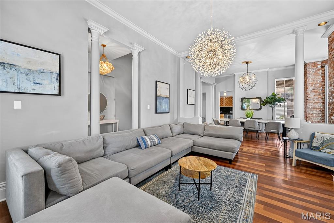
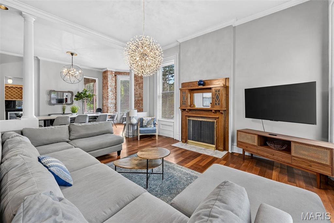
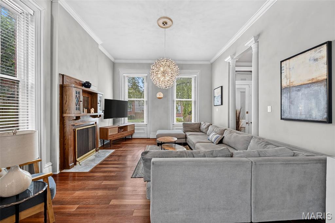
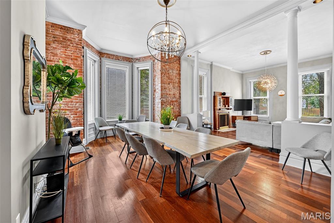
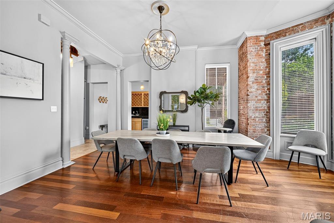
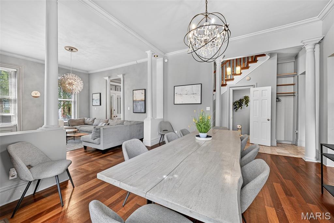
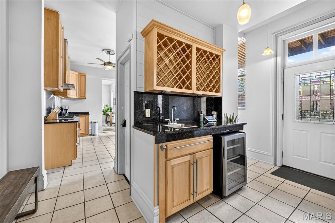
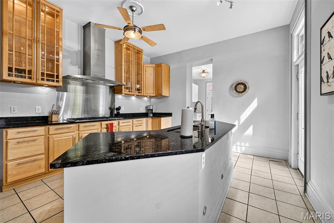
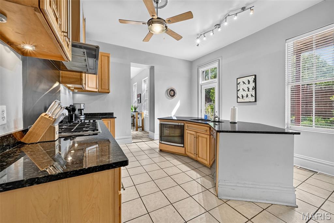
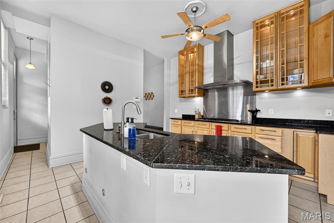
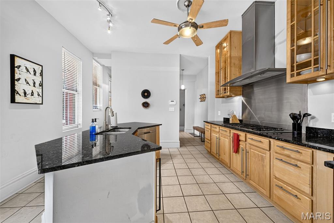
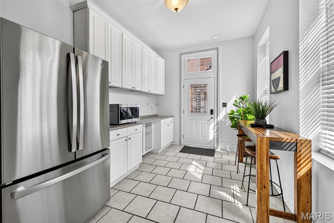
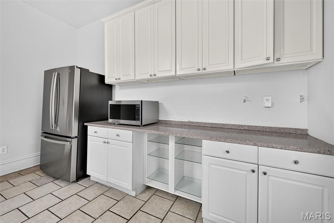
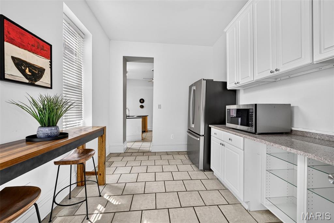
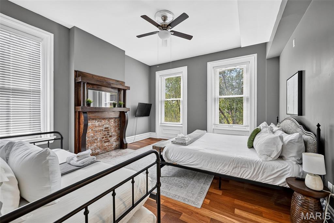
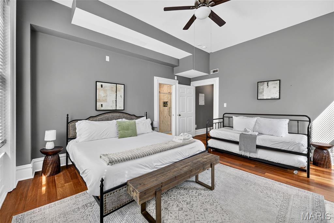
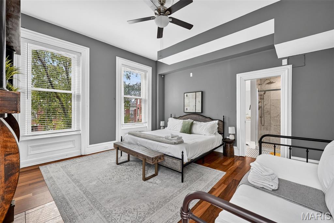
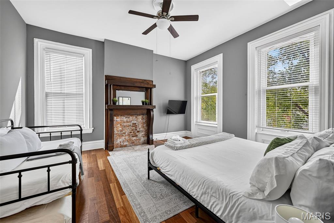
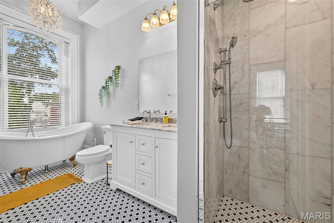
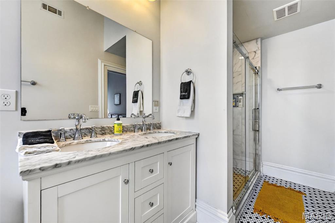
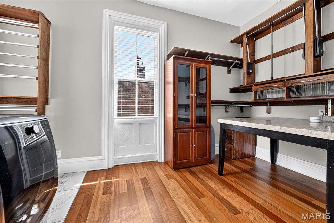
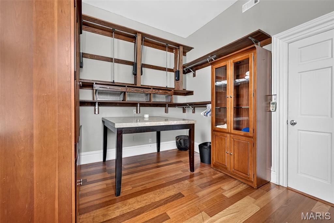
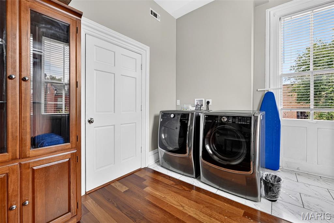
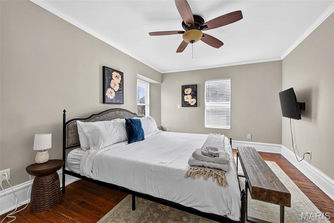
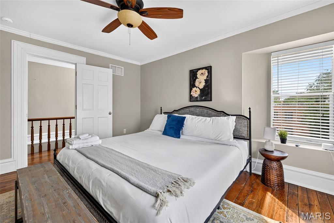
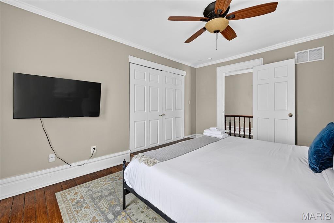
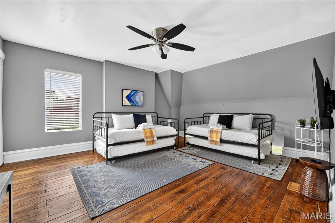
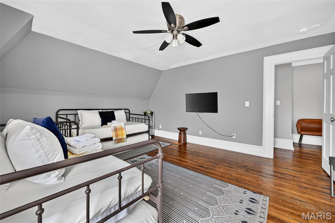
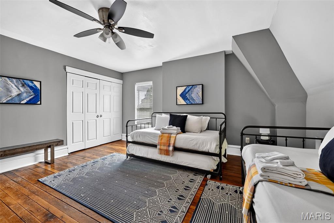
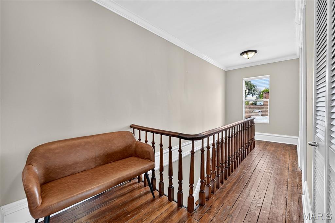
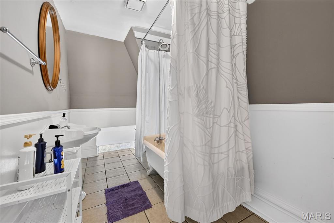
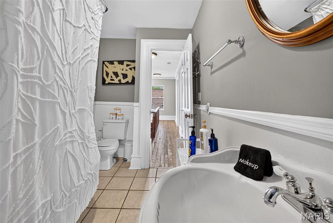
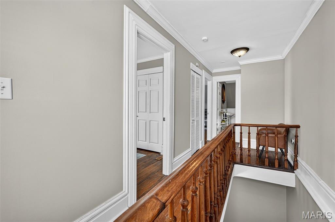
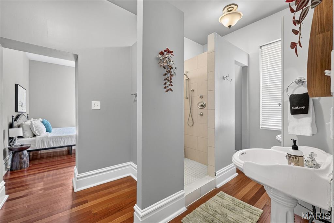
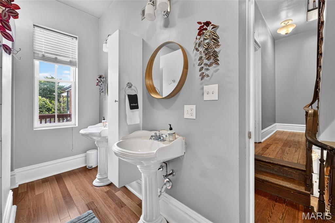
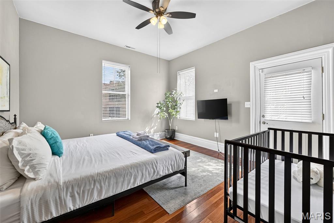
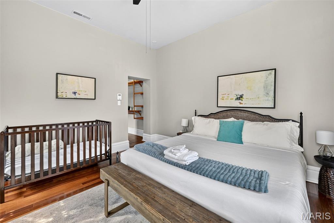
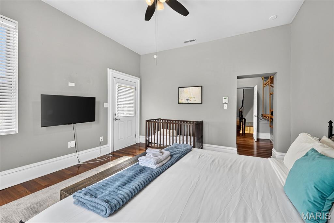
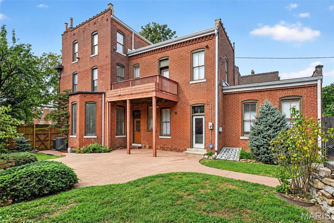
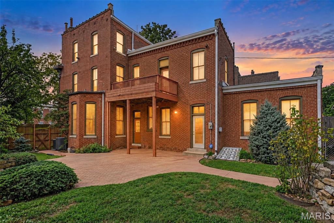
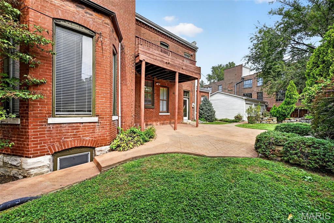
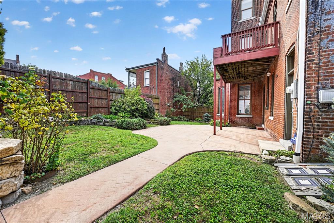
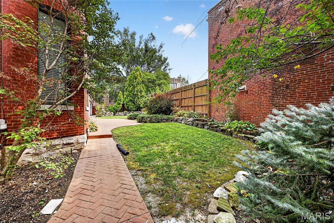
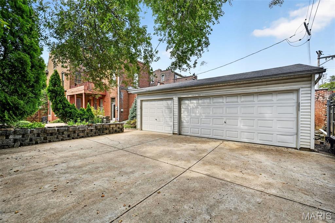
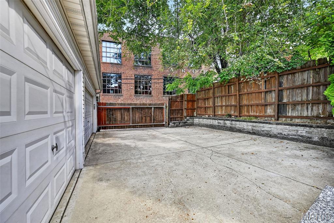
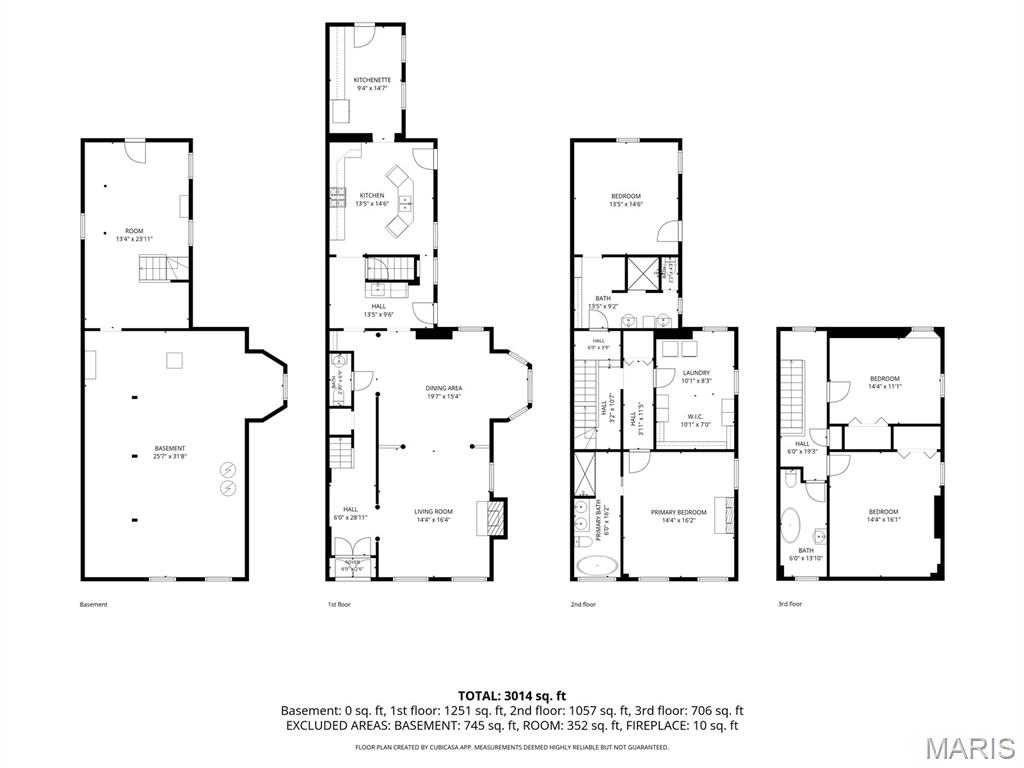
Timeless historic charm meets modern sophistication in this stately Benton Park residence. From the moment you arrive, impressive curb appeal sets the stage for the character and craftsmanship found throughout. Soaring ceilings, exposed brick walls, elegant crown molding, bay windows, and beautifully restored hardwood floors celebrate the home’s rich architectural heritage, while thoughtful updates provide the comfort and style of modern living. The expansive living room flows effortlessly into the dining room, where oversized bay windows bathe the space in natural light and create an inviting setting for entertaining. The beautifully appointed kitchen features sleek black granite countertops, custom cabinetry, stainless steel appliances, and a generous center island offering plenty of space for gathering and meal preparation. An adjoining kitchenette provides additional storage and versatility and opens to a charming breakfast room. Retreat upstairs to the spacious primary suite, complete with a luxurious en-suite bath featuring a marble step-in shower, soaking tub, and double vanity. A large walk-in closet adds exceptional storage, while a conveniently located second-floor laundry room makes everyday living effortless. An additional spacious bedroom and full bath complete this level. The third floor offers two additional bedrooms and another full bath, providing wonderful flexibility for family, guests, home offices, or creative spaces. The full basement offers abundant storage, while the fenced backyard creates a private outdoor retreat. Enjoy relaxing on the second-floor balcony or entertaining beneath the covered main-level patio. A walkway leads to the impressive three-car detached garage—a rare and valuable feature in the city. Ideally situated in the heart of Benton Park on a DOUBLE LOT, this exceptional home puts you within walking distance of neighborhood parks, shopping, dining, and local favorites, with convenient access to I-55. A beautiful blend of historic elegance, modern amenities, generous living space, and an outstanding city location—this is Benton Park living at its finest.

4 Beds

4 Baths

0 sq.ft

$0 per sq.ft

Historic,Traditional
$ 565,000
Coming Soon
0
26055805
4
4
Jesse C Engels Sub
St Louis City
St. Louis City
St Louis City
Residential
Historic,Traditional
Residential
$6,467
Last 6 closed homes in this zip.
| Address | Bd/Ba | SqFt | List | Sold | Closed |
|---|---|---|---|---|---|
| 2800 Salena Street, St Louis City, MO 63118 | 4/3 | 2,049 | $389,900 | $465,000 119.3% of ask |
Sep 18, 2026 |
| 3929 Minnesota Avenue, St Louis City, MO 63118 | 0/0 | 2,304 | $222,000 | $210,000 94.6% of ask |
Sep 18, 2026 |
| 3452 Gasconade Street, St Louis City, MO 63118 | 3/2 | 2,184 | $254,900 | $260,000 102% of ask |
Sep 15, 2026 |
| 3616 Louisiana Avenue, St Louis City, MO 63118 | 3/2 | 1,806 | $165,000 | $165,000 100% of ask |
Sep 15, 2026 |
| 3521 Michigan Avenue, St Louis City, MO 63118 | 3/2 | 915 | $154,900 | $155,230 100.2% of ask |
Sep 15, 2026 |
| 3511 Pennsylvania Avenue, St Louis City, MO 63118 | 0/0 | 1,760 | $190,000 | $189,500 99.7% of ask |
Sep 15, 2026 |
Estimate your monthly payment. Adjust the sliders below.
Estimate only. Not a loan offer. Consult a lender for an accurate quote, including HOA fees, PMI, and current rates.
Living Room
16x14
Dining Room
20x15
Kitchen
15x13
Breakfast Room
15x9
Primary Bedroom
16x14
Bedroom 2
15x13
Bedroom 3
16x14
Bedroom 4
14x11
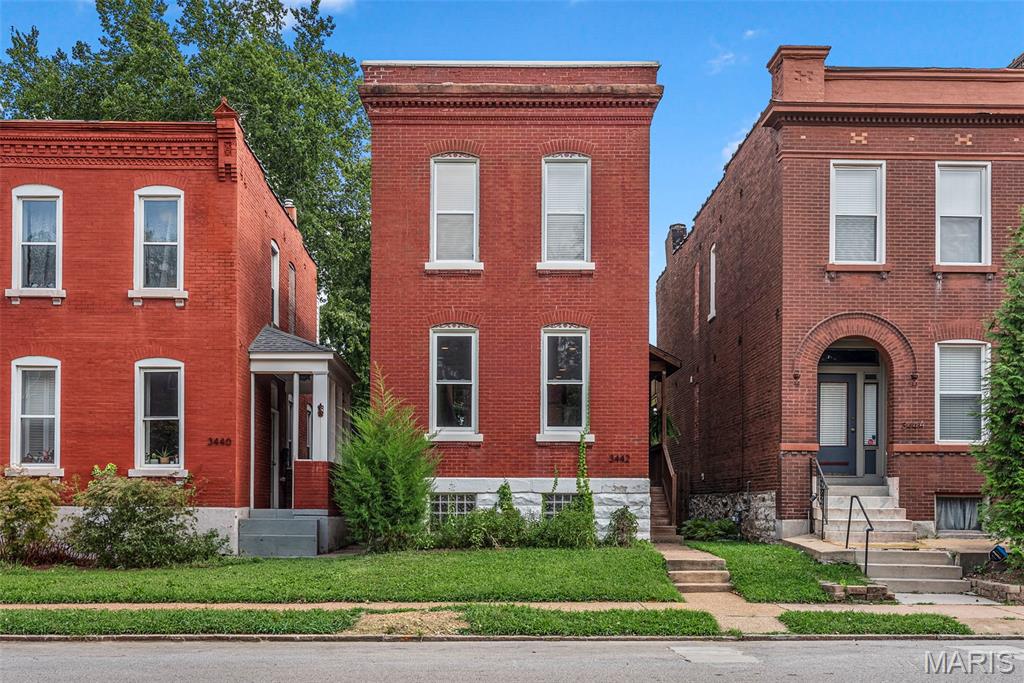
Calling all lovers of character, color, and homes with a little soul! This fun and stylish historic brick beauty is anything but ordinary. From the exposed brick walls and original wood floors to the incredible natural light, custom built-ins, custom shutters, and eclectic architectural details, 3442 California Ave has personality in all the right places. The updated kitchen brings the perfect modern touch with crisp white cabinetry, stainless appliances, subway tile, and flowing floor plan perfect for morning coffee, dinner parties, or gathering with friends. The open living space is warm, creative, and inviting, while the main-level half bath adds everyday convenience. Upstairs, you'll find more of the home's original charm, including beautiful woodwork and exposed brick, along with laundry hookups conveniently located in the primary bedroom. Step outside to a low-maintenance backyard featuring turf, giving you a great outdoor space without the constant upkeep of traditional grass. A 2 car private gar-port adds another highly desirable city convenience. This isn't the house for someone looking for beige walls and builder-grade finishes. It's for someone who wants a home with history, character, creativity, and a story to tell. Move-in ready and just waiting for the perfect buyer—come see what makes 3442 California Ave so much fun!
Step inside fully renovated, 3237 California and you get the best of both worlds, historic St. Louis character with the updates and comfort that make a home easy to live in. Original hardwood floors and exposed brick immediately give the home a sense of warmth and character, while the updated systems and finishes take care of the modern-day details. The kitchen is made for more than just grabbing a quick cup of coffee, with stainless steel appliances and plenty of room to cook, gather, and entertain. Throughout the home, recessed lighting and ceiling fans add to the comfortable, functional feel. Upstairs, the primary suite opens onto a large private deck, creating a great spot to start the day or wind down in the evening. A second full-size deck and spacious backyard give you plenty of room to entertain, relax, and enjoy the warmer months. The two-car garage-port is a rare city convenience, especially when the weather turns, and new major updates including the roof, windows, plumbing, electrical, sewer, and zoned heating and cooling mean many of the big-ticket items have already been addressed. And then there's the location. You're just a short stroll from Benton Park, Antique Row, local restaurants, shops, and everything that makes living in this part of St. Louis feel distinctly urban and distinctly neighborhood-oriented. With easy access to major highways and Downtown, 3237 California puts you close to the action without giving up the comfort of having your own space. It's a home with character, outdoor space, practical updates, and a location that lets you actually enjoy the city.
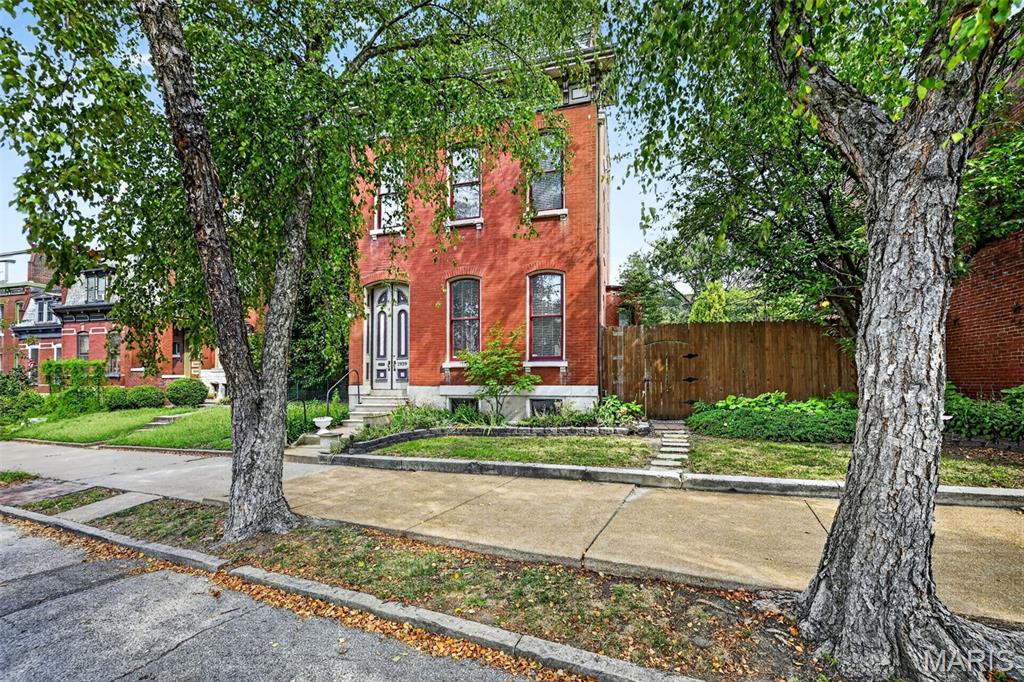
Timeless historic charm meets modern sophistication in this stately Benton Park residence. From the moment you arrive, impressive curb appeal sets the stage for the character and craftsmanship found throughout. Soaring ceilings, exposed brick walls, elegant crown molding, bay windows, and beautifully restored hardwood floors celebrate the home’s rich architectural heritage, while thoughtful updates provide the comfort and style of modern living. The expansive living room flows effortlessly into the dining room, where oversized bay windows bathe the space in natural light and create an inviting setting for entertaining. The beautifully appointed kitchen features sleek black granite countertops, custom cabinetry, stainless steel appliances, and a generous center island offering plenty of space for gathering and meal preparation. An adjoining kitchenette provides additional storage and versatility and opens to a charming breakfast room. Retreat upstairs to the spacious primary suite, complete with a luxurious en-suite bath featuring a marble step-in shower, soaking tub, and double vanity. A large walk-in closet adds exceptional storage, while a conveniently located second-floor laundry room makes everyday living effortless. An additional spacious bedroom and full bath complete this level. The third floor offers two additional bedrooms and another full bath, providing wonderful flexibility for family, guests, home offices, or creative spaces. The full basement offers abundant storage, while the fenced backyard creates a private outdoor retreat. Enjoy relaxing on the second-floor balcony or entertaining beneath the covered main-level patio. A walkway leads to the impressive three-car detached garage—a rare and valuable feature in the city. Ideally situated in the heart of Benton Park on a DOUBLE LOT, this exceptional home puts you within walking distance of neighborhood parks, shopping, dining, and local favorites, with convenient access to I-55. A beautiful blend of historic elegance, modern amenities, generous living space, and an outstanding city location—this is Benton Park living at its finest.