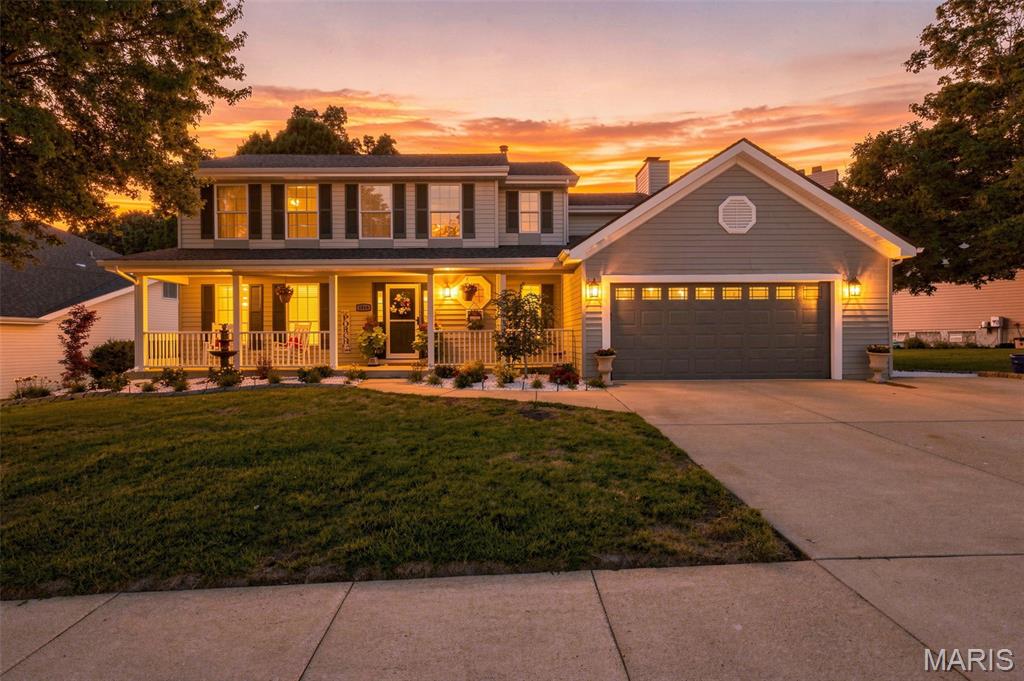
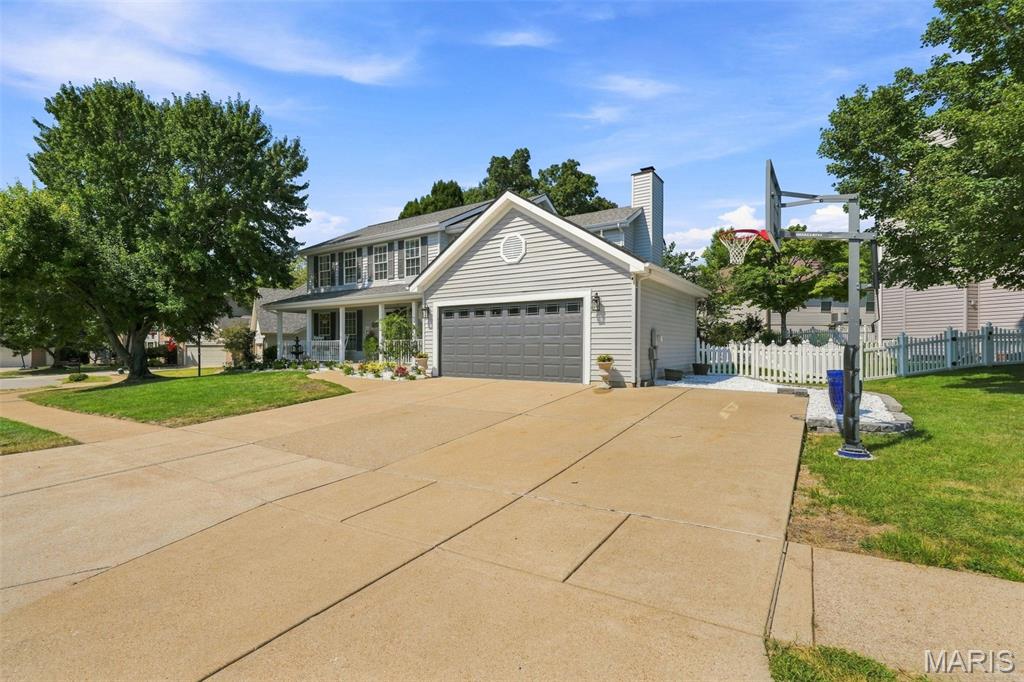
Two-story residence with a covered front porch, attached garage, and a concrete driveway with additional parking pad
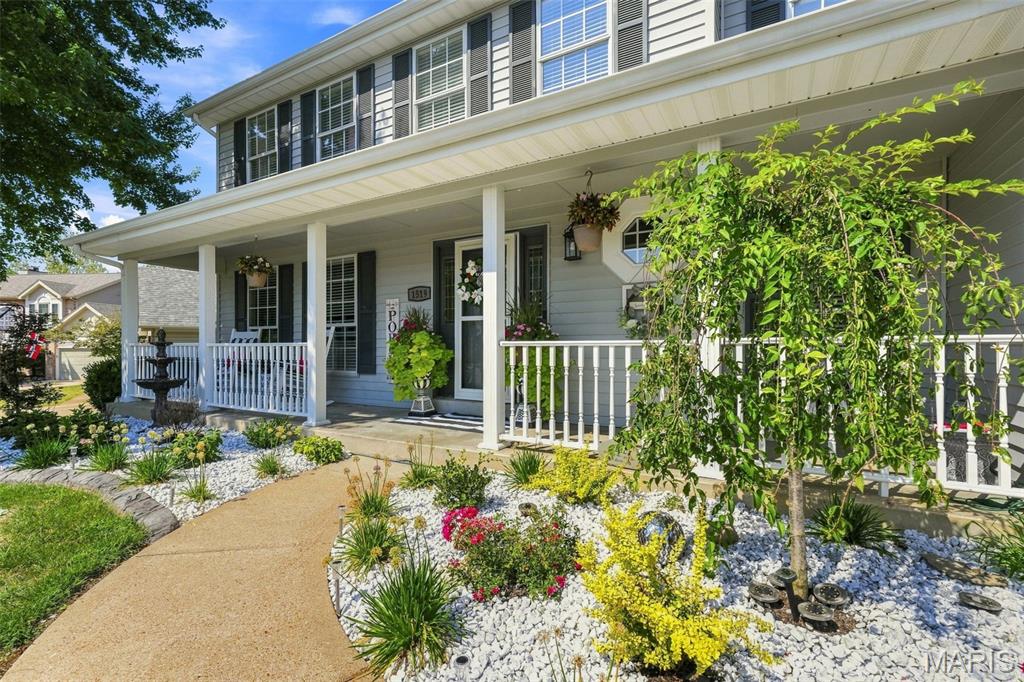
Two-story exterior with a covered porch and dark shutters
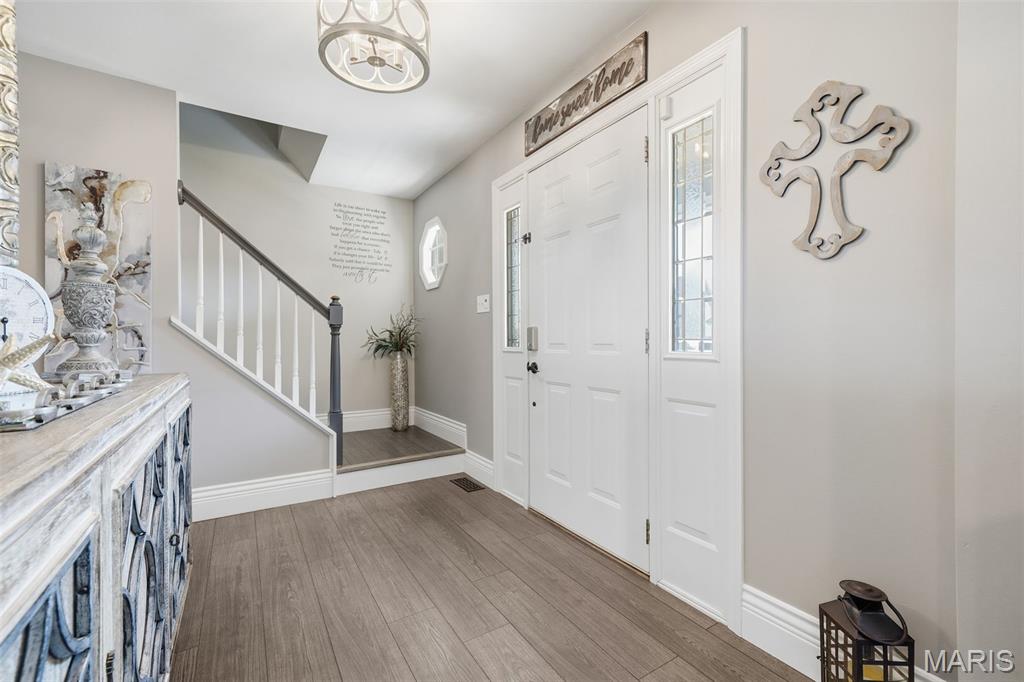
Entryway featuring luxury laminate wood-finish flooring, a decorative front door with sidelights
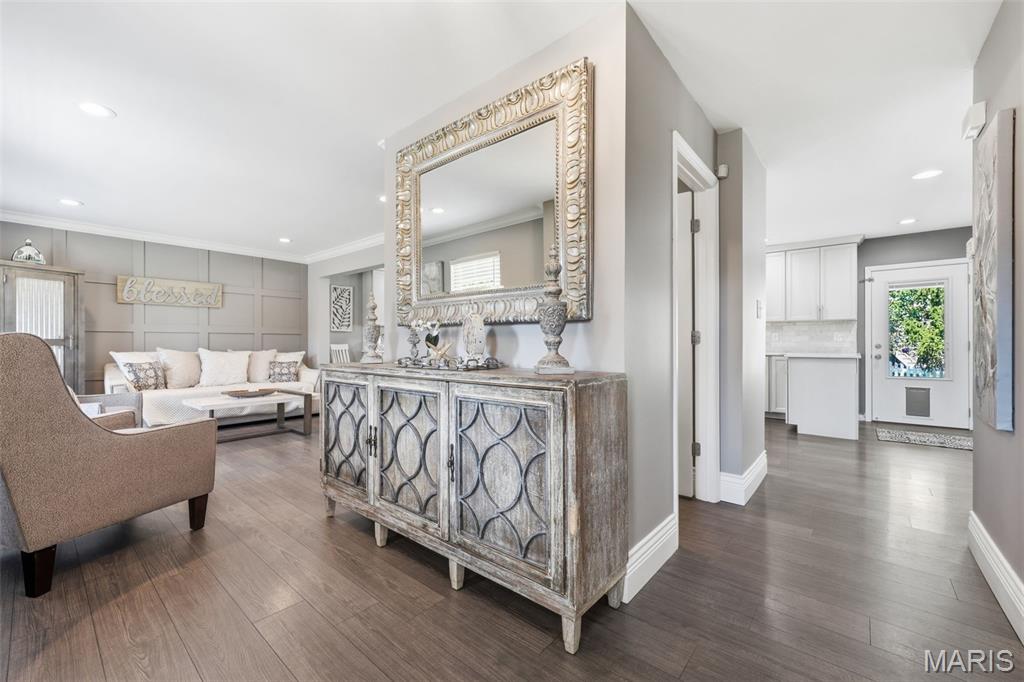
Nice open floorplan!
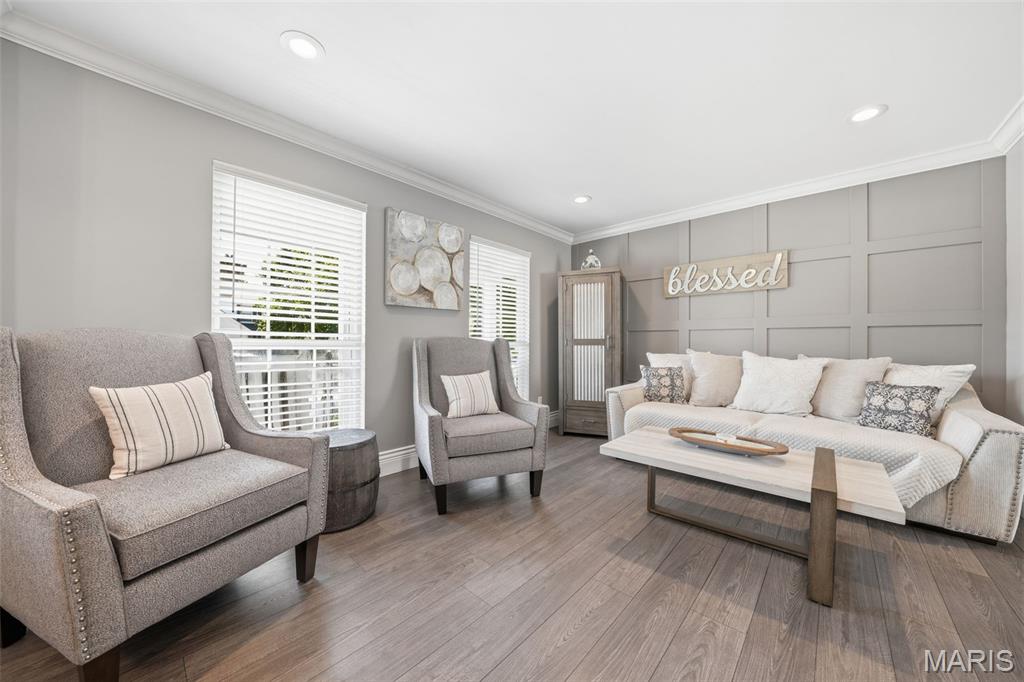
Luxury laminate wood-finish flooring, flooring, recessed lighting, crown molding, and wainscoting accent wall
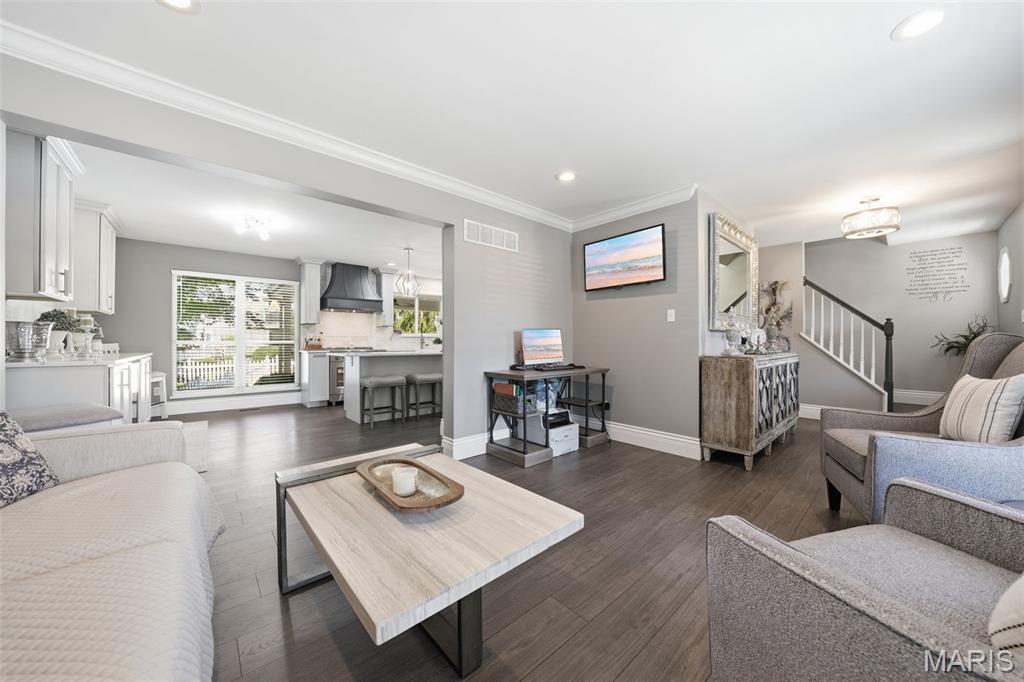
Luxury laminate wood-finish flooring, flooring, recessed lighting, crown molding
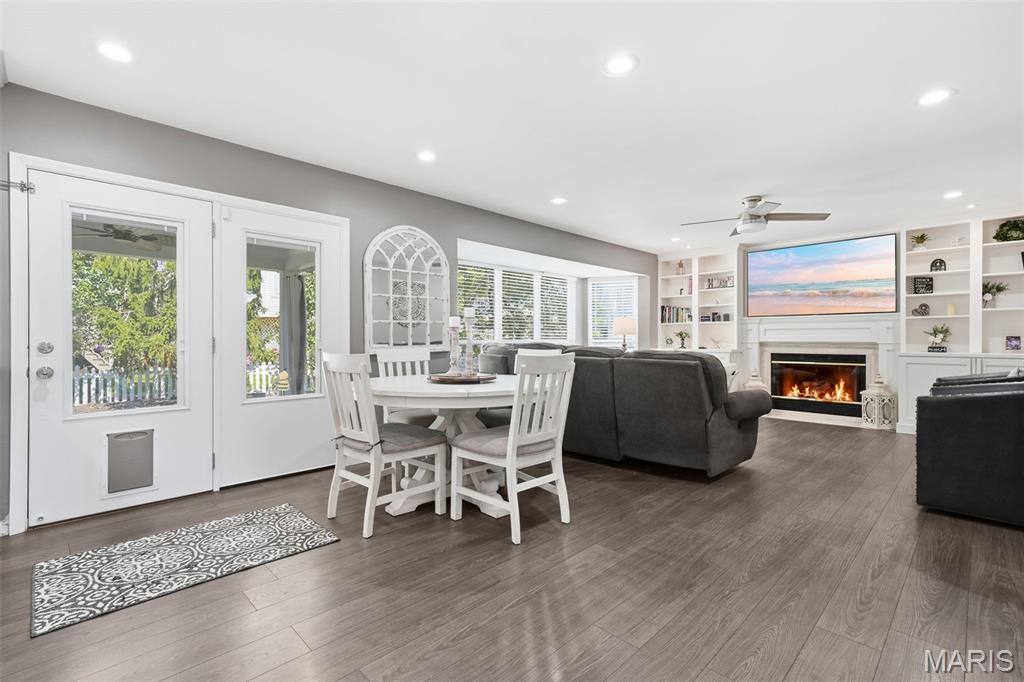
Access to back patio featuring a living area with a built-in fireplace, custom shelving, and a ceiling fan
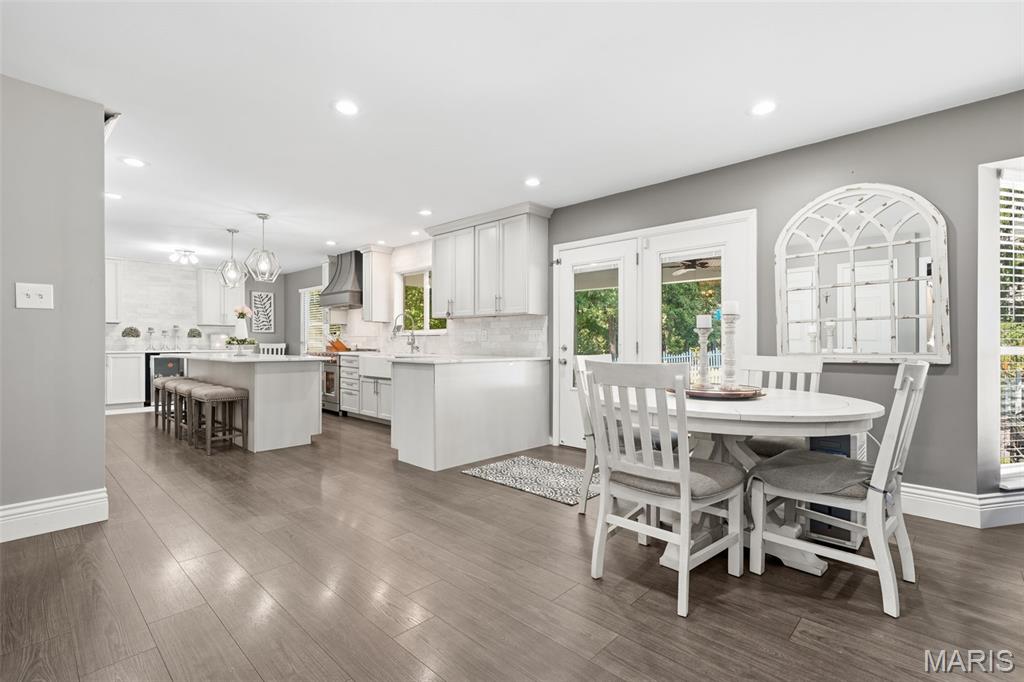
Open-concept kitchen and dining area with recessed lighting, and a kitchen island with seating
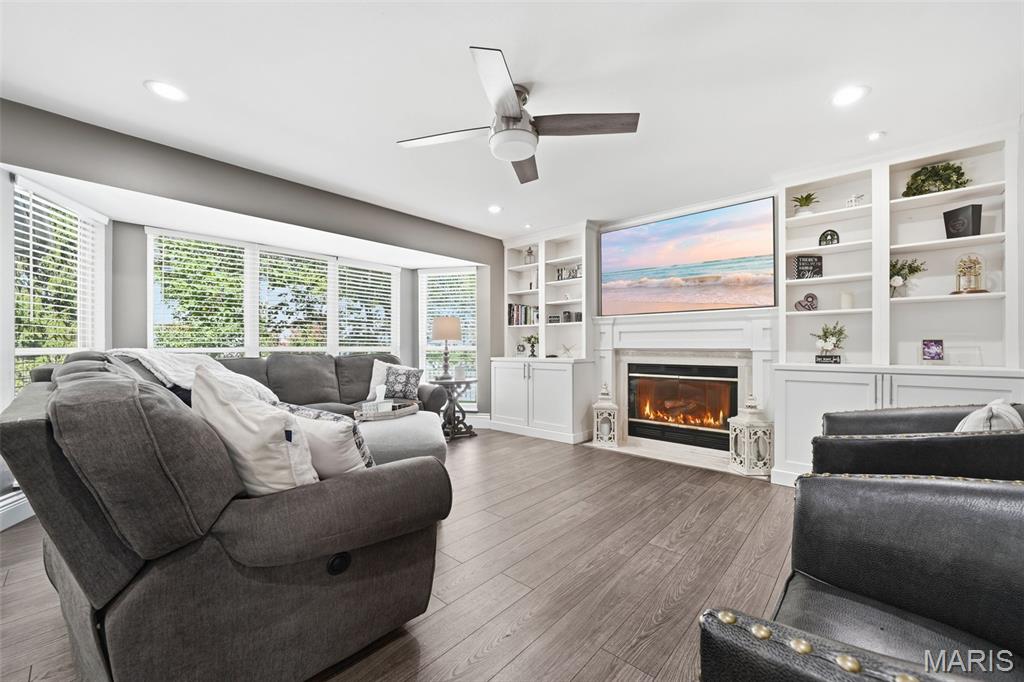
Bay window with built-in shelving, fireplace, and ceiling fan
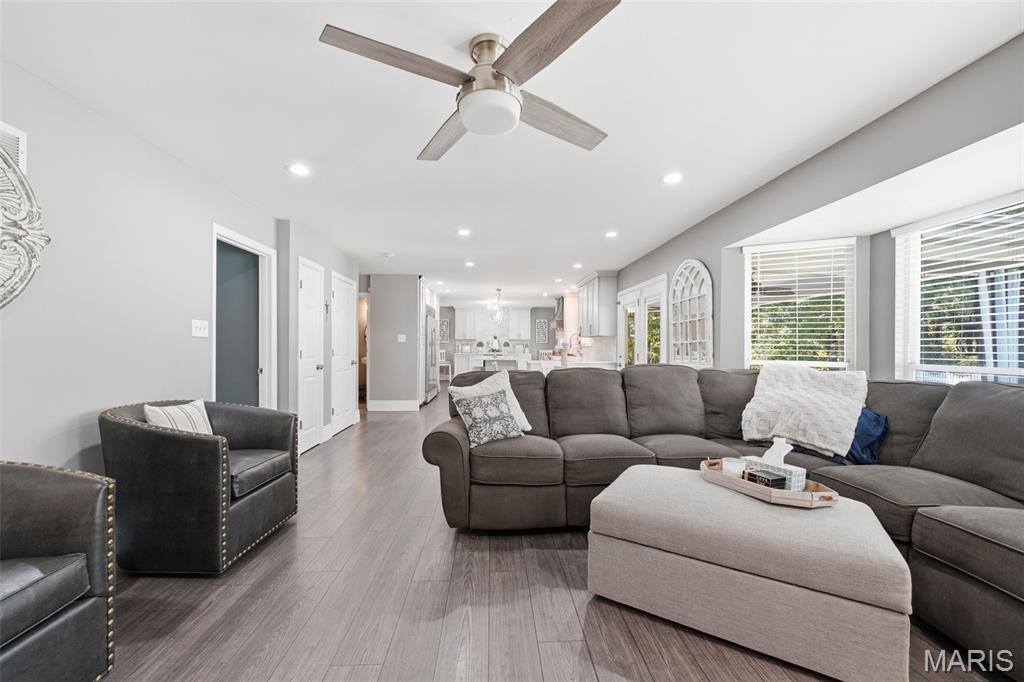
Recessed lighting, ceiling fan with light fixture, and a bay window
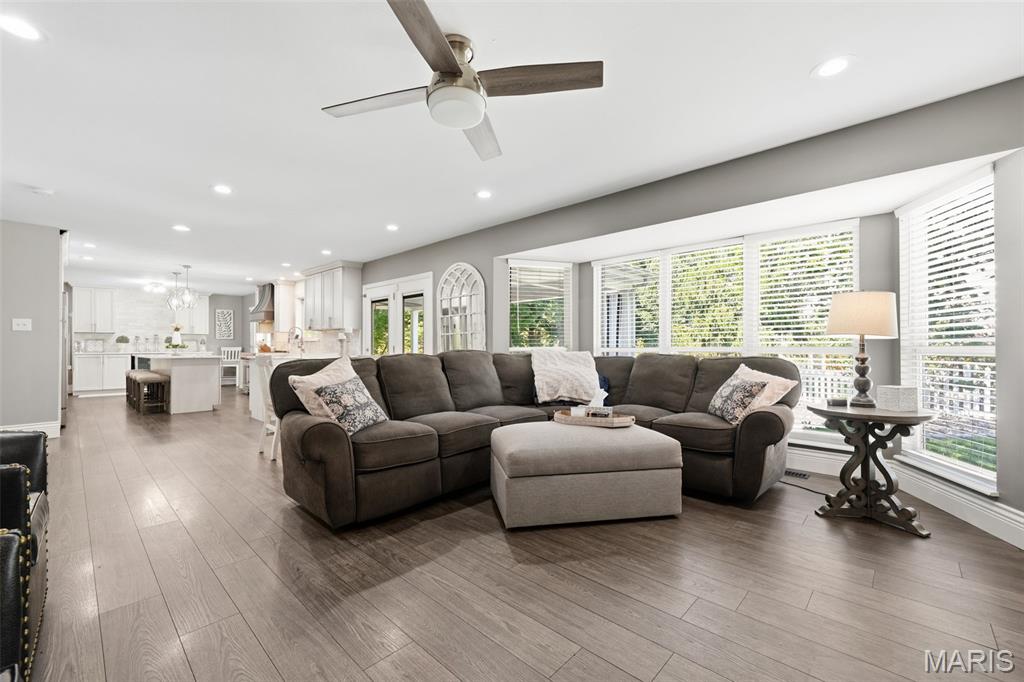
Recessed lighting, and a bay window with blinds
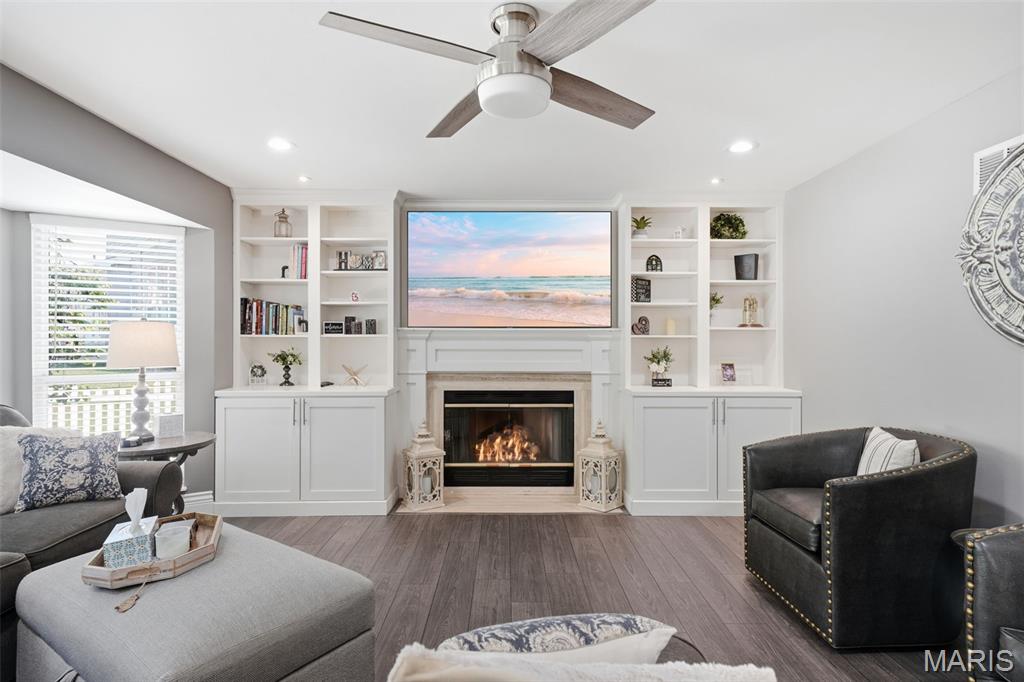
Built-in shelving and cabinetry flanking a fireplace with a mantel
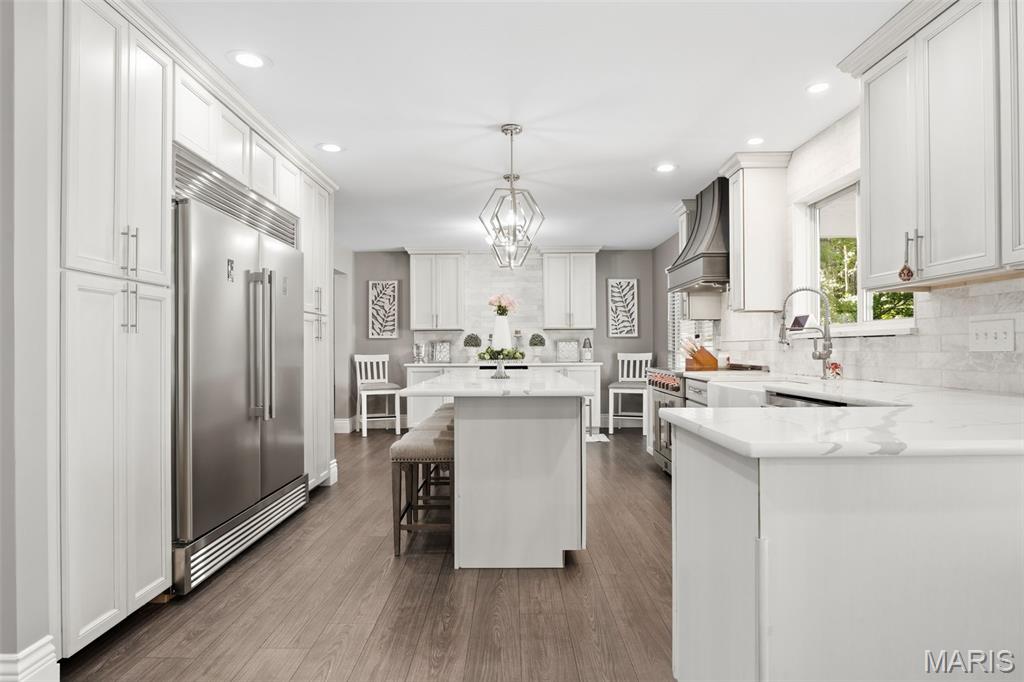
Gourmet kitchen with white cabinetry, stainless steel appliances, central island, and gleaming countertops
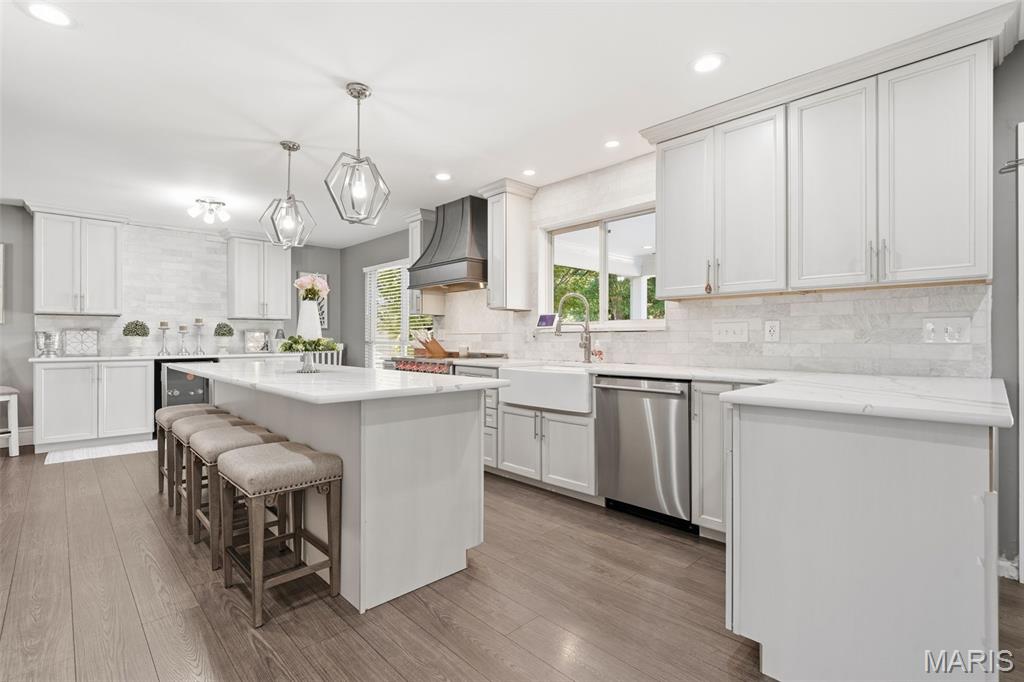
Kitchen featuring white cabinetry, stone countertops, a large center island, and stainless steel appliances
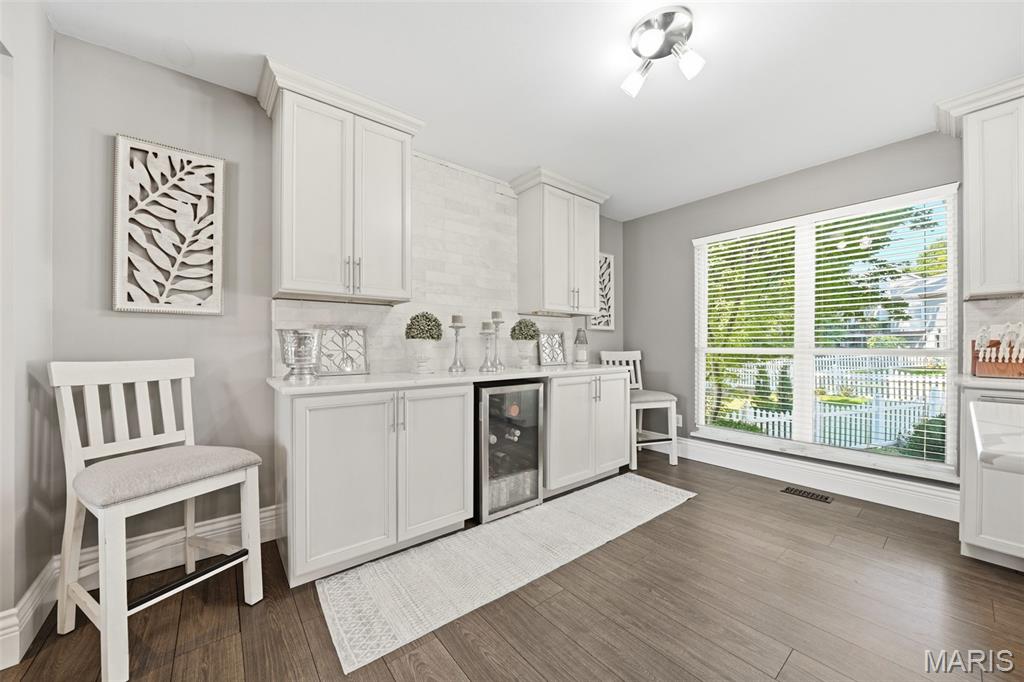
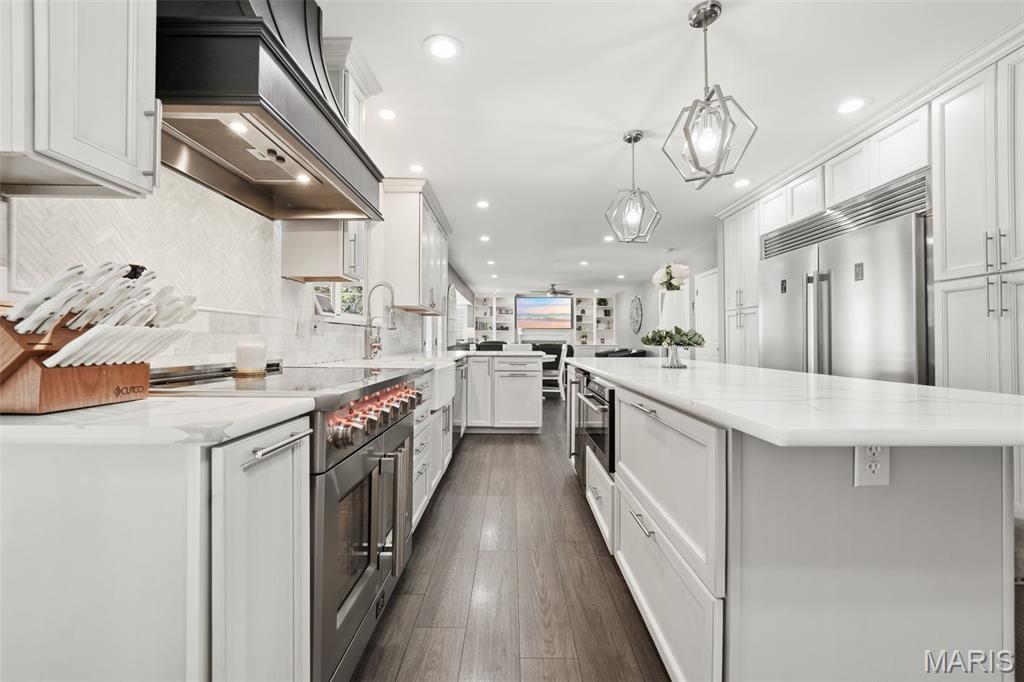
White shaker cabinetry with polished nickel hardware, luxury laminate wood-finish flooring recessed lighting, and a large center island
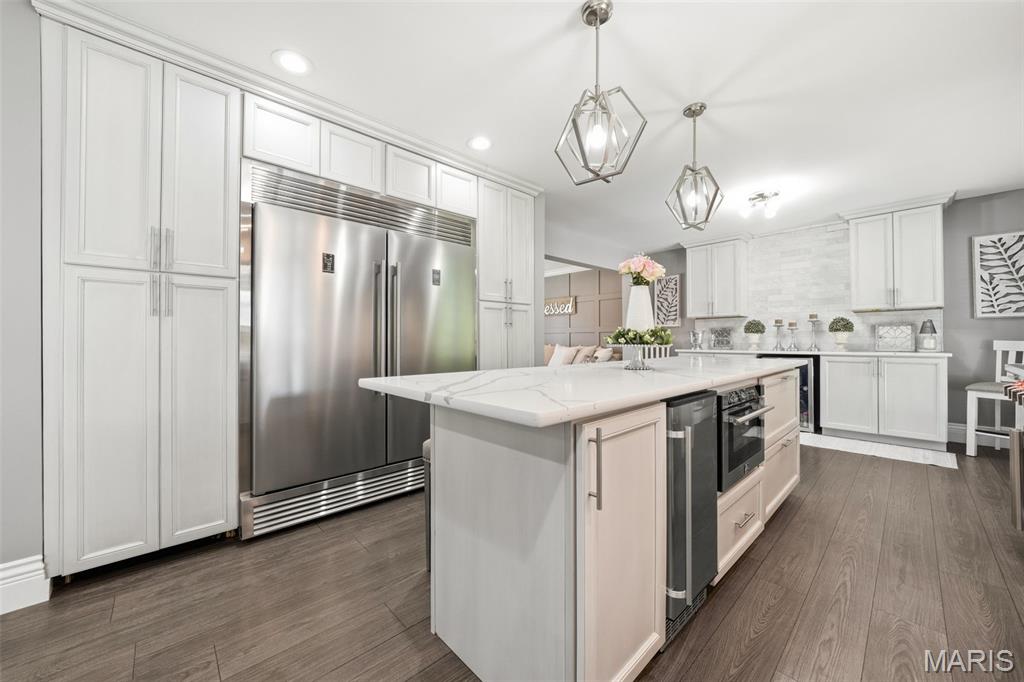
Stainless steel appliances, white shaker cabinetry, stone-finish countertop island, and contemporary lighting
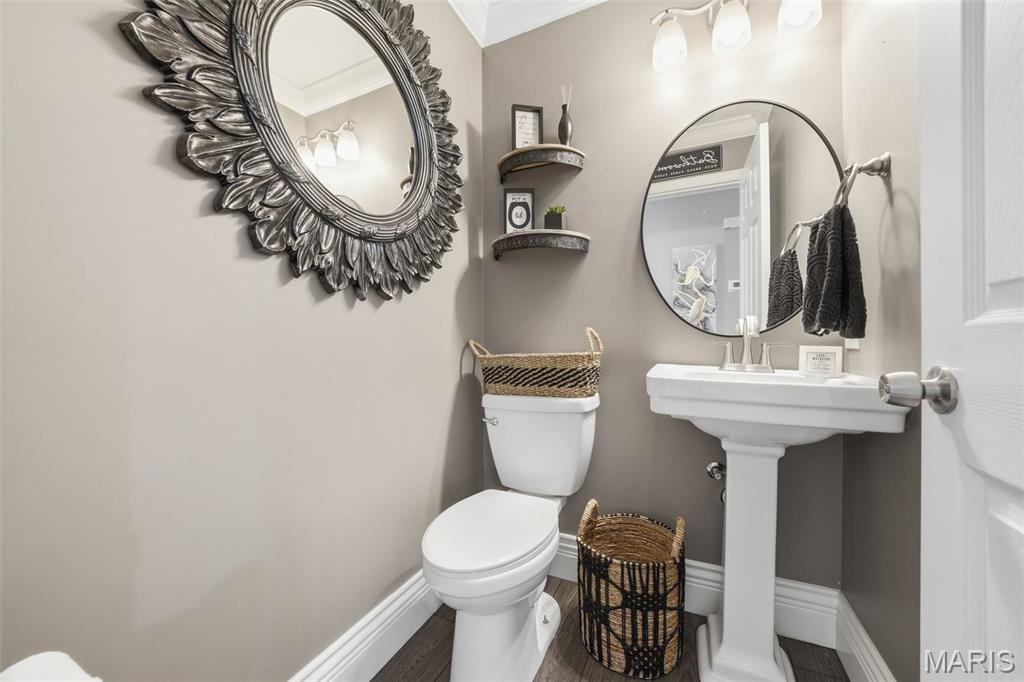
Elegant powder room featuring a pedestal sink with chrome fixtures, decorative round mirror and neutral wall finishes
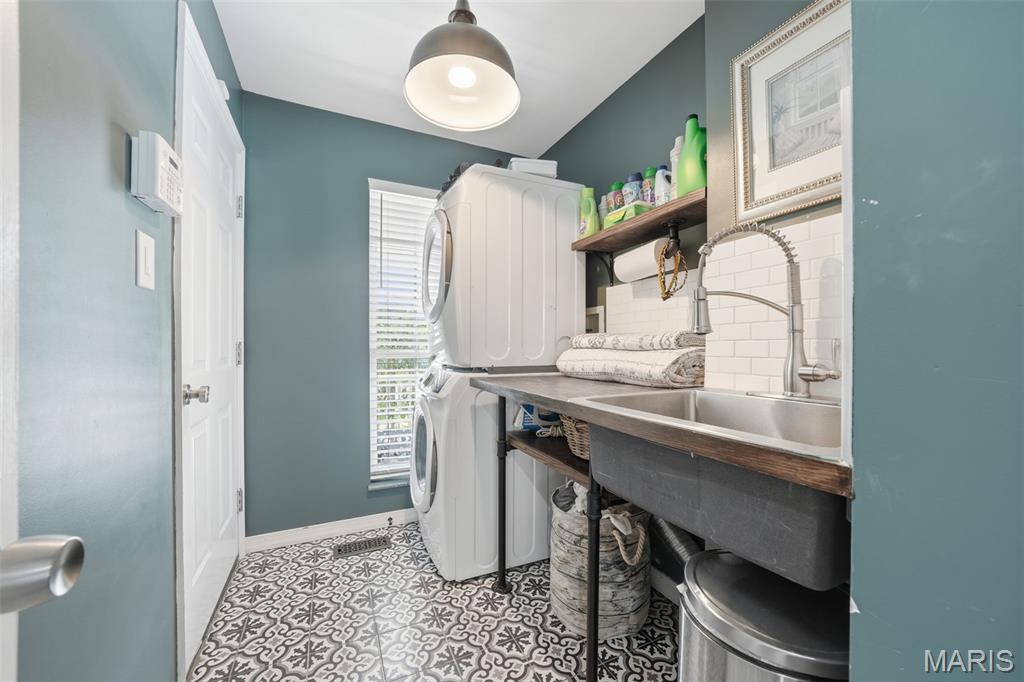
Featuring patterned tile flooring, stacked washer and dryer, utility sink with a pull-down faucet, and open wood shelving
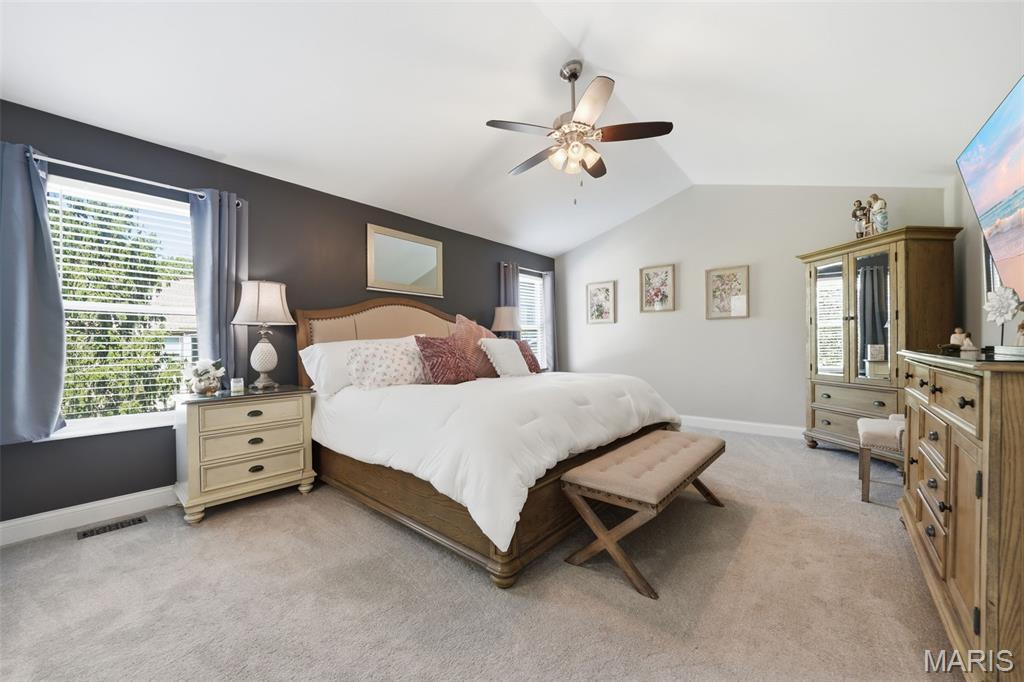
Vaulted ceiling with a ceiling fan, plush carpeting, multiple windows, and a neutral color palette
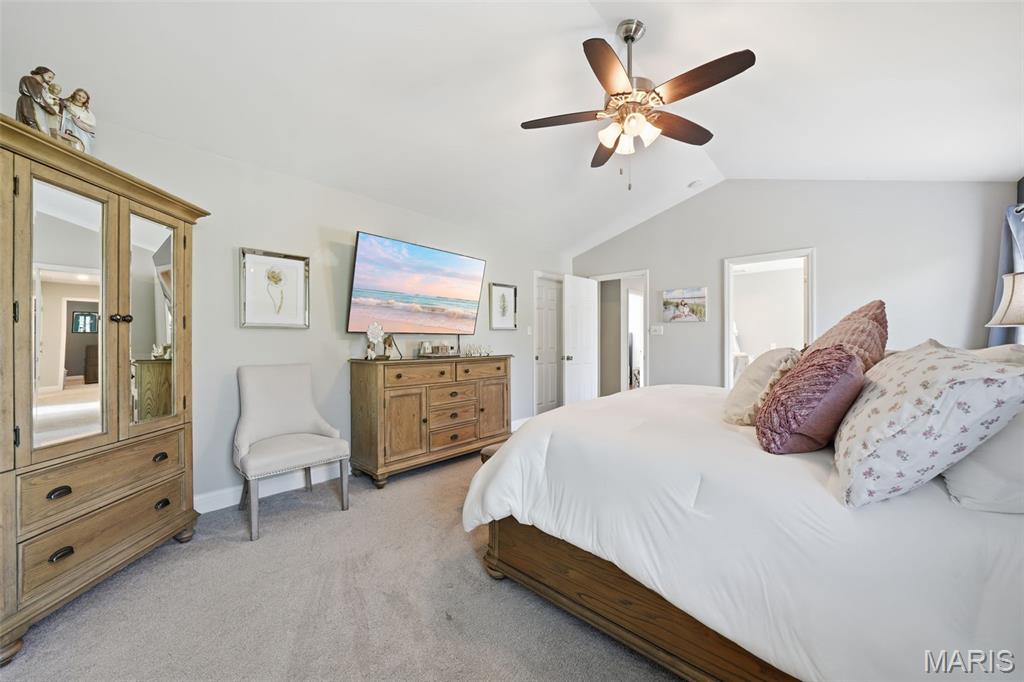
Vaulted ceiling with a ceiling fan, light gray wall paint, and plush carpeting
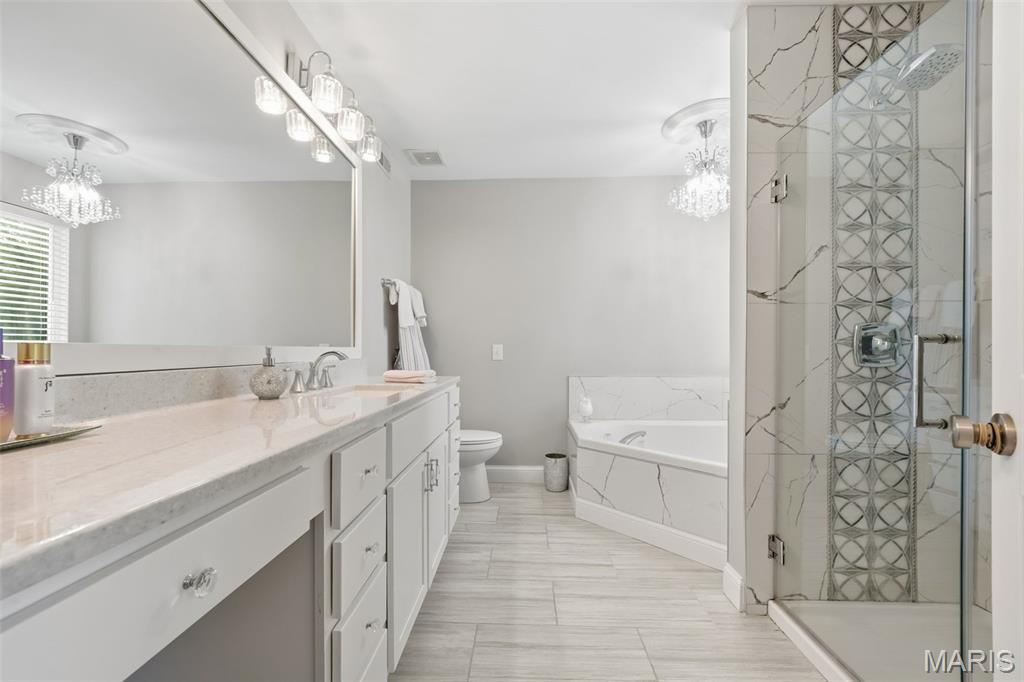
Vanity with stone-finish countertop, tile flooring, glass-enclosed shower with tile surround, corner tub, and chandelier lighting
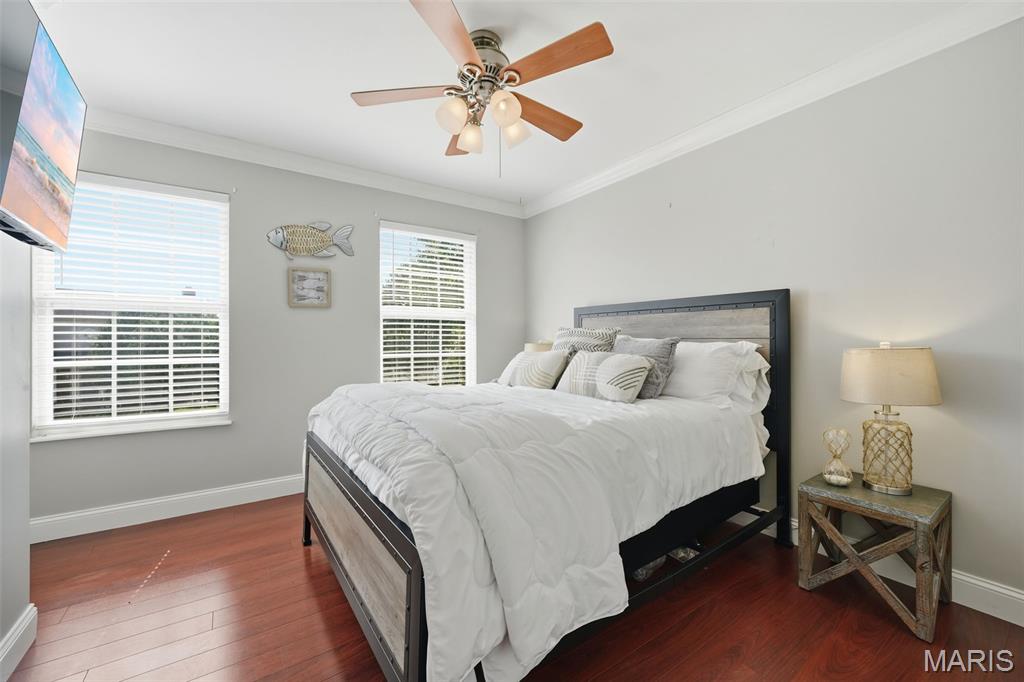
Wood-finish flooring, windows with blinds, and a ceiling fan with integrated lighting
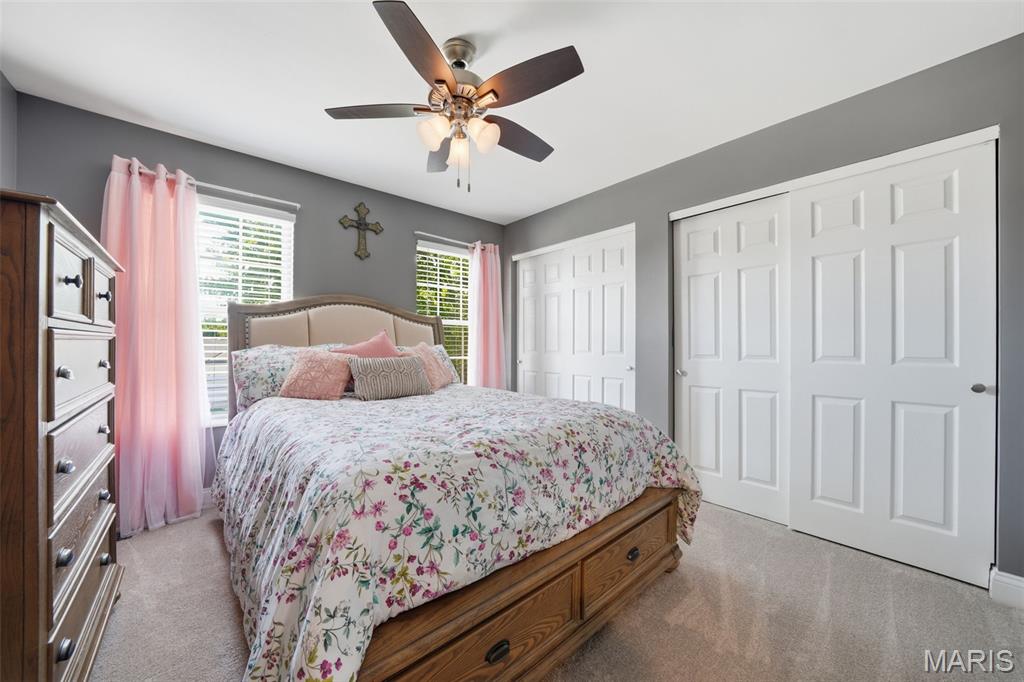
Ceiling fan with integrated lighting, two paneled sliding closet doors, upholstered headboard, and carpeted flooring
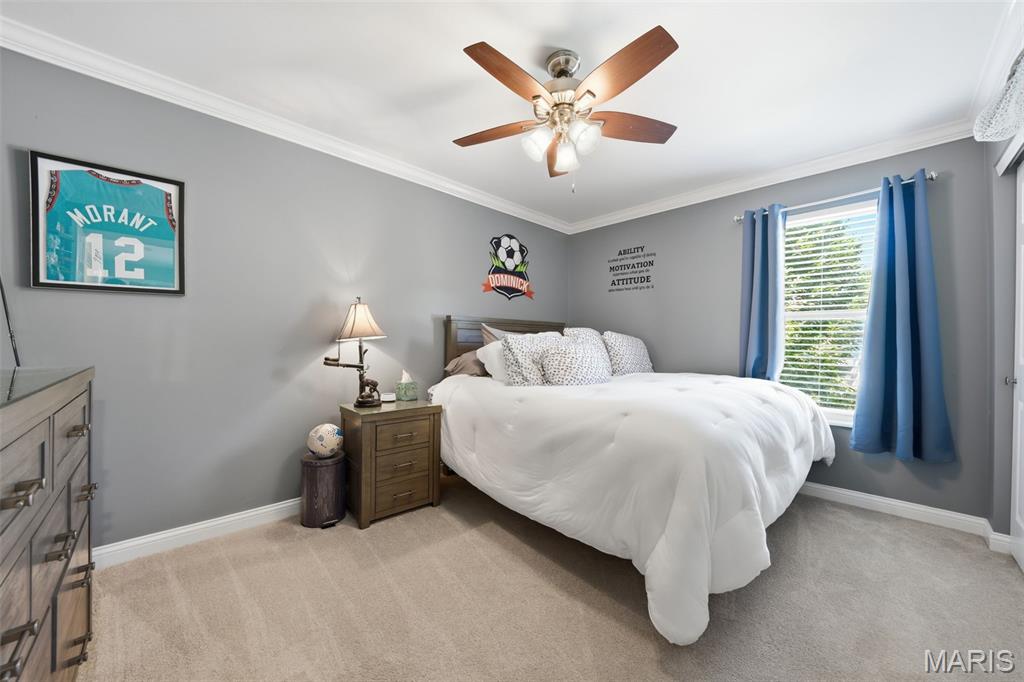
Ceiling fan with integrated lighting, and crown molding
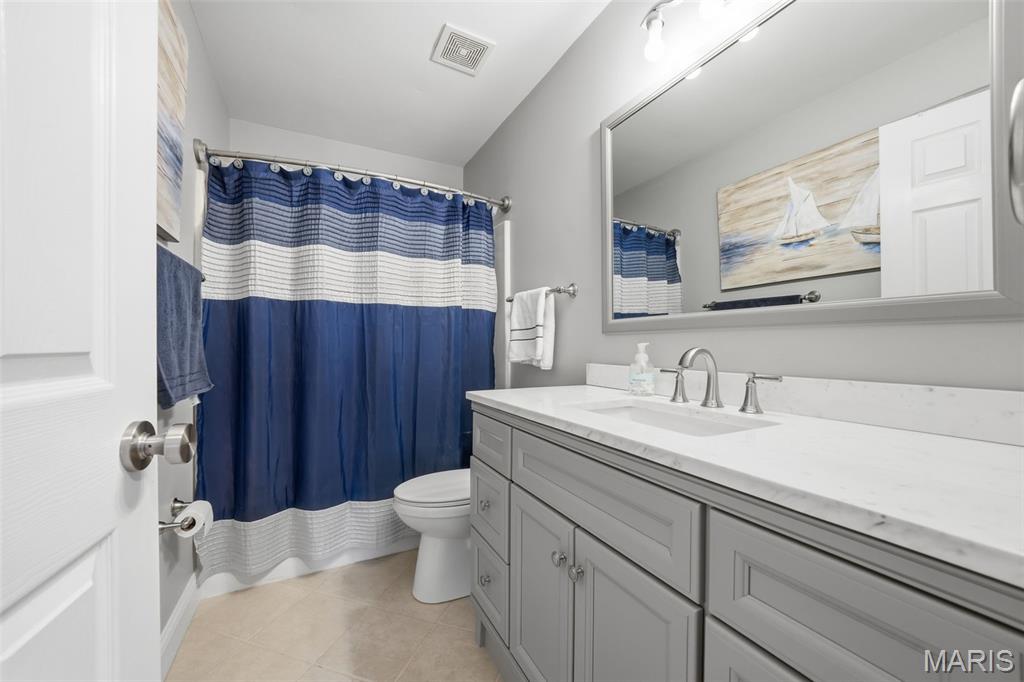
Bathroom featuring a spacious vanity with shaker-style cabinetry and a framed mirror
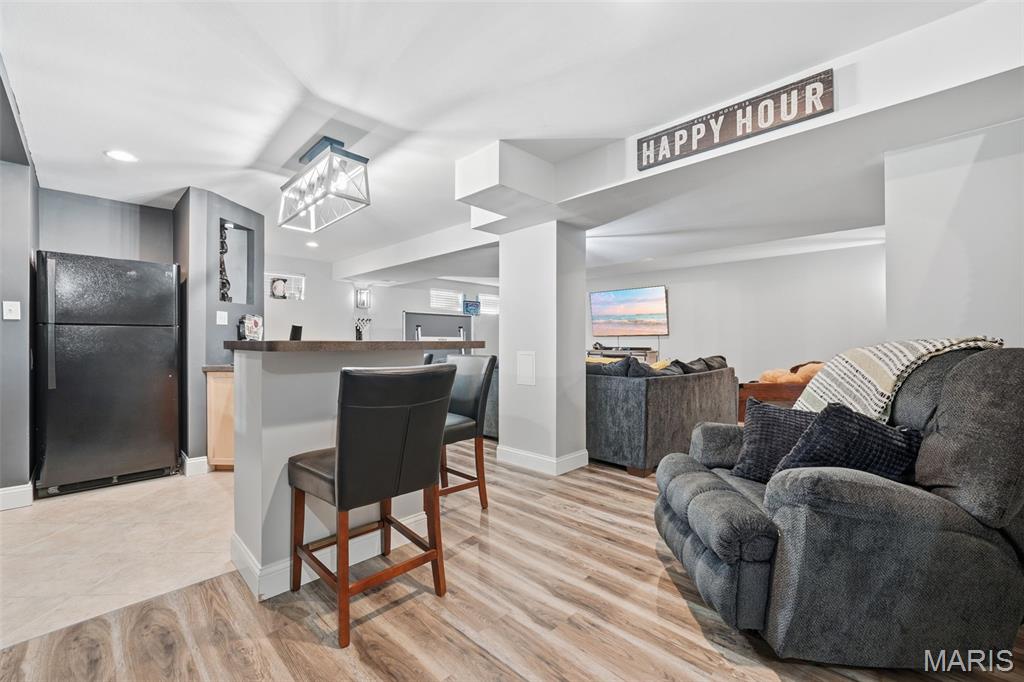
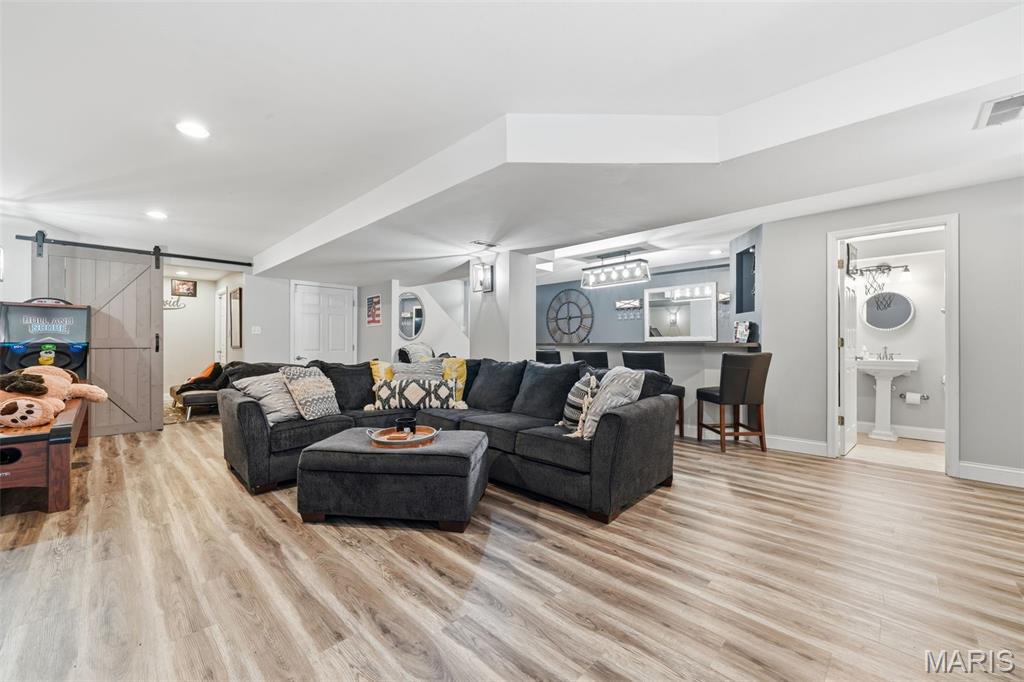
Recessed lighting illuminates Luxury laminate wood-finish flooring
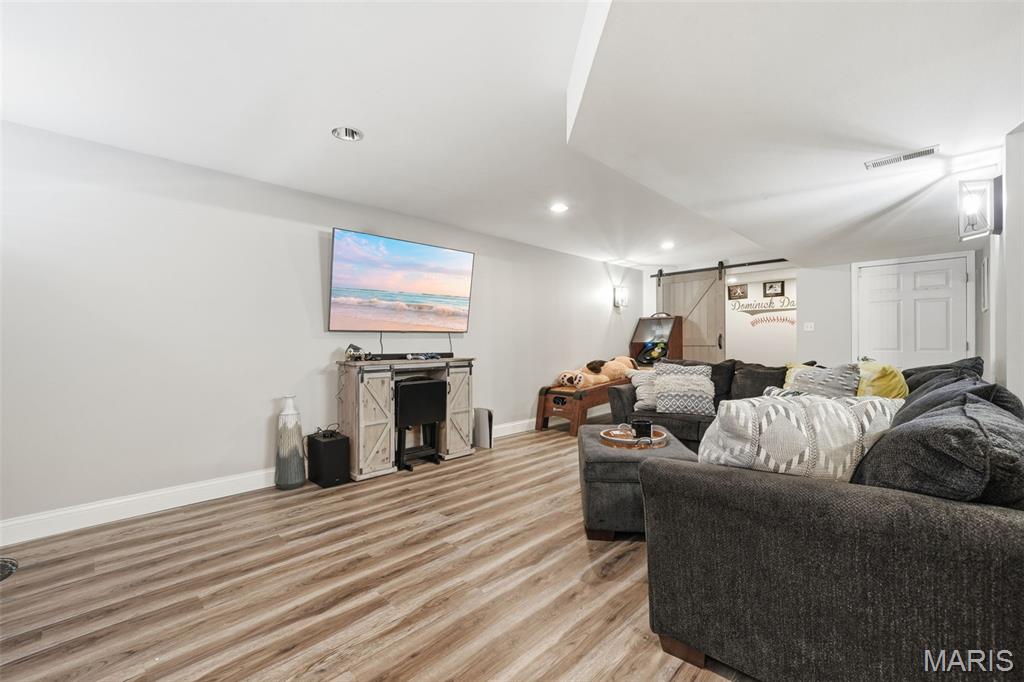
Luxury laminate wood-finish flooring, recessed ceiling lighting, and wall-mounted light fixtures
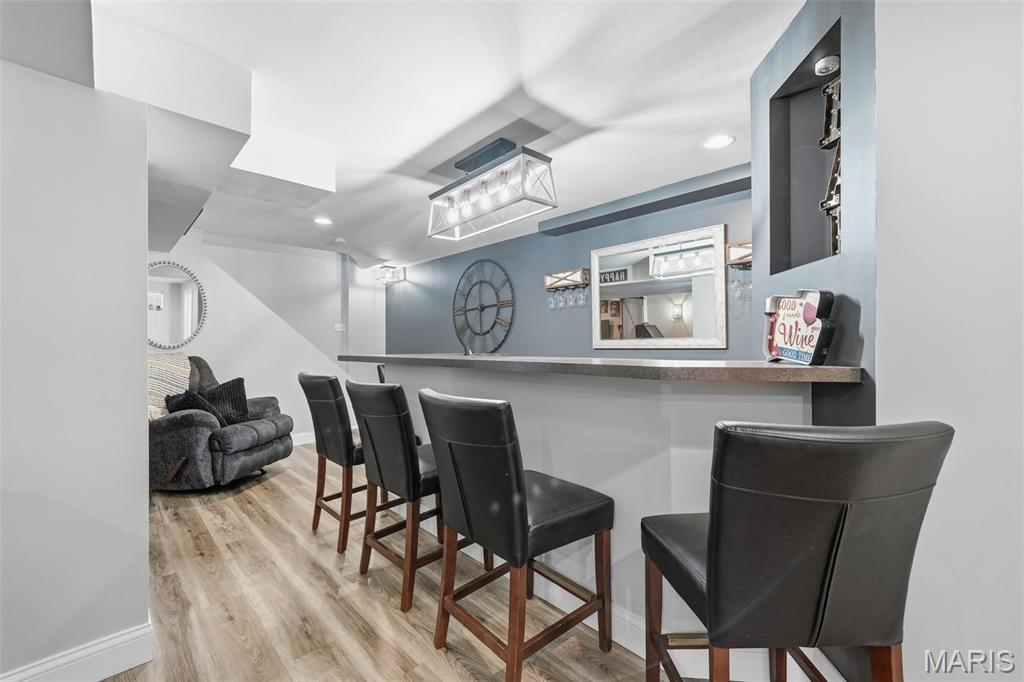
Bar area with a substantial countertop and built-in shelving
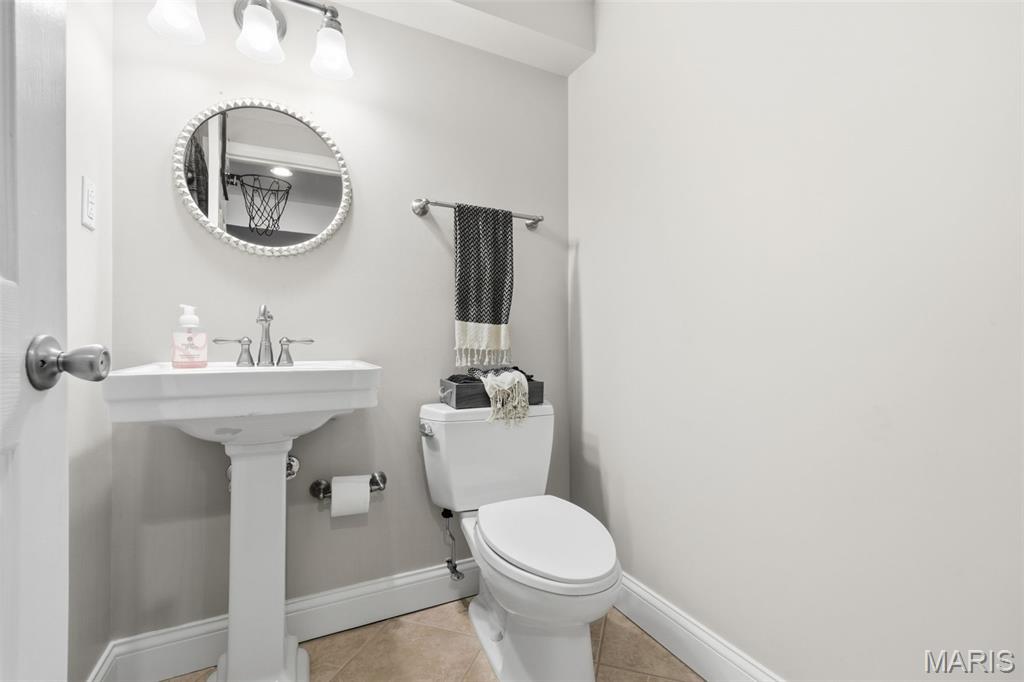
Pedestal sink with chrome fixtures, round decorative mirror, and tile flooring
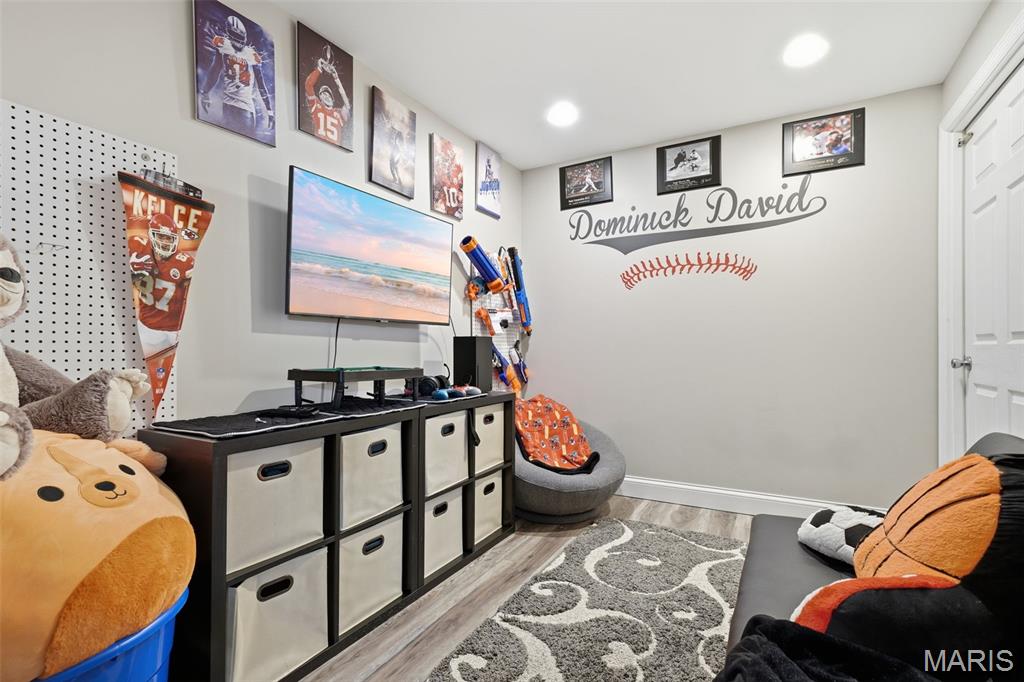
Recessed ceiling lighting, light gray wall paint, white trim, and a white paneled sliding barn door for privacy
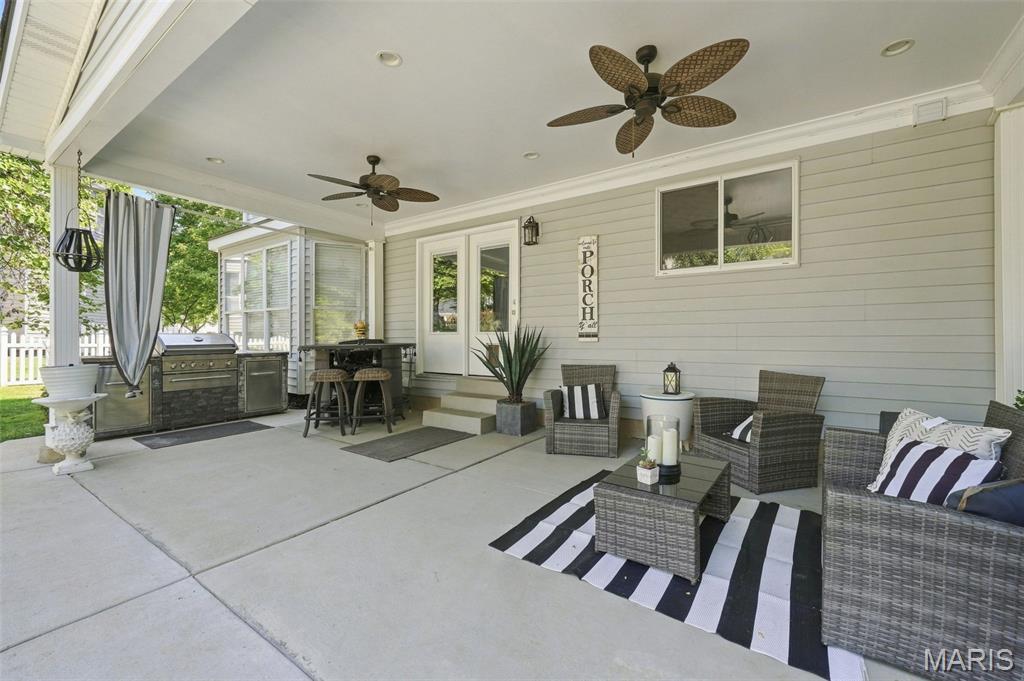
Covered patio with recessed lighting, two ceiling fans, and an outdoor grill and prep area (negotiable with sale)
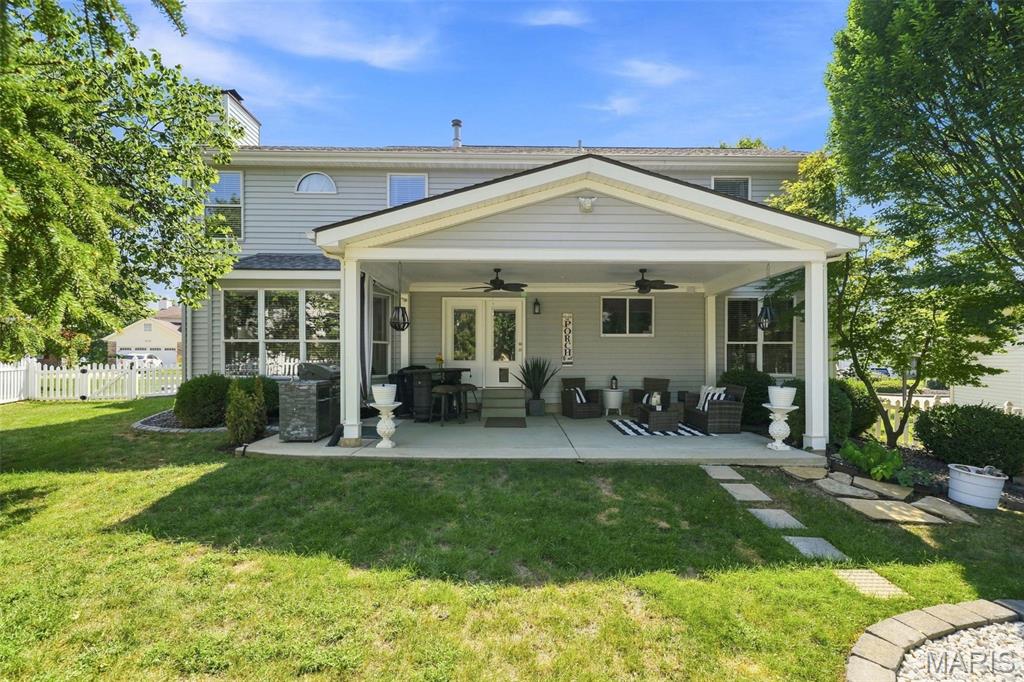
Expansive covered patio with recessed lighting, ceiling fans, and gathering space
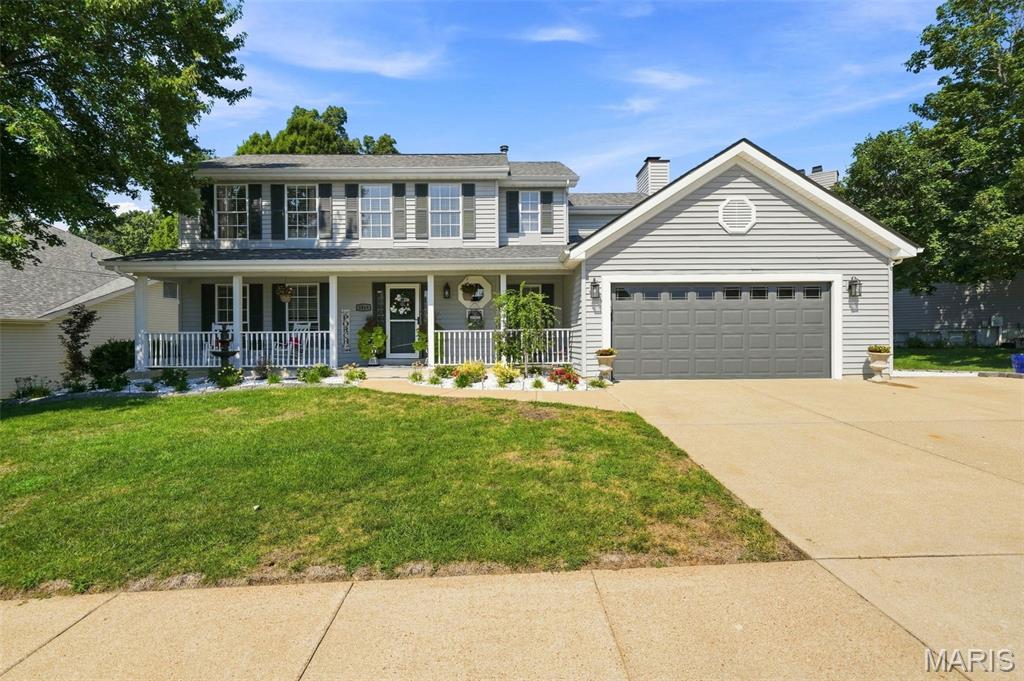
Traditional two-story residence with a covered front porch, white railing, and dark shutters
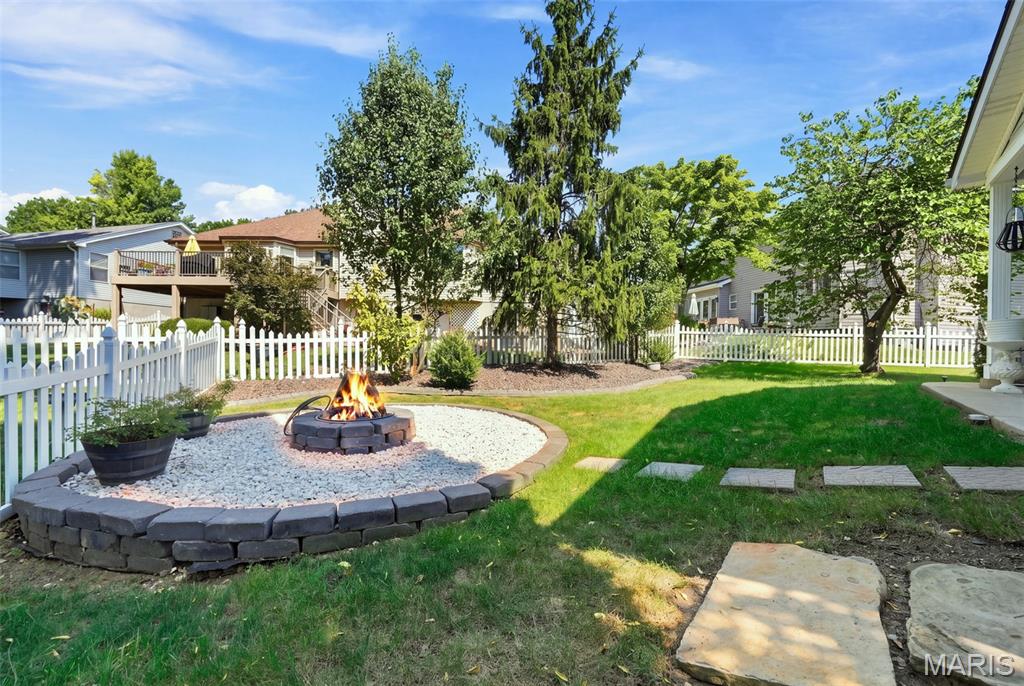
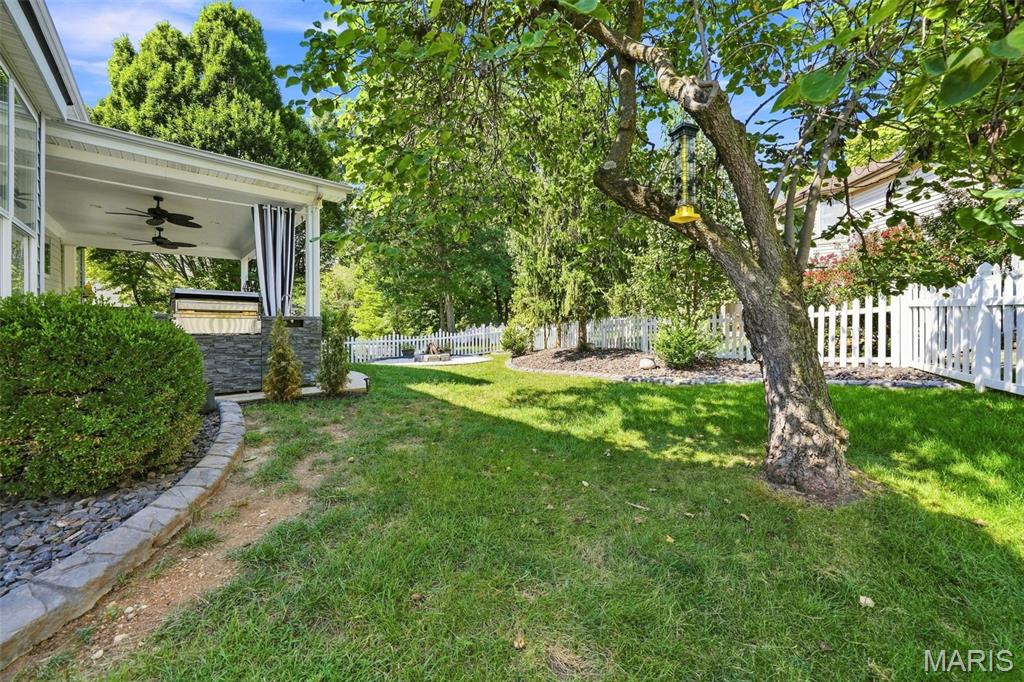
Expansive backyard area!
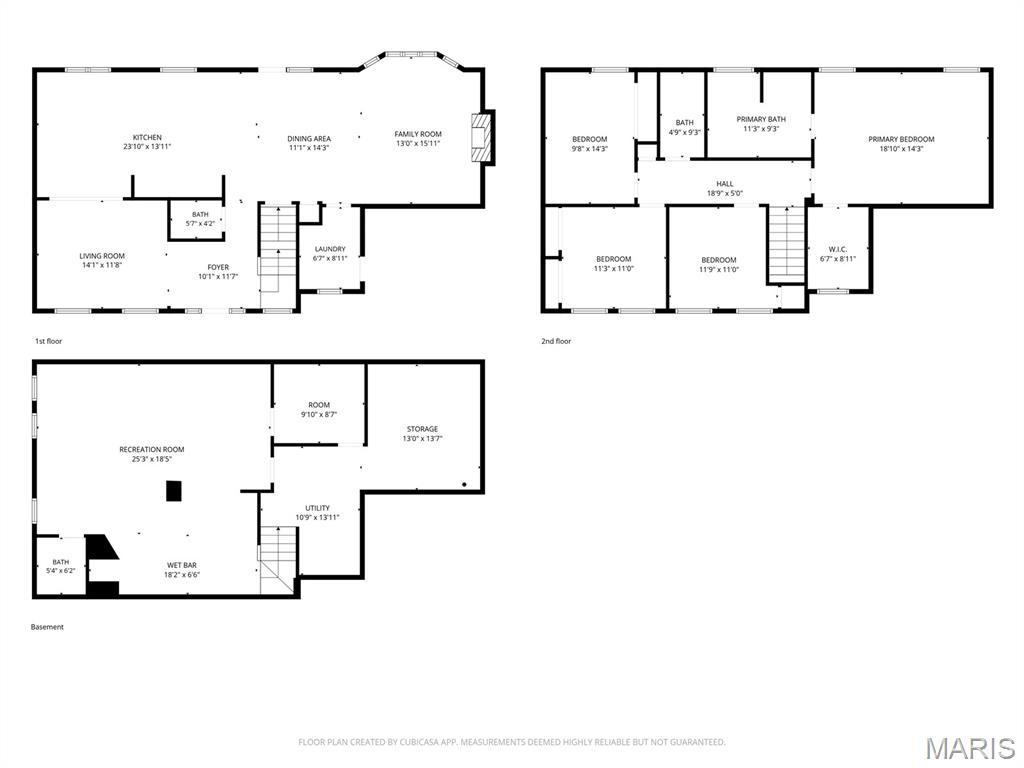
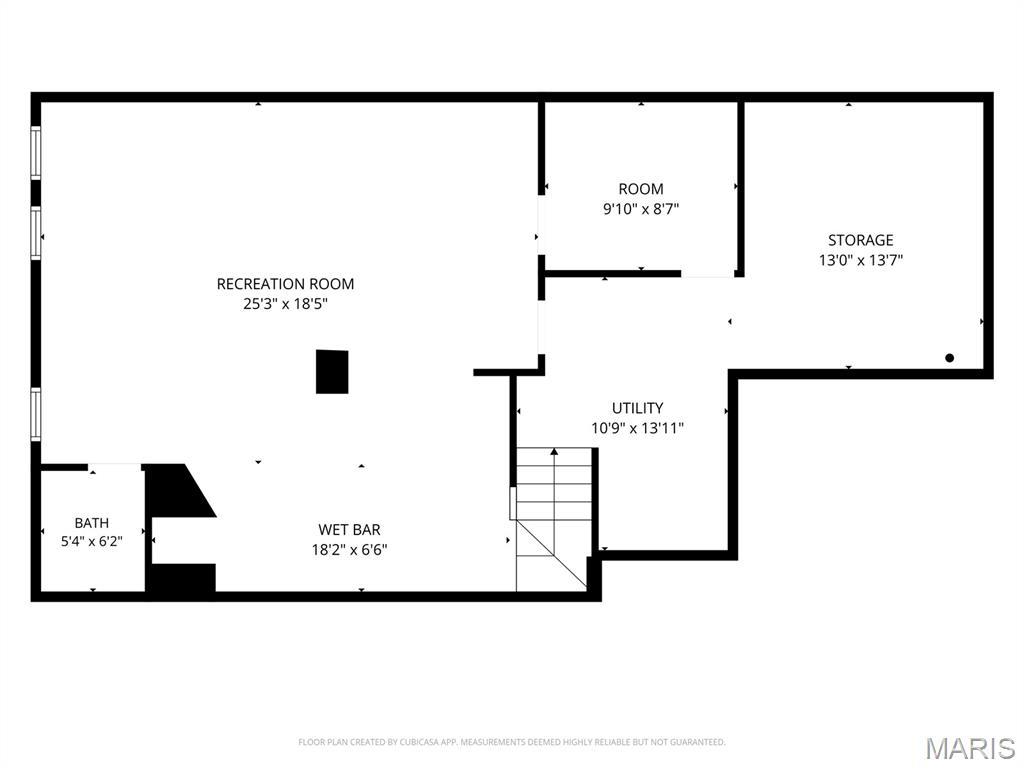
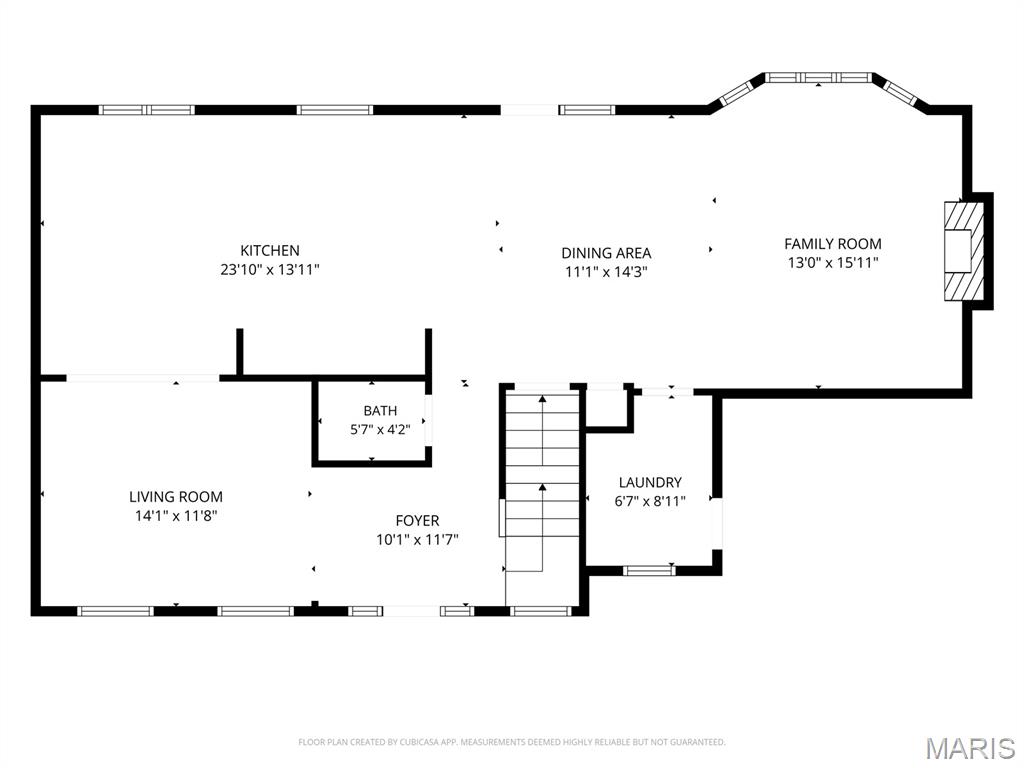
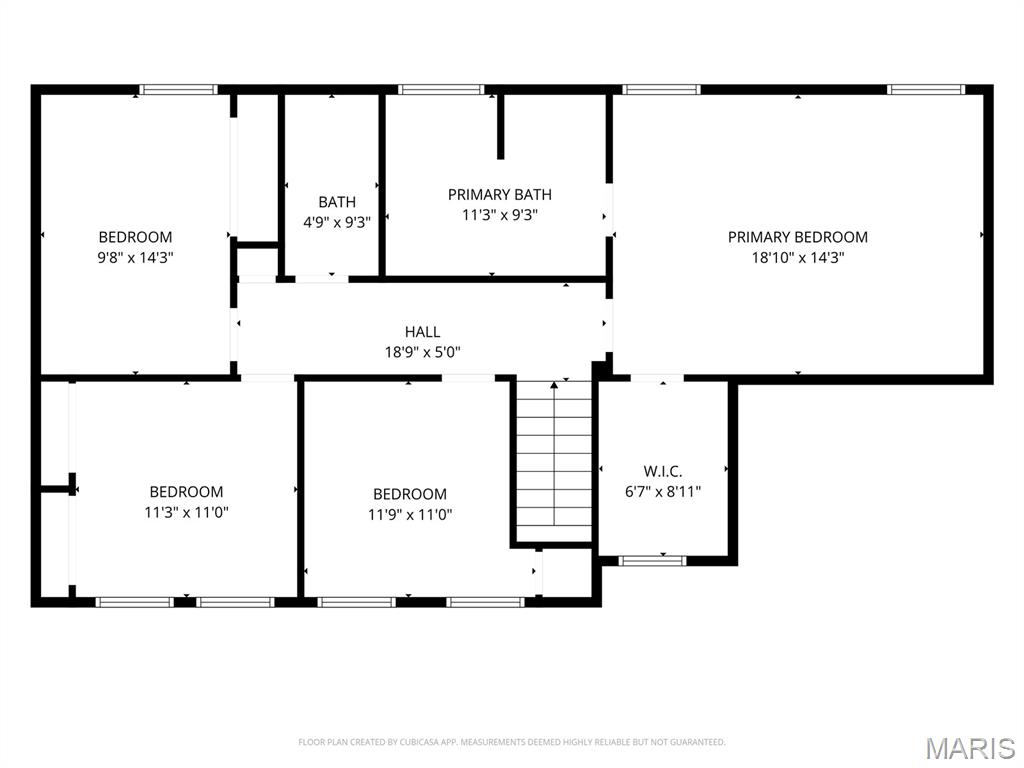
Thoughtful By Design! Bright, polished, welcoming and wonderfully complete—this is the kind of home buyers wait for. Nearly every corner of this almost 2,700-square-foot Summer Chase home has been thoughtfully reimagined, pairing transitional-modern style with timeless warmth, exceptional functionality and custom touches that make everyday living feel just a little more special. The experience begins outside with professional landscaping and a full-length front porch that gives the home an unmistakably inviting presence. Inside, calm neutral colors, extra-wide baseboards and beautiful high-end laminate flooring create a fresh, cohesive backdrop throughout the main level. A charming front room features a decorative paneled accent wall and flows toward the kitchen through a beautifully designed coffee bar with quartz counter and tiled backsplash. It is the perfect introduction to a kitchen where seemingly no detail was overlooked. Quartz surfaces, custom tile, updated cabinetry and modern lighting surround an oversized island with breakfast seating. High-end stainless appliances include an impressive oversized refrigerator and dedicated ice maker, while a deep farmhouse sink and statement-making custom cabinetry range hood bring style to the hardworking heart of the home. Open the cabinets and the thoughtful details continue—pullout drawers, deep storage for pots and pans, a Lazy Susan and a mixer pullout make organization wonderfully effortless. With additional dining space just steps away, the kitchen opens naturally to the family room, where a fireplace flanked by custom built-ins creates a cozy gathering place. Open the doors to the covered outdoor living area with two ceiling fans and a grilling space, then enjoy the landscaped, fully fenced backyard and fire pit beyond. From morning coffee to weekend cookouts and crisp fall evenings around the fire, this home makes it easy to enjoy every season. A main-floor laundry and mudroom with deep utility sink connects conveniently to the 2-car garage, and a half bath adds everyday practicality. An expanded driveway provides an additional third parking bay. Upstairs feels equally fresh and inviting. Updated carpeting and an extra-wide hallway lead to four bedrooms, including a vaulted primary retreat with custom walk-in closet and beautifully remodeled ensuite. Custom tile, tiled flooring, a relaxing tub, separate shower, updated vanity and lighting create a peaceful place to begin and end the day. Three additional spacious bedrooms and another updated full bath complete the upper level. The finished lower level is not an afterthought—it is another beautifully planned extension of the home. Luxury vinyl flooring carries through generous recreation and multipurpose areas, complemented by built-in shelving, a refrigerator and bar area, half bath and an additional playroom/flex space with barn door. A separate unfinished area with shelving provides valuable storage. Set within established Summer Chase in the Rockwood School District, the home enjoys a neighborhood known for mature landscaping, community pool and tennis courts, and convenient access to parks, recreation, shopping, dining, Route 141 and I-44. What makes this home truly stand apart isn't one single renovation—it is the remarkable collection of them. Beautiful spaces, clever storage, custom finishes, comfortable gathering areas and indoor-outdoor living have all been considered together. Finding this much quality, function and personality in one move-in-ready home is rare. Come experience the difference.

4 Beds

4 Baths

2,696 sq.ft

$0 per sq.ft

Traditional
$ 575,000
Coming Soon
0
26055972
4
4
2,696
500
SUMMER CHASE
Unincorporated
Rockwood R-VI
St Louis
Residential
Traditional
Residential
$2,392
Last 6 closed homes in this zip.
| Address | Bd/Ba | SqFt | List | Sold | Closed |
|---|---|---|---|---|---|
| 557 May Valley Drive, Unincorporated, MO 63026 | 4/3 | 1,948 | $355,000 | $360,000 101.4% of ask |
Sep 2, 2026 |
| 87 Fall Meadow Court, Fenton, MO 63026 | 3/2 | 1,539 | $399,900 | $394,900 98.7% of ask |
Sep 1, 2026 |
| 1617 Winding Meadows Drive, Unincorporated, MO 63026 | 3/3 | 1,728 | $403,491 | $399,491 99% of ask |
Sep 1, 2026 |
| 219 Copper Mountain Drive, Fenton, MO 63026 | 4/3 | 1,418 | $419,900 | $419,000 99.8% of ask |
Aug 31, 2026 |
| 1132 Konert Valley Drive, Unincorporated, MO 63026 | 4/3 | 1,573 | $425,000 | $440,000 103.5% of ask |
Aug 31, 2026 |
| 819 Horizon Lane, Unincorporated, MO 63026 | 3/2 | 1,232 | $144,900 | $135,000 93.2% of ask |
Aug 31, 2026 |
Estimate your monthly payment. Adjust the sliders below.
Estimate only. Not a loan offer. Consult a lender for an accurate quote, including HOA fees, PMI, and current rates.
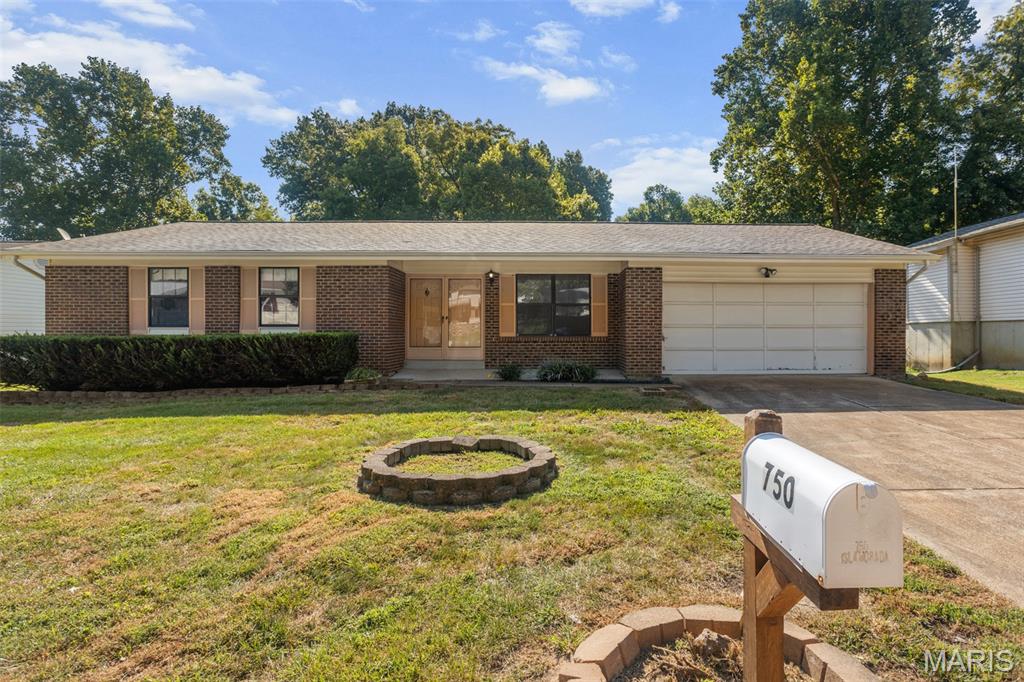
In the Fenton area along Saline Rd there are lots of opportunities for new-builds. The problem is that they all start in the "$300's" (which means the final price tag will likely surpass $400K), and most lots are sitting high on a hill rendering the backyard useless. Now is your chance to buy a well cared for 3bd/2ba ranch with privacy, and a flat & functional lot in the $200k's! The large open family room flows perfectly into the dining room and is ideal for entertaining. Separating the home from the competition is the kitchen that seamlessly connects to the hearth room which features a brick facade wood-burning fireplace and access to the back yard patio. The kitchen includes oak cabinets, garden window, pantry and coffee bar. Rounding out the main level is a primary bedroom en suite with full bath, walk-in shower & new vanity, two comfortably sized secondary bedrooms, and a fully updated hall bathroom. The partially finished lower level is loaded with potential and is mostly finished, only in need of flooring. Also in the lower level is plenty of storage, laundry, and the future addition of a flex room which could easily be envisioned as an office. Completing this rare find is a large attached two car garage, private backyard setting backing to trees, and roof, siding & HVAC all appox. 6yo!
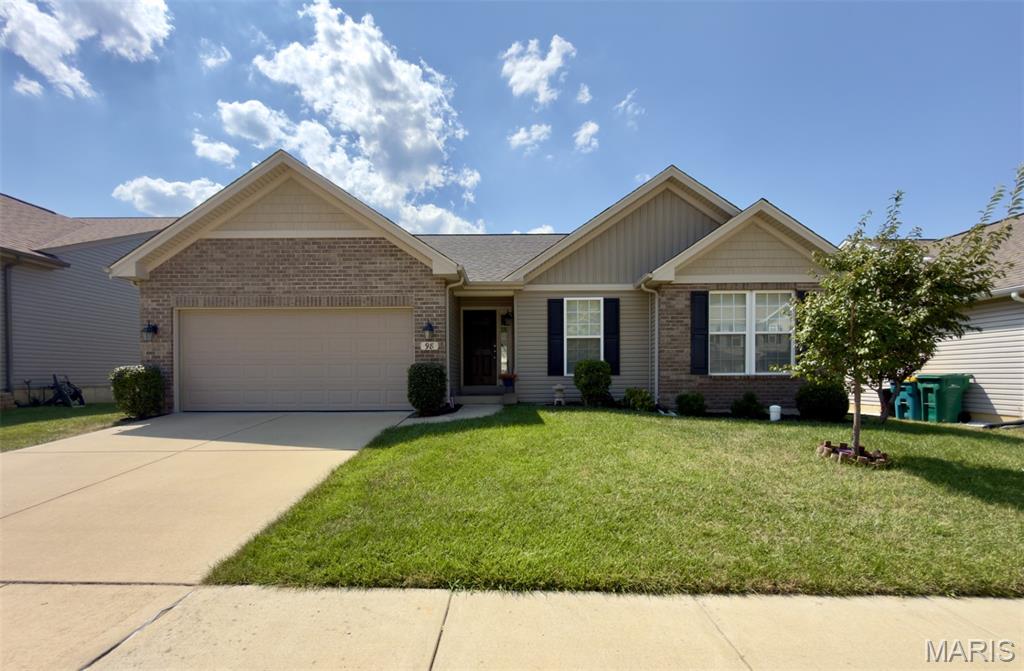
Coming Soon! Step into this beautifully maintained 4-bed, 3-bath ranch offering 2,361 sq ft of living space . The bright living room greets you first, featuring warm wood flooring and an open feel that flows seamlessly into the kitchen and breakfast room, both also finished in matching wood floors . Down the hall, you’ll find a full hallway bathroom and two comfortable secondary bedrooms with soft carpeting. The primary bedroom sits quietly at the end of the hall and includes its own full primary bathroom for added convenience . Head downstairs to discover a spacious media room, perfect for movie nights or entertaining, along with a fourth bedroom and a third full bath . The lower level also offers two large storage rooms with concrete flooring, giving you plenty of room to expand or customize . New roof May 2026. Inground sprinkler system. Outside, enjoy an attached 2-car garage, and level-manageable yard! Located in the Fox C-6 School District, this home is move-in ready and waiting for its next owner.
Thoughtful By Design! Bright, polished, welcoming and wonderfully complete—this is the kind of home buyers wait for. Nearly every corner of this almost 2,700-square-foot Summer Chase home has been thoughtfully reimagined, pairing transitional-modern style with timeless warmth, exceptional functionality and custom touches that make everyday living feel just a little more special. The experience begins outside with professional landscaping and a full-length front porch that gives the home an unmistakably inviting presence. Inside, calm neutral colors, extra-wide baseboards and beautiful high-end laminate flooring create a fresh, cohesive backdrop throughout the main level. A charming front room features a decorative paneled accent wall and flows toward the kitchen through a beautifully designed coffee bar with quartz counter and tiled backsplash. It is the perfect introduction to a kitchen where seemingly no detail was overlooked. Quartz surfaces, custom tile, updated cabinetry and modern lighting surround an oversized island with breakfast seating. High-end stainless appliances include an impressive oversized refrigerator and dedicated ice maker, while a deep farmhouse sink and statement-making custom cabinetry range hood bring style to the hardworking heart of the home. Open the cabinets and the thoughtful details continue—pullout drawers, deep storage for pots and pans, a Lazy Susan and a mixer pullout make organization wonderfully effortless. With additional dining space just steps away, the kitchen opens naturally to the family room, where a fireplace flanked by custom built-ins creates a cozy gathering place. Open the doors to the covered outdoor living area with two ceiling fans and a grilling space, then enjoy the landscaped, fully fenced backyard and fire pit beyond. From morning coffee to weekend cookouts and crisp fall evenings around the fire, this home makes it easy to enjoy every season. A main-floor laundry and mudroom with deep utility sink connects conveniently to the 2-car garage, and a half bath adds everyday practicality. An expanded driveway provides an additional third parking bay. Upstairs feels equally fresh and inviting. Updated carpeting and an extra-wide hallway lead to four bedrooms, including a vaulted primary retreat with custom walk-in closet and beautifully remodeled ensuite. Custom tile, tiled flooring, a relaxing tub, separate shower, updated vanity and lighting create a peaceful place to begin and end the day. Three additional spacious bedrooms and another updated full bath complete the upper level. The finished lower level is not an afterthought—it is another beautifully planned extension of the home. Luxury vinyl flooring carries through generous recreation and multipurpose areas, complemented by built-in shelving, a refrigerator and bar area, half bath and an additional playroom/flex space with barn door. A separate unfinished area with shelving provides valuable storage. Set within established Summer Chase in the Rockwood School District, the home enjoys a neighborhood known for mature landscaping, community pool and tennis courts, and convenient access to parks, recreation, shopping, dining, Route 141 and I-44. What makes this home truly stand apart isn't one single renovation—it is the remarkable collection of them. Beautiful spaces, clever storage, custom finishes, comfortable gathering areas and indoor-outdoor living have all been considered together. Finding this much quality, function and personality in one move-in-ready home is rare. Come experience the difference.
