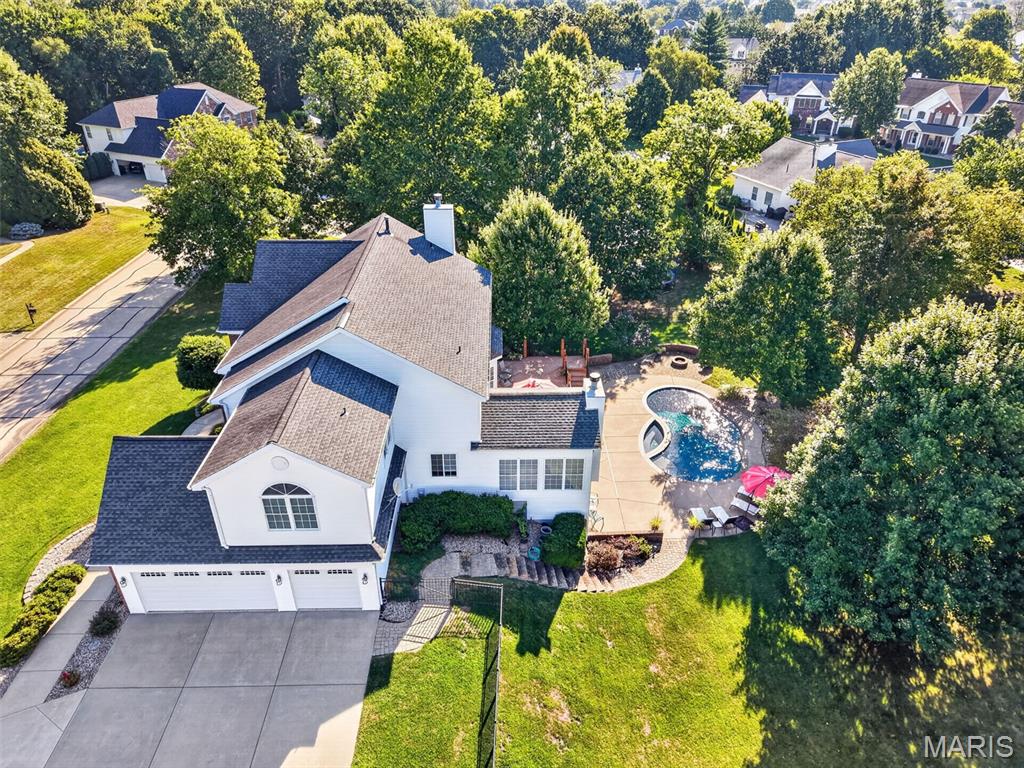
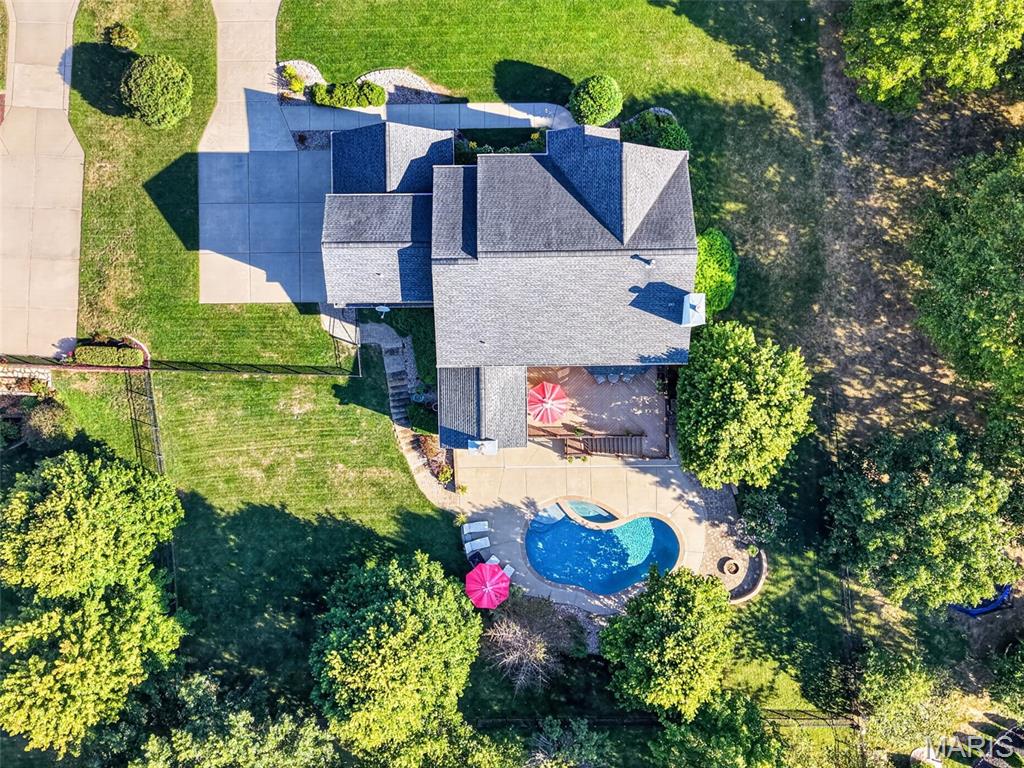
Exceptional backyard retreat
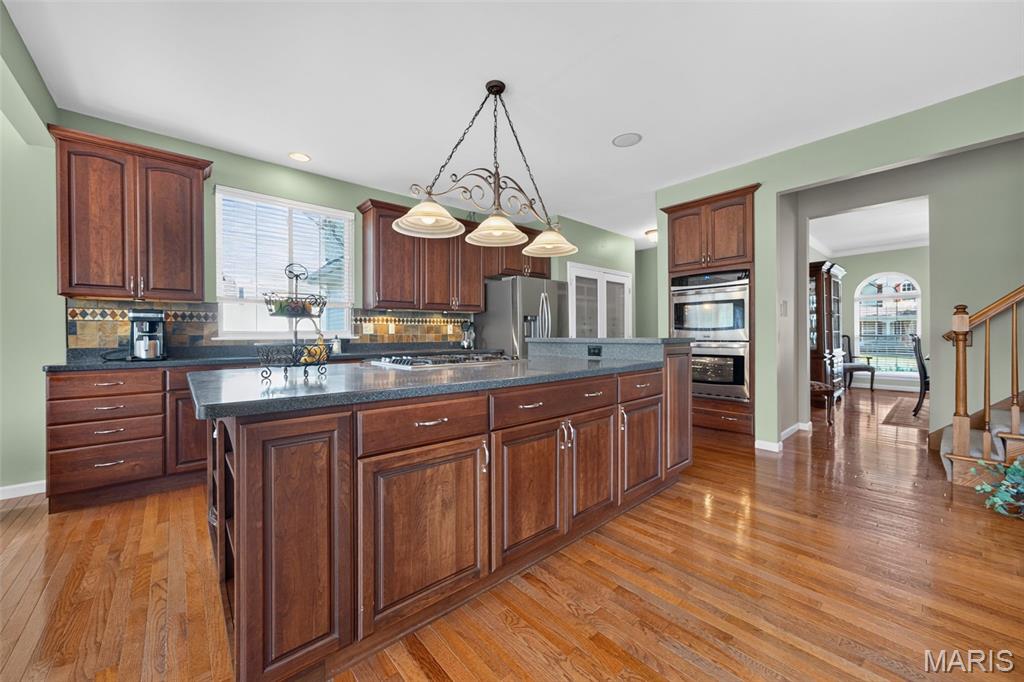
The true heart of the home is updated beautifully
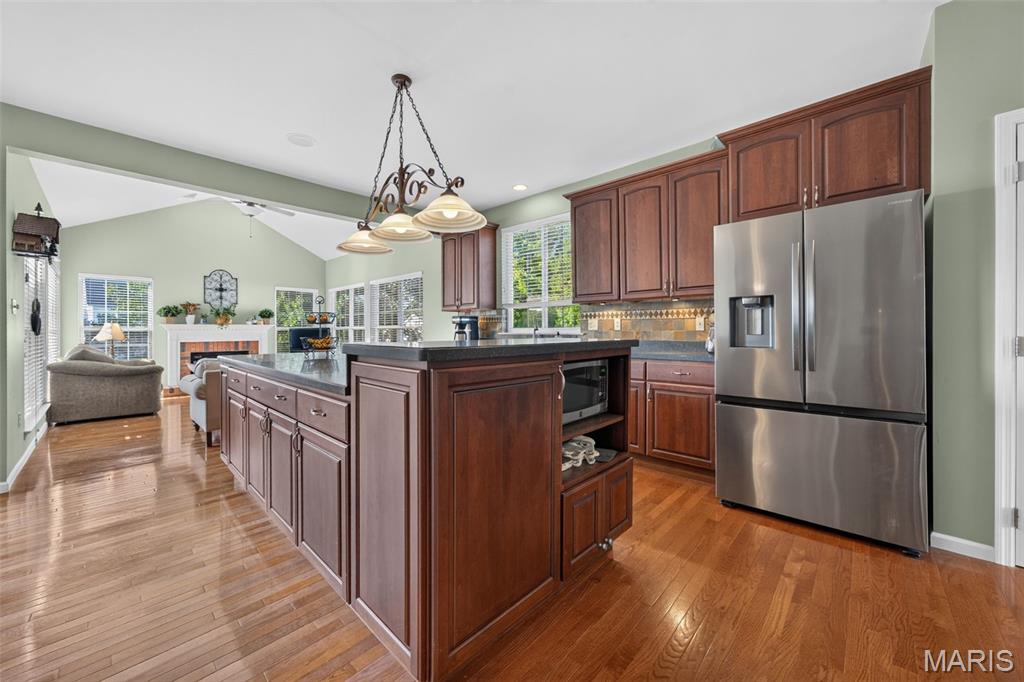
Large center island with tons of storage
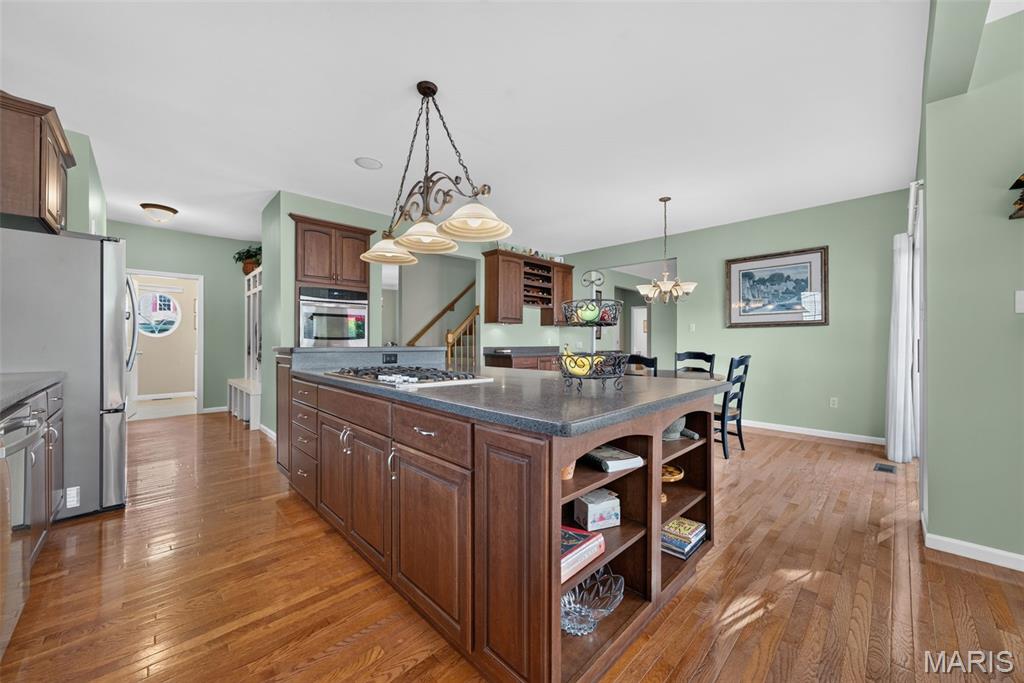
Stainless steel appliances including double wall ovens
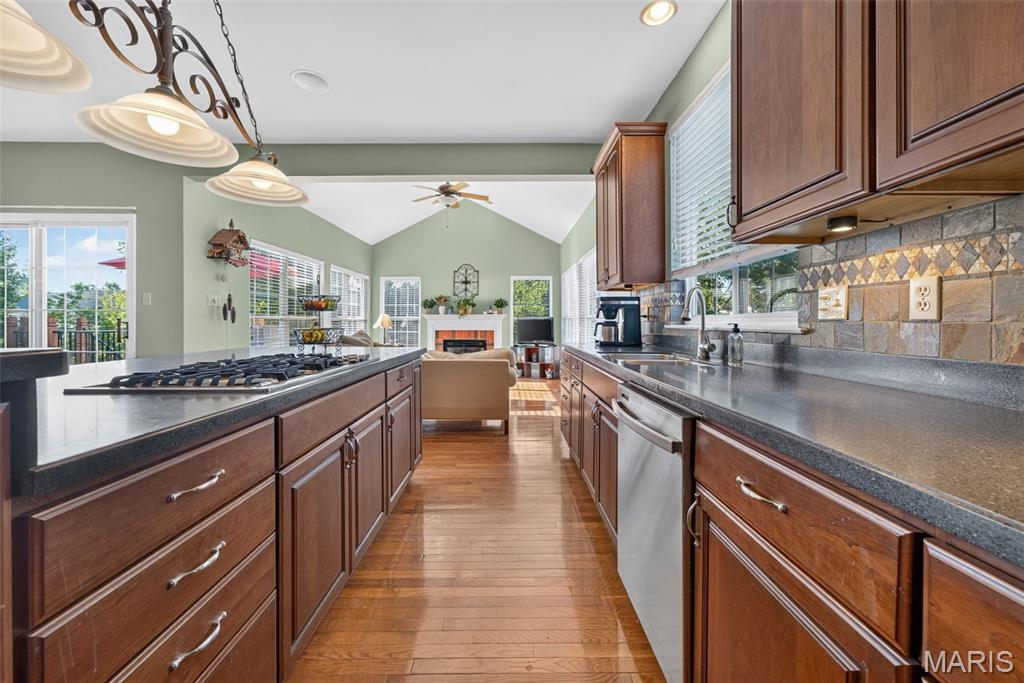
5 burner gas cooktop with downdraft
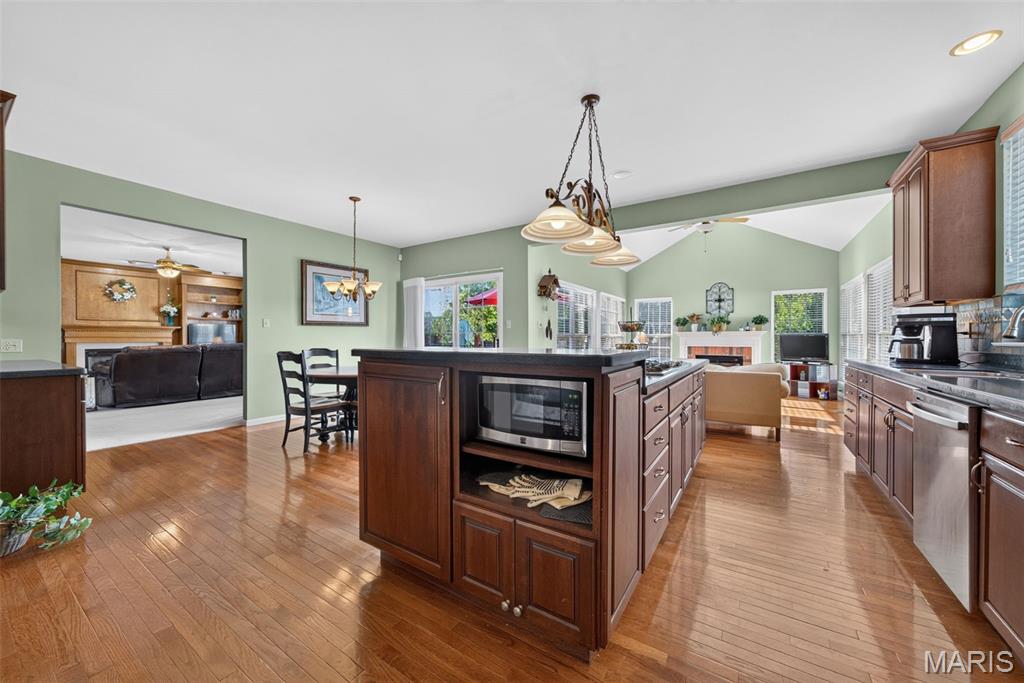
Kitchen opens to sunroom, breakfast room, and living room
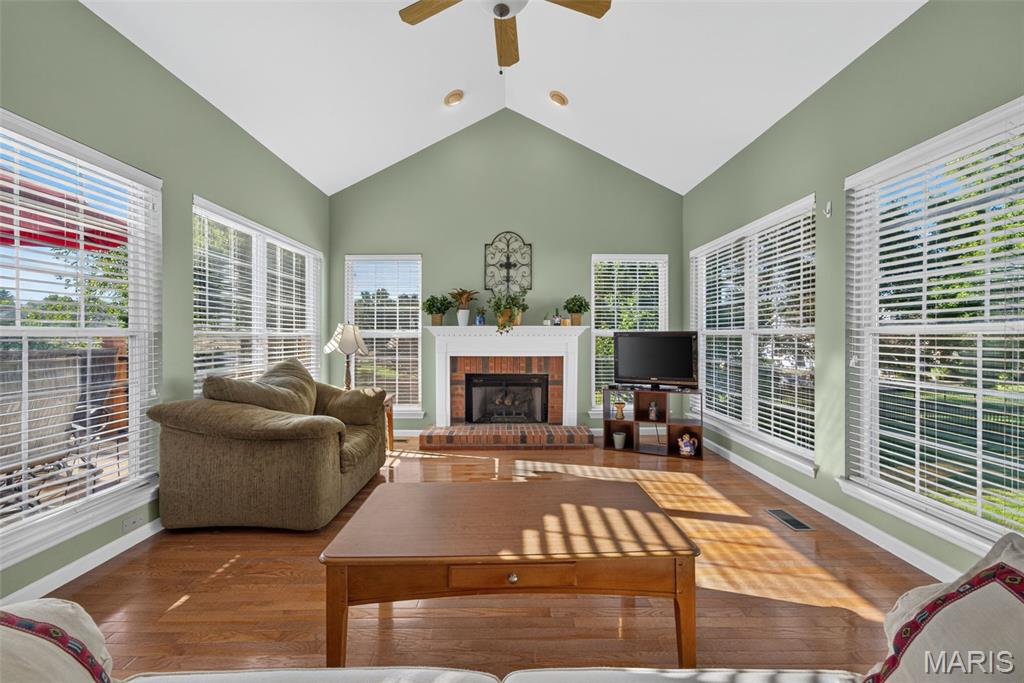
Bright and cheery sunroom with 2nd fireplace
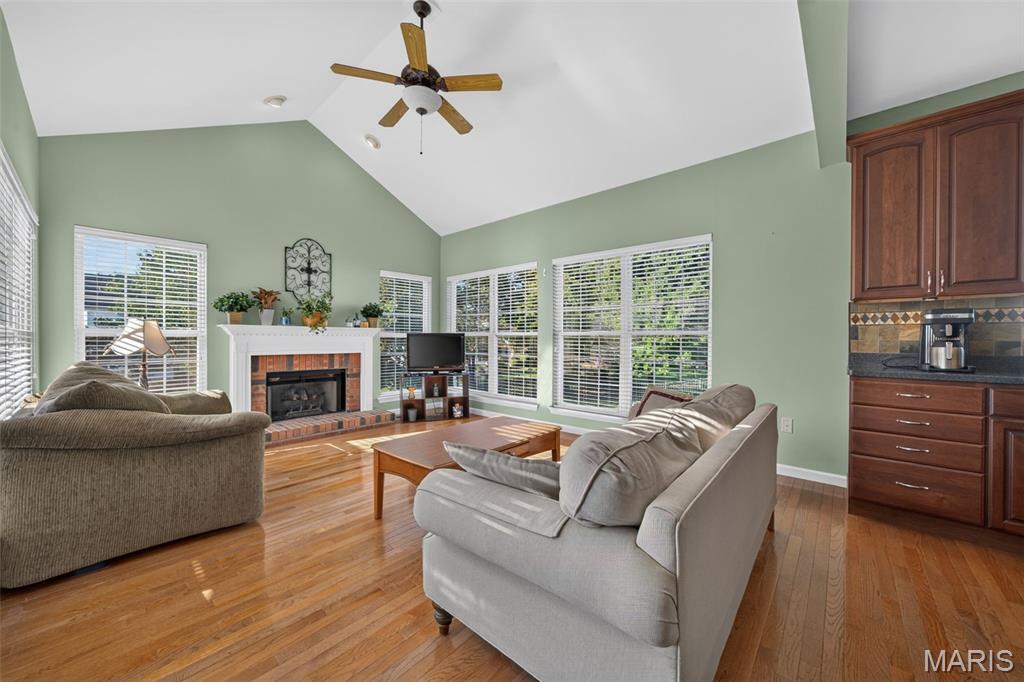
Abundant natural light from the windows on all 3 sides
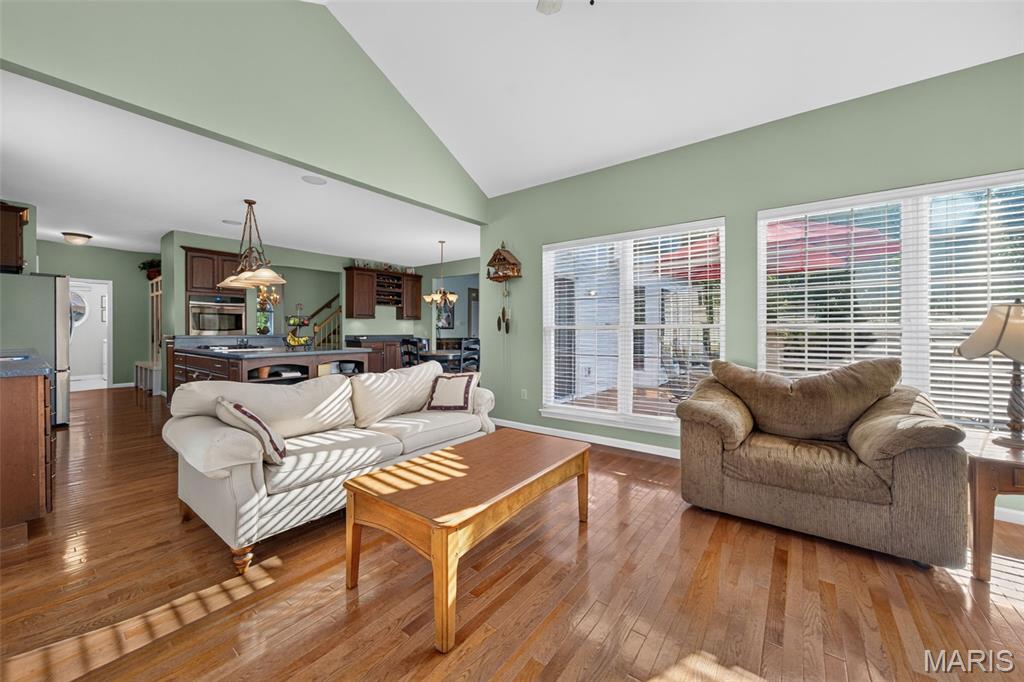
Cathedral ceilings with fan, with hardwood floors
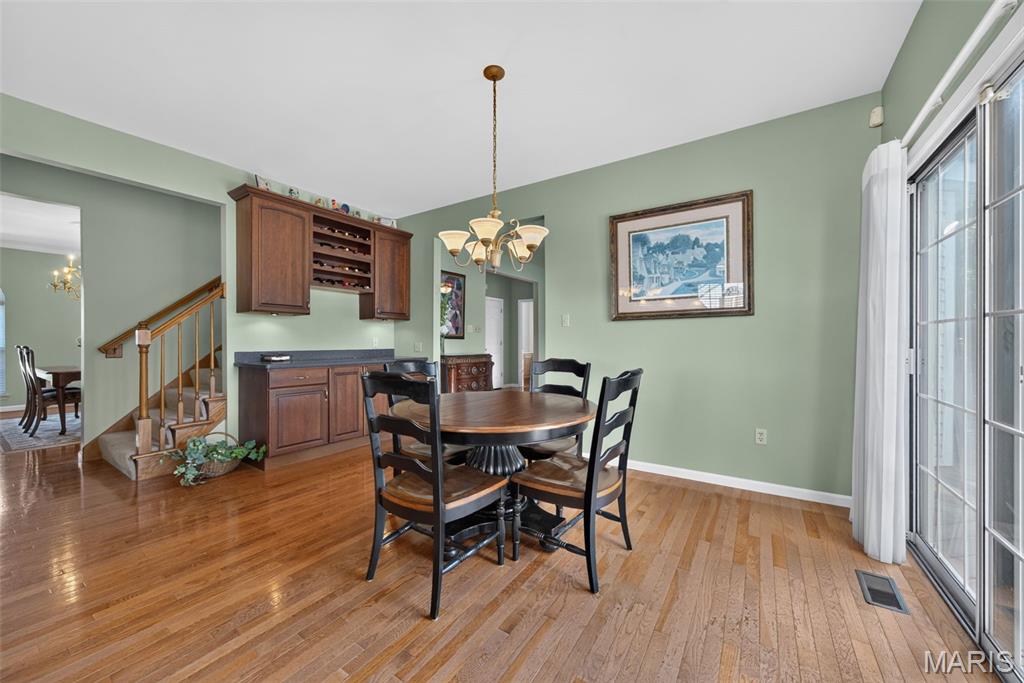
Breakfast room with slider door to backyard deck
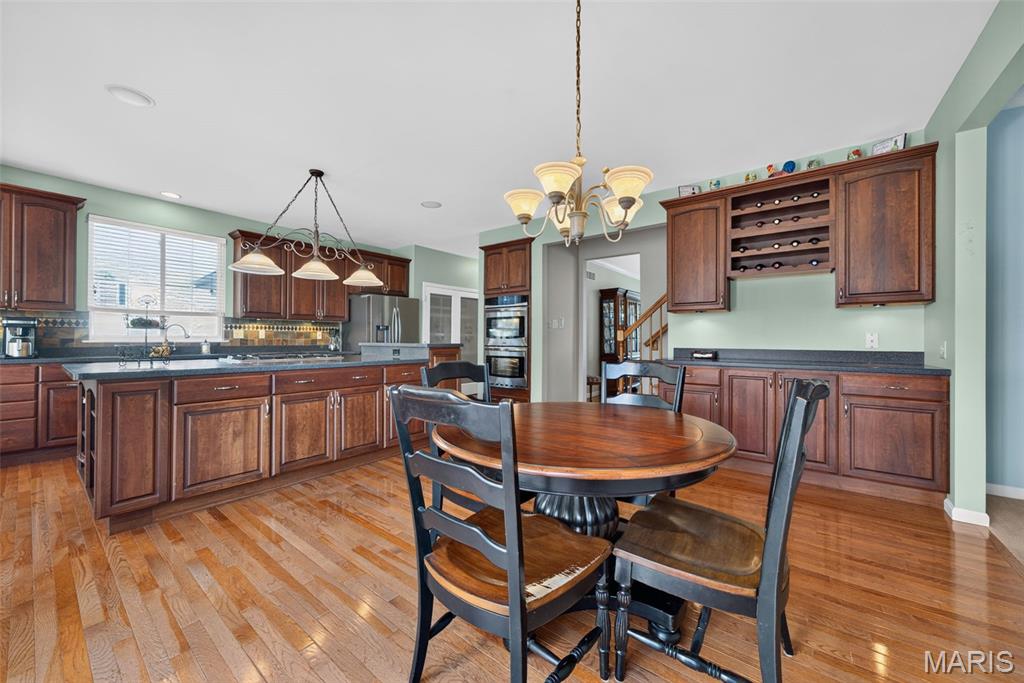
Kitchen has tile backsplash and under cabinet lighting
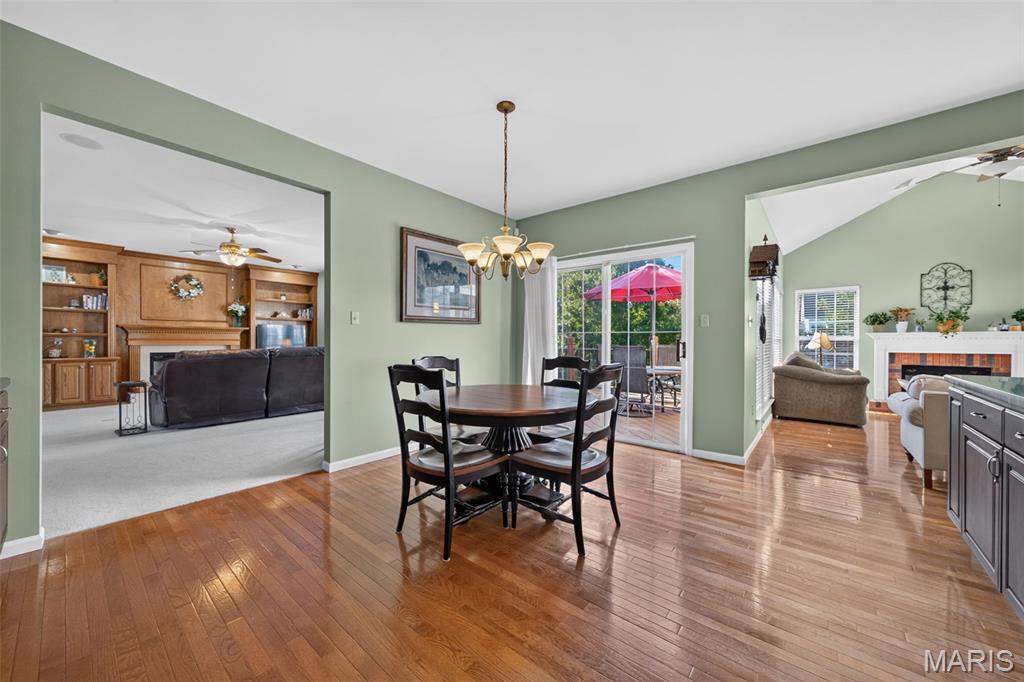
Easy transitions between rooms
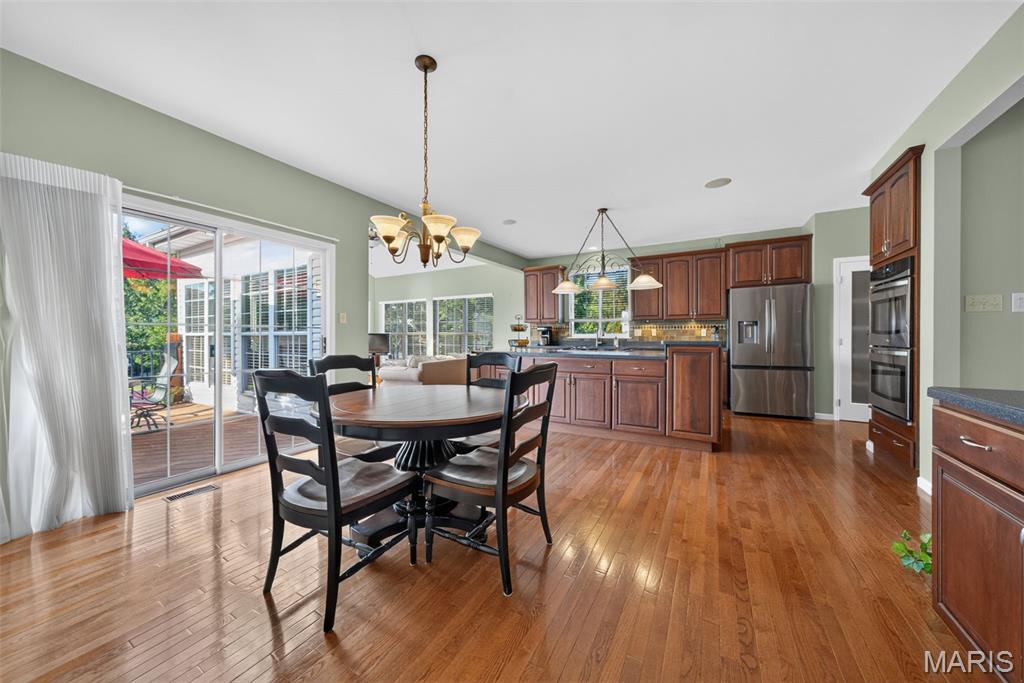
Breakfast room opens to kitchen and sunroom
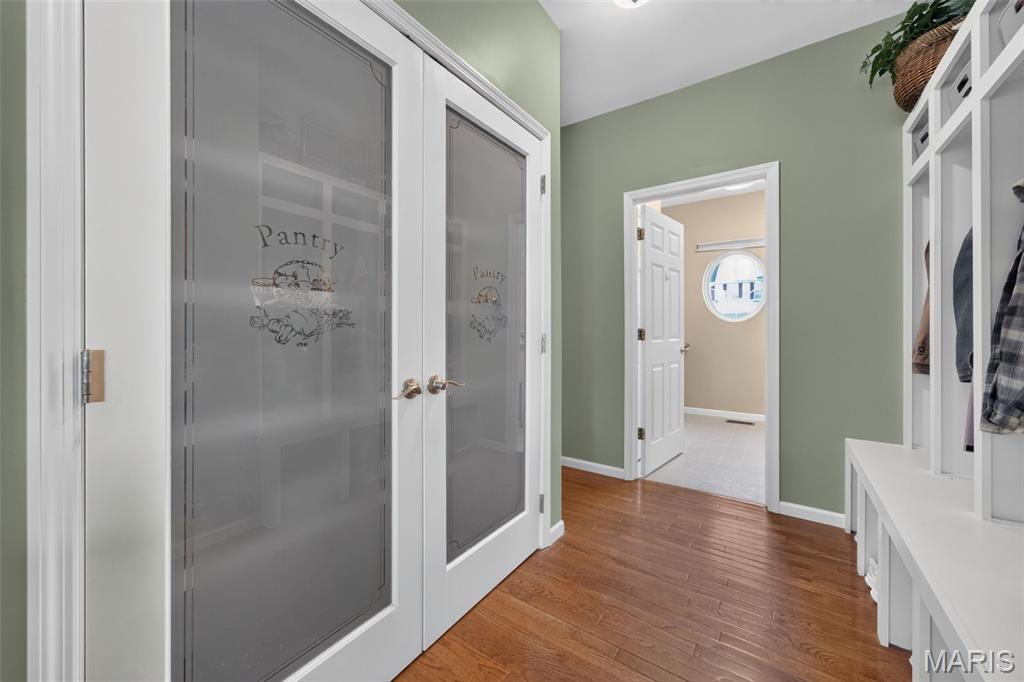
Pantry
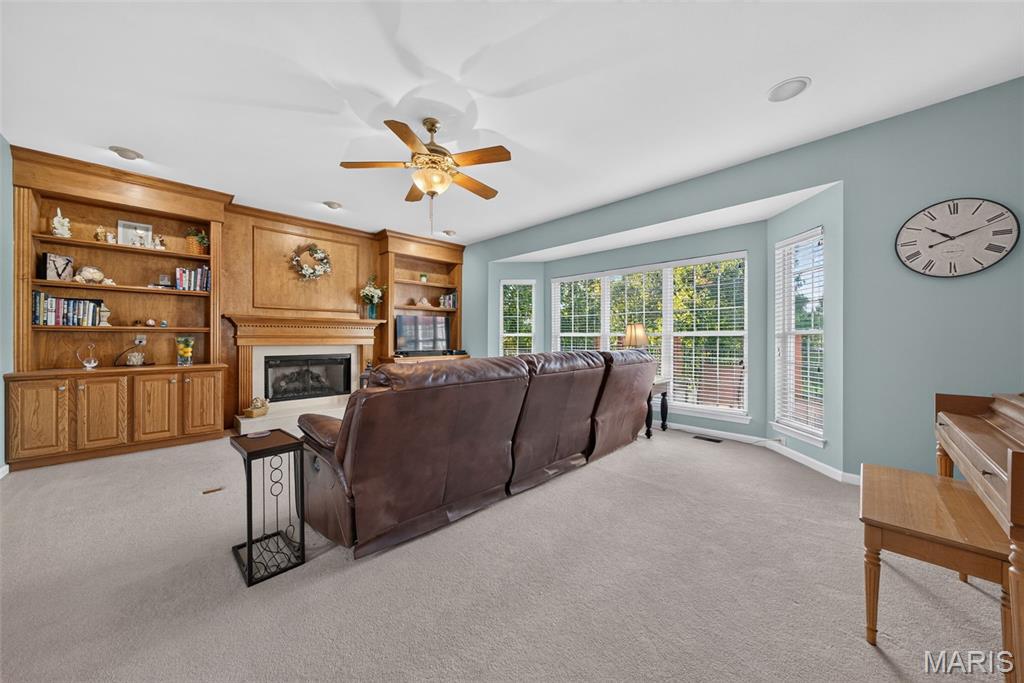
Cozy gas fireplace flanked by built ins
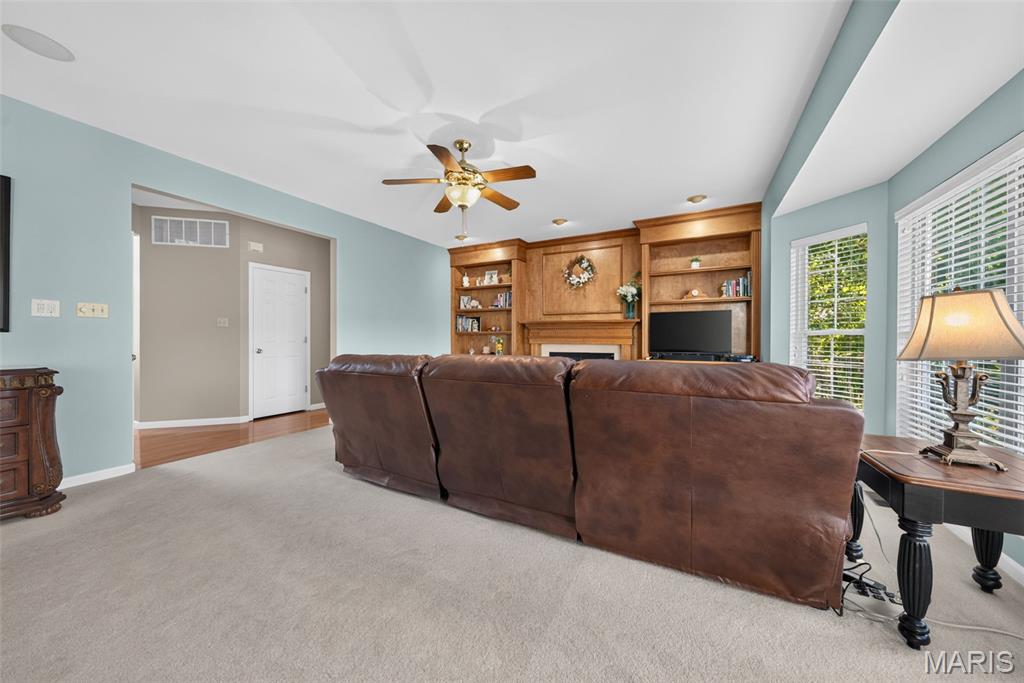
Inviting living room with ceiling fan
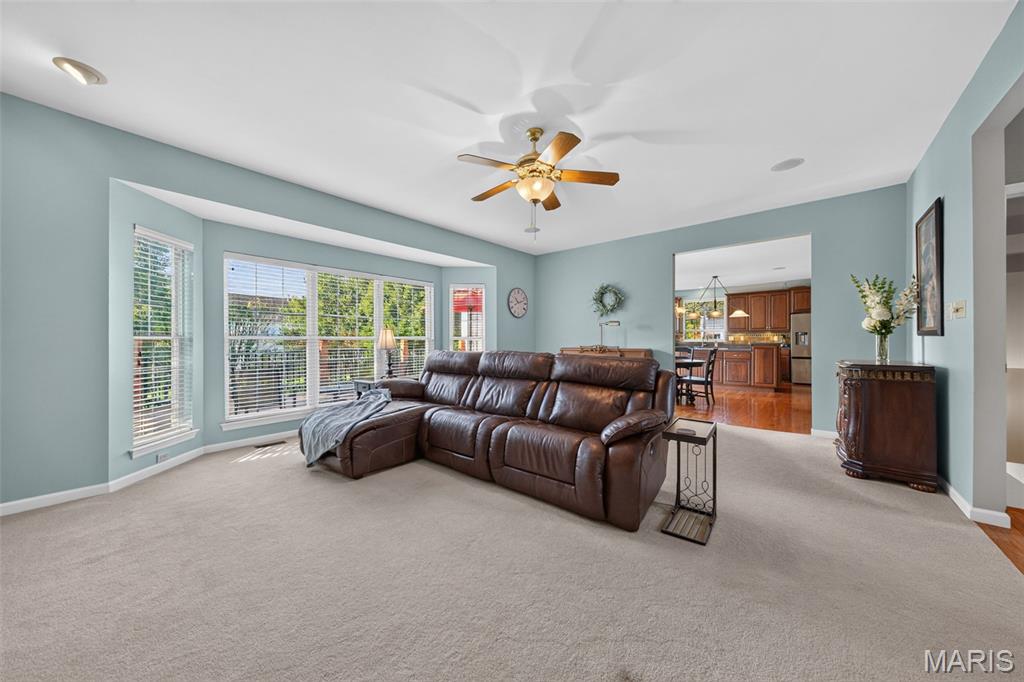
Charming bay window
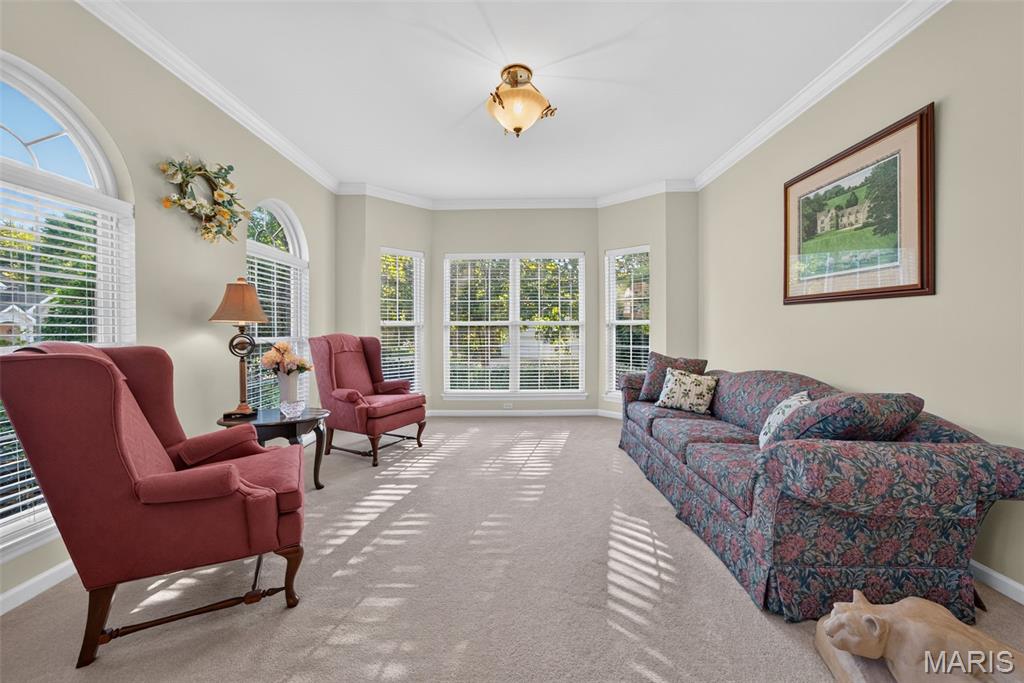
Sitting room with bay window
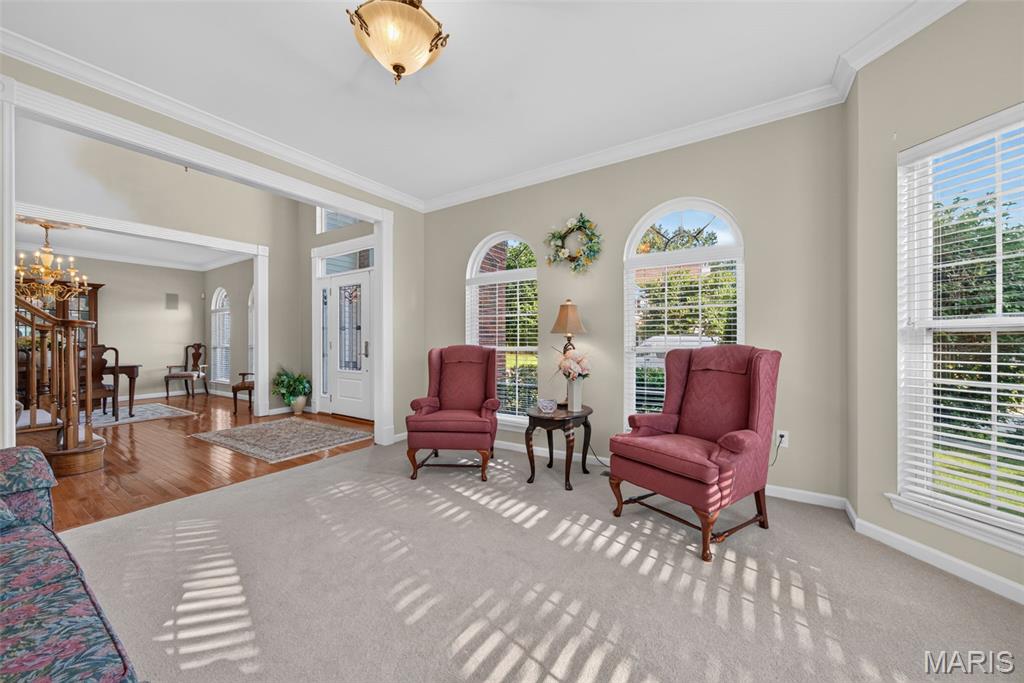
Crown molding
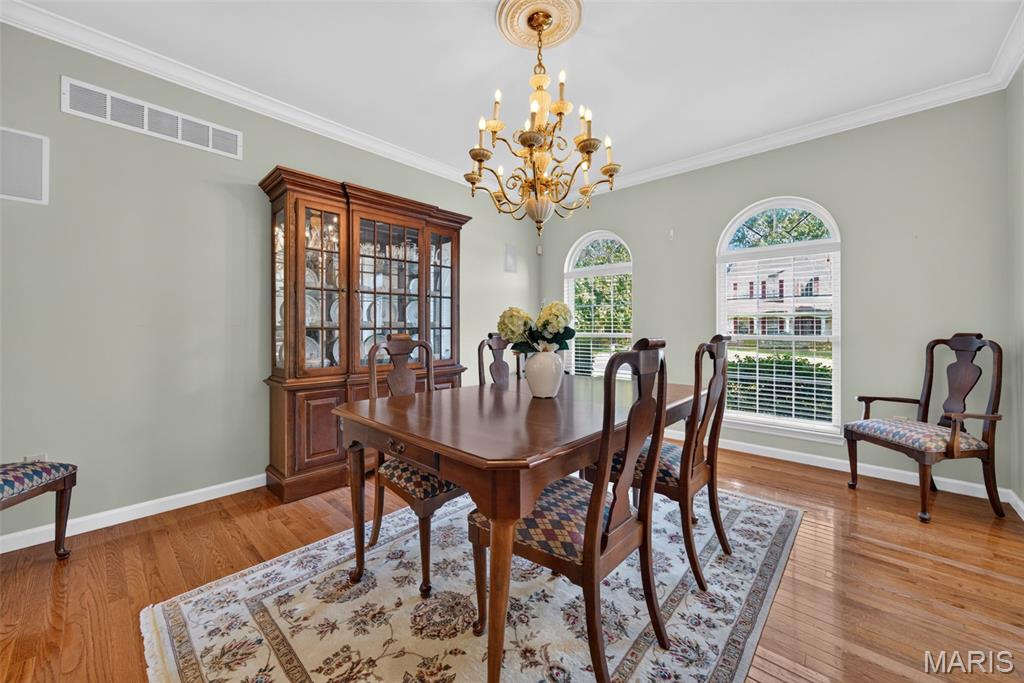
Formal dining room
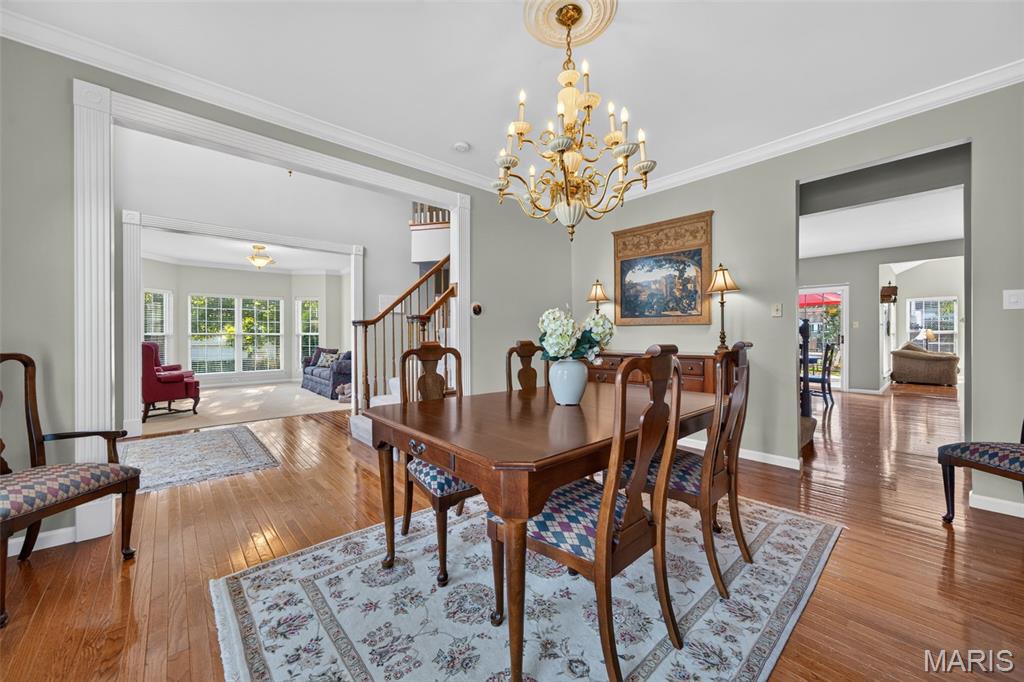
Crown molding
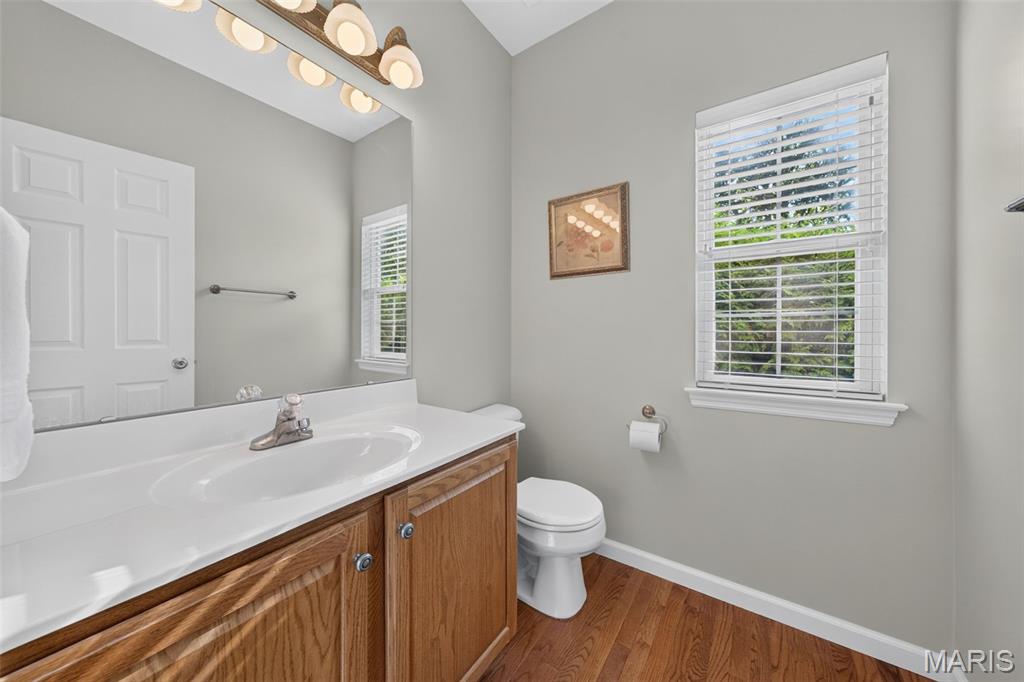
Main floor powder room
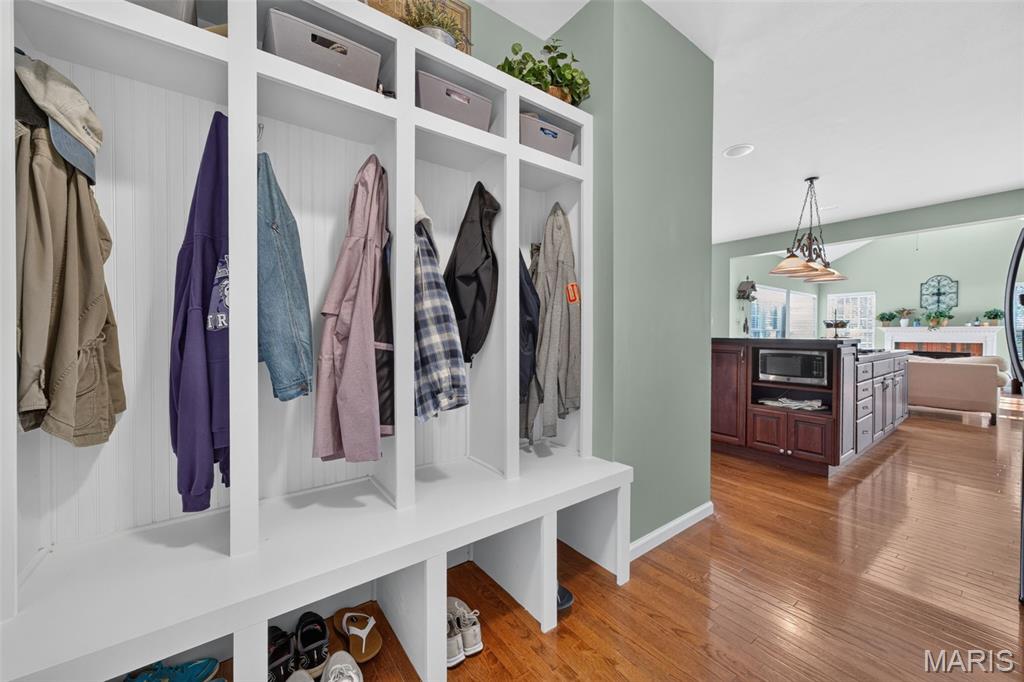
Cubby bench/drop zone off of garage
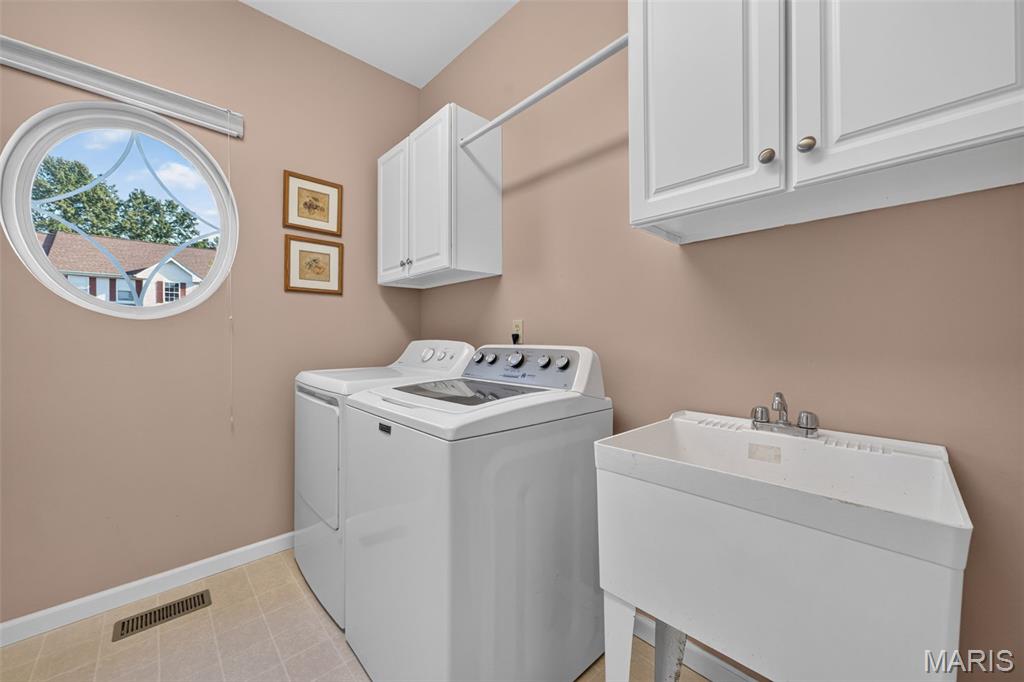
Main floor laundry room with utility sink
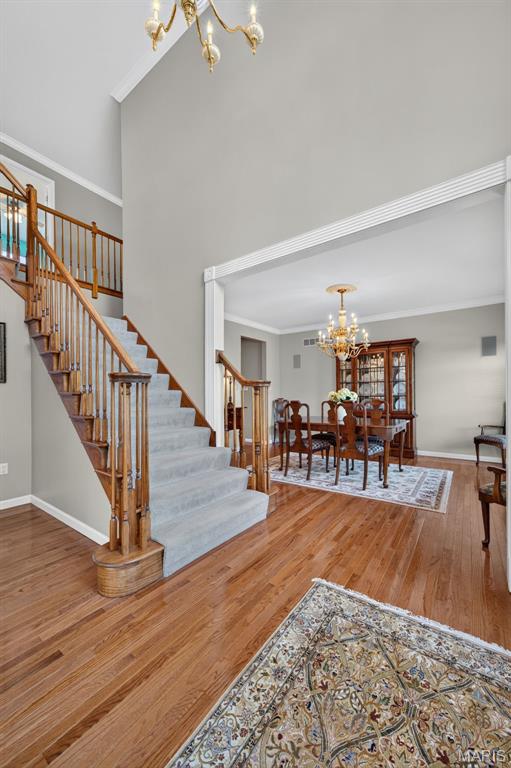
Stairs to upper level
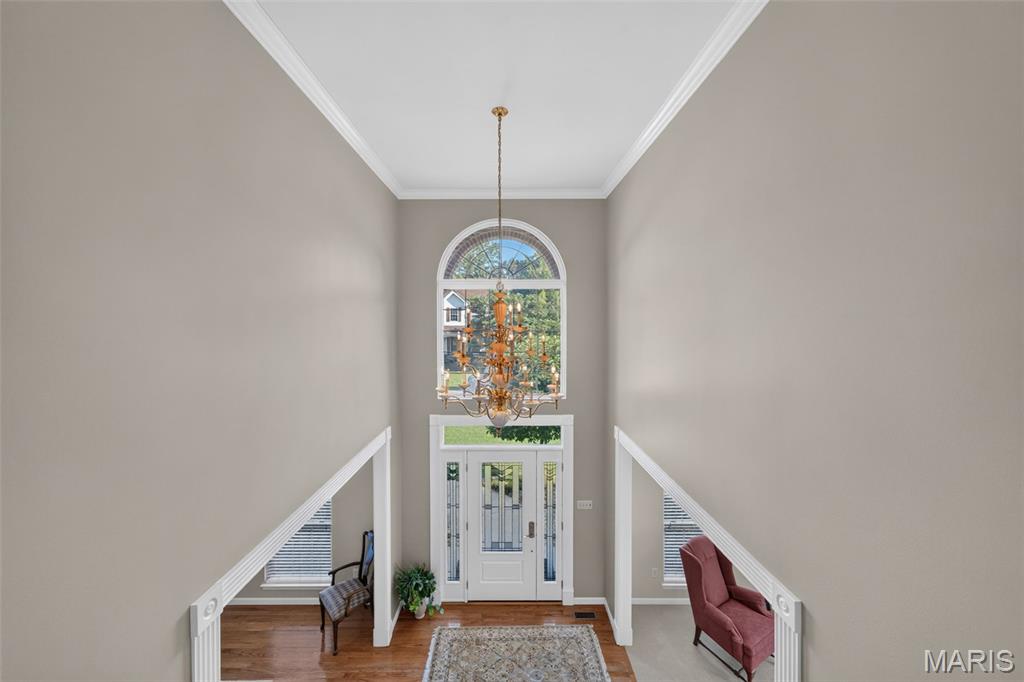
Two story entrance foyer
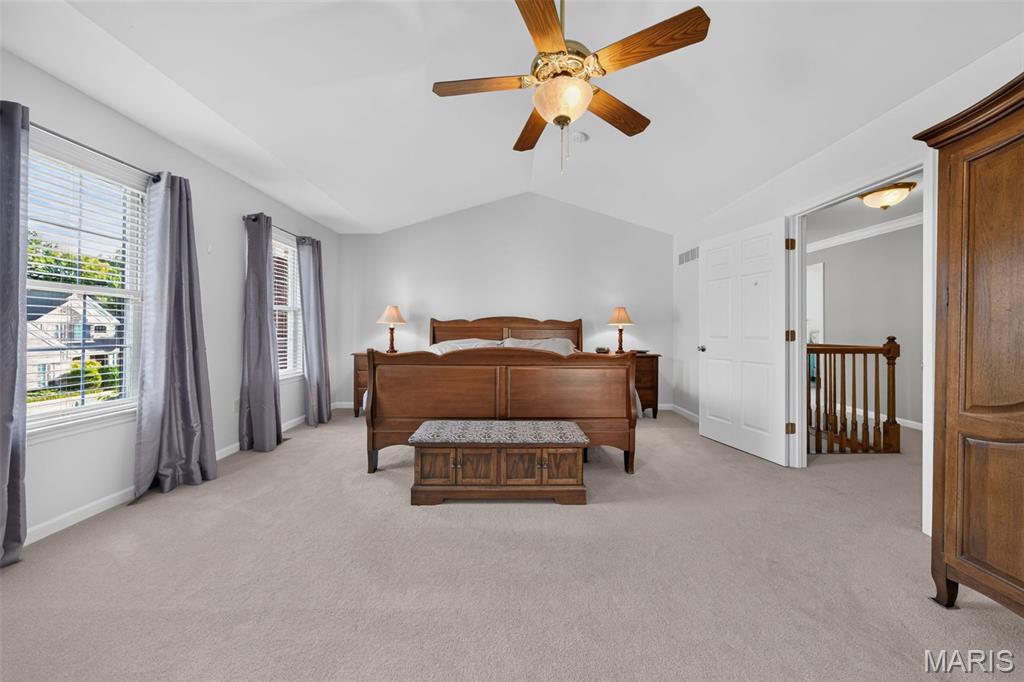
Primary bedroom suite
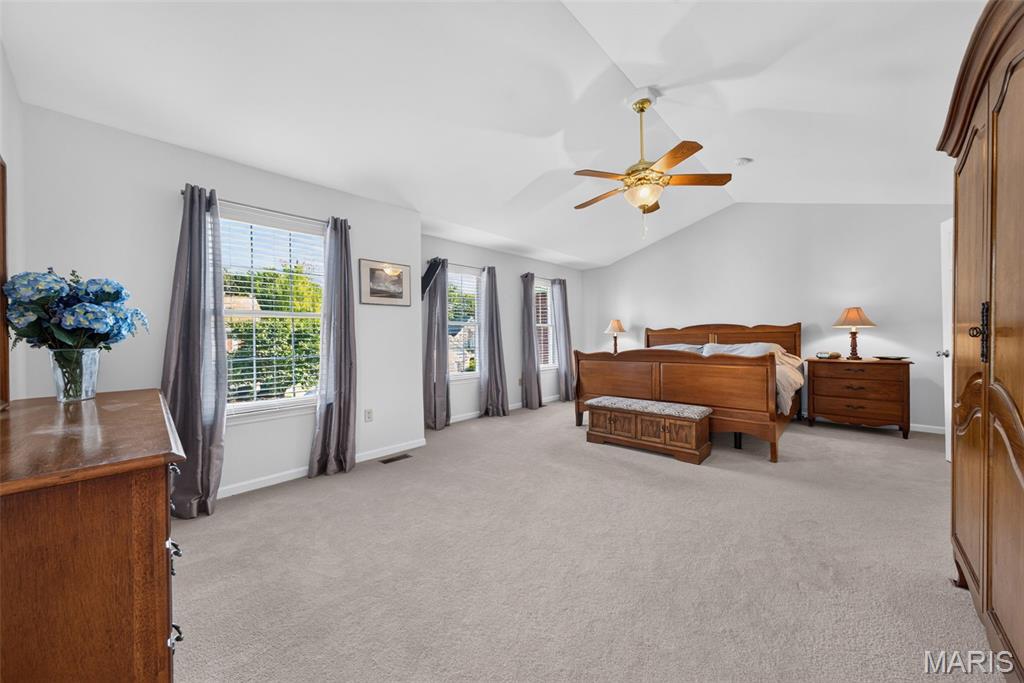
Cathedral ceilings with fan
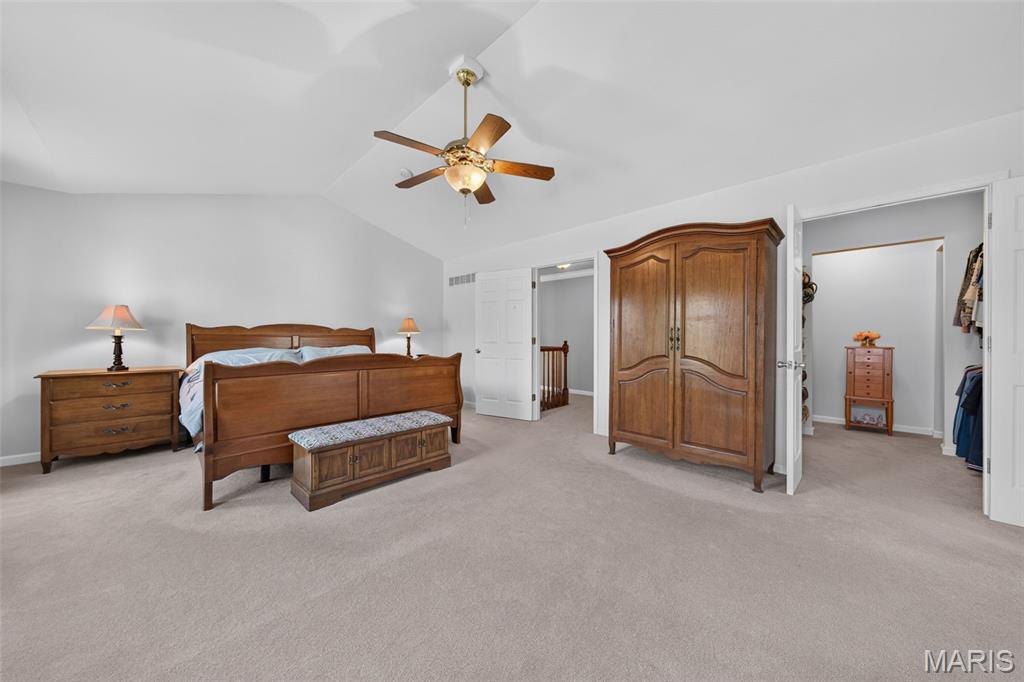
Large walk in closet
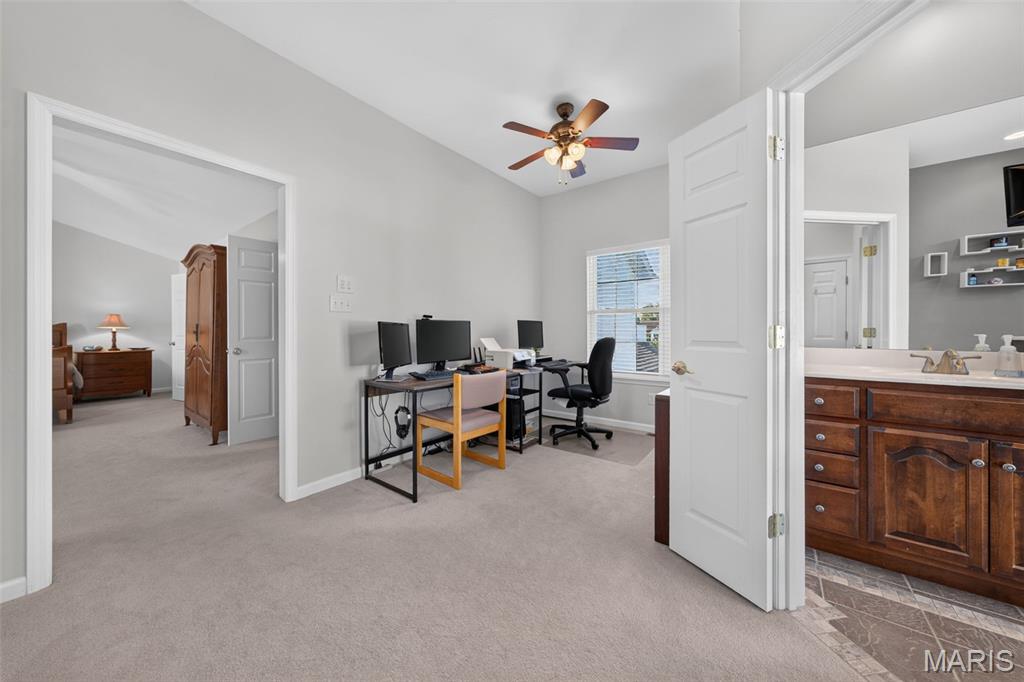
Bonus area between primary bed and bath
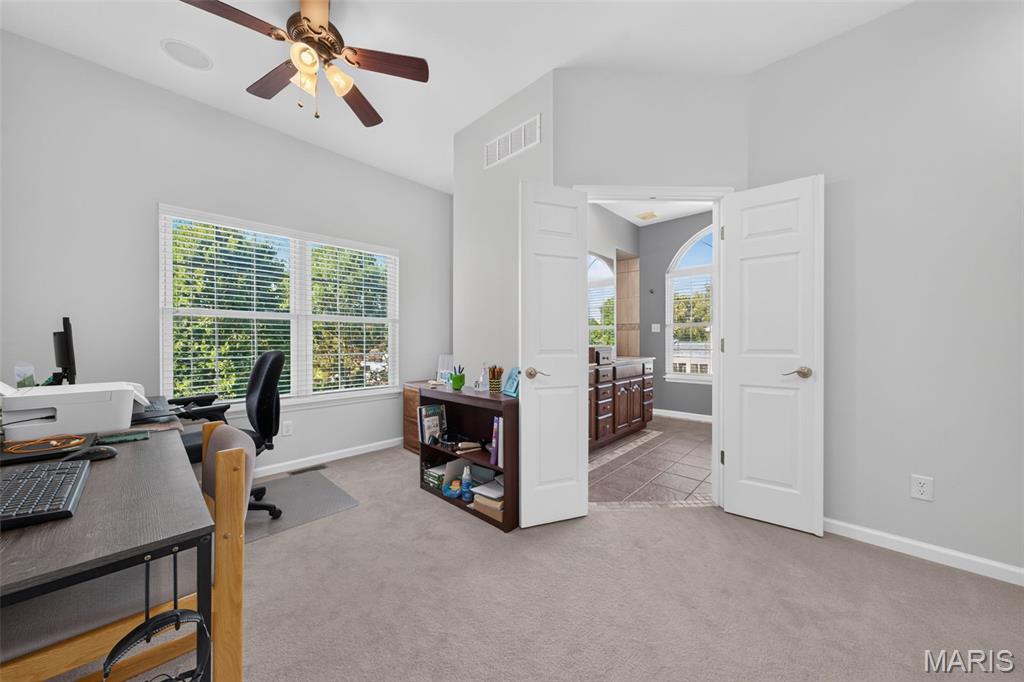
Could be home office, fitness area, or reading nook
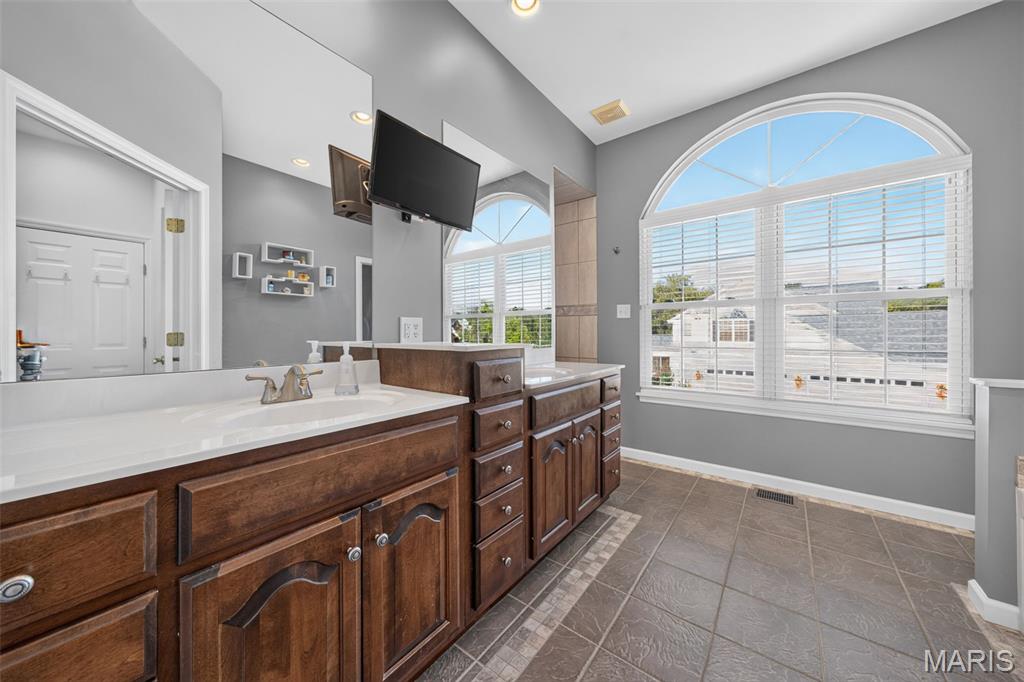
Updated primary bathroom
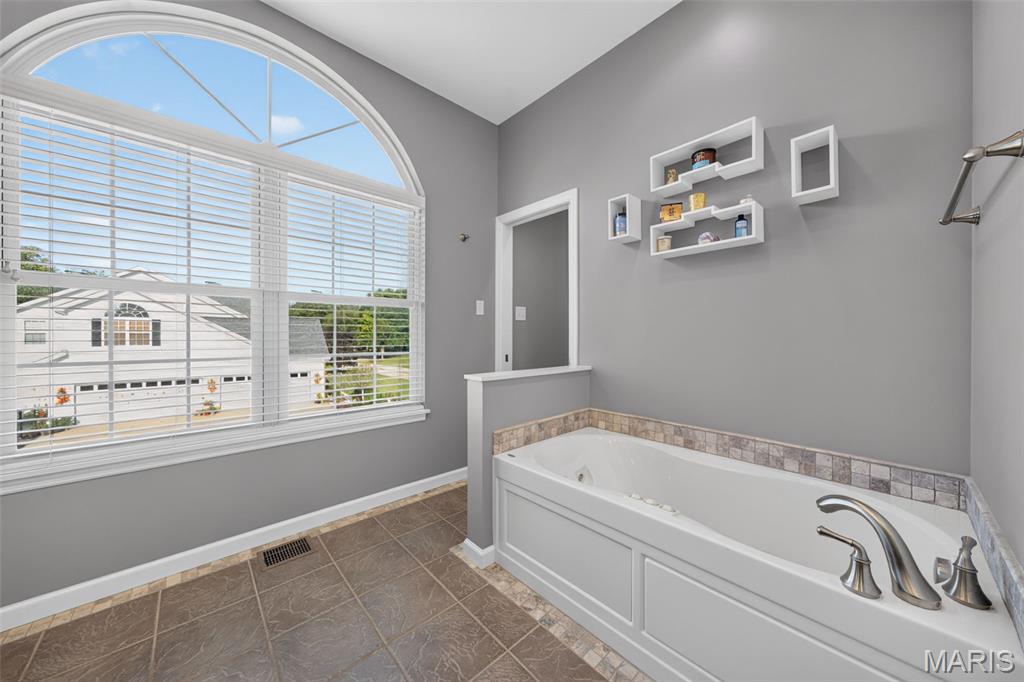
Jacuzzi tub
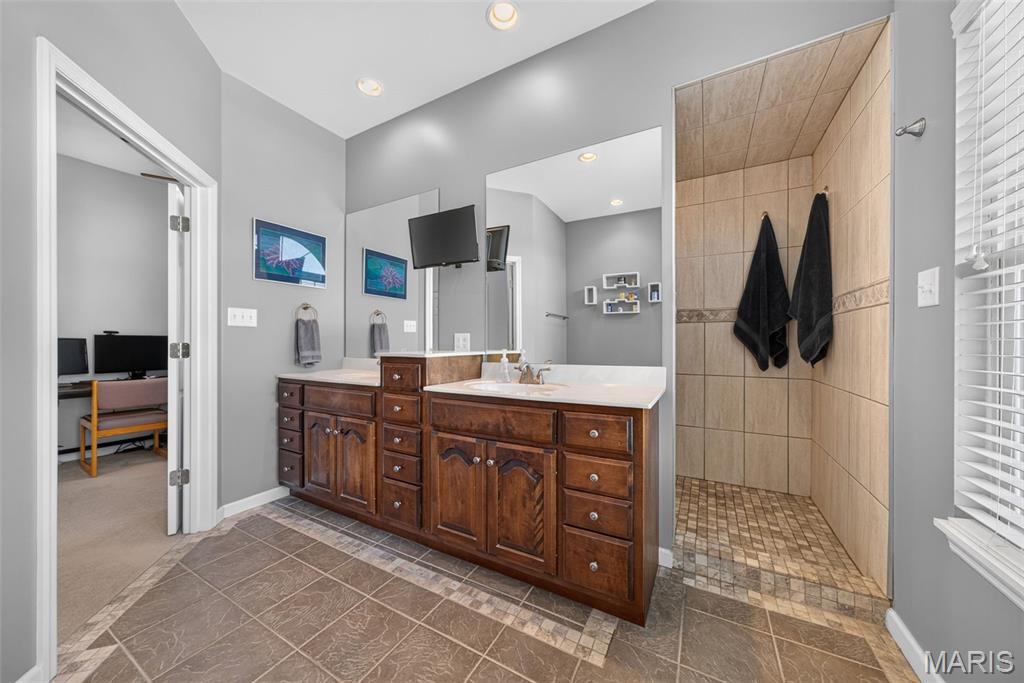
Dual sinks
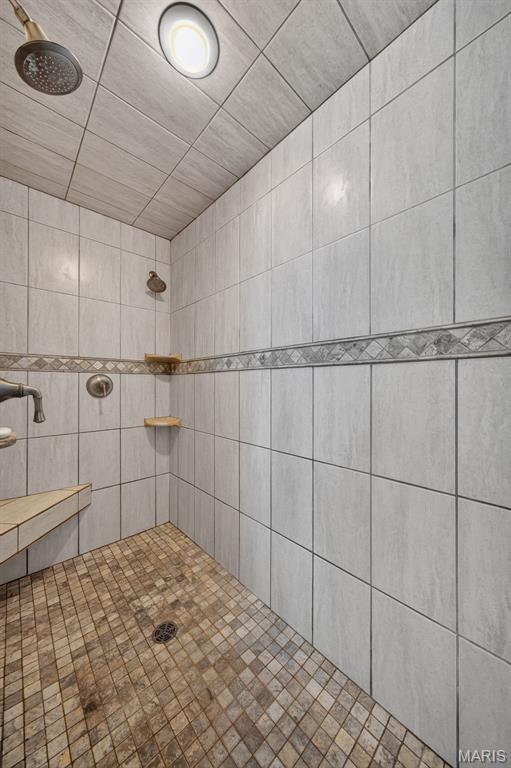
Walk-in tiled shower with dual shower heads
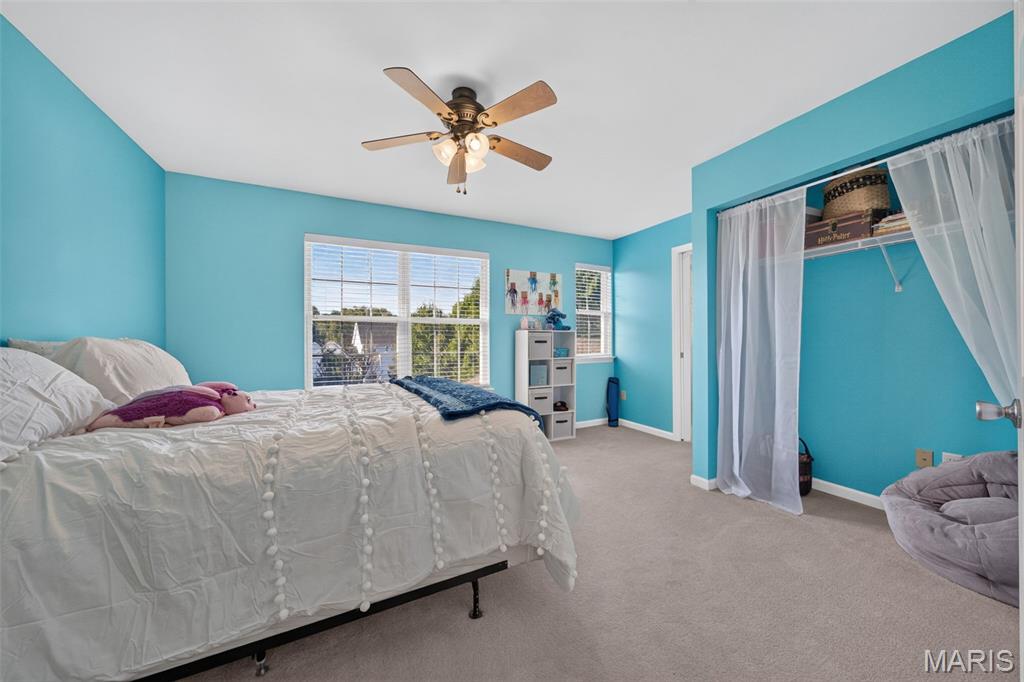
Bedroom #2
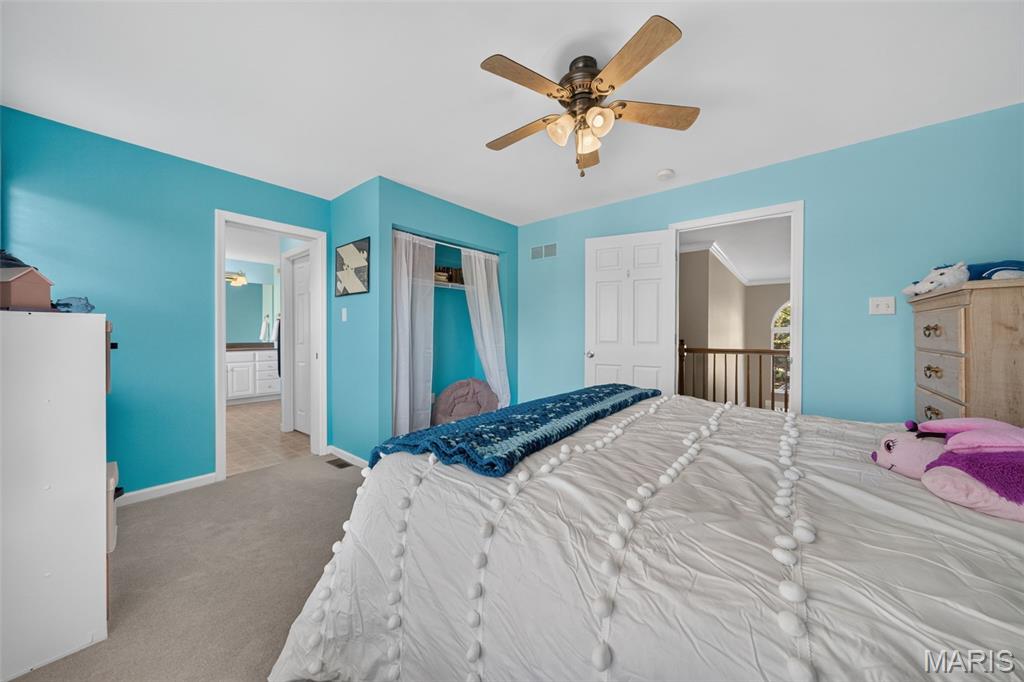
Ceiling fan and ensuite bathoom
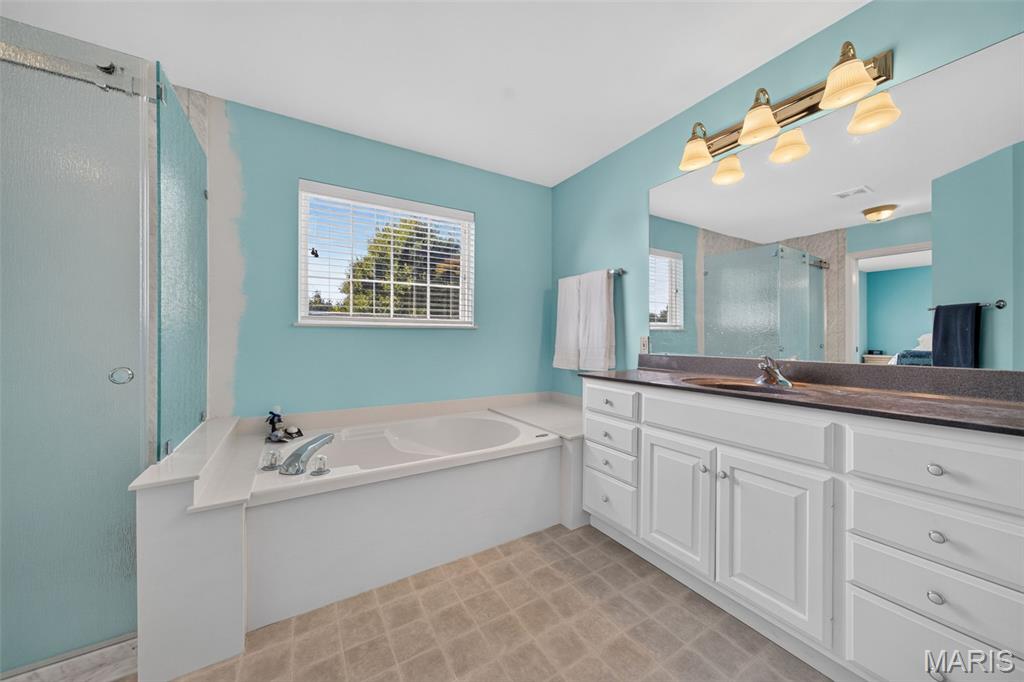
Ensuite bathroom
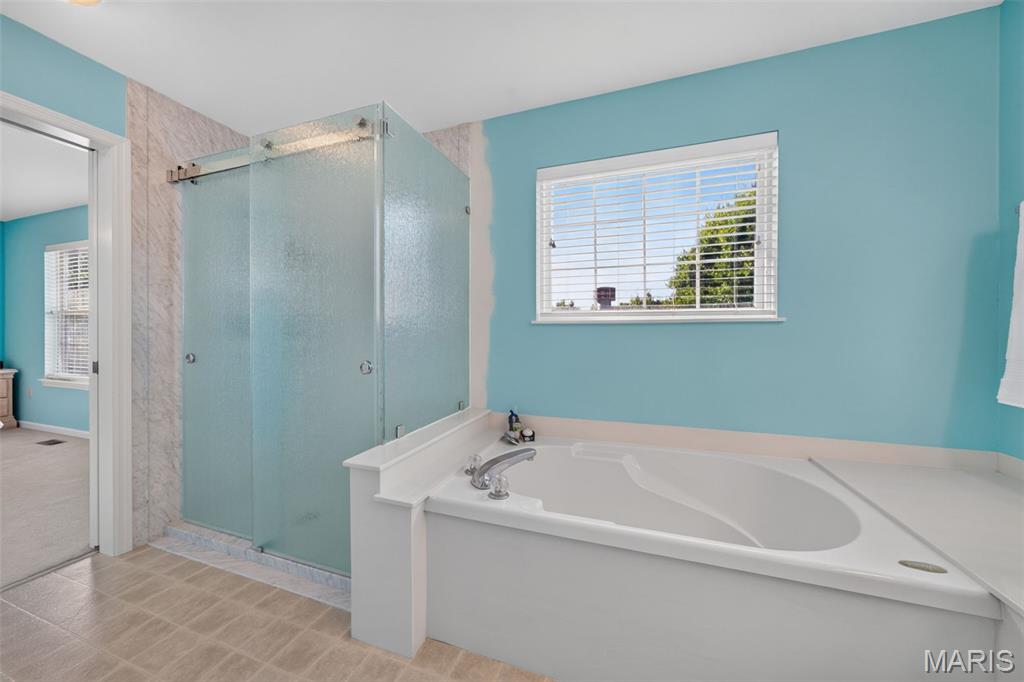
Soaking tub and separate shower
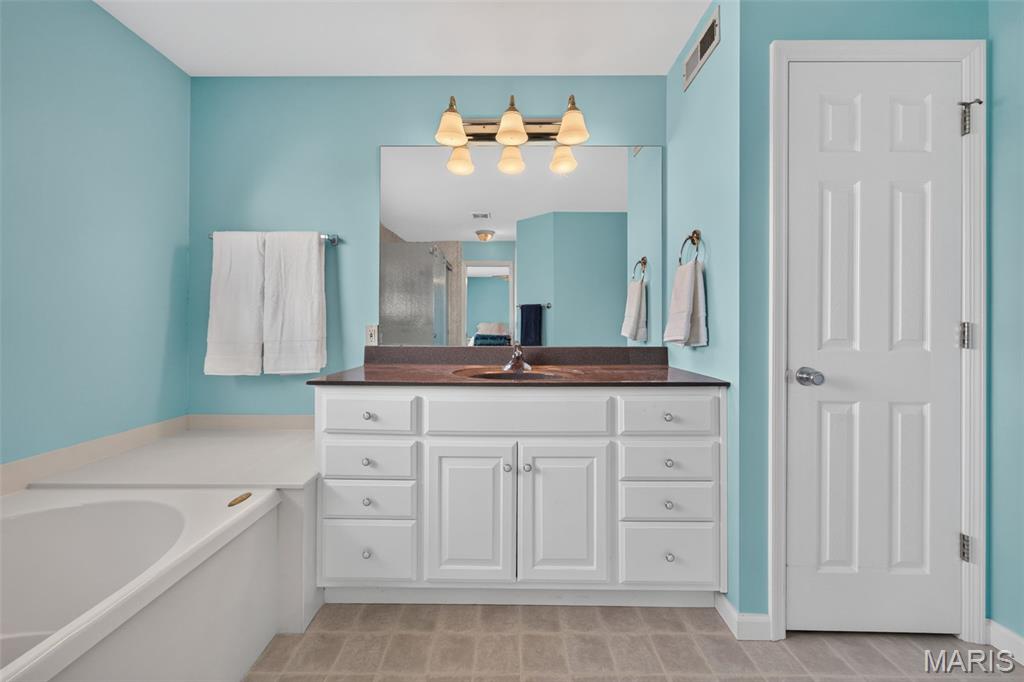
Walk in closet and linen closet
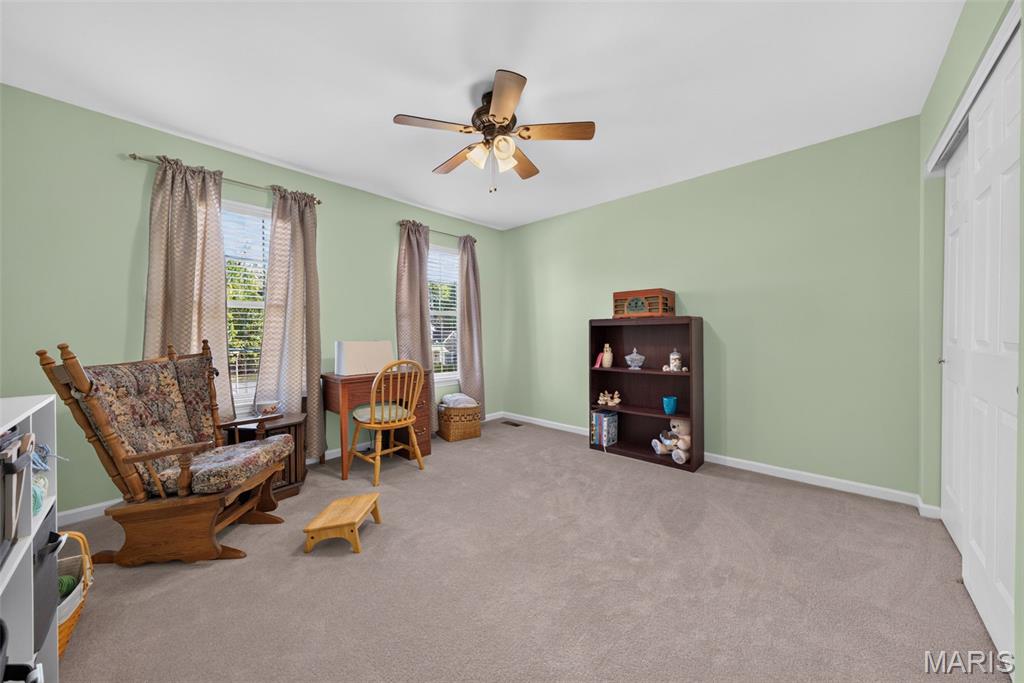
Bedroom #3
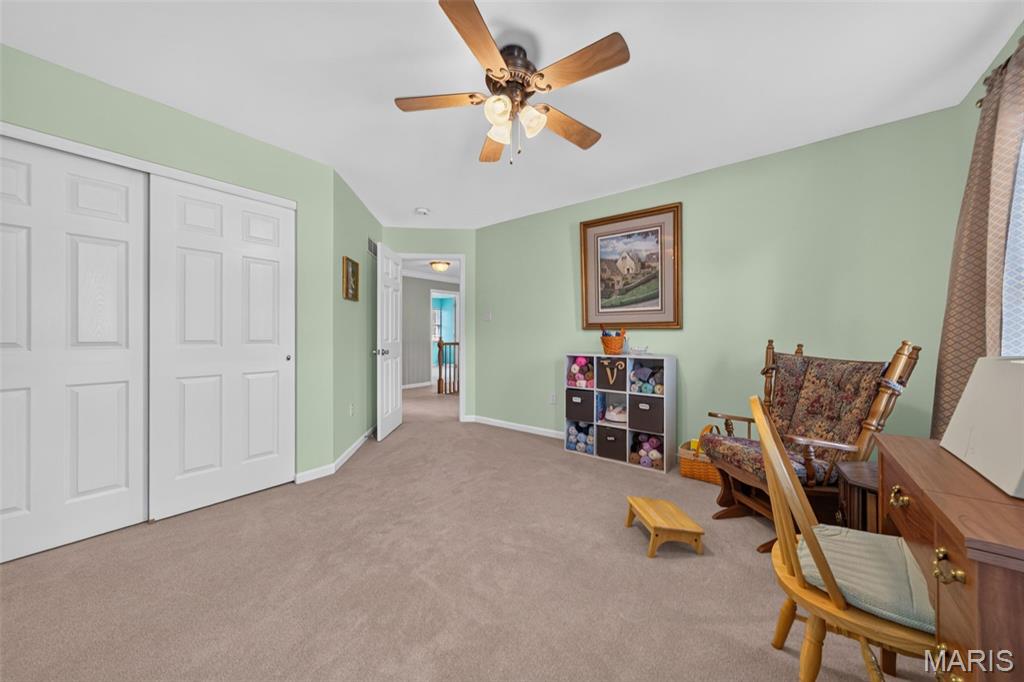
Ceiling fan
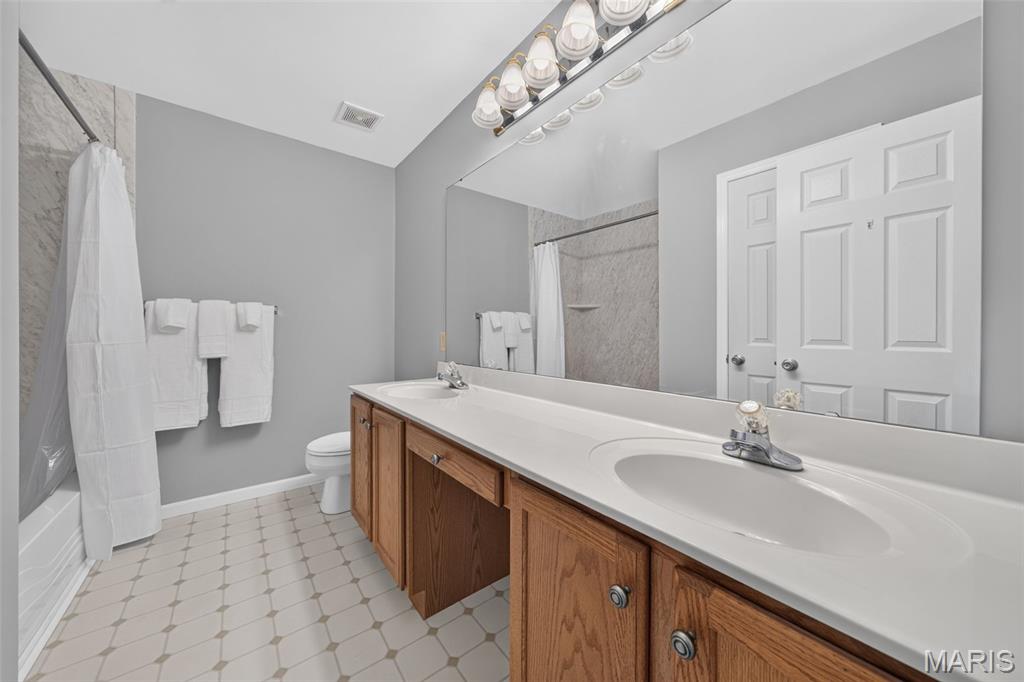
Full hall bathroom
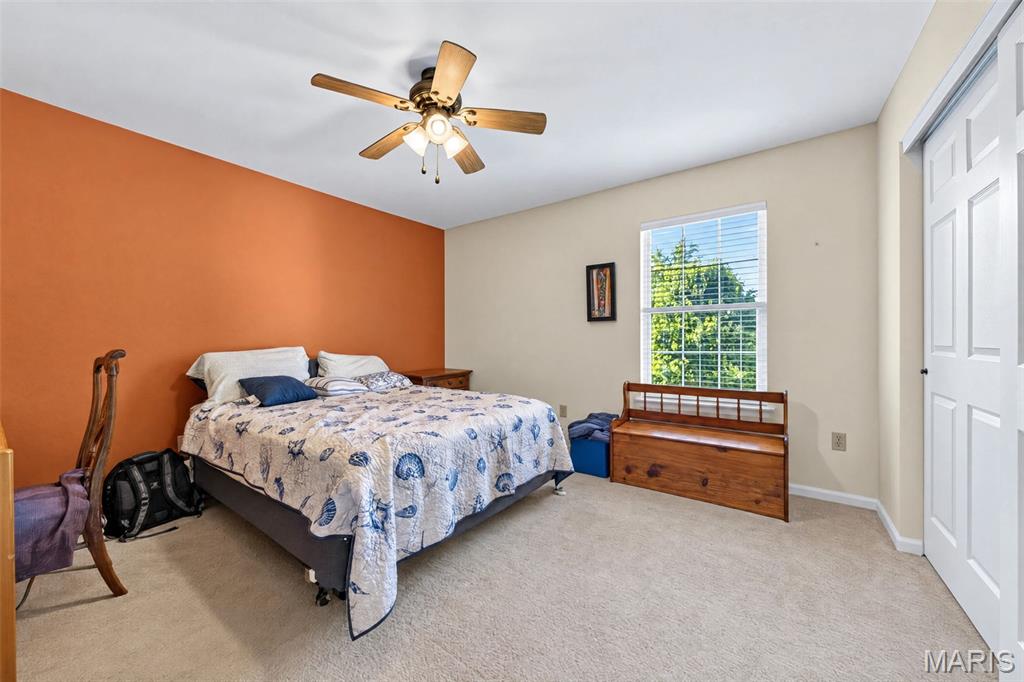
Bedroom #4
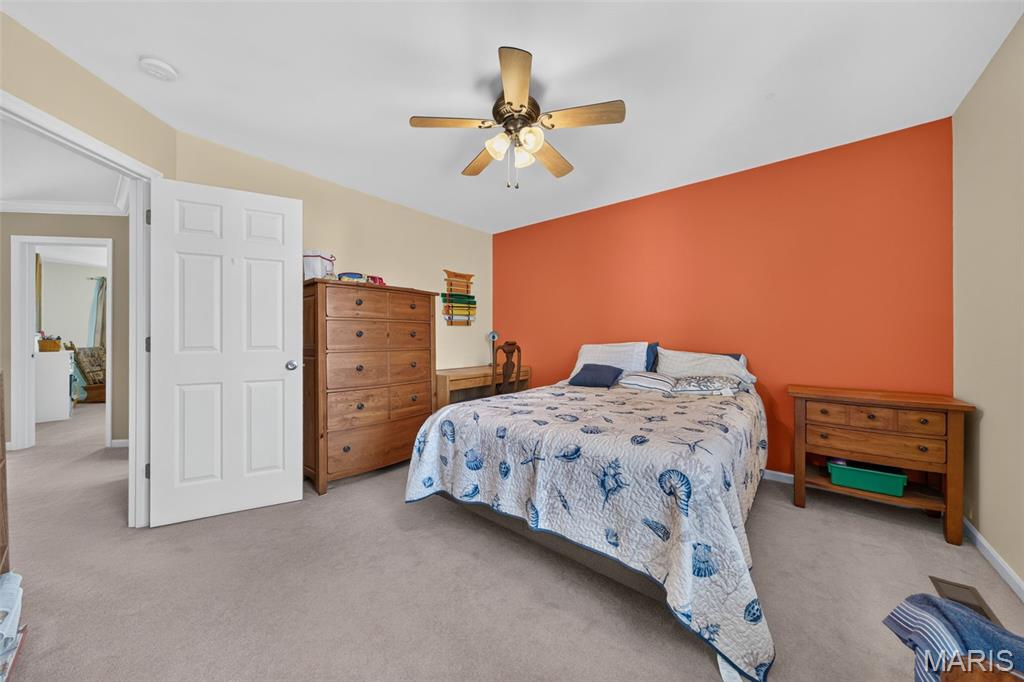
Ceiling fan
Finished lower level
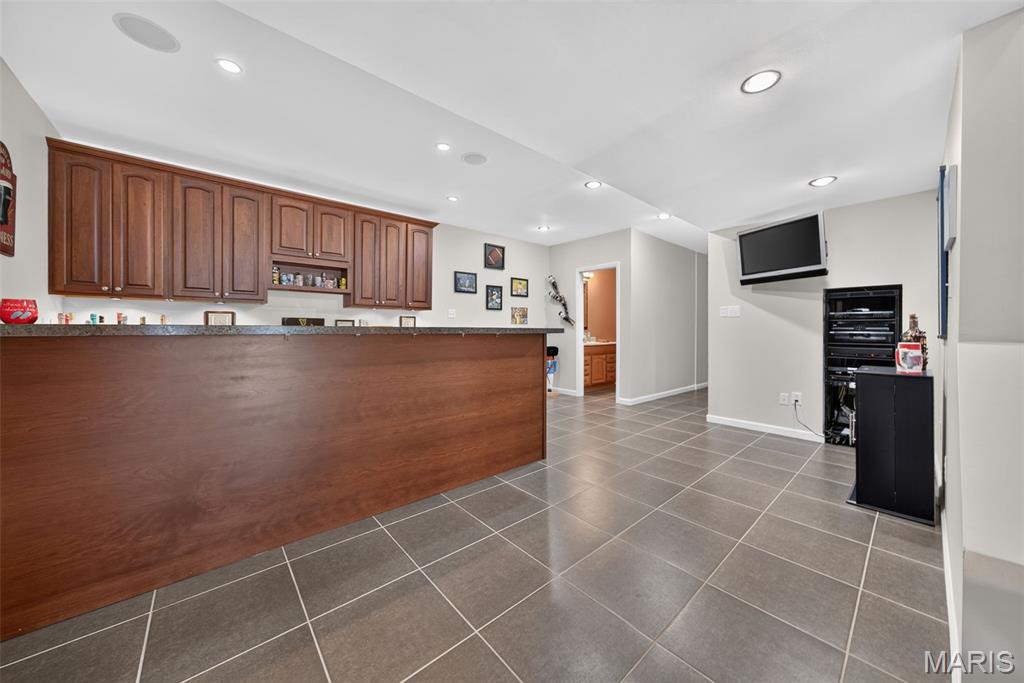
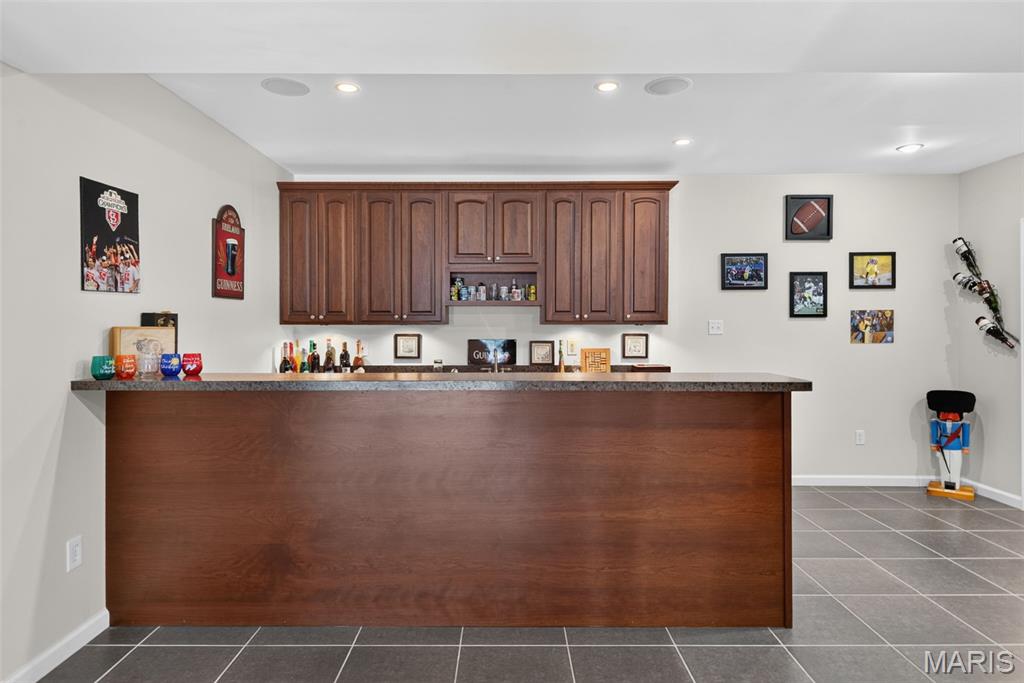
Bar area with recessed lighting
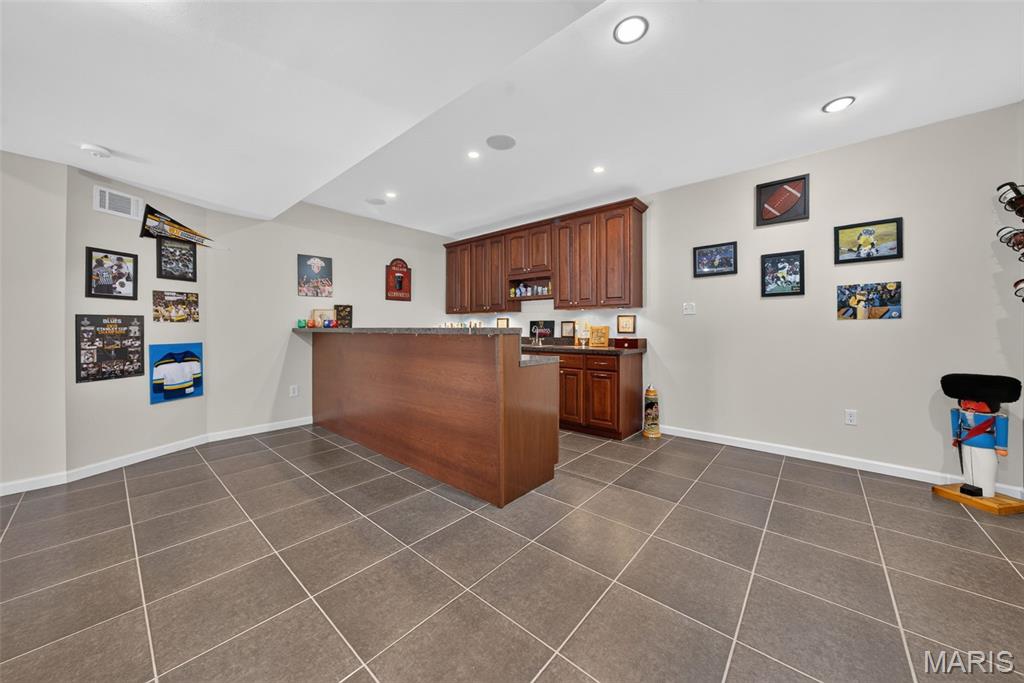
Great area for entertaining
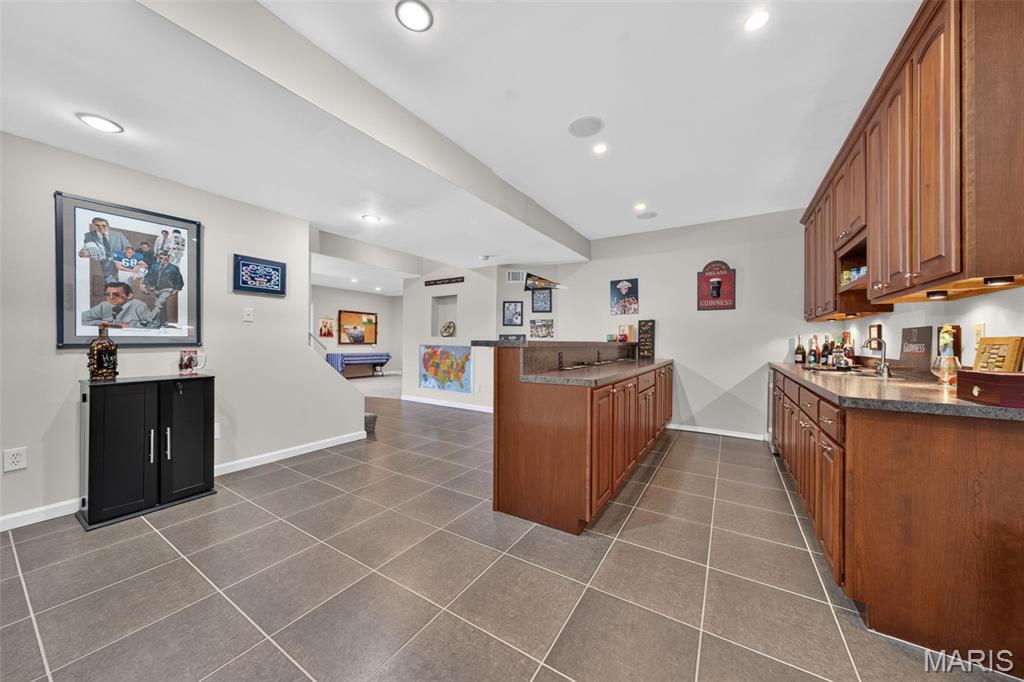
Wet bar in lower level
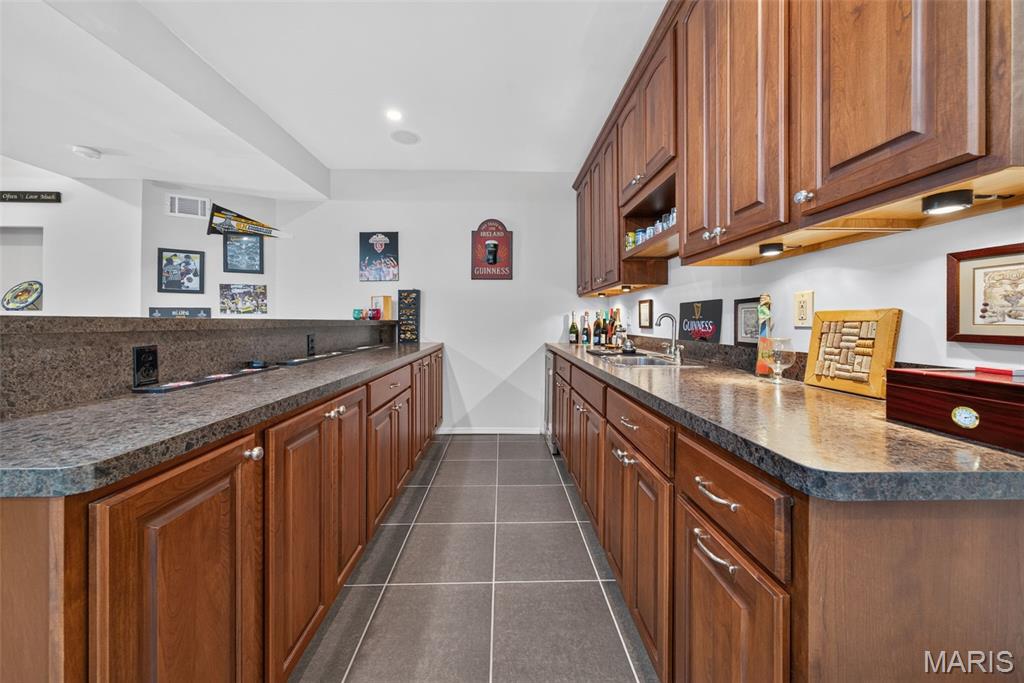
Under cabinet lighting
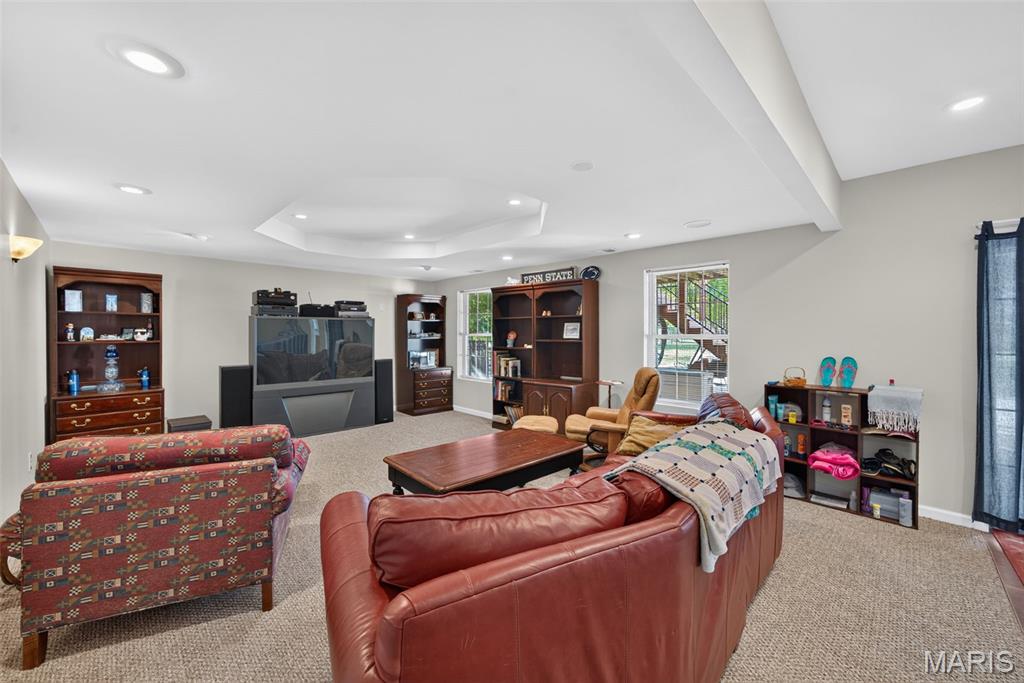
Family room in lower level
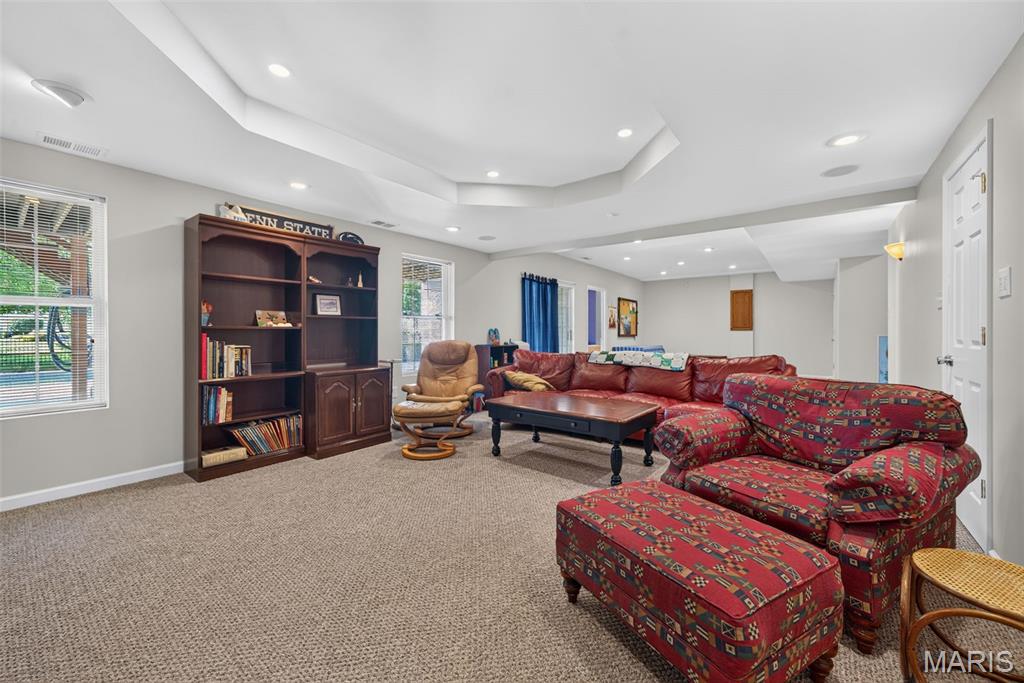
Tray ceiling with recessed lighting
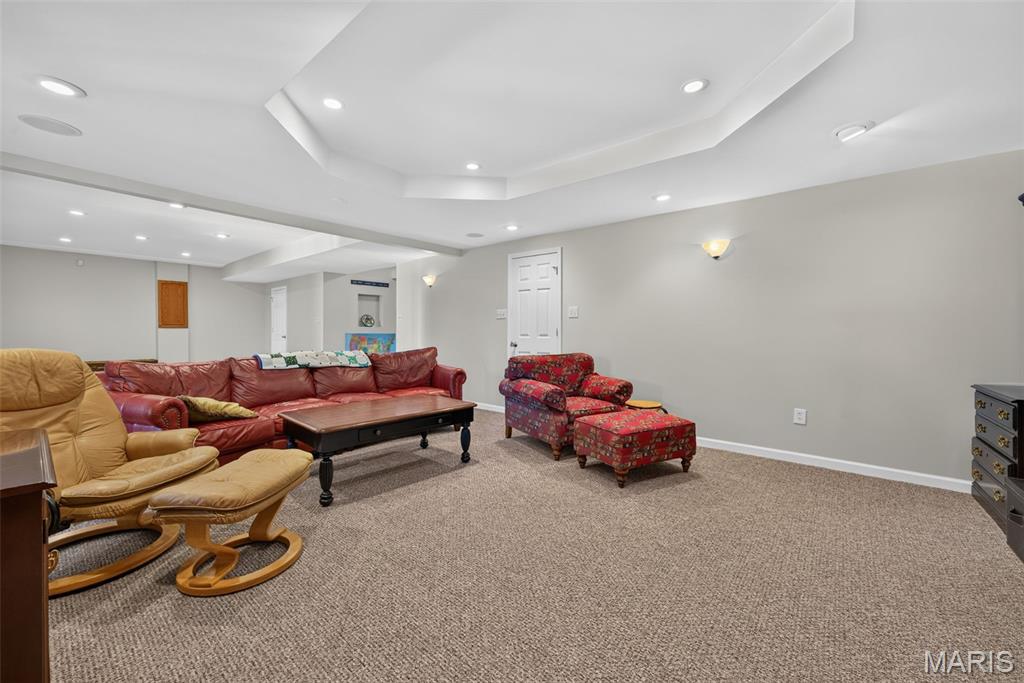
HVAC system only 4 years old
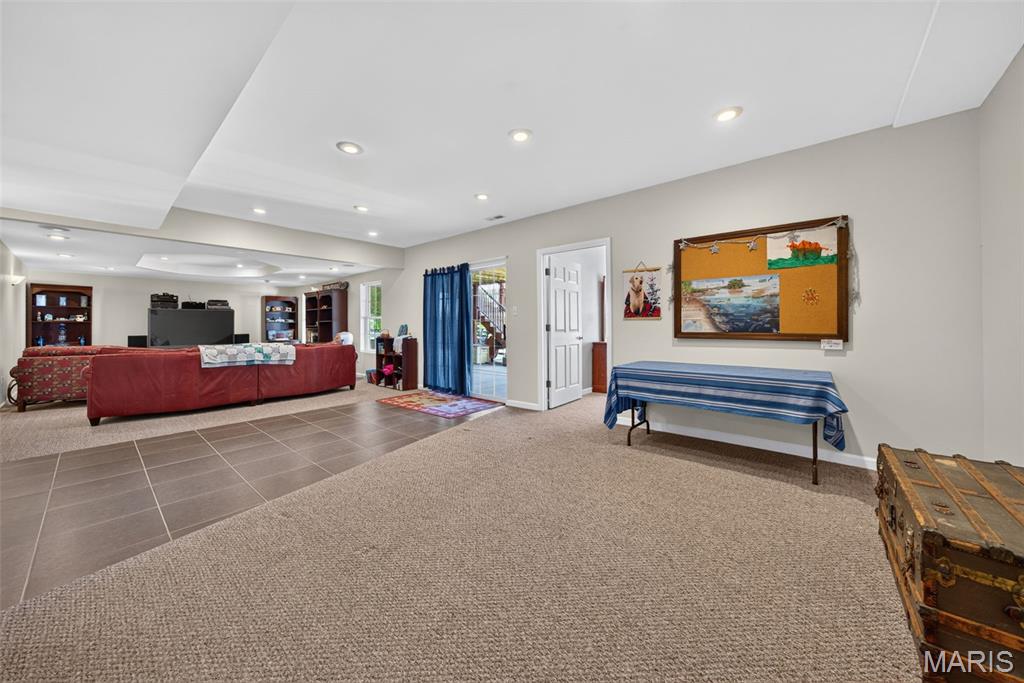
Walkout lower level with extra living space
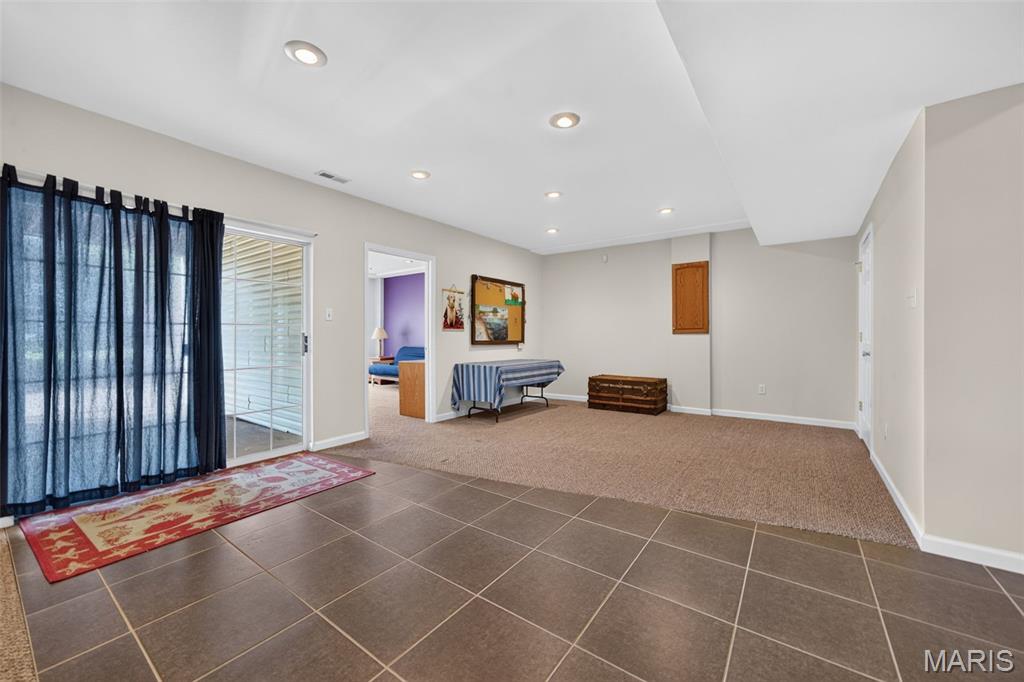
Tiled floor leading to bathroom and rec area
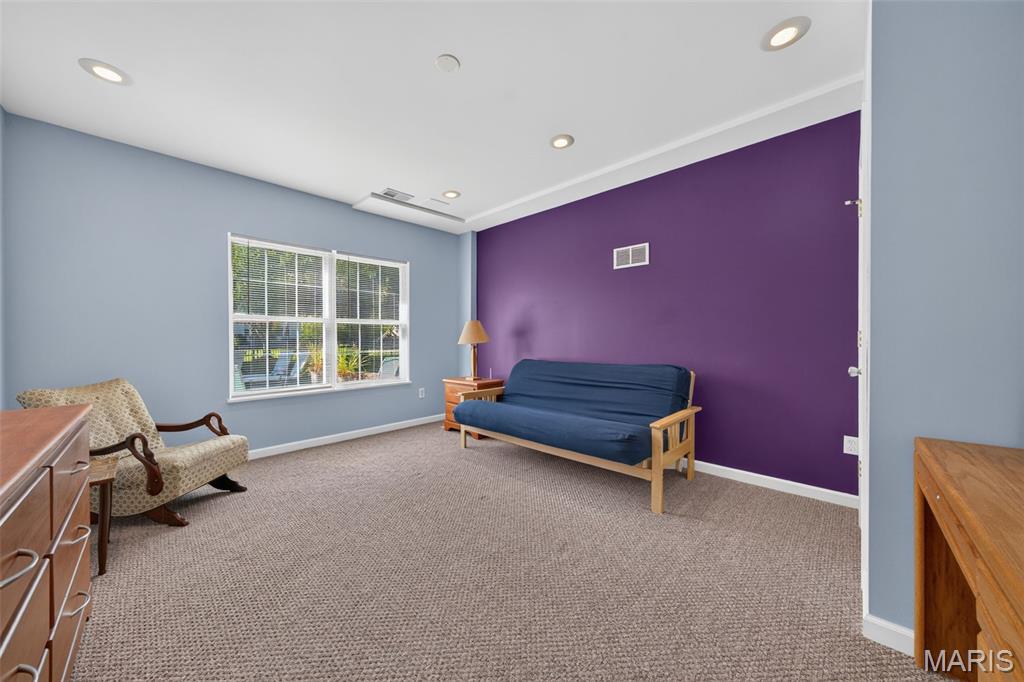
5th Bedroom
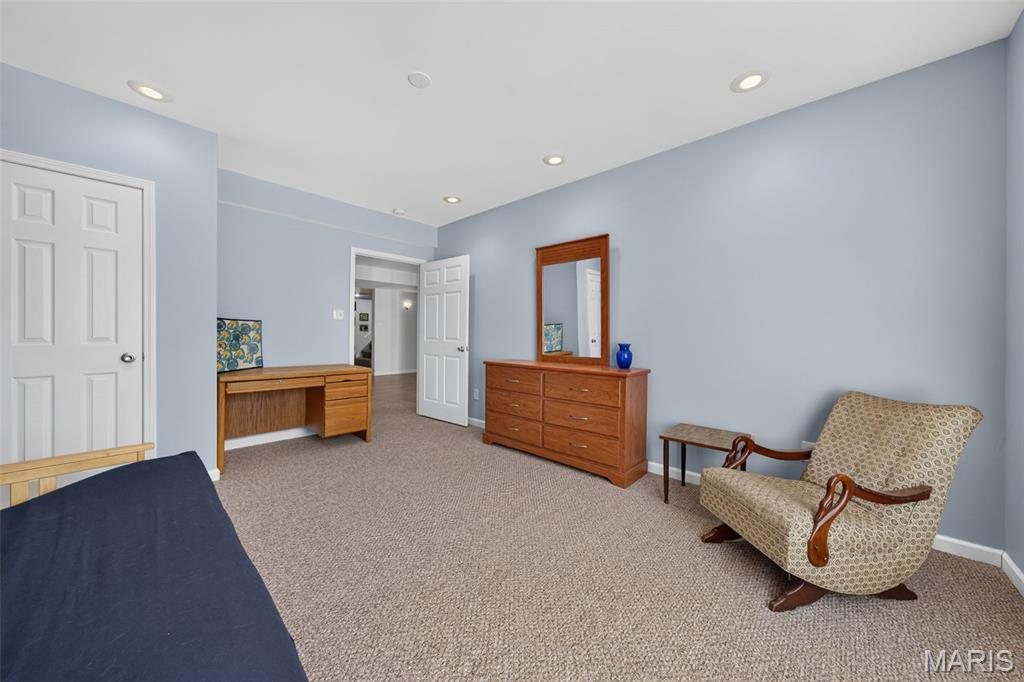
Well lit bedroom
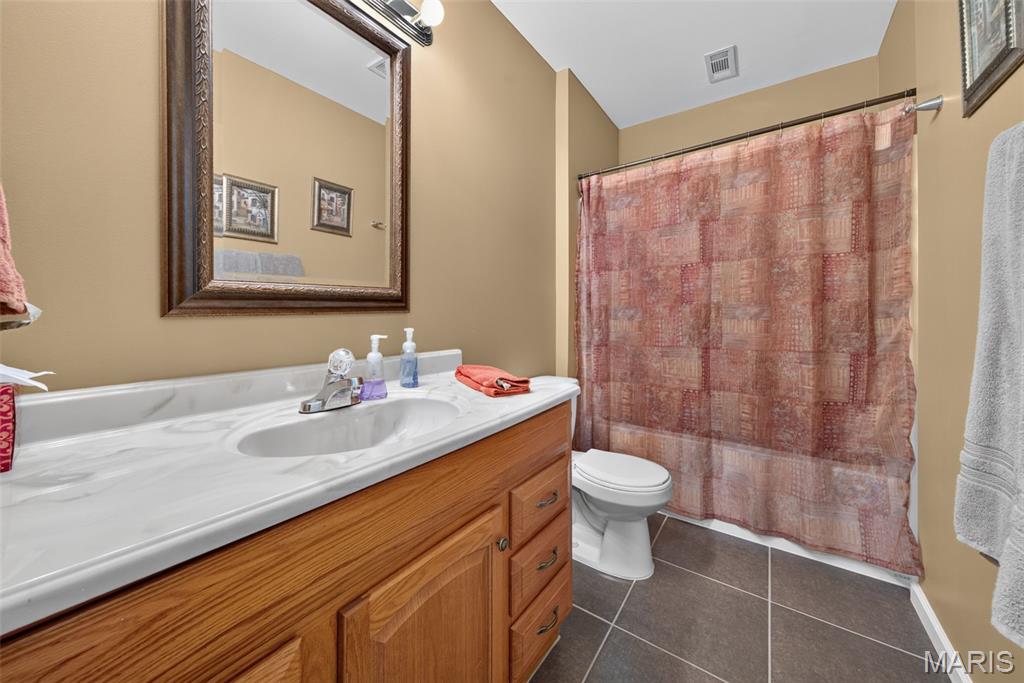
Full bathroom in lower level
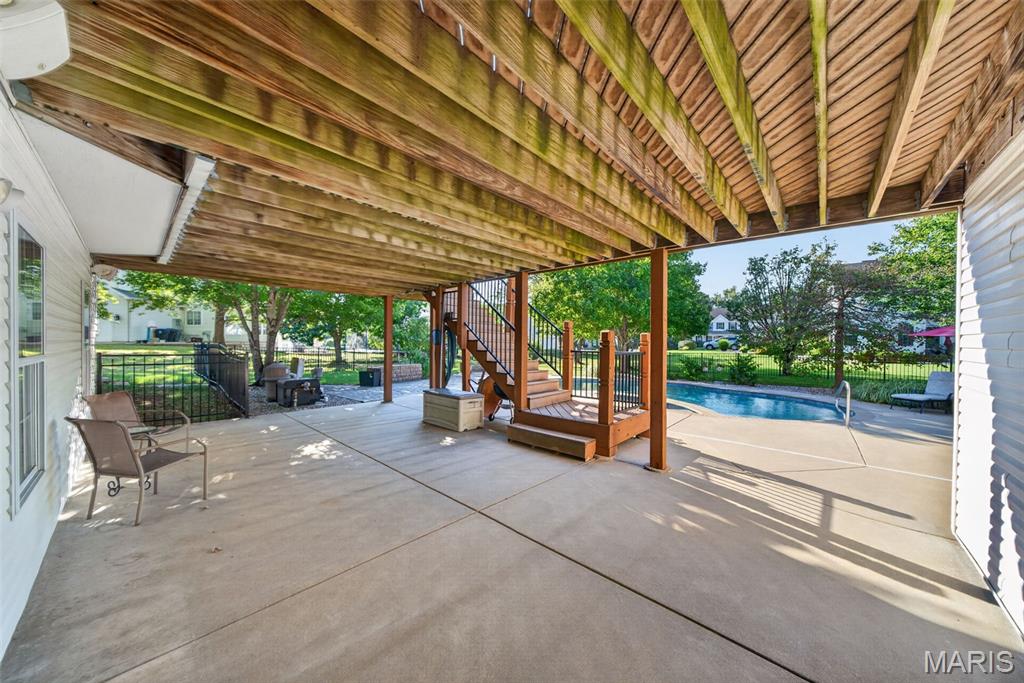
Covered portion of patio area
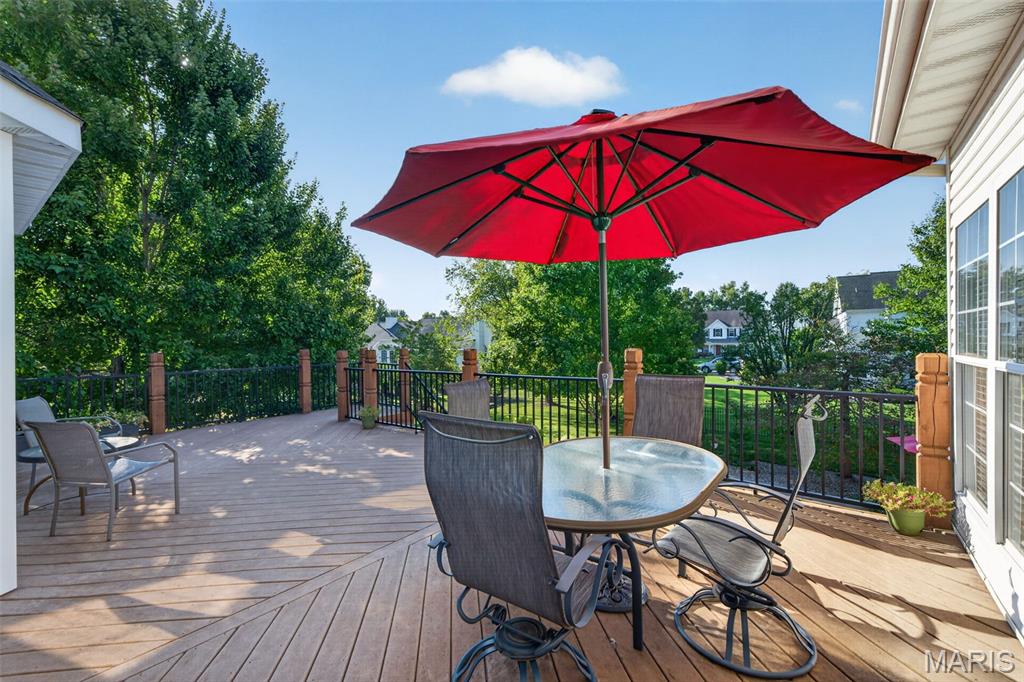
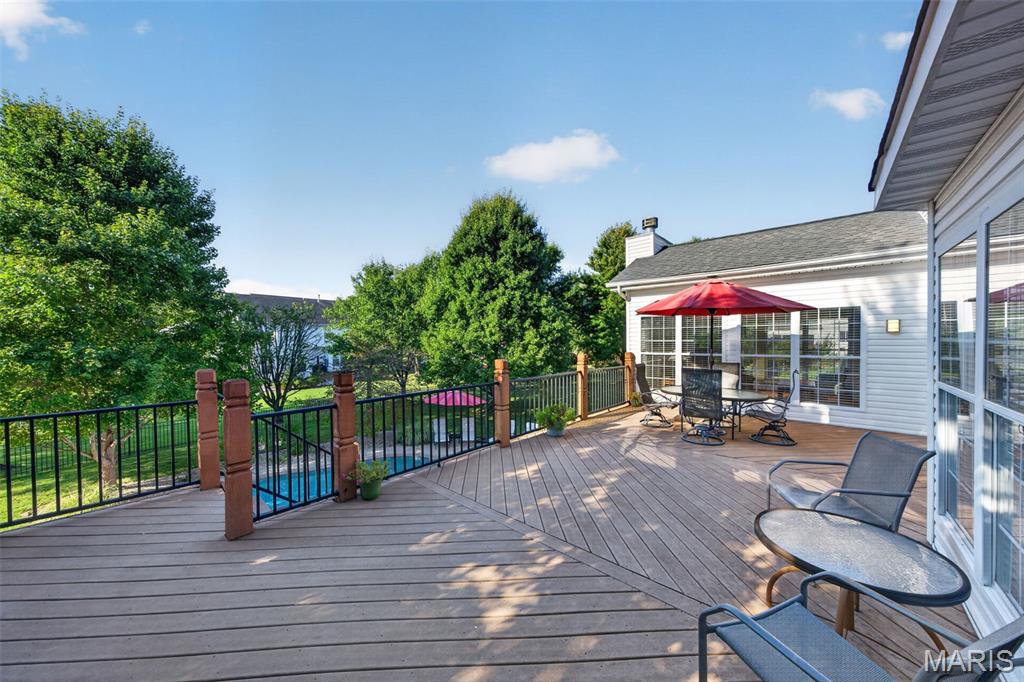
Massive deck off the main level
Whole home surround sound system expands to outdoors
Gorgeous setting with trees for privacy and seclusion
Imagine friends and family in your backyard oasis
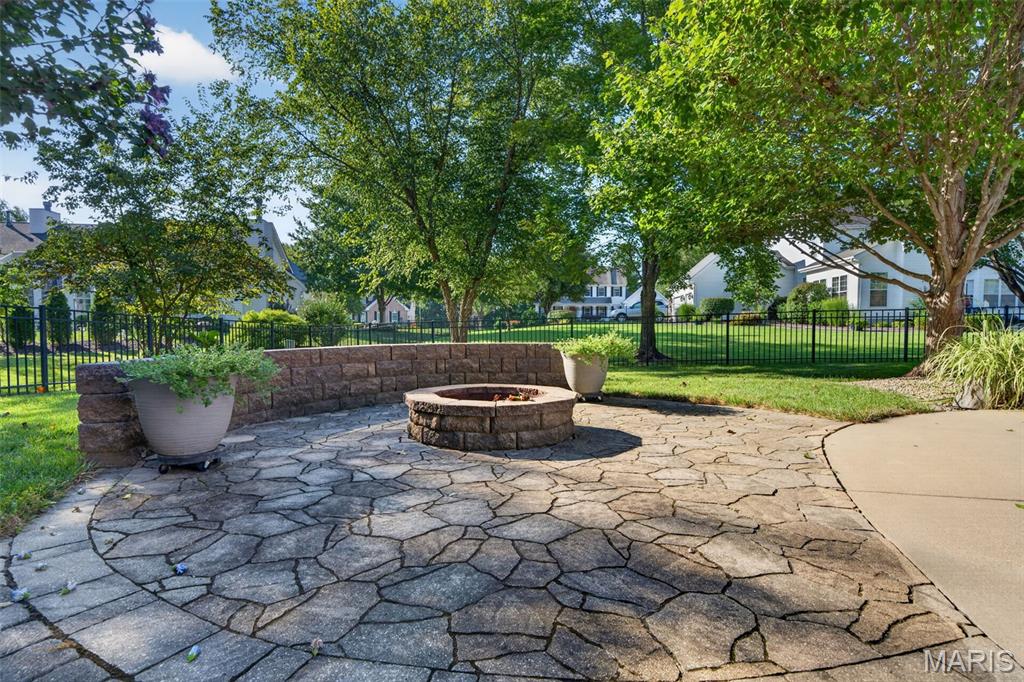
Built in fire pit area
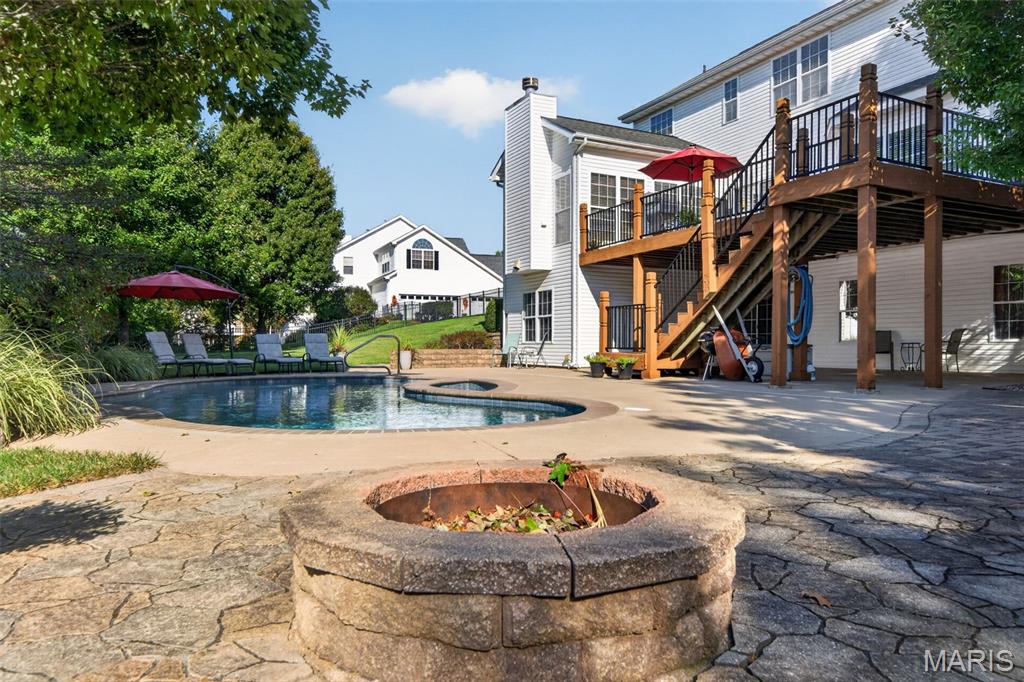
Enjoy crisp fall nights around the fire pit
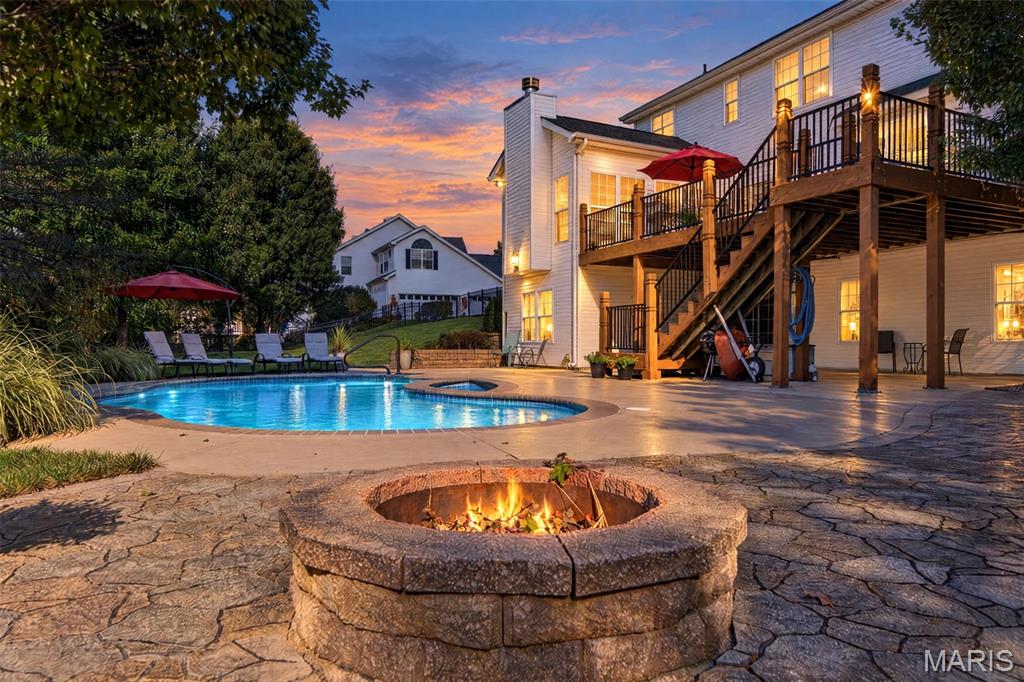
Incredible setting for fun-filled days, evenings with friends
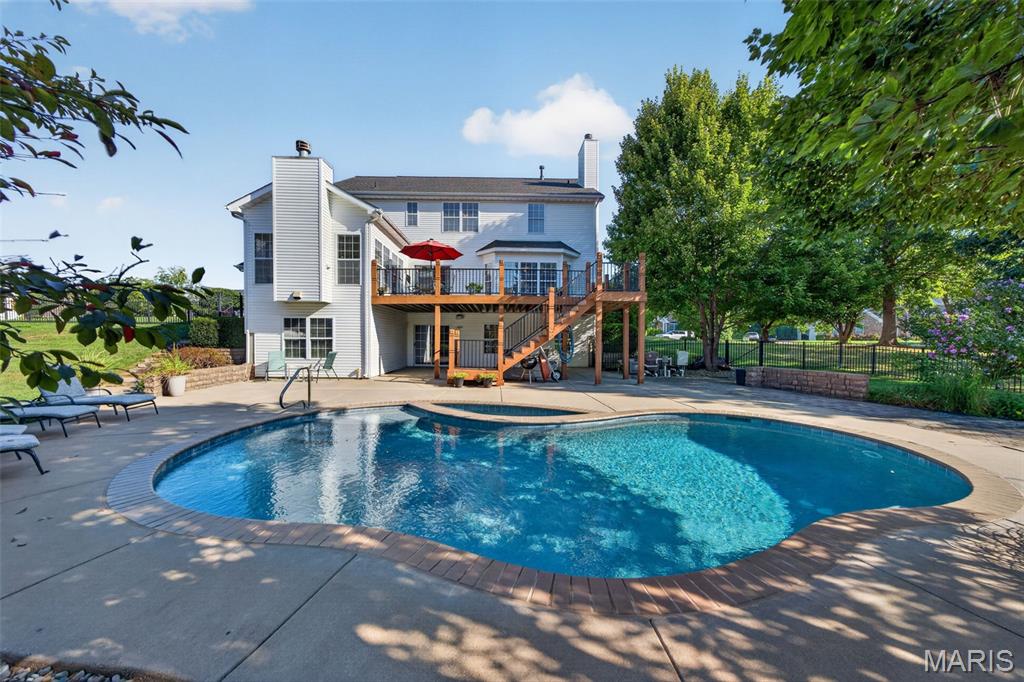
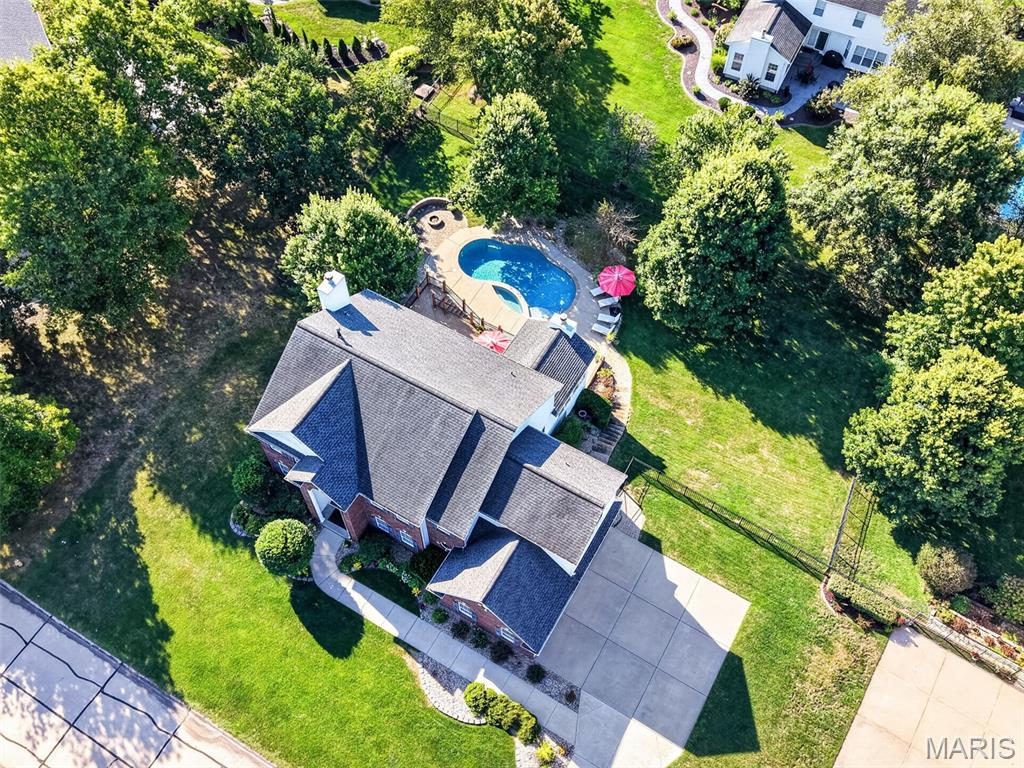
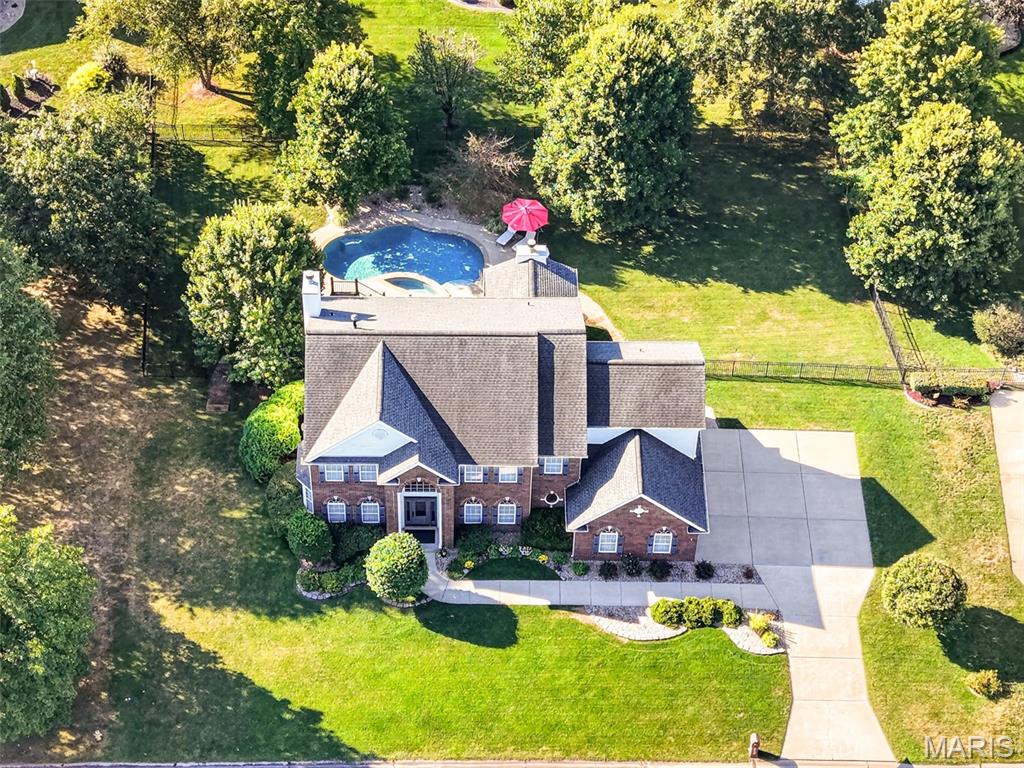
View of the back of the home
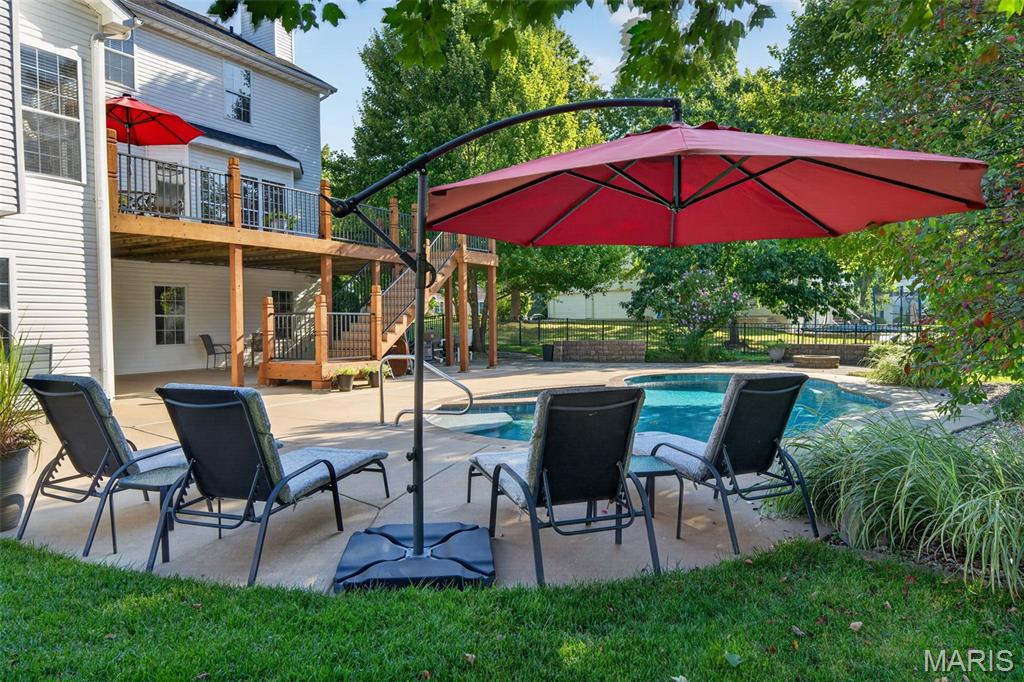
Large level yard
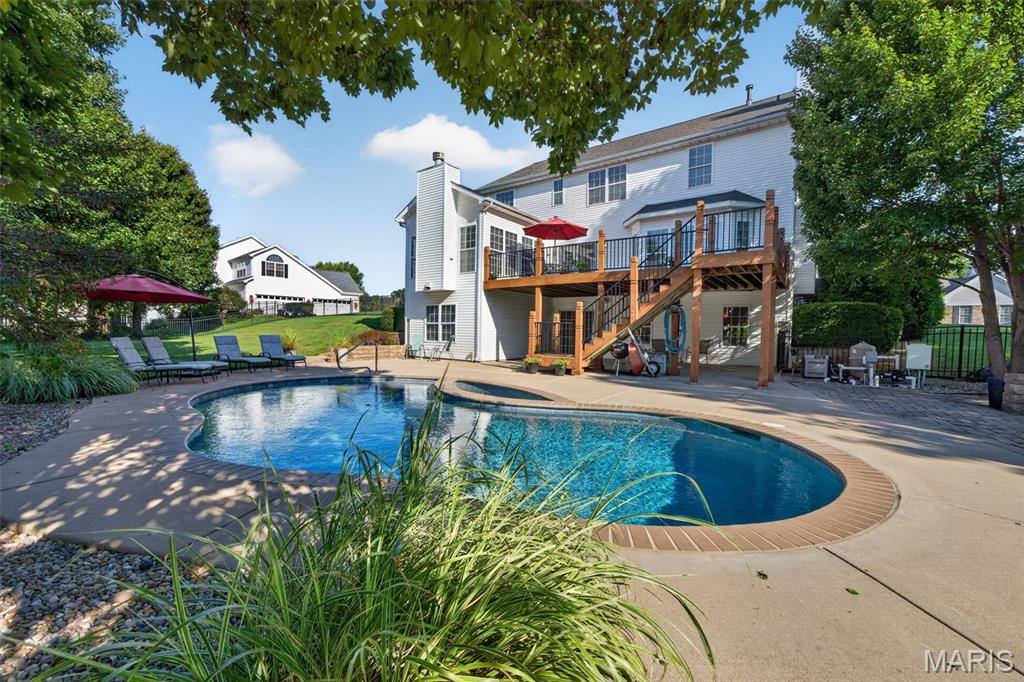
Trees for privacy and shade
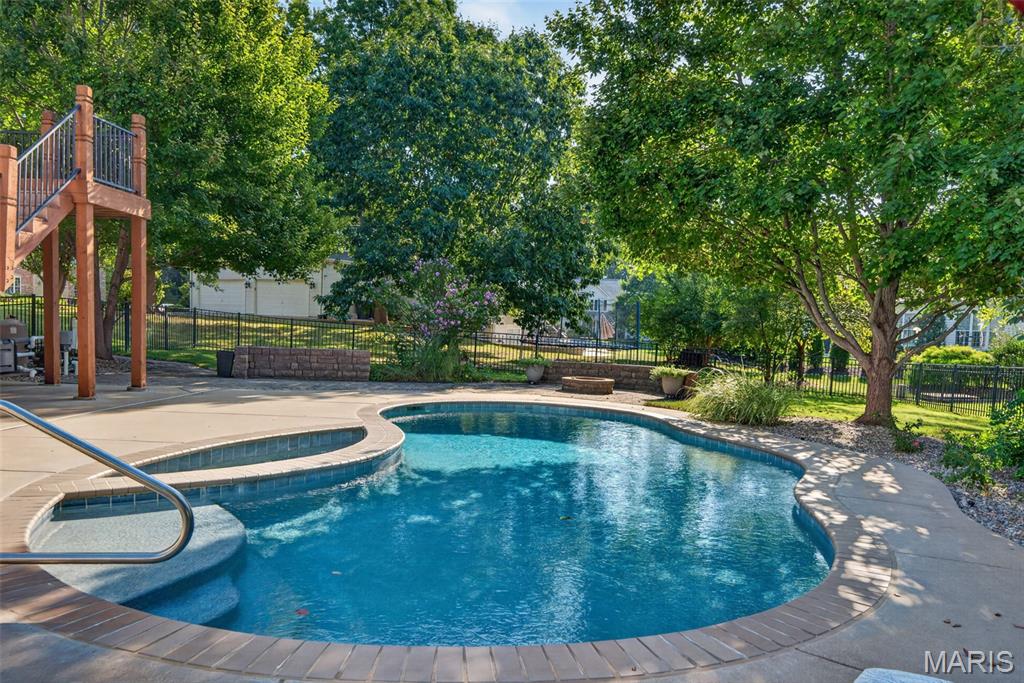
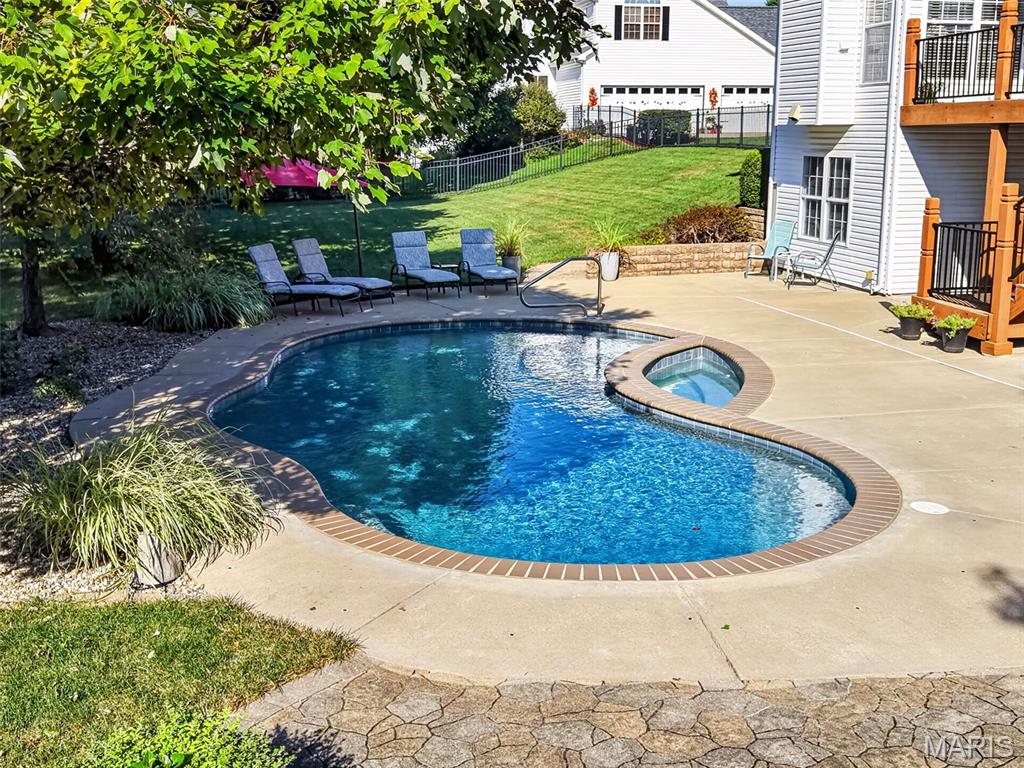
Pool with built in hot tub/spa area
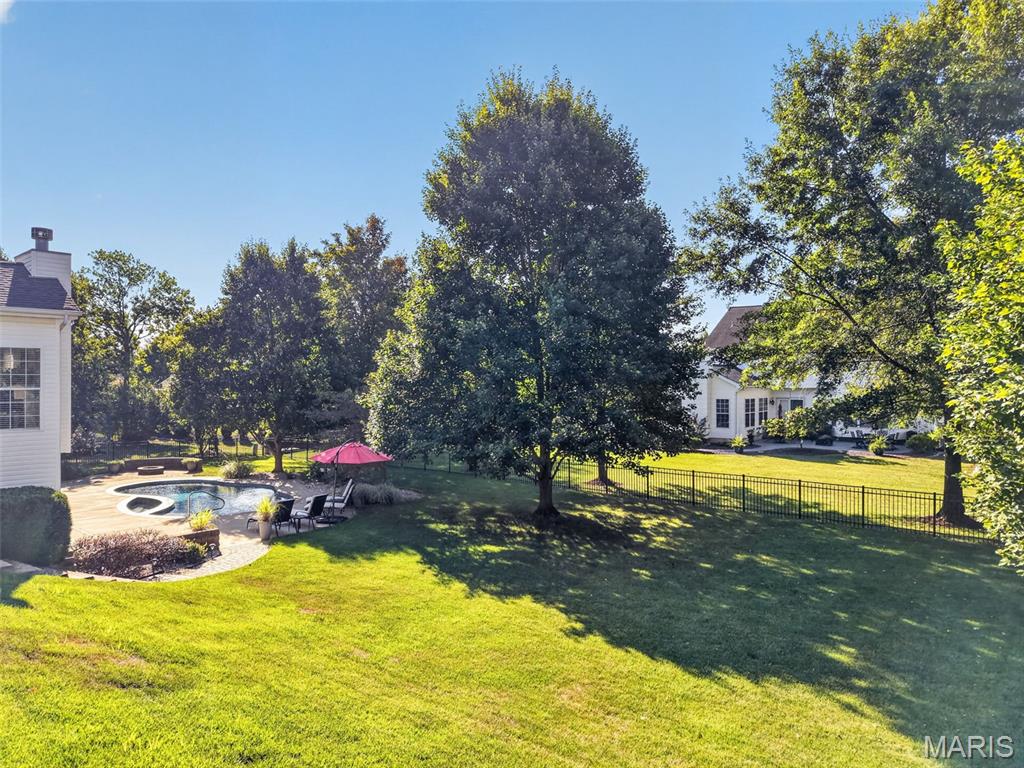
Rain sensor irrigation system
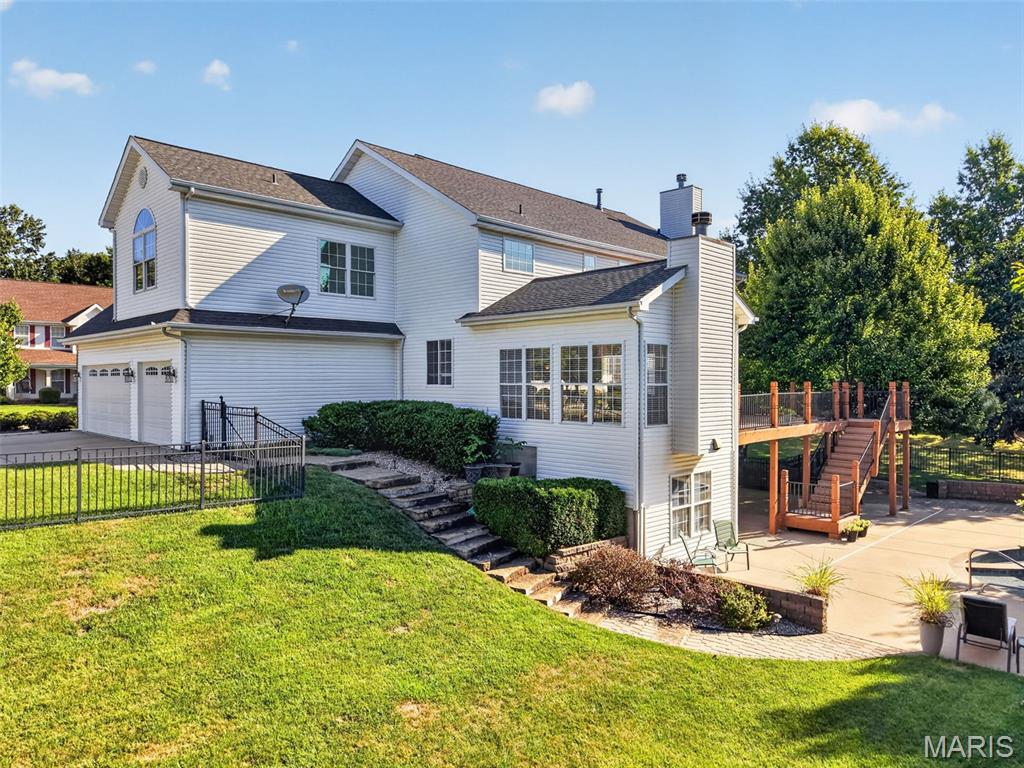
Steps from driveway to backyard pool area
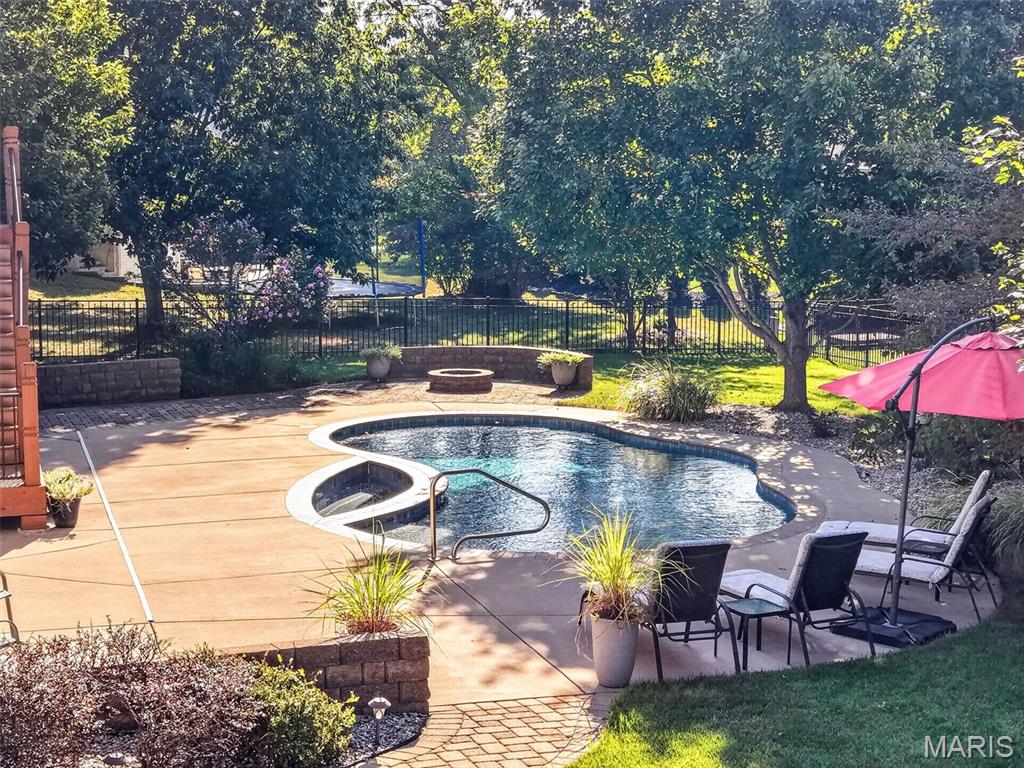
Saltwater pool with PebbleTec coating
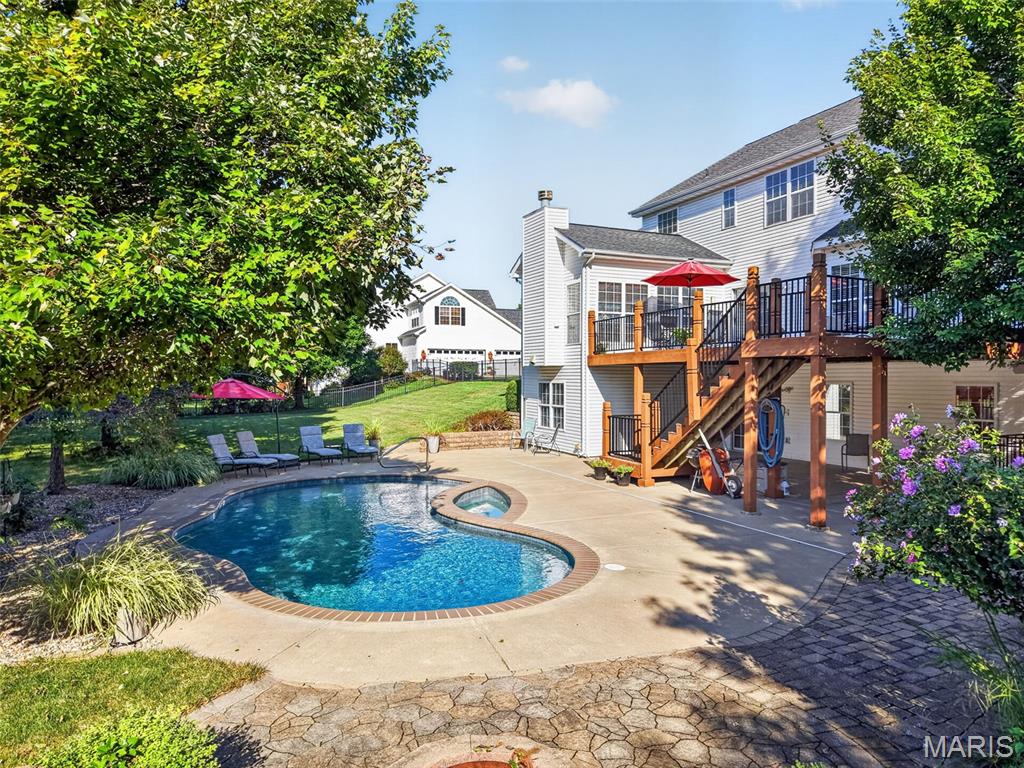
Kidney shaped pool with spa area
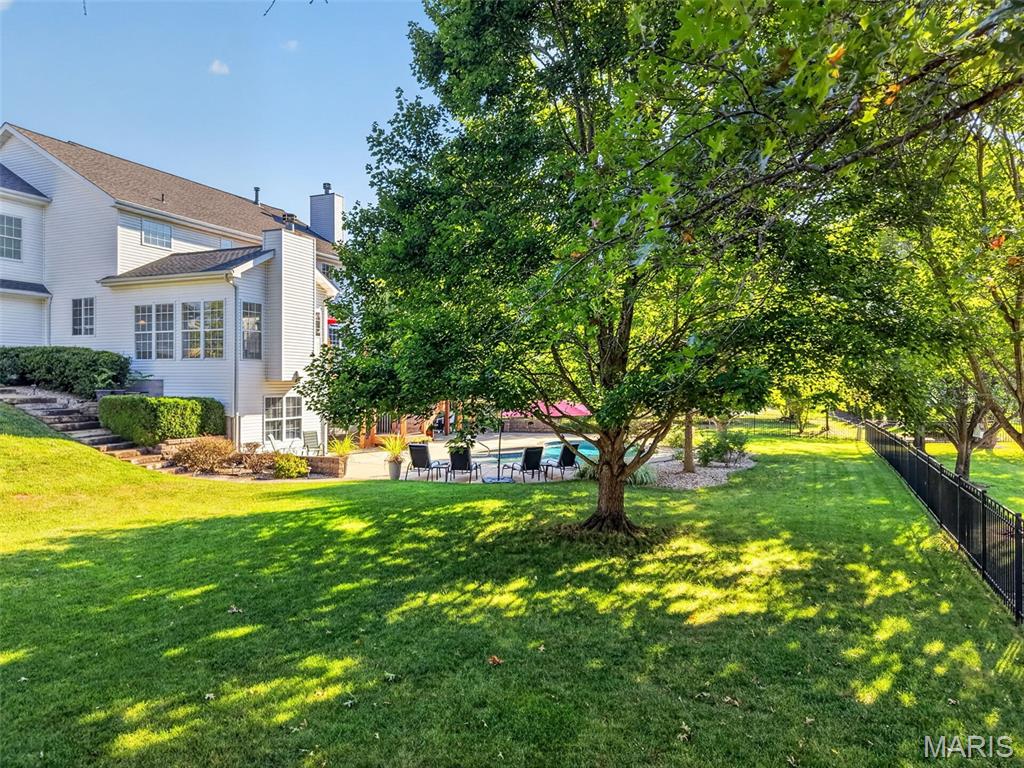
Yard is fully fenced
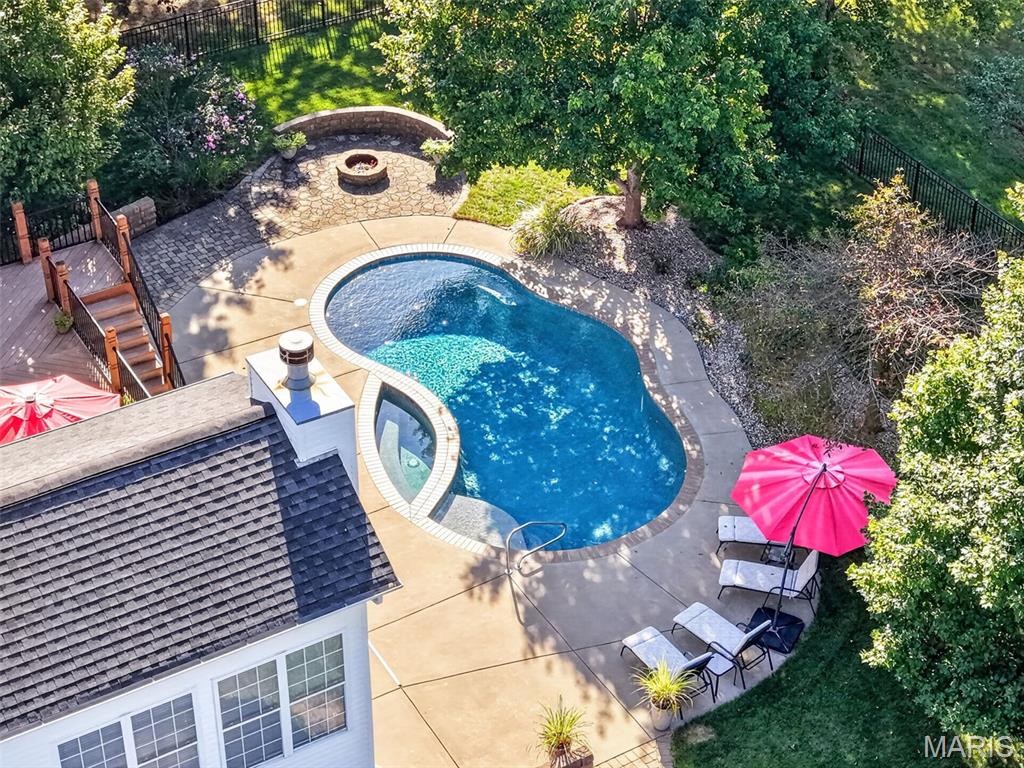
Birds eye view of pool area
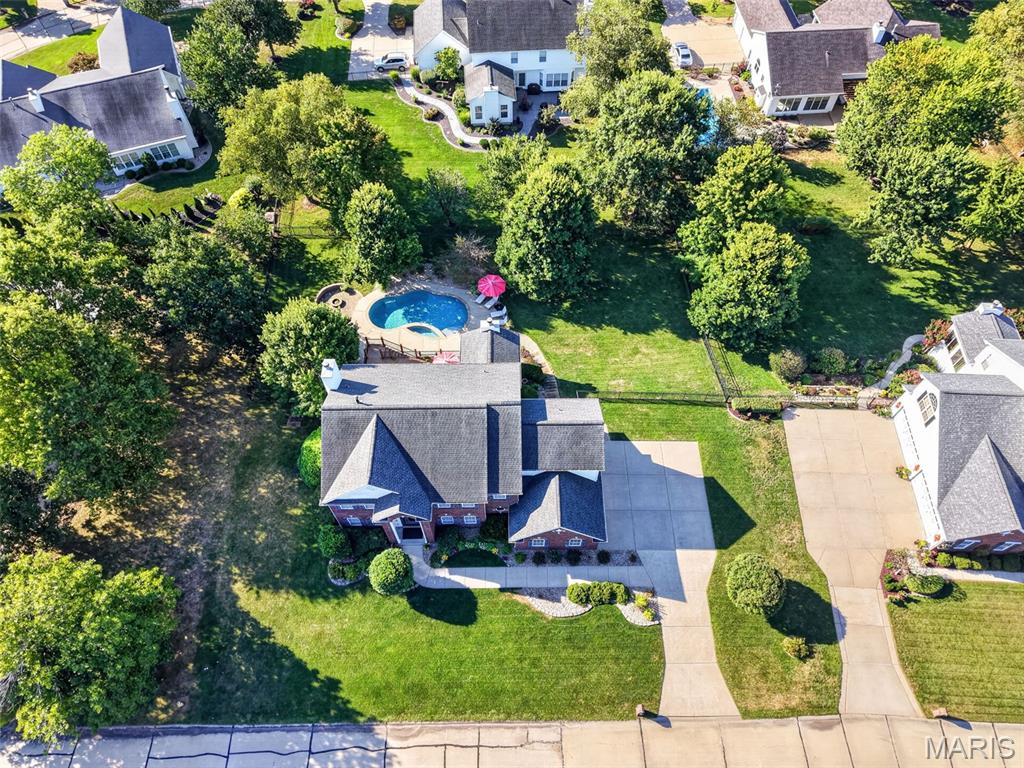
Gather with friends and family, all the space you need inside and out
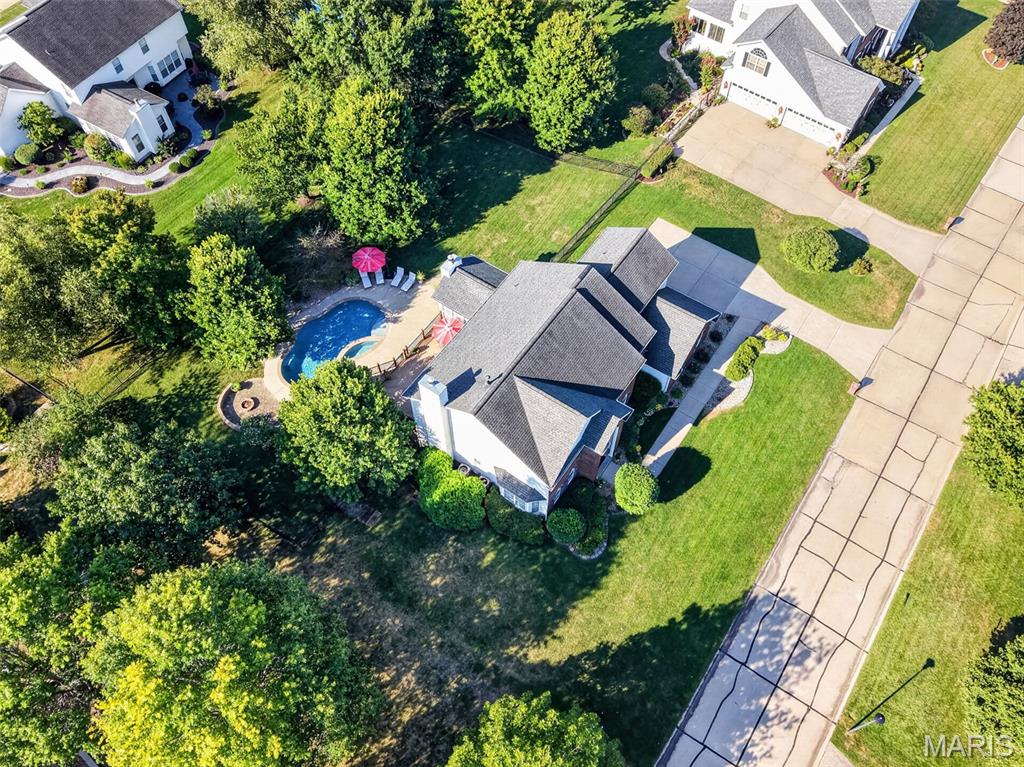
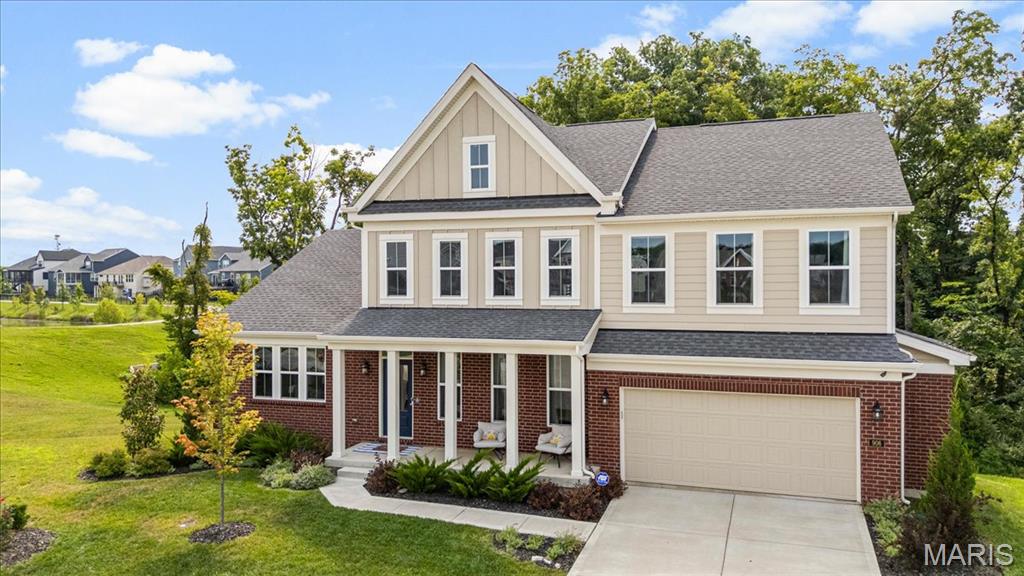
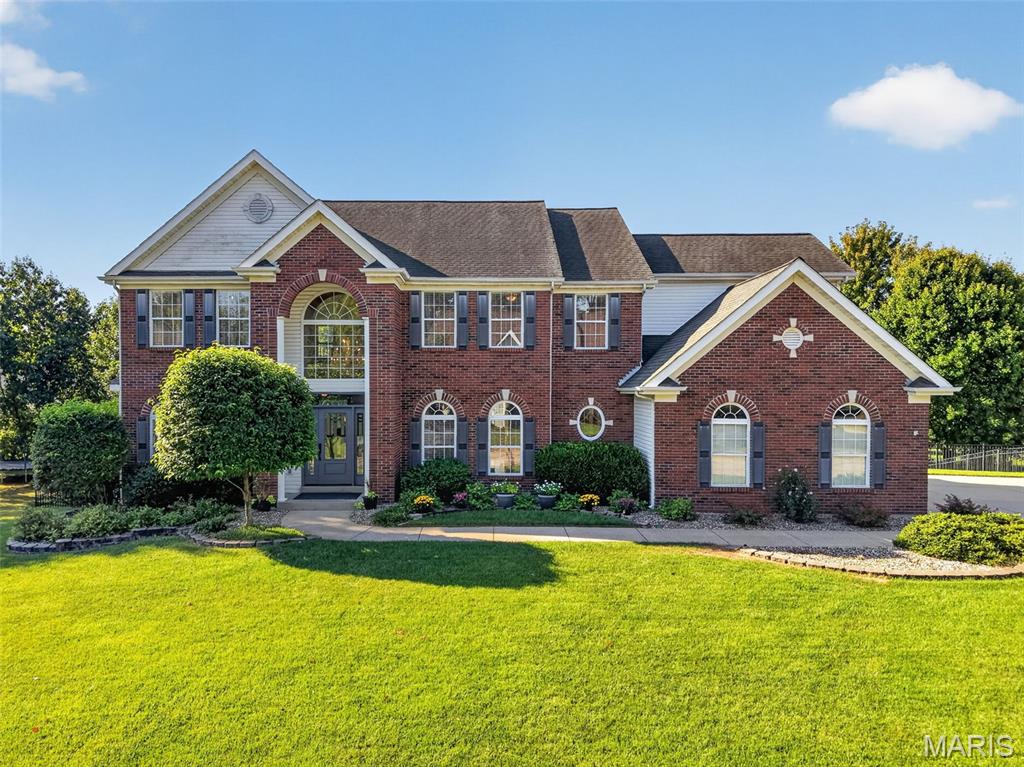
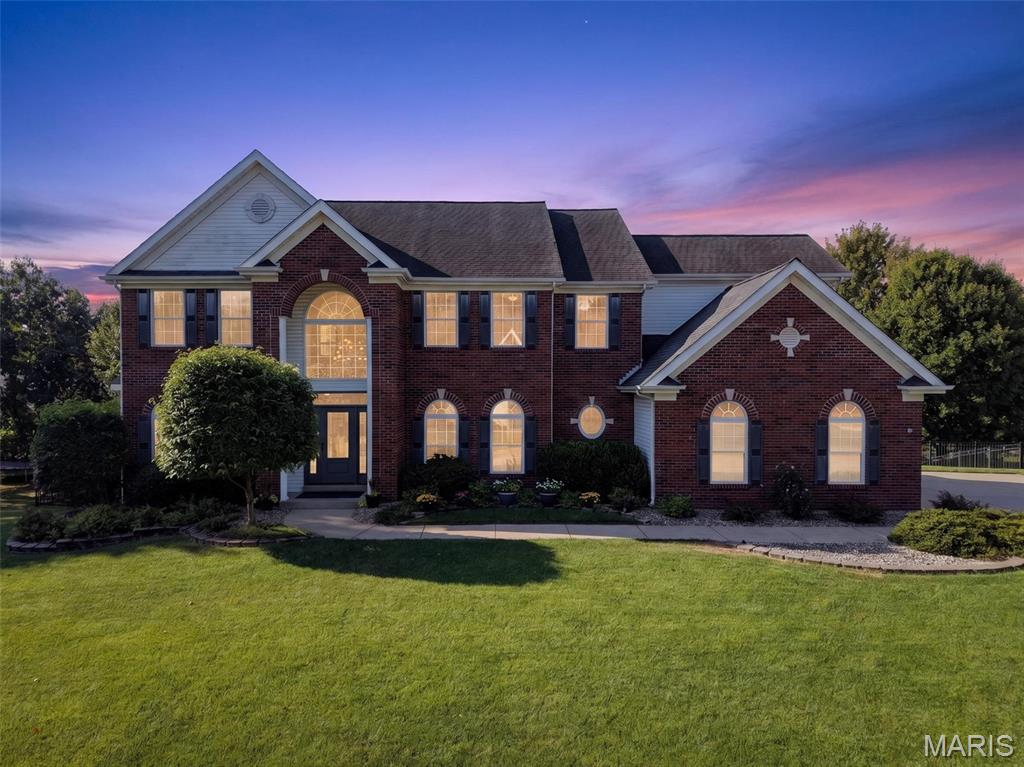
Beautifully landscaped with tons of curb appeal
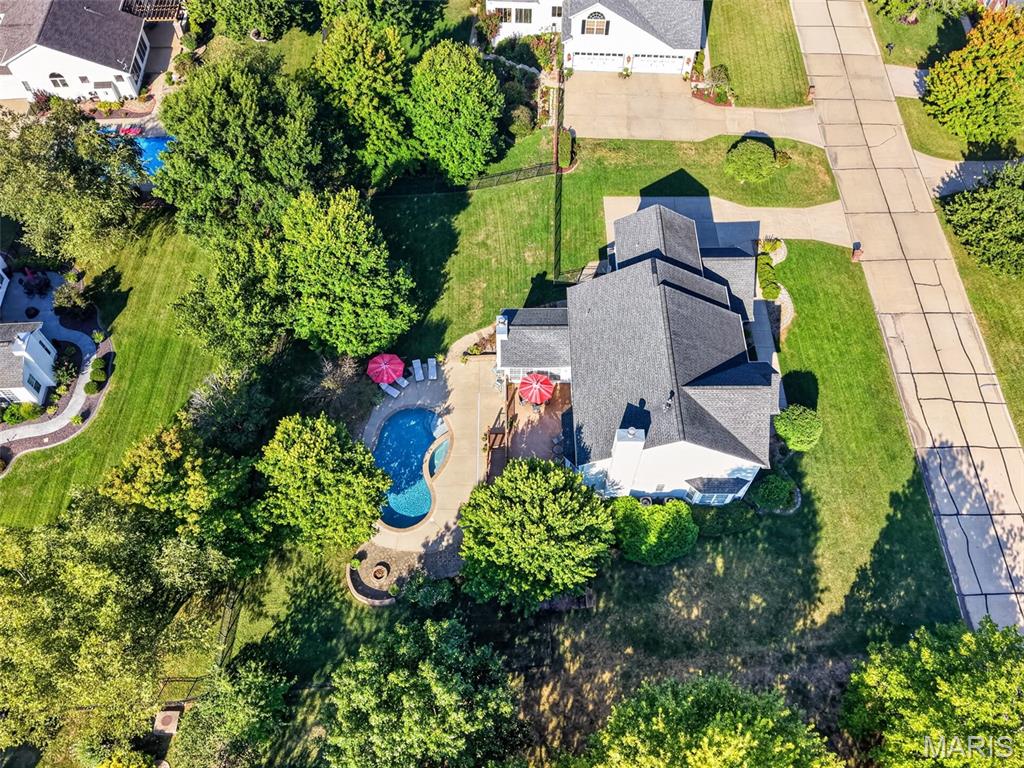
This home offers space, style and a great outdoor setting
Close to Hwy 64/40
Ft. Zumwalt (West) Schools
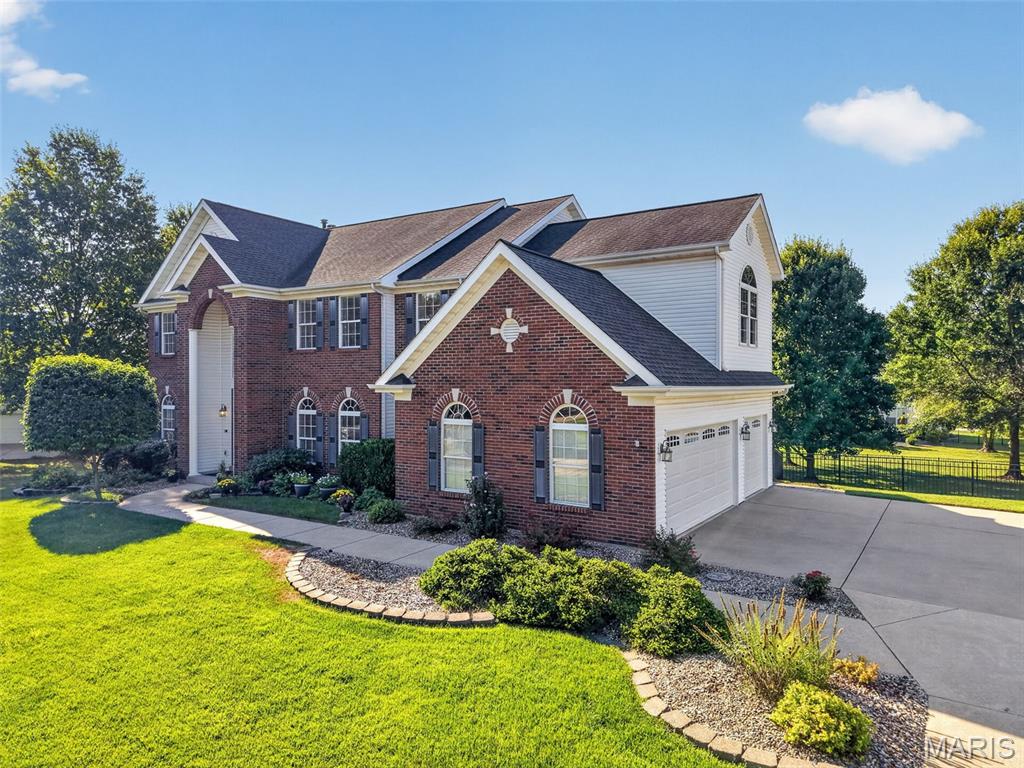
3 car garage
Schedule your showing today!
Status: Pending · MLS# 26056038 · Listing Courtesy of Keller Williams Realty West
Talk to a MORE, REALTORS® agent, not a referral call center. Why that matters to what you pay
$ 765,000
Pending
0
26056038
5
5
5,027
1,377
Whitetail Estate
O'Fallon
Ft. Zumwalt R-II
St Charles
Residential
Traditional
Residential
$7,198
Last 6 closed homes in this zip.
| Address | Bd/Ba | SqFt | List | Sold | Closed |
|---|---|---|---|---|---|
| 4 Putting Green Drive, Dardenne Prairie, MO 63368 | 3/3 | 1,621 | $398,000 | $408,000 102.5% of ask |
Nov 12, 2026 |
| 203 Wild Winds Drive, Unincorporated, MO 63368 | 3/1 | 962 | $229,900 | $230,000 100% of ask |
Nov 12, 2026 |
| 23 Dunmore Circle, O'Fallon, MO 63368 | 4/3 | 2,478 | $450,000 | $485,000 107.8% of ask |
Nov 9, 2026 |
| 171 Cardow Drive, O'Fallon, MO 63368 | 4/3 | 2,710 | $639,000 | $649,000 101.6% of ask |
Nov 9, 2026 |
| 151 Royallsprings Parkway, O'Fallon, MO 63368 | 3/3 | 1,708 | $325,000 | $320,000 98.5% of ask |
Nov 9, 2026 |
| 611 Knollshire Way, Dardenne Prairie, MO 63368 | 5/5 | 2,986 | $619,900 | $615,000 99.2% of ask |
Nov 9, 2026 |
Prior listings, expired and canceled listings, days on market, price changes and sold prices from MARIS MLS records.
Most closed sales in the last 12 months around this address, listing side and buyer side, plus this listing agent's record.
Estimate your monthly payment. Adjust the sliders below.
Prefilled with the national 30 year fixed average, 7.18% as of Nov 5, 2026 (Freddie Mac). Your rate will differ. Estimate only. Not a loan offer. Consult a lender for an accurate quote, including HOA fees, PMI, and current rates.