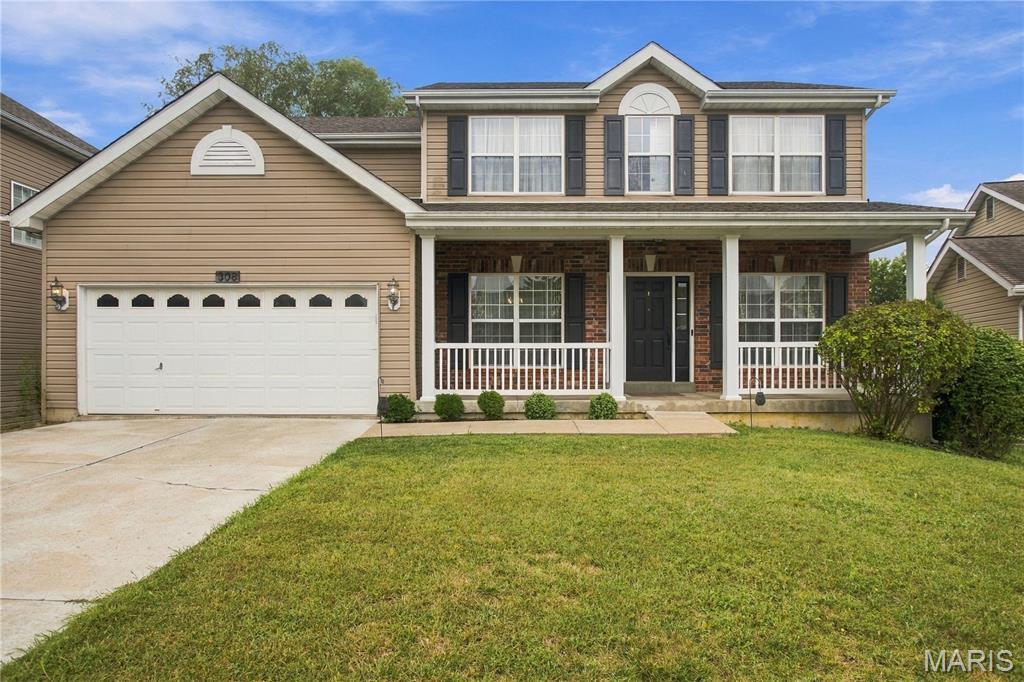


Brick facade with dual windows with shutters, and a dark paneled entry door

Entryway featuring wood-finish flooring, a white front door with sidelights, and a decorative overhead light fixture

Wood-finish flooring, crown molding, and a statement linear chandelier



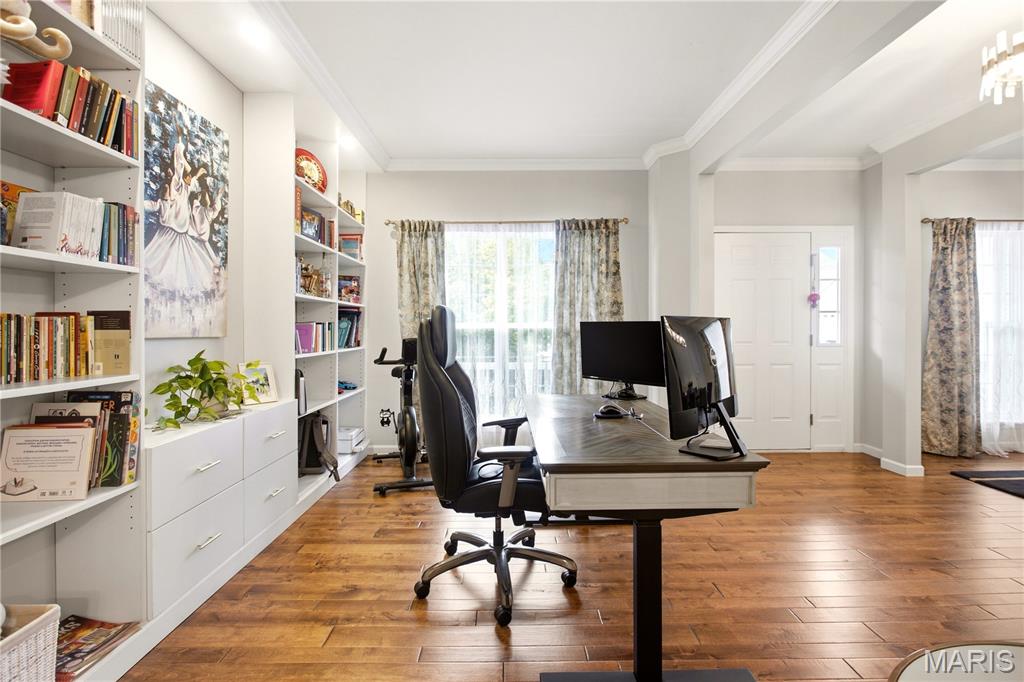
Wood-finish flooring throughout, complemented by built-in shelving and cabinetry, and crown molding


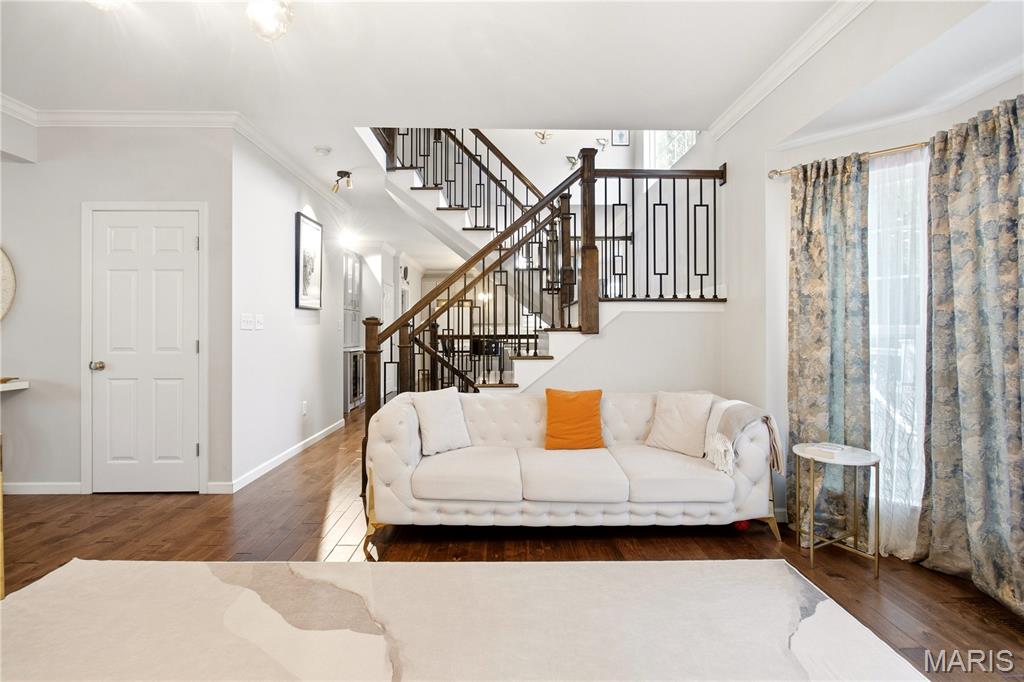
Hardwood flooring, bay window, stone fireplace with dark mantel, staircase with dark wood and wrought iron balusters, and a contemporary chandelier




Built-in cabinetry with glass-front uppers, under-cabinet lighting, dual beverage refrigerators, and wood-finish flooring


Kitchen featuring wood-finish flooring, light gray cabinetry, stainless steel appliances, a center island with a white countertop, and recessed lighting





Wood-finish accent wall, white vanity with gold-tone hardware, undermount sink with gold-tone faucet, round wall mirror, and white wall shelving


Master Bedroom

Master Bedroom. Vaulted ceilings, wood-finish flooring, and white barn doors



Custom closet system with multiple shelving units, integrated drawers, and hanging rods

Full-height marble-look tiled walls and flooring with a freestanding soaking tub, enclosed glass shower, and gold-finish fixtures

Dual vanity with integrated sinks, and under-cabinet storage



Second Bedroom


Second bath

Third Bedroom. Accent wall with paneling, drum chandelier, wood-finish flooring, and window with drapes



Fourth Bedroom



Expansive composite deck with white railings and black balusters


Expansive grassy lawn with a white privacy fence and a white picket fence

Expansive lawn with mature trees, a multi-level deck, a ground-level patio, and a bay window feature


Expansive backyard with a manicured lawn, a white privacy fence.
Turn-key 2-story residence featuring soaring 9' ceilings, gleaming hardwoods, and a light-filled great room with a gas hearth. The chef-inspired kitchen was beautifully modernized in 2025 with custom 42" gray cabinetry, center island, and an integrated SS Samsung built-in appliance suite. Main floor highlights include a formal dining area, custom laundry, and a dedicated office with built-in millwork. Recent 2025 updates offer fresh neutral paint, updated lighting, and new second-floor vinyl flooring throughout. The upper-level primary retreat boasts vaulted ceilings, a sitting enclave, a Closet Factory custom walk-in, and a spa-inspired ensuite. All bathrooms were fully renovated in 2021. The walk-out lower level with a bath rough-in provides excellent expansion potential, leading out to a fully fenced grounds with custom garden beds. Meticulously maintained and truly move-in ready!

4 Beds

3 Baths

2,626 sq.ft

$0 per sq.ft

Traditional
$ 550,000
Coming Soon
0
26056300
4
3
2,626
Wyndgate Subdivision
O'Fallon
Wentzville R-IV
St Charles
Residential
Traditional
Residential
$5,313
Last 6 closed homes in this zip.
| Address | Bd/Ba | SqFt | List | Sold | Closed |
|---|---|---|---|---|---|
| 1316 Silver Fern Drive, Lake St Louis, MO 63367 | 4/4 | 2,154 | $639,900 | $625,000 97.7% of ask |
Sep 21, 2026 |
| 326 Country Trail Drive, O'Fallon, MO 63367 | 5/4 | 2,880 | $500,000 | $495,000 99% of ask |
Sep 18, 2026 |
| 1008 Hawks Landing Drive, Lake St Louis, MO 63367 | 3/4 | 2,388 | $850,000 | $835,000 98.2% of ask |
Sep 17, 2026 |
| 637 Country Village Drive, O'Fallon, MO 63367 | 2/3 | 1,399 | $245,000 | $250,000 102% of ask |
Sep 15, 2026 |
| 406 Country Stone Drive, O'Fallon, MO 63367 | 4/3 | 1,740 | $425,000 | $422,500 99.4% of ask |
Sep 15, 2026 |
| 706 Norwood Terrace, Lake St Louis, MO 63367 | 3/3 | 1,804 | $355,000 | $360,000 101.4% of ask |
Sep 15, 2026 |
Estimate your monthly payment. Adjust the sliders below.
Estimate only. Not a loan offer. Consult a lender for an accurate quote, including HOA fees, PMI, and current rates.
Dining Room
14x11
Living Room
14x11
Family Room
19x16
Breakfast Room
17x10
Kitchen
12x10
Laundry
10x6
Bathroom
5x5
Primary Bedroom
25x14
Primary Bathroom
14x9
Bedroom 2
13x13
Bathroom 3
11x5
Bedroom 3
13x11
Bedroom 4
14x11
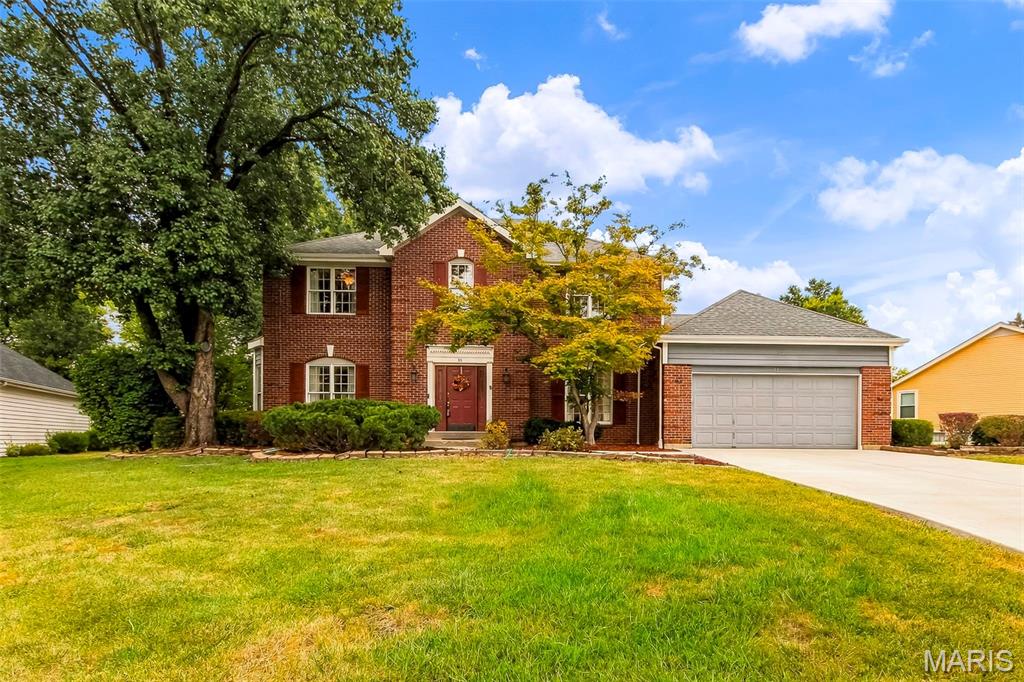
Welcome to 11 Silver Leaf Ct — a beautifully maintained and elegantly appointed home tucked away on a quiet cul-de-sac in one of Lake St. Louis’ most desirable neighborhoods. This property blends timeless comfort with modern functionality, offering a warm, inviting atmosphere paired with thoughtful updates and refined touches throughout. From the moment you step inside, the home’s care, quality, and attention to detail are immediately evident. Natural light fills the main level, highlighting the graceful flow between the living room, dining area, and updated kitchen. Whether hosting family gatherings, casual dinners, or weekend celebrations, this layout makes entertaining effortless and enjoyable. The kitchen serves as the heart of the home, featuring well-maintained cabinetry, modern appliances, and an elegant, open design that keeps everyone connected. It transitions seamlessly into the family room, creating a comfortable space perfect for movie nights, conversations, or unwinding after a long day. Clean finishes, tasteful updates, and durable materials give the home a polished look while ensuring easy maintenance — ideal for households that appreciate both style and practicality. Upstairs, you’ll find generously sized bedrooms that offer privacy and flexibility for children, guests, or a dedicated home office. The primary suite provides a serene retreat with its own bathroom, abundant closet space, and an elegant feel that enhances everyday comfort. Additional bonus areas throughout the home offer options for storage, work, or recreation, adapting effortlessly to today’s evolving lifestyle needs. Whether you envision a quiet workspace, a playroom, or a cozy reading nook, the home’s layout supports a wide range of living arrangements with sophistication and ease. Step outside and enjoy a backyard designed for relaxation, play, and peaceful outdoor living. Mature trees create a natural buffer, offering shade, privacy, and a picturesque backdrop. The level yard provides ample space for pets, kids, gardening, or outdoor enhancements. Whether you imagine a firepit, garden beds, a swing set, or a tranquil morning coffee spot, this outdoor space adapts beautifully to your lifestyle. It’s the kind of yard that invites you to slow down, enjoy nature, and appreciate the quiet charm of the neighborhood. Located just minutes from Lake St. Louis amenities, parks, walking trails, golf, dining, shopping, and top-rated schools, this home delivers convenience without sacrificing elegance or neighborhood appeal. Quick access to major highways makes commuting simple, while the community’s reputation for stability and desirability adds long-term confidence for any buyer. The area’s blend of natural beauty, recreation, and everyday convenience makes it one of the most sought-after locations in the region. With its welcoming atmosphere, well-maintained interior, elegant features, functional layout, and prime location, 11 Silver Leaf Ct offers a rare combination of comfort, sophistication, and long-term appeal. Whether you’re searching for a warm family home or simply a place that feels good the moment you walk in, this property delivers exceptional value in a market where opportunities like this are increasingly hard to find. Homes with this blend of lifestyle charm and refined features don’t come around often — Fresh Paint and new carpeting throughout make this a move in ready home just waiting for you!
Turn-key 2-story residence featuring soaring 9' ceilings, gleaming hardwoods, and a light-filled great room with a gas hearth. The chef-inspired kitchen was beautifully modernized in 2025 with custom 42" gray cabinetry, center island, and an integrated SS Samsung built-in appliance suite. Main floor highlights include a formal dining area, custom laundry, and a dedicated office with built-in millwork. Recent 2025 updates offer fresh neutral paint, updated lighting, and new second-floor vinyl flooring throughout. The upper-level primary retreat boasts vaulted ceilings, a sitting enclave, a Closet Factory custom walk-in, and a spa-inspired ensuite. All bathrooms were fully renovated in 2021. The walk-out lower level with a bath rough-in provides excellent expansion potential, leading out to a fully fenced grounds with custom garden beds. Meticulously maintained and truly move-in ready!

Delightfully updated ranch home in the exclusive Lake St. Louis Community! Enjoy resort-style amenities in this premier lake community. This spacious home contains two full levels of living space. Main floor has a spacious primary bedroom with a beautifully updated en suite bath and walk-in closet. A wonderful fireplace provides warmth and ambiance in the living room full of natural light from the large number of windows wrapping around the space. Updated kitchen with quartz countertops is a cook’s delight and has many newer appliances including a brand-new refrigerator and oven/range, and a microwave, dishwasher and disposal that are all just a few years old. The kitchen extends into the main floor laundry and mud room which connect to the garage. The large shaded deck is accessible from both the kitchen and living room and provides additional space for outdoor entertaining. The lower level is a delight with a see-through fireplace, wet bar and wine/beverage fridge, and another living area with tons of natural light and a door to the patio area. Two nice-sized bedrooms and an additional full bath are also located on this level, in addition to storage and utility space which houses a newer Heat Pump furnace and a recently installed water heater. The yard is creatively landscaped and ample shade is provided from a number of large trees. The large corner lot provides plenty of space for yard games, outdoor grilling and gardening opportunities. You’ll feel like you’re on a permanent vacation in this wonderful community when you make this house your own!
