

Two-story exterior with white siding, brick accents, a covered front porch, and an attached two-car garage


Spacious backyard with mature landscaping and newly planted shade tree, backing a two-story colonial-style home featuring white exterior siding, multiple gabled rooflines, and covered rear deck with white railings

4 Beds

4 Baths

2,734 sq.ft

$0 per sq.ft

Contemporary
$ 625,000
Coming Soon
0
26056597
4
4
2,734
700
Kellridge Acres
Unincorporated
Mehlville R-IX
St Louis
Residential
Contemporary
Residential
$4,675
Last 6 closed homes in this zip.
| Address | Bd/Ba | SqFt | List | Sold | Closed |
|---|---|---|---|---|---|
| 4616 Brookcastle Court, Unincorporated, MO 63128 | 4/4 | 2,296 | $339,000 | $343,770 101.4% of ask |
Sep 2, 2026 |
| 11872 Doverhill Court, Sunset Hills, MO 63128 | 4/3 | 1,570 | $549,900 | $575,000 104.6% of ask |
Sep 2, 2026 |
| 12819 Sarah Ann Court, Unincorporated, MO 63128 | 5/5 | 3,685 | $729,900 | $730,000 100% of ask |
Sep 1, 2026 |
| 4941 Rainford Court, Unincorporated, MO 63128 | 4/4 | 1,908 | $394,500 | $394,500 100% of ask |
Aug 31, 2026 |
| 5512 Heather Bluff Court, Unincorporated, MO 63128 | 3/3 | 1,512 | $425,000 | $430,000 101.2% of ask |
Aug 31, 2026 |
| 12050 Charwick Drive, Unincorporated, MO 63128 | 4/3 | 2,068 | $540,000 | $575,000 106.5% of ask |
Aug 31, 2026 |
Estimate your monthly payment. Adjust the sliders below.
Estimate only. Not a loan offer. Consult a lender for an accurate quote, including HOA fees, PMI, and current rates.
Kitchen
14x14
Ceramic Flooring, Center Island with Corian Counter Top with Roll Out Drawers, Corian Kitchen Counter Tops with Upgrade Fixtures, Deep Double Bowl Sink, Garbage Disposal, Ceramic Black Splash and a Great View of the Covered Deck and Back Yard From the Window Placed above the Sink, 42" Custom Cabinets, Electric Stove and Built in Microwave, Built in Pantry, Under Cabinet Lighting, Planning Desk with Lighting,
Breakfast Room
14x8
Ceramic Flooring Continuing From The Kitchen with an Elaborate Bay Door Window Combination Leading Out to the Covered Deck
Great Room
22x14
Center Focus is on the Brick Wood Burning Fireplace and the Shuttered Doubled Bay Coffered Window and an added Great Room Touch of an Upgraded Ceiling Fan
Dining Room
14x12
The Professionally Trimmed Out Wall and Ceiling Set off The Dinning Room with the added Upgrade Chandelier and Shuttered Double Exterior Window
Living Room
17x13
Living Room
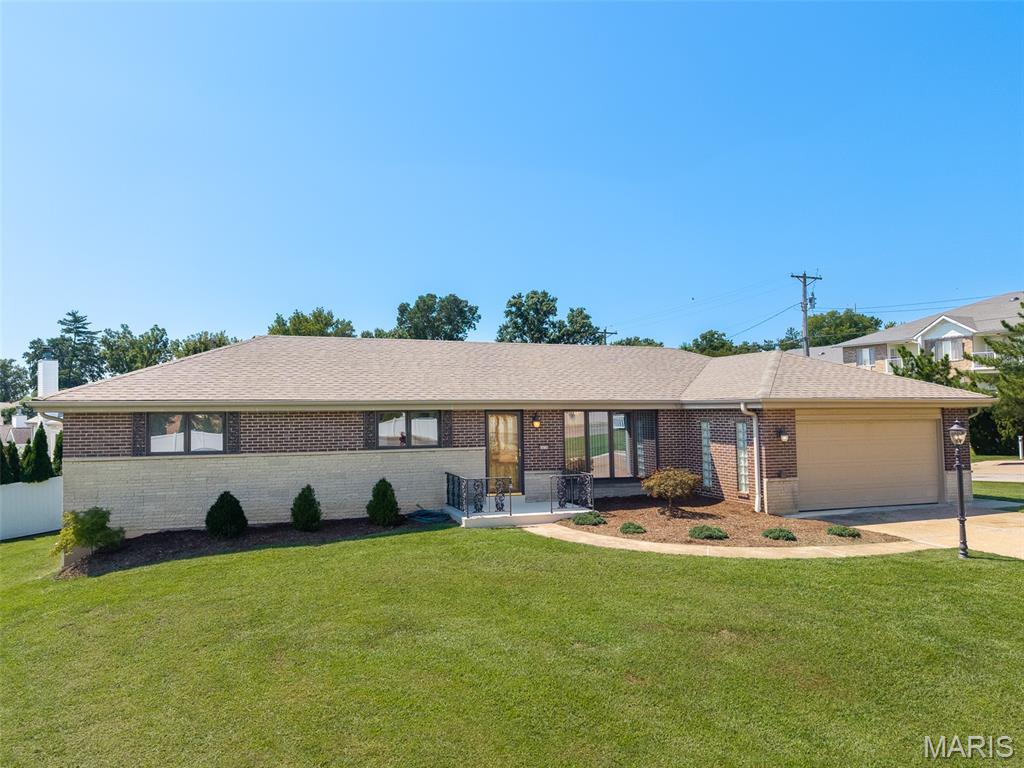
The home you have been waiting for is here! Clean and neat as can be! Updated kitchen with custom cabinets, updated bathrooms, main floor laundry and an absolute must see garage. Ranch style home with 3+ bedrooms and 3 Full baths! 4th potential bath in the basement subject to STL county approval. The lower level could be a GREAT additional living quarters and it features a second FULL Kitchen, a Full bath, a Family room and the potential 4th bedroom with 2 nice size windows. The yard is level, well landscaped, and is super easy to take care of. FYI BONUS Seller is willing to leave any and all furniture and appliances. This could be your move in ready home! Put this home on your must see list! Open house Saturday 9/5/26 12pm - 2pm Come see!
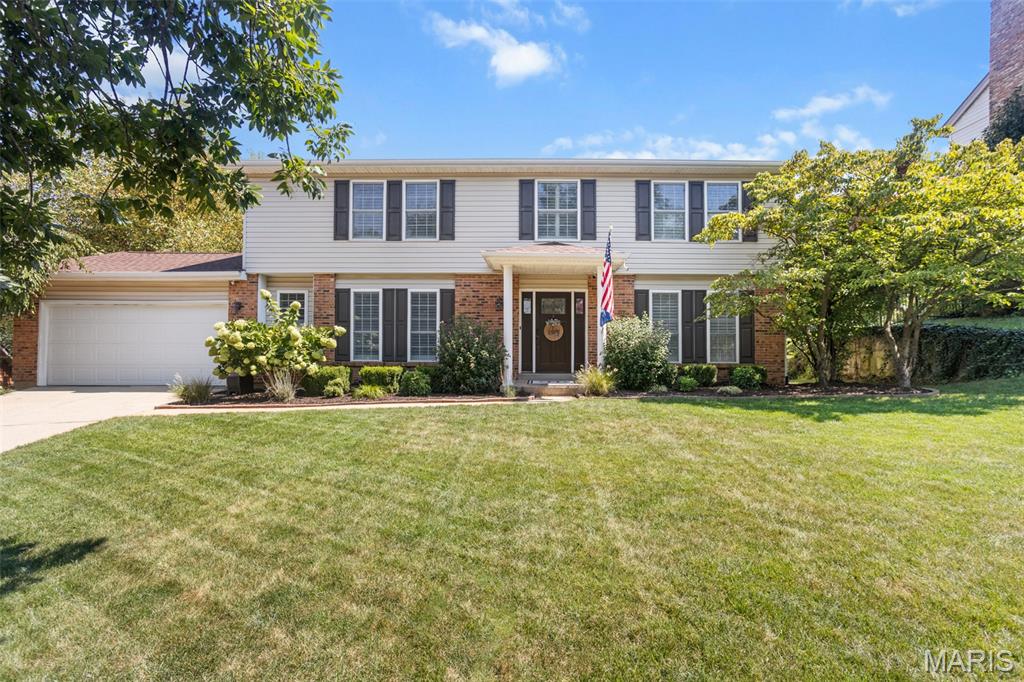
You do not want to miss this beautiful 4-bed, 3-bath home in the Mehlville School District! This beauty is so spacious with more than 2,700 SQ FT of finished space. You will love the large pool and the lounging area around it. It is perfect to entertain or relax in privacy. The 47x15 covered porch is an absolute dream. It is a place that you will never want to leave! The kitchen boasts ample cabinetry, granite countertops, backsplash, and a large center island. The primary bedroom suite is massive and offers a tub, standing shower, and two sinks. The sprinkler system saves you a lot of time and gives you a pristine yard. This home has it all! Do not miss your chance on this one!
