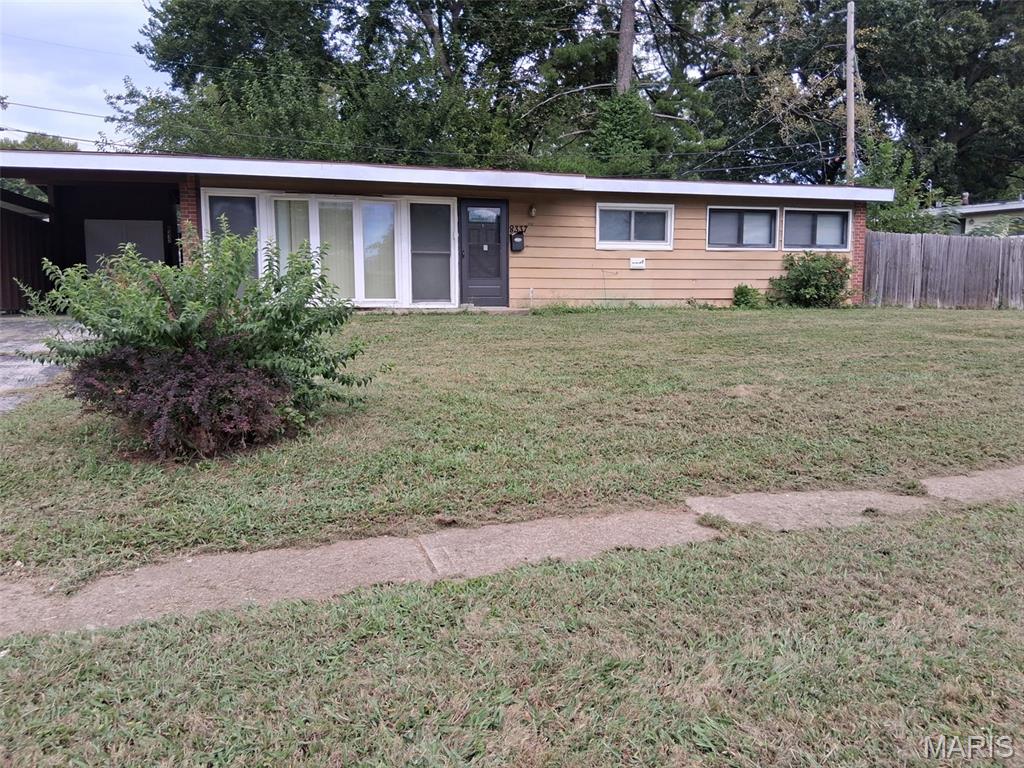
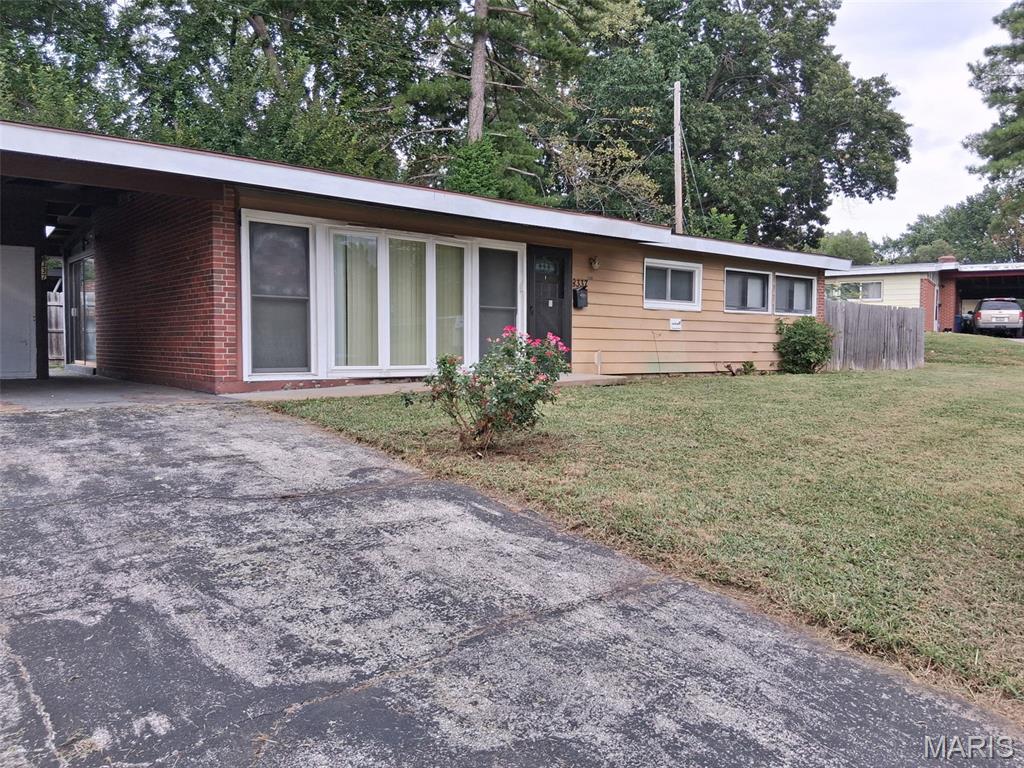
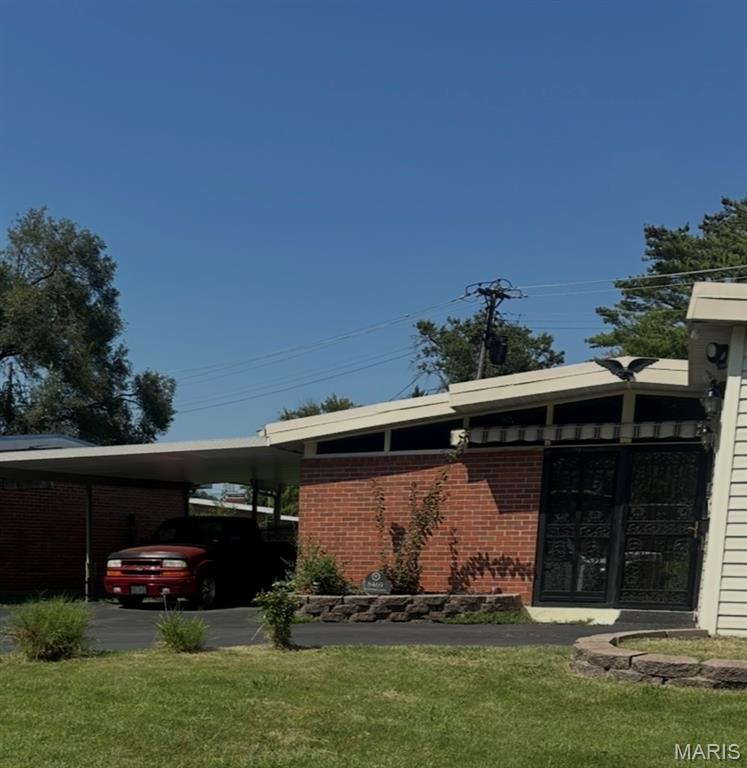
FRONT VIEW
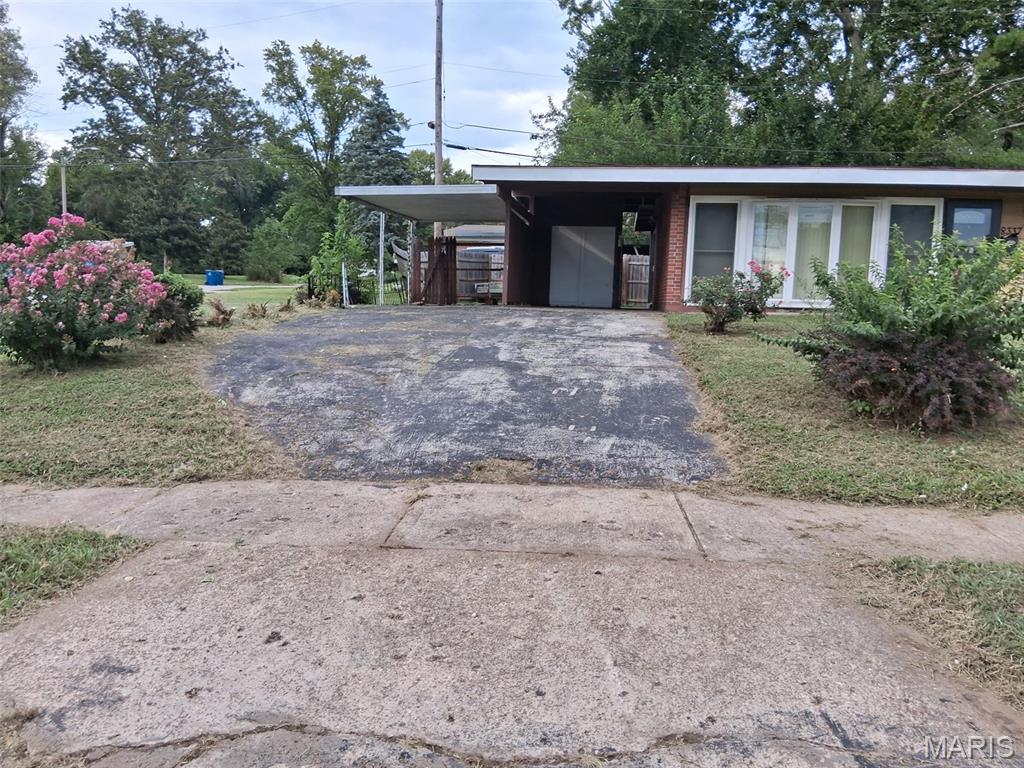
EXTERIOR FRONT VIEW SHOWING CARPORT & COVERED AREA WITH STORAGE CABINETS
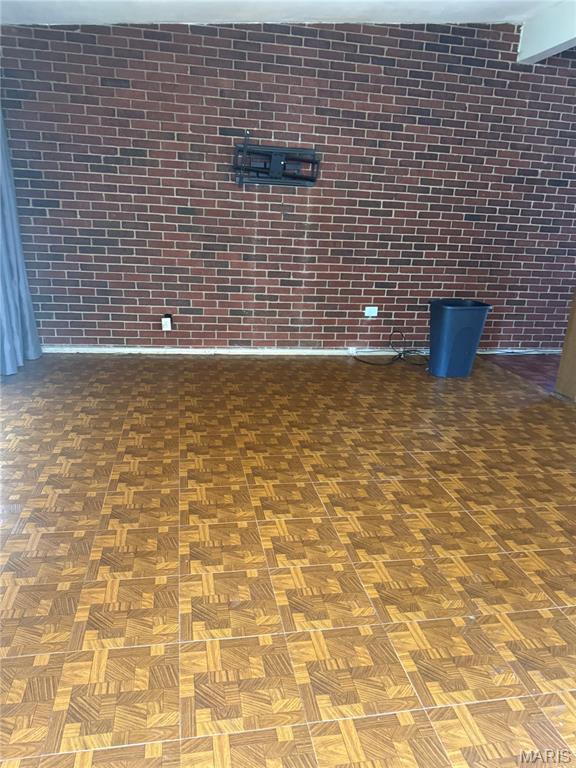
Spacious Living Room with parquet flooring AND a custom brick, floor to ceiling accent wall!
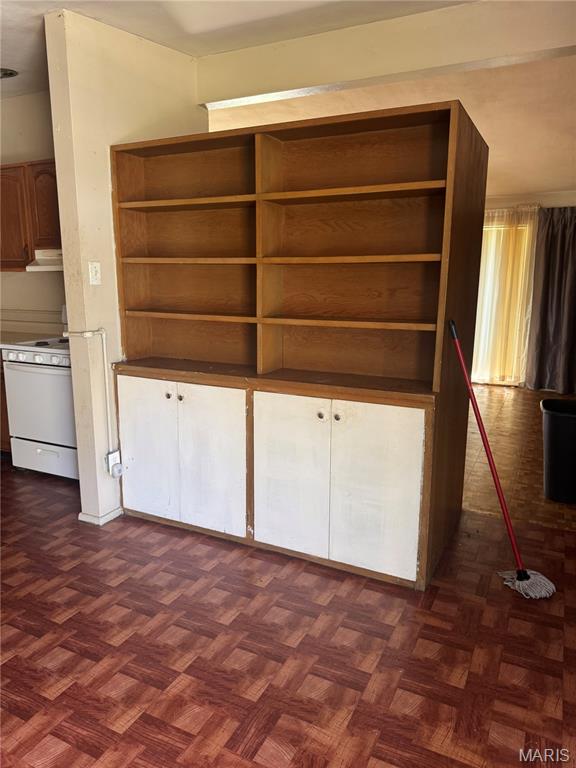
Kitchen & Dining area unique cabinets and storage space!
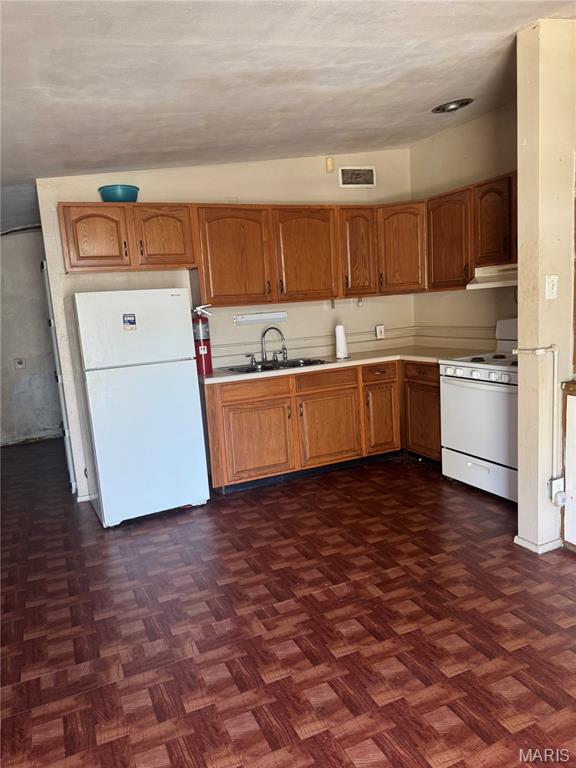
Range, Oven, Overhead Fan, Refrigerator. Beautiful parquet floors!
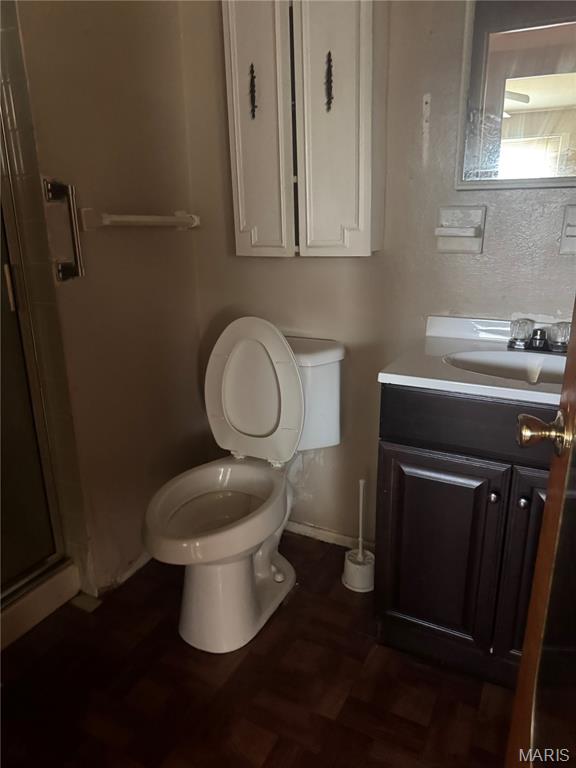
Updated bathroom off central hallway - nicely appointed vanity and cabinet!
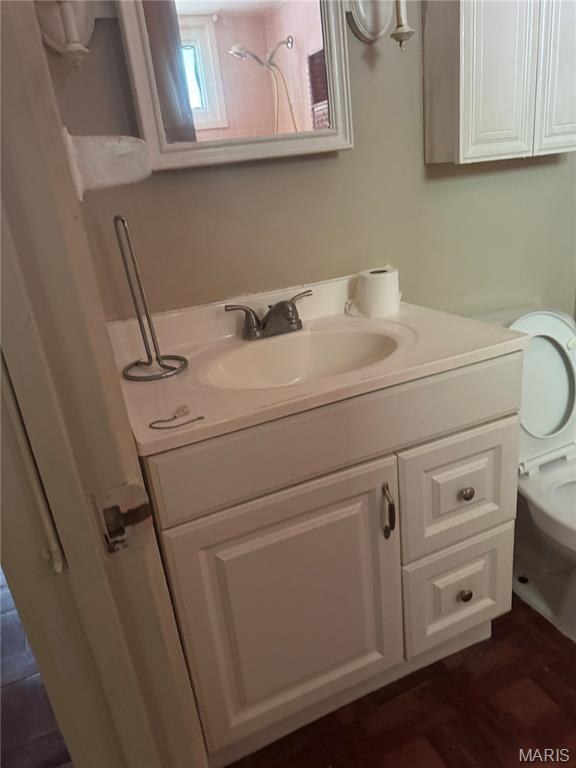
Primary bathroom in bedroom suite, updated vanity & medicine cabinet, plenty of closet space!
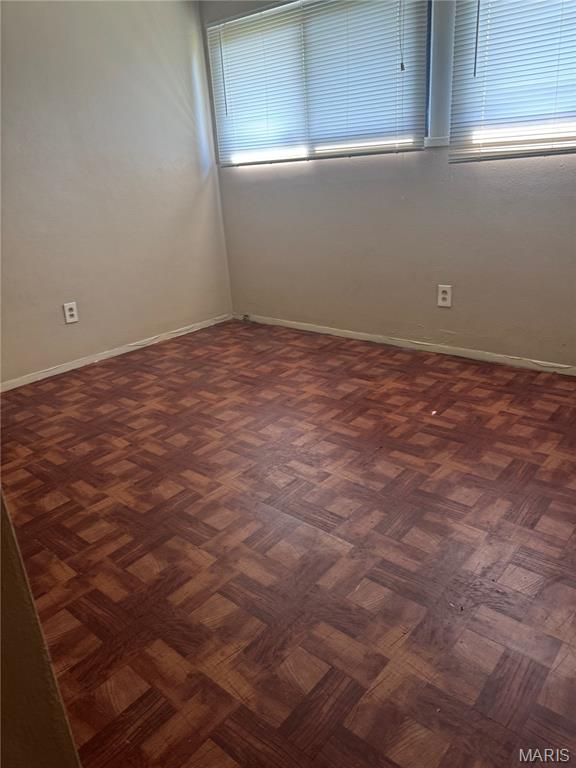
1 of 3 large bedrooms with parquet floors & abundant windows!
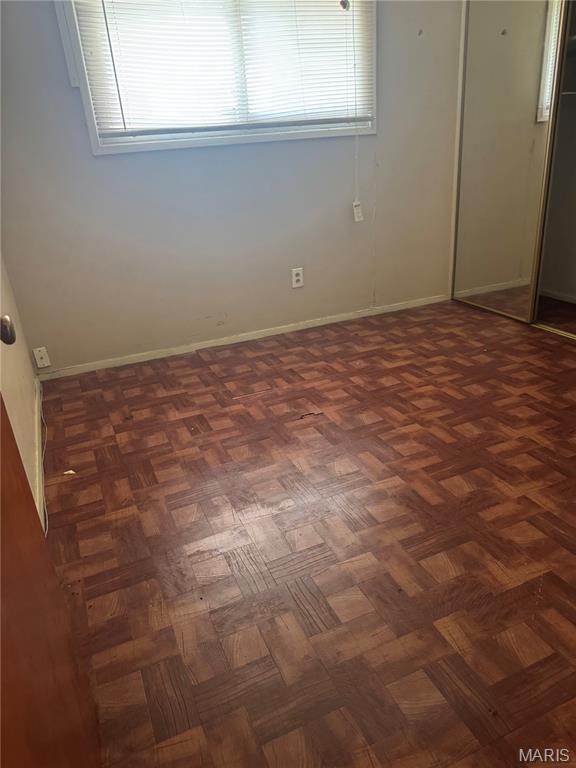
3 of 3 bedrooms, parquet wood floors & large windows, many closets!
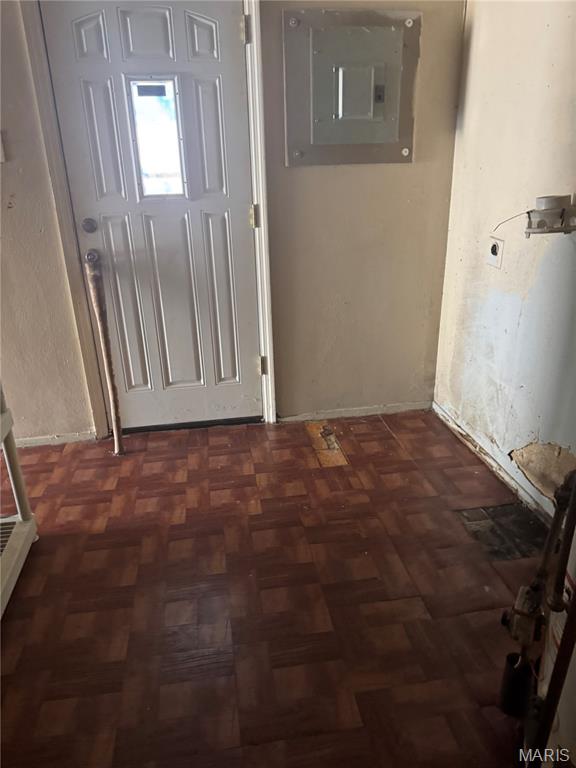
Utility room opens to a rear patio and concrete picnic area!
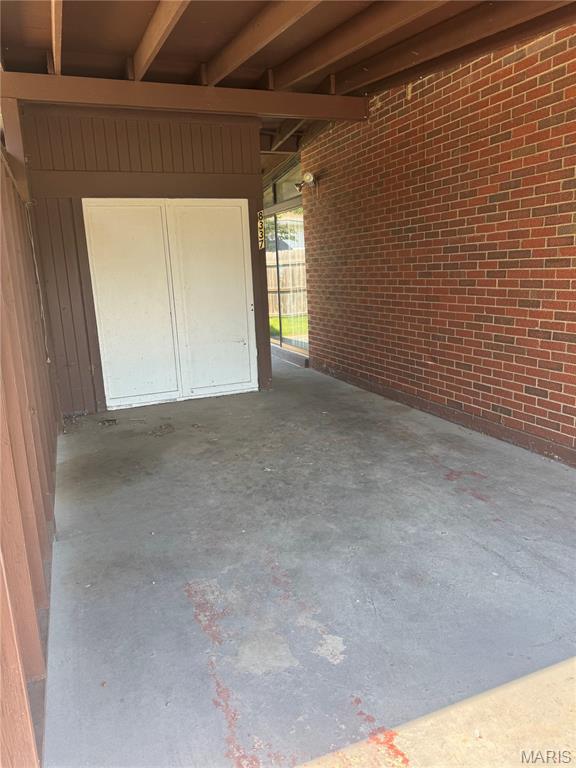
Covered Carport with storage cabinets and access to concrete patio on rear of house!
An estate sale to be sold "As Is" . . . Brick & Frame Ranch/Contemporary Style Home, Attractive Parquet Flooring - Impressive Brick Accent Wall in Living Room, Six spacious rooms, two full baths with newer vanities, beautiful stained wooden kitchen cabinets, range/oven, refrigerator, many extra features throughout. Two Full Bathrooms, Patio and private area, over-sized Car-Port with extra storage organizer cabinets. A detached, lockable storage shed- great for lawn mower, yard tools & equipment. Priced for a fast sale. Immediate possession upon close of escrow. A great handyman (or handywoman) special! A little fixing up will make this a cozy home for your family's future!! !!!!!! Hurry, hurry the holidays are right around the corner! !!!!!

3 Beds

2 Baths

1,288 sq.ft

$0 per sq.ft

Contemporary,Ranch
$ 119,000
Active
0
26057229
3
2
1,288
Frostwood 7
Berkeley
Ferguson-Florissant R-II
St Louis
Residential
Contemporary,Ranch
Residential
$1,472
Last 6 closed homes in this zip.
| Address | Bd/Ba | SqFt | List | Sold | Closed |
|---|---|---|---|---|---|
| 8217 Cadillac Lane, Berkeley, MO 63134 | 4/1 | 1,864 | $174,900 | $174,900 100% of ask |
Sep 18, 2026 |
| 6851 Woodhurst Drive, Berkeley, MO 63134 | 3/1 | 1,120 | $84,900 | $74,000 87.2% of ask |
Sep 16, 2026 |
| 8428 Saint Olaf Drive, Berkeley, MO 63134 | 3/2 | 1,440 | $145,000 | $153,500 105.9% of ask |
Sep 11, 2026 |
| 6621 Dunwold Drive, Berkeley, MO 63134 | 3/2 | 1,055 | $164,900 | $155,000 94% of ask |
Sep 8, 2026 |
| 8934 Kathlyn Drive, Berkeley, MO 63134 | 2/1 | 962 | $104,900 | $102,000 97.2% of ask |
Sep 4, 2026 |
| 8300 Woodhurst Drive, Berkeley, MO 63134 | 3/1 | 1,140 | $74,900 | $74,900 100% of ask |
Sep 4, 2026 |
Estimate your monthly payment. Adjust the sliders below.
Estimate only. Not a loan offer. Consult a lender for an accurate quote, including HOA fees, PMI, and current rates.
Living Room
18x14
Spacious area off entry, painted walls & custom brick accent wall
Breakfast Room
10x9
Convenient to kitchen
Utility Room
10x8
Right off kitchen & exterior service door & central hallway
Bedroom
16x14
Primary bedroom with full bathroom suite, newer vanity
Bedroom 2
12x10
Large wall closet, central hallway with full bath
Bathroom 3
12x12
Large wall closet, central hallway with full bath
THIS HOME IS COMING SOON-One Level Ranch Home with 3 bedrooms and 2 Full Baths! This charming one-level ranch feels like home the moment you step inside. The spacious living room with tile flooring, centered around a glowing fireplace, invites slow mornings, cozy evenings, and everything in between. The oversized family room adds even more heart to the home offering an easy, open space perfect for laughter and celebrations. Comfort is woven into every detail. Enjoy a spa-style walk-in tub designed for relaxation, and appreciate the ease of all one level living. This home offers a main-level laundry that keeps daily life simple. The level backyard offers room to breathe, play, and unwind, with an extra storage shed ready for tools, hobbies, or weekend projects....and with both a garage and a carport, you’ll have flexible, convenient parking no matter the season...This home is also walking distance from the waterpark on those hot summer days! More photos and description coming soon....
An estate sale to be sold "As Is" . . . Brick & Frame Ranch/Contemporary Style Home, Attractive Parquet Flooring - Impressive Brick Accent Wall in Living Room, Six spacious rooms, two full baths with newer vanities, beautiful stained wooden kitchen cabinets, range/oven, refrigerator, many extra features throughout. Two Full Bathrooms, Patio and private area, over-sized Car-Port with extra storage organizer cabinets. A detached, lockable storage shed- great for lawn mower, yard tools & equipment. Priced for a fast sale. Immediate possession upon close of escrow. A great handyman (or handywoman) special! A little fixing up will make this a cozy home for your family's future!! !!!!!! Hurry, hurry the holidays are right around the corner! !!!!!
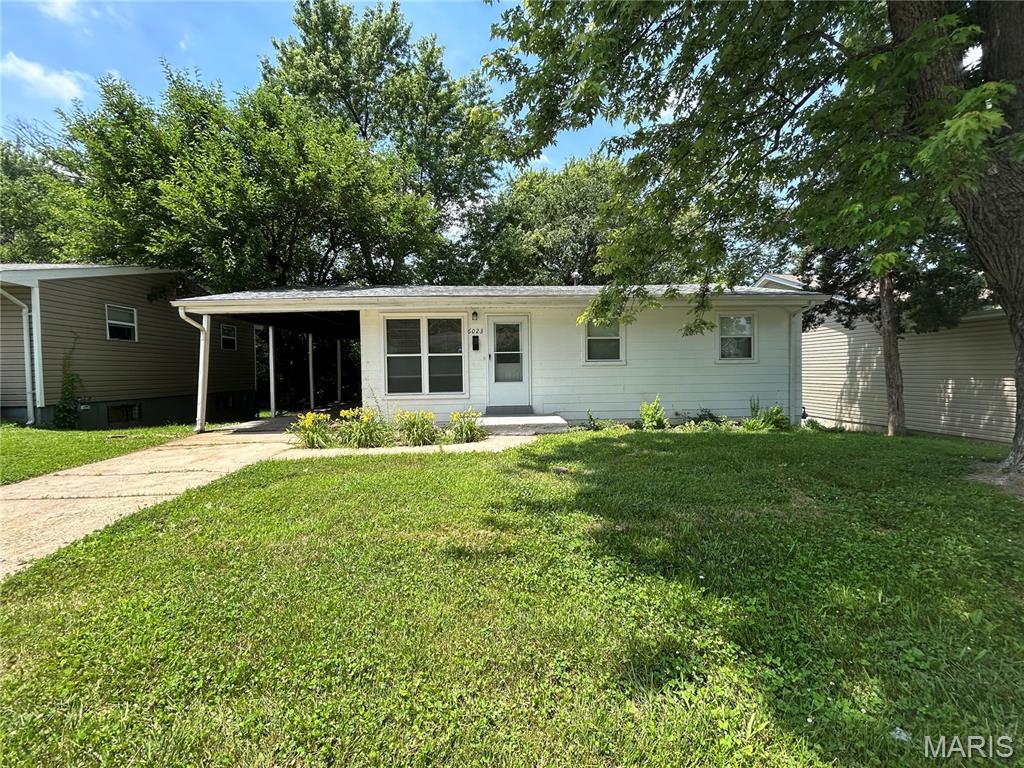
Welcome to 6023 Shillington Dr! This 3-bedroom, 1-bath home offers approximately 891 sq. ft. of living space with a functional floor plan and a spacious lot. The property provides comfortable living areas, ample outdoor space, and convenient access to nearby shopping, dining, major roadways, and local amenities.
