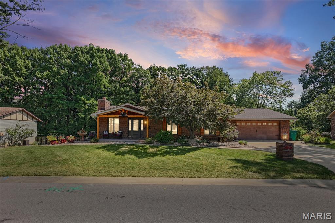
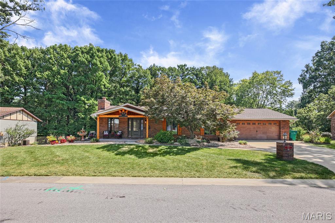
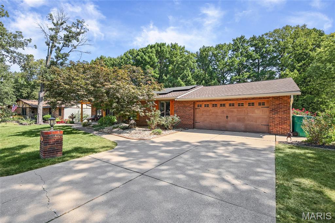
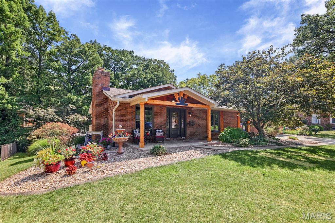
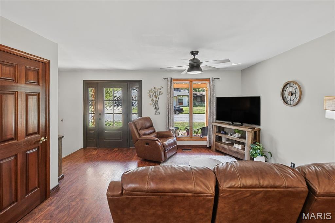
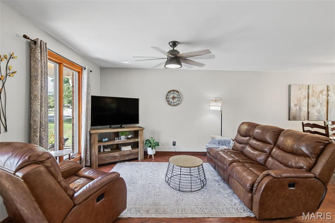
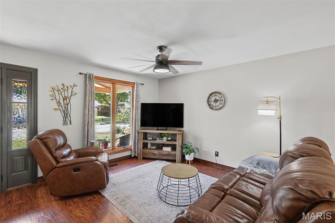
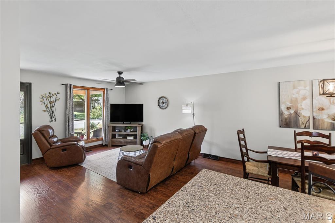
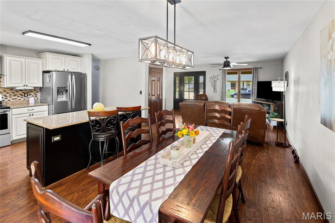
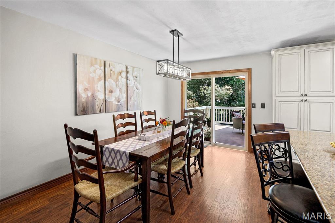
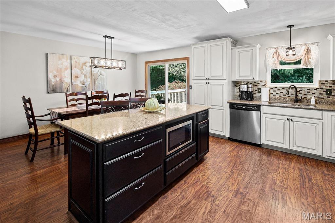
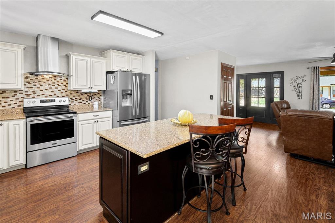
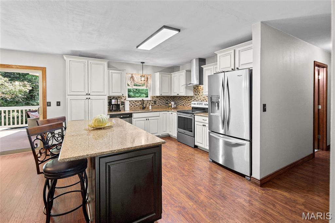
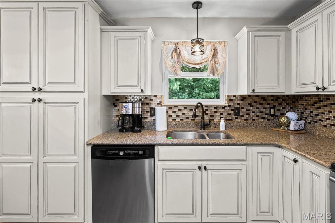
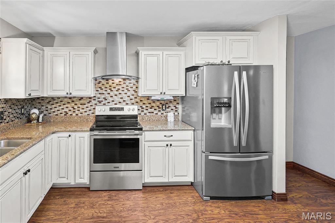
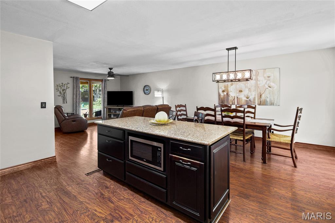
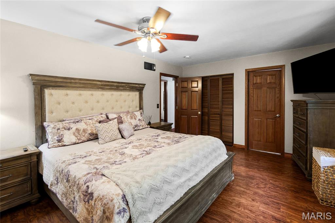
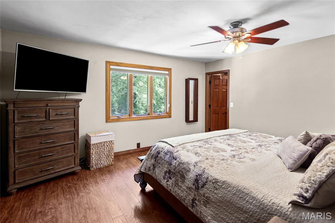
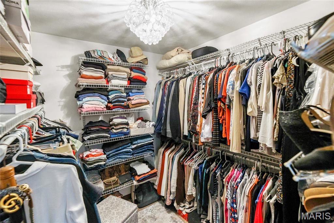
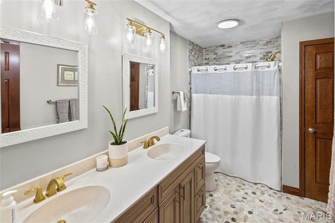
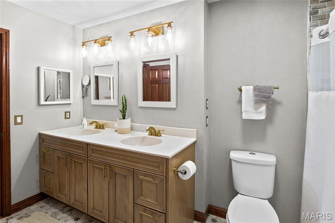
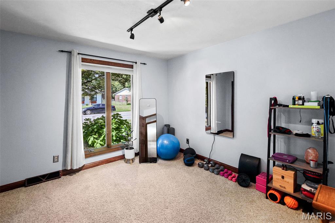
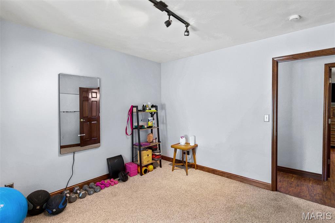
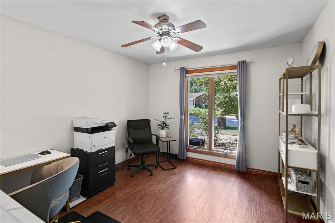
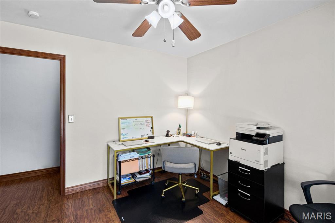
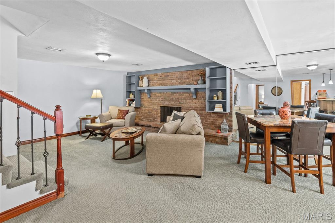
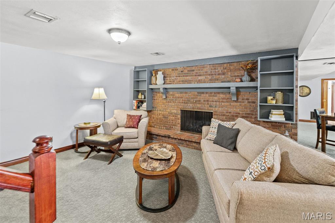
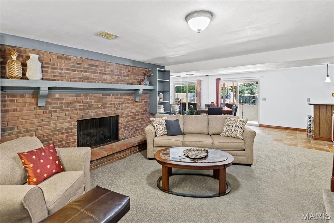
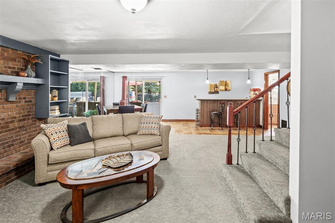
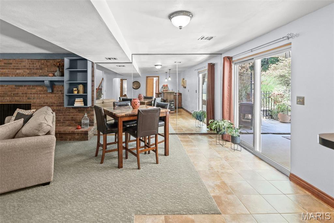
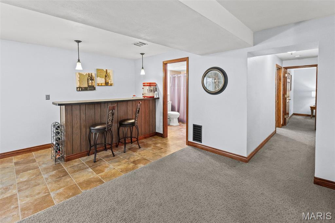
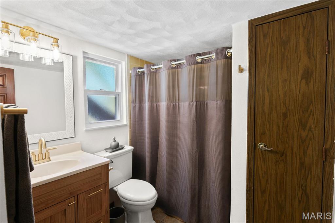
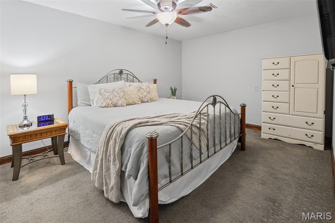
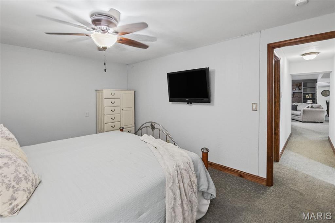
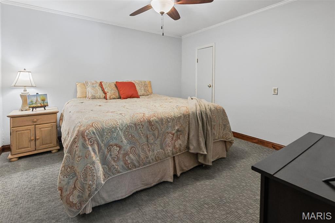
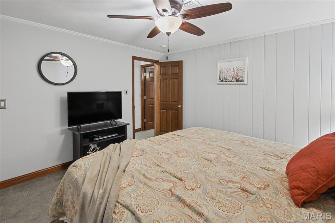
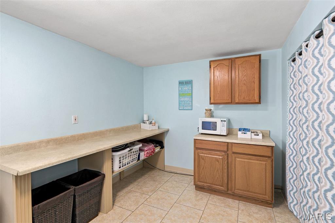
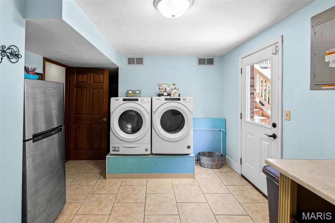
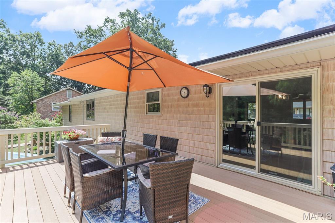
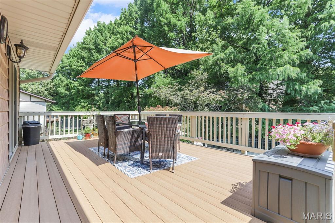
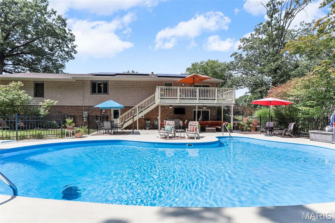
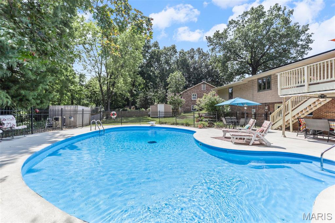
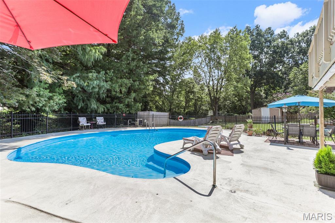
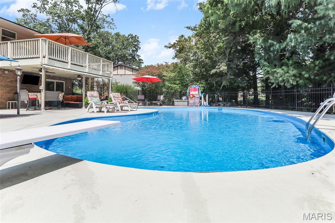
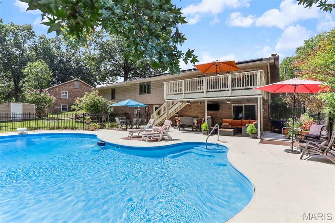
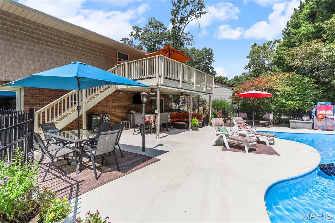
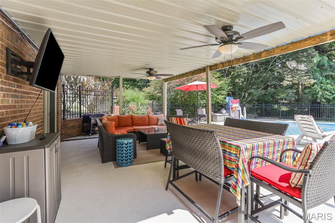
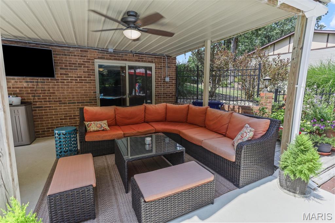
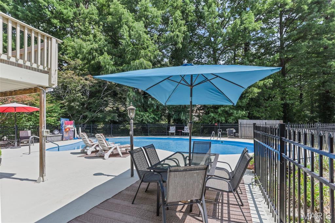
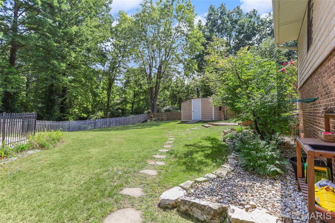
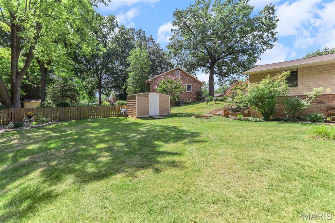
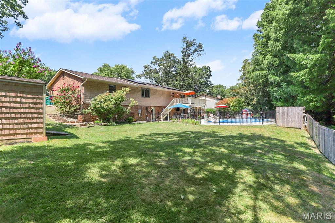
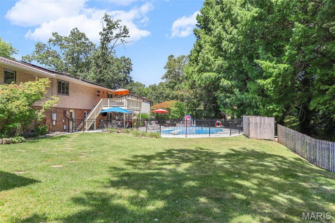
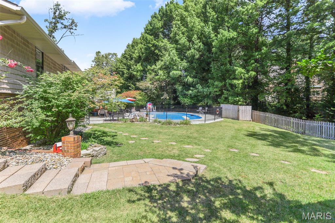
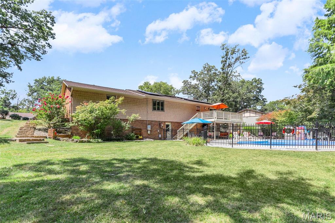
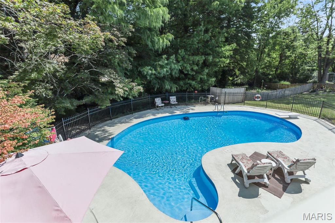
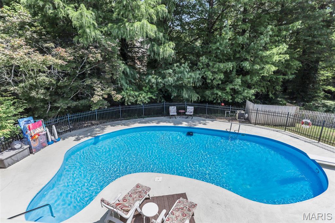
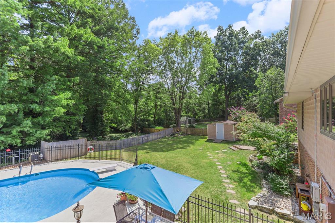
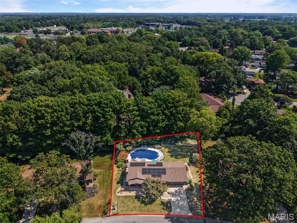
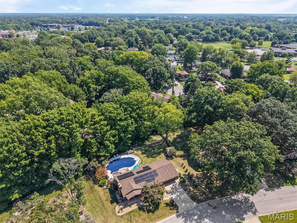
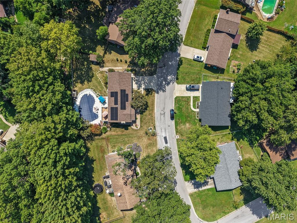
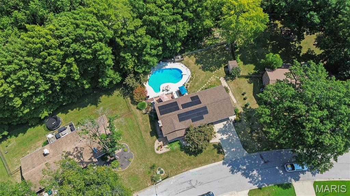
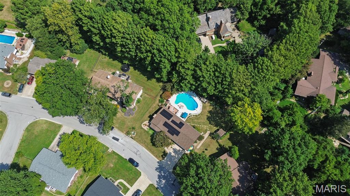
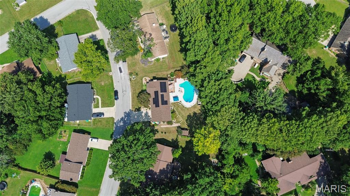
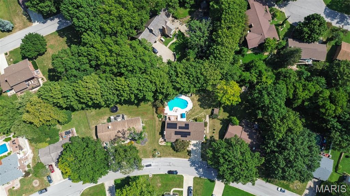
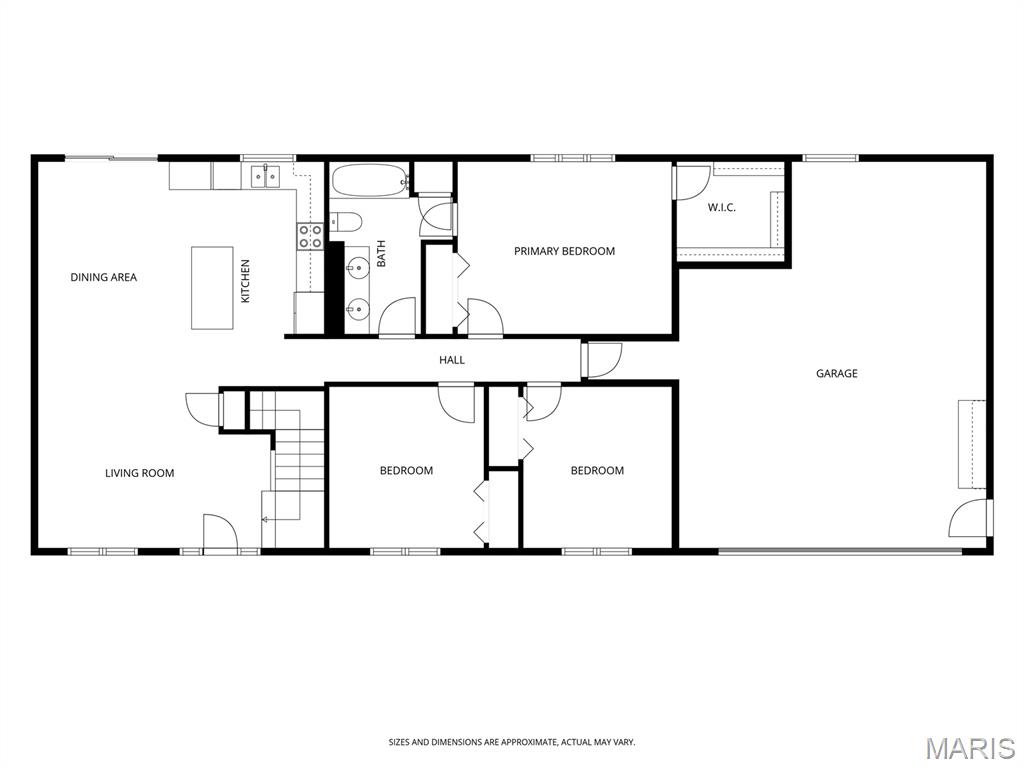
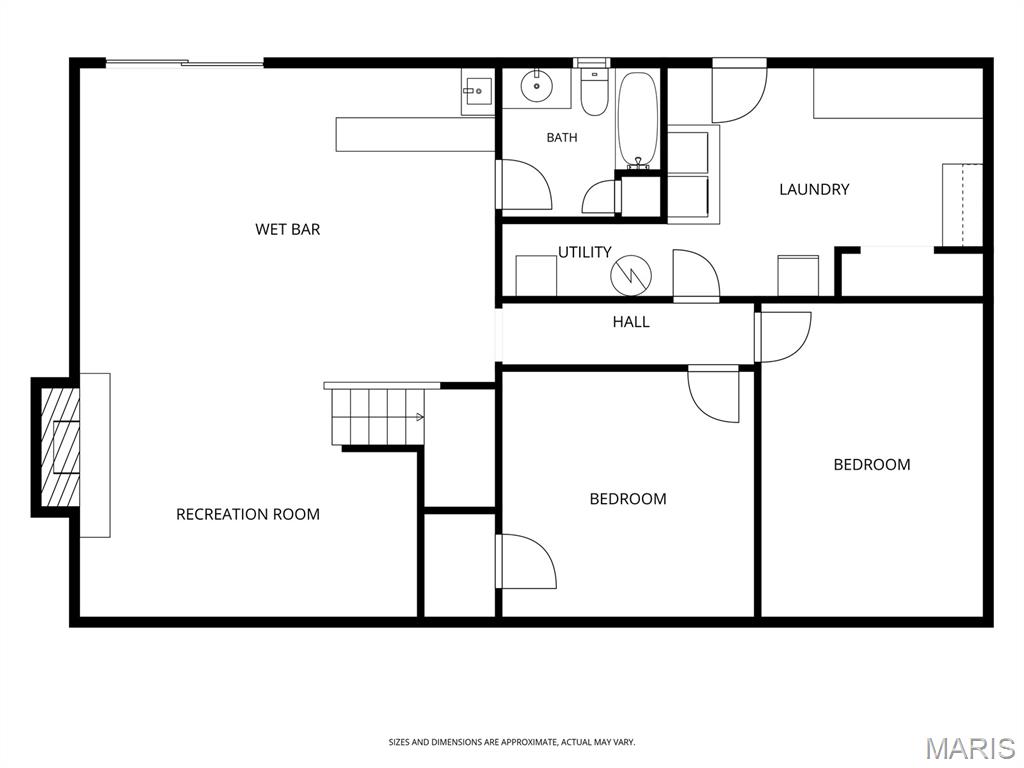
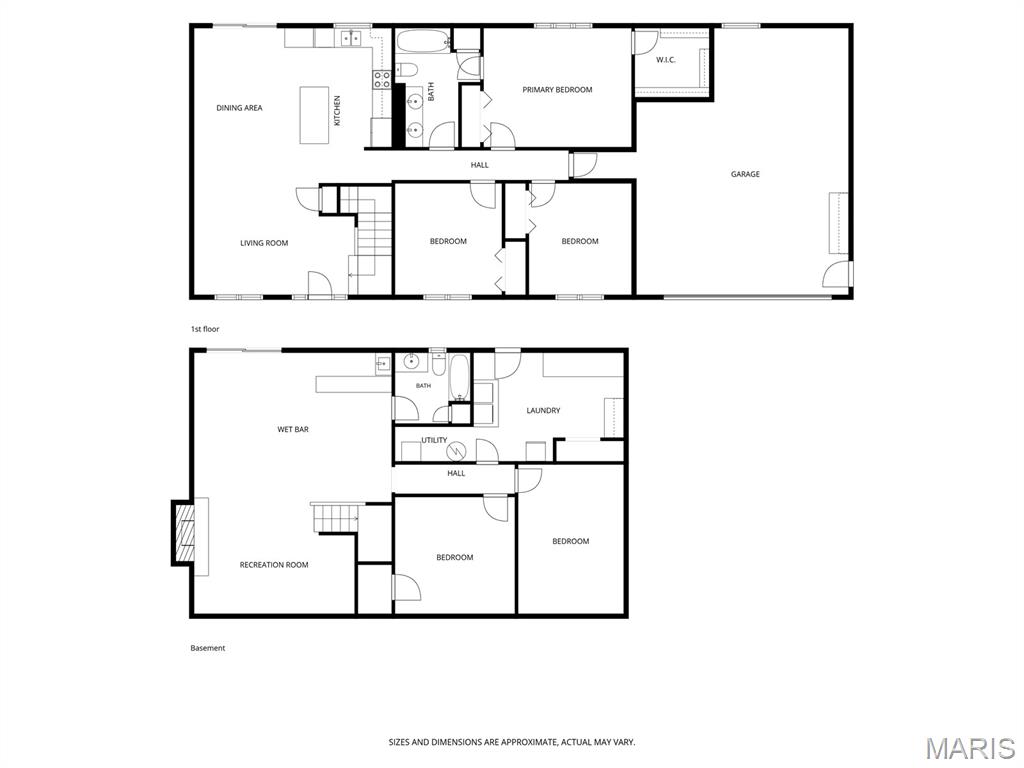
Welcome home to this beautifully maintained 3/4-brick ranch perfectly situated on a large, tree-lined lot with an in-ground, heated and saltwater pool! From the moment you arrive, you'll appreciate the inviting cedar front porch and new front door, both added in 2026. The roof was replaced in 2025, offering peace of mind for years to come. Step inside to an open, welcoming floor plan featuring engineered wood flooring throughout the main level, neutral paint, updated lighting and ceiling fans. The spacious living area flows easily into the separate dining area and well-appointed kitchen, complete with a breakfast bar, quartz countertops, stainless steel appliance package that stays, and an oversized pantry with convenient pull-out drawers. Three generous bedrooms are located on the main level, including a spacious primary suite overlooking the beautiful backyard and featuring two closets, including a large walk-in. The updated main-level full bath offers a double-sink vanity and oversized linen closet. The finished walkout lower level adds tremendous living space with a comfortable family room, wet bar, two additional non-conforming bedrooms and a full bath — perfect for guests, hobbies, a home office, recreation room or additional entertaining space. The huge laundry room is a standout, offering abundant cabinetry, a folding table/buffet area and a fantastic storage closet. Step outside and you'll find an entertainer's dream! The large composite deck off the main level overlooks the backyard and leads to a covered lower-level area with multiple seating options, making it easy to enjoy the pool, host gatherings or simply relax. There's even a TV for poolside entertainment! The expansive backyard provides plenty of room for kids and pets to play and is partially fenced. Beautiful landscaping surrounds the property, and the shed stays. The oversized attached two-car garage offers plenty of room for vehicles, storage and projects, complete with additional storage and a workbench. Solar panels help reduce utility costs. Pre-inspections have been completed and the home is city compliant. Conveniently located near schools, parks, shopping, restaurants and all that O'Fallon has to offer. Agent owned. This is a home designed for comfortable everyday living and unforgettable entertaining — come see it for yourself!

3 Beds

2 Baths

2,584 sq.ft

$0 per sq.ft

Ranch
$ 378,800
Coming Soon
0
26057616
3
2
2,584
1,244
Southview Gardens Annex 3rd Add
O'Fallon
O Fallon DIST 90
St Clair-IL
Residential
Ranch
Residential
$5,575
Last 6 closed homes in this zip.
| Address | Bd/Ba | SqFt | List | Sold | Closed |
|---|---|---|---|---|---|
| 209 E 3rd Street, O'Fallon, IL 62269 | 2/1 | 1,485 | $199,900 | $201,900 101% of ask |
Sep 21, 2026 |
| 1700 Saint Andrews, Shiloh, IL 62269 | 5/3 | 1,996 | $479,900 | $489,900 102.1% of ask |
Sep 21, 2026 |
| 305 Marilyn Drive, O'Fallon, IL 62269 | 4/2 | 1,152 | $230,000 | $240,000 104.3% of ask |
Sep 21, 2026 |
| 1010 Woods Way, O'Fallon, IL 62269 | 4/4 | 2,200 | $409,900 | $405,000 98.8% of ask |
Sep 21, 2026 |
| 717 St Nicholas Drive, O'Fallon, IL 62269 | 4/4 | 2,786 | $385,000 | $380,000 98.7% of ask |
Sep 21, 2026 |
| 937 Rowe Lane, O'Fallon, IL 62269 | 3/2 | -- | $255,000 | $220,000 86.3% of ask |
Sep 18, 2026 |
Estimate your monthly payment. Adjust the sliders below.
Estimate only. Not a loan offer. Consult a lender for an accurate quote, including HOA fees, PMI, and current rates.
Living Room
17x12
Kitchen
16x11
Dining Room
16x9
Primary Bedroom
15x12
Bedroom 2
12x11
Bedroom 3
12x11
Bathroom
12x9
Family Room
17x12
Recreation Room
20x15
Bonus Room
15x11
Non-conforming Bdrm #4
Bonus Room
12x12
Non-conforming Bdrm #5
Bathroom
8x7
Laundry
15x11
Utility Room
8x4

Spacious 2-story on .5 acre wooded walk-out lot in O'Fallon District 90. This custom built home offers 4 bedrooms, 3.5 baths and a 3-car side entry garage with extra parking pad. Upon entry you will notice upgraded features including wood floors and staircase, 9ft ceilings, two brick gas fireplaces and plenty of living space. The main level features a large eat-in kitchen, great room, living room and separate dining room. The upper level includes the vaulted primary suite with wood floors, primary bath and walk in closet. Two additional guest rooms both with walk in closets, a full bath and sitting room complete the upper level. The lower level features new LVP flooring, a recreation room with wet bar and 4th bedroom and full bath. The private backyard features a covered patio, deck, retaining wall and endless opportunities to entertain. Recent updates include a new roof, siding, water heater and painting throughout.
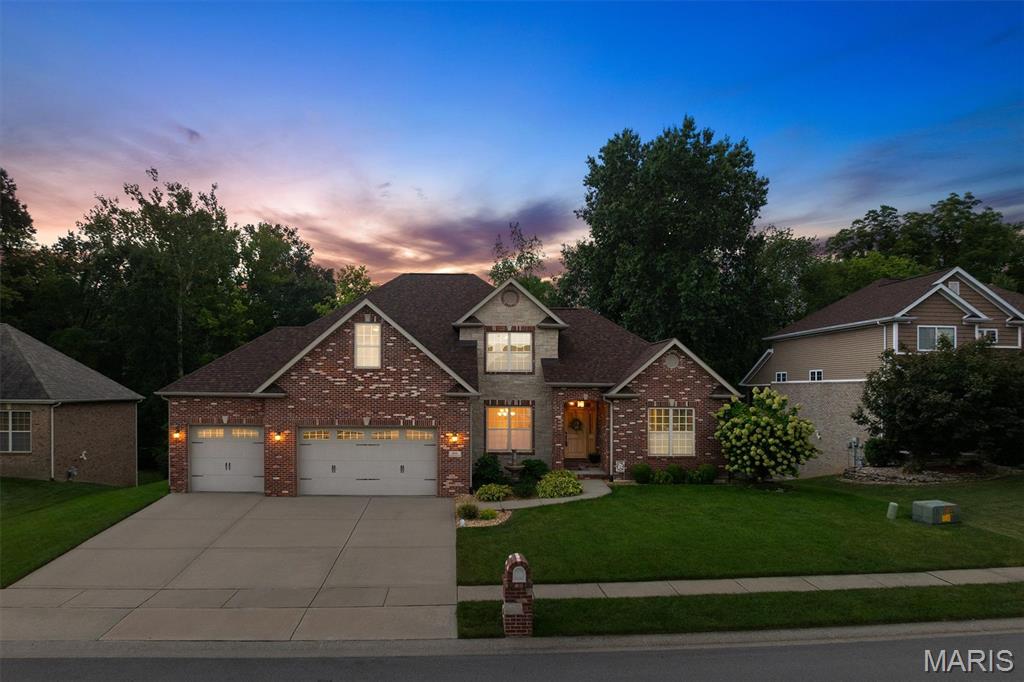
You have to see everything this house has to offer! With 5 bedrooms, 4 bathrooms, a main-level primary suite, a bonus room, and a 3-car garage, there’s plenty of space, but the details make this home stand out. Vaulted ceilings and a gas fireplace create an inviting main level. Granite countertops, a formal dining room, and a main-level primary suite add an elevated touch. The finished walkout basement is made for entertaining with a wet bar, a pool table that stays, additional living space, surround-sound wiring, and a full bathroom with marble countertops. Outside, the wooded backyard adds extra privacy while the covered deck, included speakers, expanded stamped-concrete patio, irrigation system, retaining wall, and beautiful landscaping make it easy to enjoy the setting. And don’t overlook the upgrades: new roof (2025), split HVAC systems with newer evaporator coils, a tankless on-demand water heater, a water softener, a sump pump, surround-sound wiring, and soffit outlets perfect for holiday lights. Washer and dryer stay, too! Add in neighborhood walking trails and lake access, plus a convenient location near Scott AFB, shopping, dining, and highways. This is one of those homes where the more you look, the more you find!
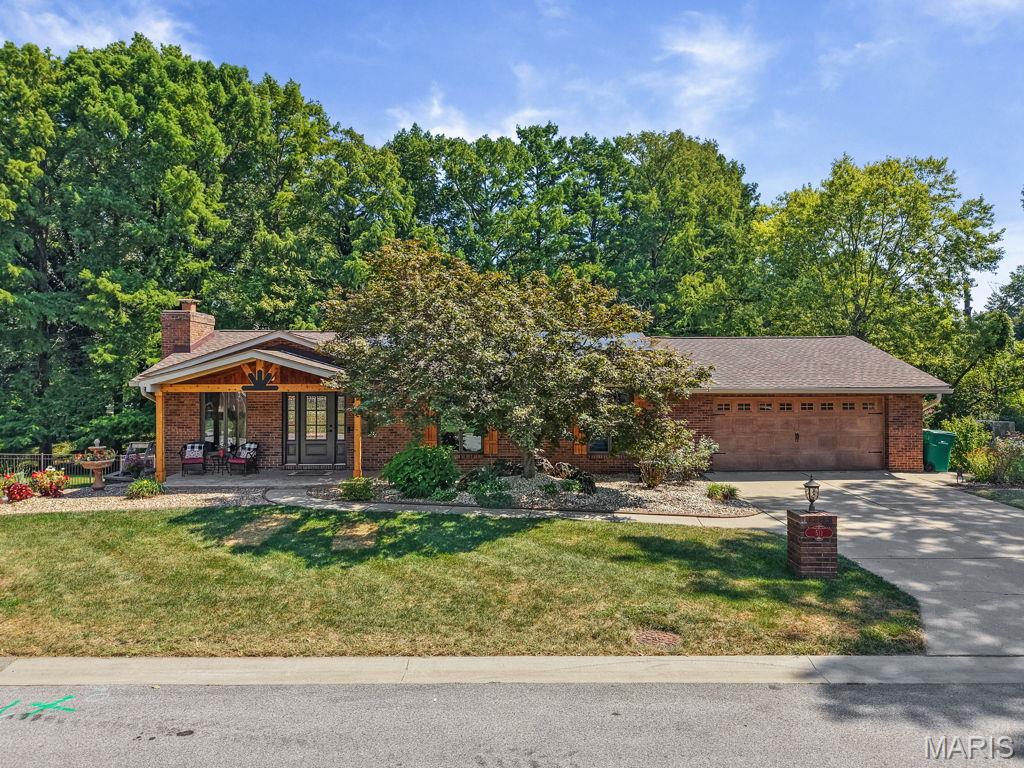
Welcome home to this beautifully maintained 3/4-brick ranch perfectly situated on a large, tree-lined lot with an in-ground, heated and saltwater pool! From the moment you arrive, you'll appreciate the inviting cedar front porch and new front door, both added in 2026. The roof was replaced in 2025, offering peace of mind for years to come. Step inside to an open, welcoming floor plan featuring engineered wood flooring throughout the main level, neutral paint, updated lighting and ceiling fans. The spacious living area flows easily into the separate dining area and well-appointed kitchen, complete with a breakfast bar, quartz countertops, stainless steel appliance package that stays, and an oversized pantry with convenient pull-out drawers. Three generous bedrooms are located on the main level, including a spacious primary suite overlooking the beautiful backyard and featuring two closets, including a large walk-in. The updated main-level full bath offers a double-sink vanity and oversized linen closet. The finished walkout lower level adds tremendous living space with a comfortable family room, wet bar, two additional non-conforming bedrooms and a full bath — perfect for guests, hobbies, a home office, recreation room or additional entertaining space. The huge laundry room is a standout, offering abundant cabinetry, a folding table/buffet area and a fantastic storage closet. Step outside and you'll find an entertainer's dream! The large composite deck off the main level overlooks the backyard and leads to a covered lower-level area with multiple seating options, making it easy to enjoy the pool, host gatherings or simply relax. There's even a TV for poolside entertainment! The expansive backyard provides plenty of room for kids and pets to play and is partially fenced. Beautiful landscaping surrounds the property, and the shed stays. The oversized attached two-car garage offers plenty of room for vehicles, storage and projects, complete with additional storage and a workbench. Solar panels help reduce utility costs. Pre-inspections have been completed and the home is city compliant. Conveniently located near schools, parks, shopping, restaurants and all that O'Fallon has to offer. Agent owned. This is a home designed for comfortable everyday living and unforgettable entertaining — come see it for yourself!