Back to Search Results
$575,000 Active Under Contract

2061 Fenwick Place, Arnold, MO, 63010

5 bd | 4 ba | 4,296 sq ft | Atrium,Ranch
Subdivision: Thornbrook Hill 02
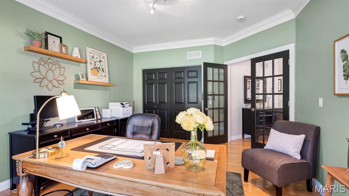
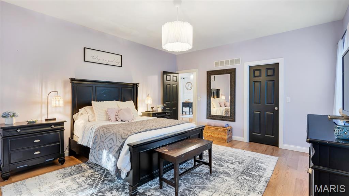
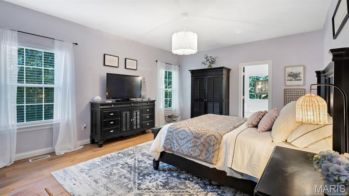
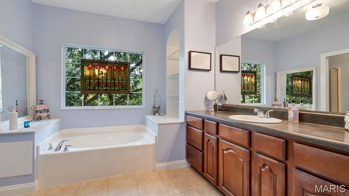
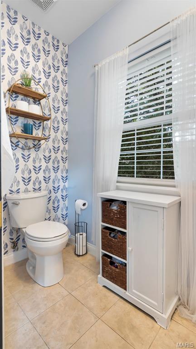
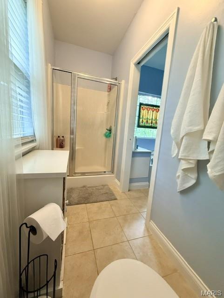
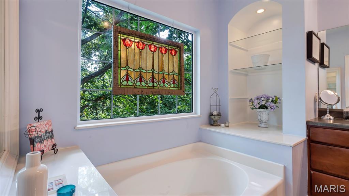
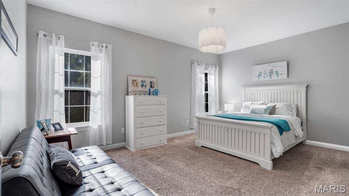
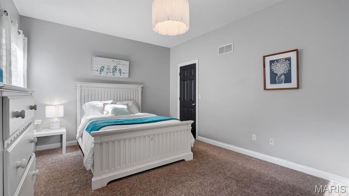
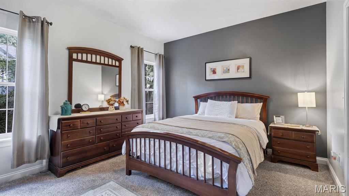
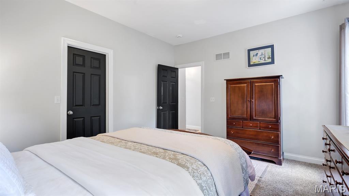
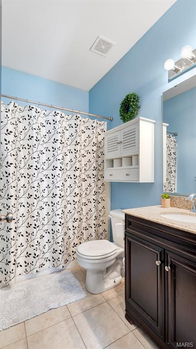
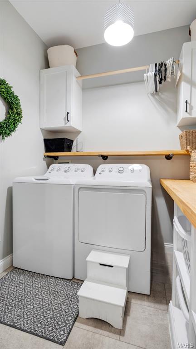
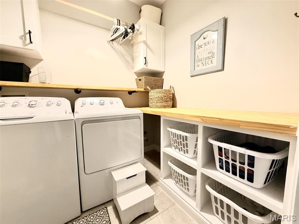
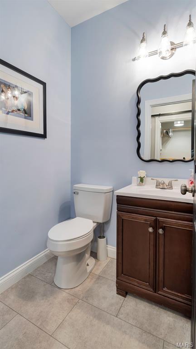
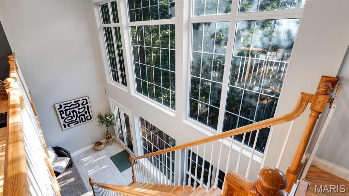
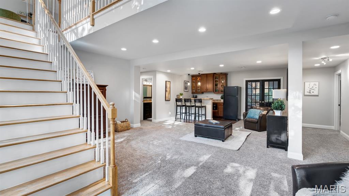
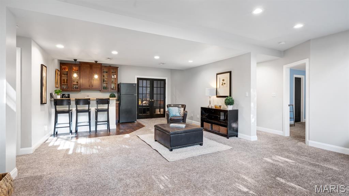
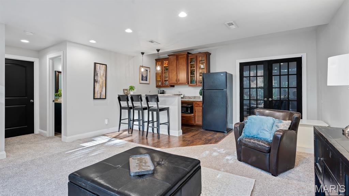
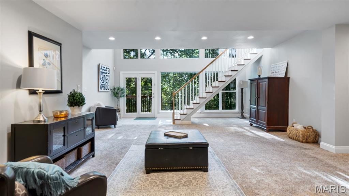
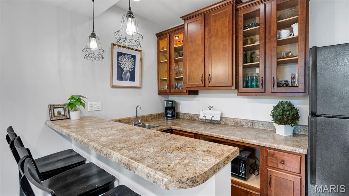
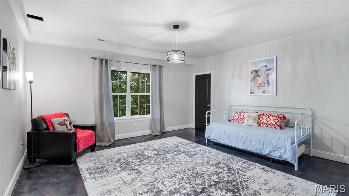
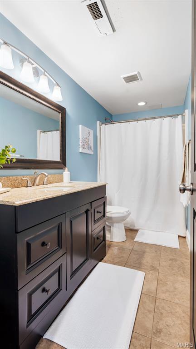
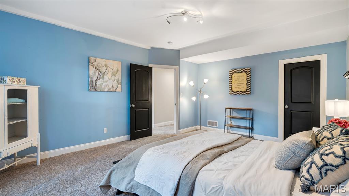
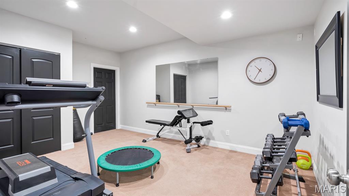
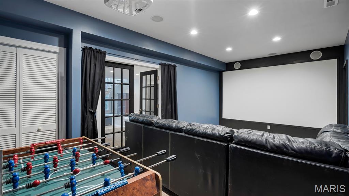
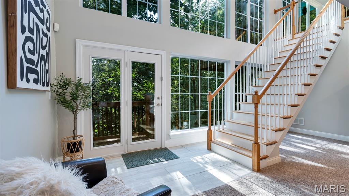
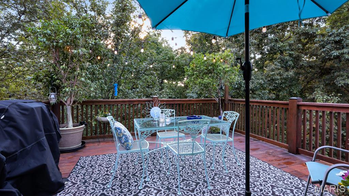
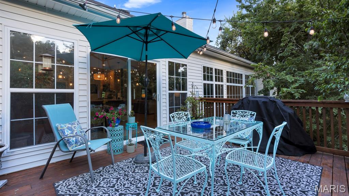
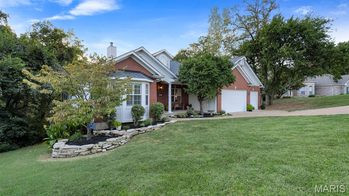
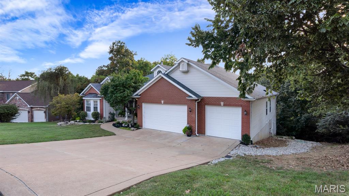
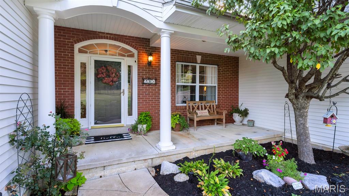
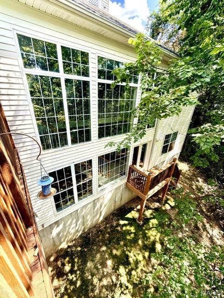
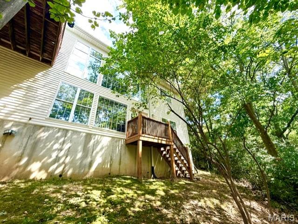
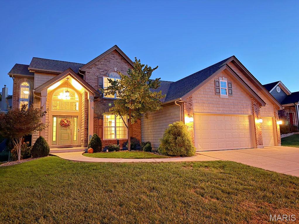
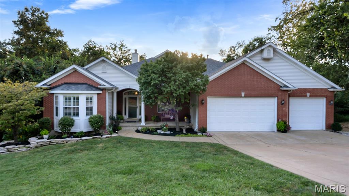
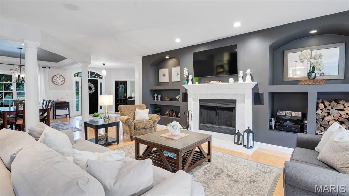
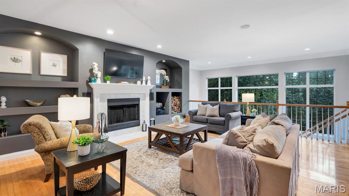
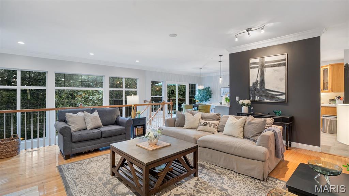
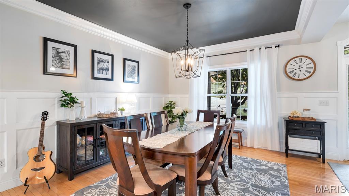
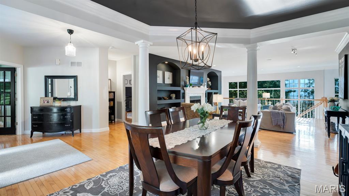
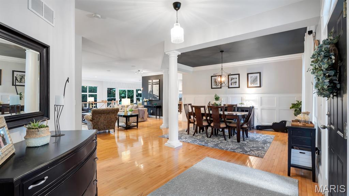
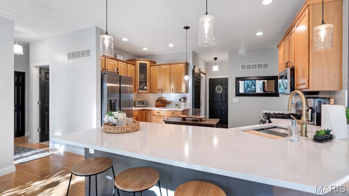
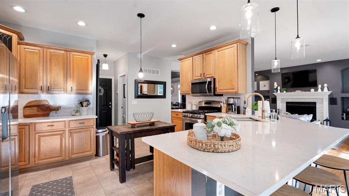
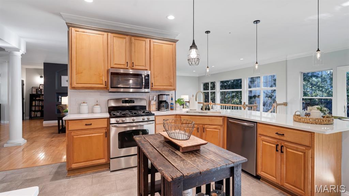
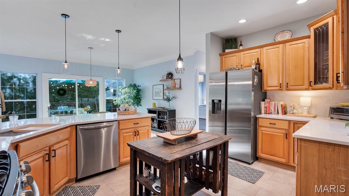
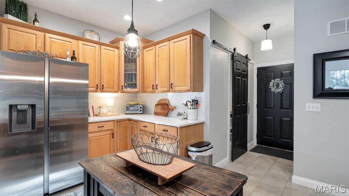
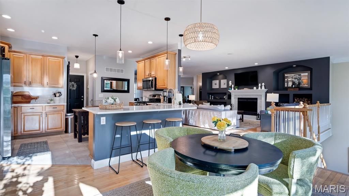
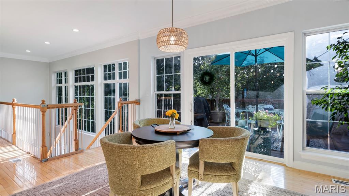
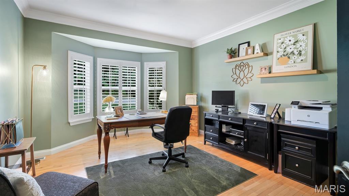
Welcome to this exceptional atrium ranch, privately situated at the end of a quiet cul-de-sac in a beautiful custom-built subdivision. It sits on 1.8 mostly wooded acres and has 5 bedrooms and 3 and a half baths. This spacious home offers an inviting open floor plan, abundant natural light, exceptional storage, and an impressive walkout lower level designed for both entertaining and everyday living. The main level features beautiful maple hardwood floors & custom crown molding throughout the entry foyer, living room, dining room, breakfast room, and office. The private office is enhanced by French doors, while the living room features built-in bookshelves and a wood-burning fireplace. The kitchen offers custom maple cabinets, quartz countertops, bar seating for 5 stools, ceramic tile backsplash and luxury vinyl flooring. The breakfast room opens to a large, elevated deck overlooking the wooded backyard. The deck has a wonderful treehouse feel and provides a peaceful setting to enjoy the privacy of the property. The expansive atrium windows also provide a gorgeous view to the wooded back yard, which faces west for amazing sunsets. The spacious primary suite features a large walk-in closet and an expansive bathroom with a thoughtful layout, including a separate shower and toilet area divided from the main bath by a pocket door, plus a soaking tub and vanity. Two additional main-level bedrooms each offer walk-in closets, along with a full hall bath and a convenient half bath. The custom laundry room is exceptionally well designed, featuring butcher block countertops, cabinetry above the washer and dryer, four designated laundry-basket spaces, an additional butcher block shelf, and a hanging bar. The finished walkout lower level adds an incredible amount of flexible living space. A huge family room opens to a convenient kitchenette/wet bar with cabinetry, laminate countertops, refrigerator, microwave, and a breakfast bar seating three. French doors lead to an impressive media room featuring a full-wall projection screen and 3D projector, plus dedicated storage for media equipment and a separate storage area. Two spacious lower-level bedrooms provide additional flexibility, each with extra large walk-in closets plus a light bar / vanity sitting area in each closet. A large exercise/weight room features a wall-sized mirror, exercise bar, and a dedicated higher-amperage electrical outlet suitable for a treadmill or other high-demand fitness equipment. A full bath with walk-in shower completes the lower level. Storage is abundant, including a massive approximately 25’ x 22’ storage area with custom-built shelving and a walkout door to the exterior. Additional storage areas provide even more room for belongings, equipment, hobbies, or seasonal items. One approximately 20’ x 5’ concrete-enclosed area beneath the front porch offers potential as a secure storage or safe-room space. Recent updates include a new roof installed in 2025, lift station pump replaced in 2025, and updated HVAC system. A 50-gallon water heater provides additional convenience. This home is being sold by the original owner. Each home in this unique subdivision is truly custom-built, as the developer sold the oversized lots individually and each owner brought their own plans and builder. Building requirements included a 3-car garage, 2,000+ sq. ft., and at least 50% brick or stone on the front elevation. Seller has extra original Bruce maple hardwood flooring, ceramic tile, staircase spindles, custom siding, and brick. For several years the current owner maintained and mowed the back yard about 40 feet back into the woods. Over time, the seller allowed the area to grow naturally (mostly honeysuckle). That area could easily be cleared again if new owner wanted a back yard. The cul-de-sac has been the main play area for children in the neighborhood until they began to explore the woods & existing creek behind the home.

Status: Active Under Contract · MLS# 26057733 · Listing Courtesy of Stonebridge Properties

Approximate location. Get directions

See this home with a live agent, right now

Talk to a MORE, REALTORS® agent, not a referral call center. Why that matters to what you pay

Call now
Calls may be recorded.*
How live works
Your MORE, REALTORS® agent
Trusted local partners

Facts and features

List Price

$ 575,000

Status

Active Under Contract

Days on market

0

MLS#

26057733

Bedrooms

5

Full baths

4

Sq. Ft. Above

4,296

Subdivision

Thornbrook Hill 02

School District

Fox C-6

County

Jefferson

Property Type

Residential

Style

Atrium,Ranch

Type

Residential

Additional Information

Property Tax (2025)

$4,235

Room Dimensions

Main level
Kitchen
12 × 10 ft · 120 sq ft
Living Room
21 × 17 ft · 357 sq ft
Maple wood flooring, crown molding
Dining Room
17 × 14 ft · 238 sq ft
Open floor plan with columns & crown molding
Office
13 × 15 ft · 195 sq ft
Bay window w plantation shutters & crown molding
Primary Bedroom
17 × 14 ft · 238 sq ft
Primary Bathroom
12 × 10 ft · 120 sq ft
Shower & toilet are in a private area with pocket door
Bedroom 2
17 × 12 ft · 204 sq ft
Has walk-in closet
Bedroom 3
14 × 12 ft · 168 sq ft
Has walk-in closet
Bathroom 2
7 × 5 ft · 35 sq ft
Bathtub & shower
Bathroom
5 × 4 ft · 20 sq ft
Half bath off of kitchen
Laundry
7 × 7 ft · 49 sq ft
Custom folding table area with butcher block top & shelves and places for laundry baskets
Breakfast Room
16 × 12 ft · 192 sq ft
Large breakfast room area off of kitchen that leads to deck
Lower level
Family Room
22 × 19 ft · 418 sq ft
Huge family room area in front of atrium windows with a walk out to the back yard
Kitchen
10 × 9 ft · 90 sq ft
Mini kitchen with wet bar, cabinets, microwave & refrigerator
Bedroom 4
17 × 14 ft · 238 sq ft
Includes extra-large walk-in closet with vanity area (12 x 7)
Bedroom 5
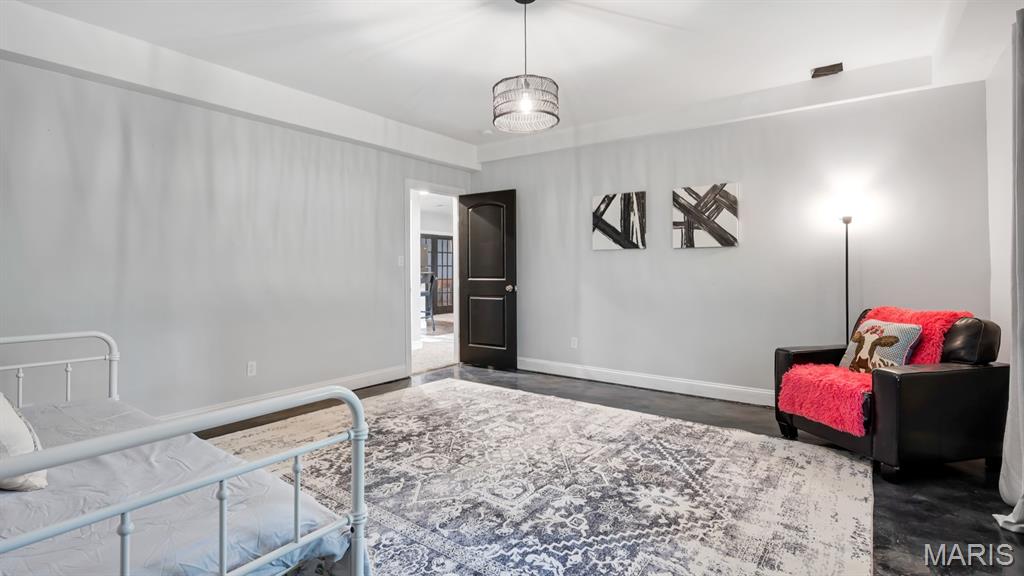
16 × 15 ft · 240 sq ft
Stained concrete - dark gray plus large walk in closet (10 x 5)
Media Room
20 × 11 ft · 220 sq ft
Huge screen with 3D projector & closet for media equipment
Exercise Room
17 × 11 ft · 187 sq ft
Includes exercise bar, large mirror & a plug wired for a treadmill
Bathroom 3
11 × 5 ft · 55 sq ft
Large vanity with walk in shower
Storage
25 × 22 ft · 550 sq ft
Huge storage area with walk-out to side of home at grade. Includes built-in storage shelves
Storage
12 × 10 ft · 120 sq ft
Second storage area off of the exercise room
Storage
20 × 5 ft · 100 sq ft
Storage under the front porch off of the media room. Can also be used as a safe room.

Recent Nearby Sales in 63010

Last 6 closed homes in this zip.

Address Bd/Ba SqFt List Sold Closed
626 Lonedell Road, Arnold, MO 63010 4/4 2,800 $395,000 $395,000
100% of ask
Nov 13, 2026
4144 Jeffco Boulevard, Arnold, MO 63010 5/3 1,300 $2,250 $1,275
56.7% of ask
Nov 11, 2026
1451 Sunset Drive, Arnold, MO 63010 3/2 960 $215,000 $205,000
95.3% of ask
Nov 10, 2026
635 Lonedell Road, Arnold, MO 63010 3/2 1,400 $247,900 $247,900
100% of ask
Nov 9, 2026
1895 Casa Drive, Arnold, MO 63010 2/3 1,164 $185,895 $185,895
100% of ask
Nov 6, 2026
664 Dornseif Drive, Arnold, MO 63010 3/2 960 $234,900 $250,000
106.4% of ask
Nov 5, 2026

Price & Listing History

Listed for sale at $600,000
Sep 11, 2026 · original list price
Price reduced by $15,000 (2.5%)
From $600,000 to $585,000
Price reduced by $10,000 (1.7%)
From $585,000 to $575,000 · $25,000 below the original price
Current status: Active Under Contract
As of Oct 14, 2026 · $575,000

Every time this home was on the market

Prior listings, expired and canceled listings, days on market, price changes and sold prices from MARIS MLS records.

Loading…

Most MLS-recorded sales near this home

Most closed sales in the last 12 months around this address, listing side and buyer side, plus this listing agent's record.

Loading…

Mortgage Estimator

Estimate your monthly payment. Adjust the sliders below.

Estimated Monthly Payment
$0
Principal & Interest: $0 · Tax: $0 · Ins: $0
Loan Amount: $0
Total Interest: $0
Total of Payments: $0
A MORE, REALTORS® agent will connect you with a trusted local lender.

Prefilled with the national 30 year fixed average, 7.11% as of Nov 12, 2026 (Freddie Mac). Your rate will differ. Estimate only. Not a loan offer. Consult a lender for an accurate quote, including HOA fees, PMI, and current rates.

Video or audio, usually in about 2 minutes. How it works

Other homes for sale nearby

In Arnold, 63010, closest in price to this one. See all in 63010 →
5080 Hillcrest Road, Arnold, MO, 63010 - 3 bed, 2 bath home for sale in Arnold, MO

$550,000

61 days on STLMLS
5080 Hillcrest Road, Arnold, MO, 63010
3bd|2ba|1,087sqft|$506/sqft|26.5acres|61 DOM|1.5 Story MLS#26059615
2322 Northeaster Court, Arnold, MO, 63010 - 3 bed, 3 bath home for sale in Arnold, MO

$485,000

Price drop $25,000 was $510,000
2322 Northeaster Court, Arnold, MO, 63010
3bd|3ba|2,178sqft|$223/sqft|17 DOM|1.5 Story MLS#26066630
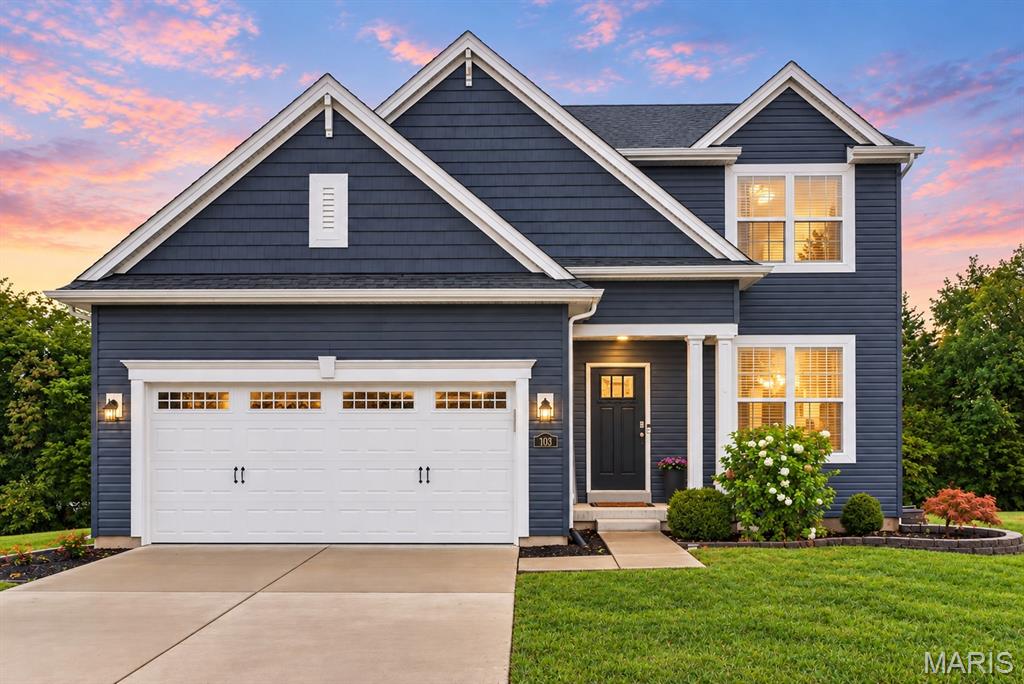
103 Henley Heights Court, Arnold, MO, 63010 - 4 bed, 3 bath home for sale in Arnold, MO

$465,000

51 days on STLMLS
103 Henley Heights Court, Arnold, MO, 63010
4bd|3ba|2,548sqft|$182/sqft|51 DOM|2 Story MLS#26060994
2517 Wild Fire Court, Arnold, MO, 63010 - 4 bed, 3 bath home for sale in Arnold, MO
Pending

$449,500

10 days on STLMLS
2517 Wild Fire Court, Arnold, MO, 63010
4bd|3ba|2,764sqft|$163/sqft|10 DOM|2 Story MLS#26067770
3607 Swan Circle, Arnold, MO, 63010 - 3 bed, 4 bath home for sale in Arnold, MO
Active Under Contract

$449,000

40 days on STLMLS
3607 Swan Circle, Arnold, MO, 63010
3bd|4ba|2,528sqft|$178/sqft|40 DOM|1.5 Story MLS#26064207
1836 Chara Street, Arnold, MO, 63010 - 3 bed, 3 bath home for sale in Arnold, MO

$430,000

Open House
1836 Chara Street, Arnold, MO, 63010
3bd|3ba|2,000sqft|$215/sqft|3 DOM|1 Story MLS#26072001
4829 TBB Sierra View Place, Arnold, MO, 63010 - 4 bed, 3 bath home for sale in Arnold, MO

$414,900

2,038 days on STLMLS
4829 TBB Sierra View Place, Arnold, MO, 63010
4bd|3ba|2,489sqft|$167/sqft|2,038 DOM|2 Story MLS#21017758
552 Hickory Manor, Arnold, MO, 63010 - 4 bed, 3 bath home for sale in Arnold, MO

$410,000

Price drop $29,000 was $439,000
552 Hickory Manor, Arnold, MO, 63010
4bd|3ba|2,360sqft|$174/sqft|23 DOM|2 Story MLS#26067472