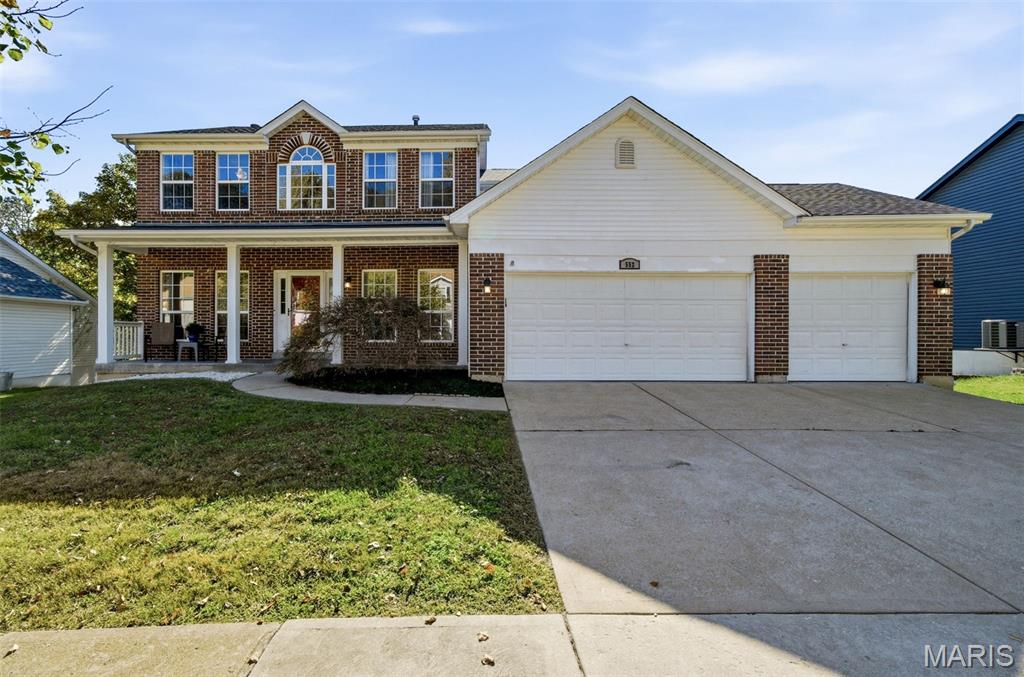
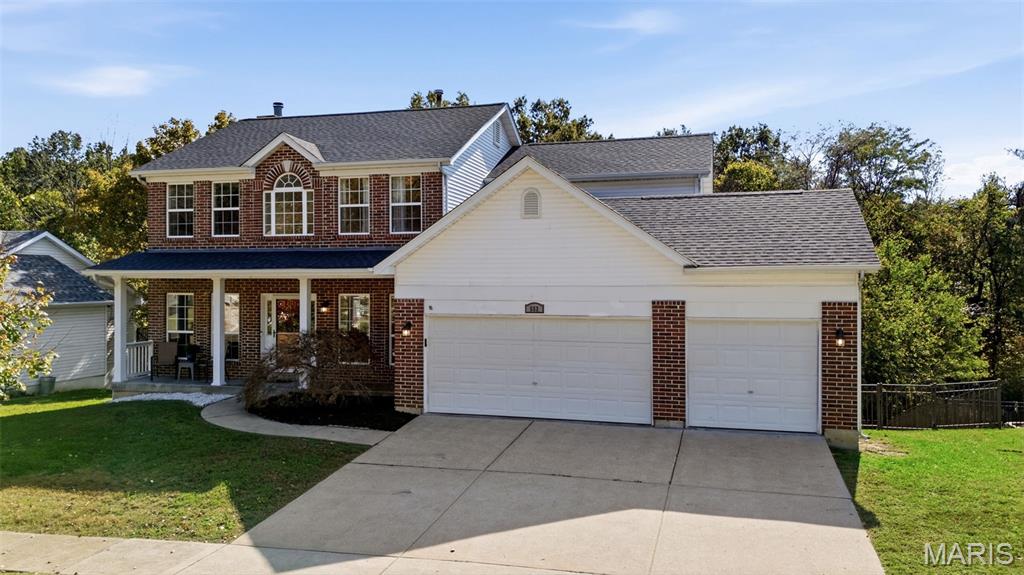
In the heart of Arnold where your next chapter begins.
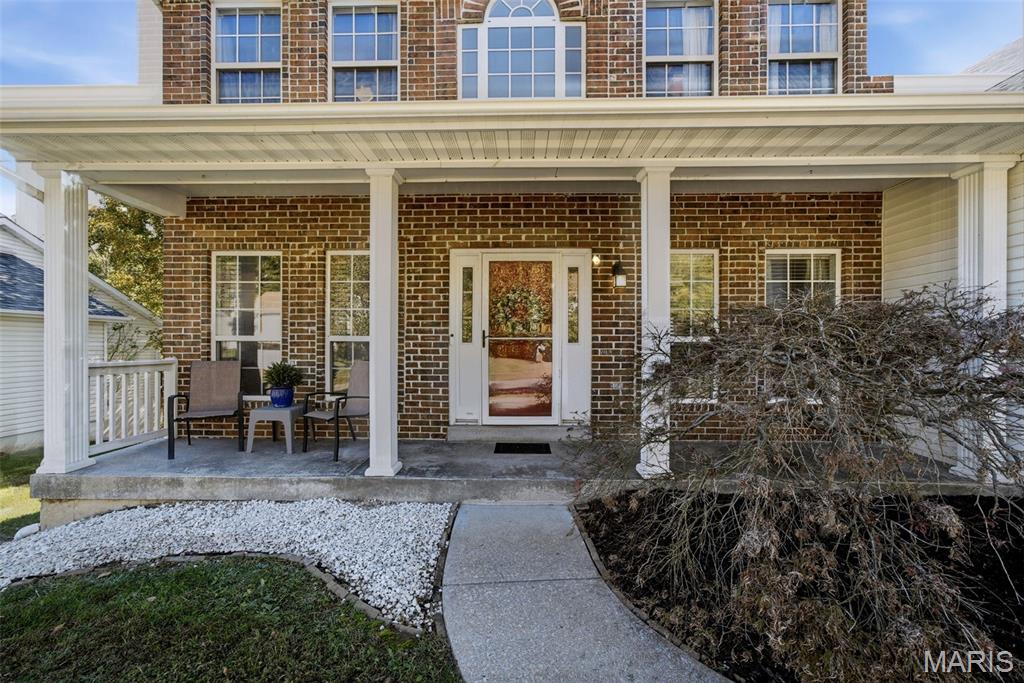
Nice covered front porch waiting for your holiday decorations!
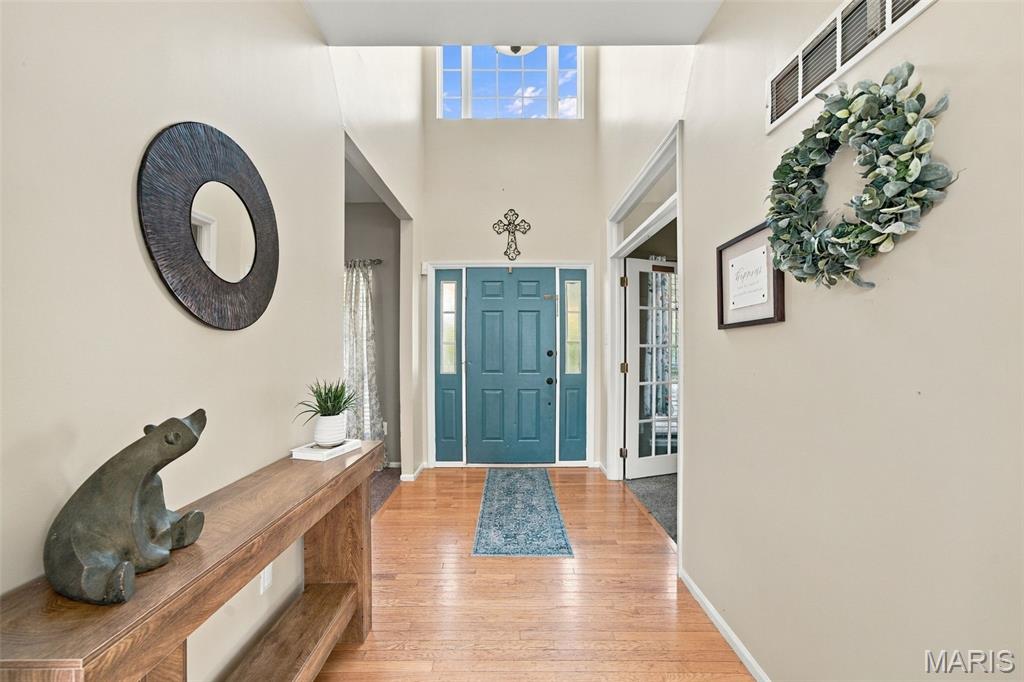
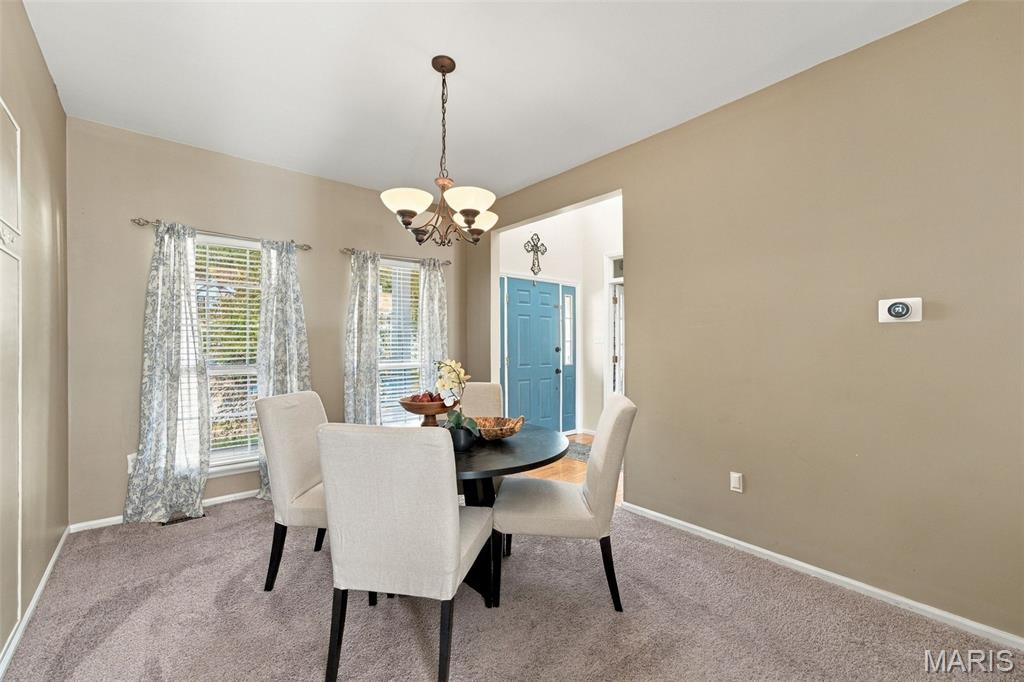
Two story entry foyer with split office and dining room.
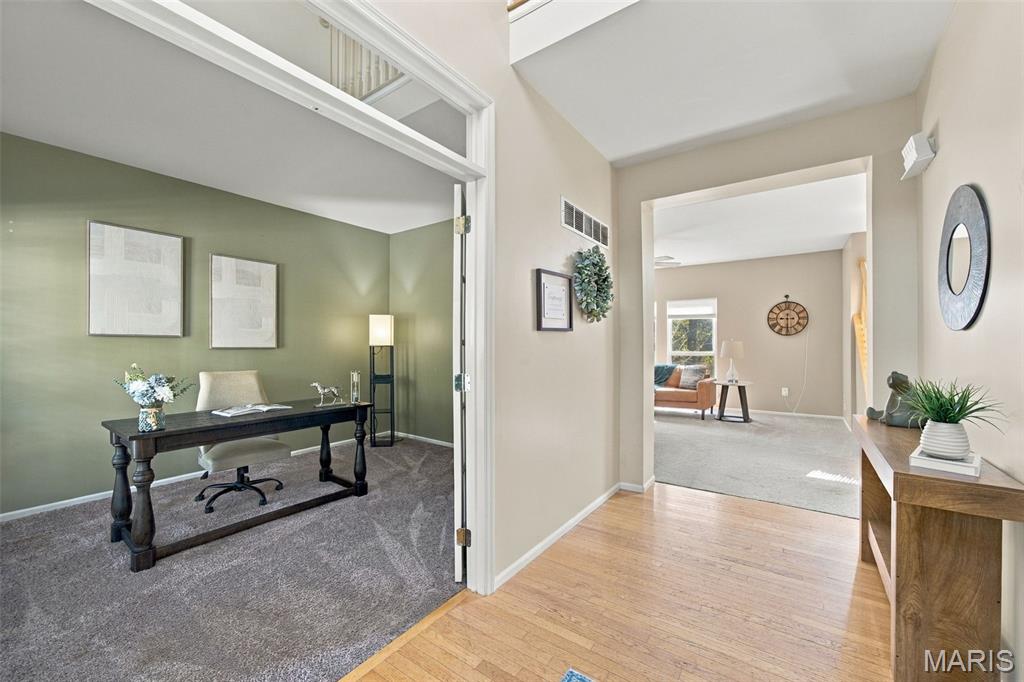
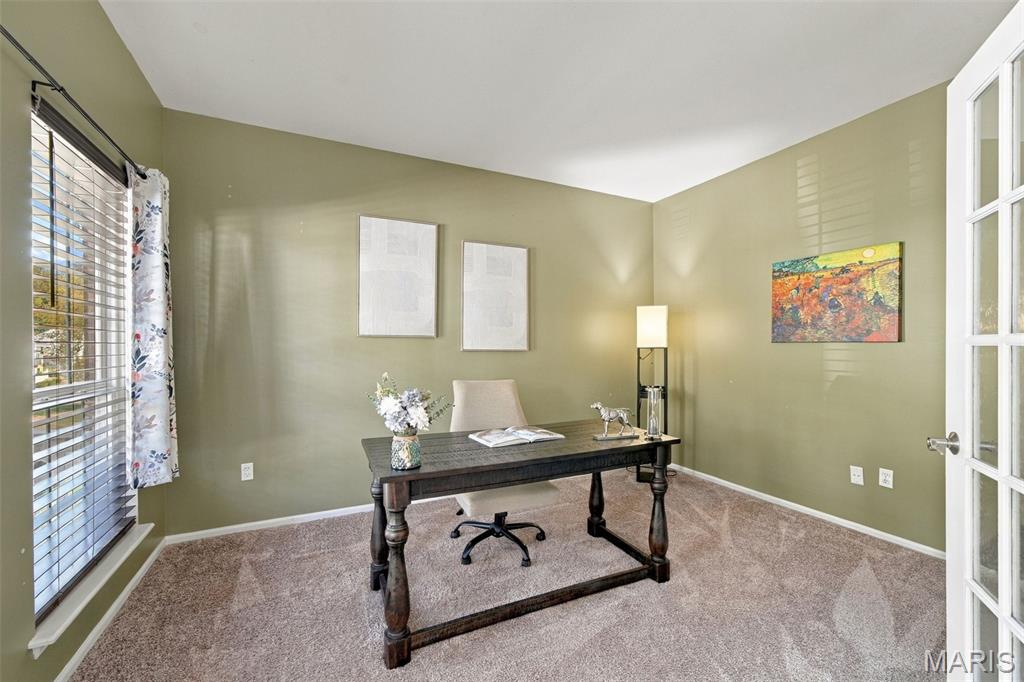
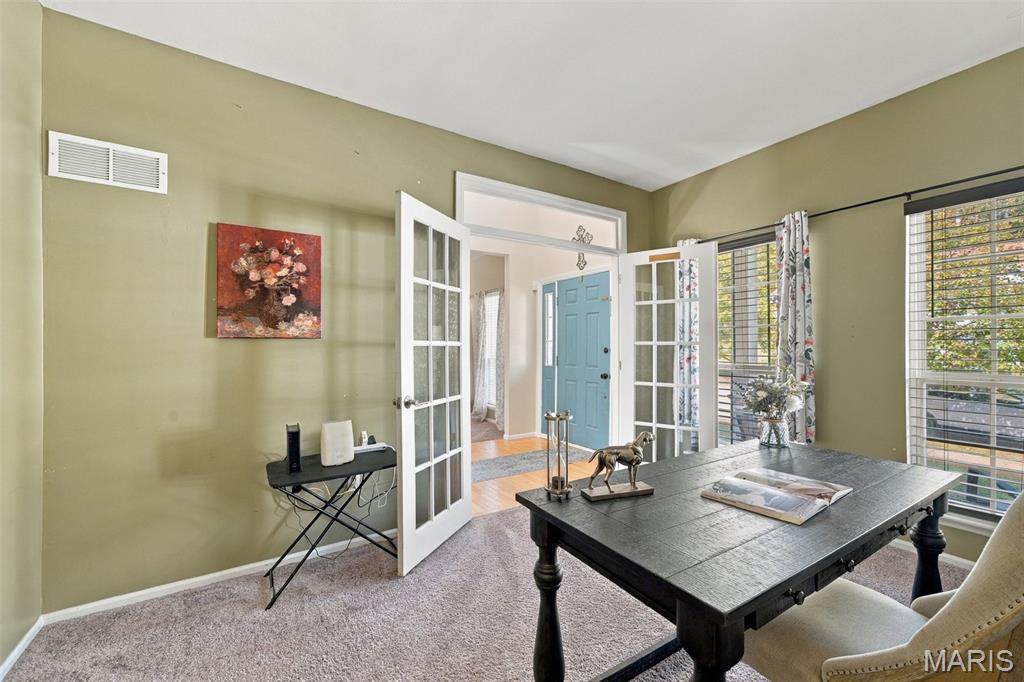
The office has glass paneled French doors for that extra privacy.
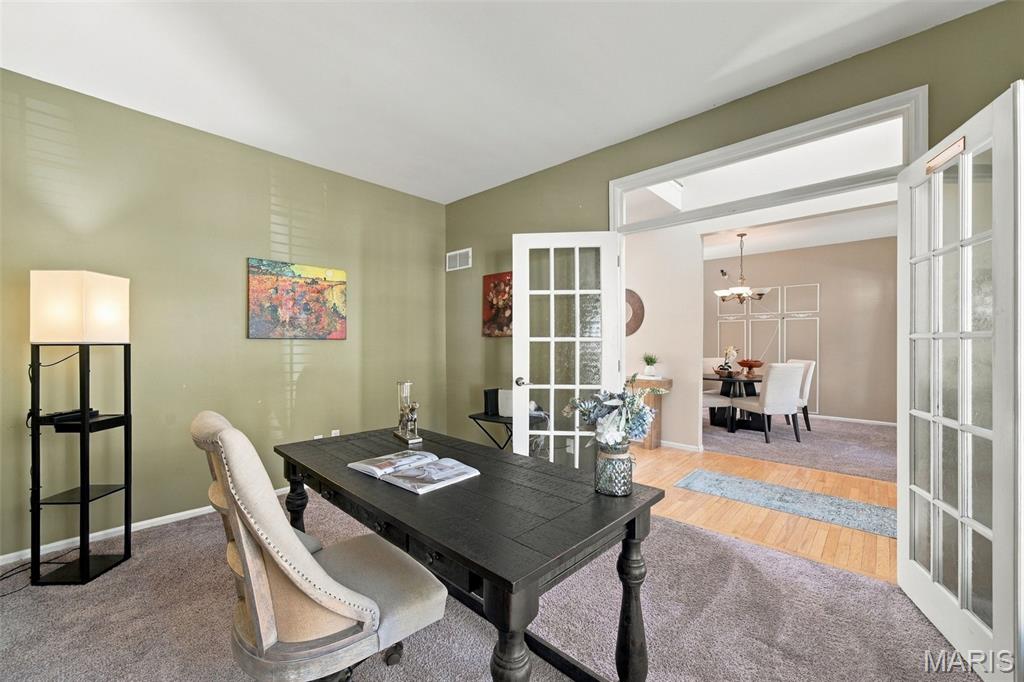
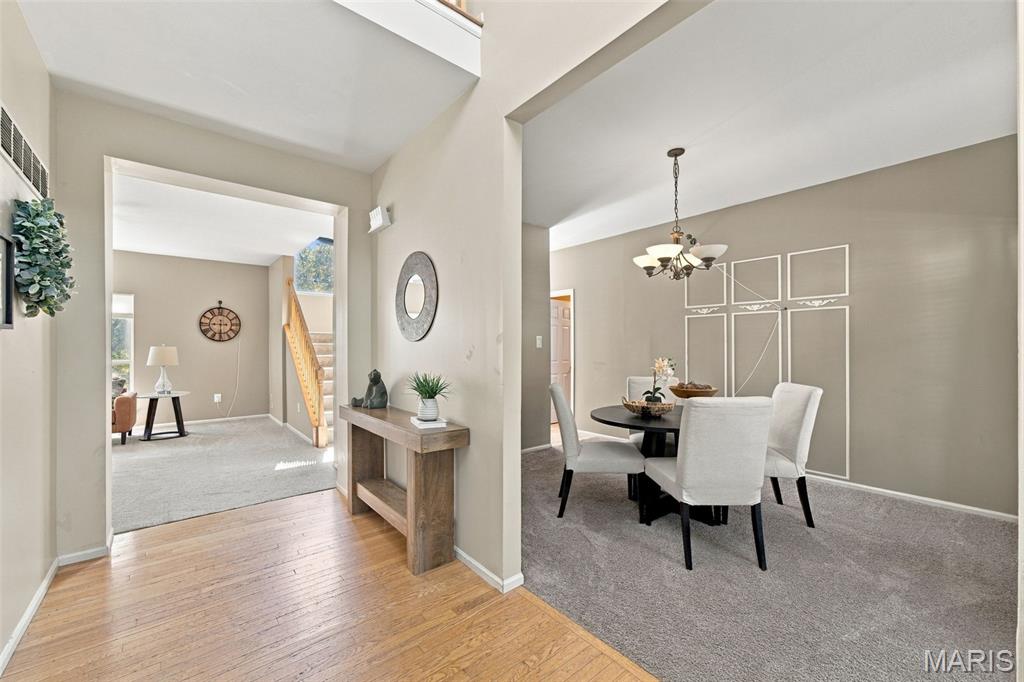
The separate dining room has a door to the kitchen and just waiting for those special occasion celebrations!
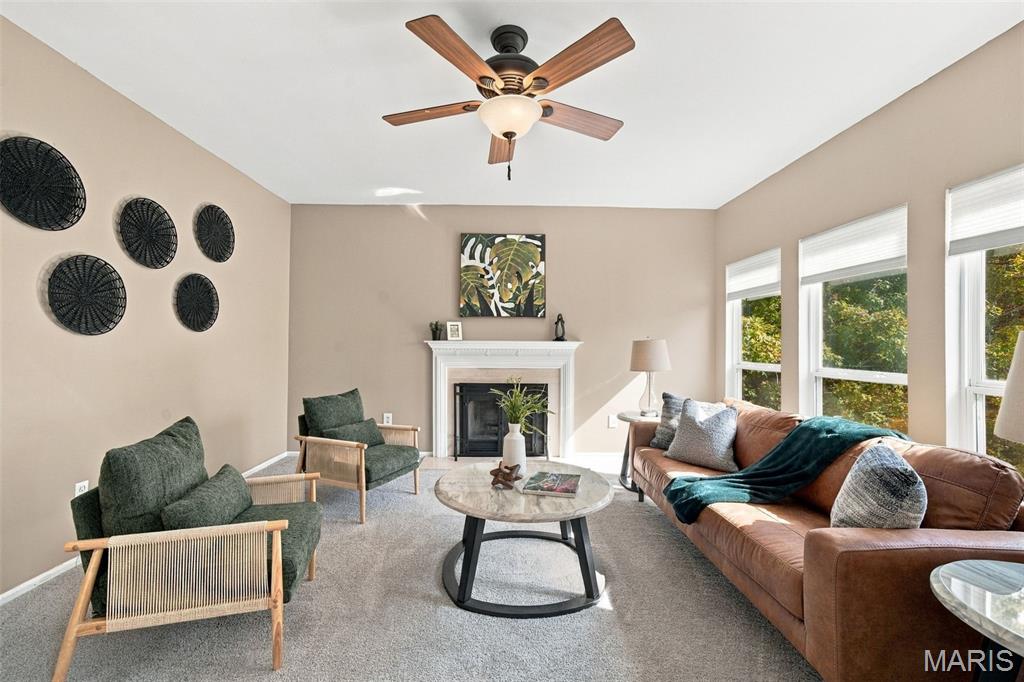
The family room has a wall of windows and a wood burning fireplace.
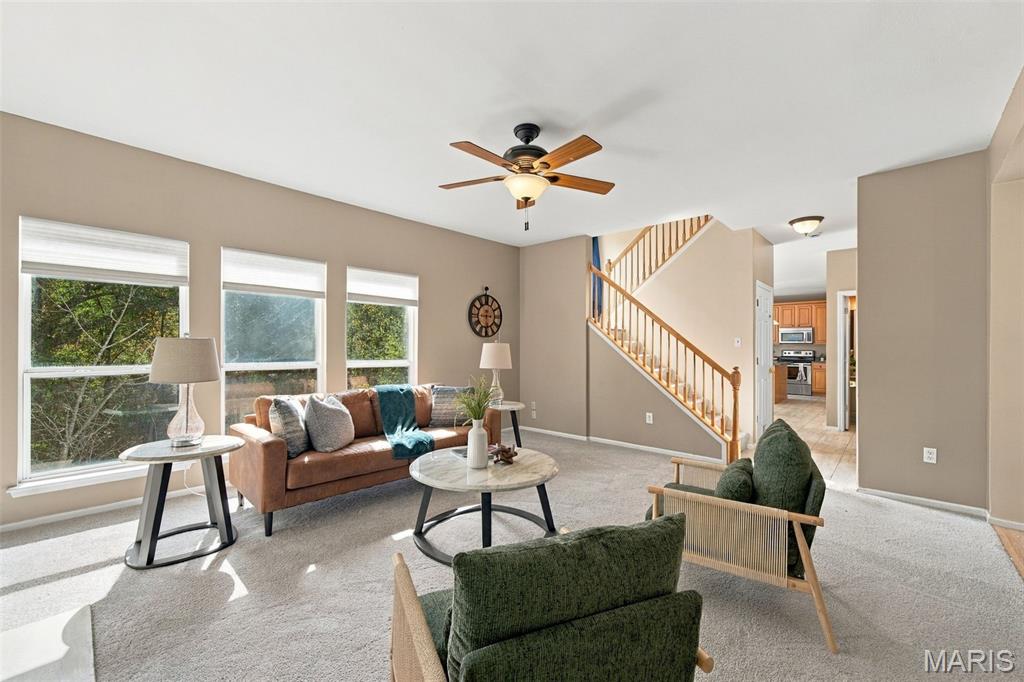
The view is spectacular!
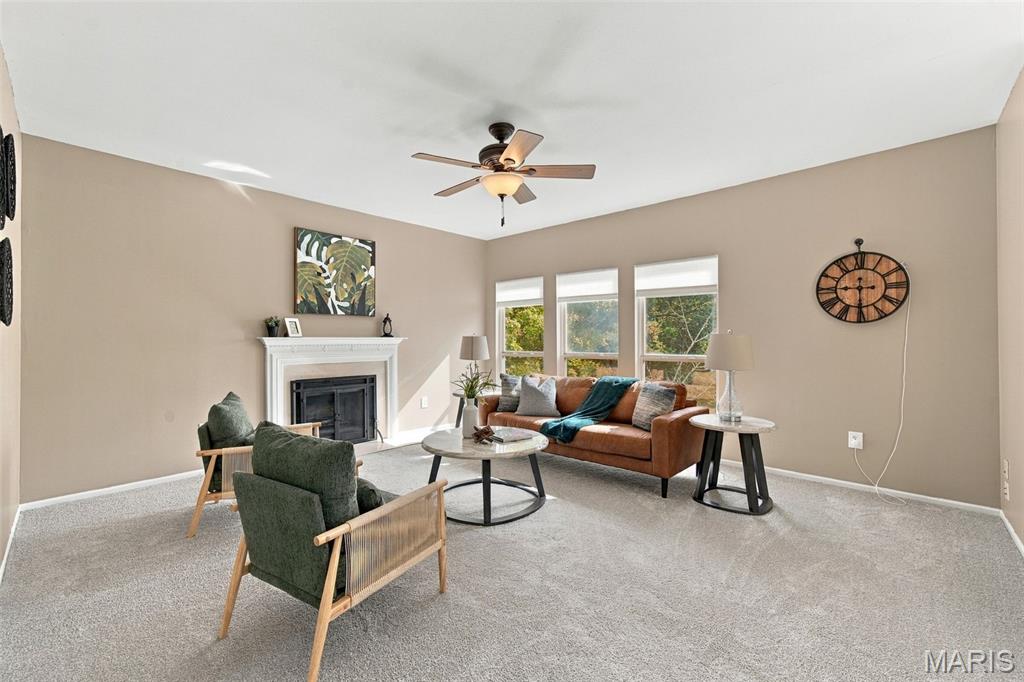
All new carpet throughout the home!
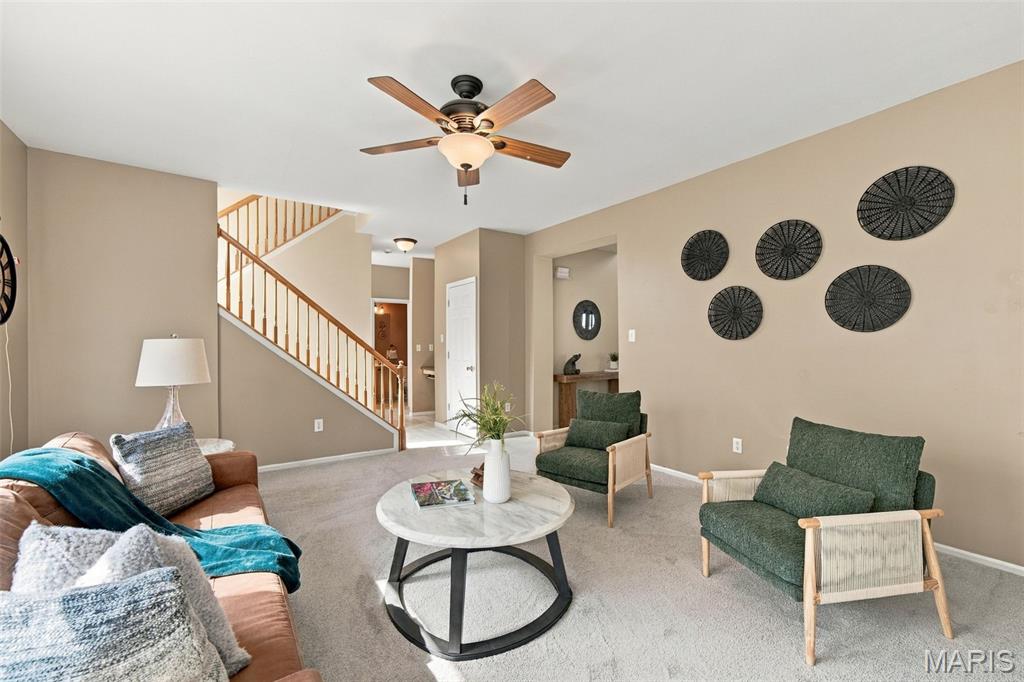
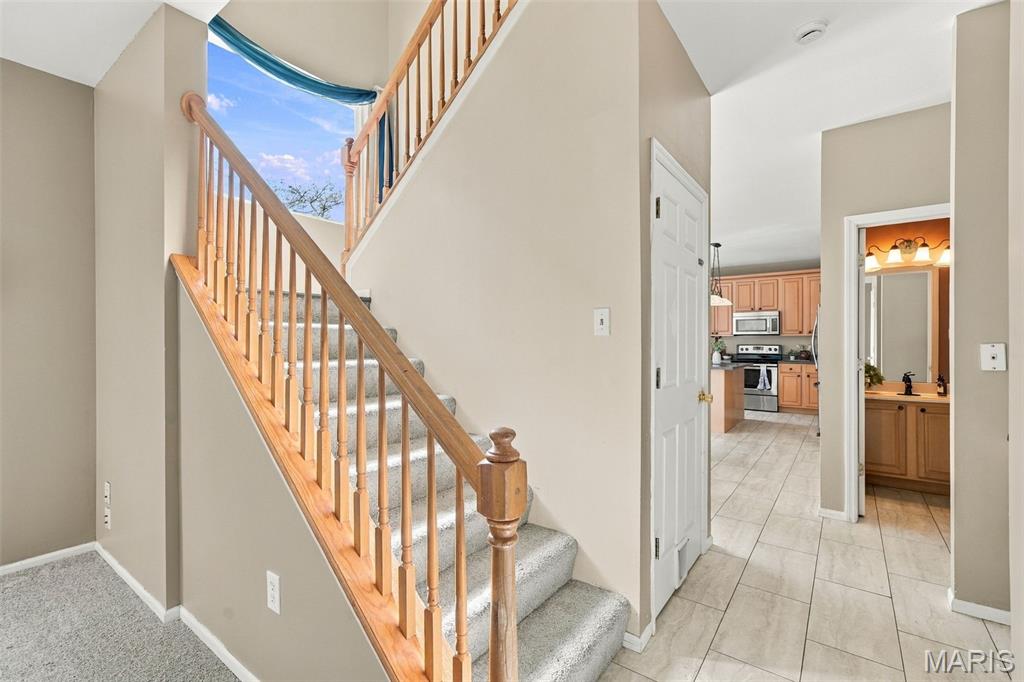
Bright open staircase with a large picture window.
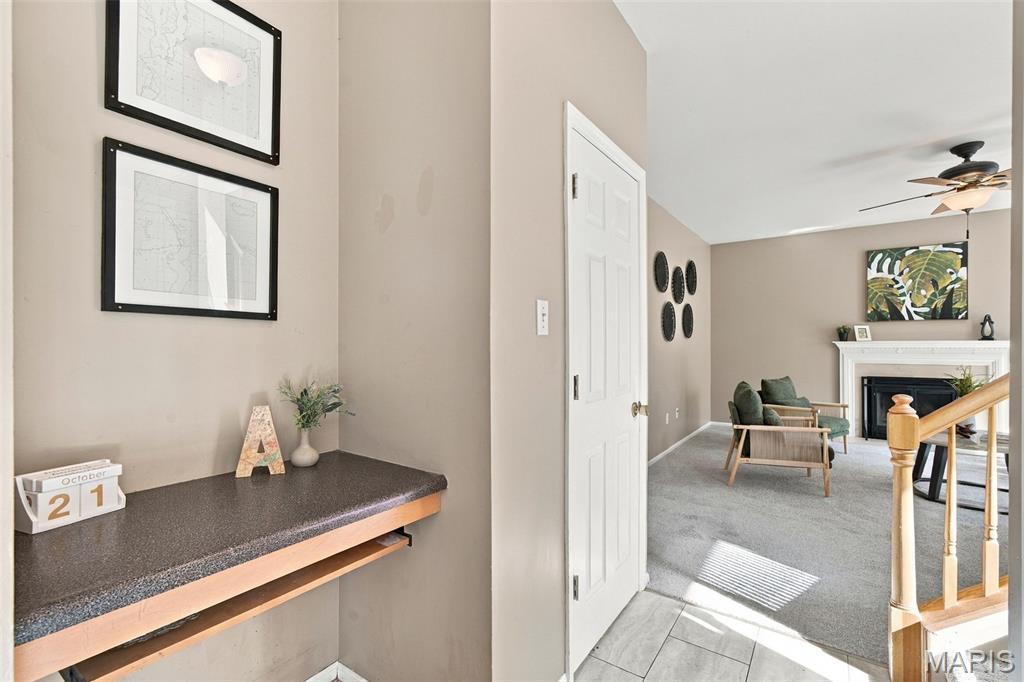
Built in desk on the way into your eat in kitchen.
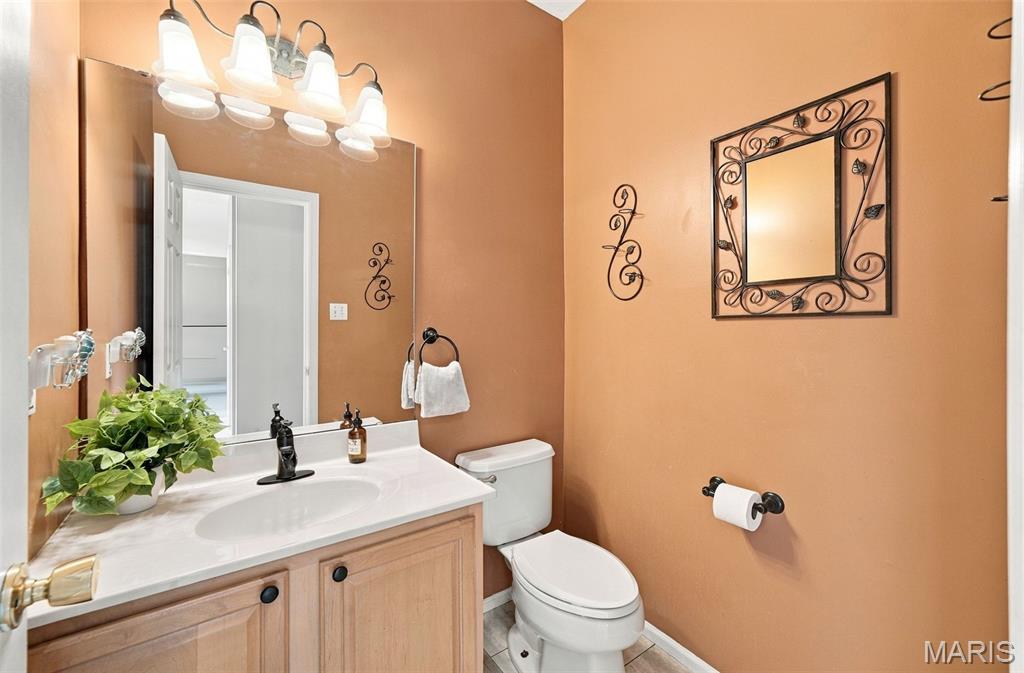
Hall main floor half bath.
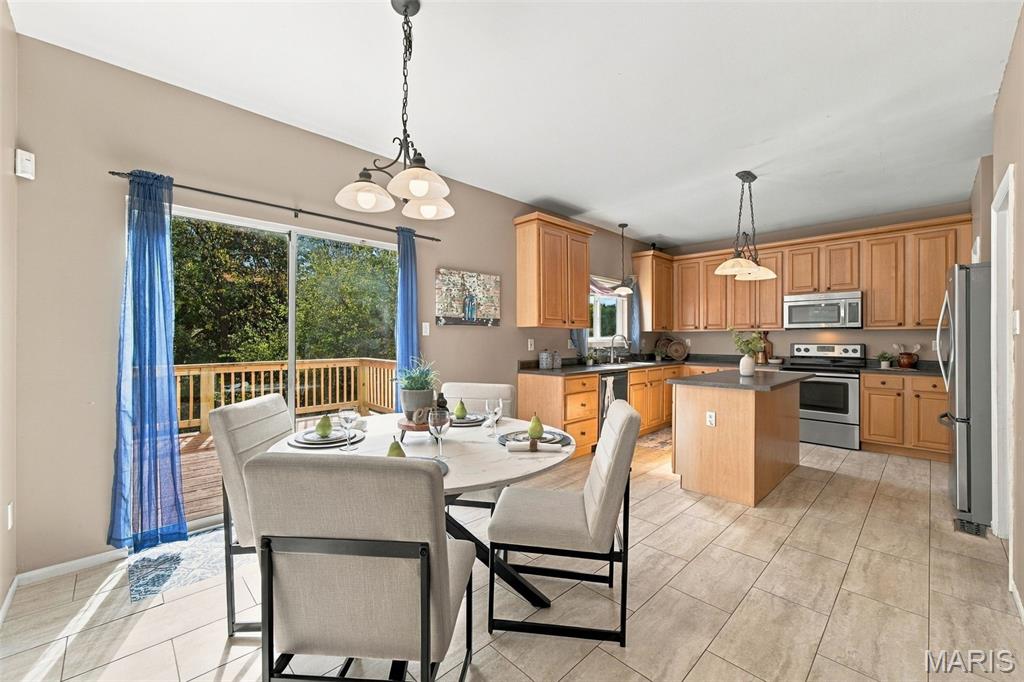
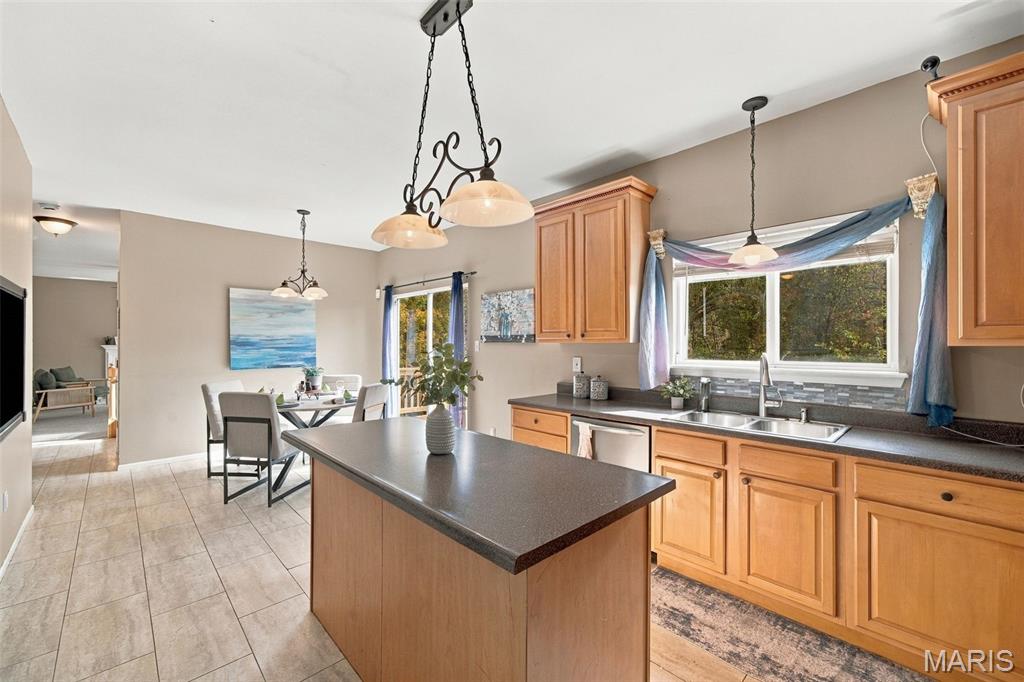
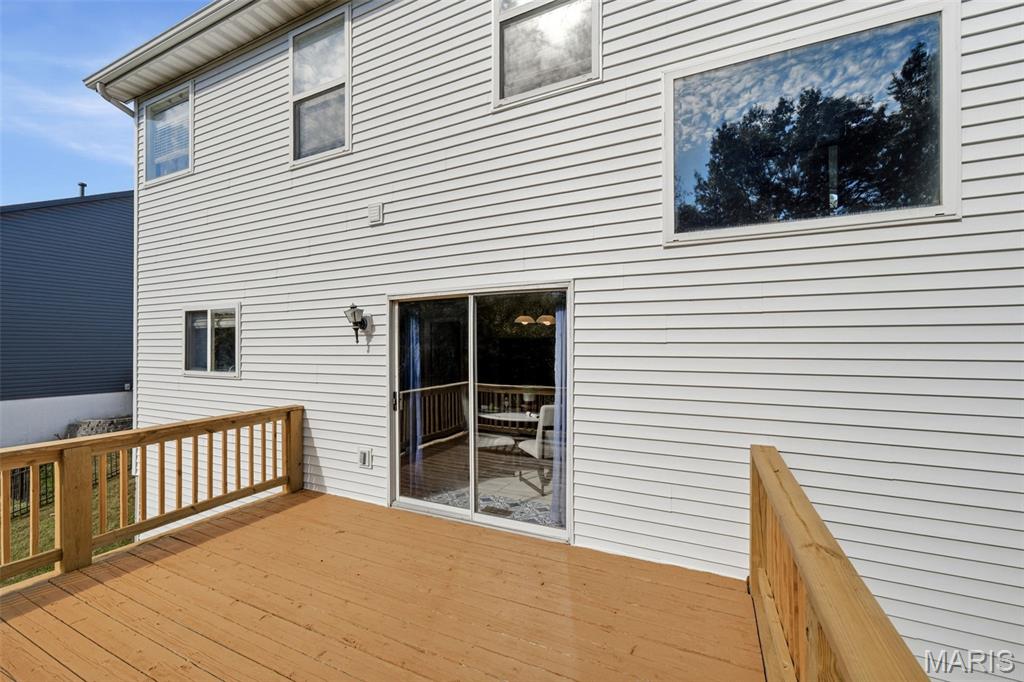
Beautiful kitchen with sliding doors to the deck.
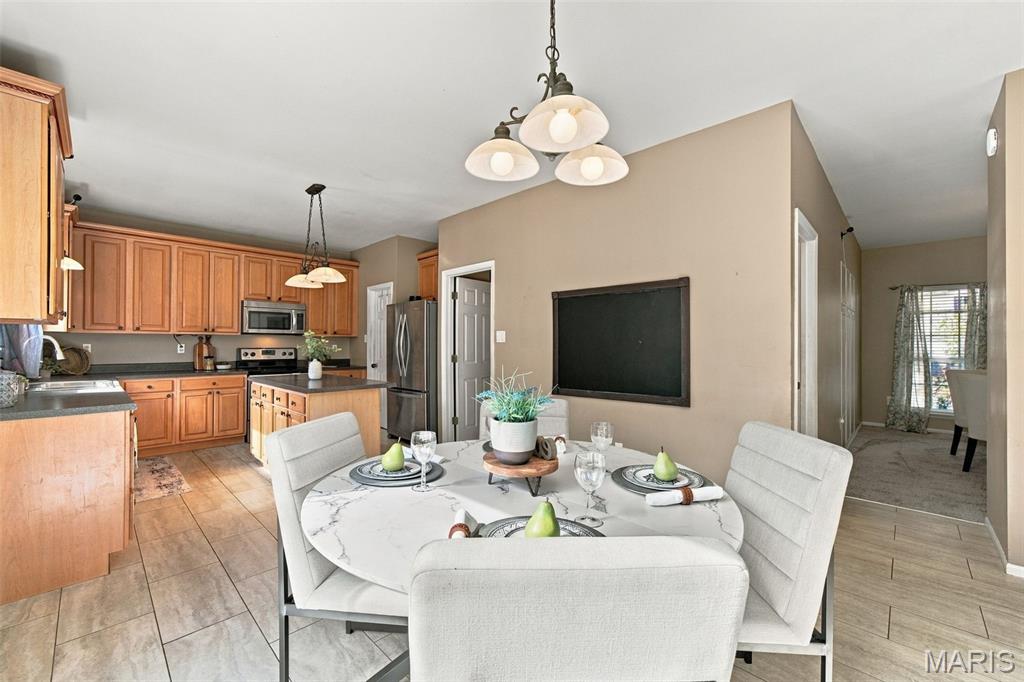
42inch cabinets, stainless-steel appliances, and walk in pantry.
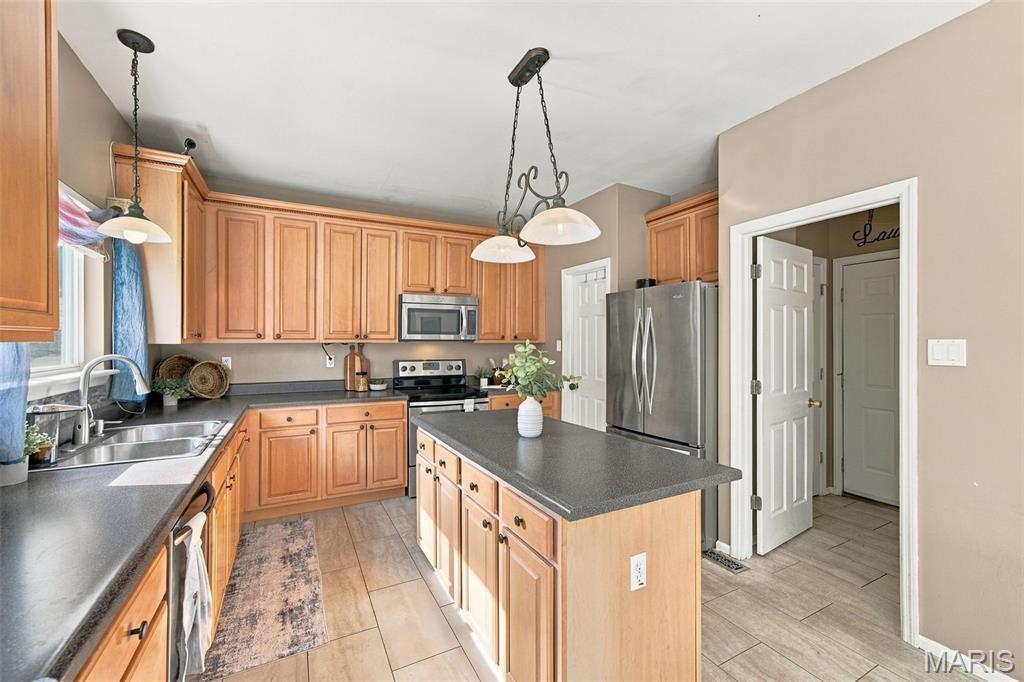
Door to your main floor laundry room and 3 car garage.
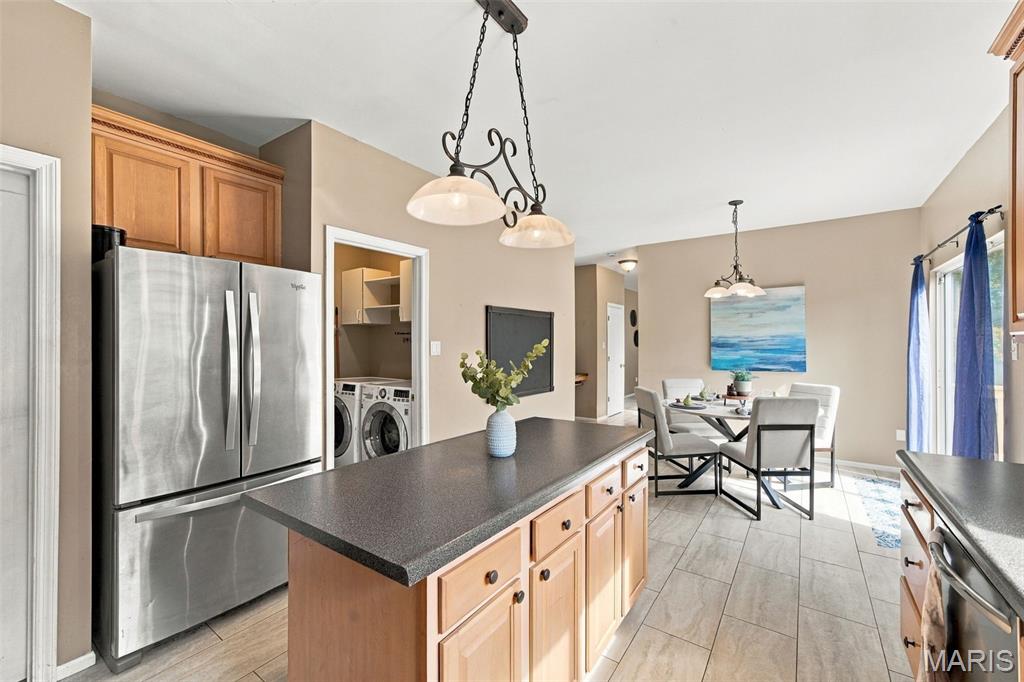
Large center island.
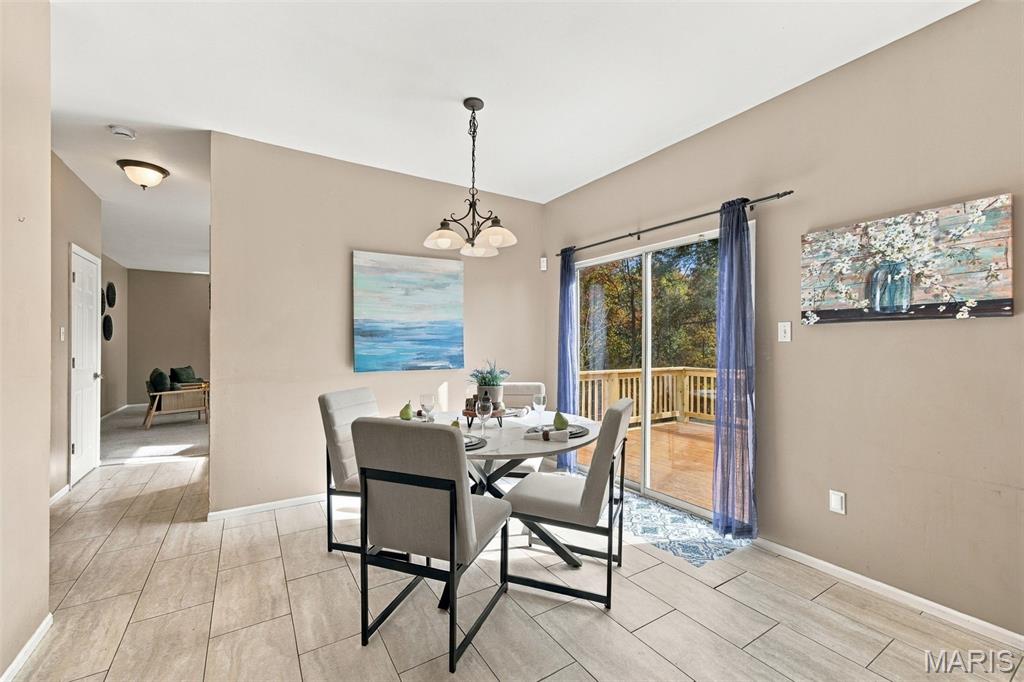
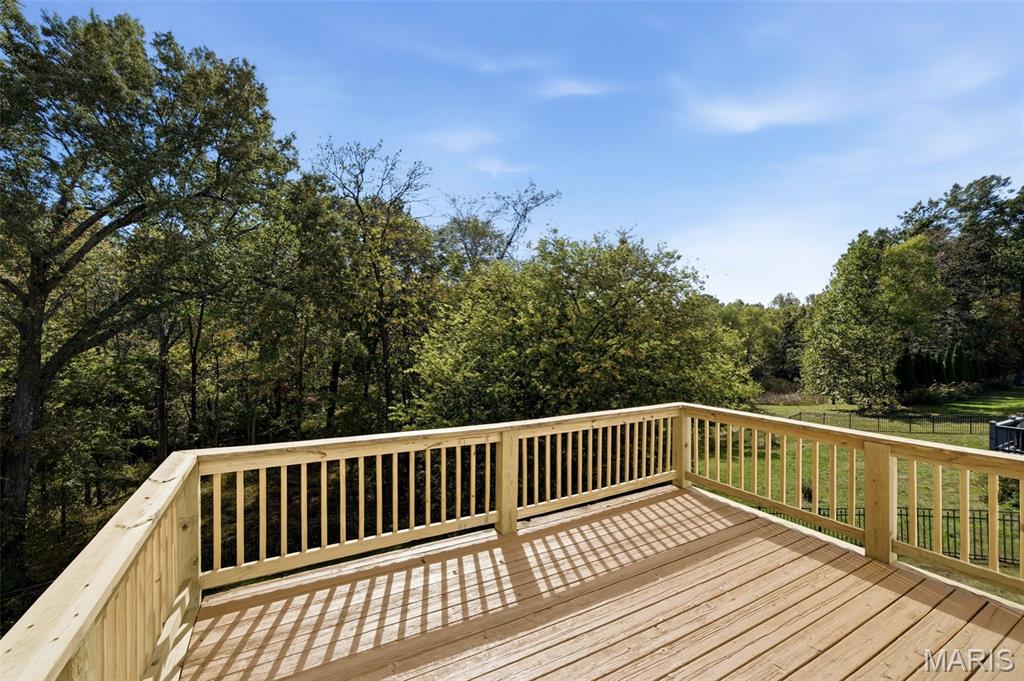
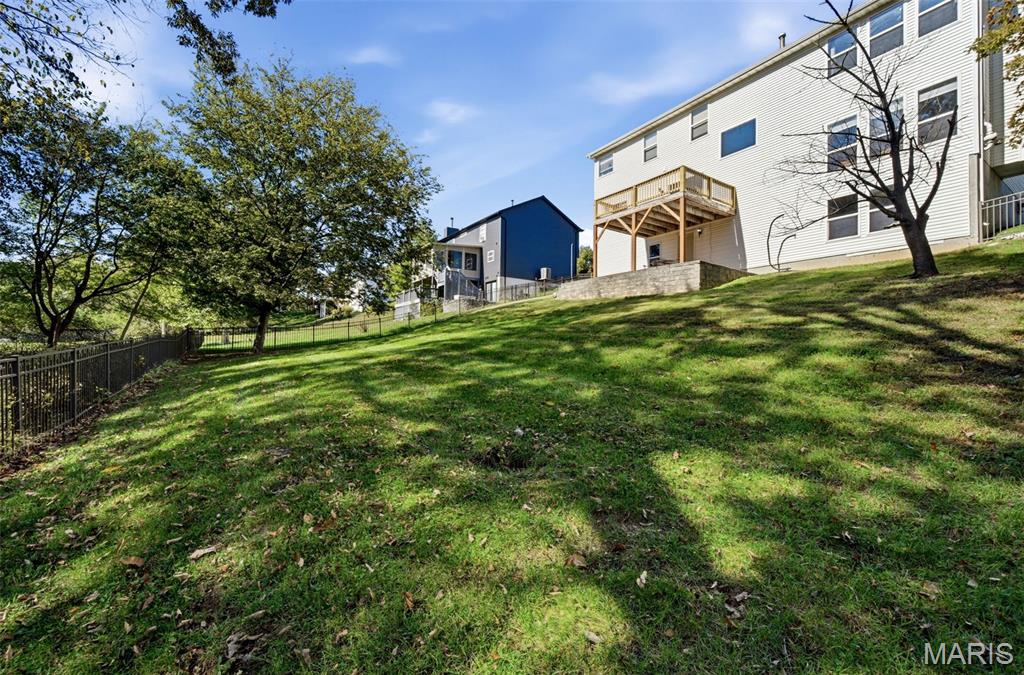
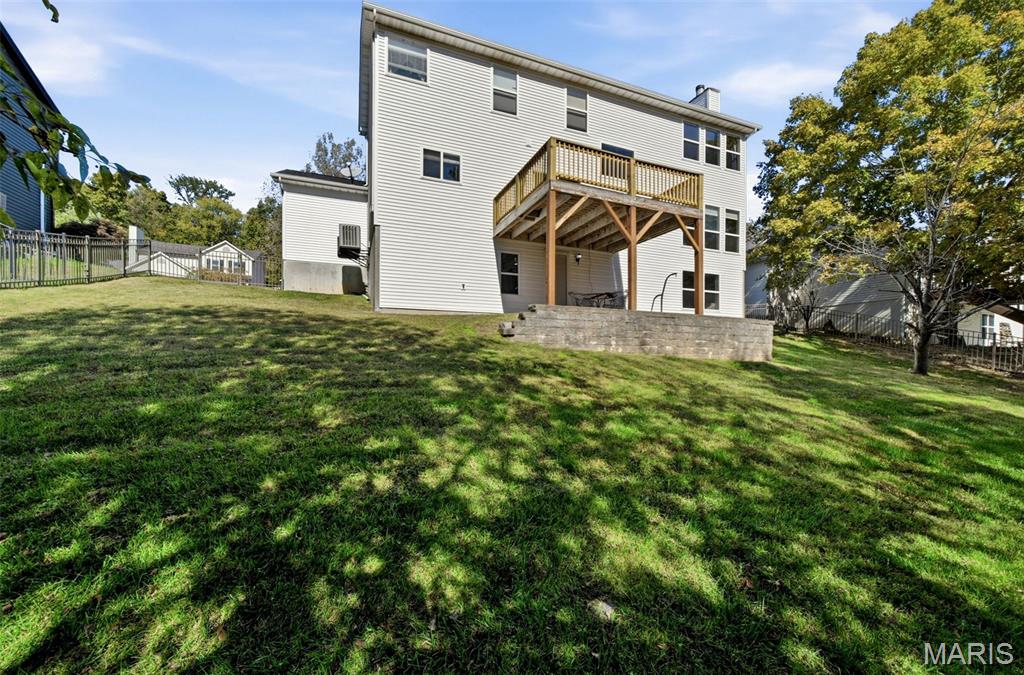
Peek at your deck overlooking the huge back yard.
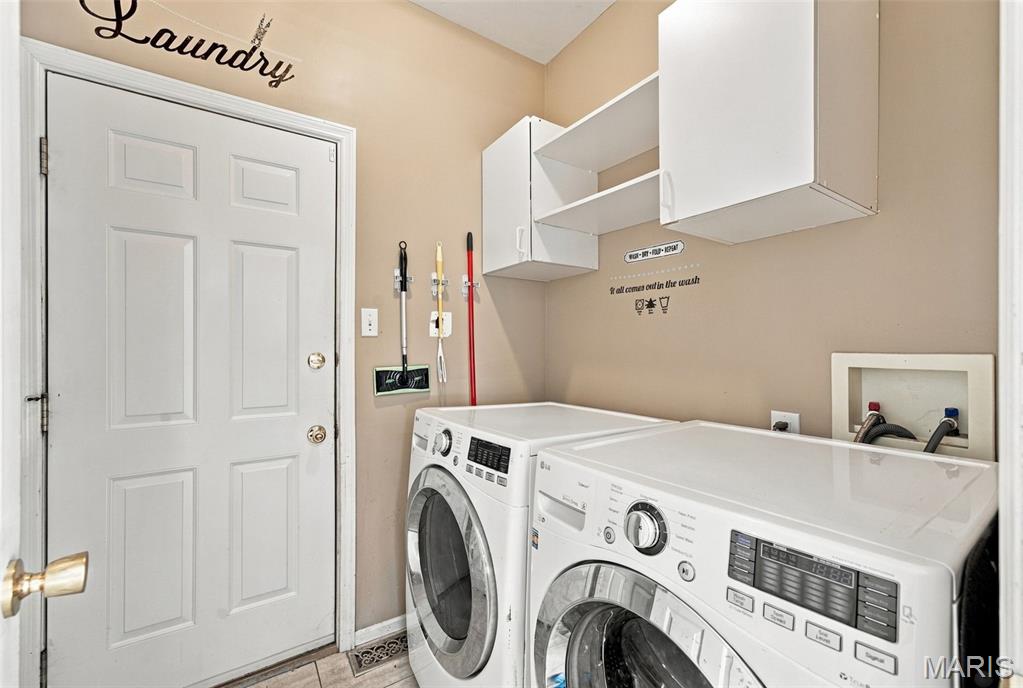
Main floor laundry does not get more convenient.
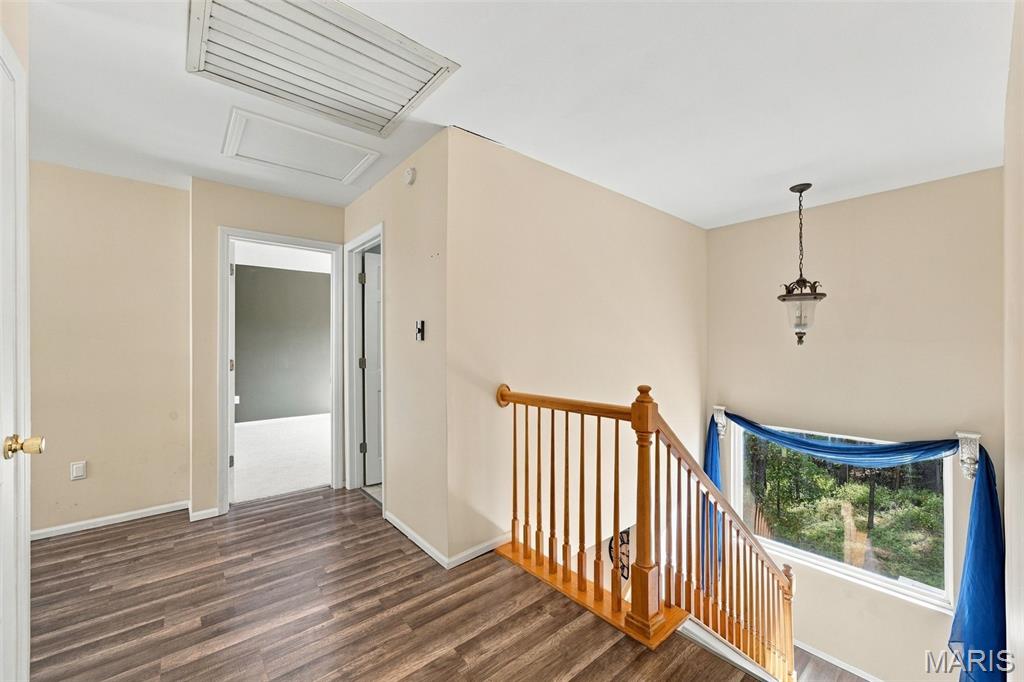
Head upstairs to the loft area overlooking entry foyer. 4 bedrooms and 2 full baths!
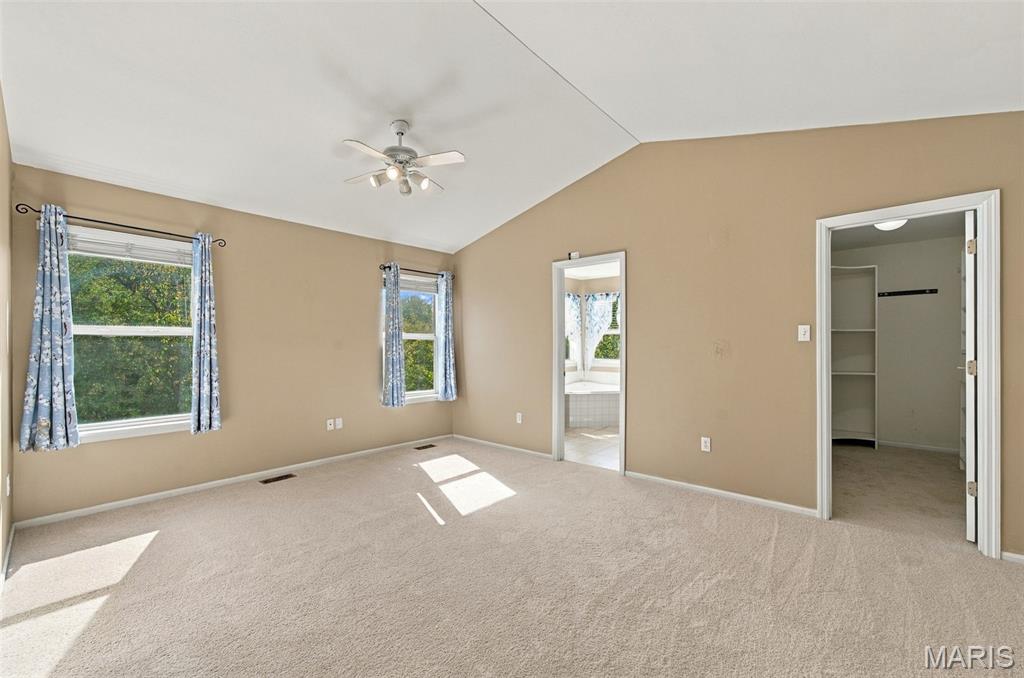
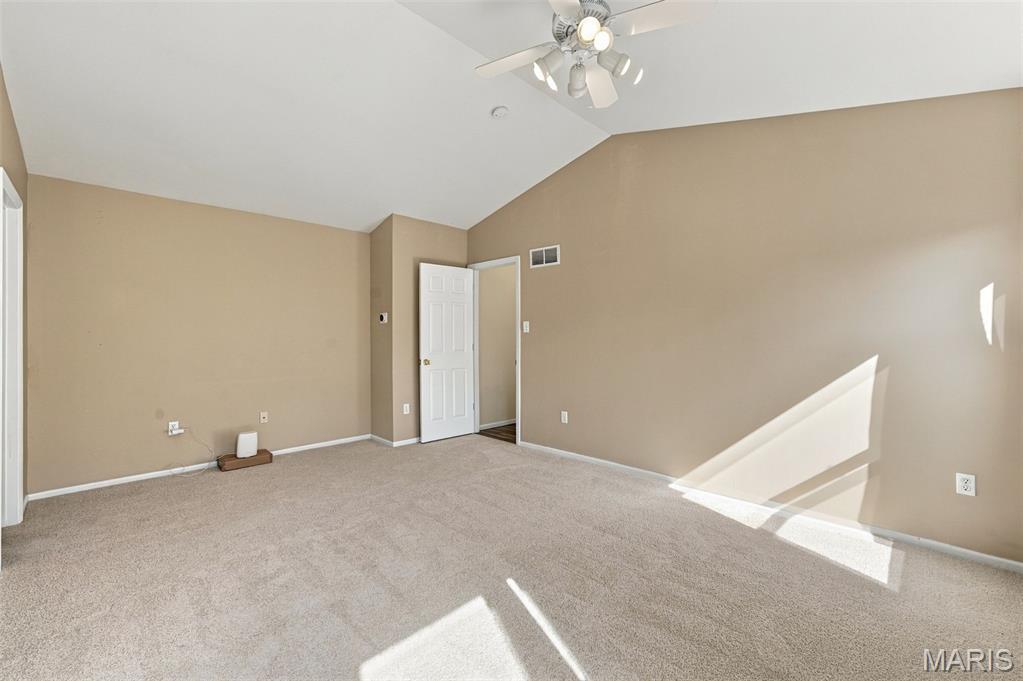
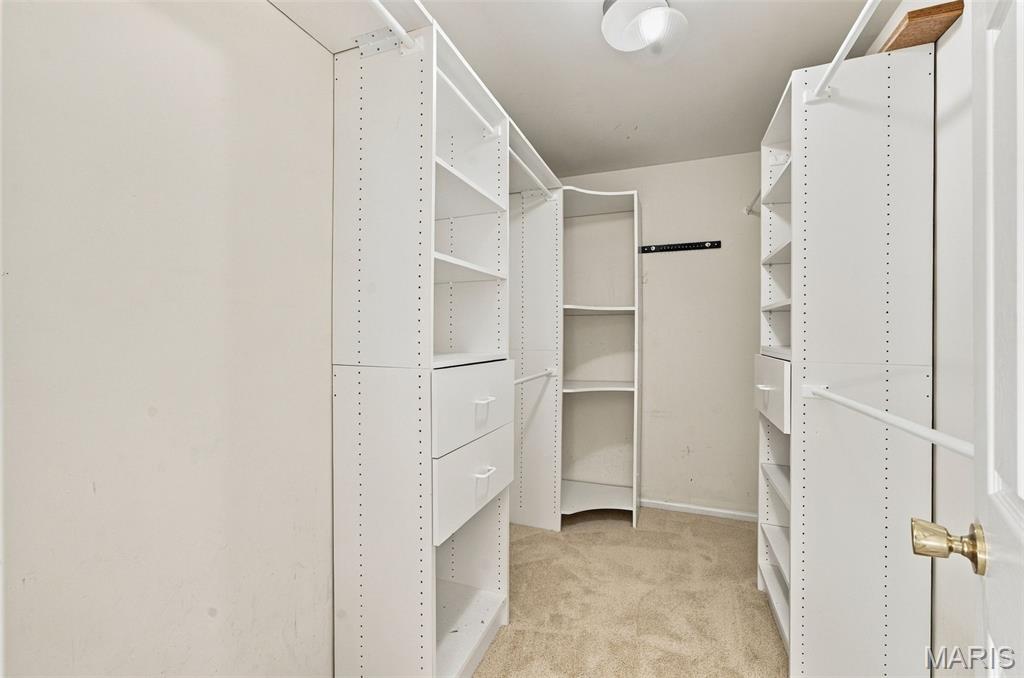
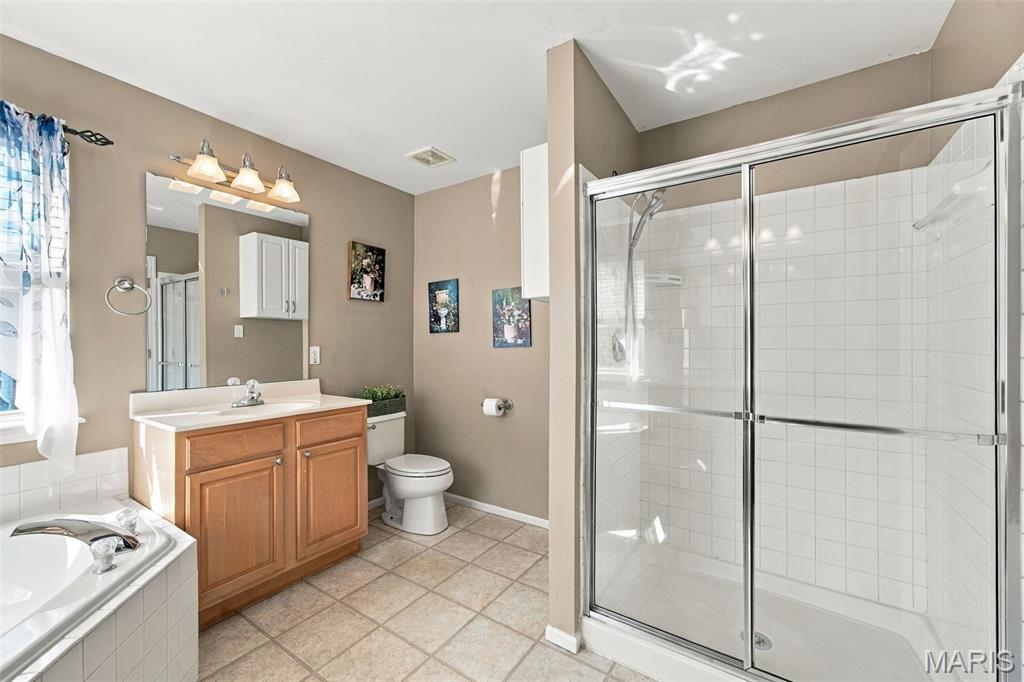
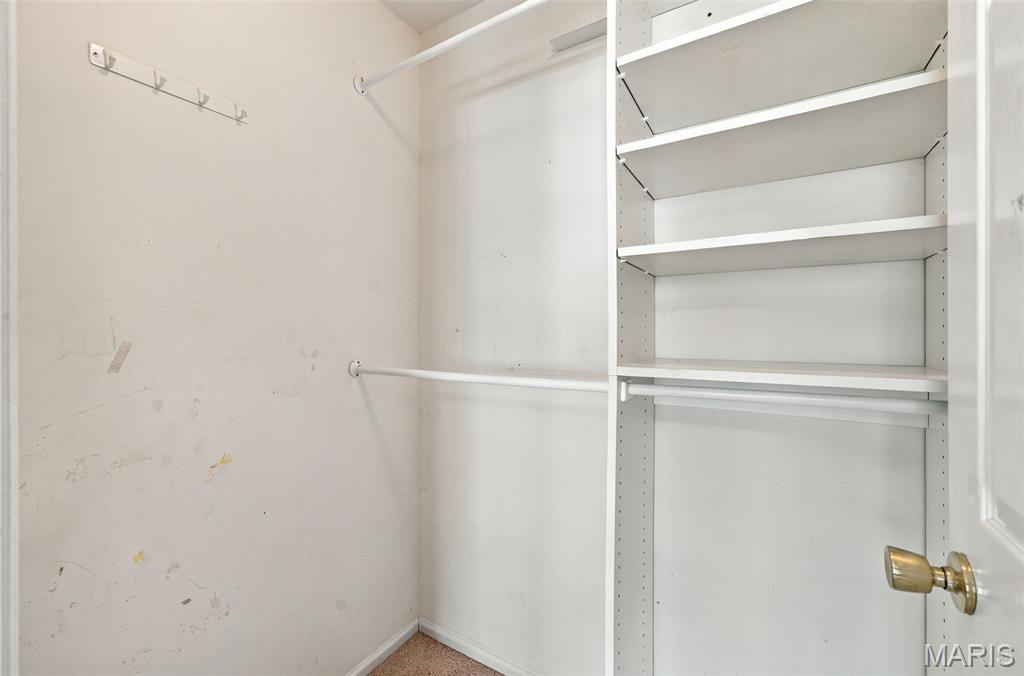
The primary en-suite faces the backyard. Cathedral ceilings and a walk-in closet.
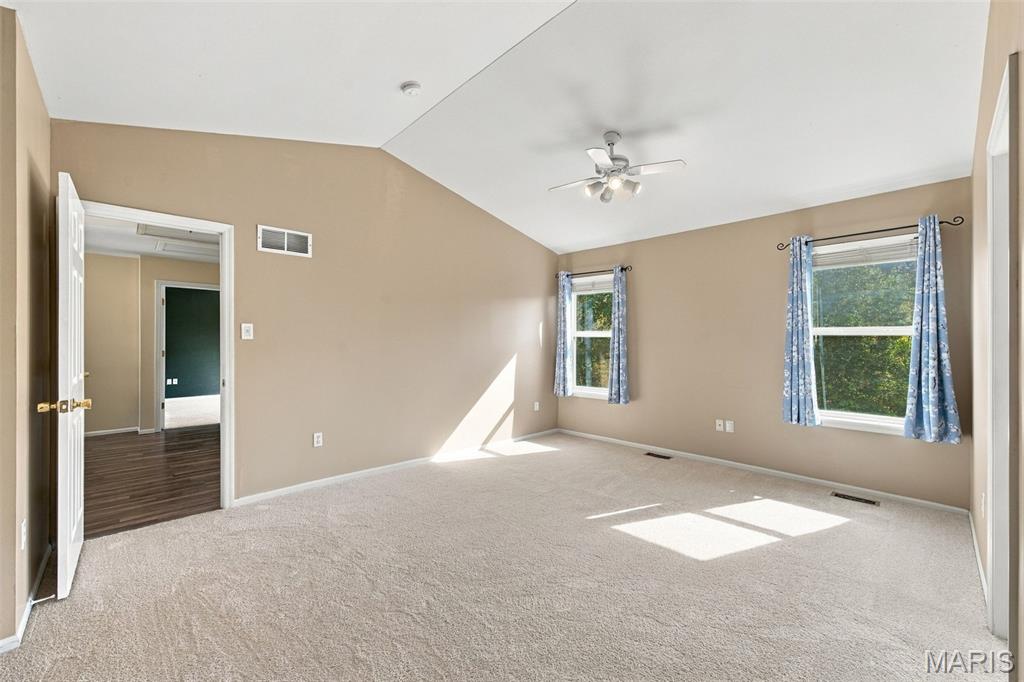
The primary suite is set apart from the other three bedrooms for a little added privacy.
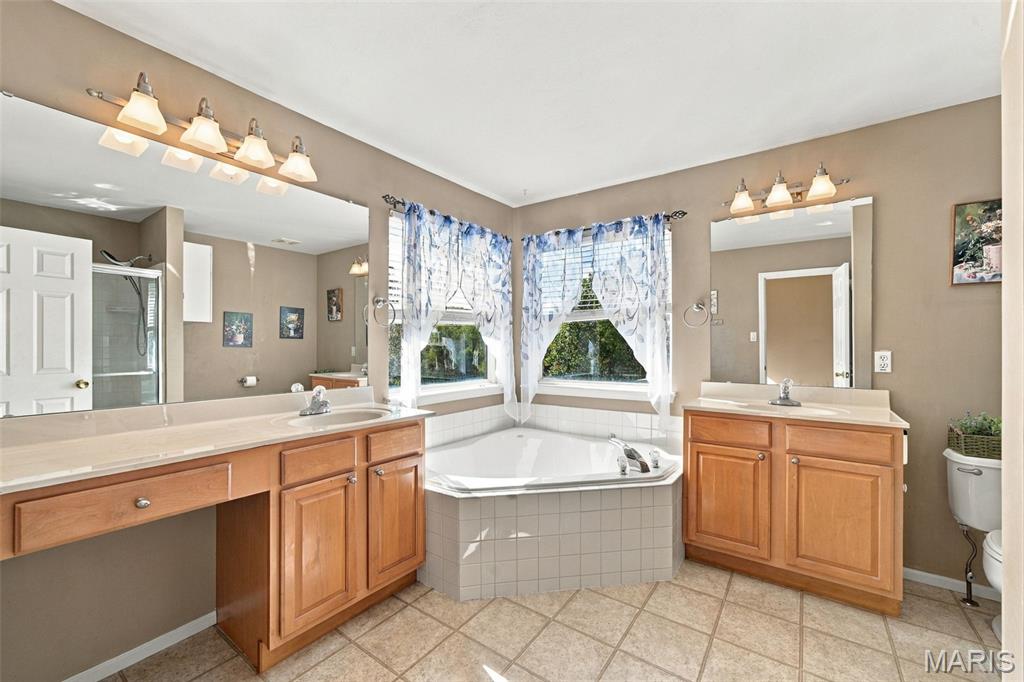
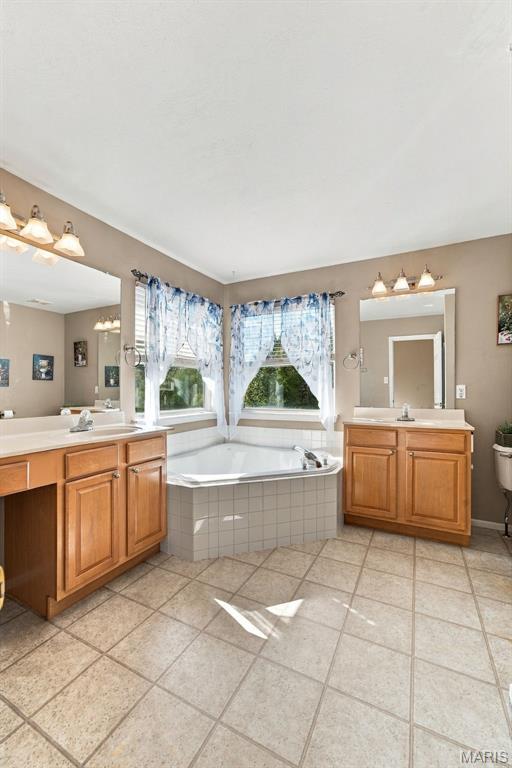
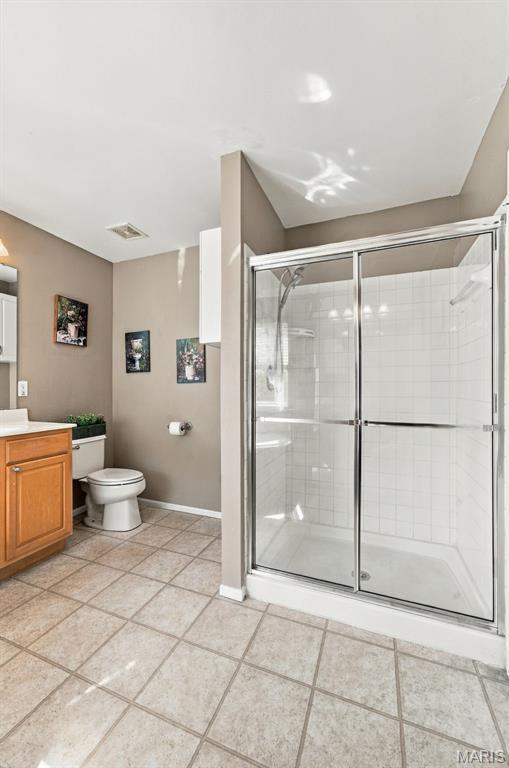
The primary bathroom has two vanities, large soaking tub and a separate shower.
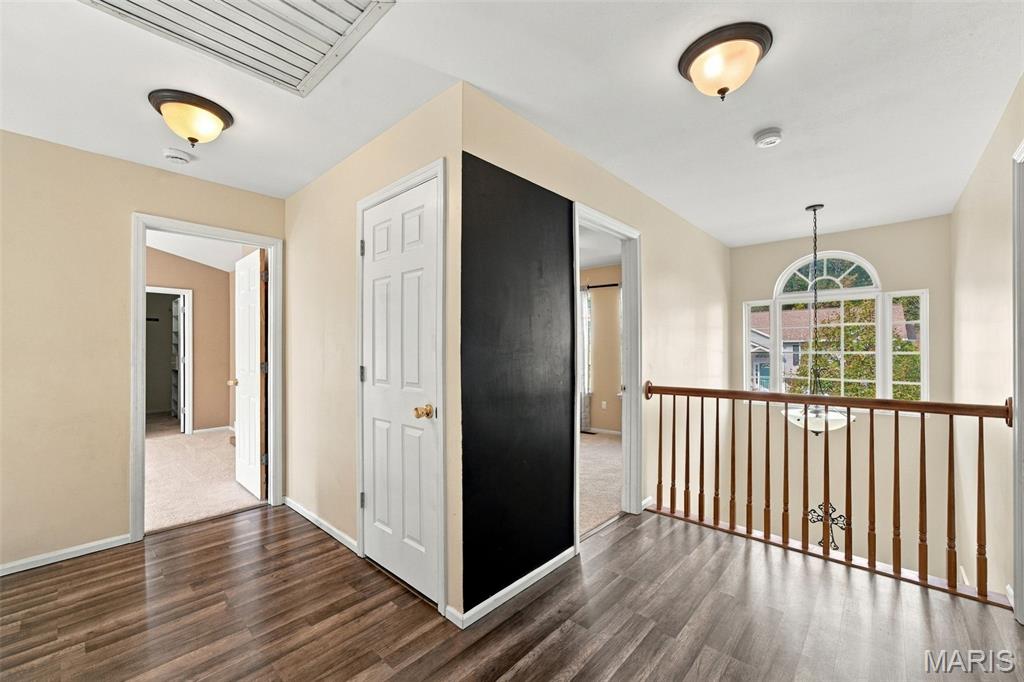
The loft area leading to the next bedrooms!
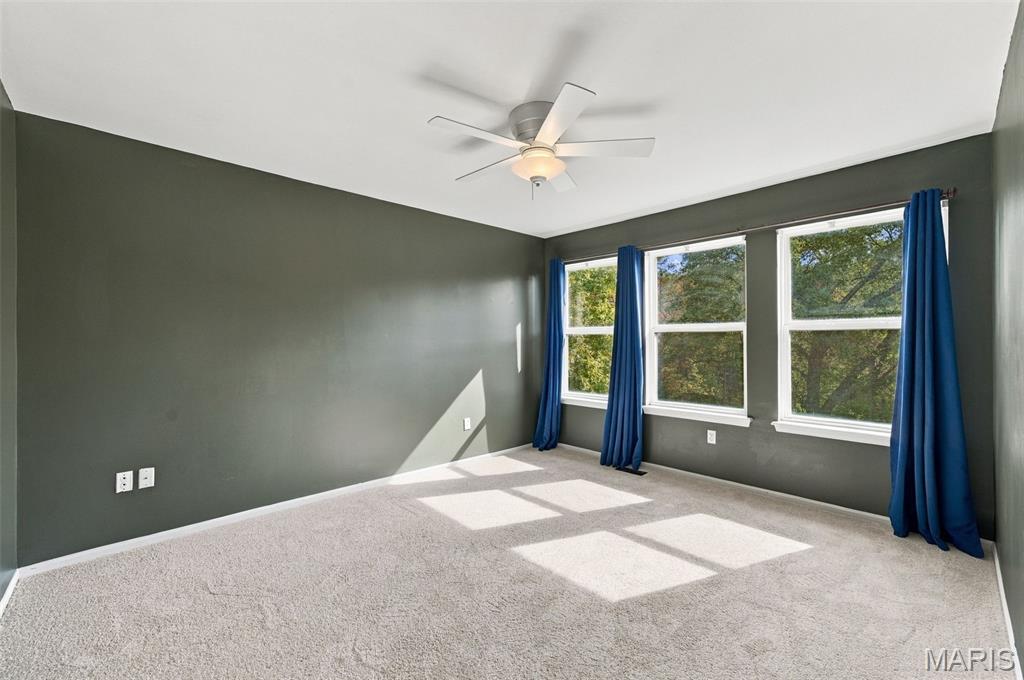
Bedroom #2 faces the backyard. With the wall of windows it brings the beauty of the outdoors in!
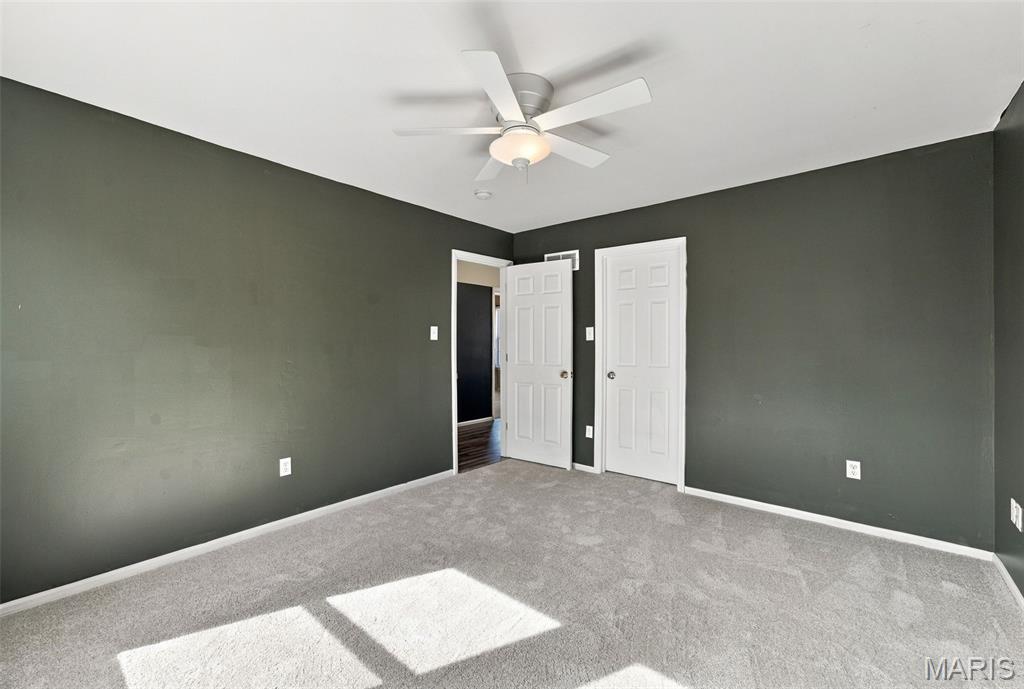
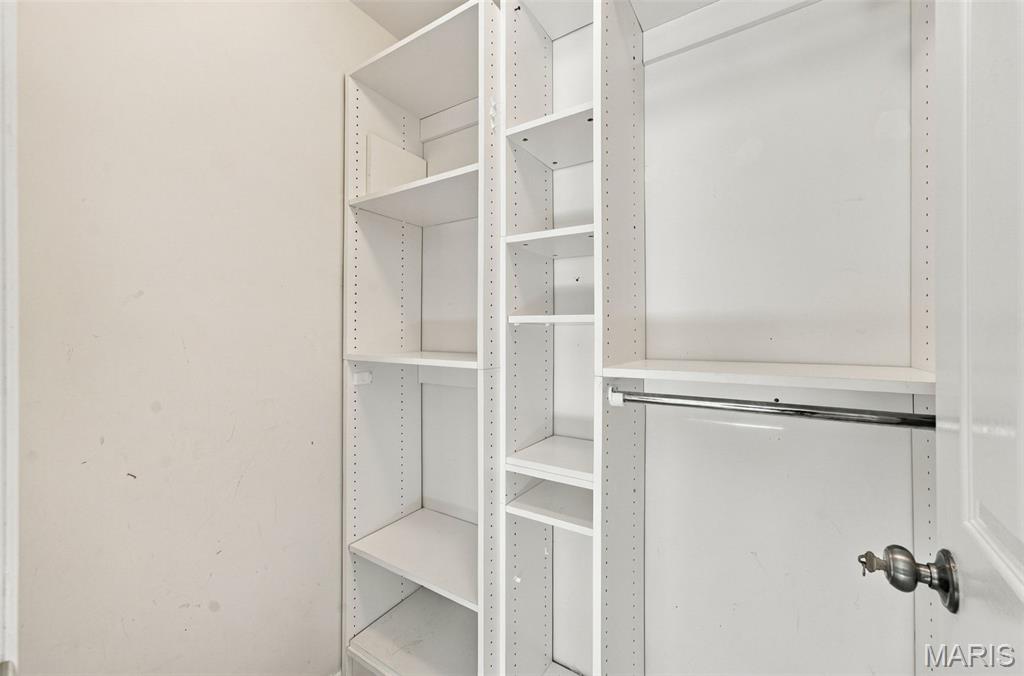
Plus, a nice size walk in closet.
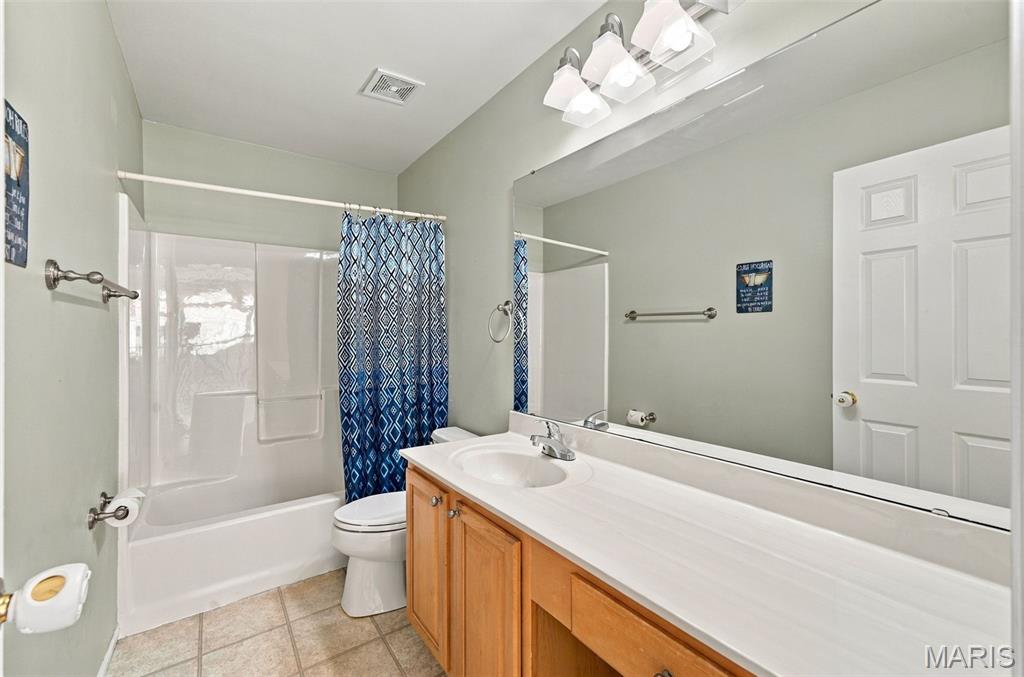
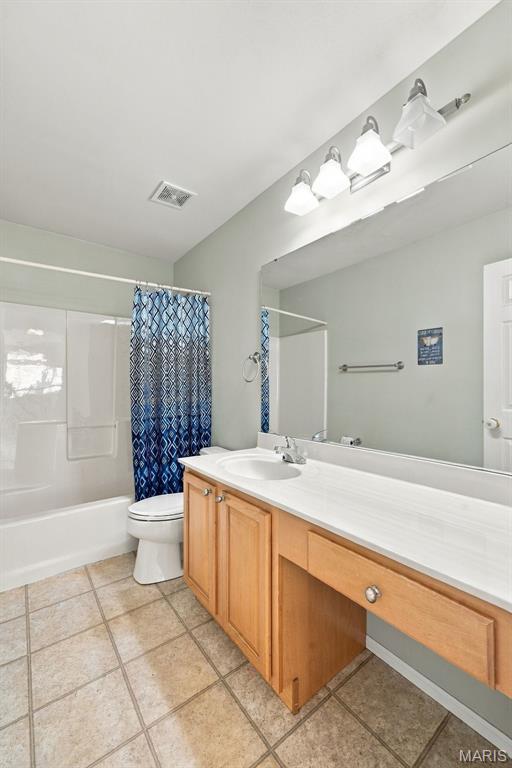
Hallway full bathroom.
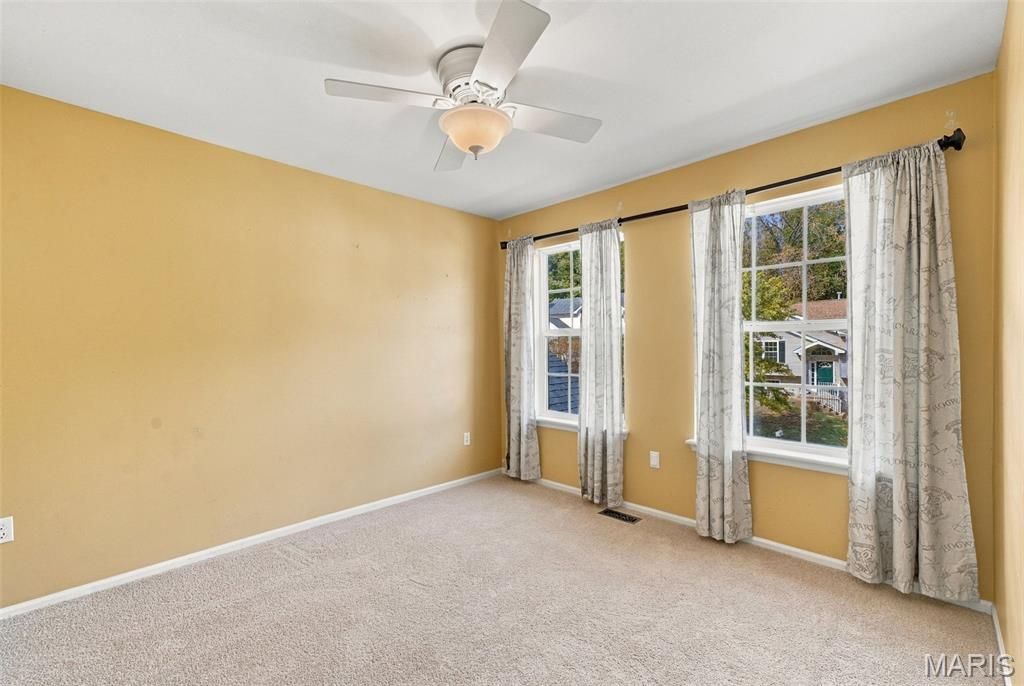
Bedroom #3 faces the front of home. Plenty of natural light!
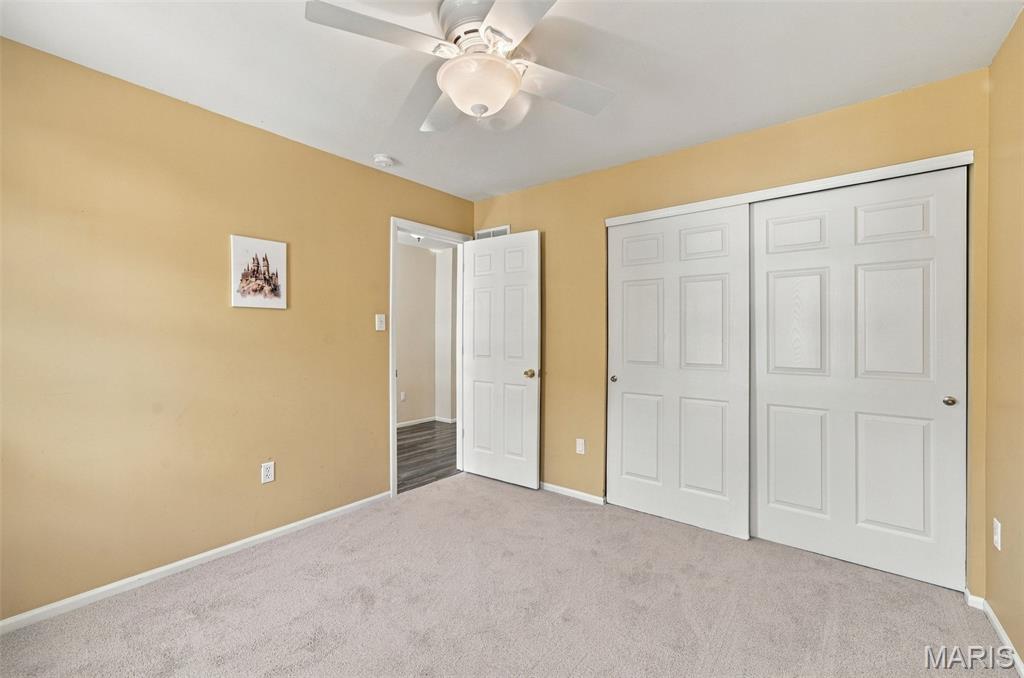
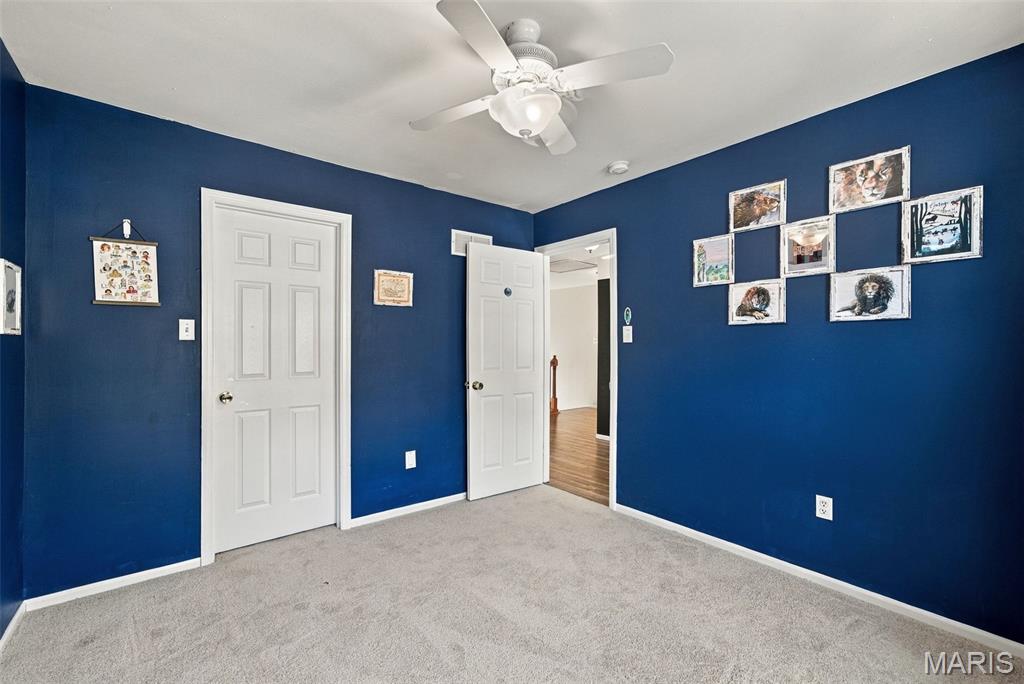
Ceiling fans throughout home!
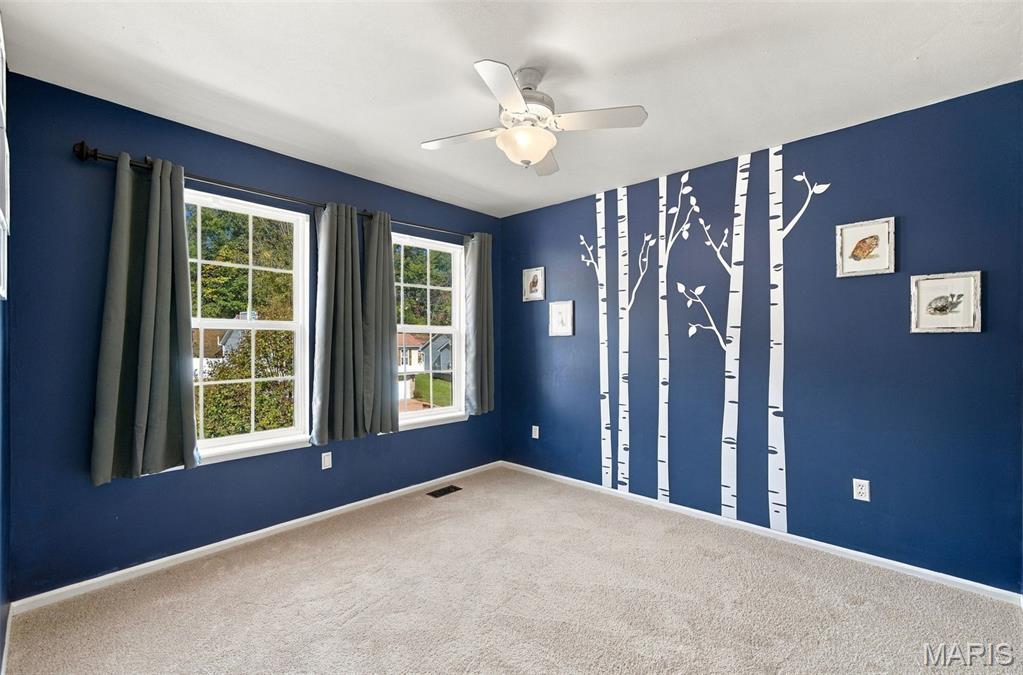
Bedroom #4 faces the front of home with a nice walk in closet.
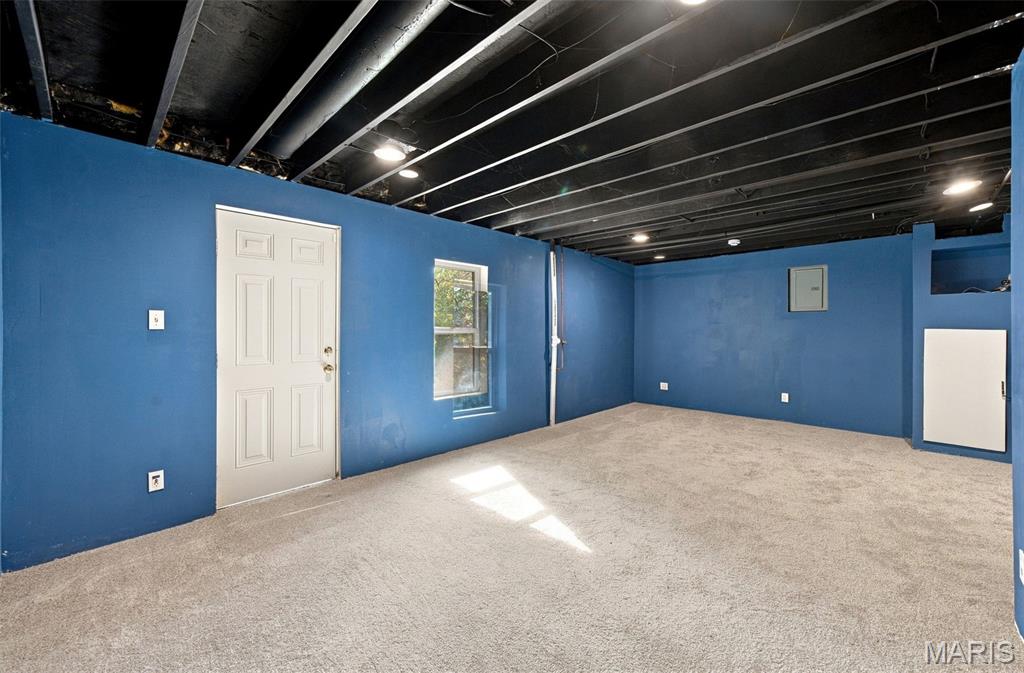
Finished walkout room in the basement. Could be used as an extra guest bedroom or recreation room.
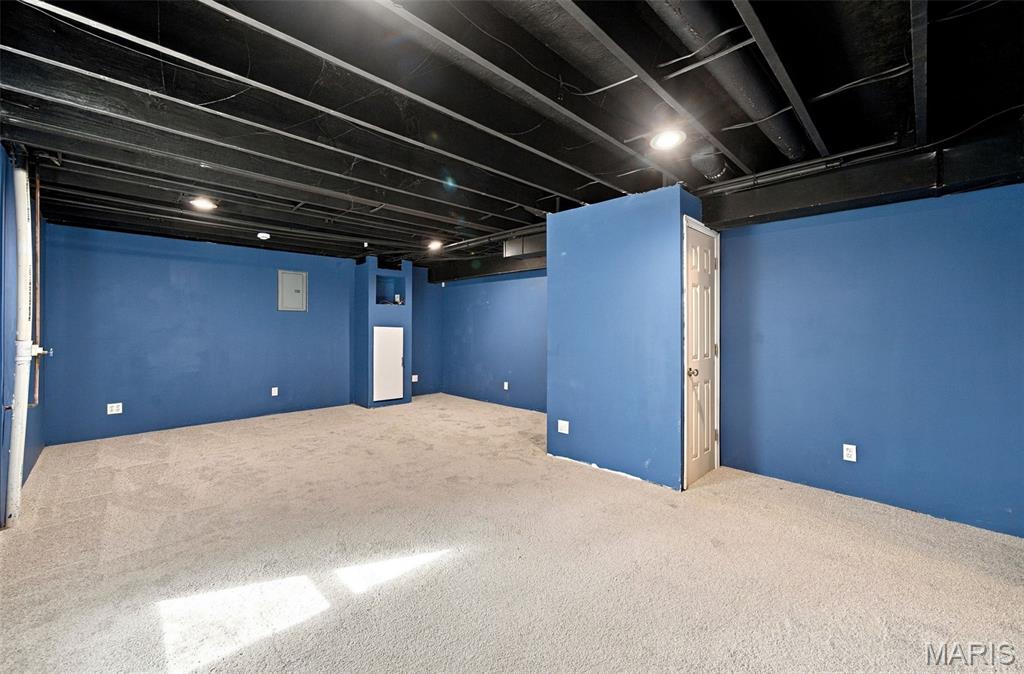
There is also an unfinished room in the basement that has been started but ready for the new owner to design as they like.
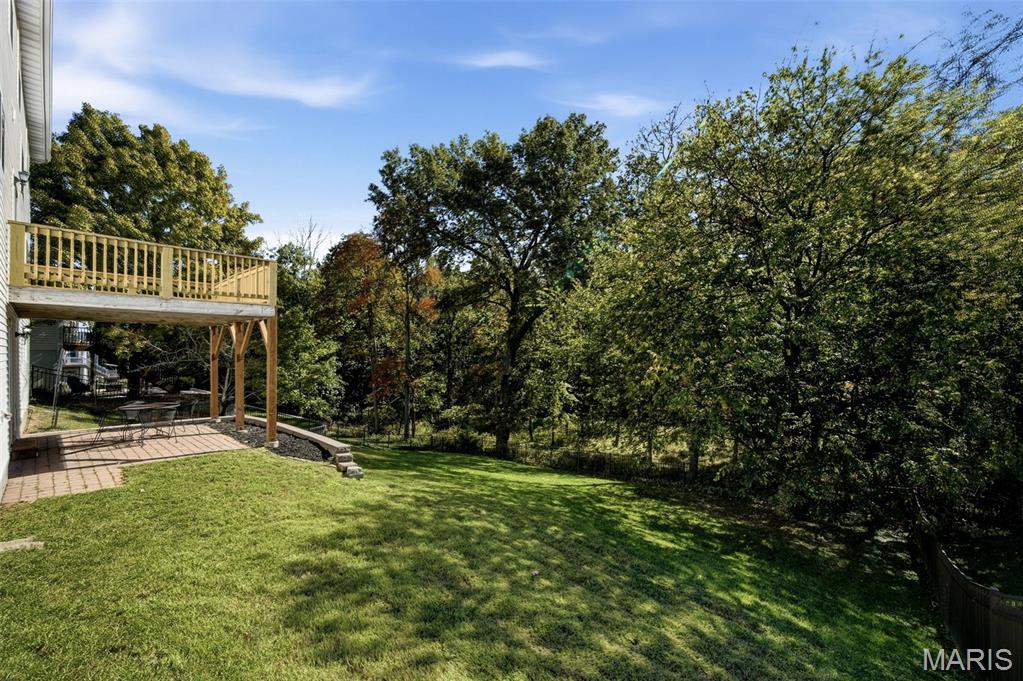
The lovely back yard has some slope but plenty of area for play!
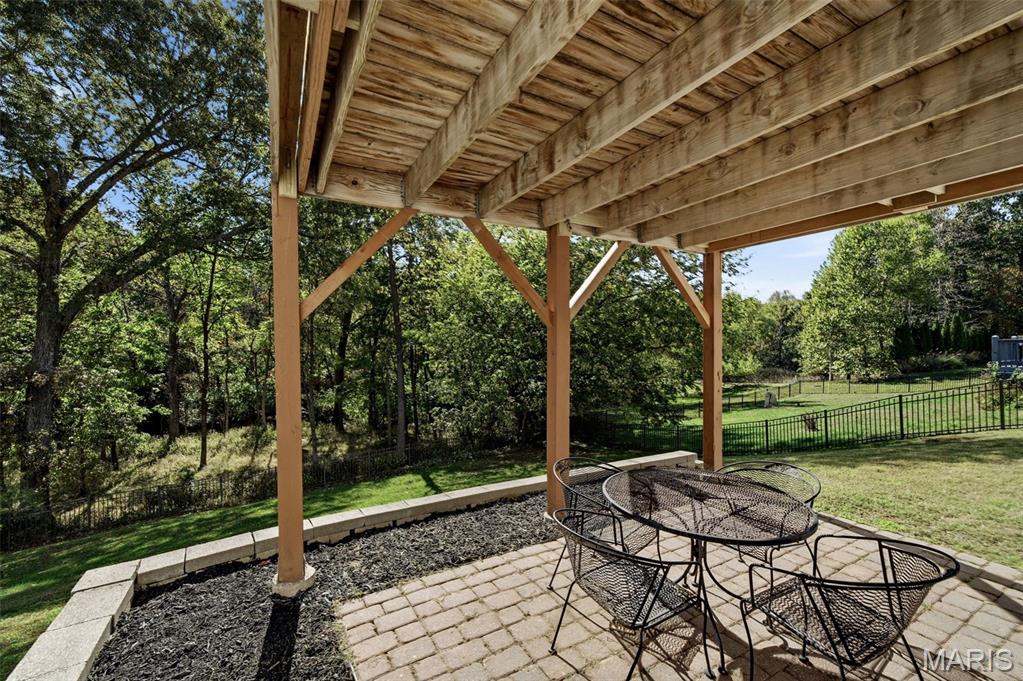
The walk out basement leads to this nice patio.
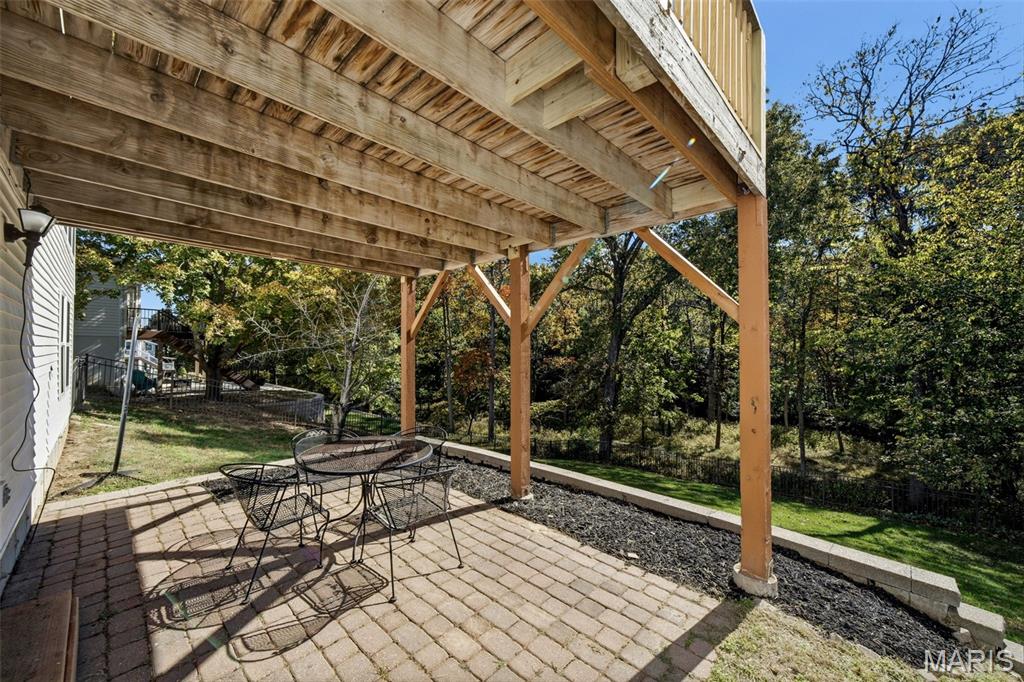
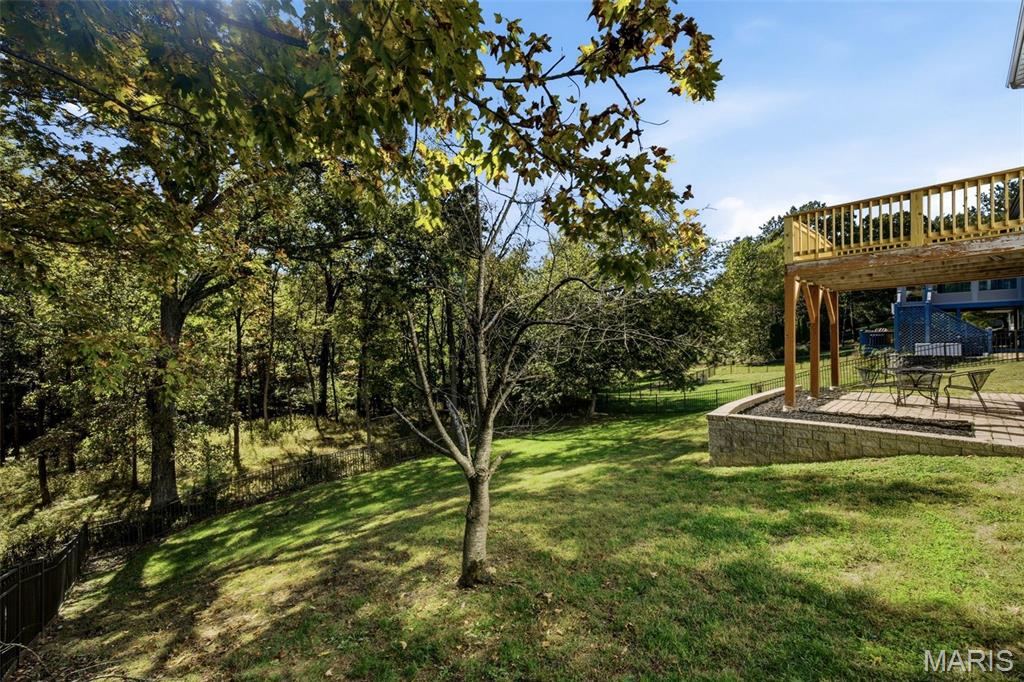
Fully fenced and so serene.
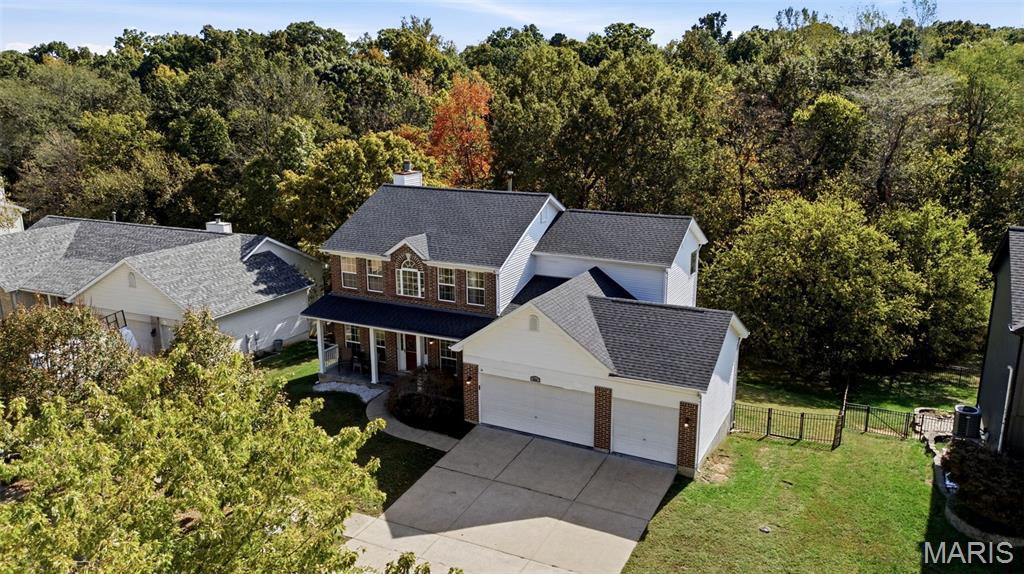
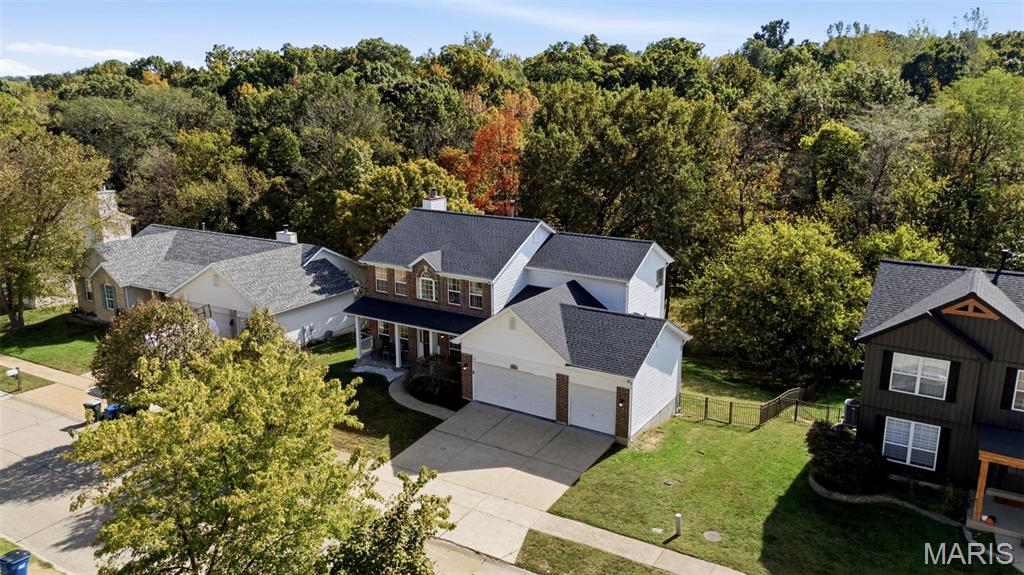
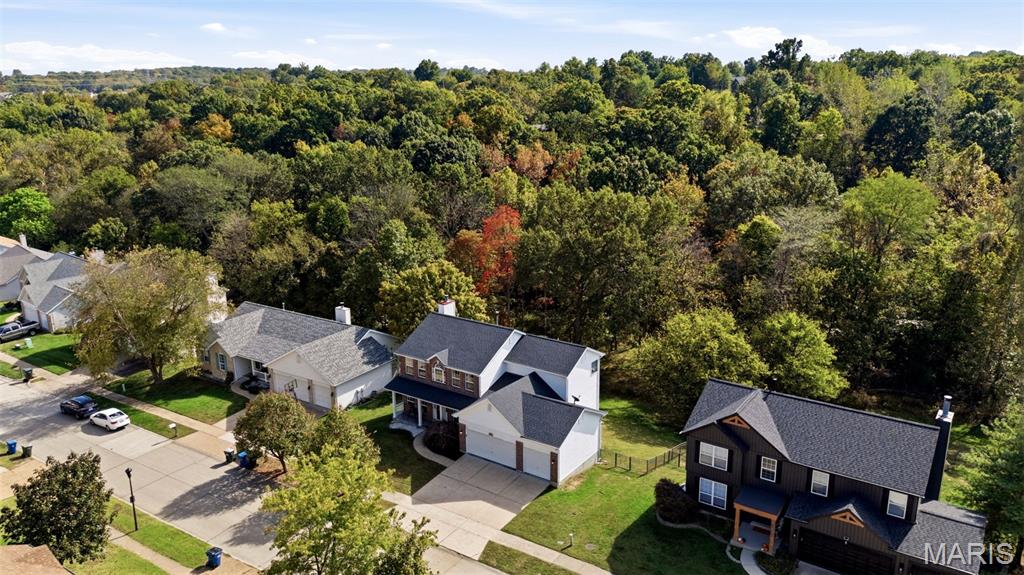
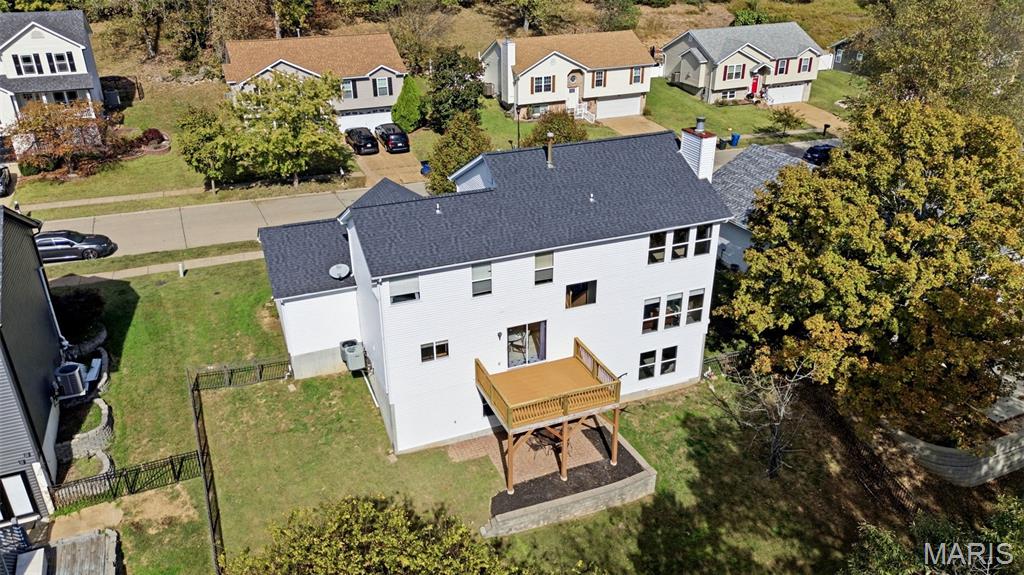
One year old roof!!!!!!!
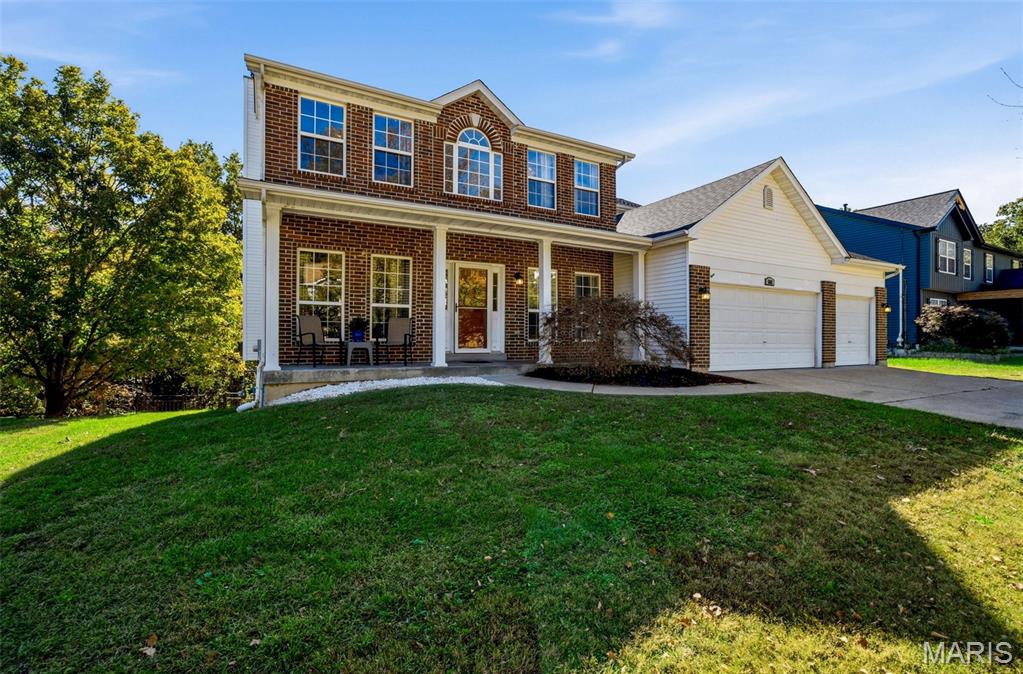
Make this your Home for the Holidays and many memories for years to come!!!!
Welcome Home for the Holidays! Warm, inviting, and beautifully updated, this 4-bedroom, 3-bath, 2-story home with a 3-car garage in the Manors at Hickory Square is ready to make new memories. With over 2700 square feet of living space, a traditional open floor plan, and a peaceful, tree-lined backyard, this much-loved family home is the perfect place to settle in and stay awhile. Step inside to a stunning 2-story entry foyer that opens to a private office with glass-paneled French doors and a separate dining room-perfect for holiday gatherings. The spacious family room steals the show with a wall of windows overlooking the serene, wooded backdrop, a cozy wood-burning fireplace, and an open staircase with a picture window that brings in beautiful natural light. Imagine the view with a fresh blanket of snow! The inviting eat-in kitchen offers a large center island, 42-inch cabinets, stainless steel appliances, a built-in desk, and a generous walk-in pantry. Sliding glass doors lead to the deck, making indoor-outdoor entertaining a breeze. Convenient main floor laundry room with washer and dryer included, a powder room, and access to the 3-car garage complete the main level. Enjoy the fresh feel of all-new carpet throughout. Upstairs, discover four spacious bedrooms, two full baths, and a versatile loft perfect for a reading nook or homework station. Privately situated, the primary suite features cathedral ceilings, a walk-in closet, and a relaxing en-suite bath with dual vanities, a large soaking tub, and a separate shower. Three additional bedrooms, two with walk-in closets, and a full bath provide plenty of room for family and guests. The walkout lower level adds even more possibilities, with a finished room featuring a large window and a door to the patio ideal for a recreation room, home gym, or guest retreat. The remaining space offers abundant storage, shelving, natural light with a wall of windows and room to create the space you’ve always wanted. Outside, enjoy a fully fenced backyard backing to mature trees, with a deck and patio for relaxing, entertaining, or simply soaking in the peaceful setting. Newer HVAC systems and a roof just one year old offer added peace of mind. Beautifully maintained, thoughtfully updated, and filled with warmth, this is more than a house-it's a place to call home for the holidays and for years to come!
Status: Active · MLS# 26067472 · Listing Courtesy of Coldwell Banker Realty - Gundaker, [email protected]
MORE, REALTORS® is a licensed brokerage that lists and sells homes across the two state St. Louis metro, and the agent who answers is one of ours, looking at this listing with you. The national sites are lead generation businesses: they refer your question to an agent at some other firm in exchange for a referral fee, commonly 30% to 40% of that agent's commission. Why that matters to what you pay

4 Beds

3 Baths

2,712 sq.ft

$0 per sq.ft

Traditional
$ 429,000
Active
0
26067472
4
3
2,712
352
Manors At Hickory Square
Fox C-6
Jefferson
Residential
Traditional
Residential
$3,591
Last 6 closed homes in this zip.
| Address | Bd/Ba | SqFt | List | Sold | Closed |
|---|---|---|---|---|---|
| 2137 Henley Woods Drive, Arnold, MO 63010 | 5/4 | 2,480 | $499,900 | $492,000 98.4% of ask |
Nov 4, 2026 |
| 3601 Commerce Drive, Arnold, MO 63010 | 0/0 | -- | $950,000 | $865,000 91.1% of ask |
Nov 4, 2026 |
| 794 Berrywine Lane, Arnold, MO 63010 | 4/3 | 1,795 | $460,000 | $460,000 100% of ask |
Oct 30, 2026 |
| 7 Briarpath, Unincorporated, MO 63010 | 3/3 | 1,484 | $360,000 | $350,000 97.2% of ask |
Oct 30, 2026 |
| 2182 San Simeon Drive, Arnold, MO 63010 | 3/3 | 1,164 | $300,000 | $300,000 100% of ask |
Oct 29, 2026 |
| 2508 Dohack Court, Arnold, MO 63010 | 3/3 | 2,157 | $350,000 | $354,500 101.3% of ask |
Oct 29, 2026 |
Estimate your monthly payment. Adjust the sliders below.
Prefilled with the national 30 year fixed average, 7.24% as of Oct 29, 2026 (Freddie Mac). Your rate will differ. Estimate only. Not a loan offer. Consult a lender for an accurate quote, including HOA fees, PMI, and current rates.
Family Room
17x16
Kitchen
23x11
Dining Room
13x11
Office
13x11
Primary Bedroom
17x13
Bedroom 2
13x12
Bedroom 3
11x11
Bedroom 4
11x11
Recreation Room
22x16
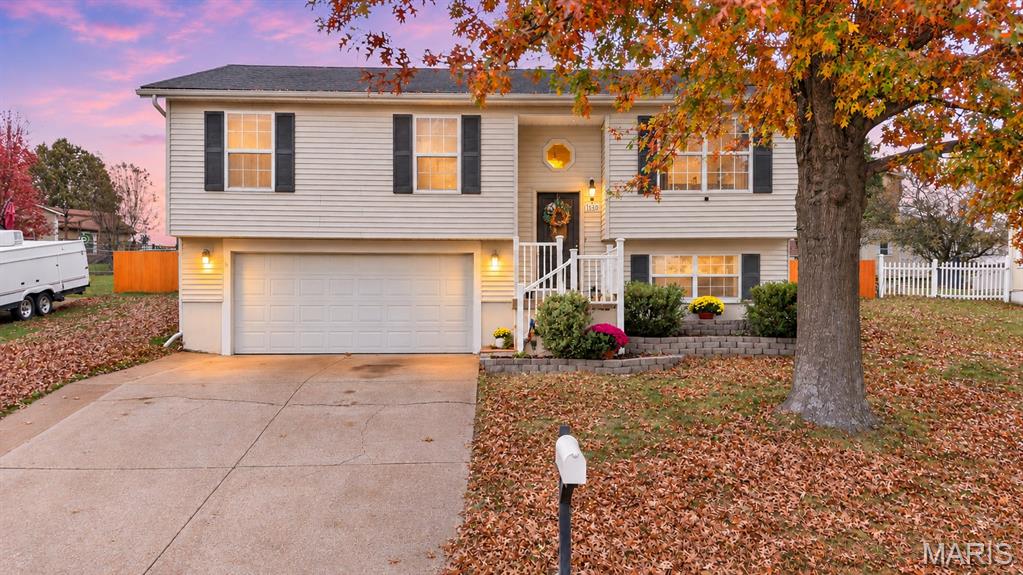
Welcome home to this charming 3-bedroom, 2-bath split-level home nestled in the Stone Mill community of Arnold! Offering a wonderful combination of comfort, functionality, and inviting living spaces, this home has plenty to offer both inside and out. Step inside to find a welcoming living room featuring beautiful wood flooring that flows into the adjoining kitchen and dining area. The kitchen offers custom cabinetry, ample counter space, and a convenient layout that makes everyday cooking and gathering a breeze. Down the hall, you'll find three comfortably sized bedrooms, including a primary suite with its own private bathroom. The finished lower level provides even more room to spread out, complete with a spacious recreation area and an additional full bathroom, perfect for entertaining, hosting guests, or creating a cozy second living space. Step outside to enjoy the private, fenced backyard, offering a wonderful setting for entertaining, relaxing, or enjoying time outdoors. The attached two-car garage provides plenty of convenience and additional storage, along with a dedicated workshop or hobby area for those who enjoy hands-on projects or need extra space for their interests. Conveniently located near shopping, dining, parks, and everyday essentials, this home offers a wonderful balance of comfortable living and accessibility. Don't miss your opportunity to make it yours!
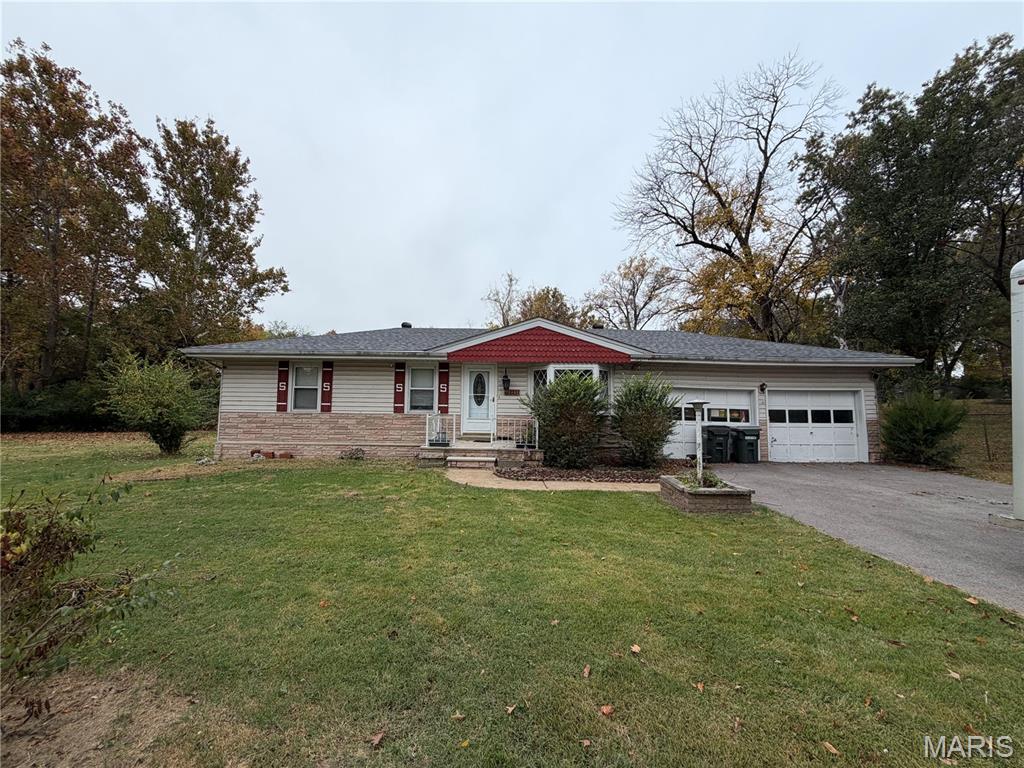
Opportunity awaits at 2237 Starling Airport Road in Arnold! Priced at just $220,000, this charming 2-bedroom home offers hardwood floors, an oversized attached garage, and plenty of potential for buyers looking to make a house their own! With a little vision and your personal finishing touches, this property could be the perfect place to call home. The hardwood floors add warmth and character, while the oversized garage provides plenty of room for vehicles, storage, hobbies, or a workshop. Need more space? The current laundry room offers the potential to be converted into a third bedroom by relocating the laundry back to the basement, subject to applicable requirements. Whether you're purchasing your first home, looking to downsize, or searching for an opportunity to build sweat equity, this property has so much to offer! Bring your creativity, add your personal style, and unlock the possibilities. At this price, you won't want to miss the opportunity to make this home your own. Schedule your private showing today!
Welcome Home for the Holidays! Warm, inviting, and beautifully updated, this 4-bedroom, 3-bath, 2-story home with a 3-car garage in the Manors at Hickory Square is ready to make new memories. With over 2700 square feet of living space, a traditional open floor plan, and a peaceful, tree-lined backyard, this much-loved family home is the perfect place to settle in and stay awhile. Step inside to a stunning 2-story entry foyer that opens to a private office with glass-paneled French doors and a separate dining room-perfect for holiday gatherings. The spacious family room steals the show with a wall of windows overlooking the serene, wooded backdrop, a cozy wood-burning fireplace, and an open staircase with a picture window that brings in beautiful natural light. Imagine the view with a fresh blanket of snow! The inviting eat-in kitchen offers a large center island, 42-inch cabinets, stainless steel appliances, a built-in desk, and a generous walk-in pantry. Sliding glass doors lead to the deck, making indoor-outdoor entertaining a breeze. Convenient main floor laundry room with washer and dryer included, a powder room, and access to the 3-car garage complete the main level. Enjoy the fresh feel of all-new carpet throughout. Upstairs, discover four spacious bedrooms, two full baths, and a versatile loft perfect for a reading nook or homework station. Privately situated, the primary suite features cathedral ceilings, a walk-in closet, and a relaxing en-suite bath with dual vanities, a large soaking tub, and a separate shower. Three additional bedrooms, two with walk-in closets, and a full bath provide plenty of room for family and guests. The walkout lower level adds even more possibilities, with a finished room featuring a large window and a door to the patio ideal for a recreation room, home gym, or guest retreat. The remaining space offers abundant storage, shelving, natural light with a wall of windows and room to create the space you’ve always wanted. Outside, enjoy a fully fenced backyard backing to mature trees, with a deck and patio for relaxing, entertaining, or simply soaking in the peaceful setting. Newer HVAC systems and a roof just one year old offer added peace of mind. Beautifully maintained, thoughtfully updated, and filled with warmth, this is more than a house-it's a place to call home for the holidays and for years to come!
