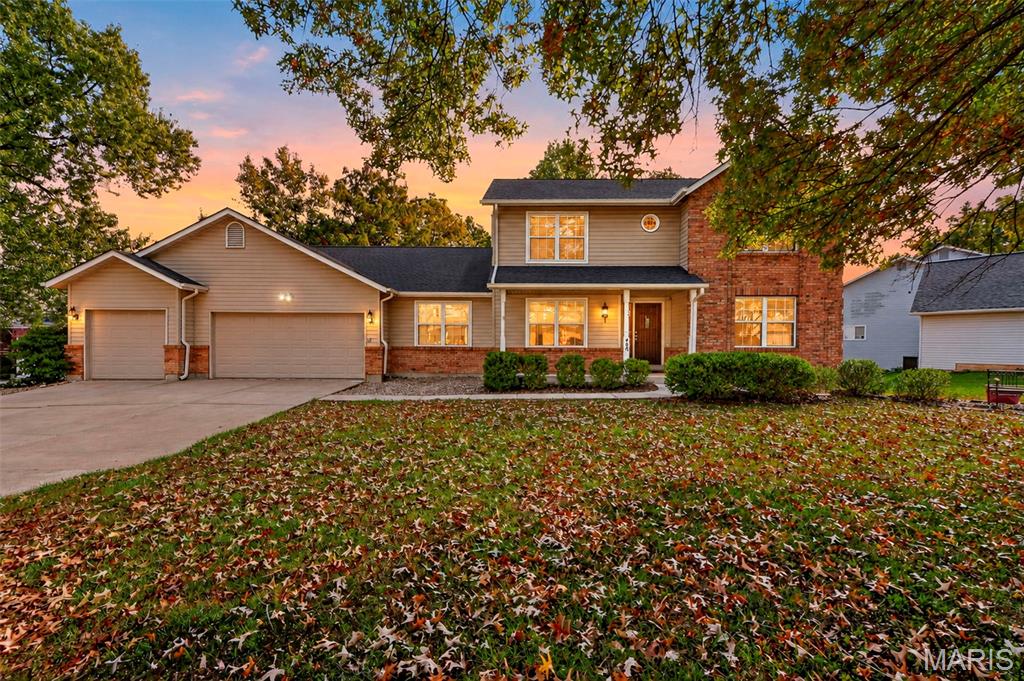
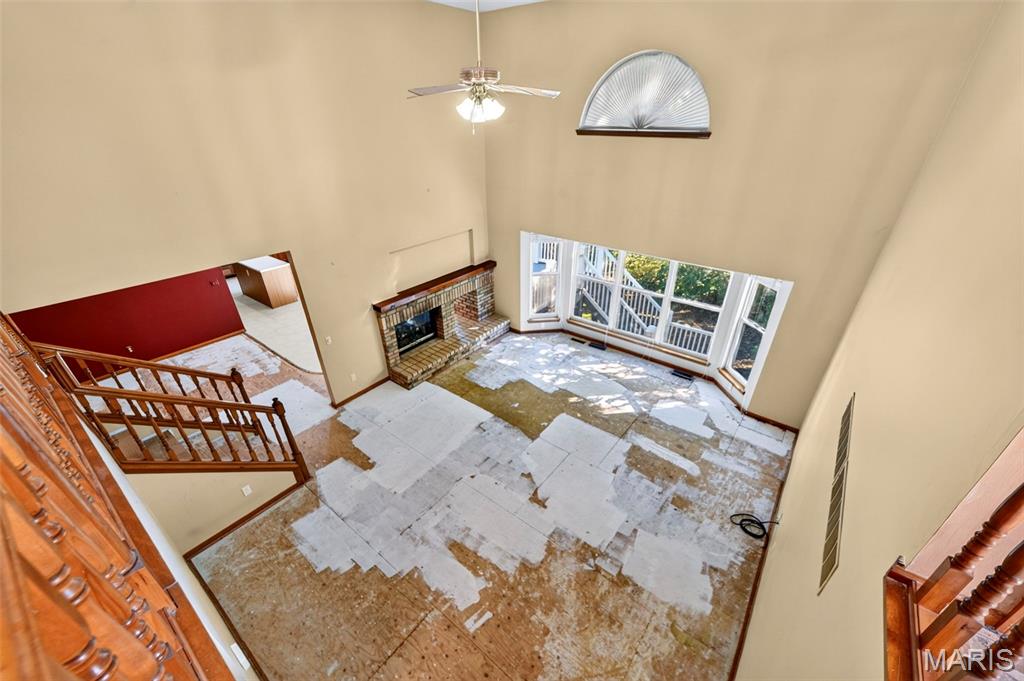
High-ceiling living area featuring wood-finish flooring, a brick fireplace with a wood mantel, and an open staircase with wood railings
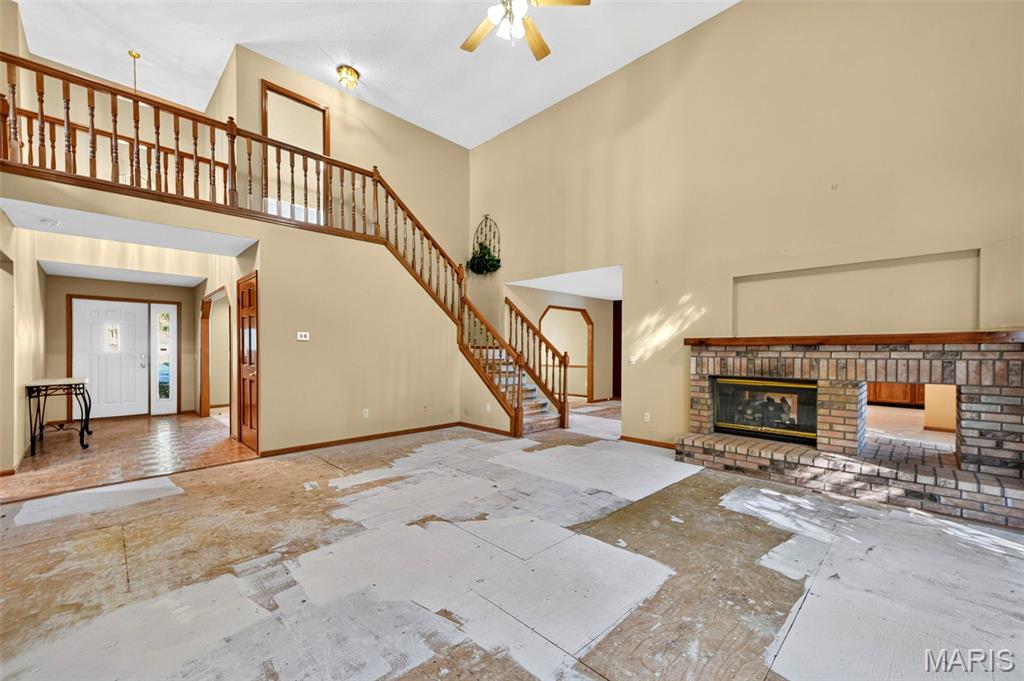
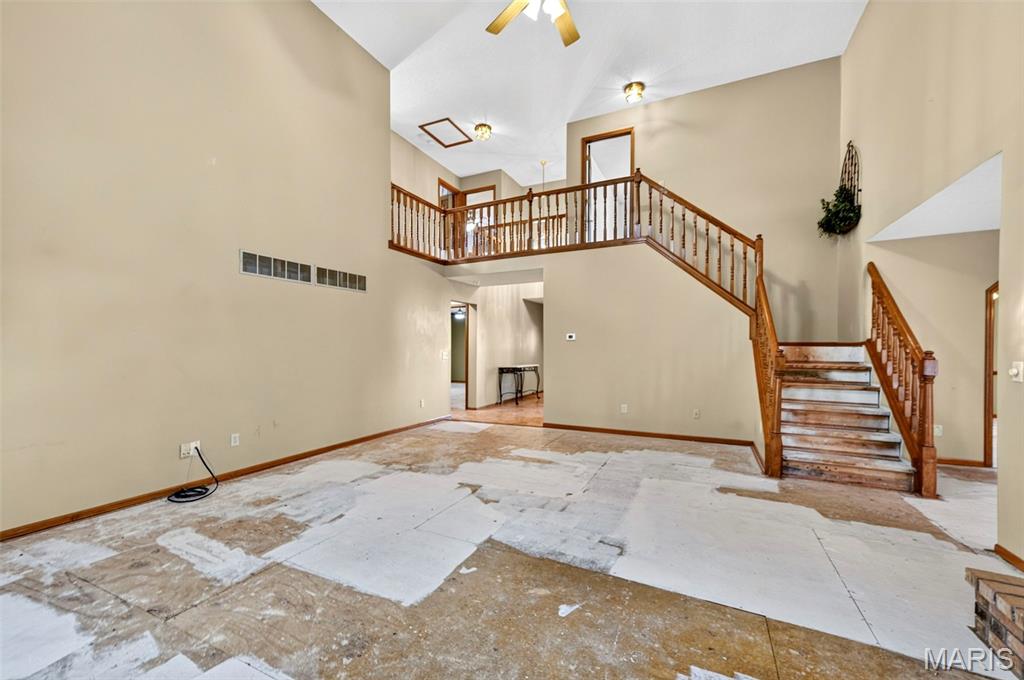
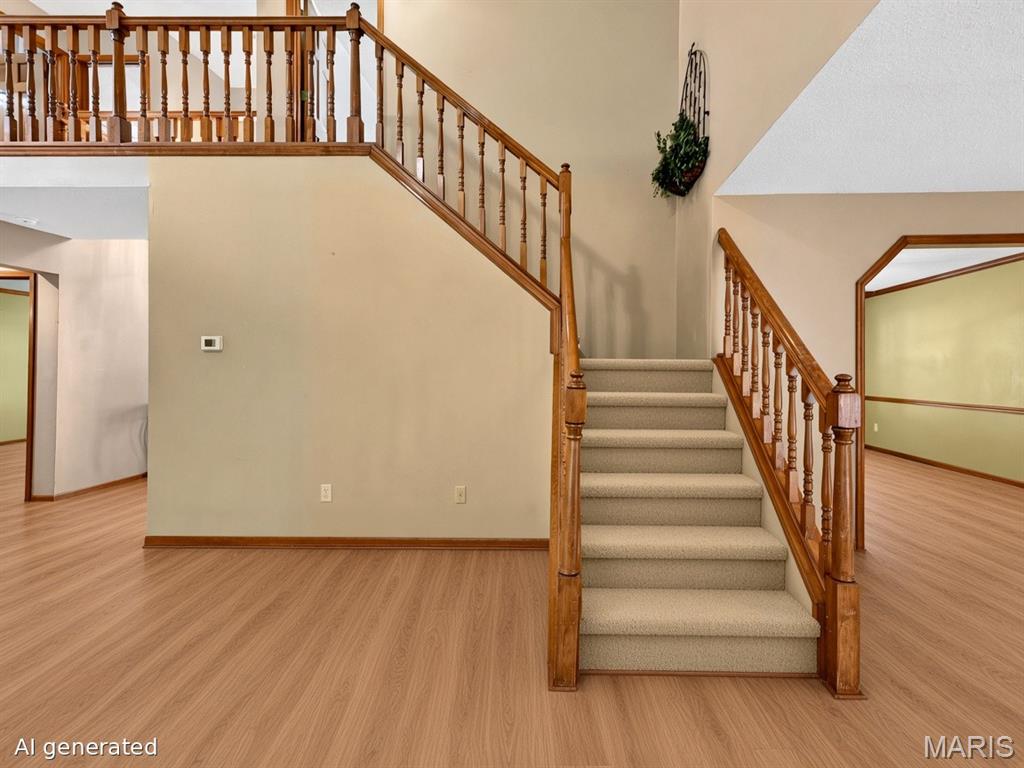
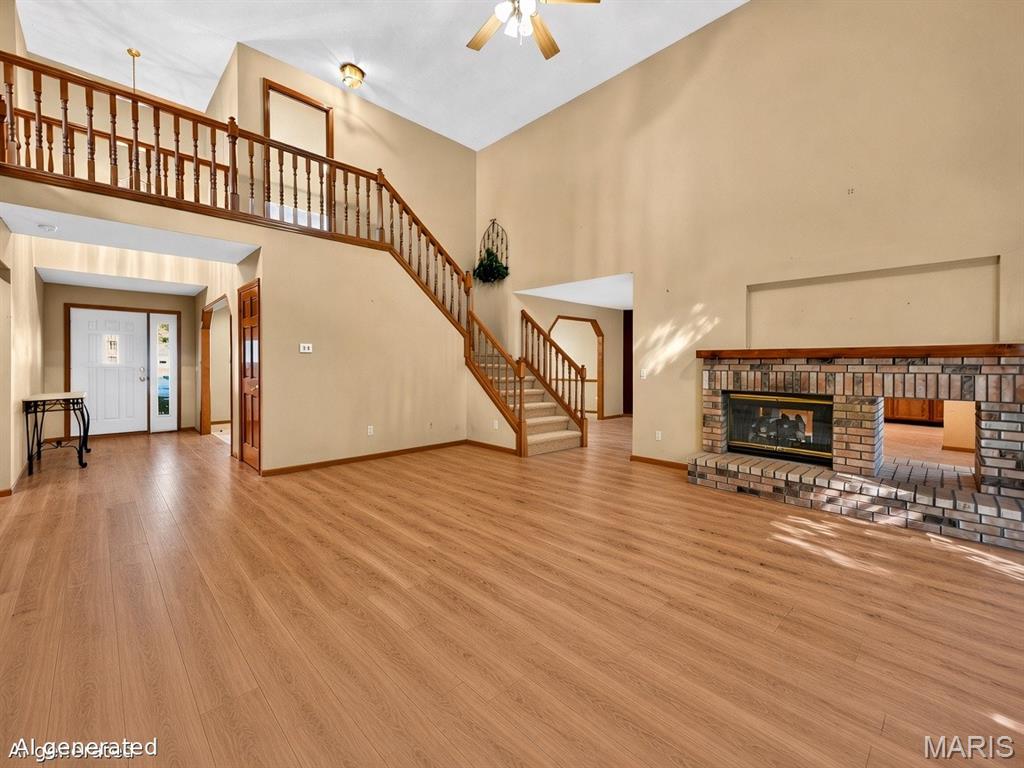
Pretty wood staircase, flooring has been virtually altered
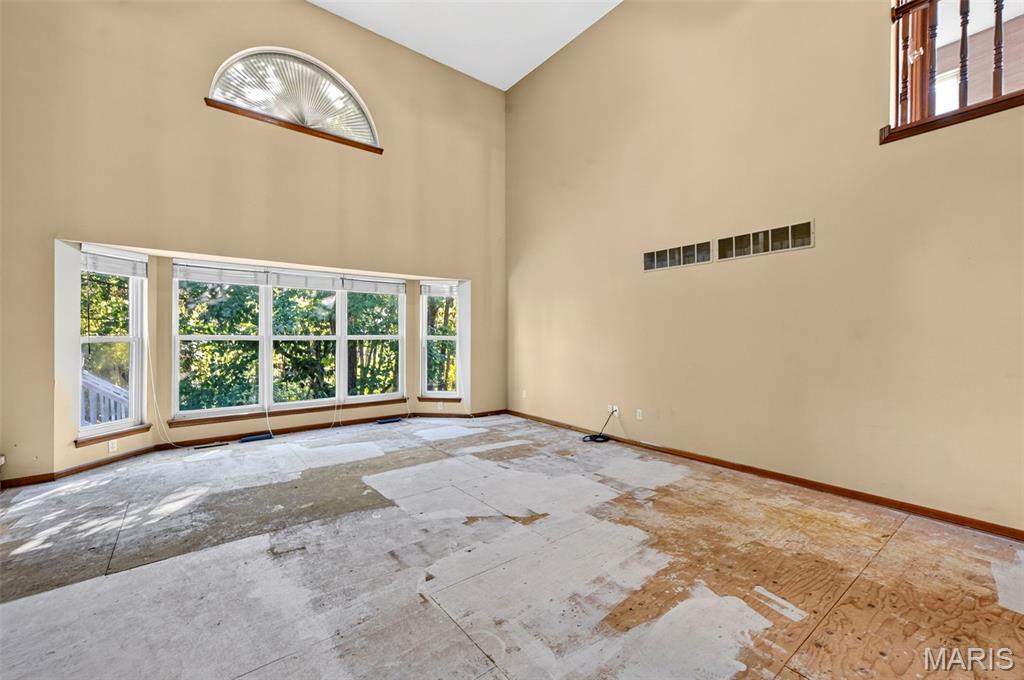
5 Bay window with Crescent transom window.
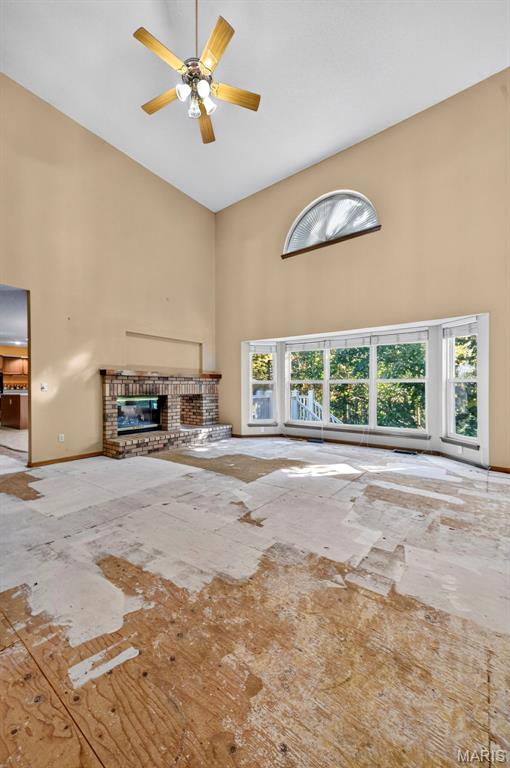
2 sided Gas Fireplace
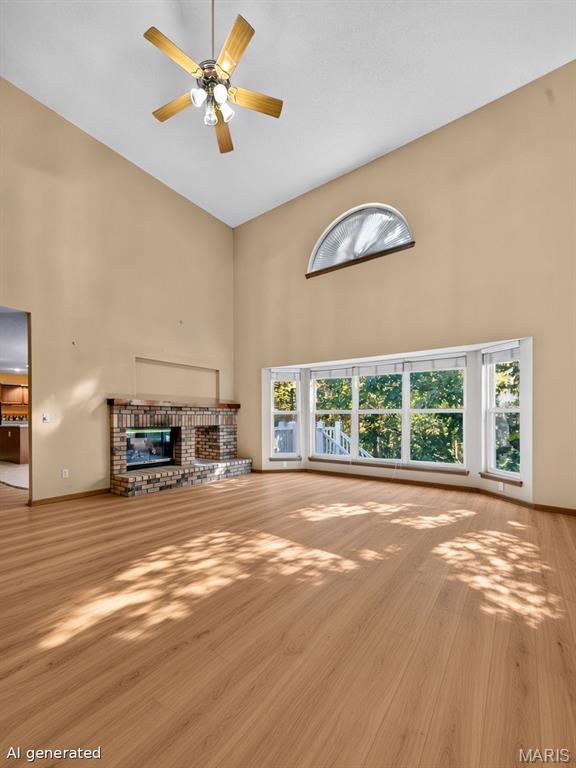
Flooring has been virtually altered
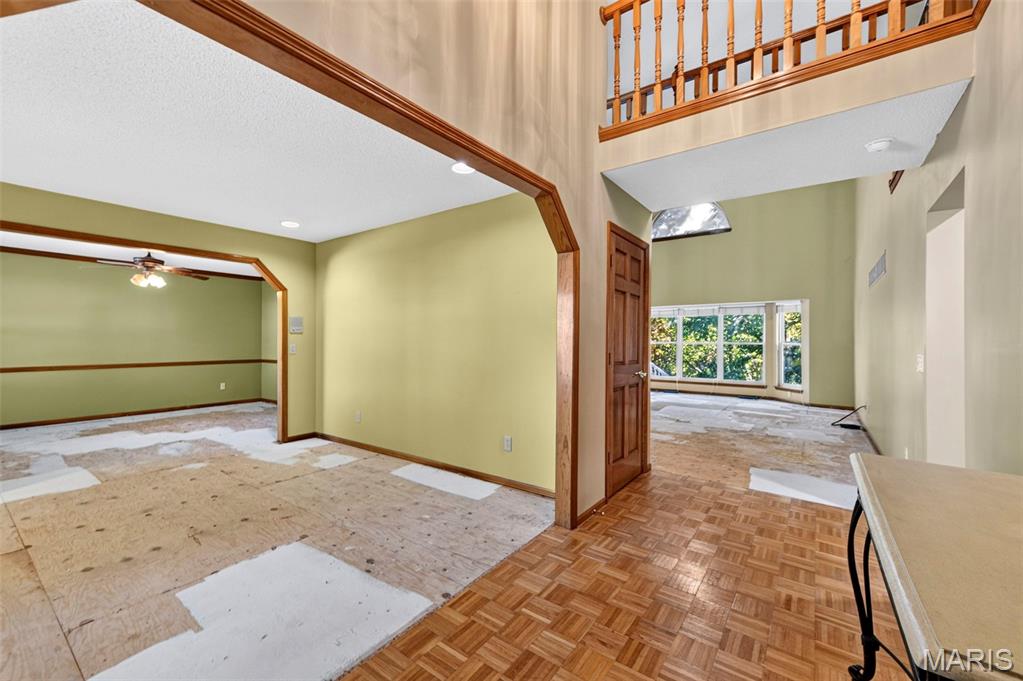
Entry Foyer currently has wood parquet flooring.
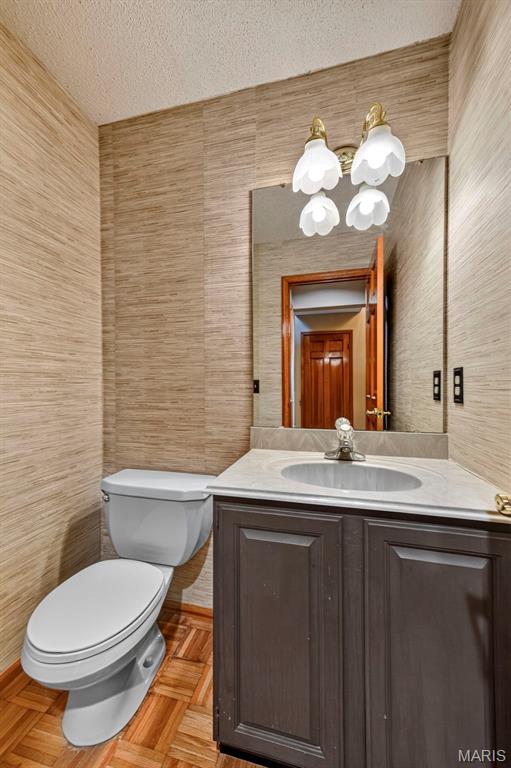
Powder Room on first floor w/ wood parquet flooring
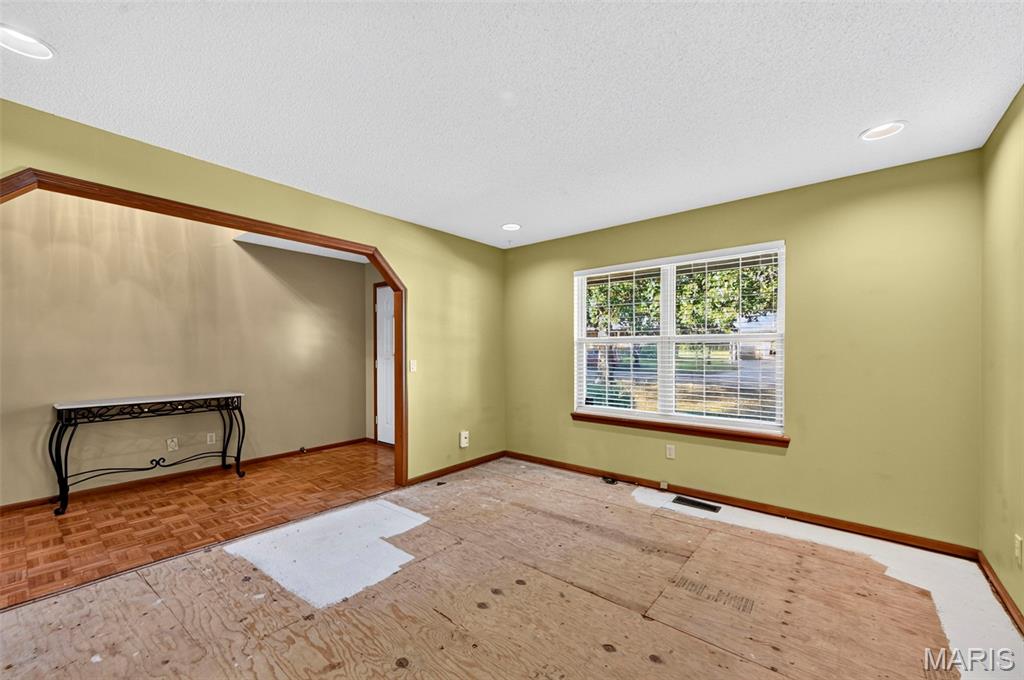
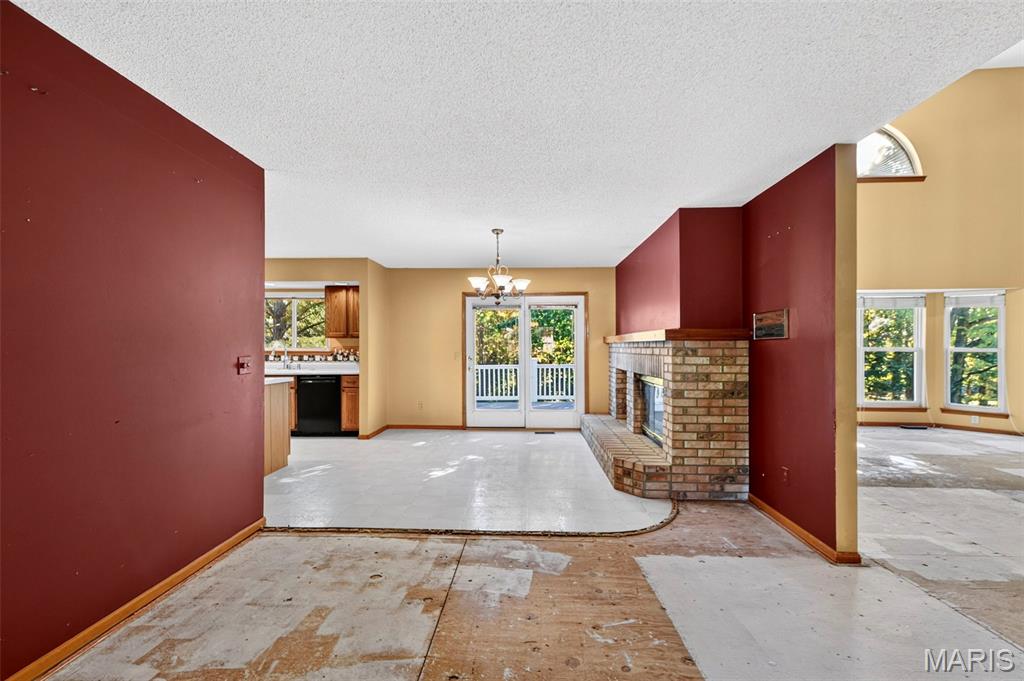
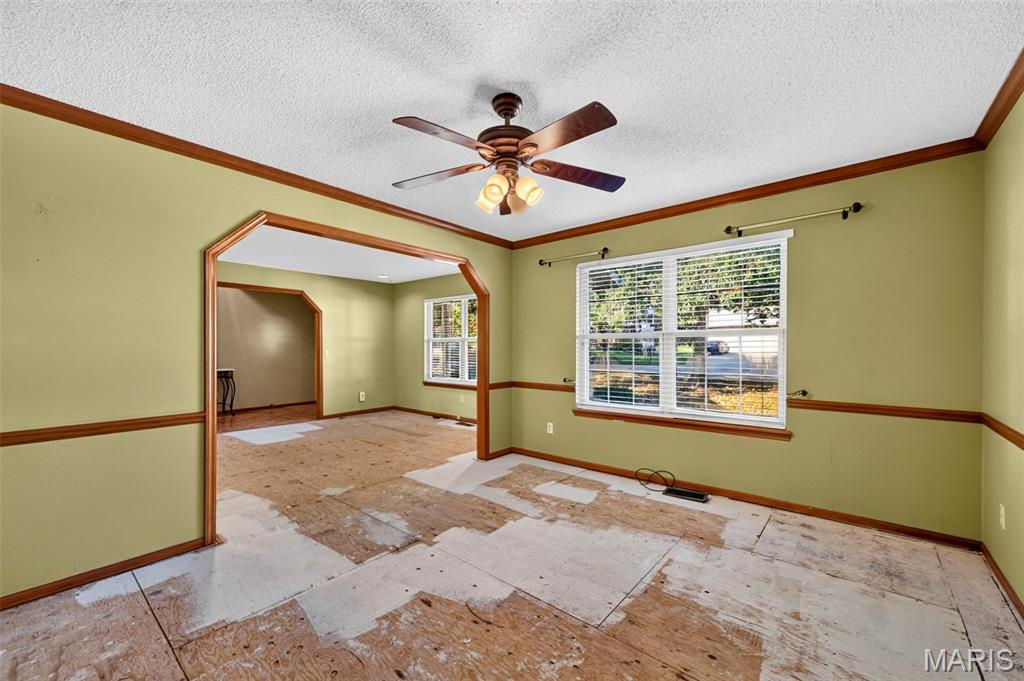
Spacious DiningRm looking into LivingRm and then Foyer
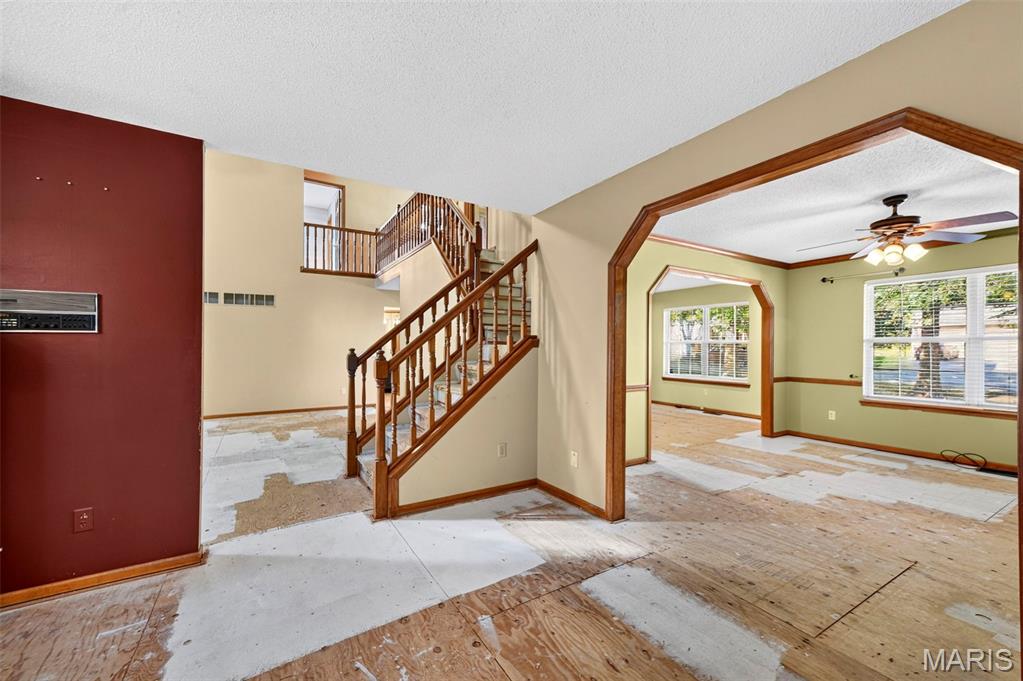
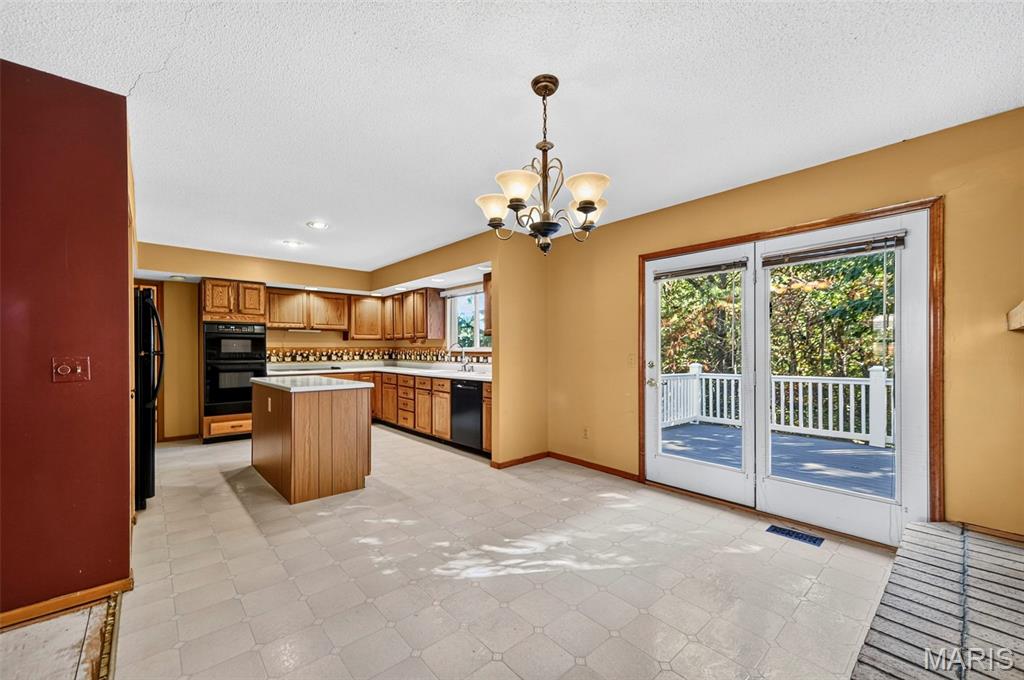
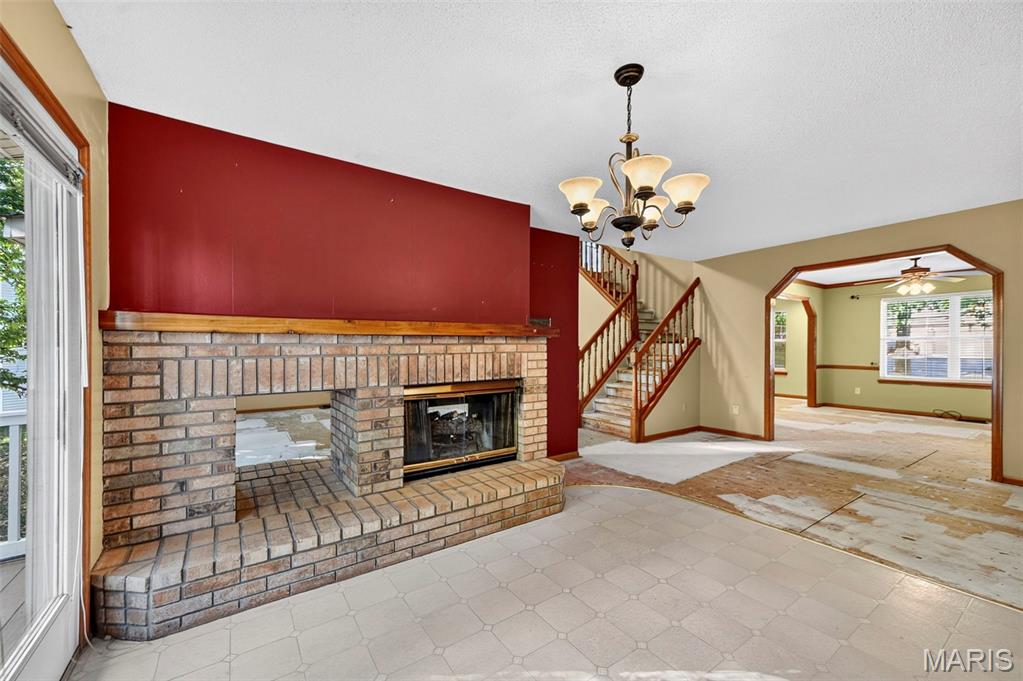
2 Sided Gas Fireplace
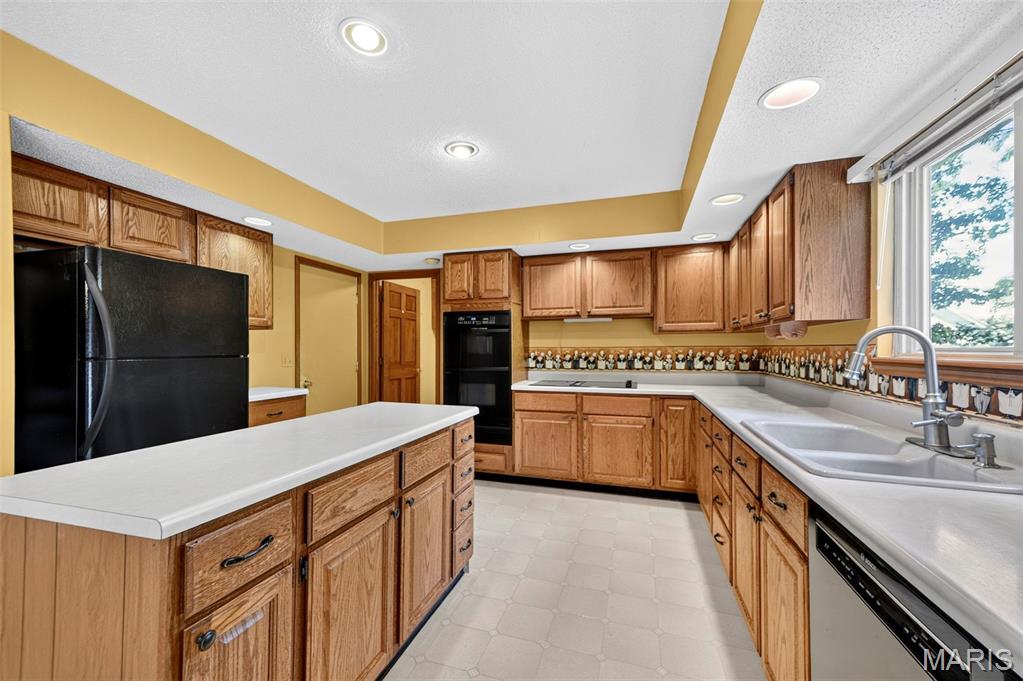
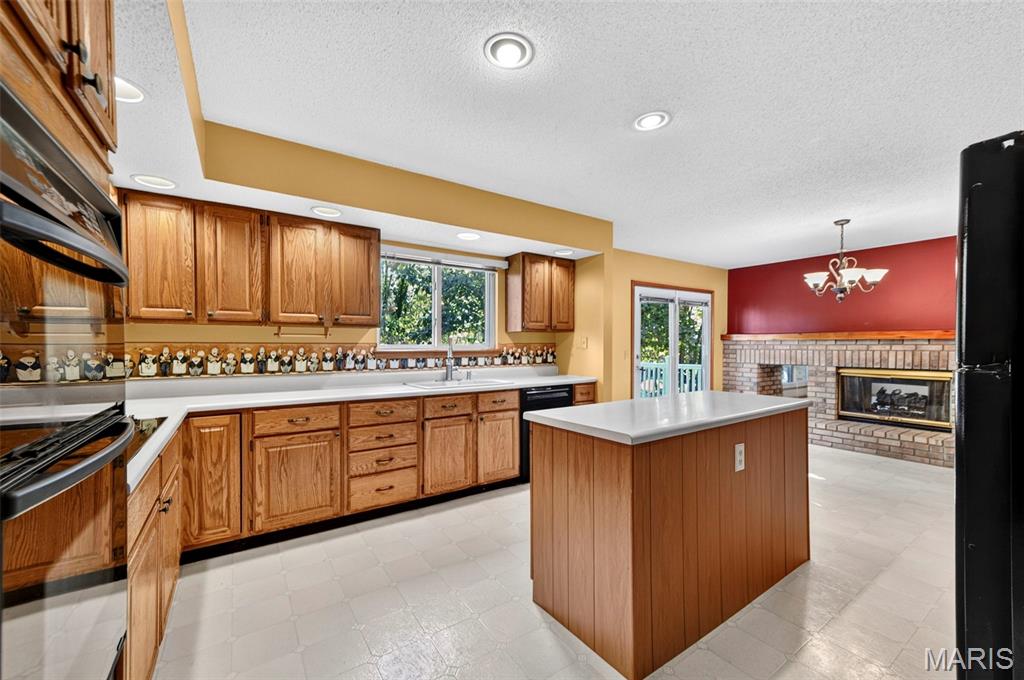
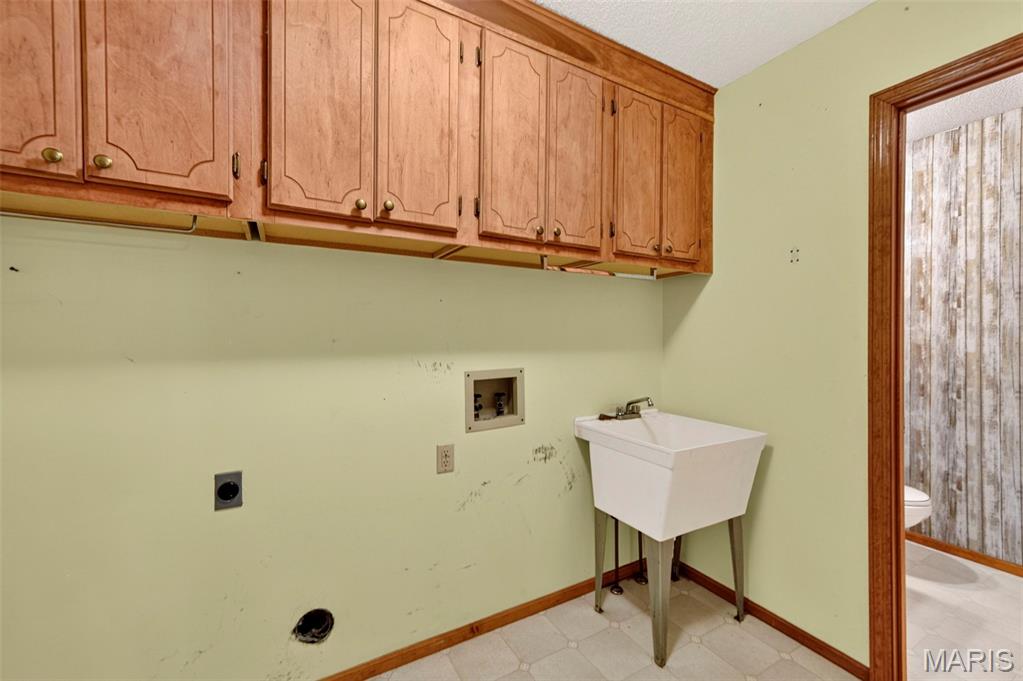
MainFloor Laundry w/convenient Half Bath
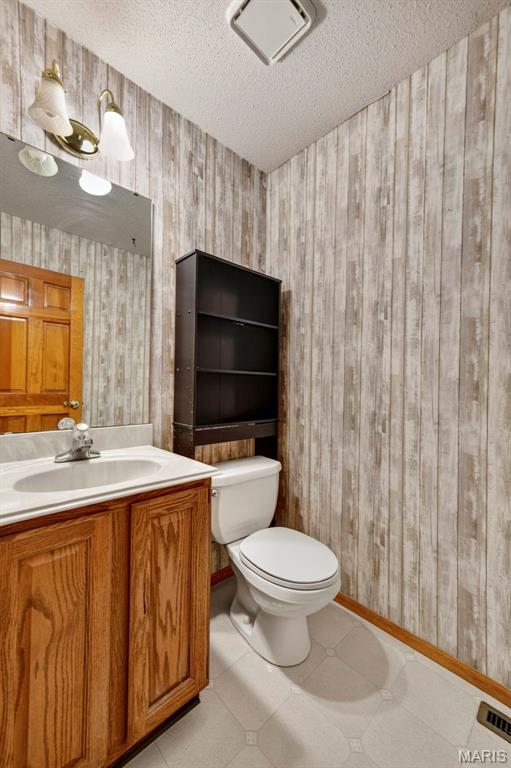
1/2 Bath next to Laundy Room
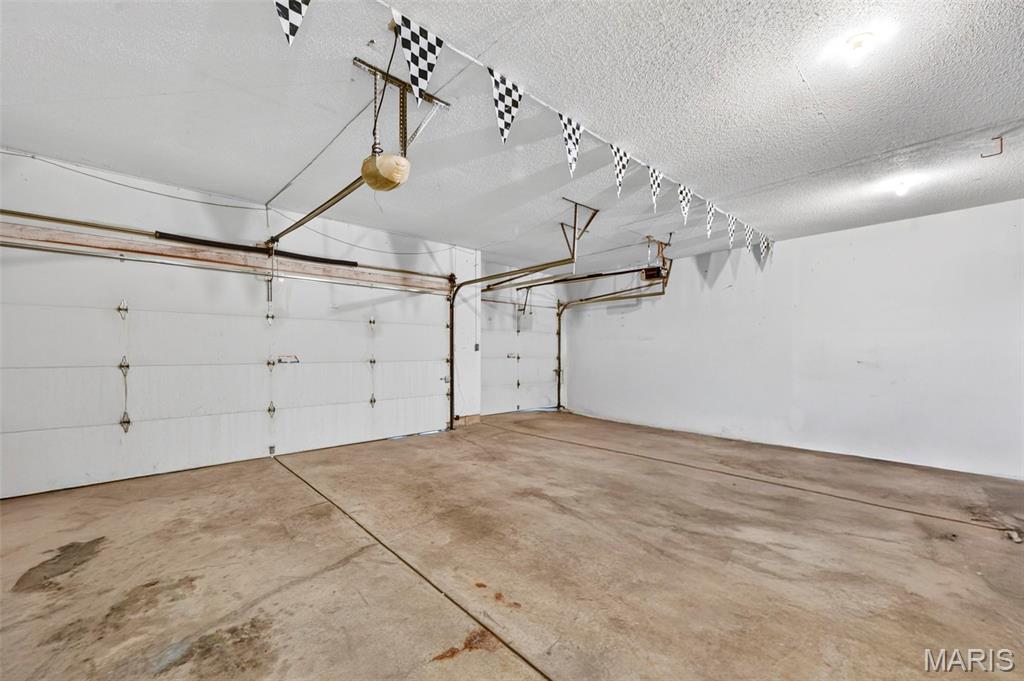
Oversized 3Car Garage w/Insulated Doors
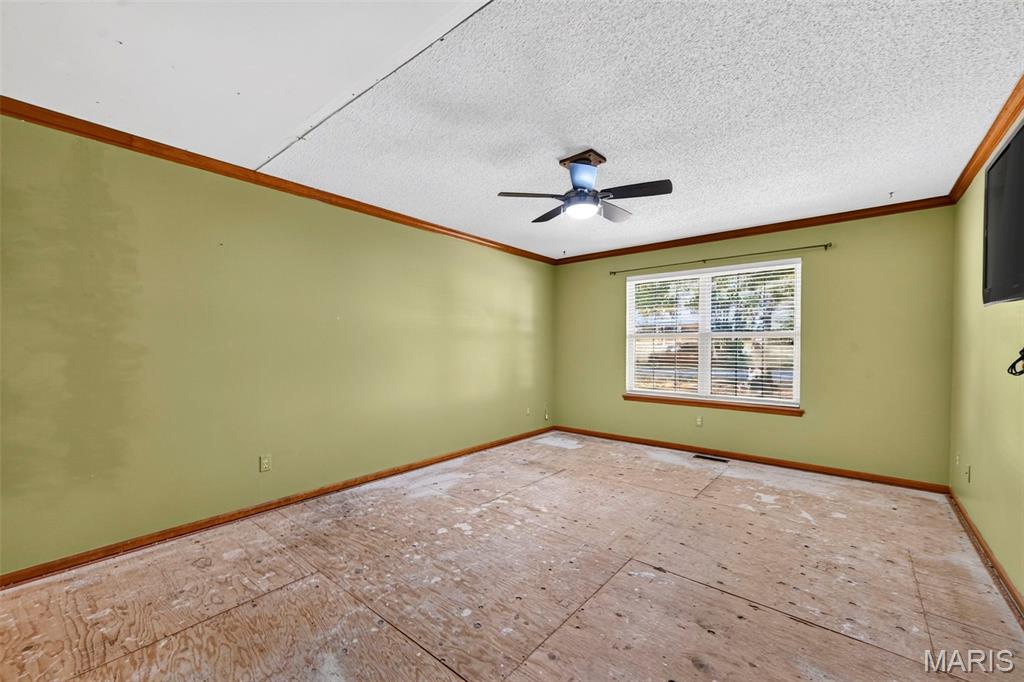
Main Floor Primary Master Suite w/Crown Molding & Ceiing Fan
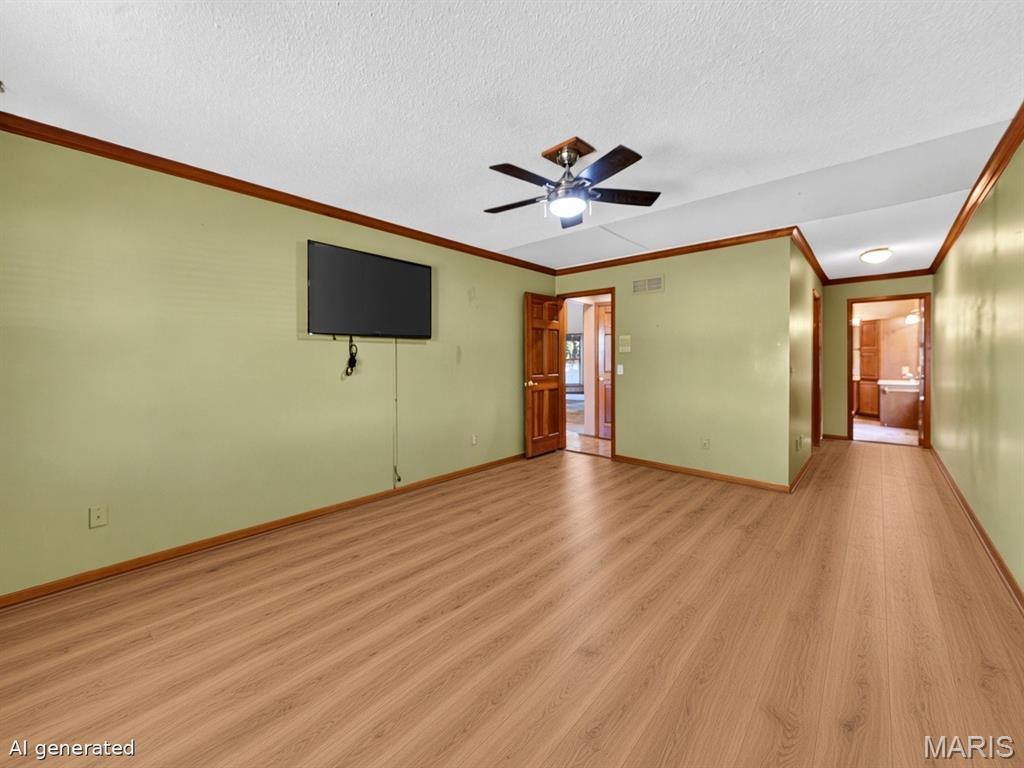
virtually added flooring
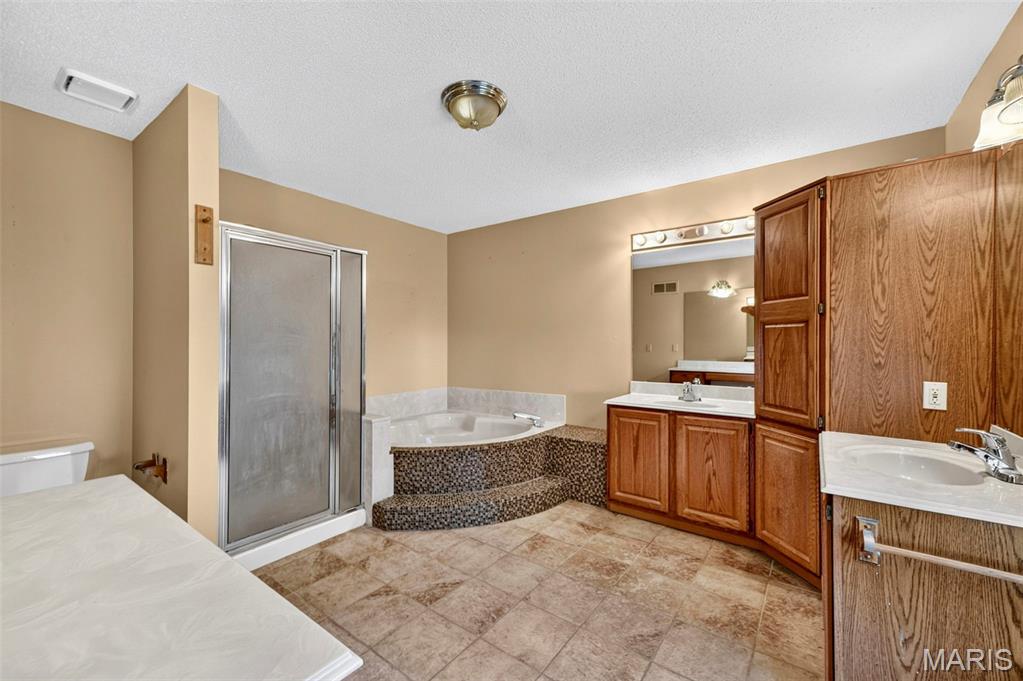
Primary Bath ~ very spacious!
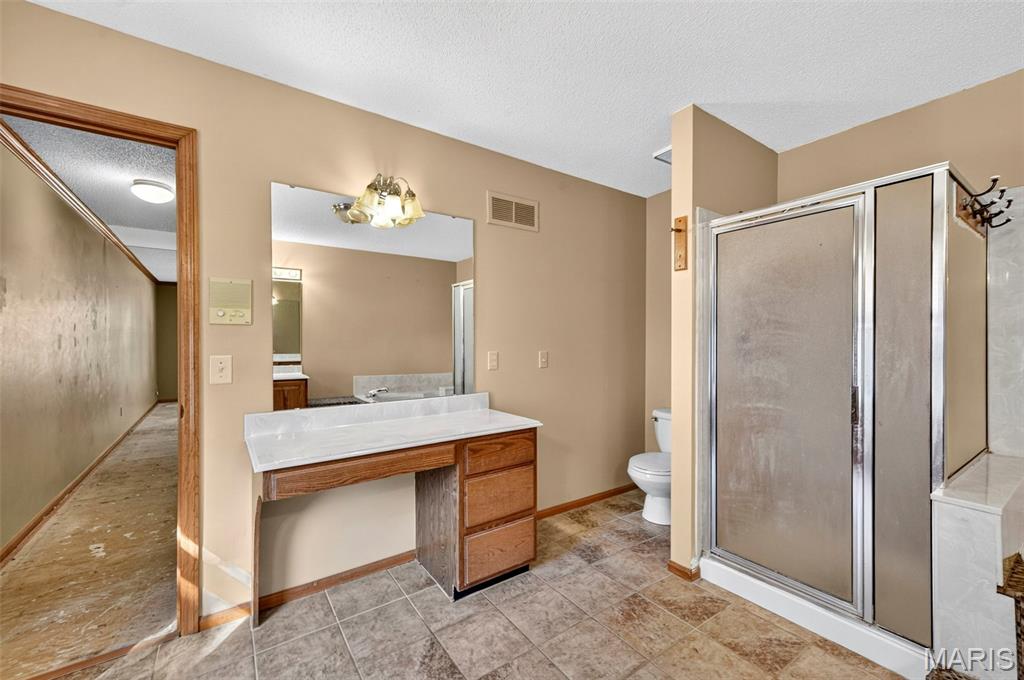
Imagine what you could create for a future dream, spa-like bath
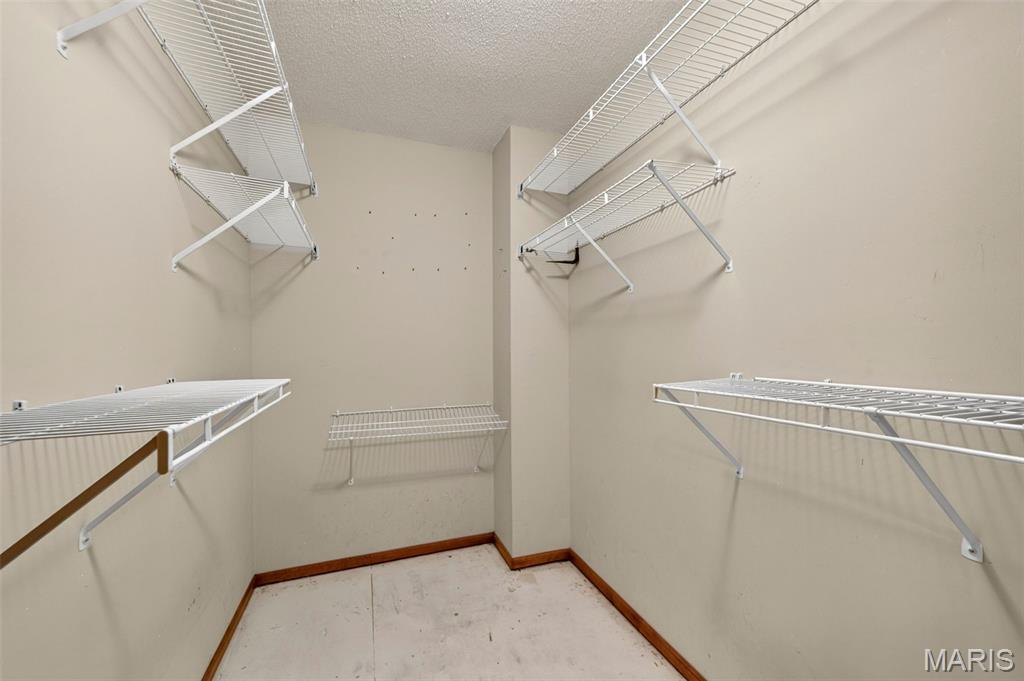
Primary BR Walk-in Closet
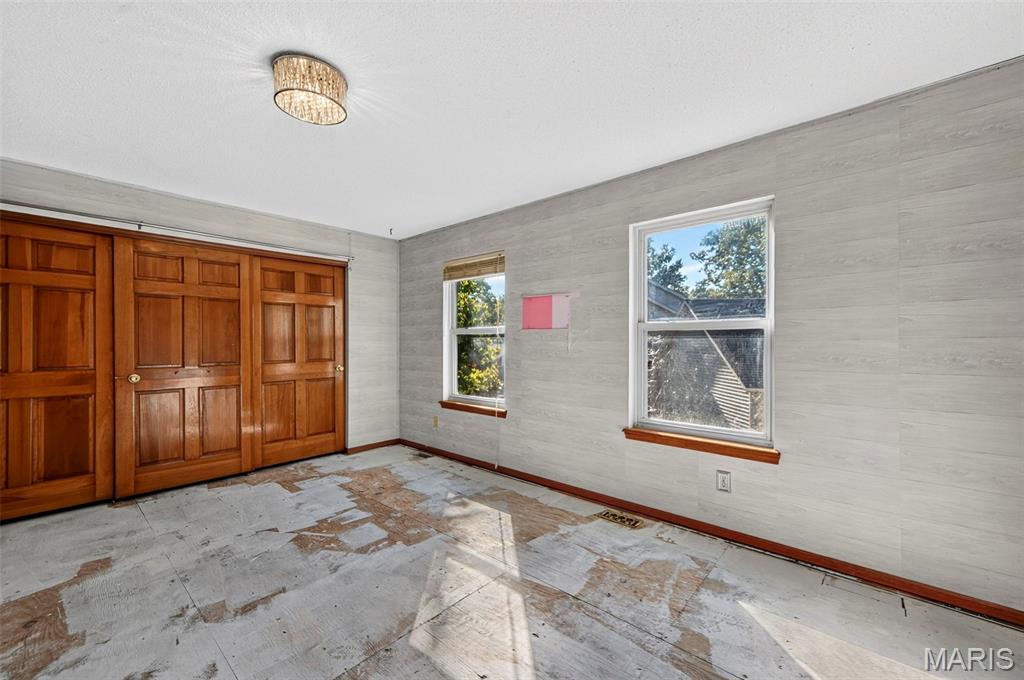
BR #2 on Upper Level w/Triple Closet & Private Bath! Wall covering is peel-n-stick for ez removal.
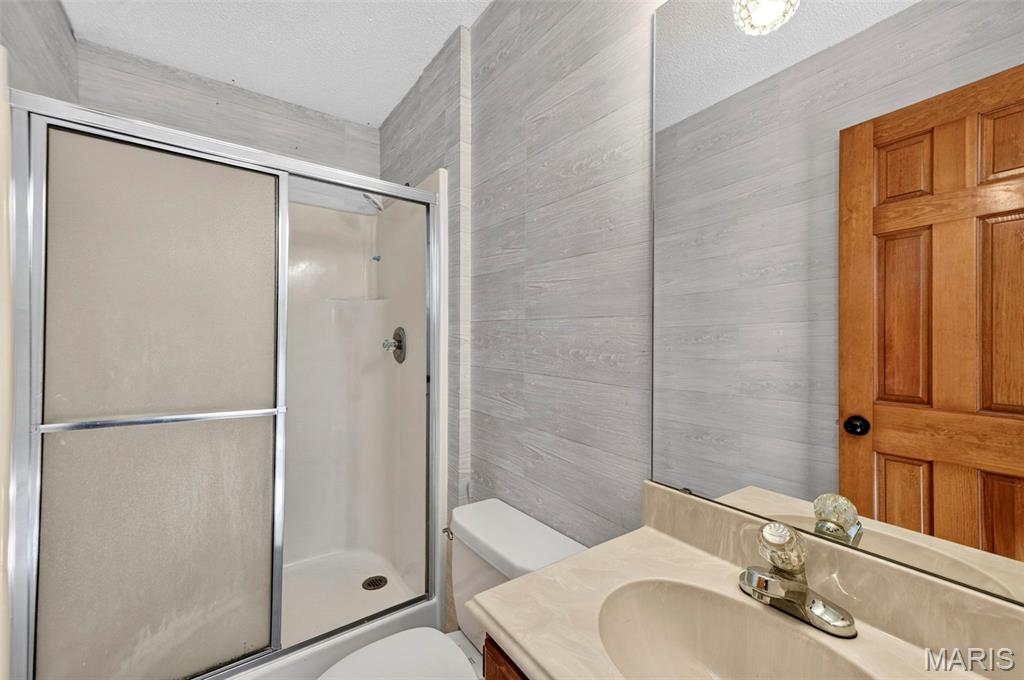
Private Bath to BR #2- Wall covering is a peel-n-stick for ez removal
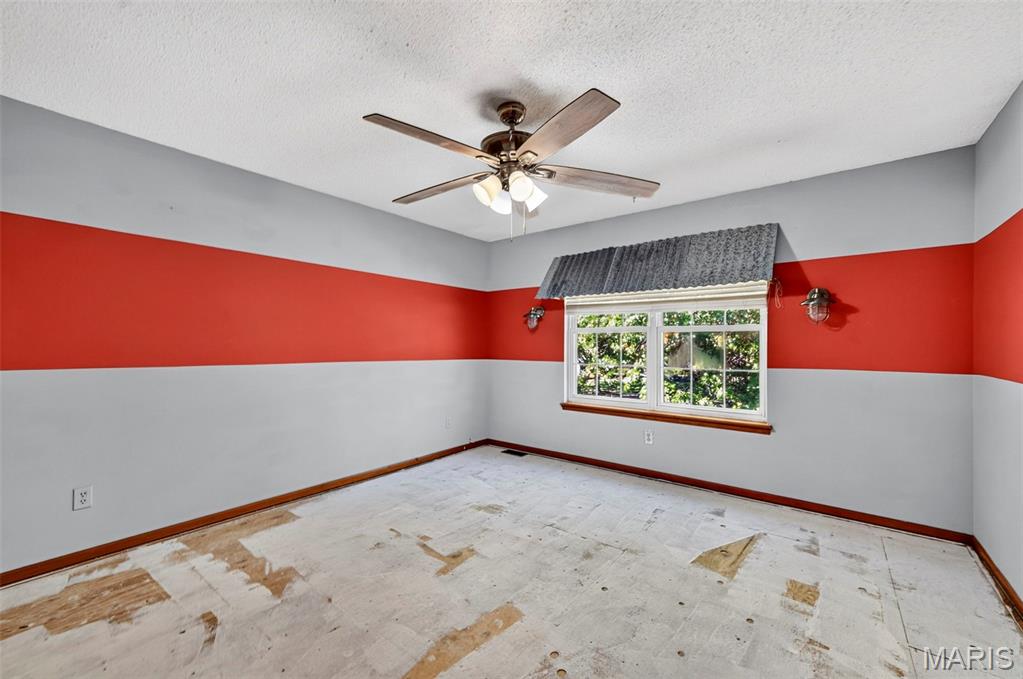
BR #3 - located on upper level (it has a nice walk-in closet too)
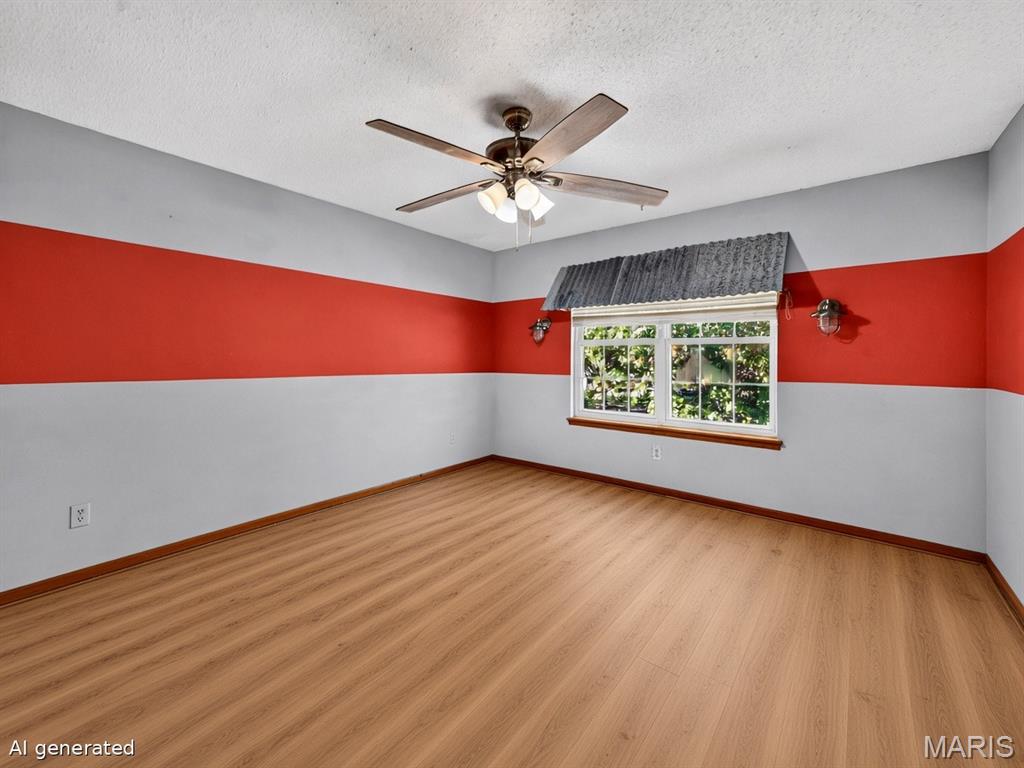
Flooring has been virtually added
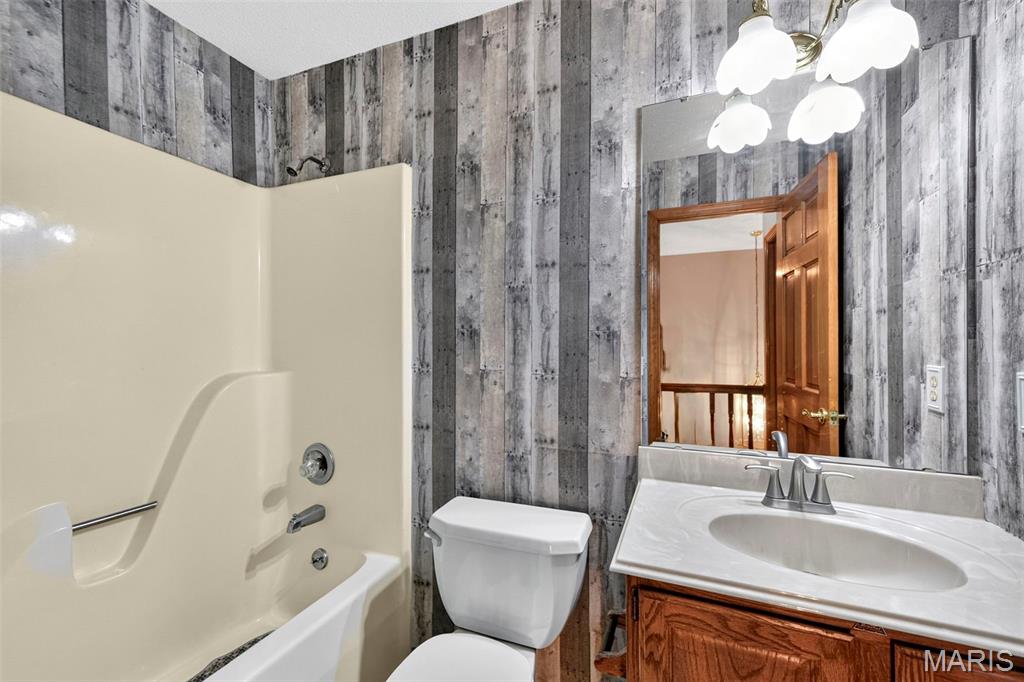
Full Bath on the Upper Level - (wall covering is peel-n-stick for ez removal)
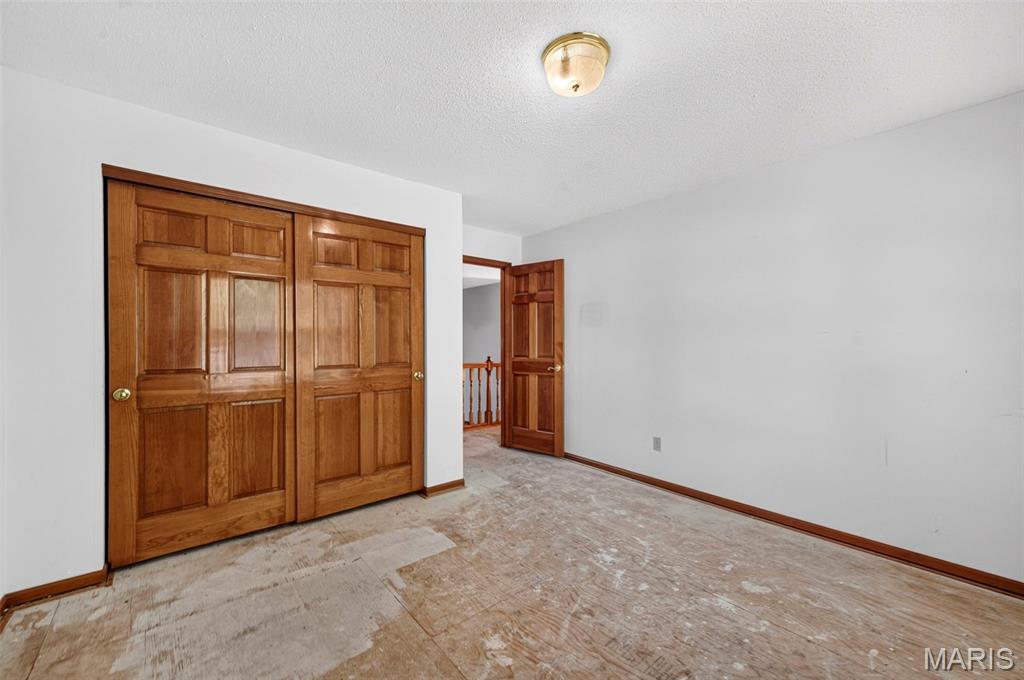
BR #4 - located on upper level
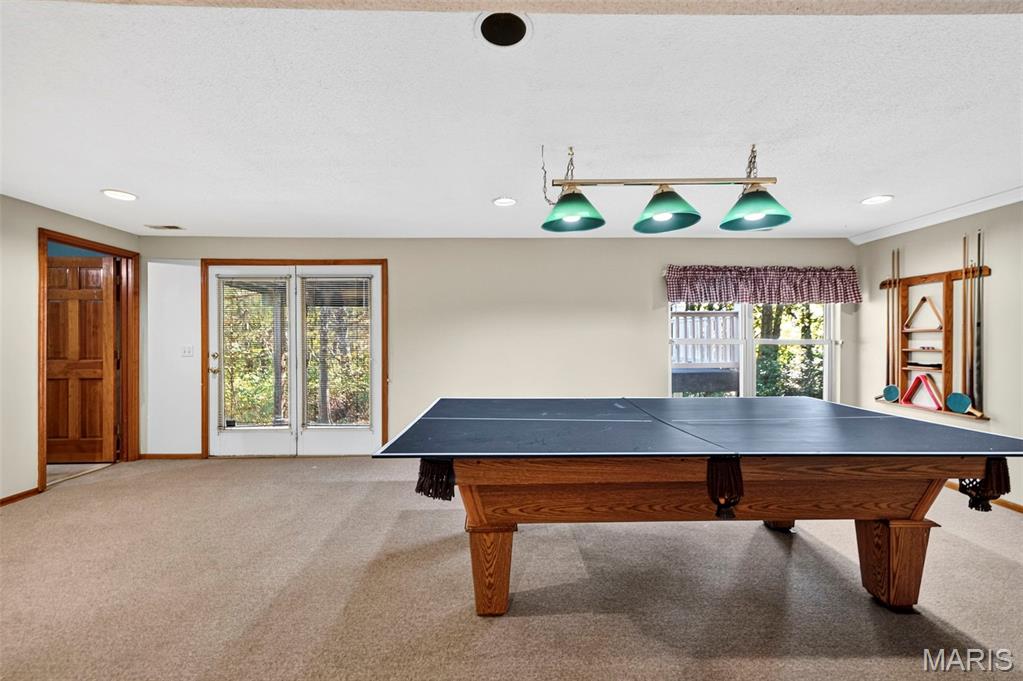
Walk-Out Lower Level - Rec Rm w/ Pool/Ping Pong Table Stays
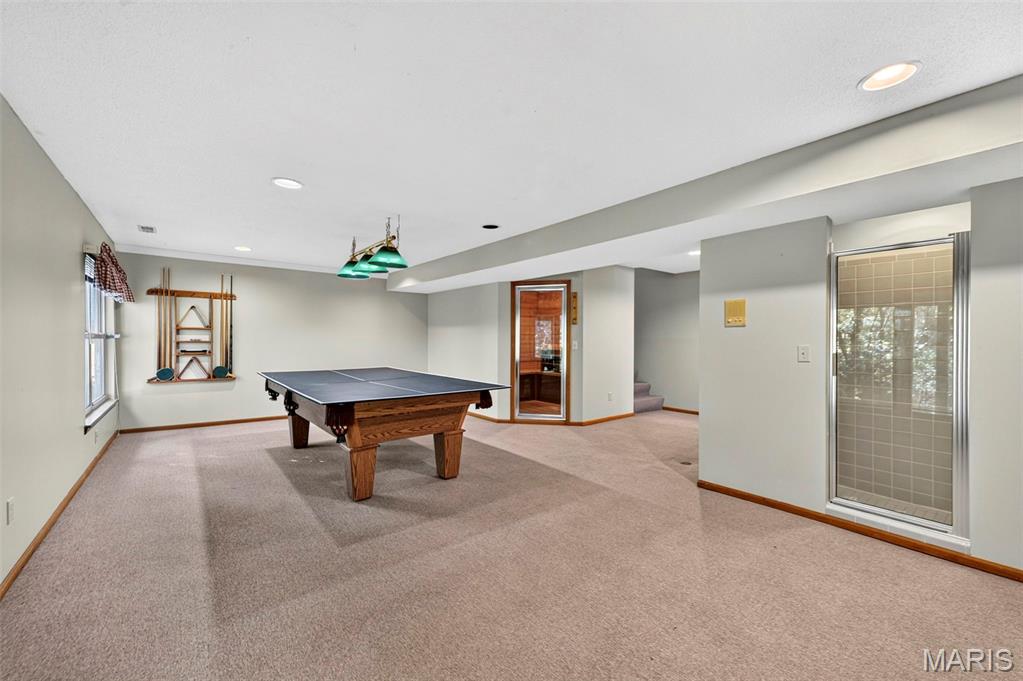
Sauna to your left, shower to your right.
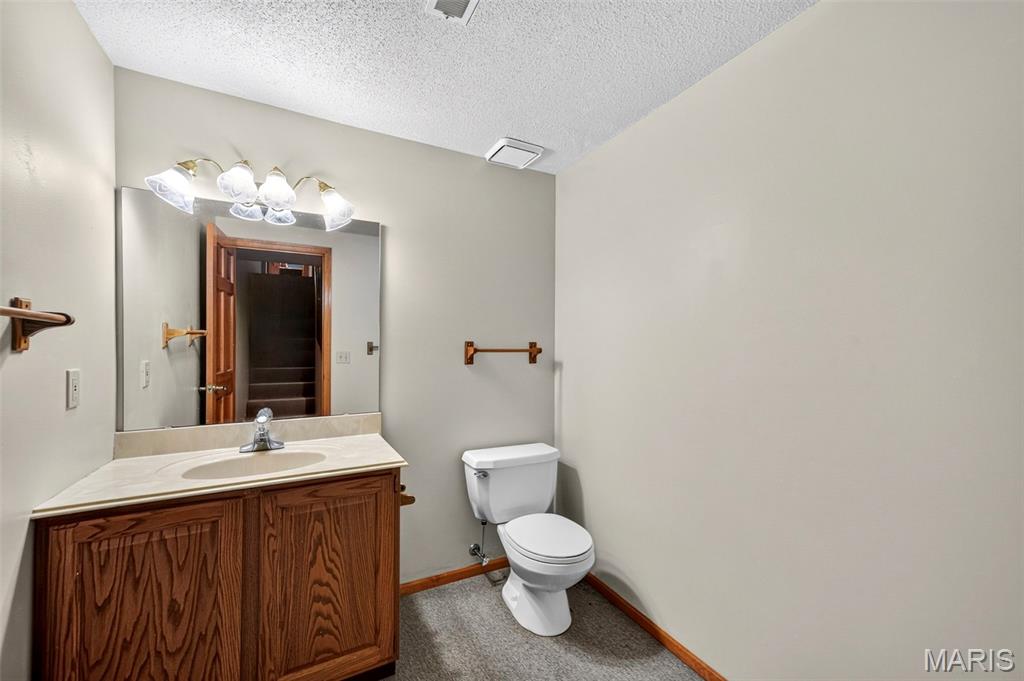
Half Bath in Lower Level, has a Seperate Shower though too!
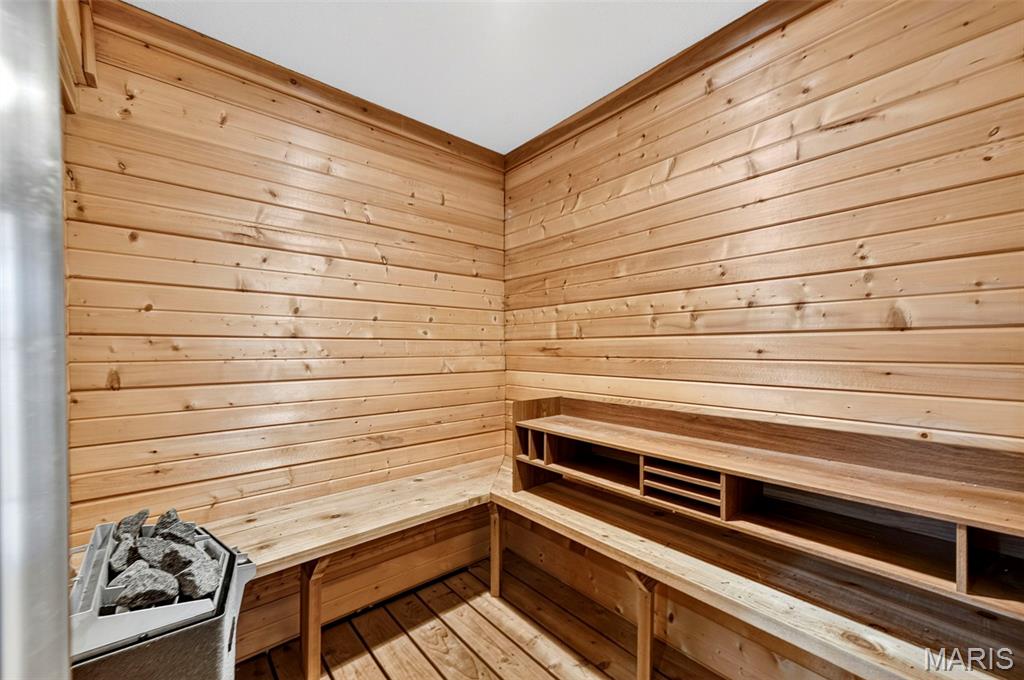
Sauna located off Rec Rm
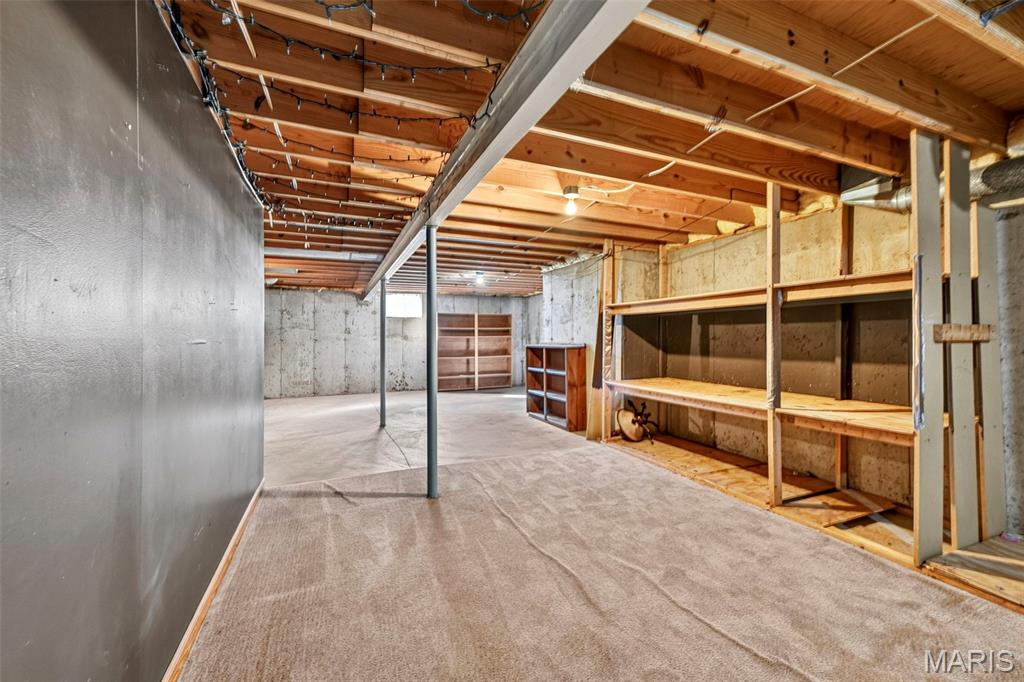
Unfinished area of basement
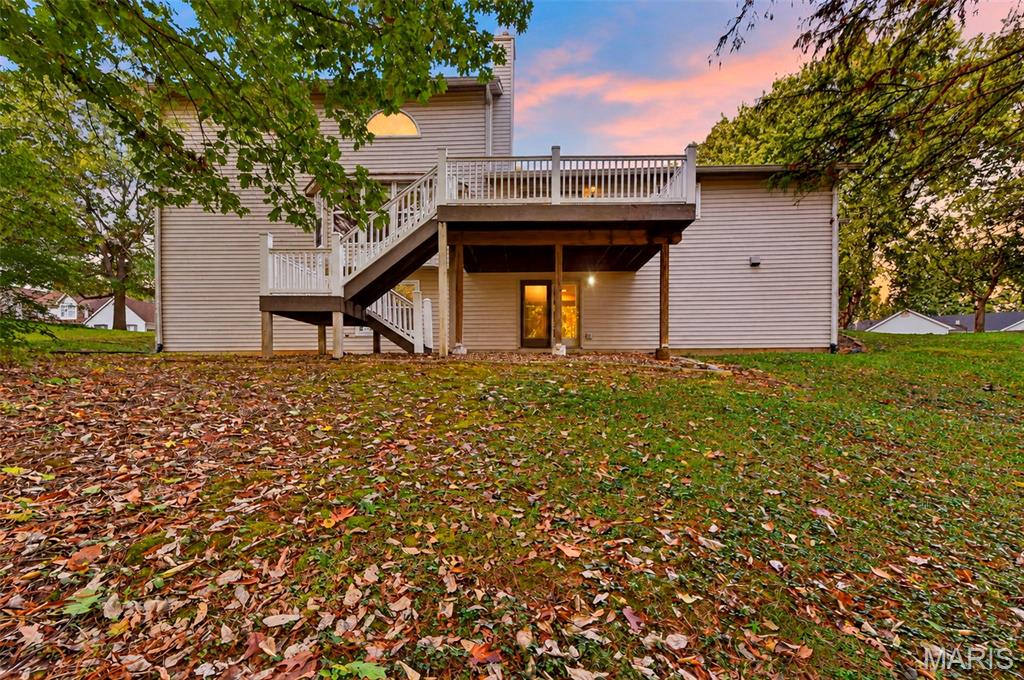
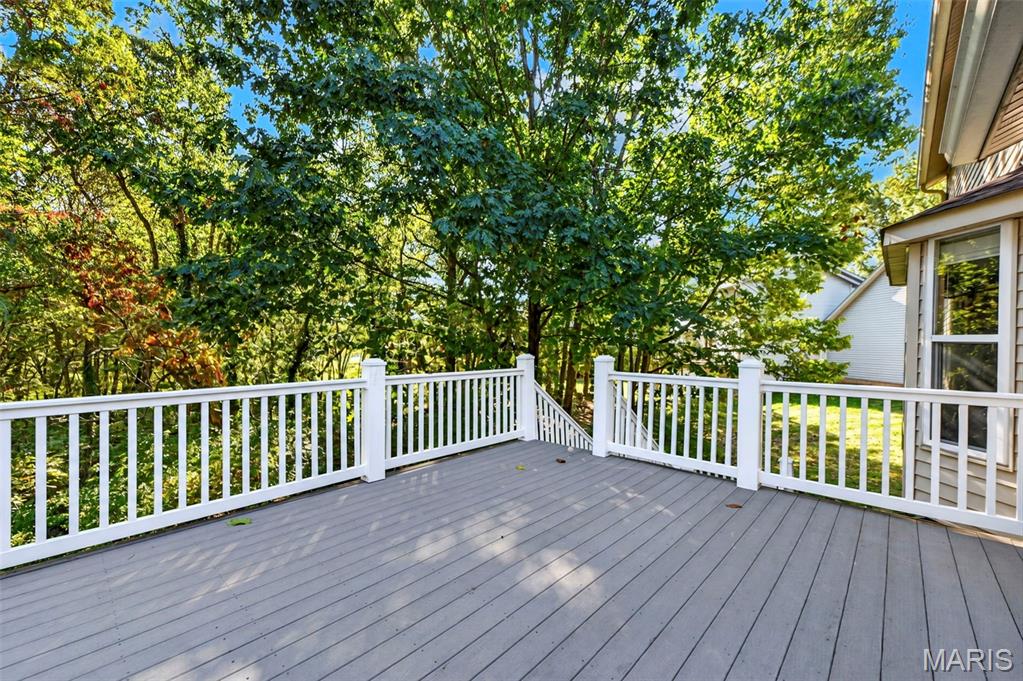
Large composite deck
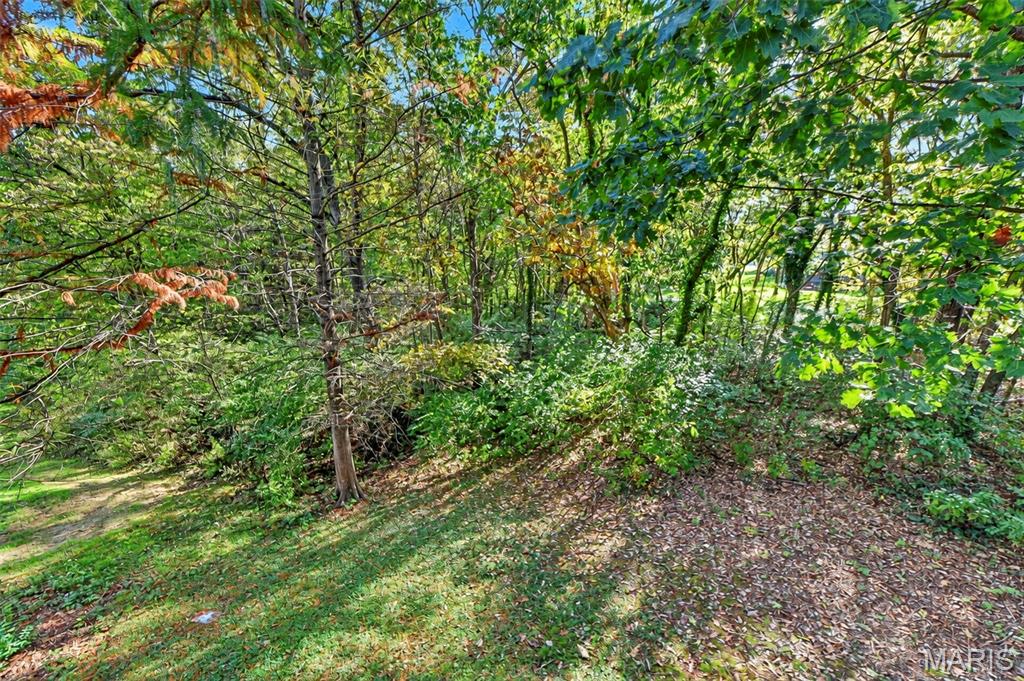
view from deck~ looking into wooded common ground
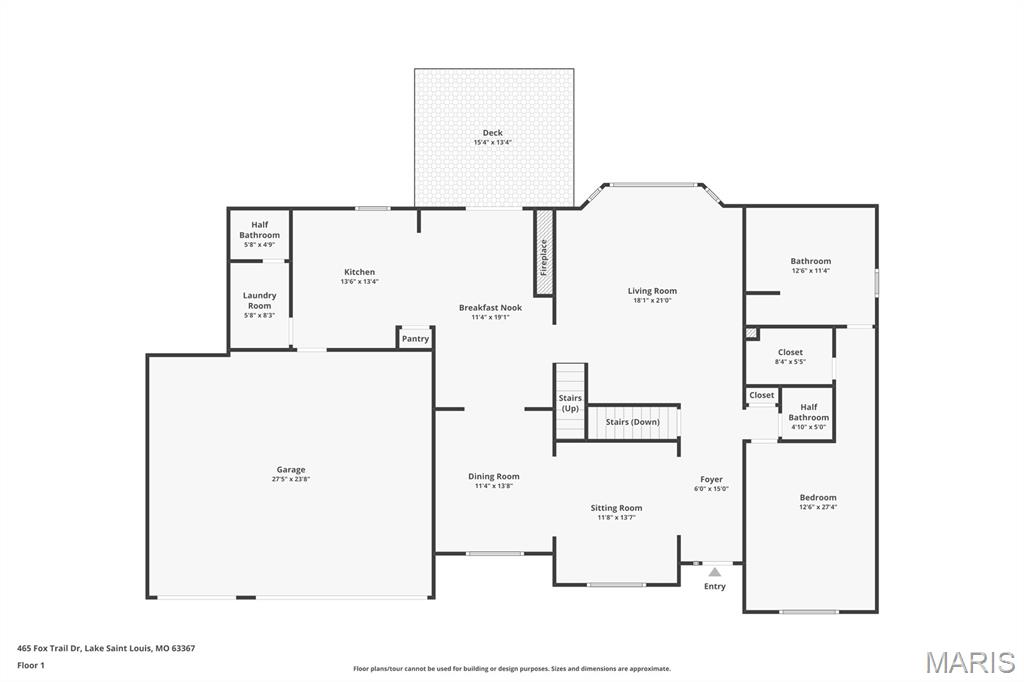
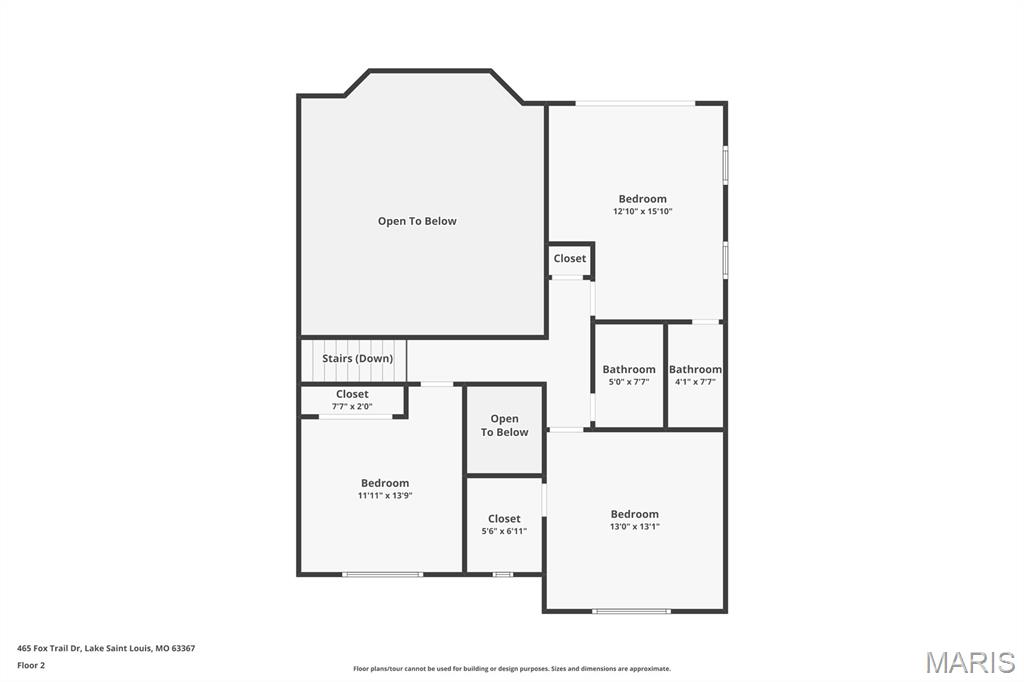
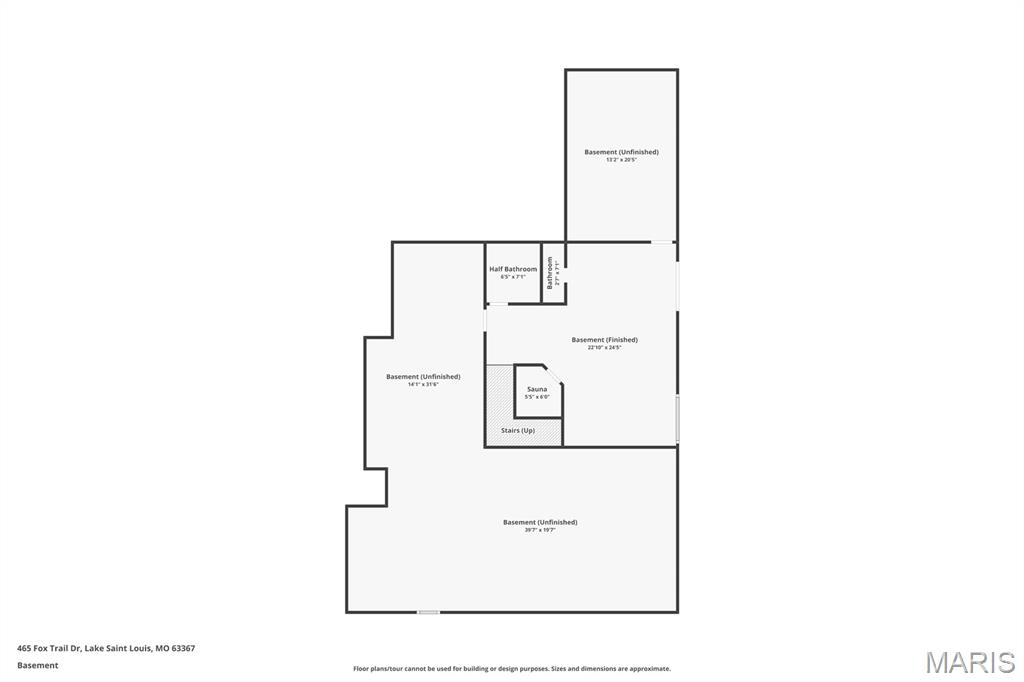
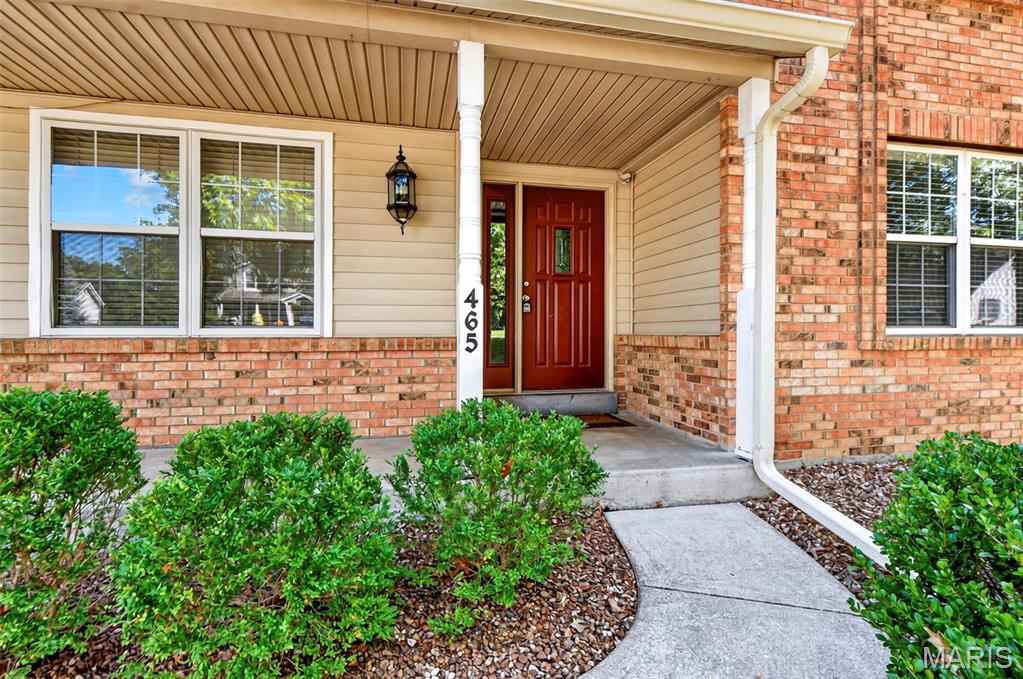
Welcoming covered front porch
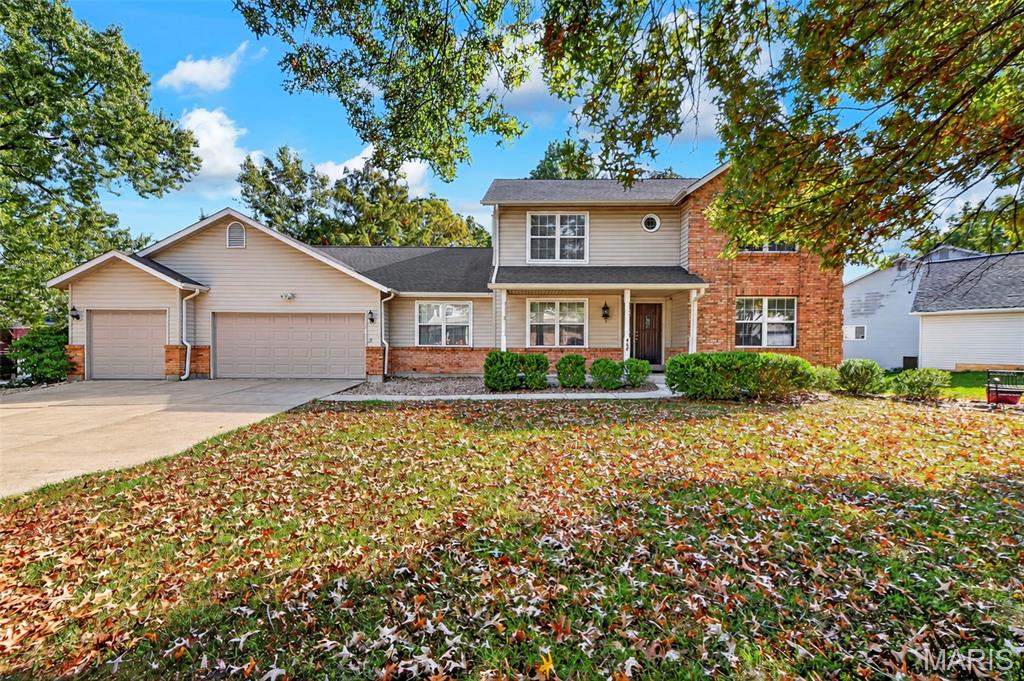
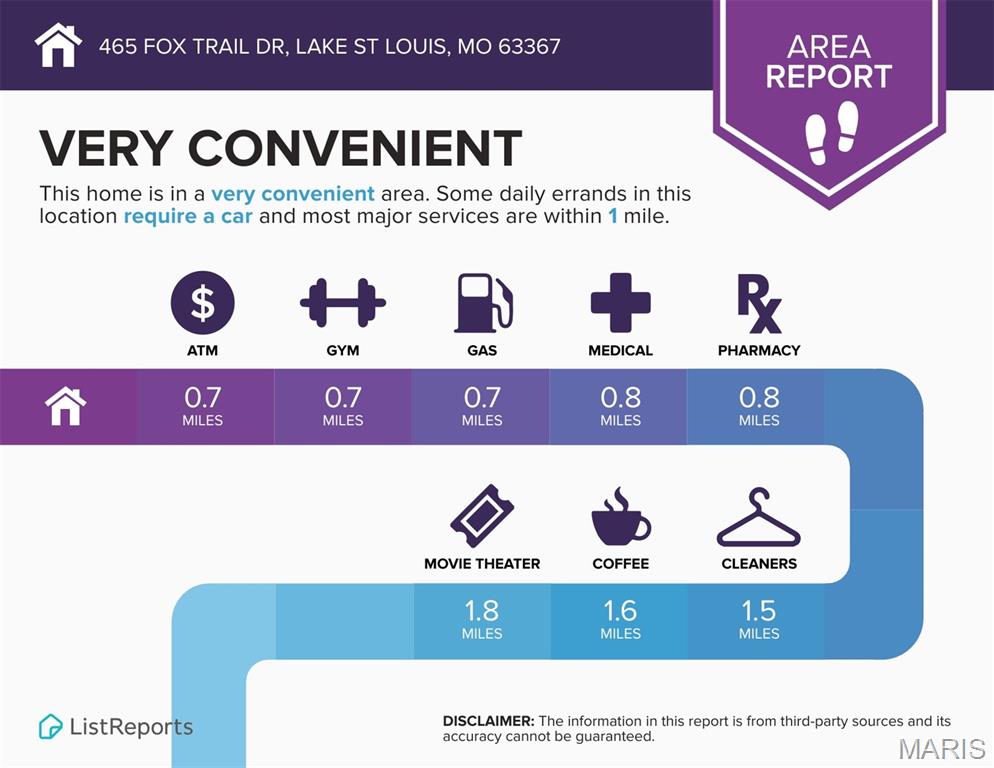
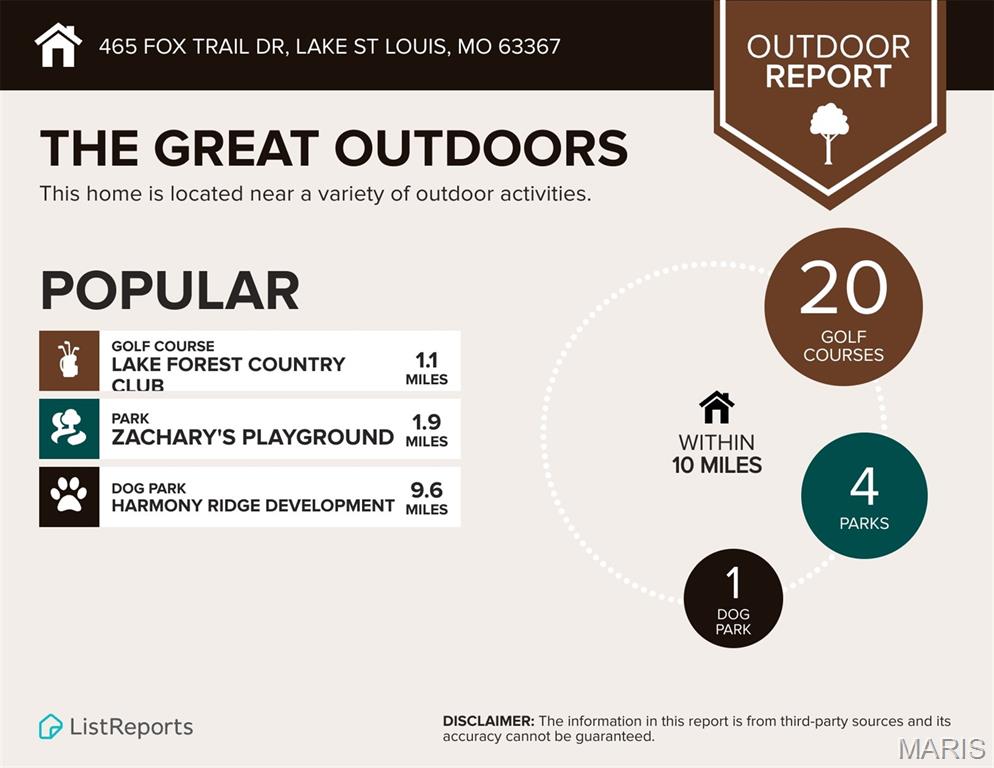
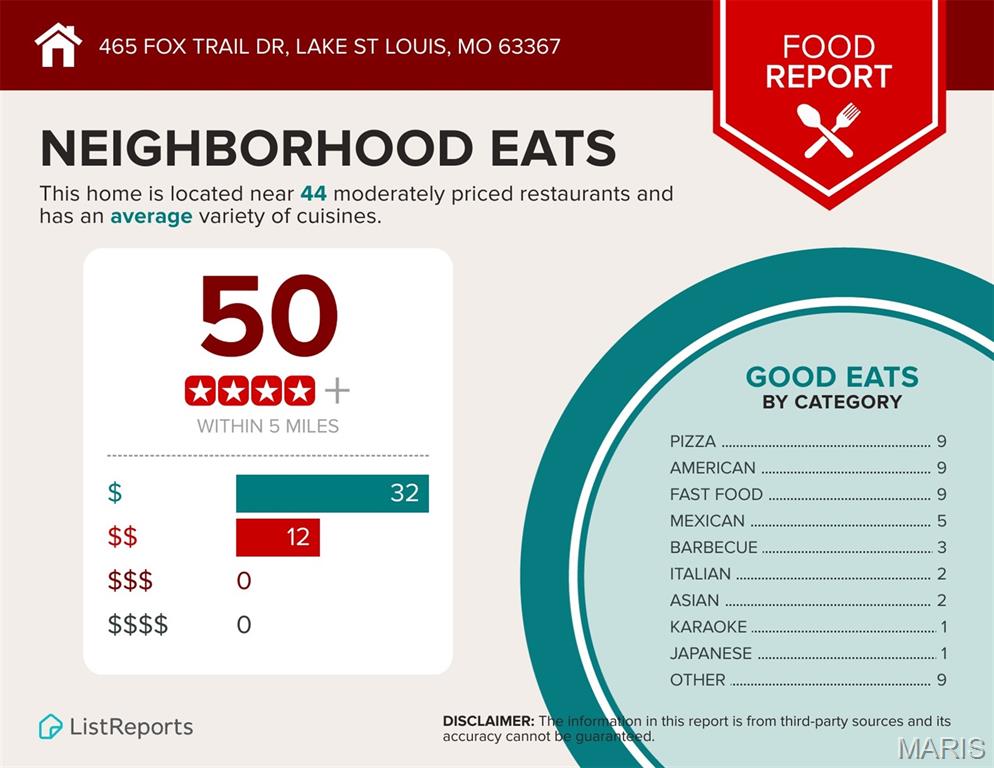
Open House, Sun. 11/01 from 1-3pm. Great Opportunity to put in sweat equity to make this home yours today. Very Large, 1.5 story home (master bedroom on the main level) with 3 more bedrooms, for a total of 4. The first two levels total 3,130 sq ft with a Walk-out lower level that is partially finished w/a Rec Room, Bath and Sauna. Large 3 car garage. Sitting in the Regatta Bay #2 section of the Lake St. Louis Community Association. Last home for sale was $1.2 million similar size home, but directly on the water. Home was built in 1991, .35/acre lot with wooded, common ground directly behind the home. 3 car garage is approx 27x24 at largest point and is fully drywalled. Nice, composite deck off of the kitchen. 9 ft ceilings, 2 story Great Room, 2 story Foyer, 2 sided gas fireplace. Super nice details and practical floorplan! All Wood six panel doors w/Beautiful wood staircase open to the 2nd floor Very generous sized bedrooms. Home has so much potential to be a show stopper! Property is being sold "as is for seller's convenience, please submit offers on Special Sales Contract. Roof is 7 years old, Trane HVAC system is 7 years old, cooktop and Bosch dishwasher is 5 yrs. old All carpet has been removed in anticipation of buyer installing your preferred flooring after closing. Some photos show virtually altered flooring for visualization ease. Many rooms have a peel and stick paper that is easy to remove ~ it is NOT acutual wallpaper. Roof is Home is located in the Lake St. Louis Community Association and has full lake rights. Seller's Disclosure is available.
Status: Coming Soon · MLS# 26057735 · Listing Courtesy of Keller Williams Realty West
MORE, REALTORS® is a licensed brokerage that lists and sells homes across the two state St. Louis metro, and the agent who answers is one of ours, looking at this listing with you. The national sites are lead generation businesses: they refer your question to an agent at some other firm in exchange for a referral fee, commonly 30% to 40% of that agent's commission. Why that matters to what you pay

4 Beds

6 Baths

3,636 sq.ft

$0 per sq.ft

Traditional
$ 425,000
Coming Soon
0
26057735
4
6
3,636
550
Regatta Bay #2
Lake St Louis
Wentzville R-IV
St Charles
Residential
Traditional
Residential
$5,615
Last 6 closed homes in this zip.
| Address | Bd/Ba | SqFt | List | Sold | Closed |
|---|---|---|---|---|---|
| 16 La Rochelle Court, Lake St Louis, MO 63367 | 5/3 | 2,058 | $475,000 | $471,500 99.3% of ask |
Oct 23, 2026 |
| 4 Harbor Point Court, Lake St Louis, MO 63367 | 4/3 | 2,064 | $725,000 | $600,000 82.8% of ask |
Oct 22, 2026 |
| 513 Country Chase Drive, O'Fallon, MO 63367 | 4/3 | 2,246 | $485,000 | $500,000 103.1% of ask |
Oct 21, 2026 |
| 11 Rue Grand Drive, Lake St Louis, MO 63367 | 3/3 | 2,768 | $690,000 | $660,000 95.7% of ask |
Oct 21, 2026 |
| 237 Mason Glen Drive, Lake St Louis, MO 63367 | 7/6 | 3,294 | $599,000 | $580,000 96.8% of ask |
Oct 21, 2026 |
| 0 5.41 acres Veterans Memorial Parkway, Lake St Louis, MO 63367 | 0/0 | -- | $1,060,468 | $900,000 84.9% of ask |
Oct 19, 2026 |
Estimate your monthly payment. Adjust the sliders below.
Prefilled with the national 30 year fixed average, 7.32% as of Oct 22, 2026 (Freddie Mac). Your rate will differ. Estimate only. Not a loan offer. Consult a lender for an accurate quote, including HOA fees, PMI, and current rates.
Living Room
21x18
Breakfast Room
19x11
Sitting Room
14x12
Dining Room
14x11
Kitchen
14x13
Primary Bedroom
27x13
Laundry
8x6
Bedroom 2
16x13
Bedroom 3
14x12
Bedroom 4
13x13
Recreation Room
24x23
Open House, Sun. 11/01 from 1-3pm. Great Opportunity to put in sweat equity to make this home yours today. Very Large, 1.5 story home (master bedroom on the main level) with 3 more bedrooms, for a total of 4. The first two levels total 3,130 sq ft with a Walk-out lower level that is partially finished w/a Rec Room, Bath and Sauna. Large 3 car garage. Sitting in the Regatta Bay #2 section of the Lake St. Louis Community Association. Last home for sale was $1.2 million similar size home, but directly on the water. Home was built in 1991, .35/acre lot with wooded, common ground directly behind the home. 3 car garage is approx 27x24 at largest point and is fully drywalled. Nice, composite deck off of the kitchen. 9 ft ceilings, 2 story Great Room, 2 story Foyer, 2 sided gas fireplace. Super nice details and practical floorplan! All Wood six panel doors w/Beautiful wood staircase open to the 2nd floor Very generous sized bedrooms. Home has so much potential to be a show stopper! Property is being sold "as is for seller's convenience, please submit offers on Special Sales Contract. Roof is 7 years old, Trane HVAC system is 7 years old, cooktop and Bosch dishwasher is 5 yrs. old All carpet has been removed in anticipation of buyer installing your preferred flooring after closing. Some photos show virtually altered flooring for visualization ease. Many rooms have a peel and stick paper that is easy to remove ~ it is NOT acutual wallpaper. Roof is Home is located in the Lake St. Louis Community Association and has full lake rights. Seller's Disclosure is available.

Welcome to this spacious 3-bedroom, 3-bathroom villa, offering access to sought-after Lake St. Louis Community Association amenities! Nestled at the end of a quiet cul-de-sac, this villa boasts 2,614 square feet of finished living area with an open floor plan and vaulted ceilings. The main level features convenient laundry, abundant storage, and a generously sized primary suite with walk-in shower and closet. Enjoy outdoor living with a large patio and side yard—ideal for relaxing or hosting guests. The finished lower level extends the main floor living, offering an open living space and a third bedroom with a full hallway bathroom. Potential exists to convert some of the living space into an additional bedroom or hobby space. Recent updates include a new HVAC system (2024). The seller is offering a 1-year home warranty and ALL appliances, including the washer and dryer! The tool bench in the storage room is also included. Conveniently located near highways, shopping, and a variety of recreational activities, this villa is ready for you to make it your own!
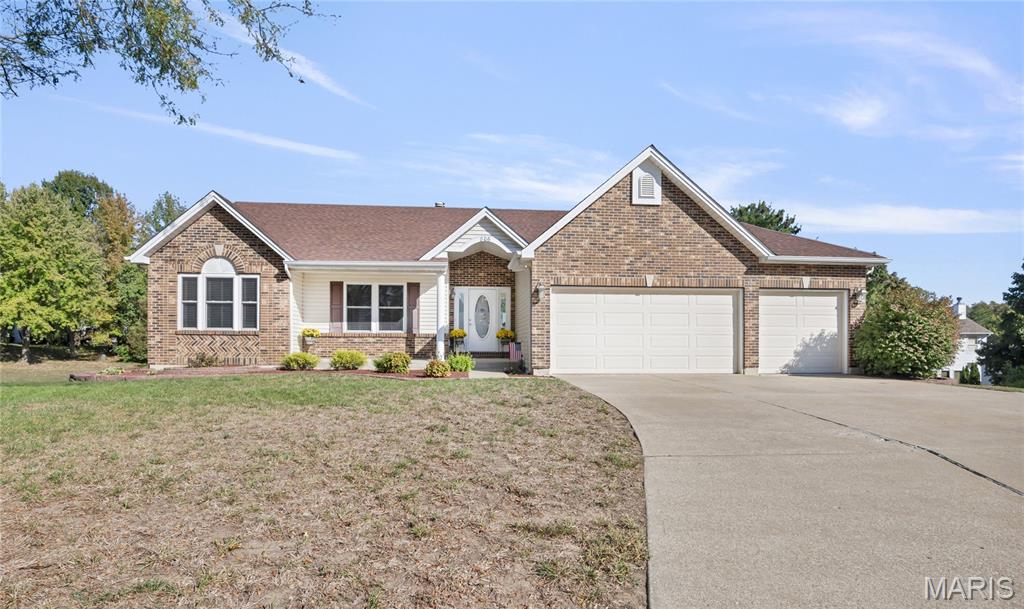
Welcome to 806 Grey Pine Ct! This original owner home shows like a display! Located in the rear of a quiet court, in highly desirable Lake St. Louis. This beautifully updated, 4 bedroom, 3 1/2 bath, 3 car garage, atrium ranch is a stunner!! Once you enter you will be greeted by all the natural light coming from the atrium wall of windows of the vaulted living room with it's updated flooring and fireplace. The recently updated eat in kitchen offers stainless steel appliances, granite counter tops, custom cabinets, island, & tile backsplash. Just off the kitchen is a covered deck perfect for outdoor cooking or your morning cup of coffee. The nice sized main floor laundry also includes a half bath. Dining room offers updated flooring and crown molding. On to the large master bedroom boasting coffered ceiling, walk in closet, & ceiling fan. Master bathroom has dual sinks, jetted tub, and separate shower. Now down the custom staircase to the lower level you will be welcomed into a large open living area space with another fireplace and custom wet bar great for entertaining! You will also find another bedroom, updated full bathroom with tile shower, and work out room! There is still plenty of unfinished area for storage. Lastly you will walk outside to the huge patio for outdoor entertaining and has been wired for a hot tub. Pride of ownership and the quality updates throughout mean this one is truly move-in ready. Schedule your showing today — homes like this don't last long! This house comes with lake rights and Full Lake St. Louis Community Association Rights.
