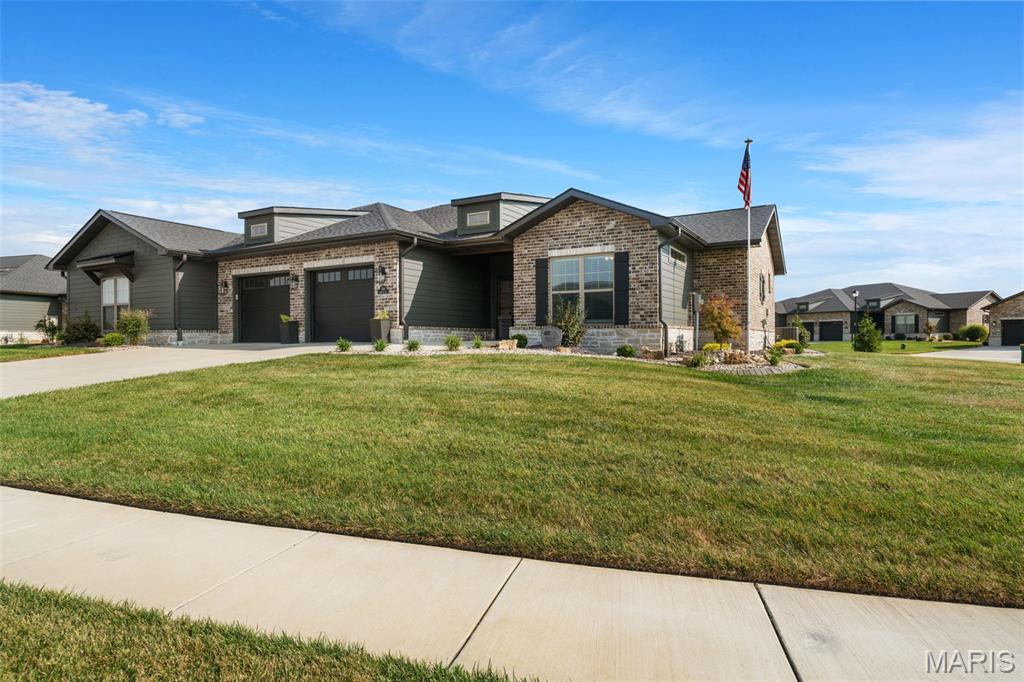

Contemporary exterior featuring a brick and siding facade, attached two-car garage with carriage-style doors, concrete driveway, and front lawn

Brick and siding exterior with a concrete driveway, a garage with window inserts, and decorative landscaping

Brick exterior with a stone foundation, featuring decorative black shutters and a covered porch

Wood-finish flooring, dark wood entry door with glass panels, contemporary ceiling light fixture, white trim work, and neutral wall paint

Wood-finish flooring throughout the hallway and living areas

Wood-finish flooring throughout, a stone-faced fireplace with a wood mantle, and a tray ceiling with exposed beams

Pedestal sink with a black-finish faucet, oval mirror, and horizontal plank wall paneling

Entry foyer featuring wood-finish flooring, a dark wood entry door with sidelights, and a contemporary pendant light fixture

Living area featuring a stone accent wall with a fireplace, a wood mantel, and sliding glass doors

Tray ceiling with exposed wood beams, stone-clad corner fireplace, wood-finish flooring, and glass sliding doors leading to a covered patio

Tray ceiling with exposed wood beams, recessed lighting, and a chandelier

Kitchen featuring a large island with white countertop, white cabinetry with dark hardware, a wood-finish range hood, dark appliances, and recessed lighting

Kitchen featuring a wood-finish range hood, white shaker cabinetry, an expansive island with a light-toned countertop, and recessed lighting

Kitchen island with an undermount sink and two pendant lights

White shaker-style cabinetry with matte black hardware, stainless steel refrigerator, built-in microwave, wood range hood, and a kitchen island with an undermount sink

White shaker-style cabinetry with black hardware, wood-finish range hood, white subway tile backsplash, white countertop, and built-in oven

Hardwood-style flooring, a window with blinds, and an industrial-style linear chandelier

Well-appointed kitchen featuring white cabinetry, a wood-finish range hood, stainless steel appliances, and a double basin sink with a matte black faucet

Vaulted ceiling with wood-finish beams, stone fireplace, wood-finish flooring, sliding glass door to exterior, and a wrought iron chandelier

White cabinetry with black hardware, wood-finish countertop, built-in beverage refrigerator, and crown molding

Laundry area featuring white cabinetry, a wood-finish countertop, and integrated shelving

Recessed horizontal window, ceiling fan with light kit, and large window with blinds

Ceiling fan light fixture

White vanity with a built-in rectangular sink, black hardware, and a black faucet

Ceiling fan with integrated lighting, crown molding, transom window, and carpet flooring

Crown molding accents the ceiling, complemented by a black ceiling fan with integrated lighting

Recessed window, ceiling fan with integrated lighting, crown molding, light-toned wall paint, and carpet flooring

Dual wood-finish vanities with white countertops, matte black fixtures, rectangular mirrors, and overhead lighting

Dual wood-finish vanities with white countertops, matte black fixtures, and framed mirrors

Shower featuring white tile with gray veining, a built-in corner bench, a recessed niche, a rainfall shower head, and a hand-held shower fixture

Dual wood-finish vanities with white countertops, undermount sinks, matte black faucets, and rectangular framed mirrors

Spacious vanity with white countertop, undermount sink, and dark bronze fixtures

Expansive walk-in closet featuring built-in shelving, hanging rods, recessed lighting, and carpet flooring

Spacious recreation area featuring wood-finish flooring, recessed lighting, and built-in white cabinetry


Recreation space featuring wood-finish flooring, recessed lighting, and a contemporary ceiling light fixture

Recessed lighting, wood-finish flooring, white paneled doors, and light neutral wall colors

Spacious recreation room featuring wood-finish flooring and recessed lighting

White vanity with matte black hardware and a circular mirror



Additional content

Covered porch with horizontal siding, ceiling fan, and sliding glass door

Screened patio featuring a ceiling fan, sliding glass doors, and a decorative privacy screen

Expansive green space with mature trees and a paved patio featuring a screened enclosure

Expansive backyard featuring a manicured lawn, brick exterior, and two screened-in patios

Brick exterior with dark shutters, concrete patio, and a screened-in porch

Exterior featuring brick and siding finishes, a multi-gabled roofline, a covered porch, and mature landscaping

Expansive green space featuring a central gazebo structure and mature plantings

Stamped concrete patio featuring a hot tub with cover, brick exterior, and window with shutters

Exterior siding with stone detailing, paver patio, screened-in porch, and landscaped grounds

Brick exterior with dark trim accents, concrete driveway, two-car garage, dormer windows, and a manicured lawn

Brick and siding exterior, expansive lawn, concrete walkway, and attached garages

Covered outdoor entertaining area featuring a cupola, stone-clad columns, an integrated outdoor kitchen, and a paver patio

Expansive covered patio featuring a wood-panel ceiling, stone fireplace, and built-in outdoor kitchen

Covered outdoor living space featuring a built-in grill, integrated stainless steel storage, an outdoor fireplace with a dark wood mantel, and brick-clad construction

Residential community with multiple single-story homes, a prominent body of water featuring a fountain, and surrounding mature trees

Community featuring a central pond with a fountain, surrounded by residential properties with dark roofs, and manicured lawns

Floor plan

Floor plan
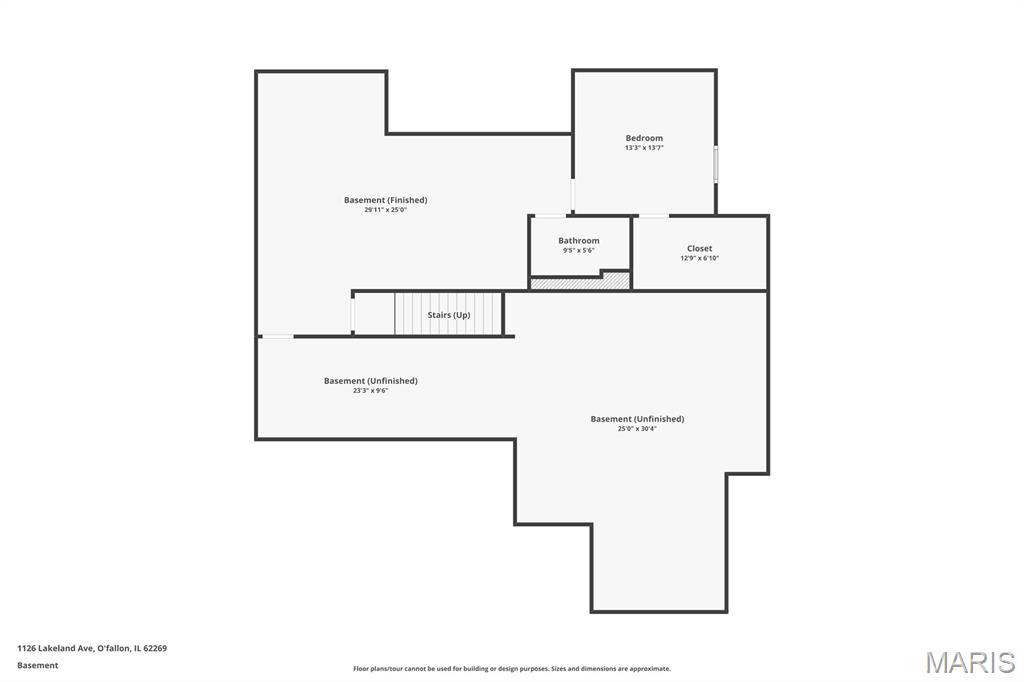
Floor plan
Elegance, ease and exceptional craftsmanship come together beautifully at 1126 Lakeland. Built by State Construction with an unmistakable attention to quality, this impressive villa was designed around a simpler way of living—offering true zero-entry access, refined finishes, generous living spaces and the kind of low-maintenance lifestyle that gives you more time to simply enjoy home. The upgraded exterior and polished curb appeal offer a fitting introduction to a home where thoughtful design continues throughout. Inside, luxury vinyl plank flooring carries through the main living spaces, complemented by beautiful decorative trim, upgraded lighting and a striking beamed coffered ceiling. At the heart of the living area, a stone gas fireplace adds warmth and character, while generous dining space and sliding patio doors create an easy connection to the outdoors. The kitchen is polished without feeling pretentious, featuring quartz countertops, a generous center island, touch faucet, black stainless KitchenAid appliances, pendant lighting, ceramic tile backsplash and custom cabinetry finished with crown molding. Just beyond, a separate walk-in pantry takes everyday convenience to another level with matching custom cabinetry, a dedicated coffee bar and wine refrigerator. Outdoor living feels equally effortless. The screened stamped-concrete patio includes a ceiling fan and electrical connections for a future outdoor TV, while the stamped concrete continues into an additional open patio with plenty of room for grilling, a firepit, hot tub or simply a quiet place to unwind. The main-floor primary suite feels like a retreat of its own, complete with a beautiful transom window, extended double vanity, impressive walk-in closet with built-ins and a curbless tiled shower with built-in seating and dual shower heads. A second main-level bedroom offers its own private en-suite bath and walk-in closet, creating exceptional comfort and privacy for guests. Even the practical spaces have been thoughtfully finished. The main-floor laundry includes matching cabinetry, ceramic tile, motion-activated lighting and a washer and dryer with pedestals that remain. The garage continues the zero-entry design and features epoxy flooring, built-in shelving and camera-equipped garage door openers. A wide, thoughtfully designed staircase leads to the finished lower level, where you'll find another expansive living and entertainment area, full bath, bedroom with egress window and an attractive stone-look surround, generous walk-in closet and a versatile bonus space ready to become whatever life calls for next. Beyond the finished area is an extraordinary amount of unfinished storage, along with CAT5 wiring and a water softener that remains with the home. Additional conveniences include a Honeywell security system with sensors at exterior doors and windows, wired internet infrastructure and abundant storage throughout. Best of all, the lifestyle extends beyond the walls. The HOA handles lawn maintenance and snow removal, while the community pergola and gathering space offer an inviting place to connect when you want to—or simply enjoy the peace, privacy and simplicity of having less to maintain. Beautifully built, impeccably cared for and intentionally designed, 1126 Lakeland offers something increasingly difficult to find: a home that feels luxurious today while making everyday life remarkably easy.

3 Beds

4 Baths

2,994 sq.ft

$0 per sq.ft

Contemporary,Patio,Ranch
$ 585,000
Active
0
26057832
3
4
2,994
1,100
SEVEN HILLS PRO PARK
O'Fallon
O Fallon DIST 90
St Clair-IL
Residential
Contemporary,Patio,Ranch
Residential
Last 6 closed homes in this zip.
| Address | Bd/Ba | SqFt | List | Sold | Closed |
|---|---|---|---|---|---|
| 347 LOGAN Drive, O'Fallon, IL 62269 | 3/4 | 1,725 | $2,650 | $2,650 100% of ask |
Sep 22, 2026 |
| 209 E 3rd Street, O'Fallon, IL 62269 | 2/1 | 1,485 | $199,900 | $201,900 101% of ask |
Sep 21, 2026 |
| 1122 Buran Drive, O'Fallon, IL 62269 | 4/4 | 2,779 | $395,000 | $395,000 100% of ask |
Sep 21, 2026 |
| 1700 Saint Andrews, Shiloh, IL 62269 | 5/3 | 1,996 | $479,900 | $489,900 102.1% of ask |
Sep 21, 2026 |
| 305 Marilyn Drive, O'Fallon, IL 62269 | 4/2 | 1,152 | $230,000 | $240,000 104.3% of ask |
Sep 21, 2026 |
| 1010 Woods Way, O'Fallon, IL 62269 | 4/4 | 2,200 | $409,900 | $405,000 98.8% of ask |
Sep 21, 2026 |
Estimate your monthly payment. Adjust the sliders below.
Estimate only. Not a loan offer. Consult a lender for an accurate quote, including HOA fees, PMI, and current rates.

Welcome to 964 Prairie Crossing, a spacious O’Fallon ranch offering easy main-level living, a flexible floor plan, and room to spread out. Hardwood floors, vaulted ceilings, and a gas fireplace create a warm, inviting feel, while the open layout connects the living room, dining area, and eat-in kitchen for effortless everyday living and entertaining. The kitchen delivers with granite countertops, a breakfast bar, walk-in pantry, stainless steel appliances, and a gas range. The split-bedroom design gives everyone a little breathing room, with two secondary bedrooms sharing an updated full bath and a generous primary suite featuring a walk-in closet, jetted tub, separate shower, and double vanity. A dedicated office with a stylish barn door adds flexibility and may also serve as an additional bedroom. Main-floor laundry means fewer trips up and down the stairs, always a win. The lower level offers loads of possibilities, including a bathroom and plenty of space for a gym, hobby room, future living area, storage, or the holiday decorations you’re definitely going to organize this year. Outside, enjoy a fully fenced backyard with a new fence in 2025, large patio, and fire pit area ready for evenings with friends, quiet weekends, or that patio furniture collection that somehow keeps growing. A new roof in 2025 adds peace of mind, while the home’s solar system offers another energy feature for the next owner. Solar is subject to an existing transferable Power Purchase Agreement; buyer qualification and assumption apply. Conveniently located near the O’Fallon YMCA, parks, shopping, dining, Downtown O’Fallon, Scott Air Force Base, and major commuter routes, this home keeps everyday conveniences and local favorites close at hand. Flexible, well-located, and full of possibilities, 964 Prairie Crossing delivers the space, comfort, and convenience that make everyday living easy. Come see why this O’Fallon ranch deserves a spot at the top of your list.

Spacious 2-story on .5 acre wooded walk-out lot in O'Fallon District 90. This custom built home offers 4 bedrooms, 3.5 baths and a 3-car side entry garage with extra parking pad. Upon entry you will notice upgraded features including wood floors and staircase, 9ft ceilings, two brick gas fireplaces and plenty of living space. The main level features a large eat-in kitchen, great room, living room and separate dining room. The upper level includes the vaulted primary suite with wood floors, primary bath and walk in closet. Two additional guest rooms both with walk in closets, a full bath and sitting room complete the upper level. The lower level features new LVP flooring, a recreation room with wet bar and 4th bedroom and full bath. The private backyard features a covered patio, deck, retaining wall and endless opportunities to entertain. Recent updates include a new roof, siding, water heater and painting throughout.
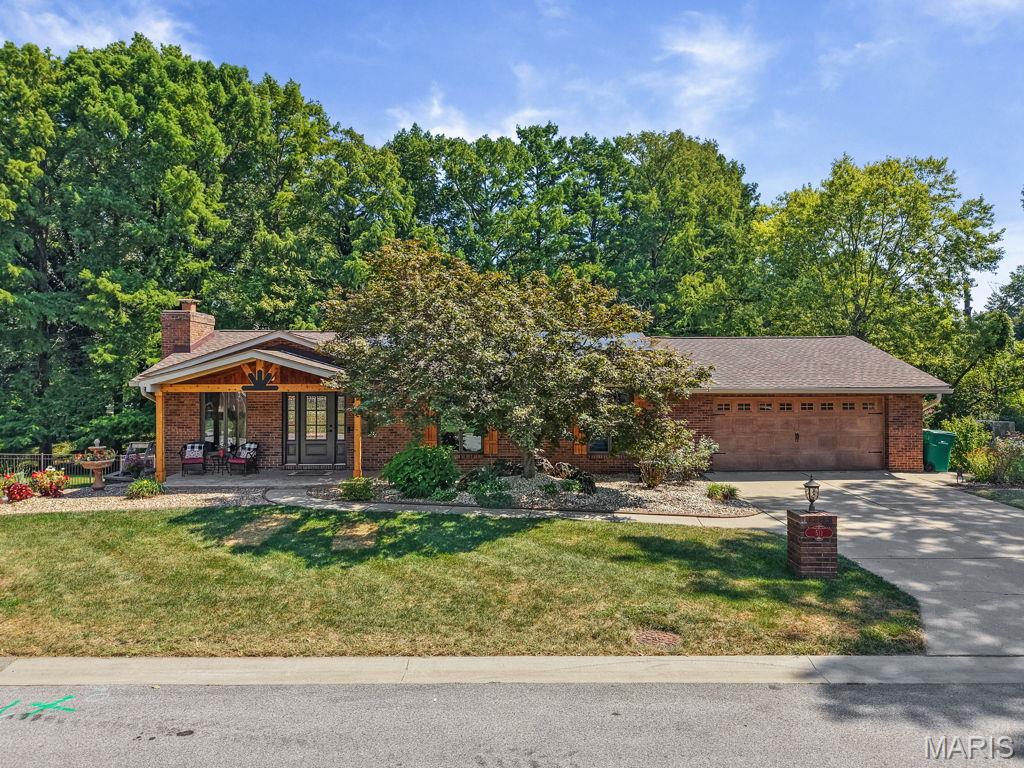
Welcome home to this beautifully maintained 3/4-brick ranch perfectly situated on a large, tree-lined lot with an in-ground, heated and saltwater pool! From the moment you arrive, you'll appreciate the inviting cedar front porch and new front door, both added in 2026. The roof was replaced in 2025, offering peace of mind for years to come. Step inside to an open, welcoming floor plan featuring engineered wood flooring throughout the main level, neutral paint, updated lighting and ceiling fans. The spacious living area flows easily into the separate dining area and well-appointed kitchen, complete with a breakfast bar, quartz countertops, stainless steel appliance package that stays, and an oversized pantry with convenient pull-out drawers. Three generous bedrooms are located on the main level, including a spacious primary suite overlooking the beautiful backyard and featuring two closets, including a large walk-in. The updated main-level full bath offers a double-sink vanity and oversized linen closet. The finished walkout lower level adds tremendous living space with a comfortable family room, wet bar, two additional non-conforming bedrooms and a full bath — perfect for guests, hobbies, a home office, recreation room or additional entertaining space. The huge laundry room is a standout, offering abundant cabinetry, a folding table/buffet area and a fantastic storage closet. Step outside and you'll find an entertainer's dream! The large composite deck off the main level overlooks the backyard and leads to a covered lower-level area with multiple seating options, making it easy to enjoy the pool, host gatherings or simply relax. There's even a TV for poolside entertainment! The expansive backyard provides plenty of room for kids and pets to play and is partially fenced. Beautiful landscaping surrounds the property, and the shed stays. The oversized attached two-car garage offers plenty of room for vehicles, storage and projects, complete with additional storage and a workbench. Solar panels help reduce utility costs. Pre-inspections have been completed and the home is city compliant. Conveniently located near schools, parks, shopping, restaurants and all that O'Fallon has to offer. Agent owned. This is a home designed for comfortable everyday living and unforgettable entertaining — come see it for yourself!
