Welcome to this meticulously maintained 2-bedroom, 3-bath villa in the desirable Tori Pines South community. Designed for refined, low-maintenance living, this residence blends classic finishes with thoughtful comfort throughout. The main level features an expansive great room with wood floors, soaring ceilings, and an abundance of natural light. The open-concept kitchen highlights quartz countertops, stainless steel appliances, and a breakfast bar, all flowing seamlessly to a nice dining area with adjacent deck with a retractable sunshade. The primary suite boasts a generous walk-in closet and private bath. An additional bedroom, full bathroom and laundry room complete the main level. The finished walkout lower level extends the living space with a stone gas fireplace, full bathroom, flex/office space and walk out access to the patio. Impeccably cared for and truly move-in ready, this villa delivers in one of the area’s most desirable communities. A rare opportunity to enjoy comfort, style, and ease in every detail.

2 Beds

3 Baths

2,152 sq.ft

$0 per sq.ft

Traditional
$ 409,000
Coming Soon
0
26058258
2
3
2,152
644
Tori Pines South
Unincorporated
Mehlville R-IX
St Louis
Residential
Traditional
Residential
$3,590
Last 6 closed homes in this zip.
| Address | Bd/Ba | SqFt | List | Sold | Closed |
|---|---|---|---|---|---|
| 953 Forder Crossing Drive, Unincorporated, MO 63129 | 4/4 | 2,212 | $450,000 | $450,000 100% of ask |
Sep 17, 2026 |
| 5929 Woodbrook Drive, Unincorporated, MO 63129 | 3/3 | 1,261 | $339,900 | $327,500 96.4% of ask |
Sep 15, 2026 |
| 5738 Lost Brook Court, Unincorporated, MO 63129 | 3/3 | 1,361 | $345,000 | $355,000 102.9% of ask |
Sep 15, 2026 |
| 3035 Arrowhead Point Drive, Unincorporated, MO 63129 | 3/2 | 1,637 | $345,000 | $355,000 102.9% of ask |
Sep 14, 2026 |
| 3559 Burgundy Way Drive, Unincorporated, MO 63129 | 4/4 | 3,104 | $595,900 | $610,000 102.4% of ask |
Sep 14, 2026 |
| 4342 Forest De Ville Drive, C, Unincorporated, MO 63129 | 2/2 | 1,025 | $144,000 | $138,000 95.8% of ask |
Sep 14, 2026 |
Estimate your monthly payment. Adjust the sliders below.
Estimate only. Not a loan offer. Consult a lender for an accurate quote, including HOA fees, PMI, and current rates.
Living Room
23x14
Kitchen
11x10
Breakfast Room
10x9
Laundry
7x6
Bedroom
14x12
Bedroom 2
13x11
Basement
24x21
Office
14x10
Storage
25x17
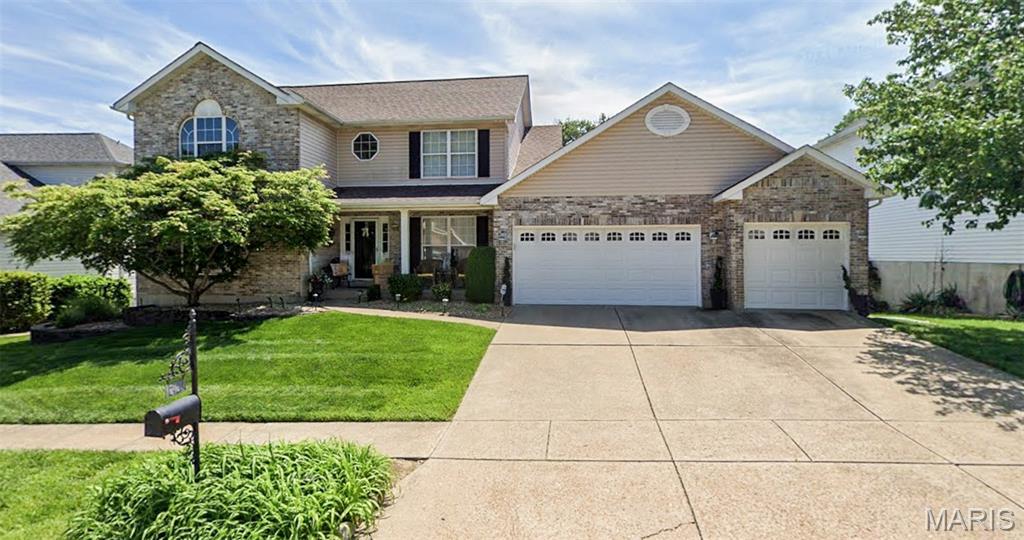
Welcome to this beautiful 1.5-story home, perfectly situated on a desirable lot in a fantastic location! Nestled toward the end of a quiet cul-de-sac, this home offers both privacy and an inviting setting. A stunning two-story entry foyer welcomes you inside. The spacious main-floor primary suite features a generous bathroom with a separate shower and relaxing jetted tub. The light-filled great room boasts a vaulted ceiling and opens seamlessly to the spacious kitchen, creating the perfect space for everyday living and entertaining. Step outside from the kitchen onto the deck overlooking the incredible in-ground pool area, complete with vinyl fencing for added privacy and enjoyment. The finished lower level offers even more living space with a family room featuring a second fireplace, a fifth bedroom, and a full bathroom. An oversized three-car garage provides plenty of room for vehicles, storage, and more. This home has it all—space, privacy, and an amazing outdoor setting!
Welcome to this meticulously maintained 2-bedroom, 3-bath villa in the desirable Tori Pines South community. Designed for refined, low-maintenance living, this residence blends classic finishes with thoughtful comfort throughout. The main level features an expansive great room with wood floors, soaring ceilings, and an abundance of natural light. The open-concept kitchen highlights quartz countertops, stainless steel appliances, and a breakfast bar, all flowing seamlessly to a nice dining area with adjacent deck with a retractable sunshade. The primary suite boasts a generous walk-in closet and private bath. An additional bedroom, full bathroom and laundry room complete the main level. The finished walkout lower level extends the living space with a stone gas fireplace, full bathroom, flex/office space and walk out access to the patio. Impeccably cared for and truly move-in ready, this villa delivers in one of the area’s most desirable communities. A rare opportunity to enjoy comfort, style, and ease in every detail.
Welcome home to this stylishly updated main floor 2 bedroom, 1 bathroom condo! Enjoy your own attached front patio, perfect for morning coffee. Step inside to a bright living room that flows seamlessly into the dedicated dining space. The updated kitchen boasts sleek granite countertops and a convenient pass-through breakfast bar/window-perfect for entertaining! Featuring beautiful luxury vinyl plank flooring throughout! Down the hall, you'll find a spacious primary bedroom, a comfortable second bedroom, an updated bathroom and in-unit washer and dryer! Steps away from the community pool, with 1 assigned parking space nearby and guest parking available. Private basement storage unit included (first on the right, #23). Seller offering 6 months of HOA coverage!