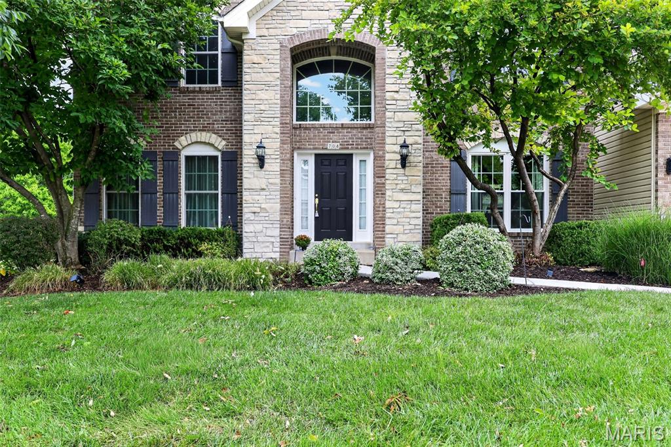
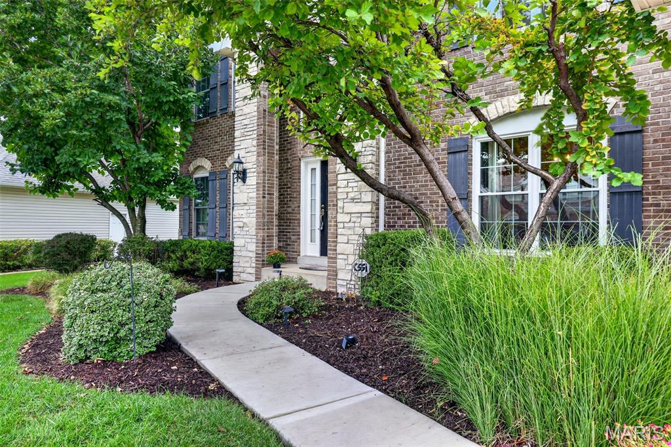
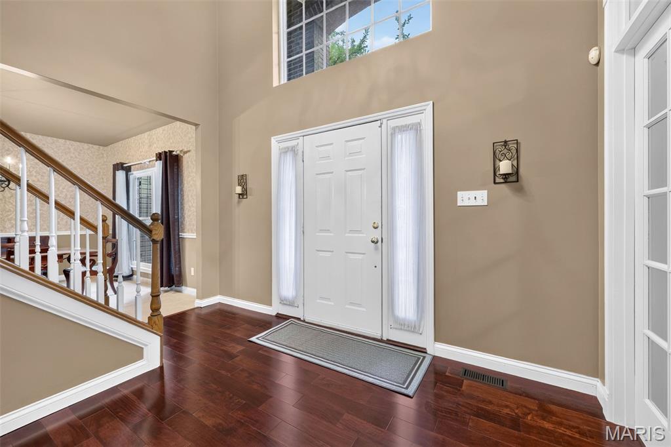
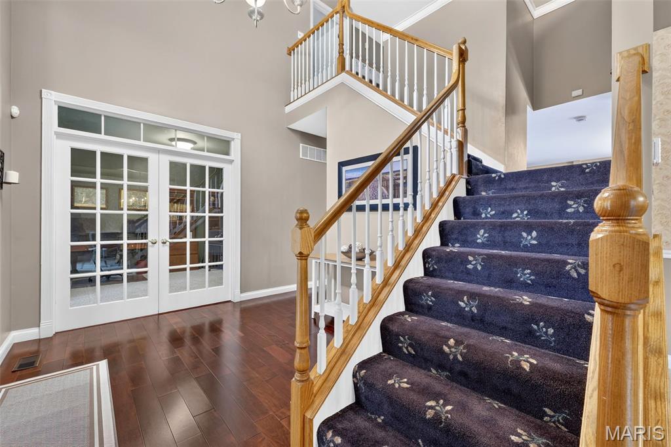
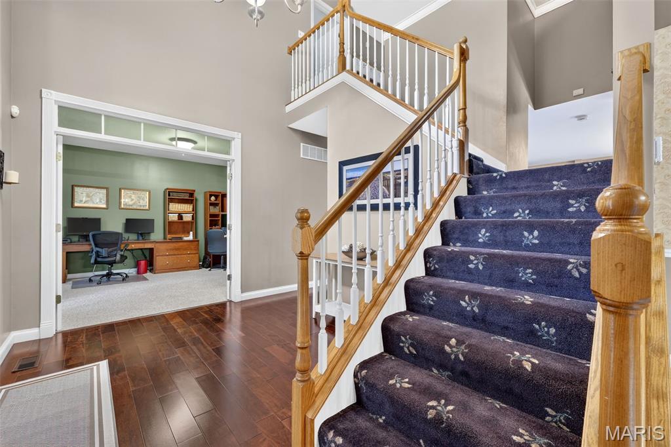
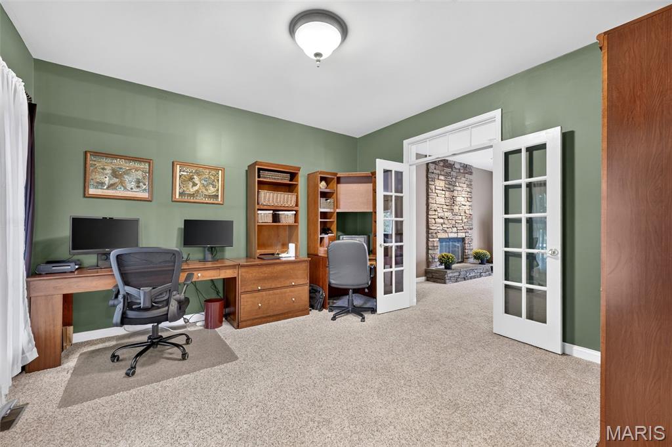
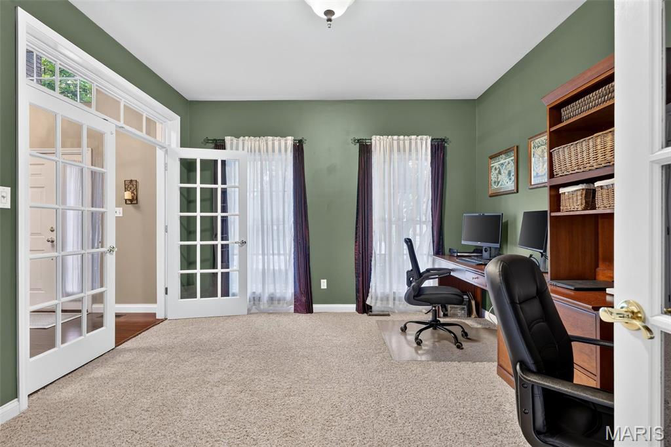
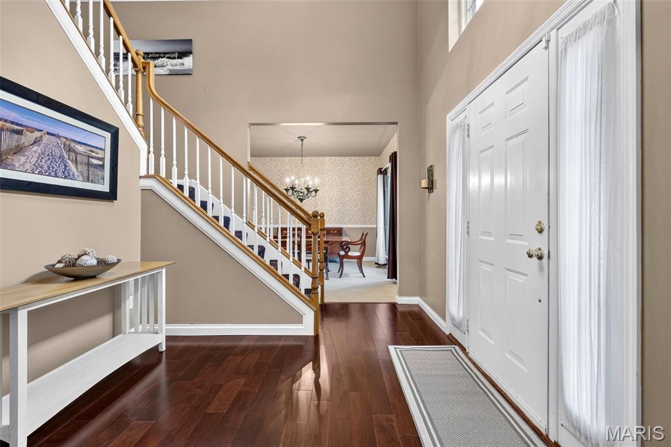
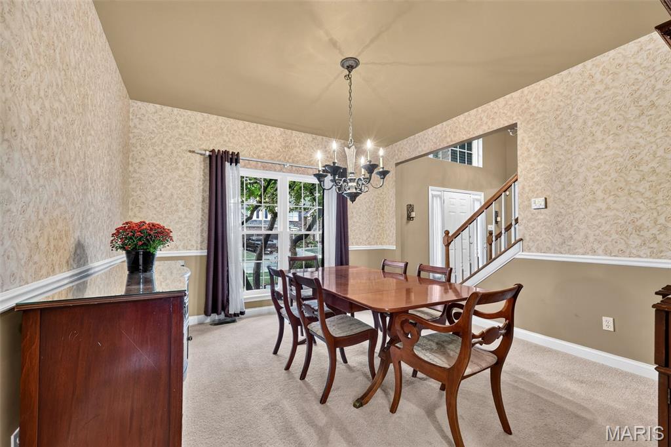
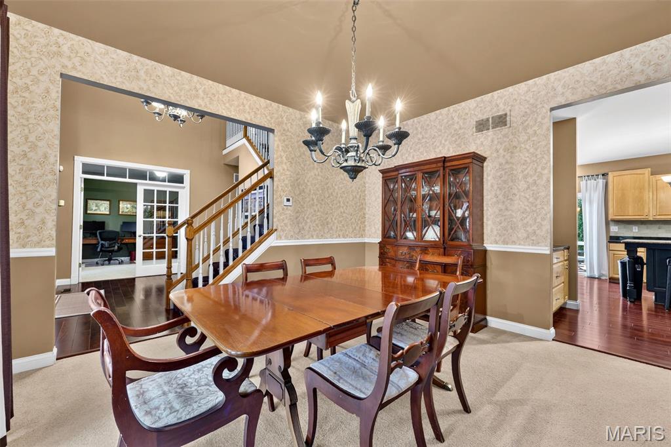
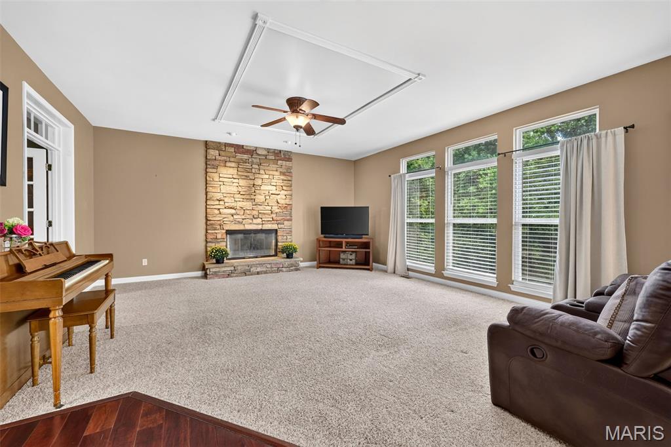
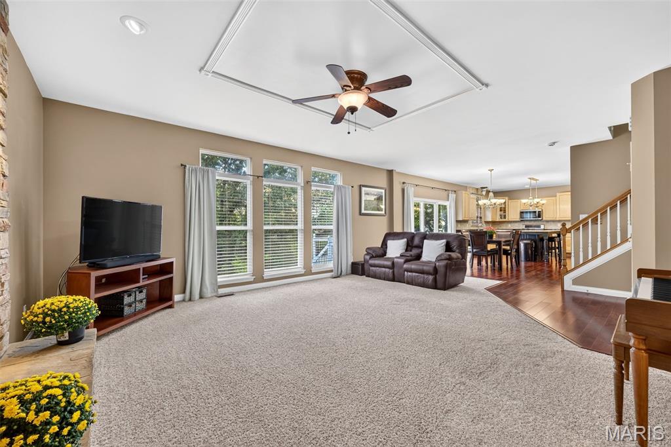
Welcome to this stunning 4-bedroom, 5-bathroom home offering approximately 4500sqft of beautifully finished living space and a peaceful backdrop of mature trees! From the moment you step inside, soaring ceilings, abundant windows and beautiful engineered wood flooring create an impressive first impression. A gorgeous T-staircase gracefully flows from the kitchen toward the front entry, adding an elegant architectural focal point to the main level. The dual HVAC is only 3 years new! The spacious main floor features a formal dining room, private office with double glass doors, a stone gas fireplace, a window wall, convenient main-floor laundry and an inviting kitchen designed for everyday living and entertaining with granite countertops, a stone backsplash, a center island, 42" maple cabinets, and a butler's pantry. Upstairs, the expansive primary suite offers plenty of room to relax, while the luxurious primary bath features a steam shower, dual vanity and a clever laundry chute tucked beneath the vanity that drops directly into the large laundry room below. The impressive 12x6 primary walk-in closet provides exceptional storage, along with two additional walk-in closets on the upper level. A large loft offers even more flexible living space. Two bedrooms share a Jack-and-Jill bath, while a third bedroom enjoys its own connected full bath. The finished lower level expands the living space even further with a full bath, wet bar and walkout access to the backyard. Step outside to enjoy the deck overlooking the tree-lined setting, with a pergola-covered patio below. The beautifully maintained yard is equipped with an irrigation system to help keep the lawn looking its best. A spacious 3-car garage provides plenty of room for vehicles and storage. With its generous living space, thoughtful layout, wooded backdrop and exceptional amenities, this home inside the desirable Bainbridge subdivision offers the perfect combination of comfort, style and functionality!

4 Beds

5 Baths

4,500 sq.ft

$0 per sq.ft

Traditional
$ 610,000
Coming Soon
0
26058463
4
5
4,500
Vlgs At Bainbridge Cheshire Village #1
Dardenne Prairie
Wentzville R-IV
St Charles
Residential
Traditional
Residential
$6,618
Last 6 closed homes in this zip.
| Address | Bd/Ba | SqFt | List | Sold | Closed |
|---|---|---|---|---|---|
| 100 Mora Boulevard, 440-505, O'Fallon, MO 63368 | 3/3 | 1,363 | $330,900 | $307,000 92.8% of ask |
Sep 23, 2026 |
| 3 Floral Court, Dardenne Prairie, MO 63368 | 4/4 | 2,310 | $487,500 | $485,000 99.5% of ask |
Sep 22, 2026 |
| 2305 Amarillo Drive, O'Fallon, MO 63368 | 3/2 | 936 | $250,000 | $250,000 100% of ask |
Sep 22, 2026 |
| 7547 Pierside Drive, Dardenne Prairie, MO 63368 | 4/3 | 2,932 | $274,900 | $321,199 116.8% of ask |
Sep 21, 2026 |
| 225 Shady Rock Lane, O'Fallon, MO 63368 | 3/3 | 1,740 | $299,900 | $305,000 101.7% of ask |
Sep 21, 2026 |
| 110 Alta Mira Court, Dardenne Prairie, MO 63368 | 4/3 | 1,749 | $585,000 | $585,000 100% of ask |
Sep 21, 2026 |
Estimate your monthly payment. Adjust the sliders below.
Estimate only. Not a loan offer. Consult a lender for an accurate quote, including HOA fees, PMI, and current rates.
Kitchen
18x14
Breakfast Room
12x12
Bathroom
5x5
Laundry
13x11
Great Room
25x18
Office
13x12
Dining Room
13x13
Bedroom
15x13
Bathroom 2
15x12
Bathroom 2
11x6
Bedroom 3
12x12
Bathroom 3
12x5
Primary Bedroom
24x19
Primary Bathroom
13x13
Porcelain tile flooring - bathroom updated in 2018
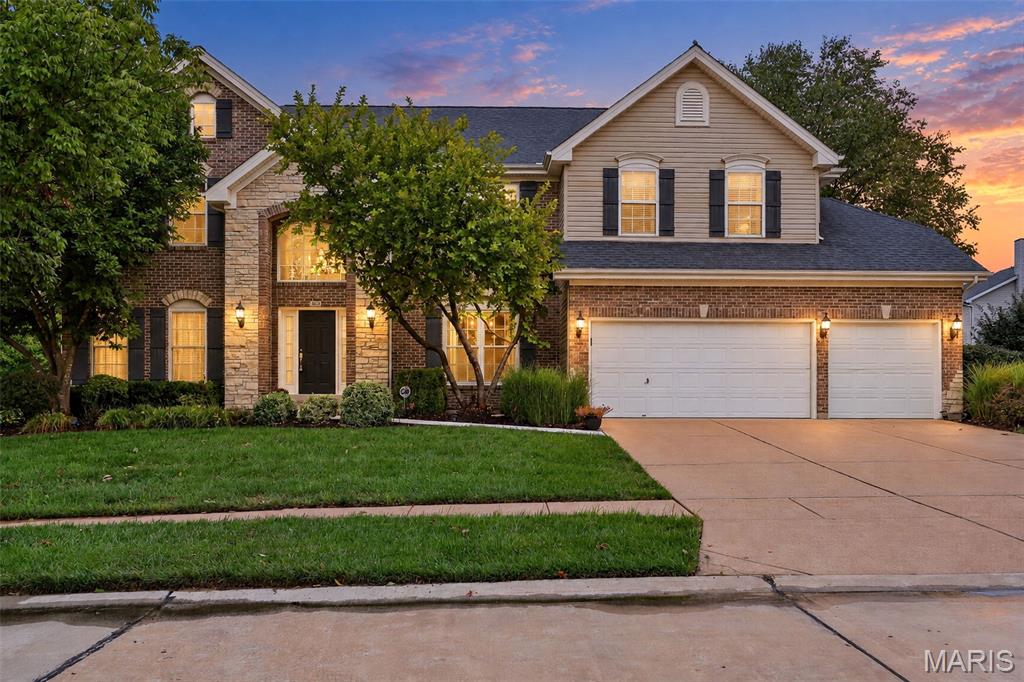
Welcome to this stunning 4-bedroom, 5-bathroom home offering approximately 4500sqft of beautifully finished living space and a peaceful backdrop of mature trees! From the moment you step inside, soaring ceilings, abundant windows and beautiful engineered wood flooring create an impressive first impression. A gorgeous T-staircase gracefully flows from the kitchen toward the front entry, adding an elegant architectural focal point to the main level. The dual HVAC is only 3 years new! The spacious main floor features a formal dining room, private office with double glass doors, a stone gas fireplace, a window wall, convenient main-floor laundry and an inviting kitchen designed for everyday living and entertaining with granite countertops, a stone backsplash, a center island, 42" maple cabinets, and a butler's pantry. Upstairs, the expansive primary suite offers plenty of room to relax, while the luxurious primary bath features a steam shower, dual vanity and a clever laundry chute tucked beneath the vanity that drops directly into the large laundry room below. The impressive 12x6 primary walk-in closet provides exceptional storage, along with two additional walk-in closets on the upper level. A large loft offers even more flexible living space. Two bedrooms share a Jack-and-Jill bath, while a third bedroom enjoys its own connected full bath. The finished lower level expands the living space even further with a full bath, wet bar and walkout access to the backyard. Step outside to enjoy the deck overlooking the tree-lined setting, with a pergola-covered patio below. The beautifully maintained yard is equipped with an irrigation system to help keep the lawn looking its best. A spacious 3-car garage provides plenty of room for vehicles and storage. With its generous living space, thoughtful layout, wooded backdrop and exceptional amenities, this home inside the desirable Bainbridge subdivision offers the perfect combination of comfort, style and functionality!
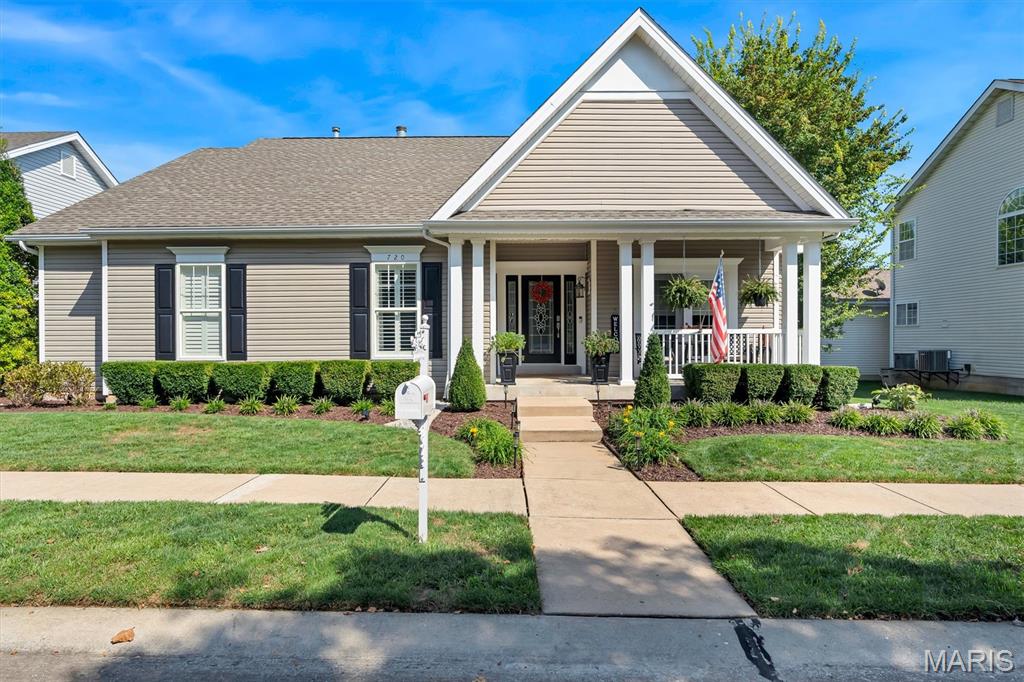
Open House Friday (9/25) 5-7 PM & Sunday (9/27) 1-3PM ** Welcome to a masterclass in custom design and refined living. Nestled in a desirable setting, this exceptional custom ranch home seamlessly blends sophisticated interiors with a resort-style outdoor living experience. Architectural Highlights & Main Level Living - Step inside to discover a warm, curated aesthetic defined by stunning wall-to-wall reclaimed oak flooring, soaring high ceilings, extensive crown molding, upgraded lighting, and timeless wainscoting. Great Room: Designed for both relaxing and entertaining, featuring an oversized window wall that floods the space with natural light and a custom-built fireplace flanked by tailor-made bookshelves. Chef’s Kitchen: Outfitted with custom cabinetry, elegant granite countertops, glass-top display cabinets, and premium stainless steel appliances including a gas cooktop, flowing effortlessly into an inviting breakfast room. Formal Spaces: Includes a gracious formal dining room and a private den framed by French doors and custom built-ins (flexible as a 3rd main-floor bedroom). Primary Retreat: A true sanctuary featuring wood-flanked walls, a beamed ceiling, a custom walk-in closet, and an ensuite luxury spa-like bath. Conveniences: A dedicated main-floor laundry room, an additional well-appointed bedroom, and a full bath complete the main level. Lower Level & Entertainment The expansive lower level is built for recreation and leisure, offering a wide-open game and media area alongside a custom wet bar and versatile flex space. The Secret Room: Tucked cleverly behind a custom shelving unit, a secret door opens to a private room brimming with endless possibilities—ideal as a quiet office, reading nook, or hobby room. Bonus Accommodation: Features a comfortable sleeping bonus space complete with a closet and stylish transom windows. Storage: Large storage area with sump pump, newer systems and built in shelves. Outdoor Living - Step outside to your private outdoor oasis. The incredible covered outdoor living area features a composite deck leading to a private patio with outdoor woodburning fireplace and a gorgeous pine slat roof, creating the ultimate venue for year-round entertaining or quiet evenings overlooking the property. Enjoy the beauty of Winghaven living plus close to the course, library, brewery, and park areas.
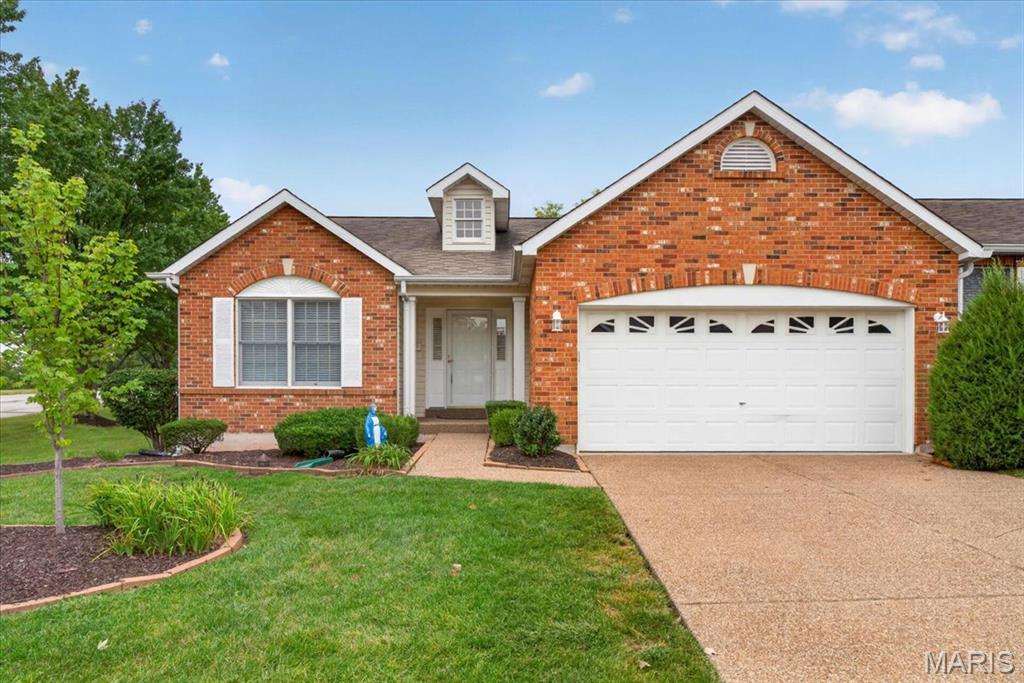
Welcome to 2169 Farnsworth Dr.! Pride of ownership shines throughout this beautifully maintained villa, offering comfortable living, generous space, and wonderful neighborhood amenities. Step inside to a welcoming vaulted foyer that opens to a spacious dining room and inviting living room featuring hardwood floors, another vaulted ceiling, a charming bay window, and plenty of room to gather and relax. The kitchen offers abundant cabinetry, granite countertops, newer stainless steel appliances, and a sunny breakfast nook perfect for casual meals. The spacious primary suite features a walk-in closet and private en suite bath with dual sinks, generous storage, a soaking tub, and separate shower. The bright second bedroom offers hardwood floors and ample closet space. Convenient main-floor laundry makes everyday living a breeze. The finished lower level adds impressive additional living space with a large rec room, a versatile bonus room with a huge walk in closet, currently used as a bedroom, a full bath, and two generous storage rooms. Enjoy the outdoors from the screened-in porch or patio—perfect for relaxing and enjoying the seasons. The neighborhood offers a pond, pool, and clubhouse nearby, adding even more to love.