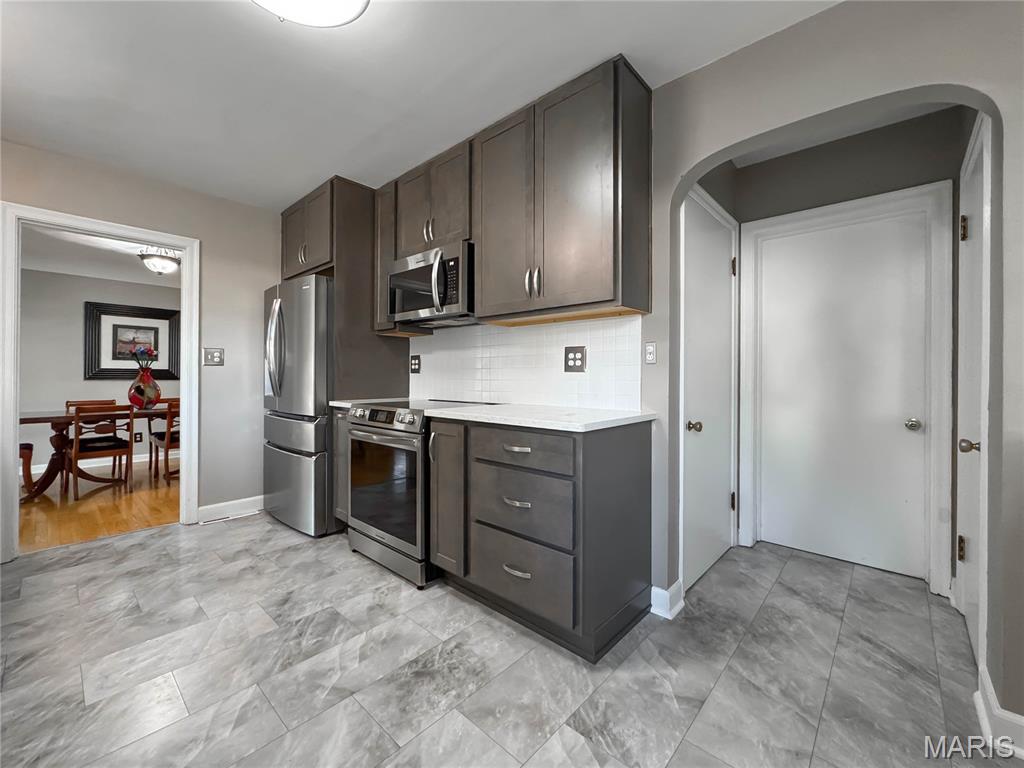
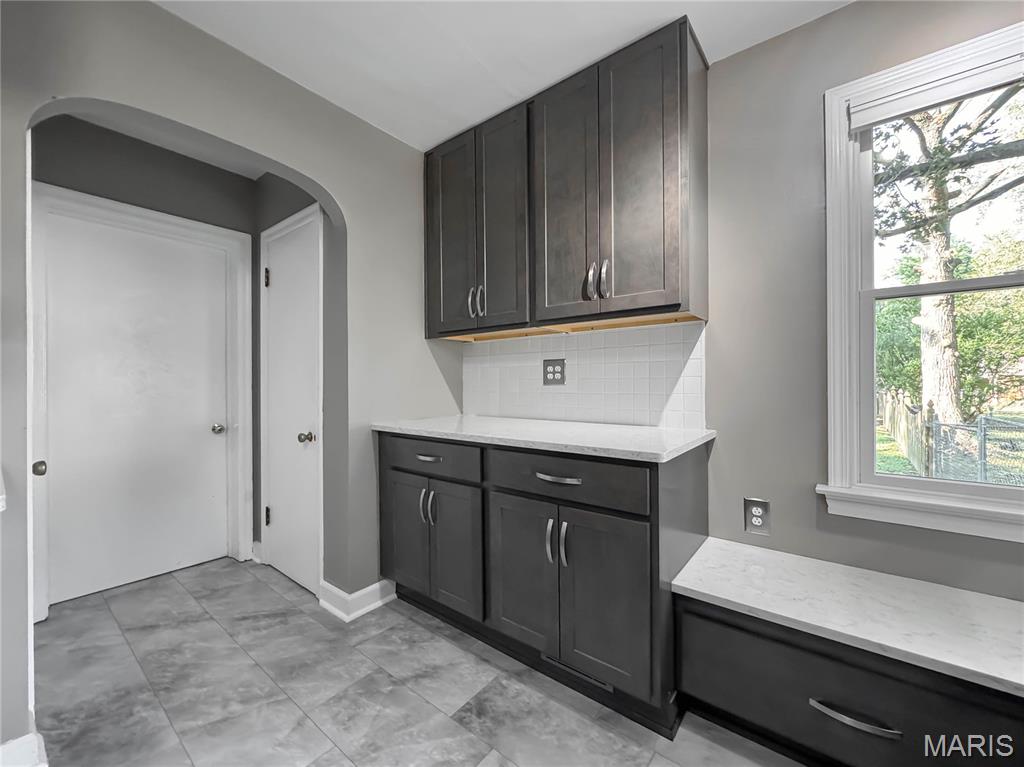
F is for FABULOUS... Fantastic... Friends... Family... Forever! Stunning Mid-Century ALL BRICK RANCH with nearly 2,000 sq. ft. on the main floor can't be replicated today. Built in 1950, this is a TRUE Mid-Century with the space, craftsmanship, and character. BRAND-NEW kitchen with custom cabinetry, quartz counters, and new appliances. Pristine hardwood floors flows through the formal dining and create a seamless transition into the open concept living spaces. The show-stopping 27' x 17' living/family features 2 oversized picture windows and a central fireplace that fills the home with warmth and light. The perfect setting for enteraining and showcasing your seasonal decor. A welcoming entry is the first thing that greets your guests, while the classic central hall floor plan leads to three large bedrooms. Two are private suites with attached baths, plus a central hall bath. All three bathrooms feature beautifully preserved original custom tile work with those classic Mrs. Cleaver vibes. Love Mid-Century colors? They're fabulous. Prefer a more modern look? Tile and fixtures can easily be refinished without replacement. Primary suite includes a large walk-in cedar closet with room for all your gear, additional closet space, and a private bath with shower. Bedroom two offers a smaller walk-in closet and its own full bath with tub. And we haven't even talked about outside! Situated on an incredible .56 acre lot, the property features a fully fenced backyard, mature trees, and a flat landscape perfect for recreation, pets, gardening, or entertaining. A HUGE vaulted sunroom stretches across the back of the home, complete with a porch swing and full glass views of the backyard. This is the place you'll enjoy colorful fall leaves, peaceful winter snowfalls, spring rain showers, and those magical summer nights filled with lightning bugs. Additional features include an oversized attached two-car garage, a partial unfinished basement with storage locker, good attic storage, and the cleanest crawlspace we've ever seen. Lovingly maintained and thoughtfully updated, this home offers peace of mind with a 2024 kitchen remodel, newer HVAC and water heater (2023), all new wiring, service panel, and water line (2019), refinished hardwood floors, updated bedroom flooring, and major exterior improvements including the roof, windows, and AC. Simply move in and enjoy the perfect blend of Mid-Century character and modern convenience. Fantastic location.

3 Beds

3 Baths

1,928 sq.ft

$0 per sq.ft

Traditional
$ 317,000
Active
0
26058597
3
3
1,928
Pautler Heights 02
Waterloo
Waterloo DIST 5
Monroe-IL
Residential
Traditional
Residential
$3,550
Last 6 closed homes in this zip.
| Address | Bd/Ba | SqFt | List | Sold | Closed |
|---|---|---|---|---|---|
| 983 White Oak Drive, Waterloo, IL 62298 | 3/3 | 2,140 | $475,000 | $475,000 100% of ask |
Sep 17, 2026 |
| 3947 Lower Saxtown Road, Waterloo, IL 62298 | 3/3 | 2,304 | $522,900 | $522,900 100% of ask |
Sep 16, 2026 |
| 118 Jefferson Drive, Waterloo, IL 62298 | 3/3 | 2,296 | $290,000 | $296,500 102.2% of ask |
Sep 16, 2026 |
| 1504 Rachael Lane, Waterloo, IL 62298 | 4/3 | 1,600 | $385,000 | $375,000 97.4% of ask |
Sep 16, 2026 |
| 4921 KK Road, Waterloo, IL 62298 | 3/1 | 1,713 | $150,000 | $398,560 265.7% of ask |
Sep 15, 2026 |
| 1123 Waymaker Lane, Waterloo, IL 62298 | 3/2 | 1,729 | $494,000 | $485,000 98.2% of ask |
Sep 15, 2026 |
Estimate your monthly payment. Adjust the sliders below.
Estimate only. Not a loan offer. Consult a lender for an accurate quote, including HOA fees, PMI, and current rates.
Other
6x4
Foyer
Living Room
27x17
Dining Room
15x11
Kitchen
16x9
Bedroom
13x14
Bathroom
9x4
Primary Bedroom
21x13
Primary Bathroom
9x7
Storage
8x6
Bedroom 3
17x12
Bathroom 3
8x5
Storage
20x16
Storage
7x6
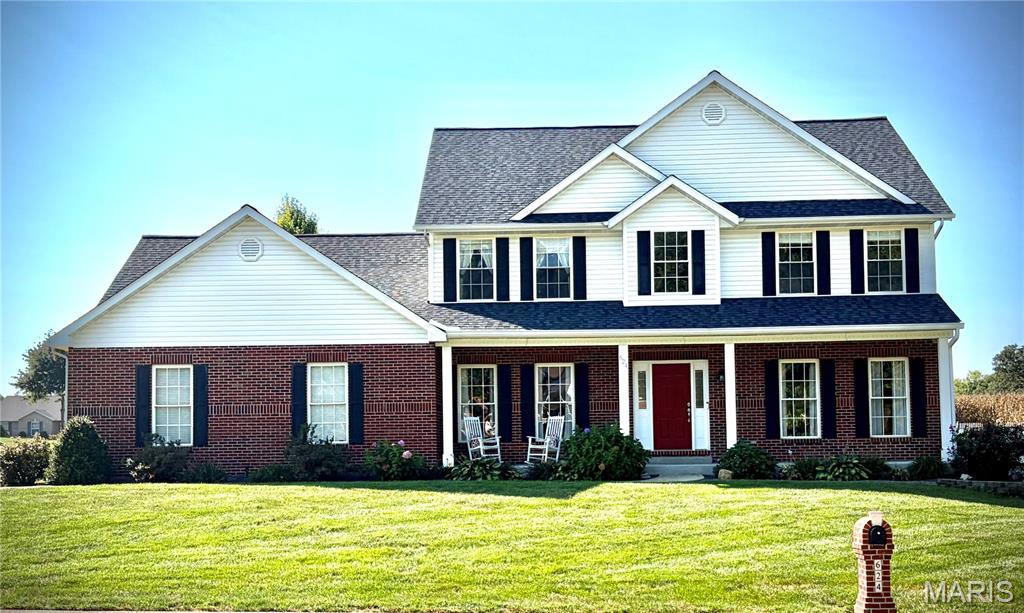
Coming soon!! Welcome to this well maintained 4 bedroom, 4 bathroom home in highly sought after Vanderbrook Estates. Set on a manicured corner lot with mature trees, the home welcomes you with a large covered front porch. Step inside to find an updated kitchen with Granite counters, a beautiful wooden staircase, living room with Fire place and dining room. Upstairs are the 4 bedrooms and 2 additional bathrooms. The finished basement is great for entertaining. Enjoy the screened in porch or relax on the back patio while watching deer and other wildlife. A 3.5 car oversized garage with work station and plenty of storage adds convenience, while a few recent updates include a new roof in 2026 and HVAC in 2021. Professional photos will be uploaded next week. You don't want to miss this one!!

F is for FABULOUS... Fantastic... Friends... Family... Forever! Stunning Mid-Century ALL BRICK RANCH with nearly 2,000 sq. ft. on the main floor can't be replicated today. Built in 1950, this is a TRUE Mid-Century with the space, craftsmanship, and character. BRAND-NEW kitchen with custom cabinetry, quartz counters, and new appliances. Pristine hardwood floors flows through the formal dining and create a seamless transition into the open concept living spaces. The show-stopping 27' x 17' living/family features 2 oversized picture windows and a central fireplace that fills the home with warmth and light. The perfect setting for enteraining and showcasing your seasonal decor. A welcoming entry is the first thing that greets your guests, while the classic central hall floor plan leads to three large bedrooms. Two are private suites with attached baths, plus a central hall bath. All three bathrooms feature beautifully preserved original custom tile work with those classic Mrs. Cleaver vibes. Love Mid-Century colors? They're fabulous. Prefer a more modern look? Tile and fixtures can easily be refinished without replacement. Primary suite includes a large walk-in cedar closet with room for all your gear, additional closet space, and a private bath with shower. Bedroom two offers a smaller walk-in closet and its own full bath with tub. And we haven't even talked about outside! Situated on an incredible .56 acre lot, the property features a fully fenced backyard, mature trees, and a flat landscape perfect for recreation, pets, gardening, or entertaining. A HUGE vaulted sunroom stretches across the back of the home, complete with a porch swing and full glass views of the backyard. This is the place you'll enjoy colorful fall leaves, peaceful winter snowfalls, spring rain showers, and those magical summer nights filled with lightning bugs. Additional features include an oversized attached two-car garage, a partial unfinished basement with storage locker, good attic storage, and the cleanest crawlspace we've ever seen. Lovingly maintained and thoughtfully updated, this home offers peace of mind with a 2024 kitchen remodel, newer HVAC and water heater (2023), all new wiring, service panel, and water line (2019), refinished hardwood floors, updated bedroom flooring, and major exterior improvements including the roof, windows, and AC. Simply move in and enjoy the perfect blend of Mid-Century character and modern convenience. Fantastic location.
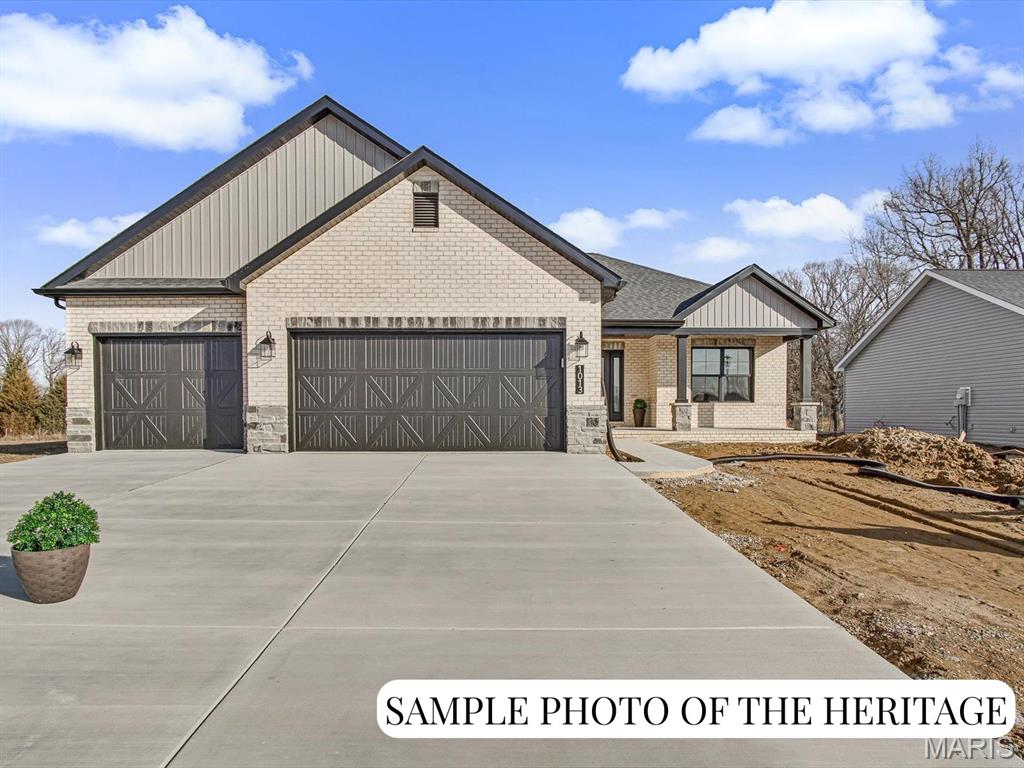
Visit the Display Home Open House at 1013 Waymaker Ln, Waterloo, IL. New Construction: Customizable "The Heritage" Plan at Silver Creek Crossing by Quantum Homes, Inc. This is a To Be Built listing, offering you the exciting opportunity to fully customize your new home! With an estimated build time of just 5-6 months, your dream home is within reach. The "Heritage" is a spacious and thoughtfully designed floor plan, The price listed reflects the standard finishes built on Lot 106. Exceptional Standard Features The base price includes a host of high-quality standard features: Welcoming Entrance: A generous-sized covered front porch and an elegant hard surface foyer. Gourmet Kitchen: Features a large island perfect for gathering, granite countertops, and a convenient walk-in pantry. Comfort & Style: A cozy gas fireplace with a marble surround and wood mantle. Everyday Convenience: A practical mud room located off the garage, complete with a nearby laundry room. Luxurious Primary Suite: Includes a large walk-in closet and an ensuite bath with a double-bowl vanity. Finished Baths: All bathrooms feature quality cultured marble vanity tops and comfortable adult-height vanities. Future Potential: An unfinished basement with a rough-in for a future bathroom and an egress window for safety and light. Outdoor Living: A three-car attached garage with auto door openers and a 12'x12' patio. Please Note: The photos and virtual tours provided are sample images only and may feature optional upgrades not included in the base price. (Agent related to seller.) Ready to design and build your new home? Call today to choose the perfect lot and schedule your comprehensive home building consultation!