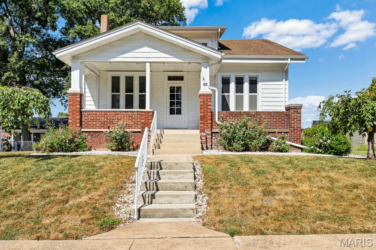
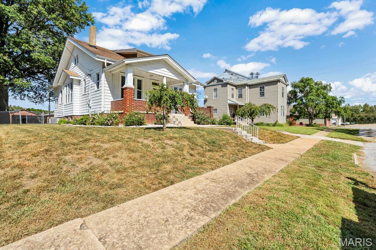
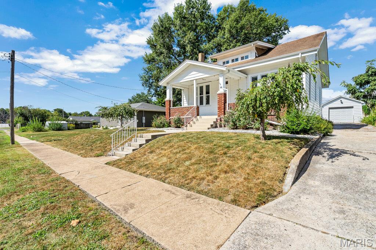
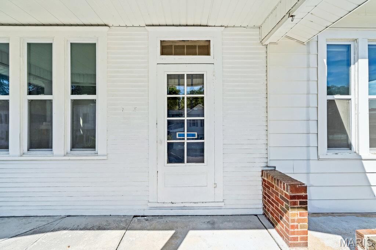
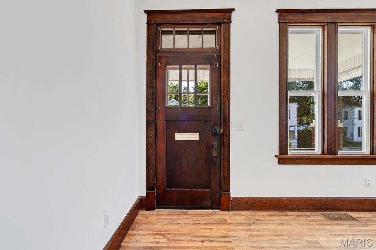
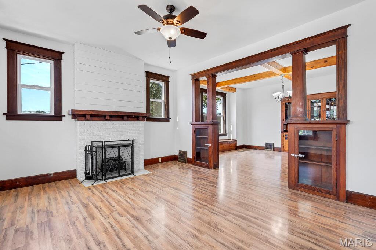
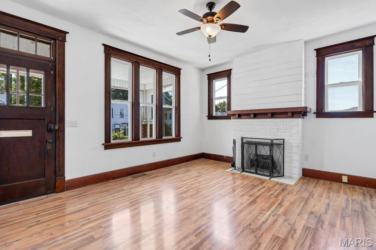
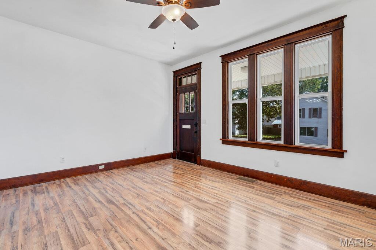
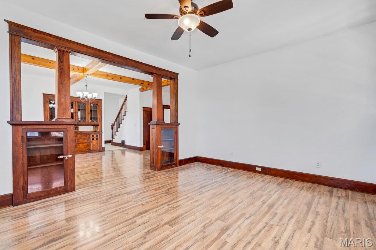
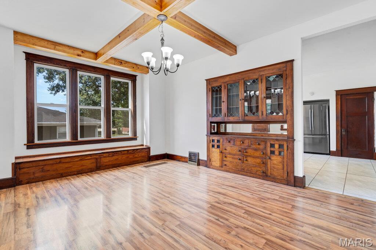
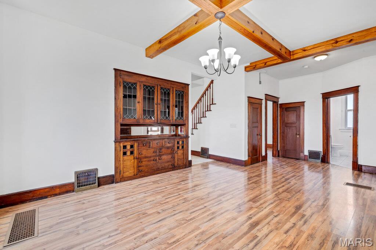
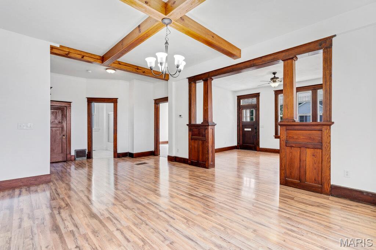
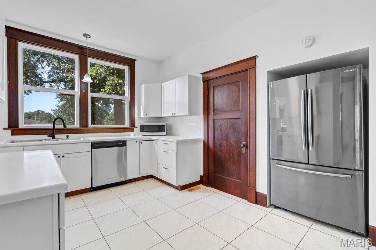
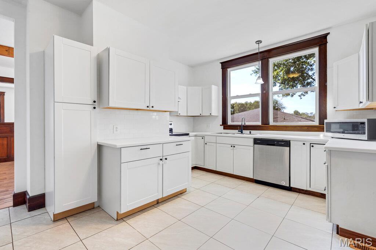
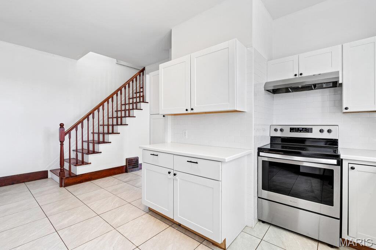
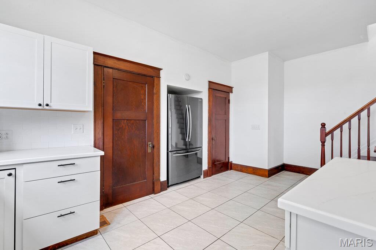
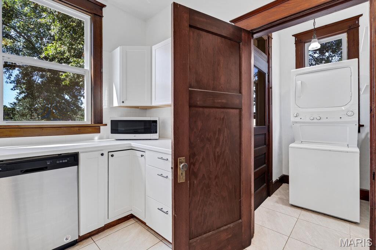
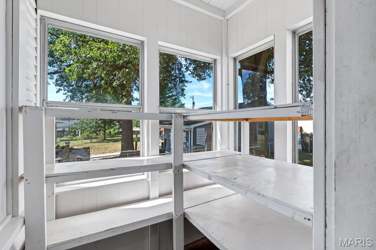
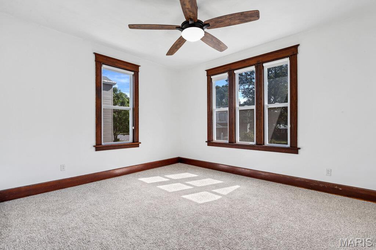
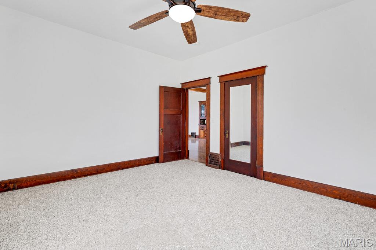
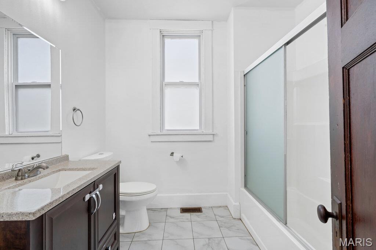
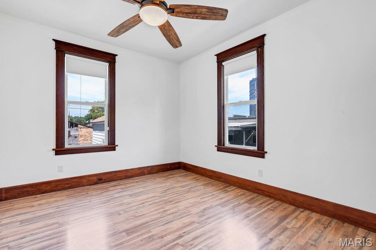
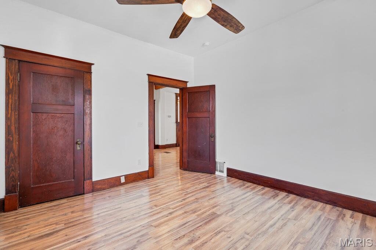
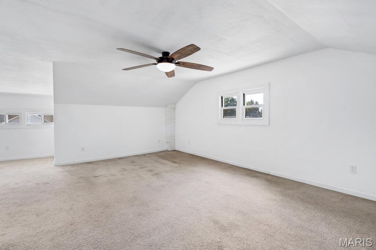
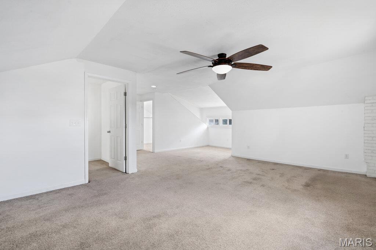
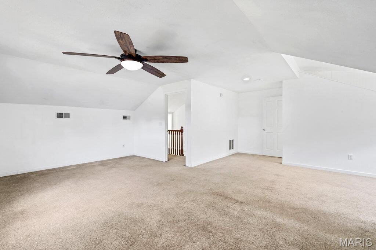
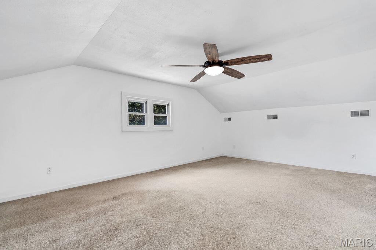
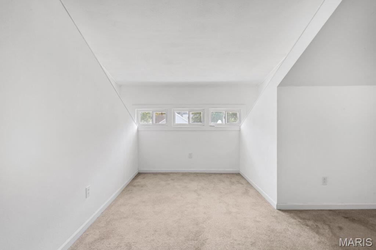
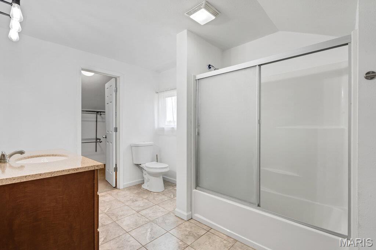
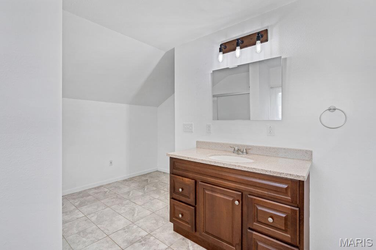
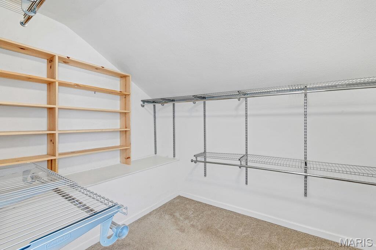
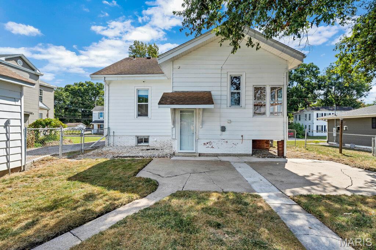
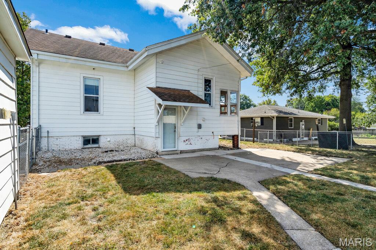
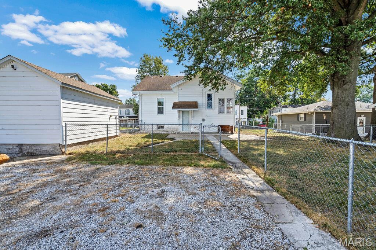
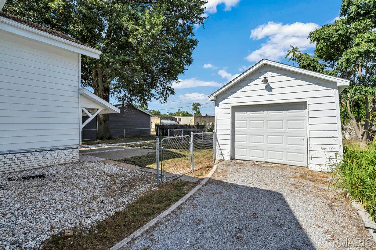
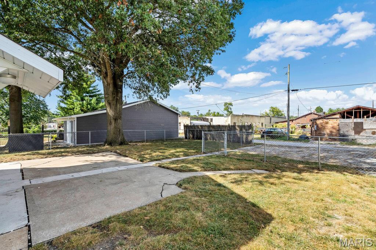
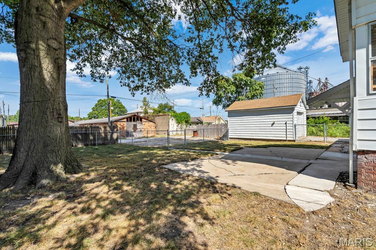
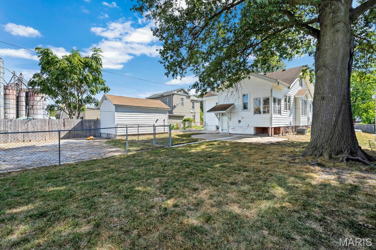
This sweet SEARS CATALOG Craftsman home radiates charm, character, and curb appeal from the moment you arrive. Thoughtfully preserved historic details—original woodwork, wide trim, solid doors, large windows, built-in bookcases, window-seat storage, and a gorgeous period breakfront—create an unmistakably warm, storybook feel. Even the original mail slot in the front door remains, a delightful nod to the home’s heritage. Inside, nearly 2,300 sq. ft. of finished living space offers comfort, flexibility, and room to grow with 3 bedrooms and 2 full baths. The open living/dining layout is anchored by a striking Craftsman architectural divider featuring built-ins and lines that guide your eye toward the spacious dining room. Here, wood beams, a window bench, and the original breakfront make the space perfect for everyday meals or hosting friends. The living room’s converted electric fireplace adds cozy ambiance, and the practical flooring throughout the main level makes the home both beautiful and easy to maintain. The updated kitchen is a standout—shaker-style cabinetry, solid-surface counters, stainless appliances, a walk-in pantry, and main-floor laundry create a highly functional workspace. Every detail feels intentional, blending modern convenience with the home’s timeless character. Two generous main-floor bedrooms offer comfortable living arrangements—one with brand-new carpet (2026) and the other with seamless flooring that flows from the main living areas. The remodeled full bath features a tub/shower combo, comfort-height vanity, and elevated commode. Upstairs, a spacious private suite spans the entire level, complete with a full bath, tub/shower combo, a huge walk-in closet, and additional storage nooks—ideal for a quiet retreat, guest suite, or flex space. Outside, the fully fenced backyard provides room to play, garden, or relax. Alley access offers private off-street parking in addition to the 1-car detached garage (with 60-amp service). A large concrete patio sits just off the back of the home—perfect for summer evenings, grilling, or gathering with friends. The dry, unfinished basement adds abundant storage options. Major updates for peace of mind: Roof, HVAC, water heater, wiring, windows, gutters, insulation, appliances, bathroom remodels (all 2019) • Fence 2020 • Added counters/cabinets 2022 • New carpet 2026.

3 Beds

2 Baths

2,272 sq.ft

$0 per sq.ft

Bungalow
$ 166,000
Active
0
26058604
3
2
2,272
Athens
New Athens DIST 60
St Clair-IL
Residential
Bungalow
Residential
$3,018
Last 6 closed homes in this zip.
| Address | Bd/Ba | SqFt | List | Sold | Closed |
|---|---|---|---|---|---|
| 829 Brooke Lane, New Athens, IL 62264 | 3/3 | 2,364 | $385,000 | $385,000 100% of ask |
Jul 31, 2026 |
| 402 S Elizabeth Street, New Athens, IL 62264 | 2/2 | 1,056 | $180,000 | $180,000 100% of ask |
Jul 31, 2026 |
| 510 Highland Street, New Athens, IL 62264 | 3/2 | 1,658 | $199,900 | $200,000 100.1% of ask |
Jul 20, 2026 |
| 201 N Market Street, 4, New Athens, IL 62264 | 1/1 | 500 | $675 | $675 100% of ask |
Jul 5, 2026 |
| 0 Five Forks Road, New Athens, IL 62264 | 0/0 | -- | $175,000 | $155,000 88.6% of ask |
Jun 4, 2026 |
| 13 Sandridge Drive, New Athens, IL 62264 | 2/1 | 1,008 | $99,500 | $102,500 103% of ask |
Apr 24, 2026 |
Estimate your monthly payment. Adjust the sliders below.
Estimate only. Not a loan offer. Consult a lender for an accurate quote, including HOA fees, PMI, and current rates.
Living Room
16x13
Dining Room
26x14
Bedroom
15x13
Bathroom
9x8
Bedroom 2
13x11
Kitchen
19x13
Laundry
6x4
Storage
6x5
Primary Bedroom
26x23
Primary Bathroom
12x11
Other
11x8
Primary Closet
Basement
46x31
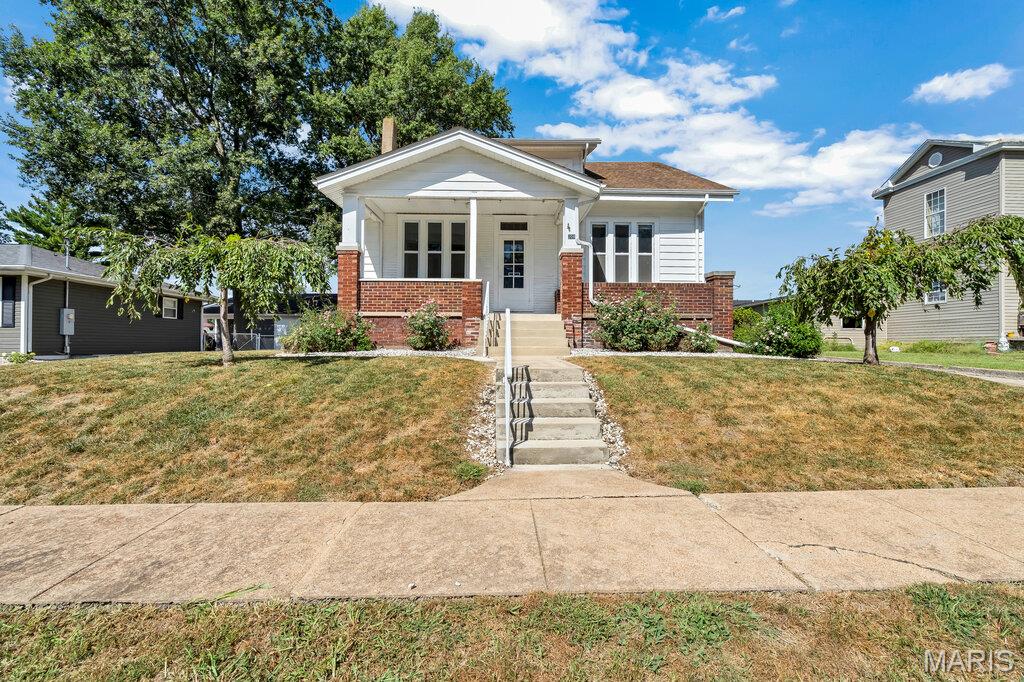
This sweet SEARS CATALOG Craftsman home radiates charm, character, and curb appeal from the moment you arrive. Thoughtfully preserved historic details—original woodwork, wide trim, solid doors, large windows, built-in bookcases, window-seat storage, and a gorgeous period breakfront—create an unmistakably warm, storybook feel. Even the original mail slot in the front door remains, a delightful nod to the home’s heritage. Inside, nearly 2,300 sq. ft. of finished living space offers comfort, flexibility, and room to grow with 3 bedrooms and 2 full baths. The open living/dining layout is anchored by a striking Craftsman architectural divider featuring built-ins and lines that guide your eye toward the spacious dining room. Here, wood beams, a window bench, and the original breakfront make the space perfect for everyday meals or hosting friends. The living room’s converted electric fireplace adds cozy ambiance, and the practical flooring throughout the main level makes the home both beautiful and easy to maintain. The updated kitchen is a standout—shaker-style cabinetry, solid-surface counters, stainless appliances, a walk-in pantry, and main-floor laundry create a highly functional workspace. Every detail feels intentional, blending modern convenience with the home’s timeless character. Two generous main-floor bedrooms offer comfortable living arrangements—one with brand-new carpet (2026) and the other with seamless flooring that flows from the main living areas. The remodeled full bath features a tub/shower combo, comfort-height vanity, and elevated commode. Upstairs, a spacious private suite spans the entire level, complete with a full bath, tub/shower combo, a huge walk-in closet, and additional storage nooks—ideal for a quiet retreat, guest suite, or flex space. Outside, the fully fenced backyard provides room to play, garden, or relax. Alley access offers private off-street parking in addition to the 1-car detached garage (with 60-amp service). A large concrete patio sits just off the back of the home—perfect for summer evenings, grilling, or gathering with friends. The dry, unfinished basement adds abundant storage options. Major updates for peace of mind: Roof, HVAC, water heater, wiring, windows, gutters, insulation, appliances, bathroom remodels (all 2019) • Fence 2020 • Added counters/cabinets 2022 • New carpet 2026.
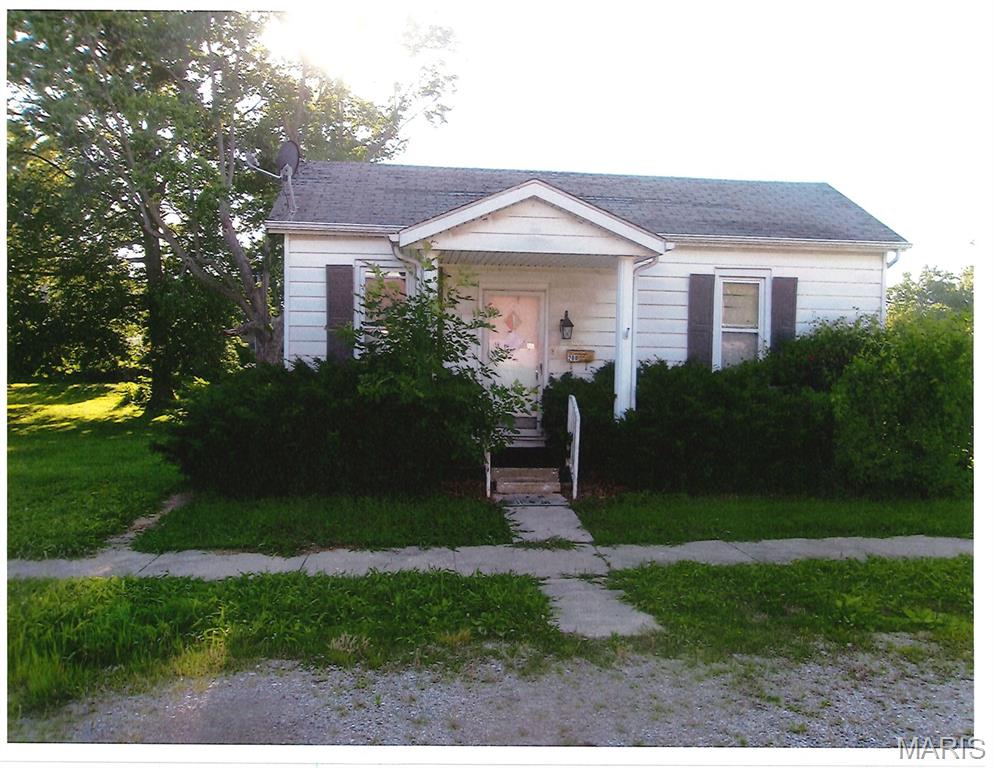
Great opportunity for investors, flippers, or buyers looking for their next renovation project. This 2-bedroom, 1-bath home is ready for your vision and creativity. With solid potential and plenty of possibilities, this property is ideal for a complete remodel or value-add investment. Being sold AS-IS. Don't miss this chance to transform this home into something special!

Looking for a home, you can truly make your own? Welcome to 401 S Van Buren St in New Athens! Situated on a .20-acre corner lot, this 2-bedroom, 1-bath home offers plenty of potential for a first-time homeowner ready to add their personal style or an investor searching for their next project. Inside, you'll find a spacious kitchen, separate dining room, and comfortable living spaces ready for your ideas and updates. The basement provides additional storage, while the detached garage gives you even more space for vehicles, tools, hobbies, or equipment. Location adds even more appeal! You're just two blocks from the community park, RV park, and boat loading dock, making it easy to enjoy everything this small-town community has to offer. Experience the peaceful, country-style atmosphere of New Athens while still being within commuting distance of shopping, dining, entertainment, and the city. Whether you're ready to stop renting and start building equity, want a home you can update and make completely yours, or you're an investor looking for a property with potential, 401 S Van Buren St is ready for its next chapter. BONUS: New Athens does not require an occupancy inspection, giving buyers one less step to worry about. Bring your ideas, see the potential, and imagine what you could turn this property into!