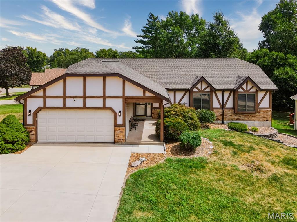
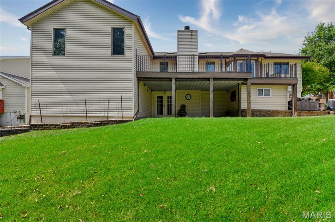
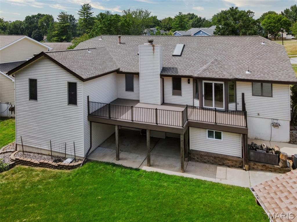
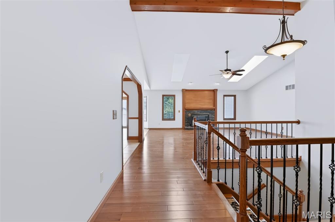
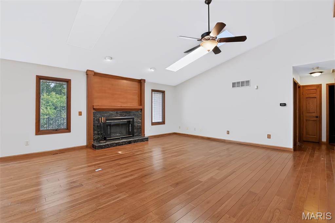
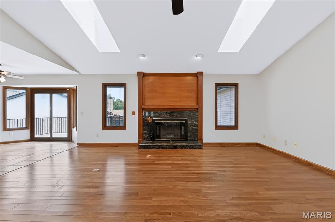
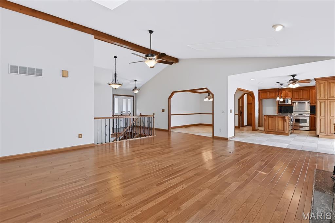
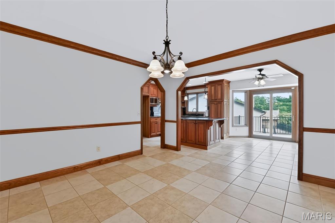
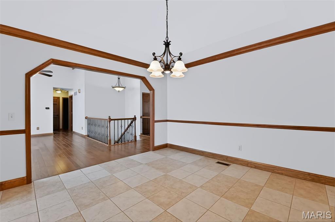
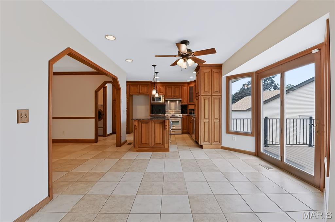
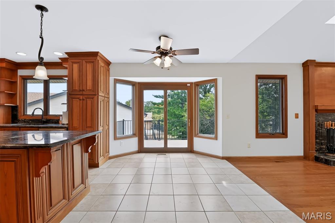
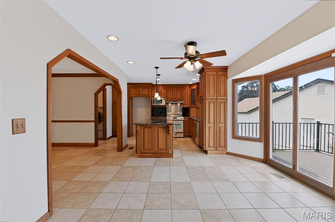
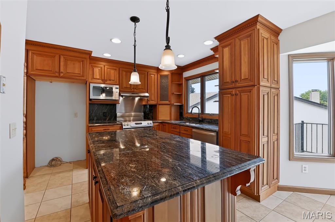
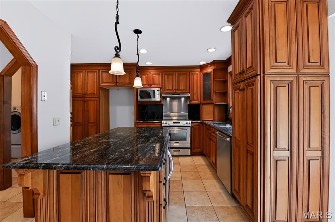
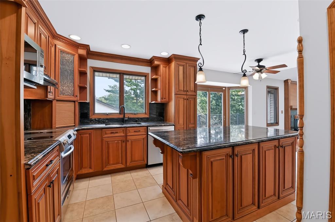
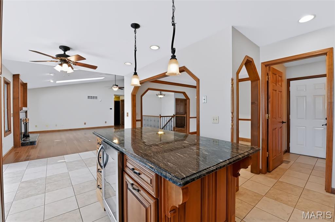
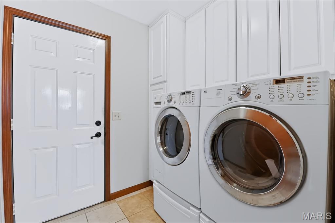
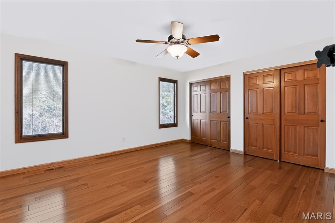
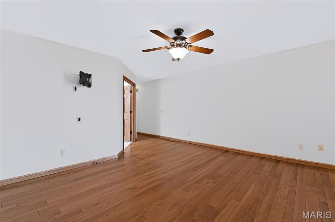
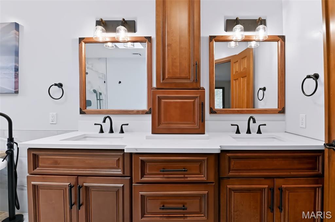
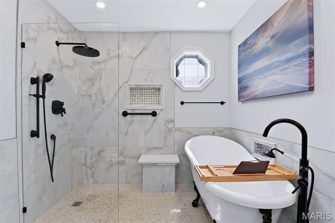
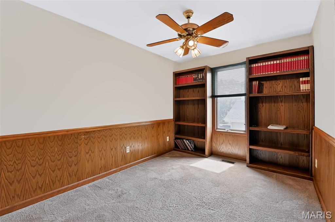
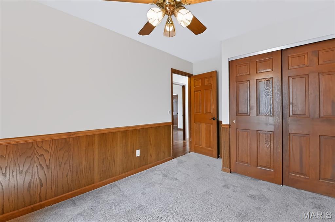
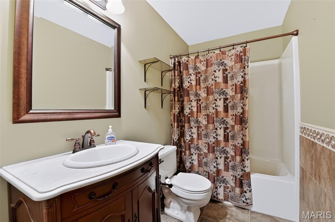
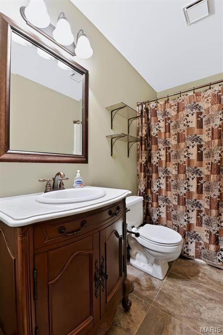
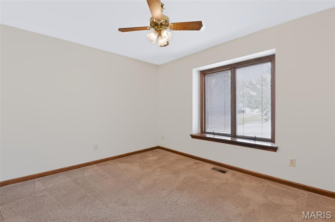
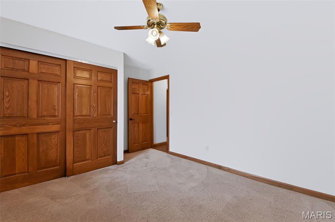
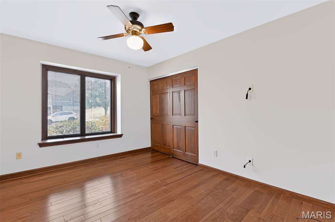
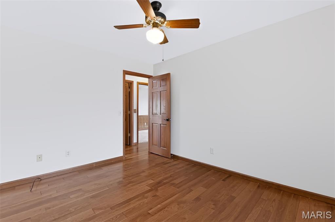
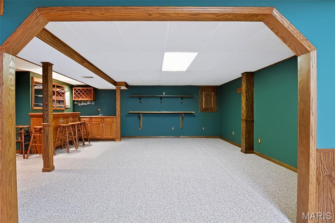
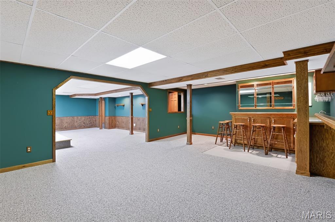
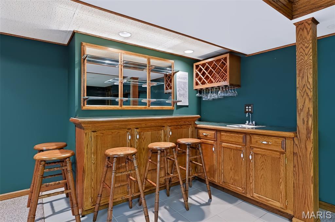
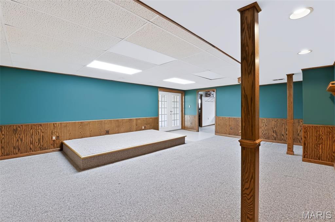
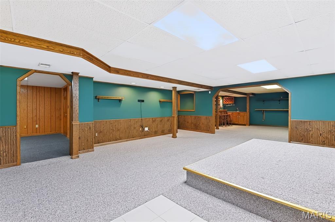
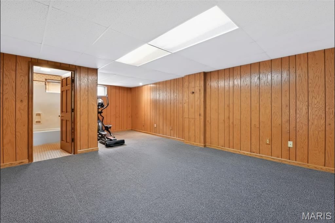
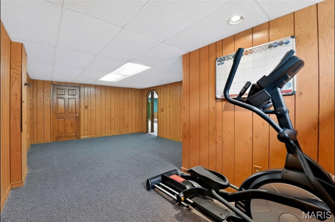
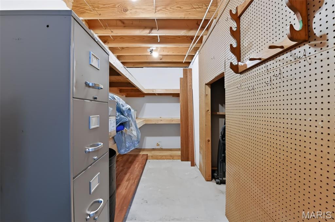
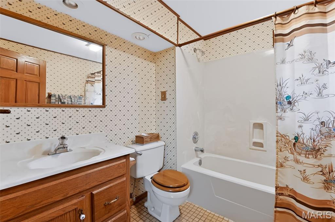
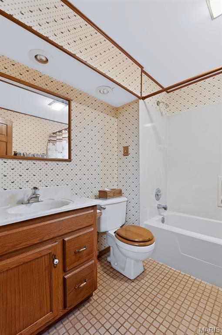
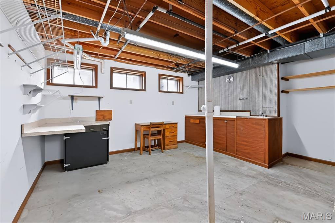
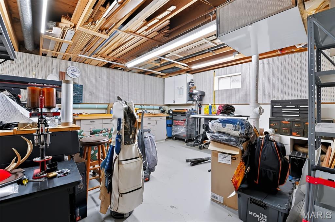
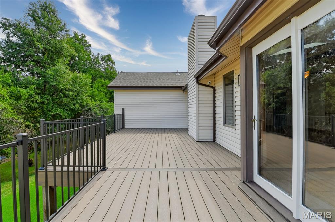
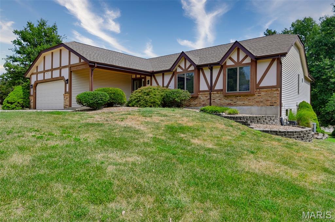
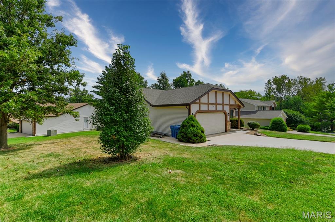
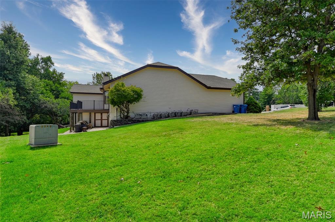
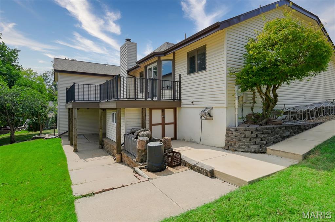
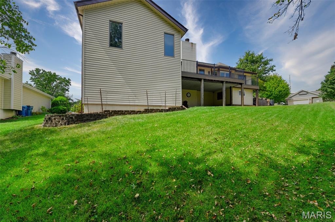
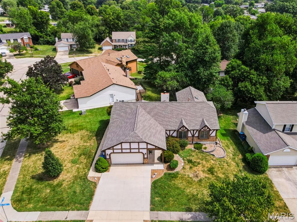
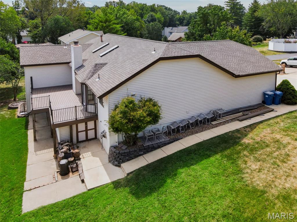
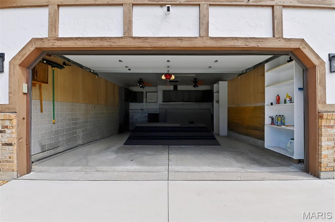
"A Smart Way to Sell Real Estate" with Transparency. Looking for a Fair, Open Way to Buy a Home. Skip the blind bidding wars and hidden negotiations. See exactly what others are bidding on our 100% transparent online platform for.. 12 Meadow Crest Ct. Open to all pre-qualified buyers (FHA, VA, Conventional, Cash). Seller will consider buyer concessions to help offset closing costs. A Buyer's Premium is added to the high bid to establish the final purchase price, which can be financed into the loan. "Contact the listing broker for complete details ..." Welcome to this thoughtfully updated ranch home featuring flexible living areas designed to easily accommodate guests or extended family! Meticulously maintained and move-in ready, this residence features top-tier updates throughout: Main Level Highlights: Beautiful 3/4" solid hickory hardwood flooring flows through the primary living areas, complemented by fresh interior paint and professionally cleaned carpets in the bedrooms. The open kitchen and dining combo features durable tile flooring, updated granite countertops, and sleek finishes. All three bathrooms throughout the home feature tile flooring, including a beautifully remodeled master bathroom suite.Finished Walk-Out Lower Level: The versatile fully finished lower level includes a large living area, a private room, and a full bathroom. With its walk-out access and existing setup, it serves as an ideal private living space for extended family, an in-law suite, or guests—simply add a kitchenette to create a completely independent full secondary suite. Extensive Exterior & Mechanical Upgrades: Enjoy major big-ticket improvements, including a brand-new roof (2026), a fresh new deck (2026) perfect for outdoor entertaining, and a recently replaced concrete driveway and sidewalks within the last couple of years. This is a live online platform sale; the listing price is the "Floor Price". Sale starts Oct. 3rd and ends Oct.4th. Buy with ultimate confidence. Verified / Certified: "A fully verified home with completed radon and property inspections." This property stands out from the rest. Reports available through registering on the online platform.

5 Beds

3 Baths

2,012 sq.ft

$0 per sq.ft

Ranch,Tudor
$ 390,000
Active
0
26058751
5
3
2,012
1,400
Greenfield
St Charles
St. Charles R-VI
St Charles
Residential
Ranch,Tudor
Residential
$4,156
Last 6 closed homes in this zip.
| Address | Bd/Ba | SqFt | List | Sold | Closed |
|---|---|---|---|---|---|
| 1620 Dahlia Court, St Charles, MO 63303 | 4/3 | 1,662 | $2,375 | $2,375 100% of ask |
Sep 21, 2026 |
| 1760 Waterfall Drive, St Charles, MO 63303 | 2/2 | 1,402 | $354,900 | $350,000 98.6% of ask |
Sep 21, 2026 |
| 15 Faulkner Drive, 32A, St Charles, MO 63303 | 3/3 | 1,456 | $325,000 | $325,000 100% of ask |
Sep 18, 2026 |
| 1387 Hampton Road, C, Unincorporated, MO 63303 | 3/4 | 1,760 | $249,000 | $252,000 101.2% of ask |
Sep 18, 2026 |
| 11 San Camille Court, St Charles, MO 63303 | 3/3 | 1,250 | $309,900 | $330,000 106.5% of ask |
Sep 17, 2026 |
| 1304 South Drive, St Charles, MO 63303 | 2/1 | 936 | $250,000 | $253,725 101.5% of ask |
Sep 17, 2026 |
Estimate your monthly payment. Adjust the sliders below.
Estimate only. Not a loan offer. Consult a lender for an accurate quote, including HOA fees, PMI, and current rates.
Great Room
21x19
wooden fireplace, wood beam
Primary Bathroom
14x8
Walk-In Shower
Bedroom 2
13x10
Bedroom 3
11x13
Corner
Bedroom 4
12x9
used as a office
Bathroom
8x5
Hall
Bathroom
14x8
Master
Kitchen
17x11
Eat-In w/bay window
Dining Room
12x12
with kitchen
Laundry
9x7
off kitchen
Primary Bathroom
17x15
Large
Recreation Room
16x22
Wet Bar
Family Room
23x18
Game Room
22x16
Bedroom
24x14
wa;lk-in closet, bathroom
Bathroom
8x8
with bedroom

Impeccably maintained, 3 bedroom, 2.5 bath ranch in a fantastic St. Charles location! This charming home offers approximately 2,277 sq ft of beautiful living space including the finished lower level. The exterior is eye catching with brick, vinyl siding, exposed aggregate driveway and walkway, enclosed fascia/soffits, architectural shingles, lush landscaping and a large front porch. Features include an open floor plan, vaulted ceilings in the Entry-Dining area-Great Room, woodburning fireplace with brick surround, sliding door to the patio from the Great Room and Breakfast Room, open stairs to the lower level, updated Kitchen, luxury vinyl plank flooring, quartz countertops, tile backsplash, 42 inch custom cabinets, soft close feature, stainless steel appliances, smooth top range, microwave, dishwasher, composite sink and breakfast room with a sliding door to the paver patio and back yard. The Primary Suite has a triple window, ceiling fan, walk in closet, knee space in the vanity, soaking tub, shower and a medicine cabinet. The finished lower level offers a Family Room with a second woodburning fireplace with brick surround, large Recreation area, half bath and plenty of storage area. The 2 car garage has added depth (22Dx20.8W) and has a garage door opener. The back yard is level, beautifully landscaped and has a paver patio for outdoor enjoyment. The Kitchen was updated in 2022, Students will attend desirable Francis Howell schools and there is easy access to Highway 94/364. Excellent home, great finishes, check it out!
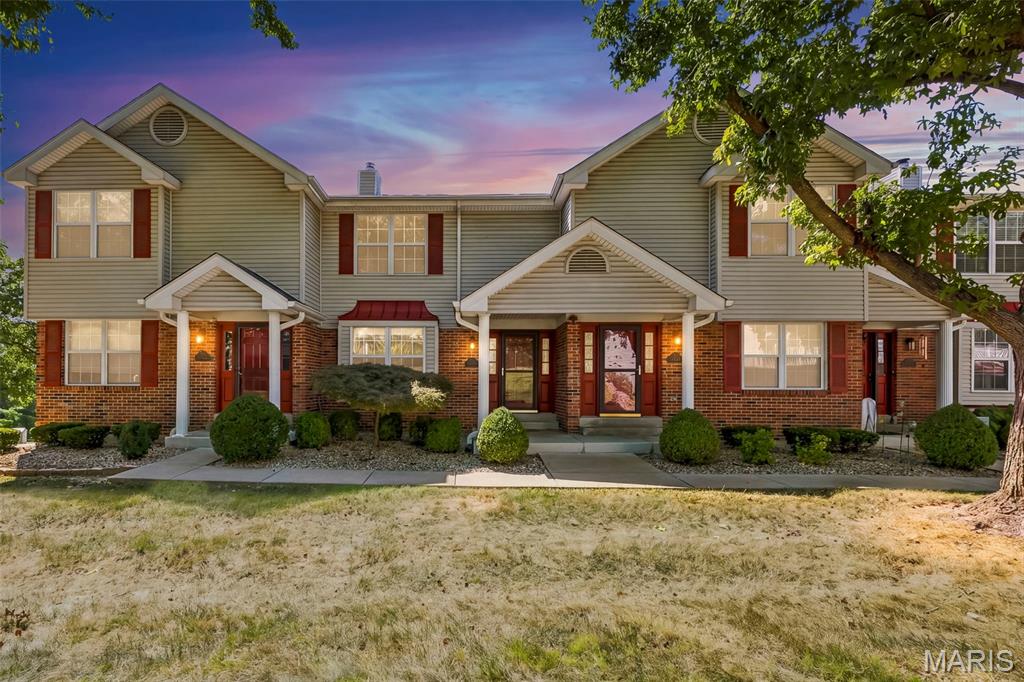
Open House Sunday 9/27 1-3 PM!! Located in the desirable Sherman Park Complex, this must-see spacious townhome offering 2 bedrooms, 1.5 baths & 1200 sqft and finished lower level, is conveniently located near Highway 70/364, Main Street, and the Streets of St. Charles. This all-electric unit has an open living room complete with a wood-burning fireplace, large eat-in kitchen with stainless steel appliances (all appliances in kitchen remain), main floor laundry (washer and dryer remain),& updated half bath on the main floor. Upstairs features 2 generous-sized bedrooms, the primary bedroom connecting to the full hall bath which is renovated w/ dual sink vanity, newer flooring & subway tile shower. Lower level is finished offering an additional living space or at-home office space. Don't forget to relax on the covered deck! The tuck-under, two-car garage has ample space for all your storage needs! Welcome Home!!
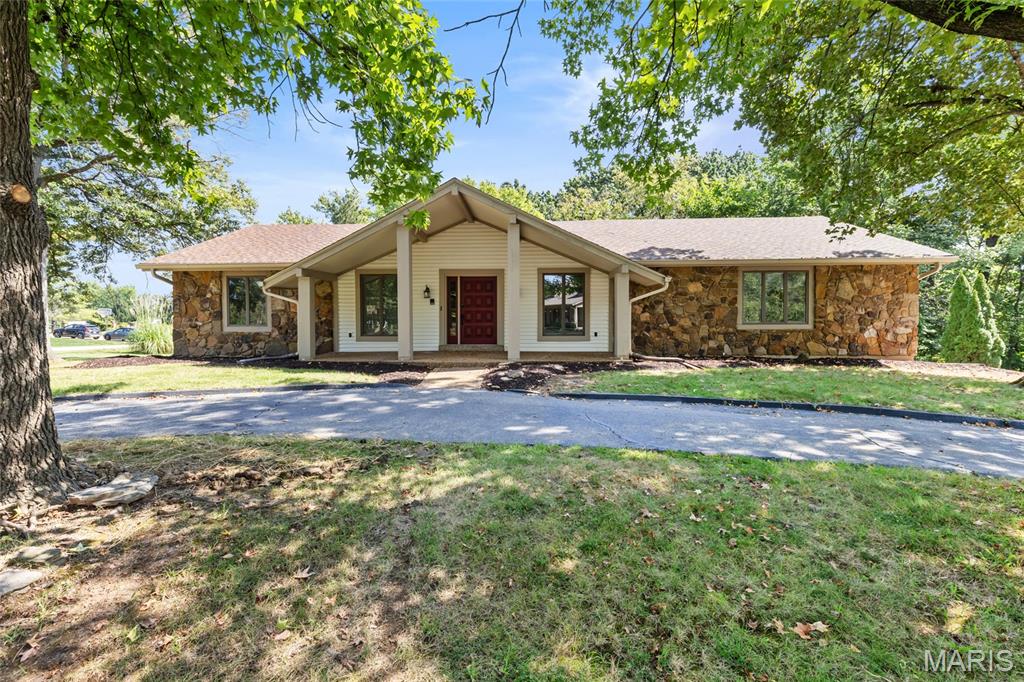
Beautiful well maintained ranch home on 1 Acre in the Sought after Bluffs! Pulling up to this home you are greeted with a lovely circle driveway and corner wooded lot. Entering the home a large family room and formal dining room greet you. The Family room would make an excellent home office. Notice the beautiful floor to ceiling stone fireplace. Spacious great room with tall ceilings! Kitchen is space with ample cabinet and counter space. Kitchen leads a to a large deck overlooking your private lot. 4 SPACIOUS bedrooms on the main floor. Primary suite offers a large walk in closet! Large Main floor Mudroom/Laundry for your convenience. The Garage is oversized with workshop area, man door and offers high ceilings! Your basement offers a 3rd full bath and a 3rd garage area perfect for a golf cart or lawn equipment! All of this located in the boundaries of the Francis Howell School District.