Privacy, character, and room to breathe—welcome to your own private retreat on approximately 10 wooded acres in the Freeburg School District! Tucked away among mature trees, this impressive 5-bedroom, 2.5-bath log home offers a setting that feels worlds away while providing an incredible amount of space inside and out. From the moment you arrive, the winding drive and wooded surroundings set the tone. Inside, soaring wood ceilings, exposed log beams and walls, beautiful hardwood floors, and an impressive floor-to-ceiling stone fireplace create the warm, unmistakable character of a true log home. Expansive living and gathering areas provide plenty of room for everyday living, entertaining, or simply enjoying the peaceful surroundings. The home also features a spacious kitchen, multiple dining and sitting areas, and five bedrooms offering flexibility for family, guests, home offices, or hobby space. The finished lower level adds even more possibilities with generous recreation and living areas. But the lifestyle doesn't stop at the main house! A separate pool house/game room outbuilding creates the perfect destination for entertaining, recreation, hobbies, or weekend gatherings. Outside, 15.19 acres of wooded privacy provide the kind of setting that's increasingly hard to find. Enjoy quiet mornings surrounded by nature, evenings on the deck, room to explore, and the feeling of having your own secluded getaway. This isn't your typical home—it's a property designed for those looking for space, privacy, recreation, and a one-of-a-kind setting.

5 Beds

3 Baths

3,776 sq.ft

$0 per sq.ft

$ 575,000
Coming Soon
0
26058773
5
3
3,776
1,000
Not in a Subdivision
Freeburg
Freeburg DIST 70
St Clair-IL
Residential
Residential
$16,273
Last 6 closed homes in this zip.
| Address | Bd/Ba | SqFt | List | Sold | Closed |
|---|---|---|---|---|---|
| 710 N Kristie Lynn Street, Freeburg, IL 62243 | 3/2 | 1,719 | $335,000 | $325,000 97% of ask |
Sep 21, 2026 |
| 1202 ANISE Court, Freeburg, IL 62243 | 4/4 | 2,715 | $598,500 | $615,000 102.8% of ask |
Sep 18, 2026 |
| 6906 Holcomb School Road, Freeburg, IL 62243 | 2/1 | 936 | $200,000 | $178,501 89.3% of ask |
Sep 15, 2026 |
| 8 N Edison Street, Freeburg, IL 62243 | 1/1 | 576 | $995 | $995 100% of ask |
Sep 4, 2026 |
| 6 N RAILROAD Street, Freeburg, IL 62243 | 2/1 | 819 | $950 | $950 100% of ask |
Sep 2, 2026 |
| 10 E Washington Street, Freeburg, IL 62243 | 2/1 | 1,644 | $165,000 | $145,000 87.9% of ask |
Aug 31, 2026 |
Estimate your monthly payment. Adjust the sliders below.
Estimate only. Not a loan offer. Consult a lender for an accurate quote, including HOA fees, PMI, and current rates.
Other
8x11
Grand Entrance Foyer with Open Staircase Up to Main Living Area, Hallways Around Both Sides of Staircase, Coat Closet, Wood and Wall Papered Walls and Two Chandeliers
Living Room
15x35
Large Living Room Right at Top of Open Staircase, Log Walls, Large Stone to Ceiling Wood Burning Fireplace, Vaulted Beamed Wood Ceilings with Skylights, Open to Dining Room and Two Ceiling Fans
Dining Room
11x14
Spacious Dining Room Open to Living Room with Vaulted Beamed Wood Ceilings, Log Walls, Wall Papered Walls, Open Staircase, Ceiling Fan, Opening to Kitchen and Opening to Sun Room
Kitchen
14x10
Galley Kitchen with Linoleum Flooring, Custom Wood Cabinetry with Picture Rail, Built In Roll Top Desk, Laminate Countertops, Walk In Pantry, Vaulted Beamed Wood Ceilings with Skylights, Window to Back, Tiled Walls, Ceiling Fan and Stainless Steel Appliances - Refrigerator and Gas Range
Sunroom
12x15
Spacious Sunroom with French Doors Right off of Dining Room in Upper Level with Vaulted Beamed Wood Ceilings, Ceiling Fan, Loads of Windows with Nature View, Door to Back Deck and Wall Papered Walls
Primary Bedroom
16x16
Large Primary Bedroom Suite on Upper Level with Vaulted Beamed Wood Ceilings, Ceiling Fan, Two Closets with Swing Doors and Door to Side Deck
Primary Bathroom
8x9
Primary Bathroom off of Primary Bedroom Suite with LVP Flooring, Oversized Single Sink Vanity with Tall Cabinet, Toilet, Walk In Shower Only with Glass Shower Doors, Stained Glass Window, Window to Side of House, Vaulted Beamed Wood Ceilings and Ceiling Fan
Sitting Room
16x11
Spacious Sitting Room Down Hallways from Foyer with Sliding Glass Door to Sun Room, Wood Ceiling with Wall Papered Walls and Linen Closet Under Staircase
Sunroom
9x15
Second Sunroom off of Main Level Sitting Room through Sliding Glass Doors with Loads of Windows and Door to Backyard
Bedroom 2
12x14
Large Main Level Bedroom 2 with Wood Ceilings, Wall Papered and Log Walls, Ceiling Fan, Door to Side Porch, Display Window to Front Yard and Two Closets with Bifold Closet Doors
Bathroom
10x8
Large Full Main Level Bathroom with Linoleum Flooring, Single Sink Vanity, Toilet, Walk In Shower Only with Glass Sliding Shower Doors, Two Linen Closets, Wood Ceiling, Log and Wall Papered Walls and Ceiling Fan
Bedroom 3
12x14
Large Main Level Bedroom 3 with Wood Ceilings, Wall Papered and Log Walls, Ceiling Fan, Door to Side Porch, Window to Back Yard and Two Closets with Bifold Closet Doors
Bedroom 4
16x13
Large Main Level Bedroom 4 with Wood Ceilings, Wall Papered and Log Walls, Ceiling Fan, Display Window to Front Yard and Closet with Bifold Closet Doors
Laundry
14x11
Spacious Main Level Laundry Room with Log and Wood Walls, Electric Washer and Dryer Hook Up, Oversized Single Sink Vanity with Tall Cabinet, Medicine Cabinet Mirror, Toilet Room, Closet, Door to Back Yard
Office
15x15
Office or Study with Vaulted Beamed Wood Ceilings, Ceiling Fan, Log Walls, Door to Front Yard, Windows to Front and Window to Back
Family Room
12x23
Lower Level Family Room with Linoleum Tile, Drop Tile Ceiling and Connected to Recreation Room
Recreation Room
22x15
Lower Level Recreation Room with Linoleum Tile, Drop Tile Ceiling and Connected to Recreation Room
Bathroom 5
19x27
Large Lower Level Bedroom 5 or Additional Family Room/Recreation Room, etc. with LVP and Linoleum Flooring, Drop Tile Ceiling, Loads of Closets with Bifold Closet Doors, Tiled and Wood Walls, and Door to Back Yard
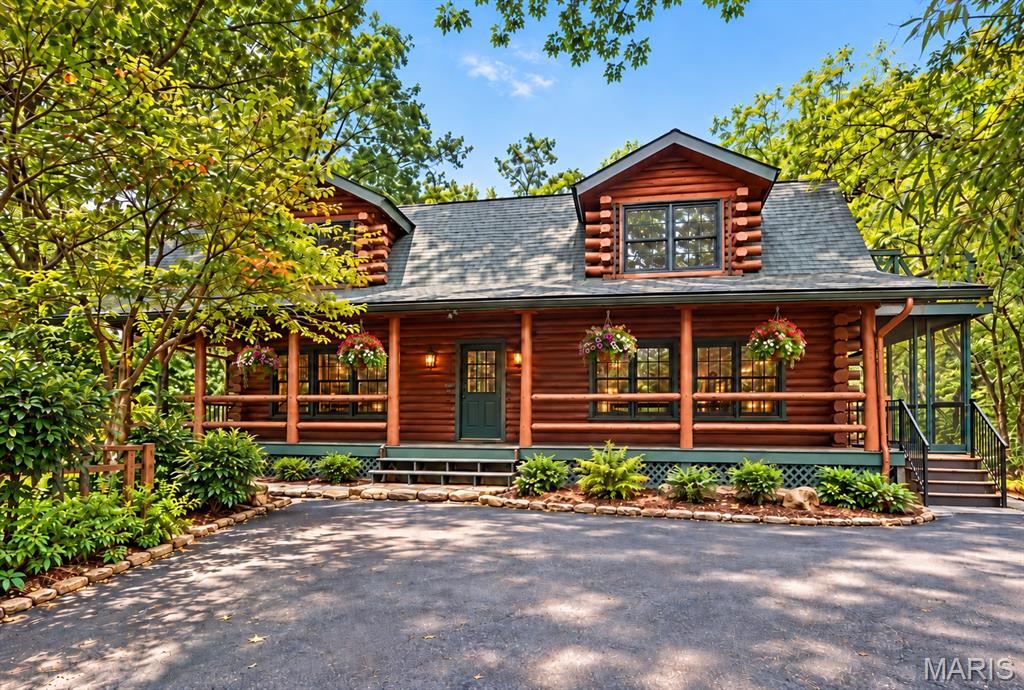
Privacy, character, and room to breathe—welcome to your own private retreat on approximately 10 wooded acres in the Freeburg School District! Tucked away among mature trees, this impressive 5-bedroom, 2.5-bath log home offers a setting that feels worlds away while providing an incredible amount of space inside and out. From the moment you arrive, the winding drive and wooded surroundings set the tone. Inside, soaring wood ceilings, exposed log beams and walls, beautiful hardwood floors, and an impressive floor-to-ceiling stone fireplace create the warm, unmistakable character of a true log home. Expansive living and gathering areas provide plenty of room for everyday living, entertaining, or simply enjoying the peaceful surroundings. The home also features a spacious kitchen, multiple dining and sitting areas, and five bedrooms offering flexibility for family, guests, home offices, or hobby space. The finished lower level adds even more possibilities with generous recreation and living areas. But the lifestyle doesn't stop at the main house! A separate pool house/game room outbuilding creates the perfect destination for entertaining, recreation, hobbies, or weekend gatherings. Outside, 15.19 acres of wooded privacy provide the kind of setting that's increasingly hard to find. Enjoy quiet mornings surrounded by nature, evenings on the deck, room to explore, and the feeling of having your own secluded getaway. This isn't your typical home—it's a property designed for those looking for space, privacy, recreation, and a one-of-a-kind setting.
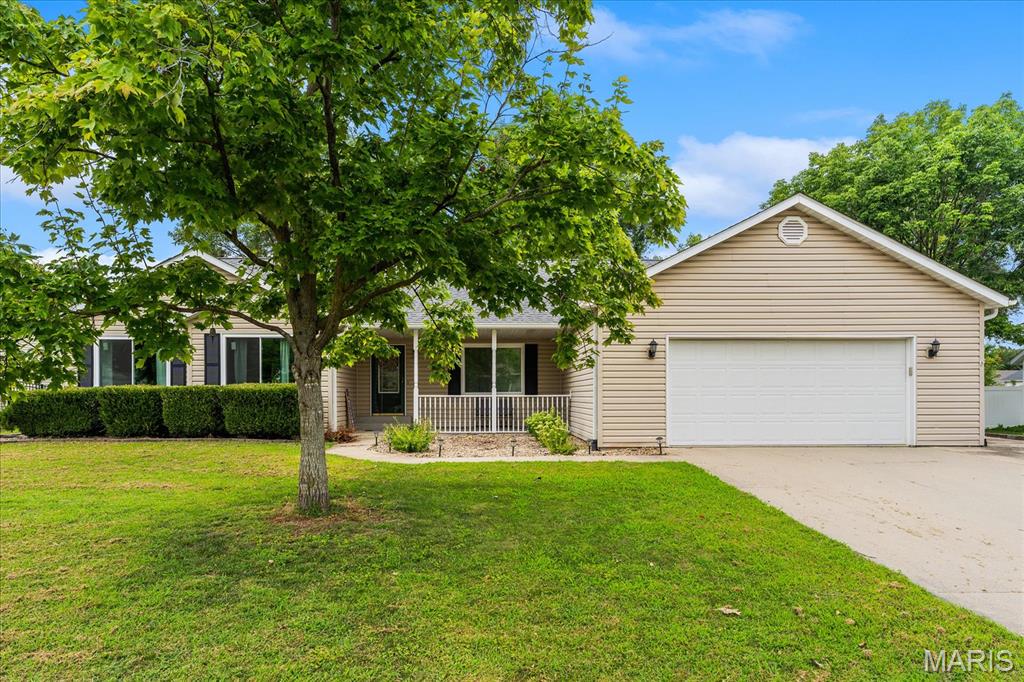
Welcome home to this beautiful property in Freeburg offering comfort, style, privacy, and many upgrades. Thoughtfully updated throughout, this home features numerous improvements that make it truly move-in ready. This beautiful home comes with new windows, sump pump, water softener, toilets, HVAC system, and a great privacy fence. This 3 bedroom/3 bath home with living room and separate dining room offers space for everyone. Enjoy relaxing or entertaining in the inviting sunroom, a bright and versatile space that can serve as a cozy sitting area or gathering spot. Outside, the privacy-fenced backyard creates a peaceful retreat—perfect for pets, outdoor entertaining, gardening, or simply enjoying your own private space. There is also a shed in the backyard for all those extra lawn maintenance tools or kid's toys. With many upgrades already completed, this home offers the perfect blend of modern convenience and comfortable living. Come see all that this wonderful property has to offer!
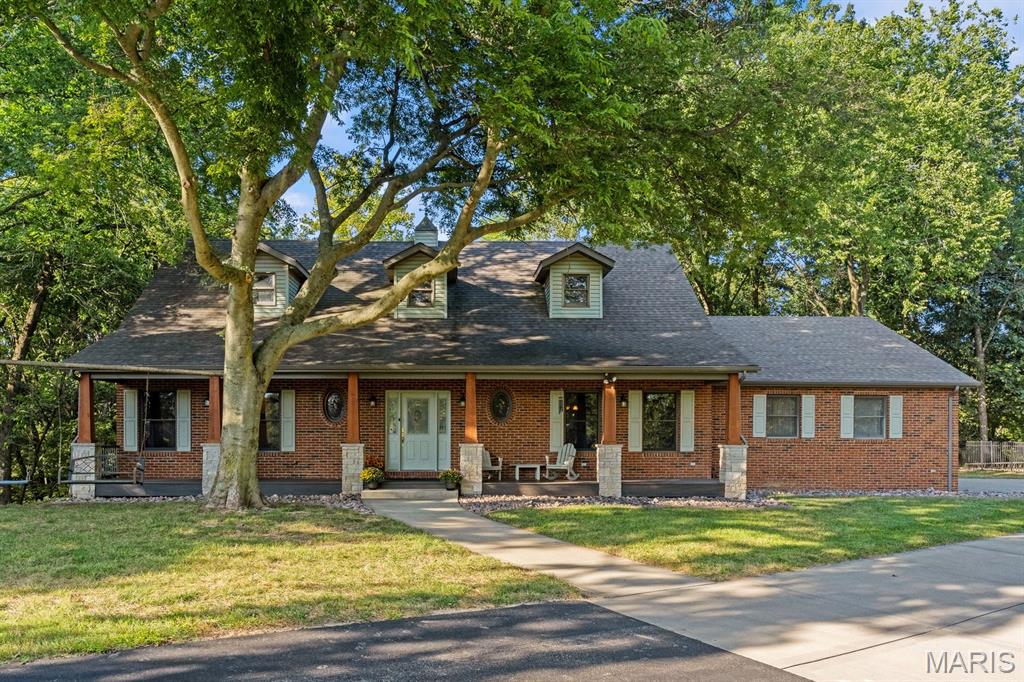
A Once-in-a-Lifetime Opportunity! Discover the dream of private country living on nearly 15 acres in the desirable Freeburg School District. This exceptional home offers an incredible combination of privacy, space, amenities, and character that is truly hard to find. The heart of the home is the stunning living room, featuring a dramatic vaulted ceiling accented by beautiful wood beams and an impressive floor-to-ceiling stone fireplace that creates a warm and inviting gathering space. The spacious master suite offers a relaxing retreat with a luxurious bath complete with a Jacuzzi tub, separate shower, and dual sinks. Upstairs, two additional bedrooms each feature their own full bathroom, along with generous closet and storage space. A full finished basement adds even more living and entertaining space and offers endless possibilities for recreation, hobbies, or gatherings. Central vacuum adds everyday convenience. Outdoor living is truly exceptional. Enjoy your own private in-ground swimming pool complete with diving board, accompanied by a pool house that is plumbed for a wet bar and includes a bathroom—perfect for summer entertaining and poolside gatherings. For the equestrian enthusiast, the property includes a horse barn with four stalls, while a large shed (30x50) provides additional storage for equipment, hobbies, or recreational needs. Surrounded by mature woods and offering a peaceful, private setting, this property provides the rare opportunity to enjoy the best of country living while remaining within the Village of Freeburg. Privacy. Land. Entertaining. Equestrian amenities. A spectacular home. This is more than a property—it is a lifestyle and a once-in-a-lifetime opportunity to create the private retreat you've always dreamed of! 2 parcels 14-20.0-100-016 & 14.19.0-207-021. AG is 8+/- acres & Single Family Residential is the rest. Taxes and acreage reflect parcels combined. AUDIO/VIDEO