Back to Search Results
$499,900 Pending

8801 Julia Dent Drive, Grantwood Village, MO, 63123

3 bd | 4 ba | 2,657 sq ft | Traditional
Subdivision: Forest Haven
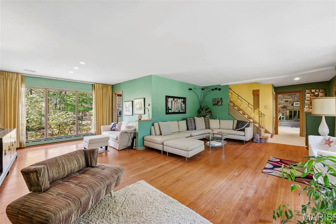
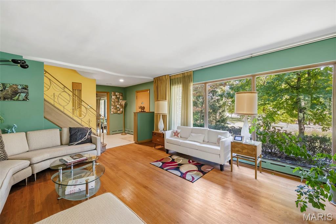
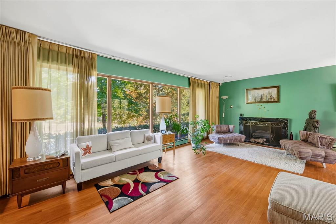
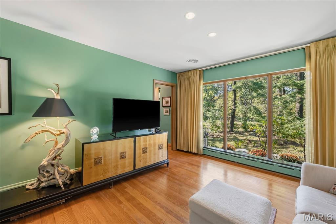
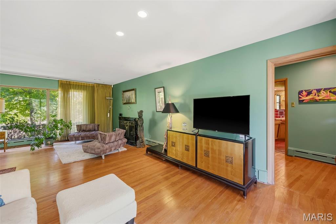
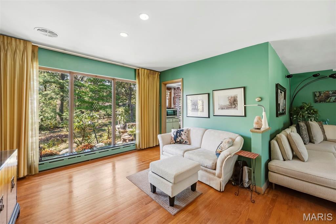
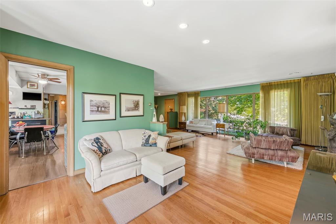
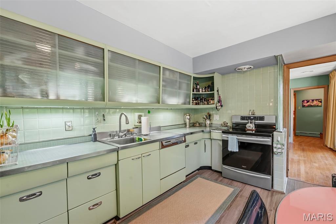
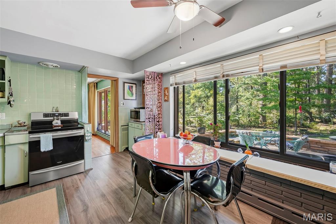
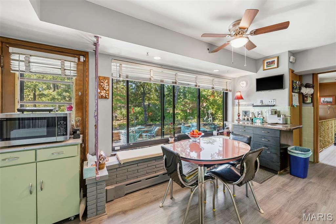
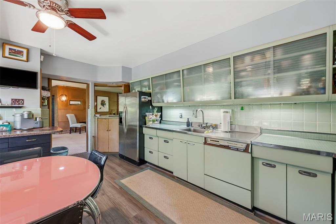
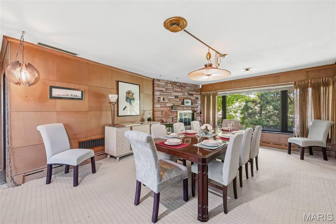
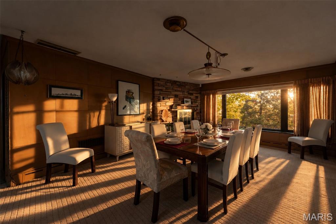
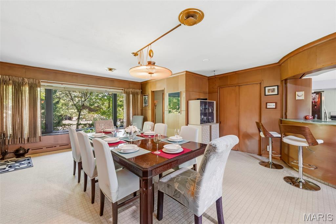
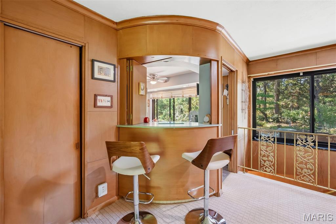
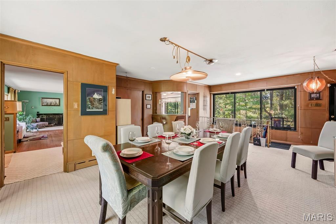
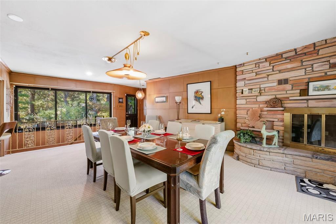
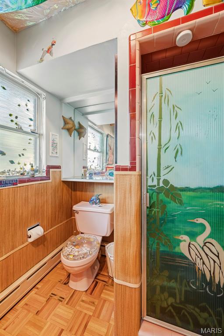
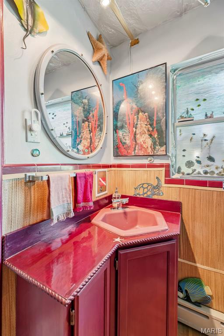
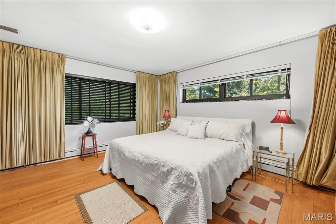
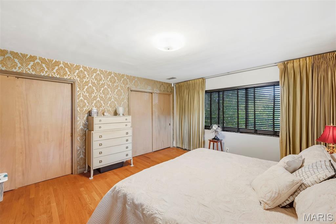
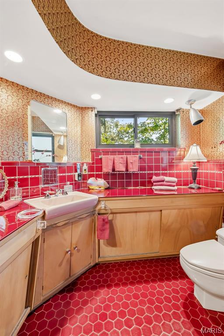
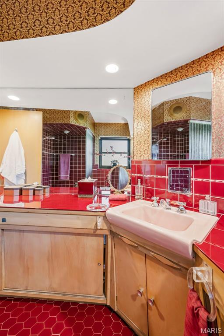
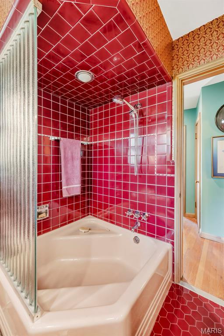
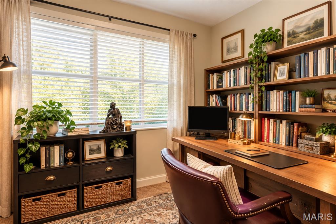
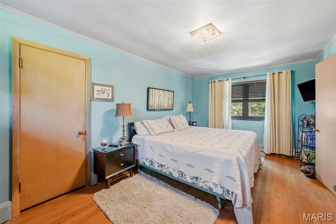
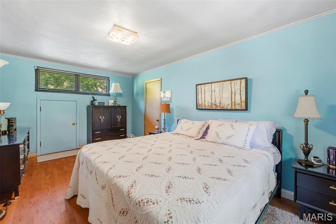
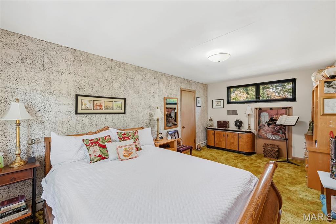
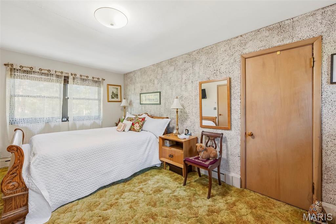
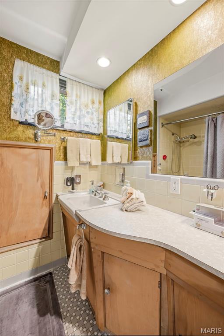
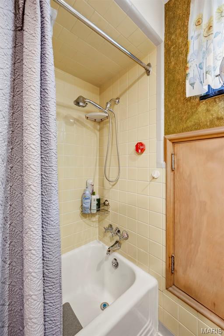
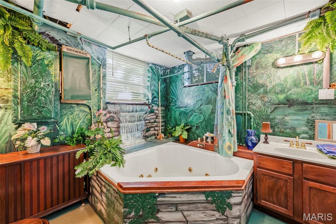
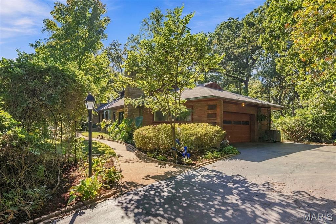
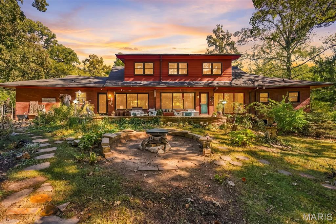
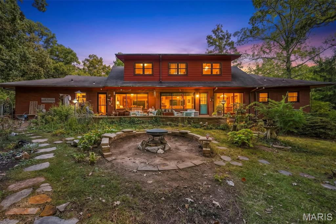
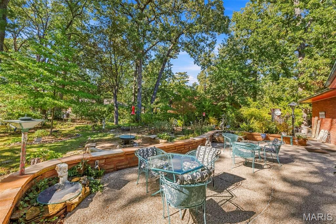
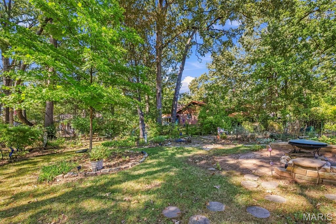
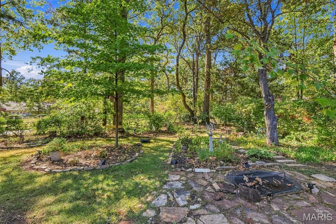
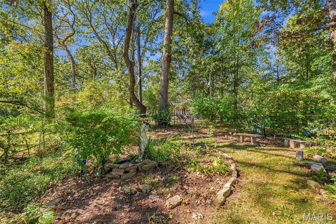
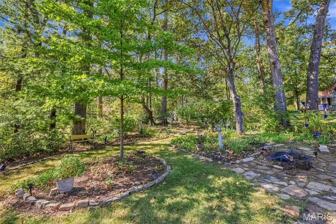
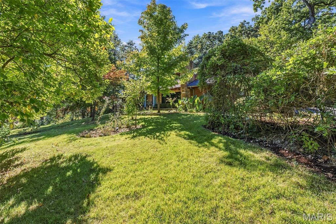
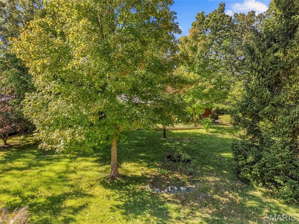
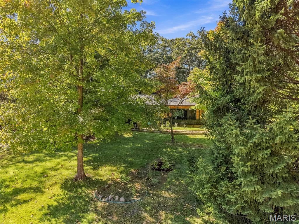
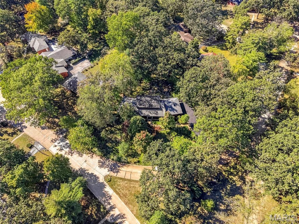
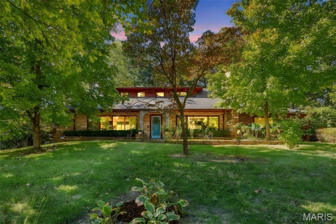
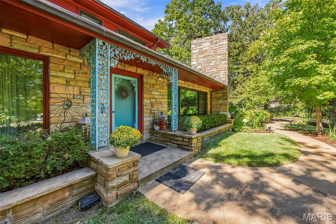
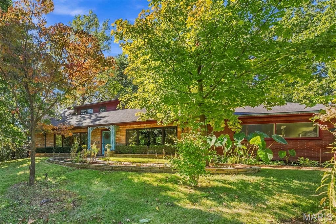
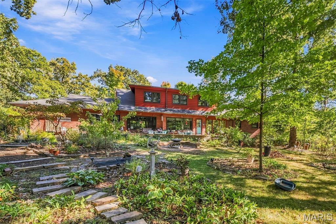
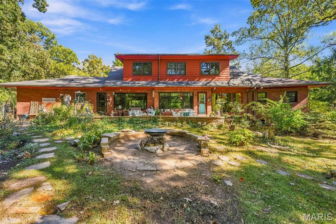
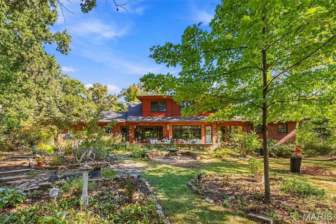
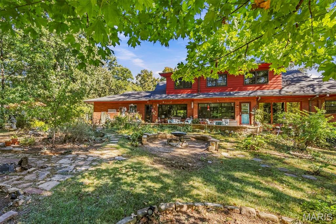
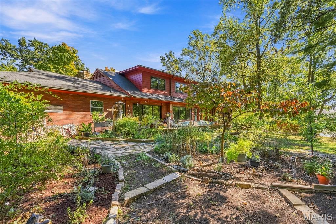
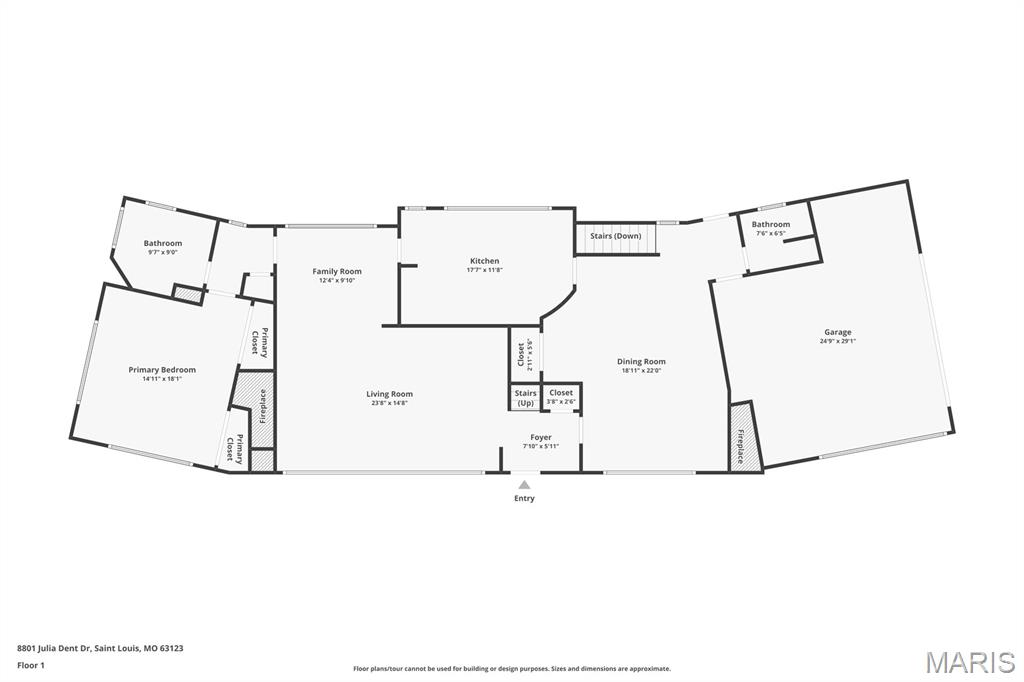
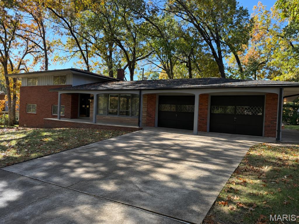
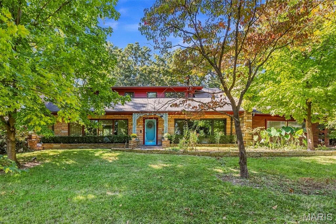
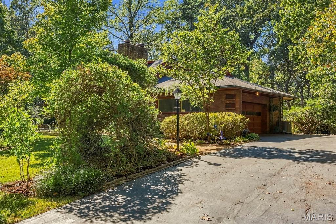
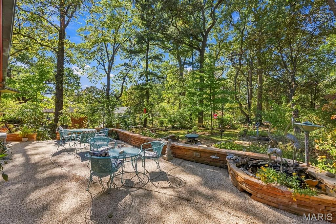
The first thing you’ll notice about 8801 Julia Dent Drive is it’s seclusion among the old growth oak trees that define the desirable Town of Grantwood Village. Nestled among custom landscaping in the Forest Haven section, this unique keystone home on .77 acres and is on a choice lot that is all but invisible from the busy intersection of Laclede Station Road and Rock Hill Road in South County. Trees that were alive when President Ulysses S. Grant and his wife, Julia Dent lived here still thrive due to protective ordinances that ensure the tranquil surroundings. The house is most often described as “unique” with its glass walls and generous overhangs. It was designed by a well-known commercial artist, Alexander Loelkes, who built this contemporary house for his family in 1951. It has been occupied and well maintained by the family since then. The 2,657 square foot house was built with classic Roman brick, Tennessee Limestone, and real redwood, and has been lovingly maintained by the Loelkes family for 75 years. Recently updated Anderson windows offer convenience, safety, and lower utility bills as well as great views. From any room the new owner will enjoy expansive views of green and growing landscapes carefully cultivated to feature a perennial showcase of colorful trees and plants. 7 large rooms, 3 bedrooms, 4 baths, 3 fireplaces, a partially finished basement and a 2-car garage with a utility alcove offer plenty of working space. The original baseboard heating system is well supported and offers warm floors in the winter plus heated bathroom floors and one heated wall in the primary bath. This system is backed by two modern HVAC systems for year-round comfort. The electrical system has been updated to 200 amps and multiple GFI receptables have been installed. An efficient Generac generator ensures no inconvenience during unexpected power outages. The primary bath features unique glass countertops, perfect tile, a luxurious square tub and glass partition that separates the tub/shower from the classic low-profile toilet. This room offers a heated floor and shower wall, as well as approximately 54 cubic feet of storage in handcrafted wooden cabinets with sliding doors. Laundry chutes on the first and second floor lead to the well-designed basement laundry room equipped with a mini fridge and television. A built-in spa is a unique lower-level feature, as are the Jacuzzi tub, bidet and hand-painted garden motif surrounding the tub. Together they offer a quiet respite from the daily grind with adequate surrounding room for relaxation or recreation. A built-in barbecue grill/fireplace allows for a unique party experience. The lower level is protected by a complete water proofing system with two sump pumps. The large dining room features two glass walls and two imported African mahogany walls, all with cove molding. A corner fireplace is surrounded by a deep hearth and surrounding Tennessee limestone that matches the two extra wide capped chimneys that support the well-functioning dining room and living room fireplaces. There are 75 linear feet of custom- made, lined silk drapes in the living room and primary bedroom. Custom-made shears in the living room allow for convenient management of the ample sunlight that pours through the expansive windows. The living area features four pocket doors that allow for temporary room divisions to accommodate an active lifestyle. The metal kitchen cabinets with glass fronts in the Mid-Century modern kitchen are in excellent condition. A stone herb planter doubles as a window seat. Through the window wall you can enjoy a wide patio that provides space for entertaining or just watching the indigenous wildlife that plays in the yard around four small ponds with moving water. A Dutch door provides easy access. This home is situated in a child and dog friendly neighborhood where walking and visiting with neighbors is a favorite pastime. It is in the incorporated municipality of Grantwood Village wi

Status: Pending · MLS# 26058855 · Listing Courtesy of Allen Brake Real Estate, [email protected]

Approximate location. Get directions

See this home with a live agent, right now

Talk to a MORE, REALTORS® agent, not a referral call center. Why that matters to what you pay

Call now
Calls may be recorded.*
How live works
Your MORE, REALTORS® agent
Trusted local partners

Facts and features

List Price

$ 499,900

Status

Pending

Days on market

0

MLS#

26058855

Bedrooms

3

Full baths

4

Sq. Ft. Above

2,657

Subdivision

Forest Haven

Municipality

Grantwood Village

School District

Lindbergh Schools

County

St Louis

Property Type

Residential

Style

Traditional

Type

Residential

Additional Information

Property Tax (2025)

$5,510

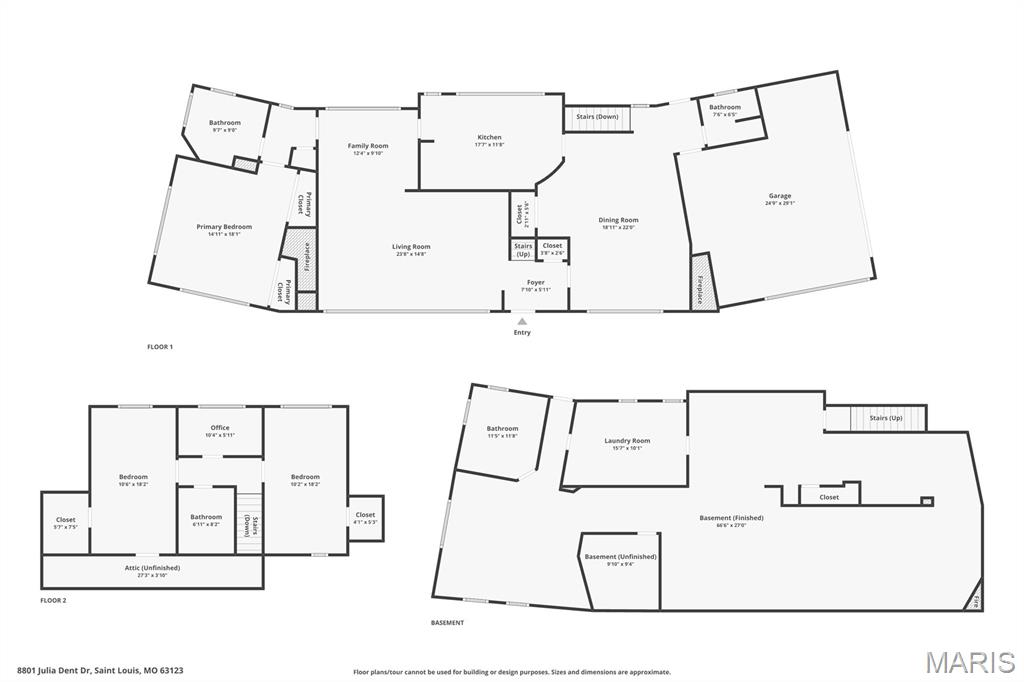
Room Dimensions

Main level
Living Room
24 × 15 ft · 360 sq ft
Family Room
12 × 10 ft · 120 sq ft
Primary Bedroom
15 × 18 ft · 270 sq ft
Primary Bathroom
10 × 9 ft · 90 sq ft
Kitchen
18 × 12 ft · 216 sq ft
Dining Room
19 × 22 ft · 418 sq ft
Bathroom
8 × 7 ft · 56 sq ft
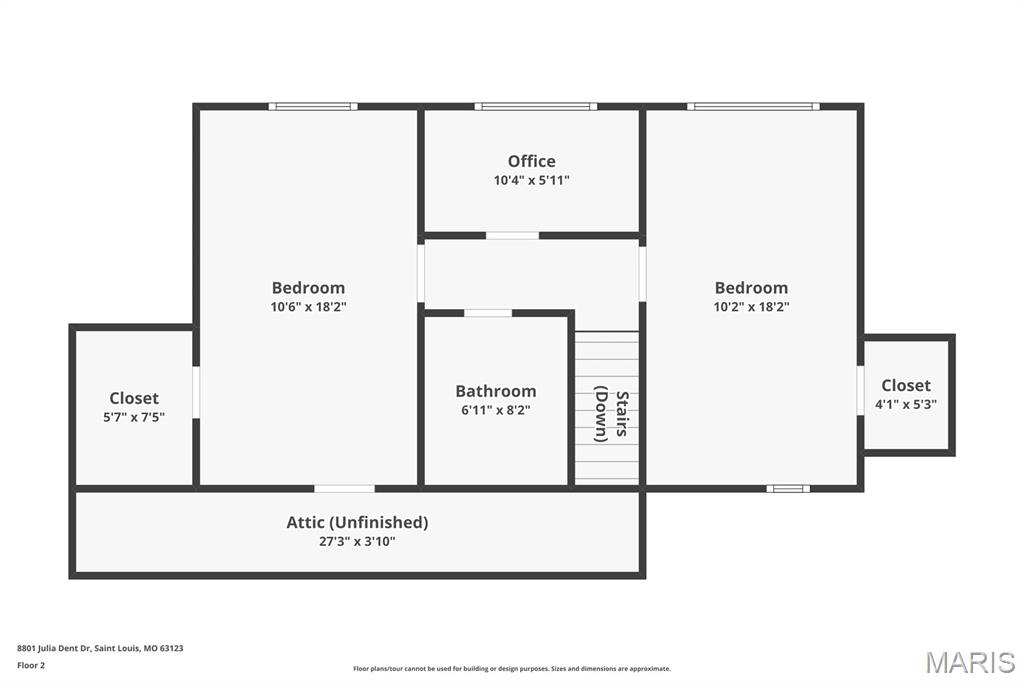
Upper level
Bedroom
11 × 18 ft · 198 sq ft
Office
10 × 6 ft · 60 sq ft
Bedroom
10 × 18 ft · 180 sq ft
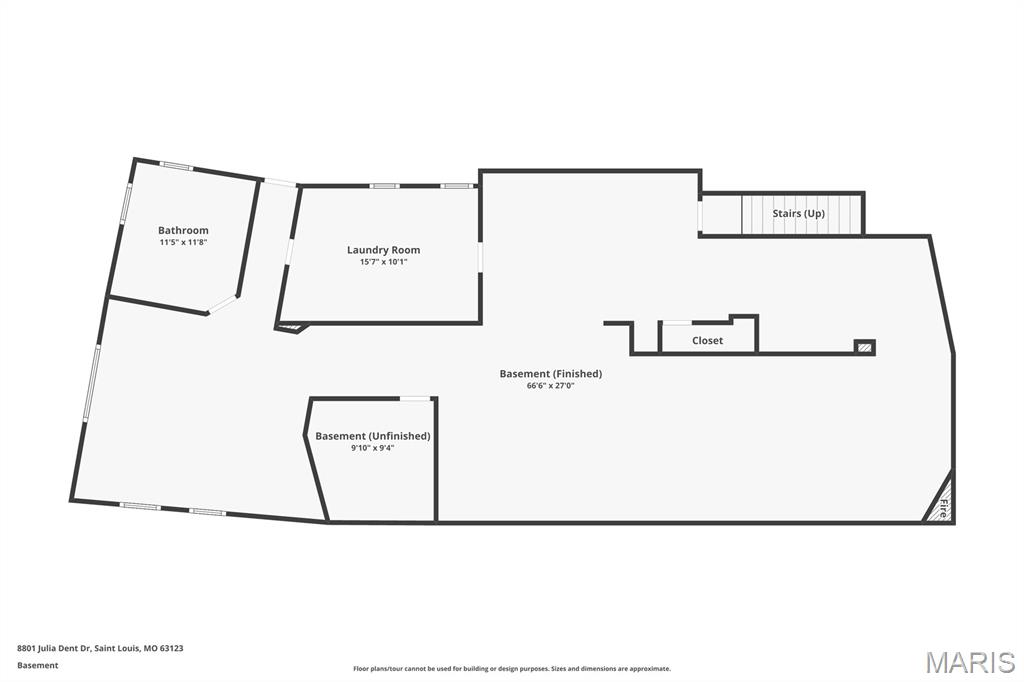
Lower level
Basement
67 × 27 ft · 1,809 sq ft
Finished
Basement
10 × 9 ft · 90 sq ft
Unfinished
Bathroom
12 × 12 ft · 144 sq ft
Laundry
16 × 10 ft · 160 sq ft

Recent Nearby Sales in 63123

Last 6 closed homes in this zip.

Address Bd/Ba SqFt List Sold Closed
3820 Primm Street, St Louis City, MO 63123 3/2 1,026 $199,000 $213,000
107% of ask
Nov 13, 2026
9757 Tesson Creek Estates Drive, Unincorporated, MO 63123 3/4 2,154 $430,000 $430,000
100% of ask
Nov 13, 2026
8501 Grantshire Lane, Unincorporated, MO 63123 2/1 1,212 $1,850 $1,850
100% of ask
Nov 11, 2026
11 Pinewood Drive, Crestwood, MO 63123 3/2 1,326 $385,000 $390,000
101.3% of ask
Nov 10, 2026
10950 Coral Ridge Drive, Unincorporated, MO 63123 3/2 1,296 $300,000 $300,000
100% of ask
Nov 10, 2026
6320 Ashbury Drive, Unincorporated, MO 63123 3/2 1,028 $279,900 $279,900
100% of ask
Nov 10, 2026

Price & Listing History

Listed for sale at $499,900
Oct 27, 2026
Current status: Pending
As of Nov 4, 2026 · $499,900

Every time this home was on the market

Prior listings, expired and canceled listings, days on market, price changes and sold prices from MARIS MLS records.

Loading…

Most MLS-recorded sales near this home

Most closed sales in the last 12 months around this address, listing side and buyer side, plus this listing agent's record.

Loading…

Mortgage Estimator

Estimate your monthly payment. Adjust the sliders below.

Estimated Monthly Payment
$0
Principal & Interest: $0 · Tax: $0 · Ins: $0
Loan Amount: $0
Total Interest: $0
Total of Payments: $0
A MORE, REALTORS® agent will connect you with a trusted local lender.

Prefilled with the national 30 year fixed average, 7.11% as of Nov 12, 2026 (Freddie Mac). Your rate will differ. Estimate only. Not a loan offer. Consult a lender for an accurate quote, including HOA fees, PMI, and current rates.

Video or audio, usually in about 2 minutes. How it works
Other homes for sale nearby

In St Louis, 63123, closest in price to this one. See all in 63123 →
7630 Bracken Circle, Grantwood Village, MO, 63123 - 4 bed, 3 bath home for sale in St John, MO

$499,900

2 days on STLMLS
7630 Bracken Circle, Grantwood Village, MO, 63123
4bd|3ba|2,469sqft|$202/sqft|2 DOM|Multi/Split MLS#26072587
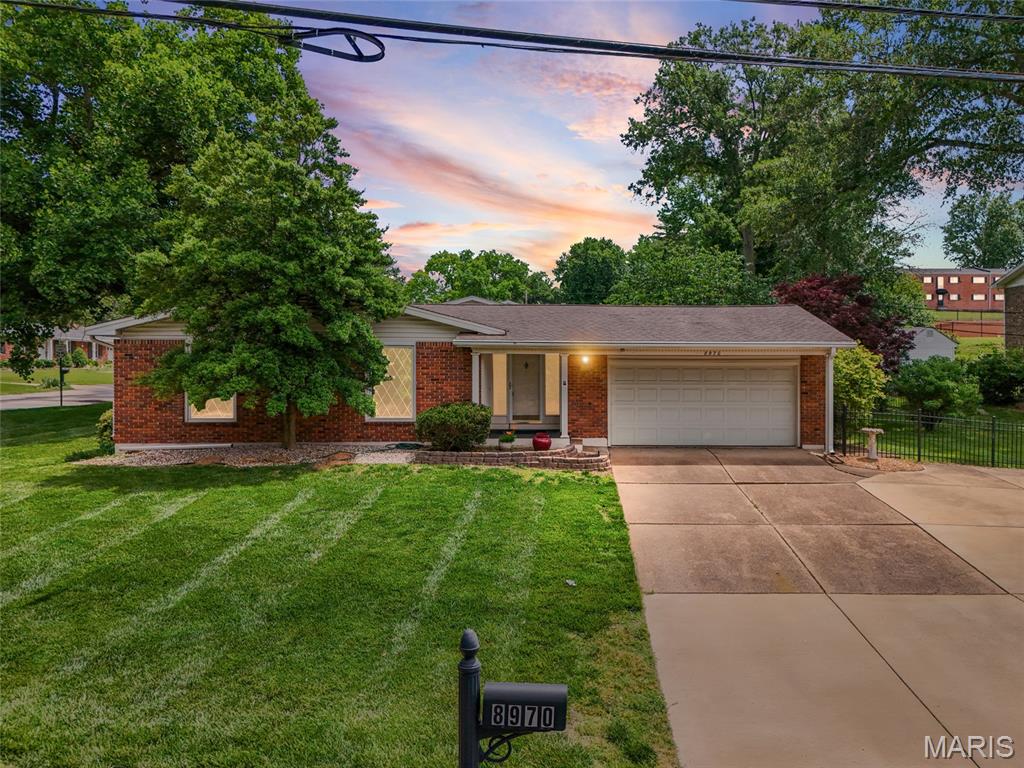
8970 S Laclede Station Road, Unincorporated, MO, 63123 - 4 bed, 3 bath home for sale in Affton, MO

$499,900

27 days on STLMLS
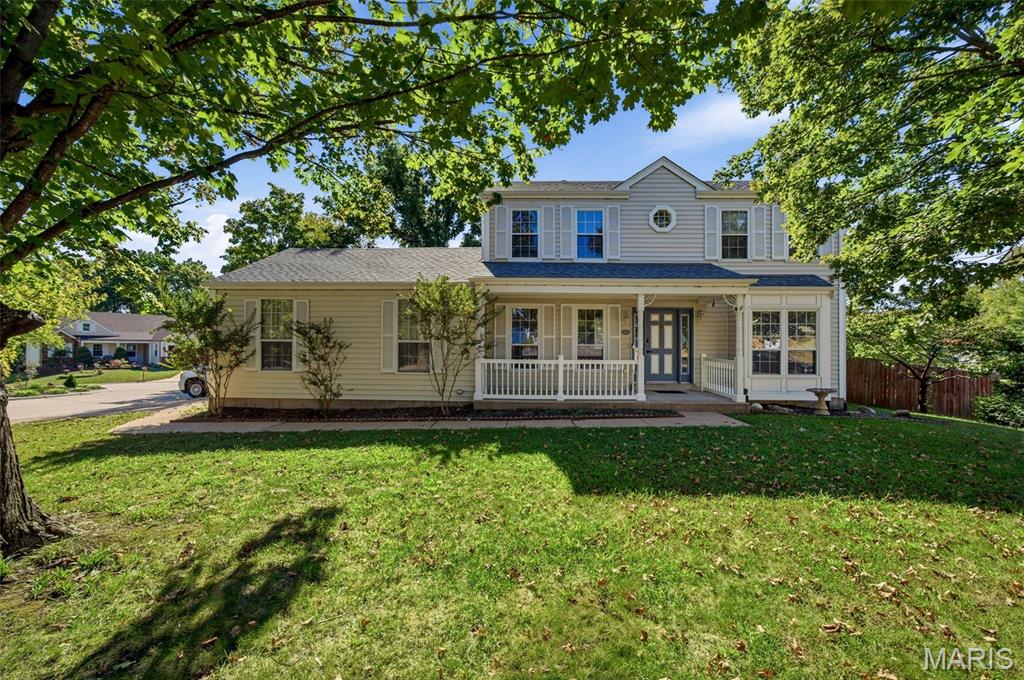
10304 Grant Forest Lane, Unincorporated, MO, 63123 - 4 bed, 4 bath home for sale in Unincorporated, MO

$475,000

26 days on STLMLS
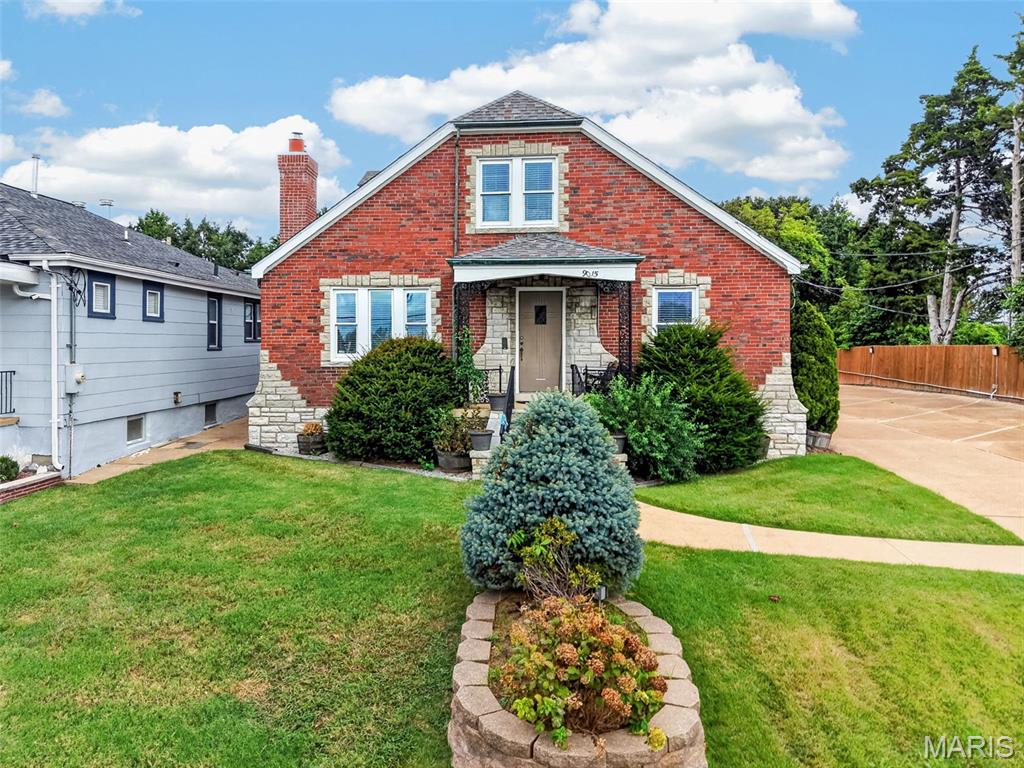
9015 Gravois Road, Unincorporated, MO, 63123 - 4 bed, 3 bath home for sale in Affton, MO

$525,000

42 days on STLMLS
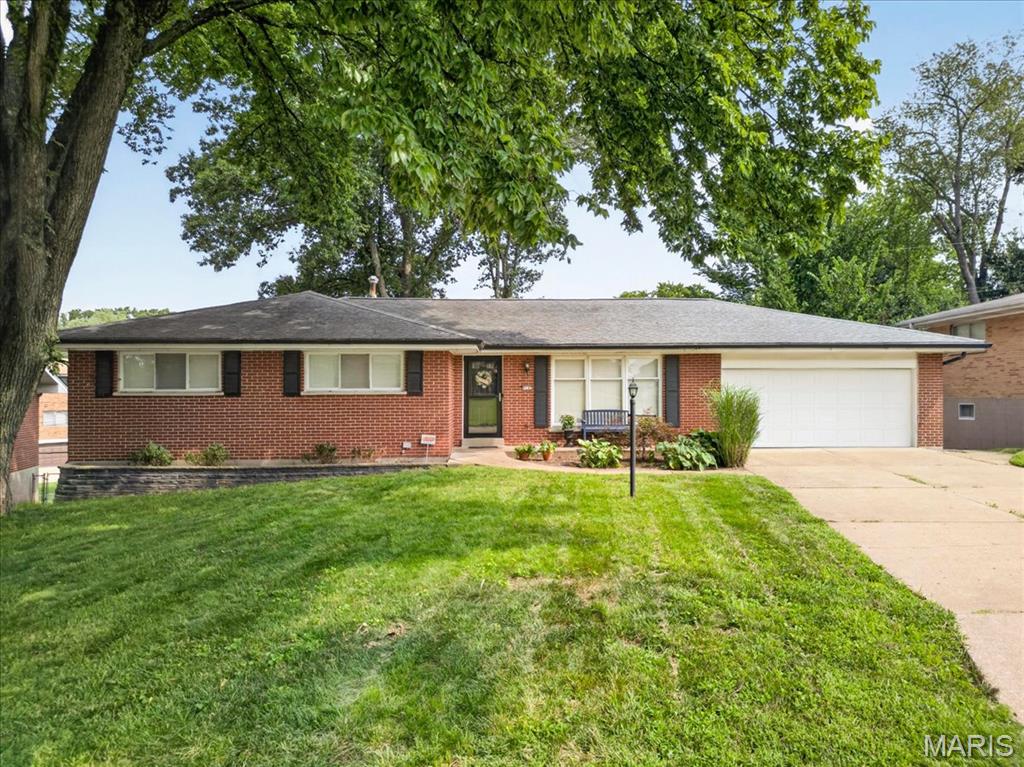
9015 Gravois Road, Unincorporated, MO, 63123
4bd|3ba|1,796sqft|$292/sqft|42 DOM|1.5 Story MLS#26060880
6939 Weber Road, Unincorporated, MO, 63123 - 4 bed, 3 bath home for sale in St Louis, MO

$530,000

Price drop $20,000 was $550,000
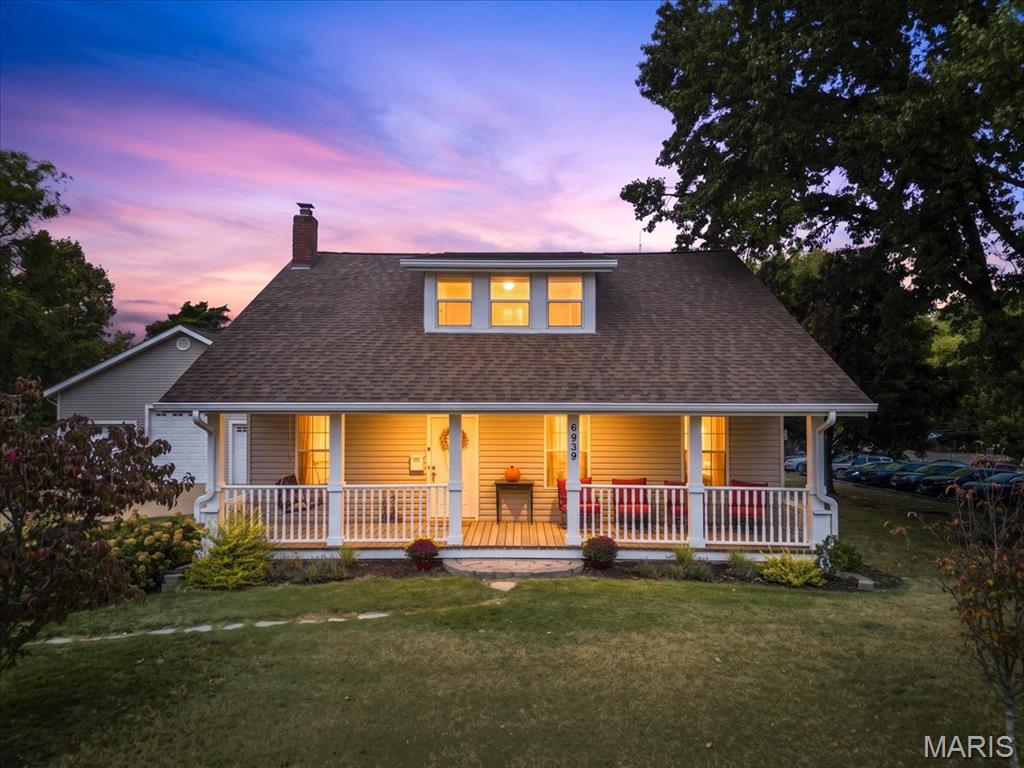
6939 Weber Road, Unincorporated, MO, 63123
4bd|3ba|1,916sqft|$277/sqft|10 DOM|2 Story MLS#26067352
9145 Missy Court, Crestwood, MO, 63123 - 4 bed, 3 bath home for sale in St Louis, MO

$535,000

Price drop $15,000 was $550,000
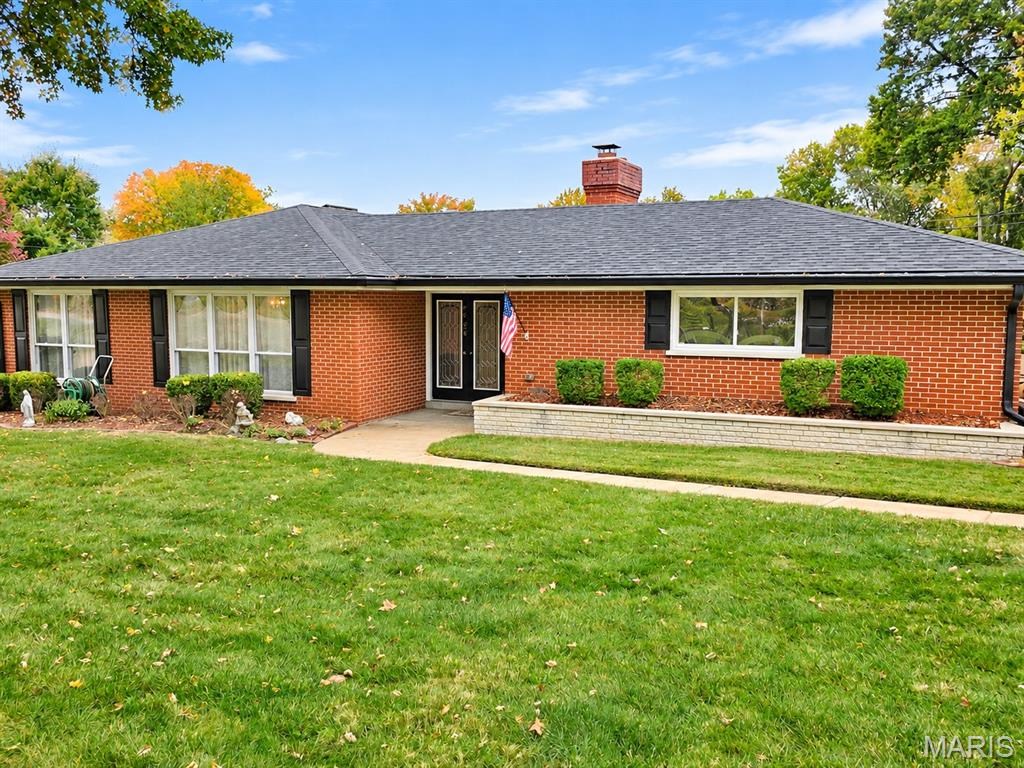
9145 Missy Court, Crestwood, MO, 63123
4bd|3ba|1,734sqft|$309/sqft|94 DOM|1 Story MLS#26050895
7724 Sunray Lane, Crestwood, MO, 63123 - 3 bed, 3 bath home for sale in Crestwood, MO

$450,000

2 days on STLMLS
7724 Sunray Lane, Crestwood, MO, 63123
3bd|3ba|1,488sqft|$302/sqft|2 DOM|1 Story MLS#26070102
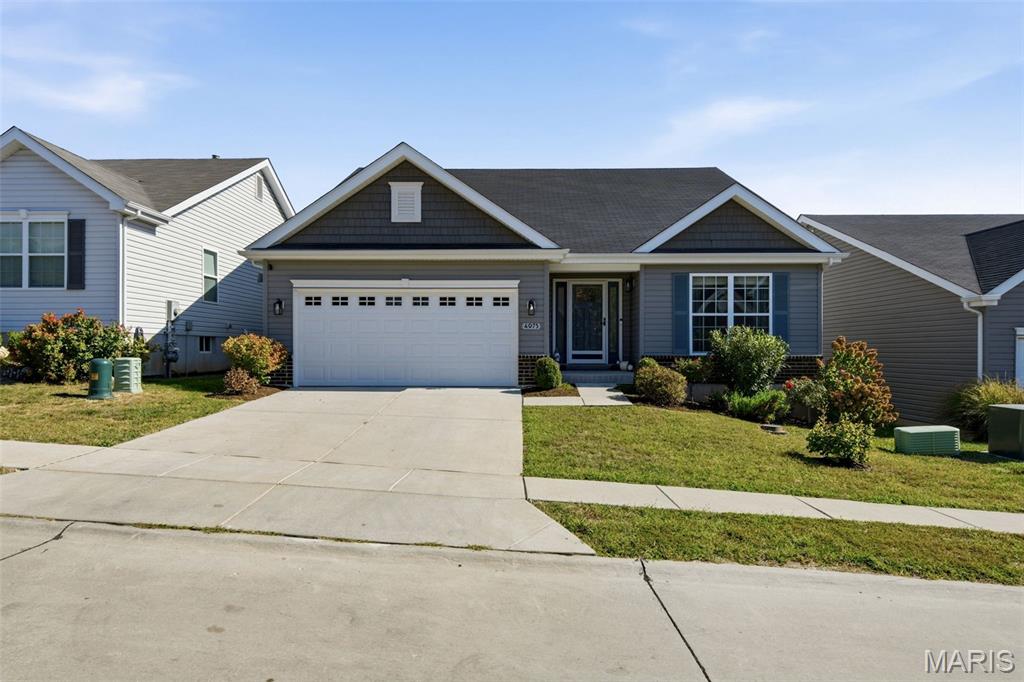
4975 Arbors At Stonegate Drive, Unincorporated, MO, 63123 - 4 bed, 3 bath home for sale in Affton, MO
Pending

$429,900

4 days on STLMLS