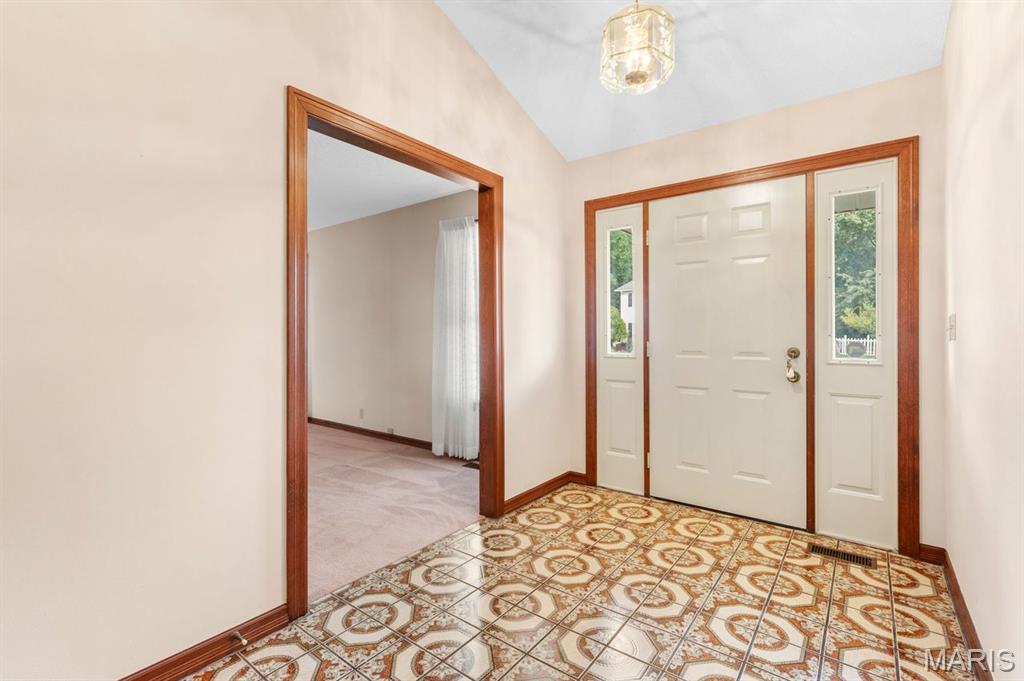
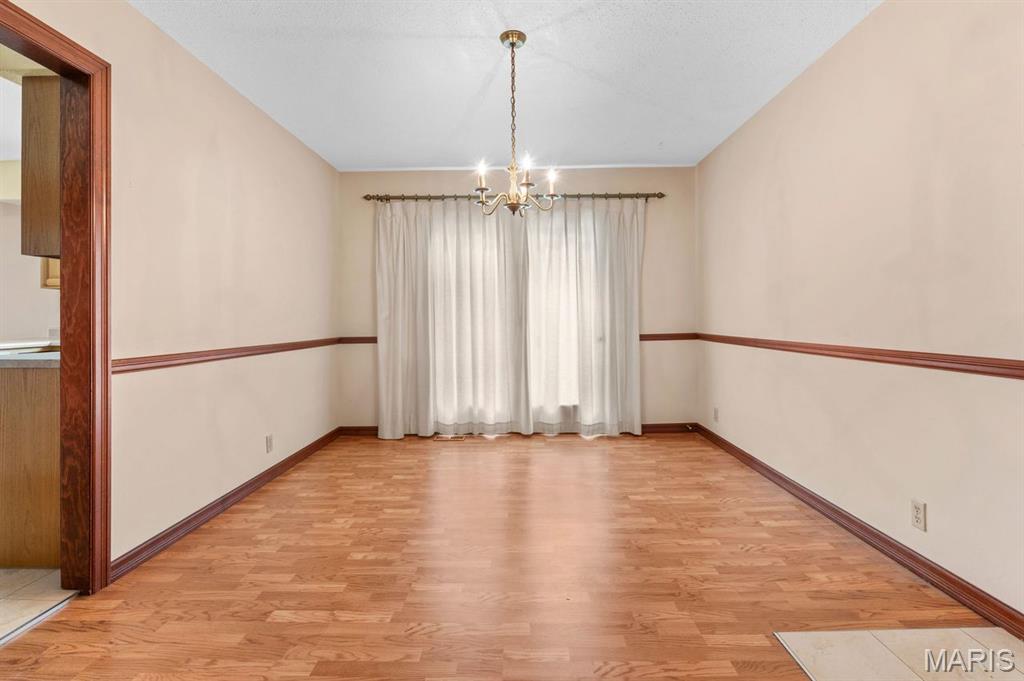
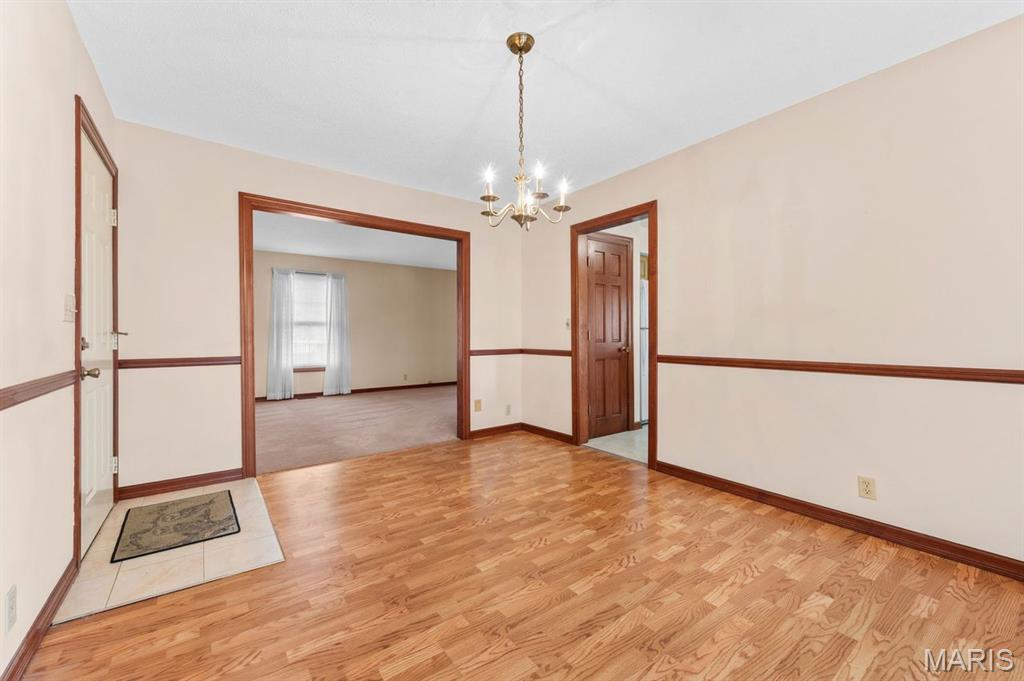
Entrance featuring a decorative chandelier, tile flooring, and a paneled front door with sidelights
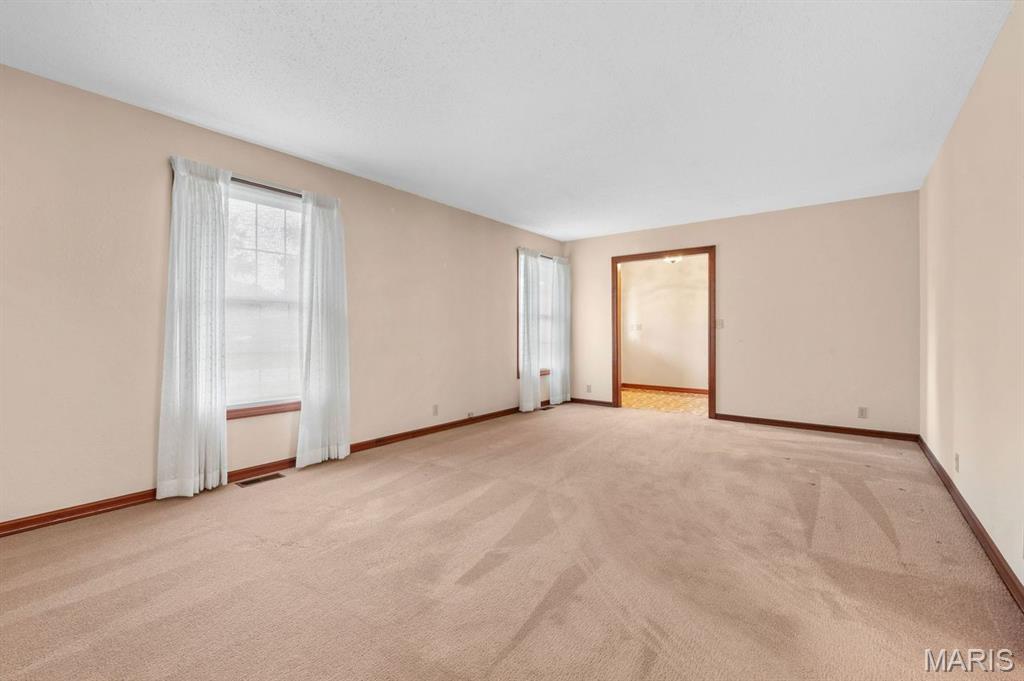
Neutral-toned carpet flooring, light-colored wall paint, and a window with a wood-finish sill
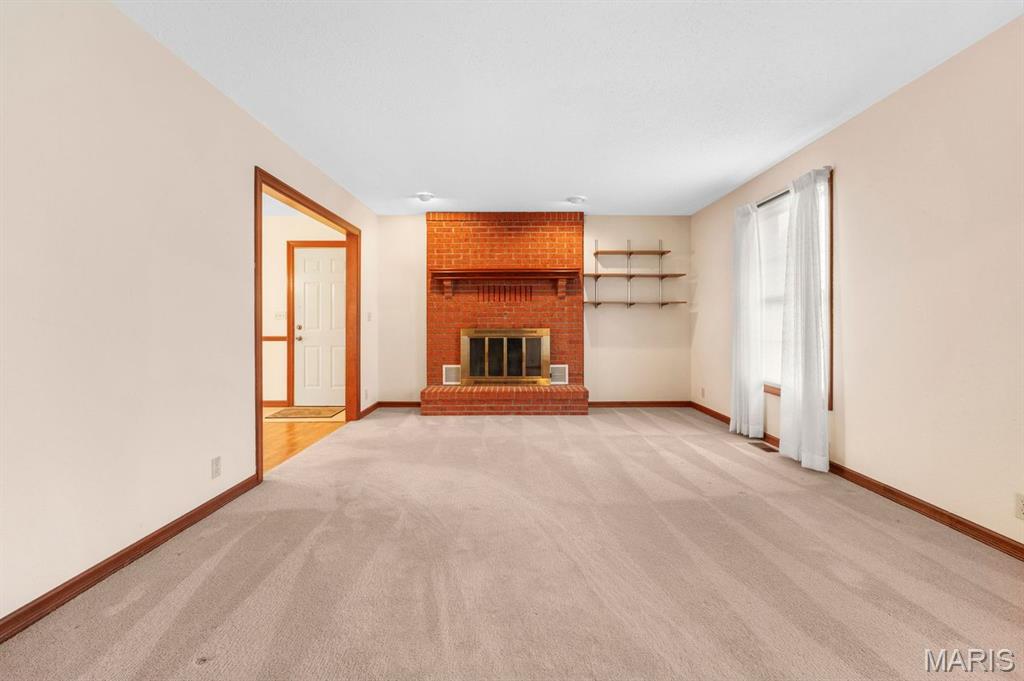
Brick fireplace
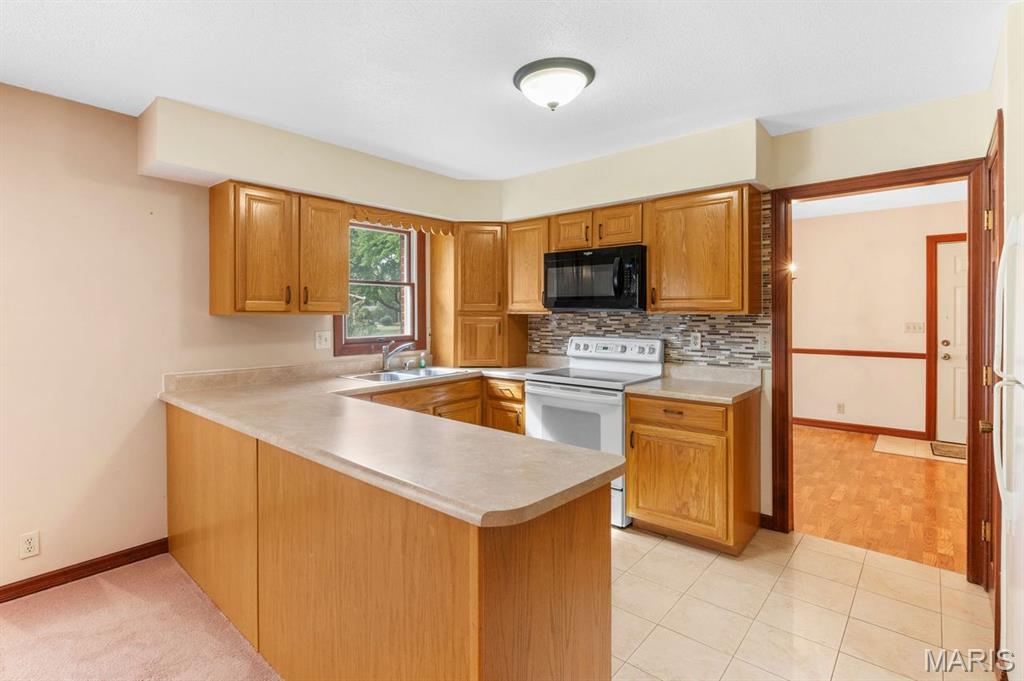
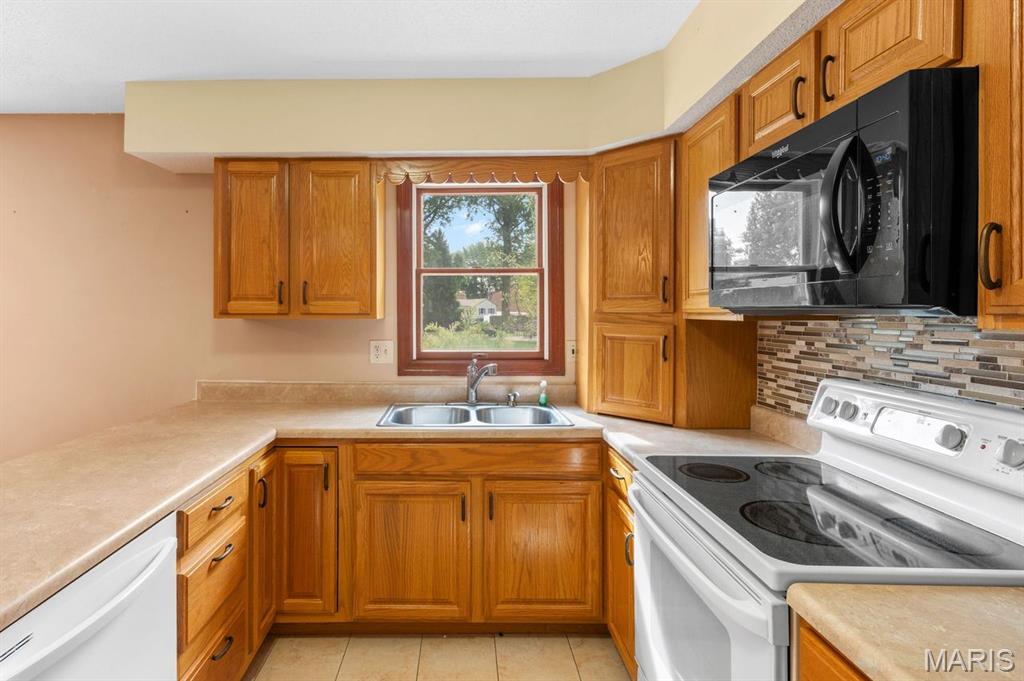
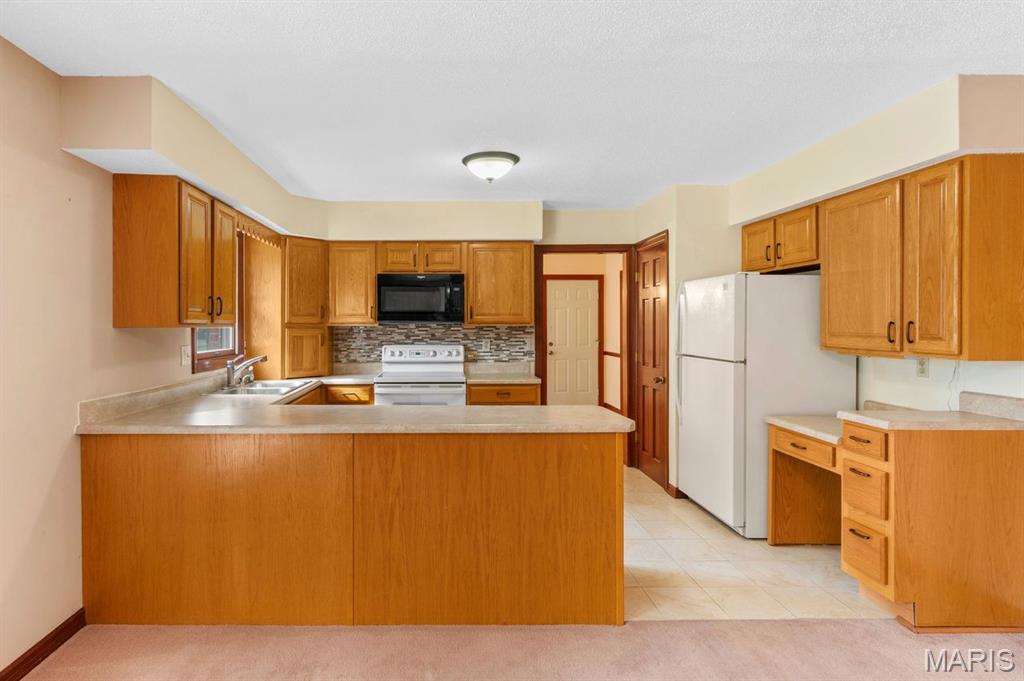
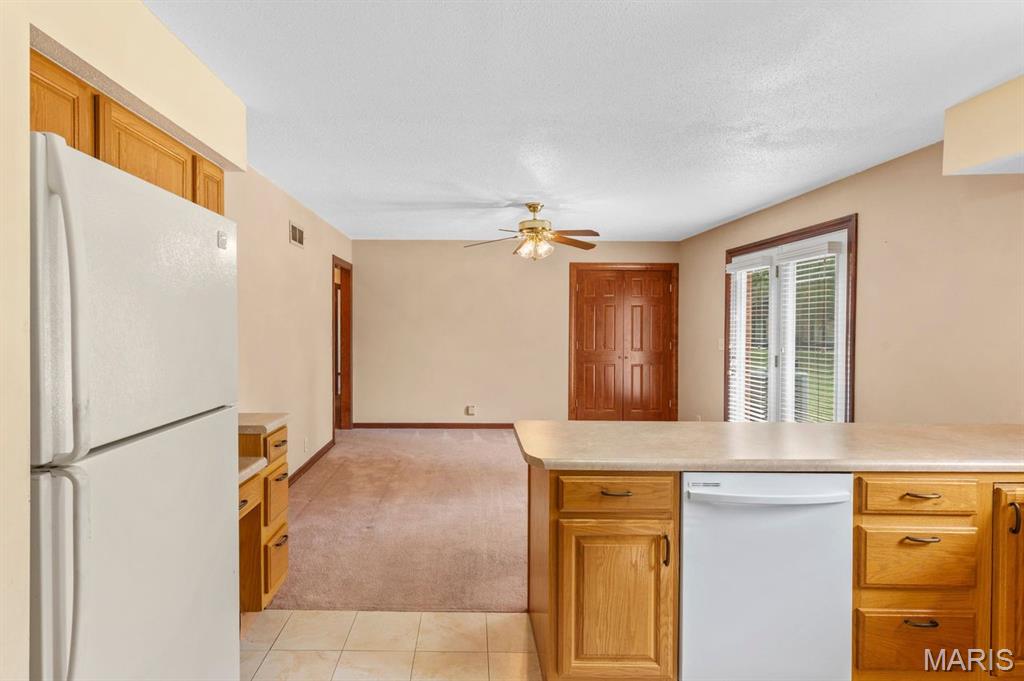
Kitchen featuring wood cabinetry, white appliances, tile backsplash, and a built-in desk area
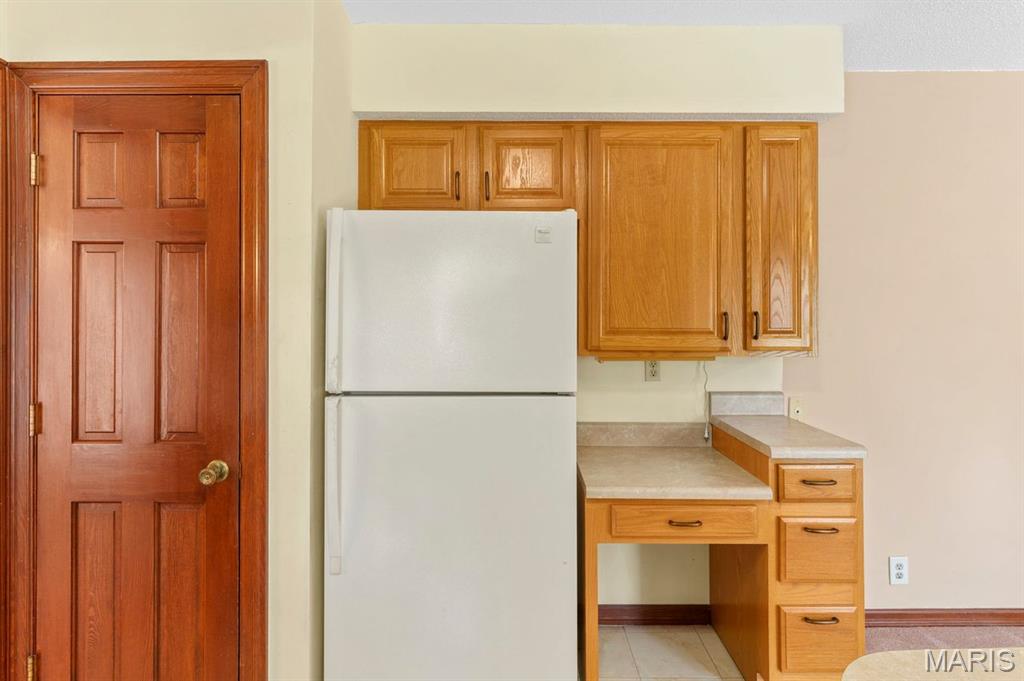
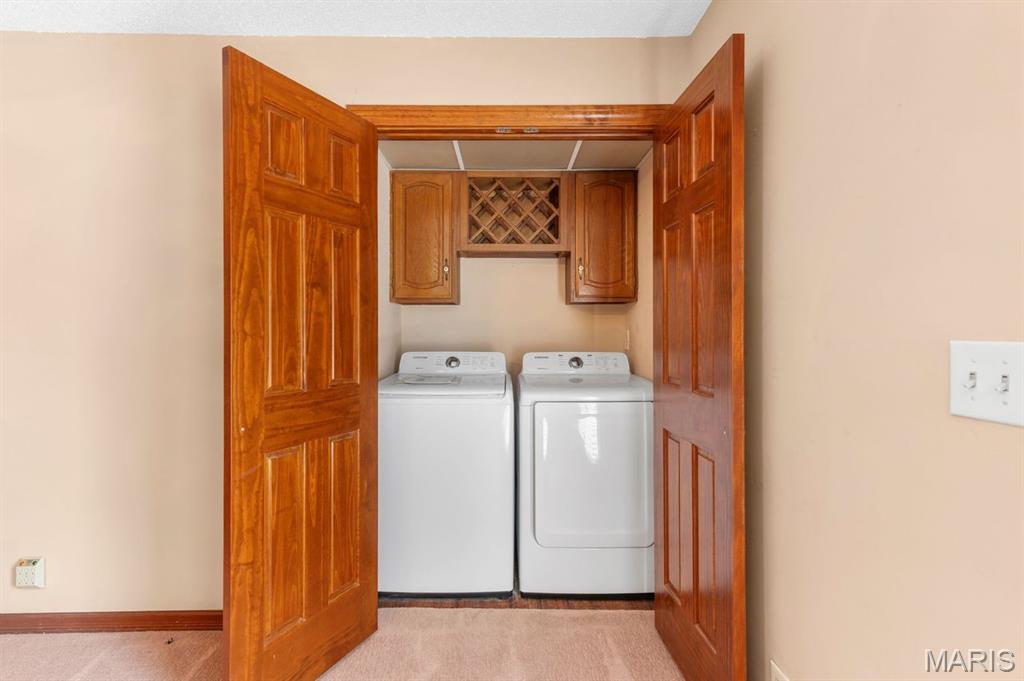
Built-in laundry closet with wood panel doors.
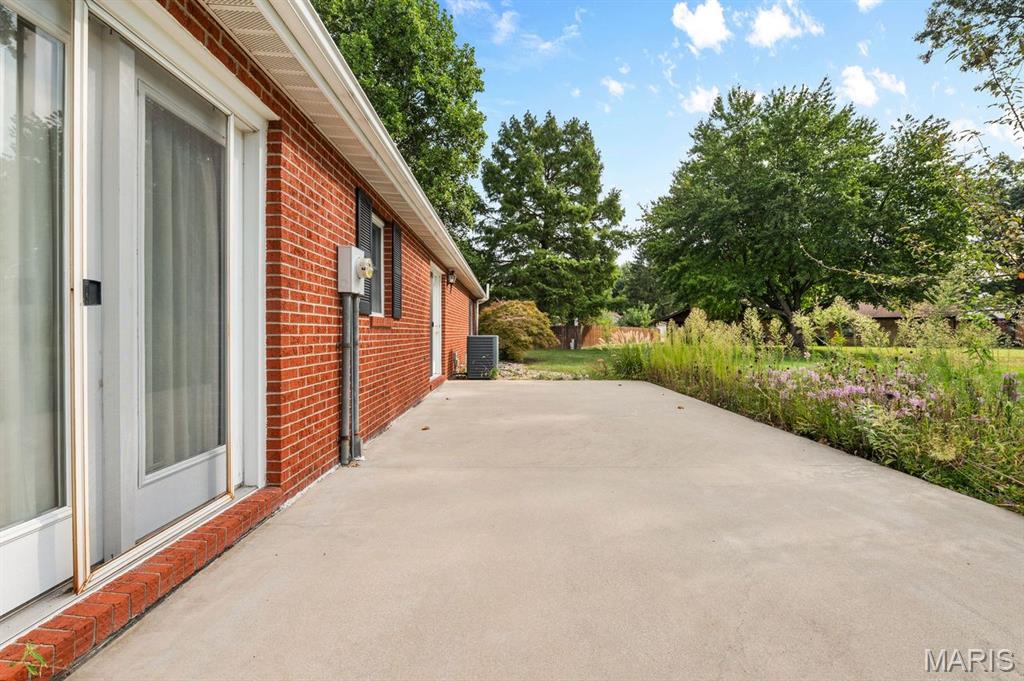
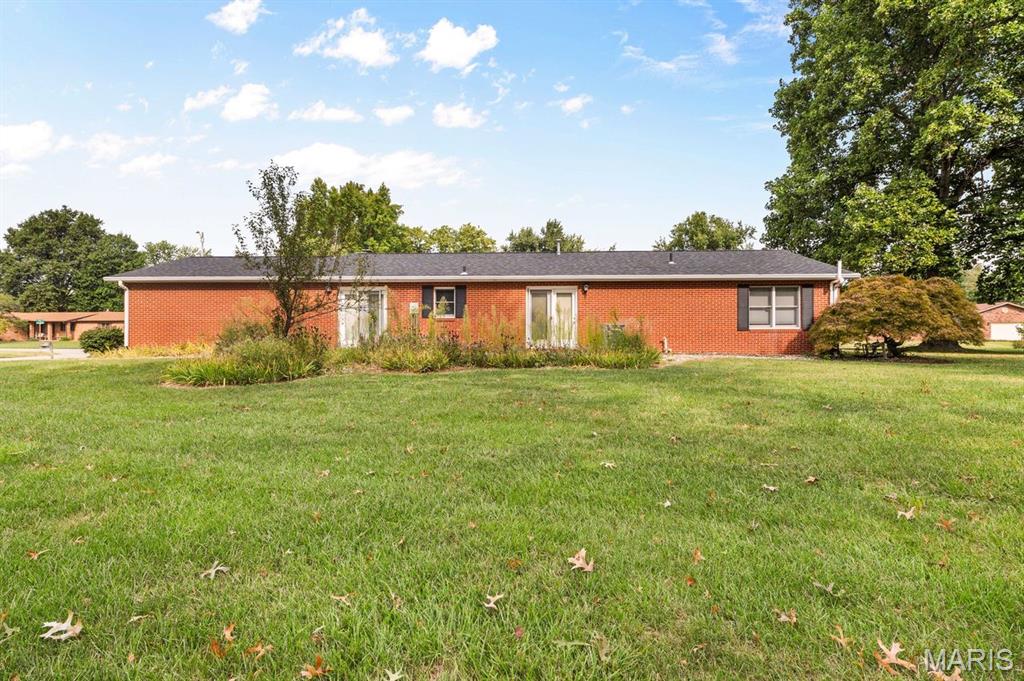
Expansive concrete patio with brick siding and a sliding glass door
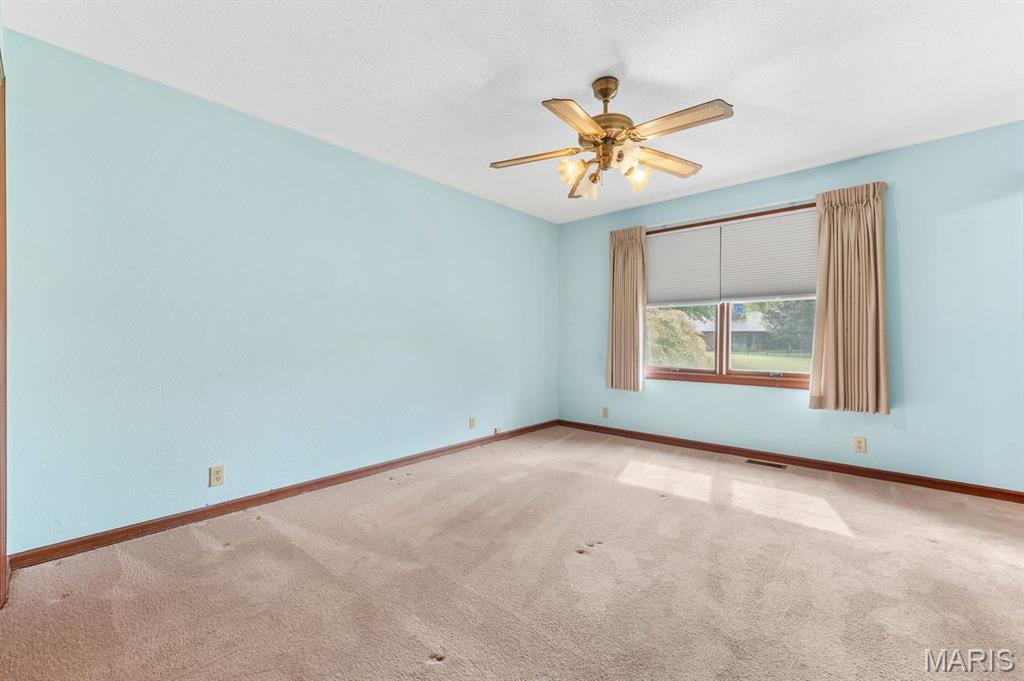
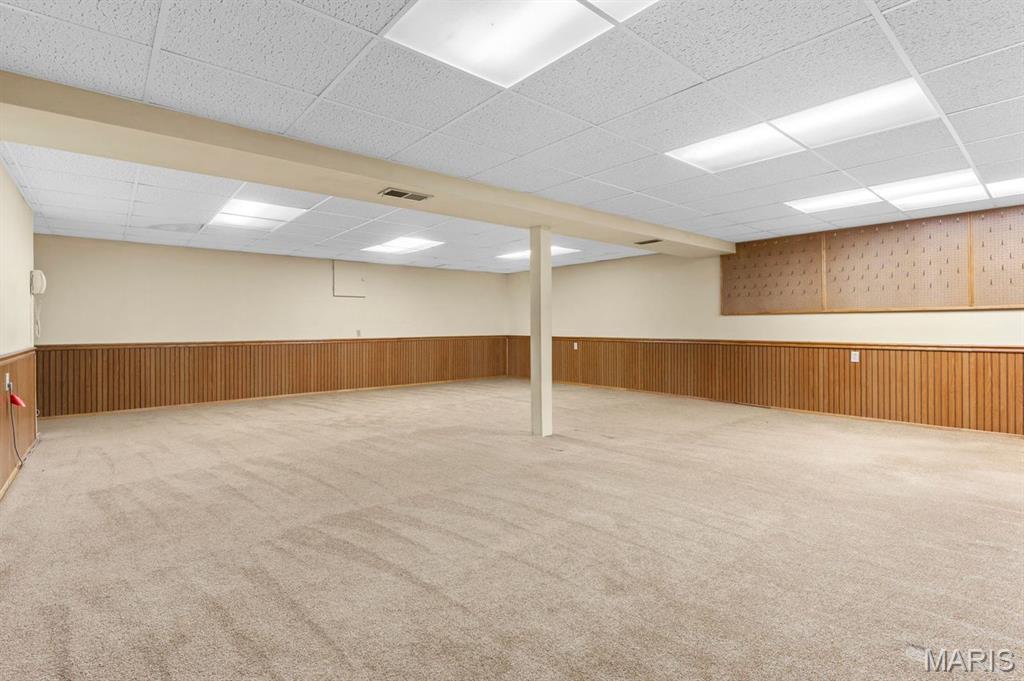
Expansive finished room featuring neutral carpeting, wood-paneled wainscoting, and a drop ceiling with integrated lighting
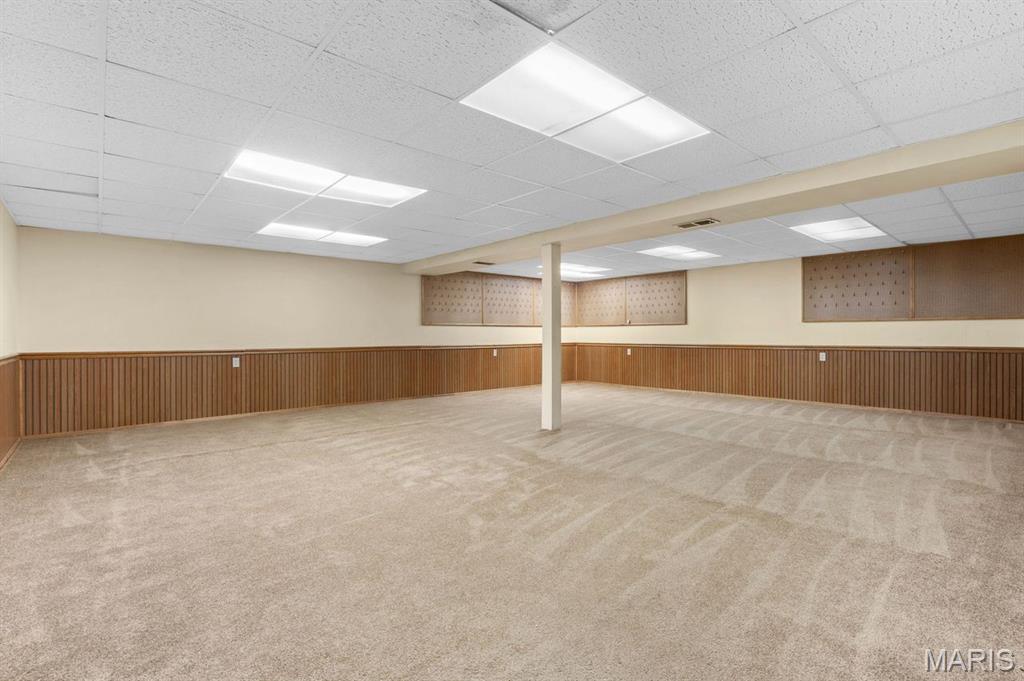
Expansive carpeted area featuring a drop ceiling with recessed lighting, wood paneling, and neutral painted walls
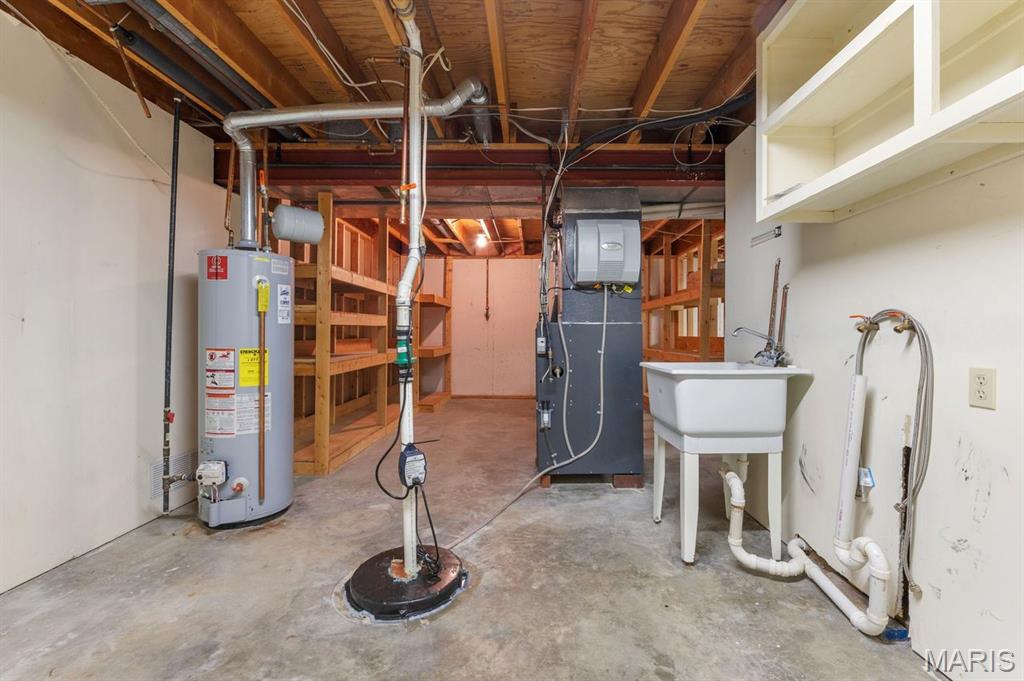
Utility area featuring a water heater, furnace, and a laundry sink.
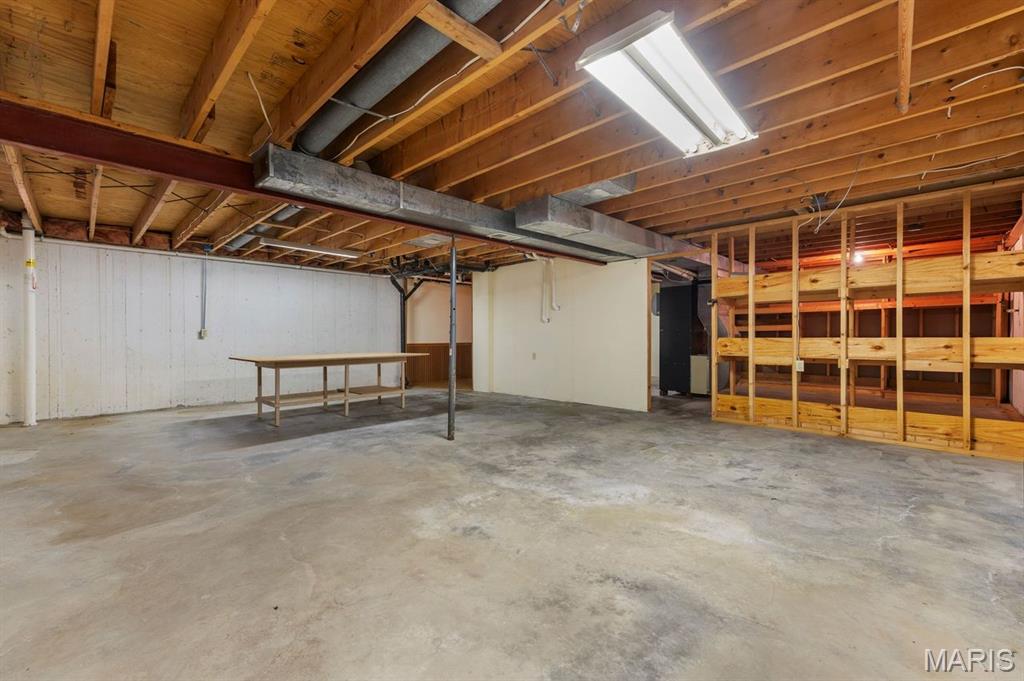
Unfinished basement featuring exposed wood joists, concrete flooring, and partial wall framing
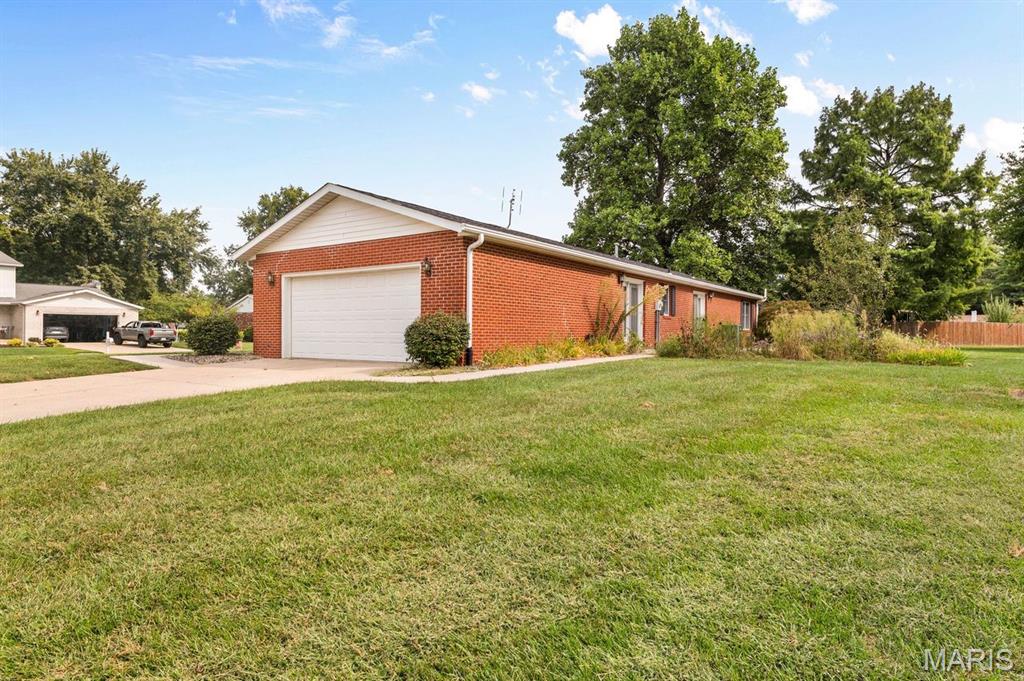
Brick exterior with white garage door, concrete driveway, and established landscaping
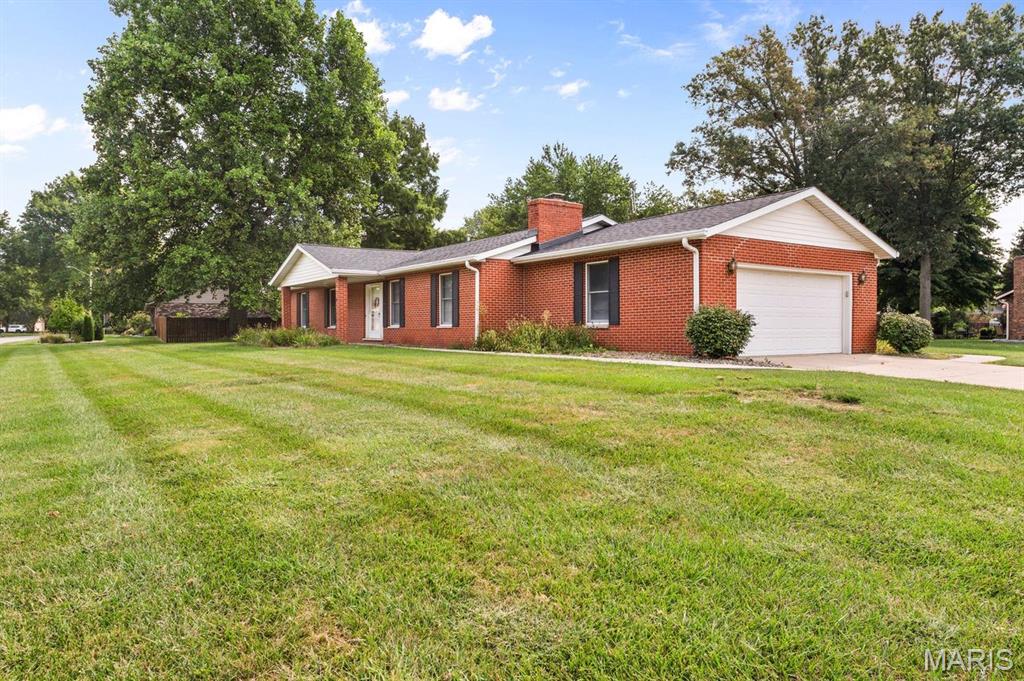
Brick exterior, attached two-car garage, white trim, dark shingle roof, established landscaping
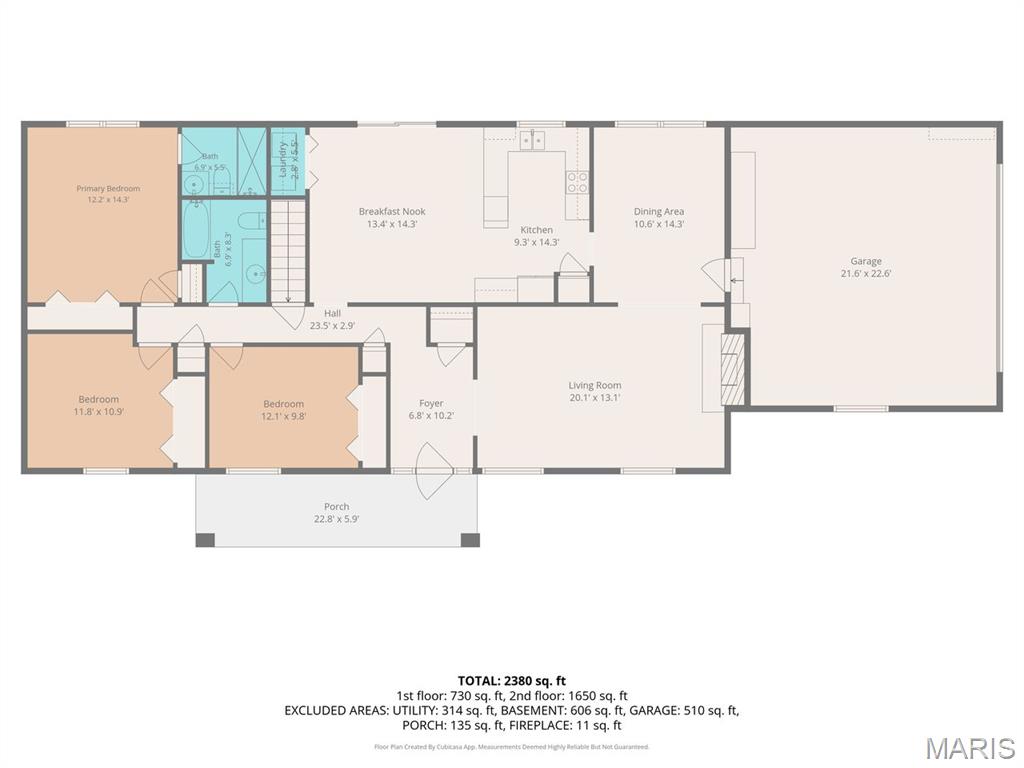
Floor plan
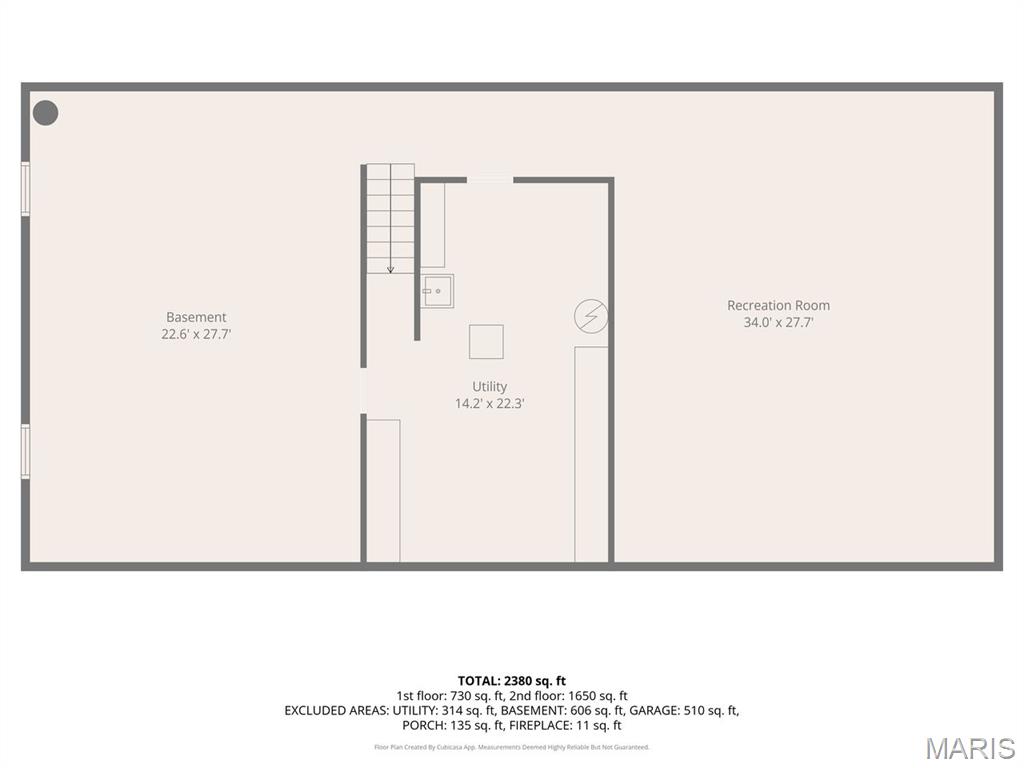
Floor plan
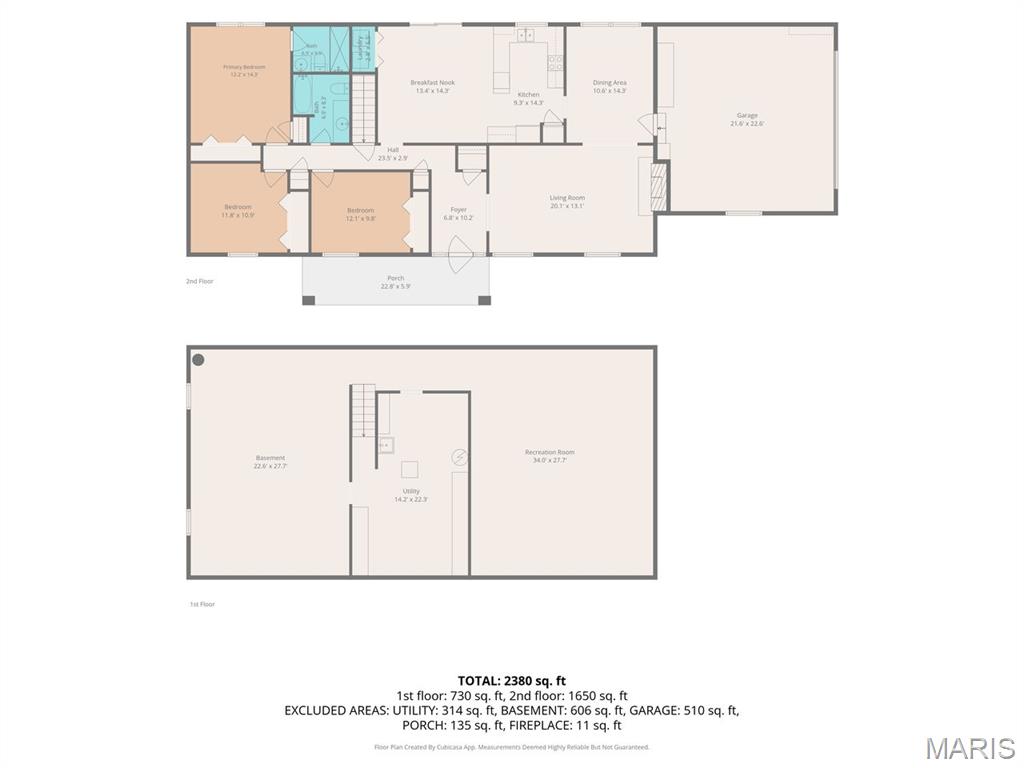
Floor plan
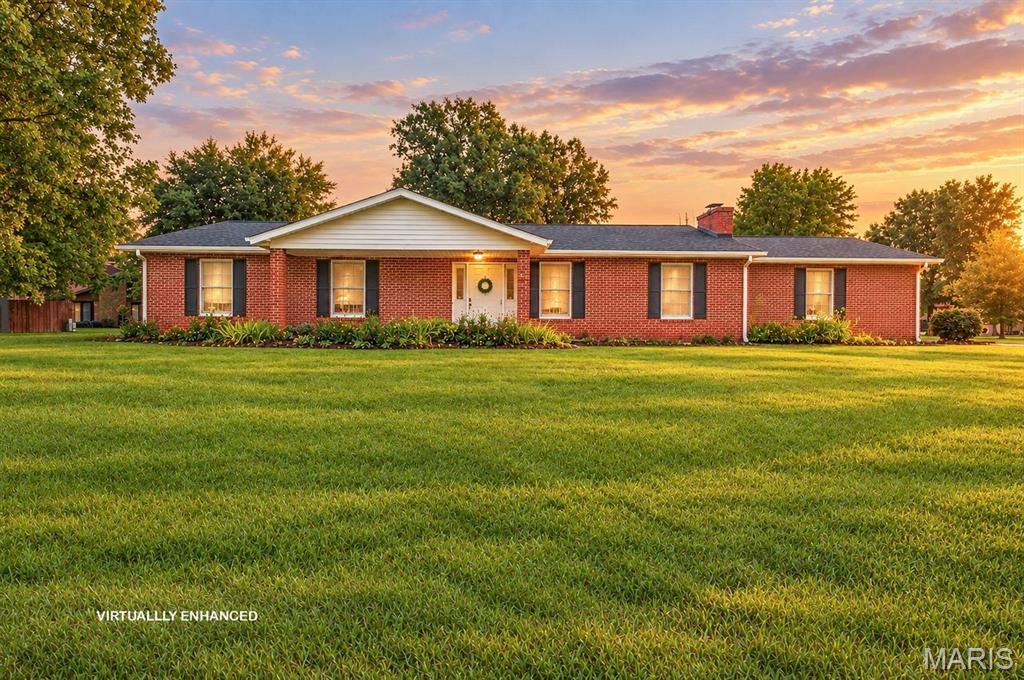
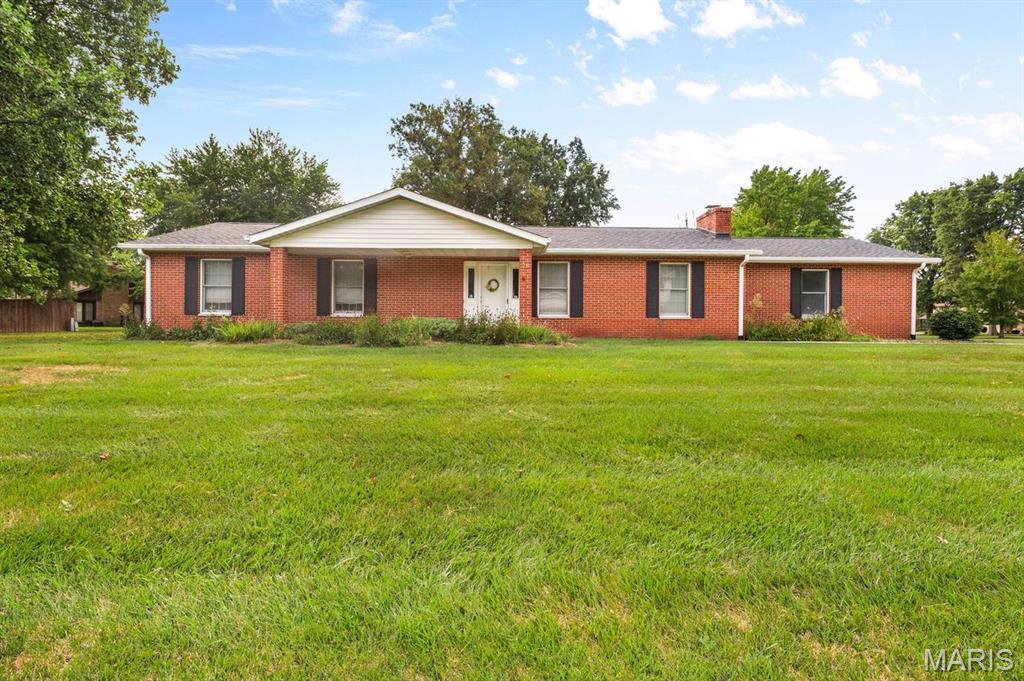
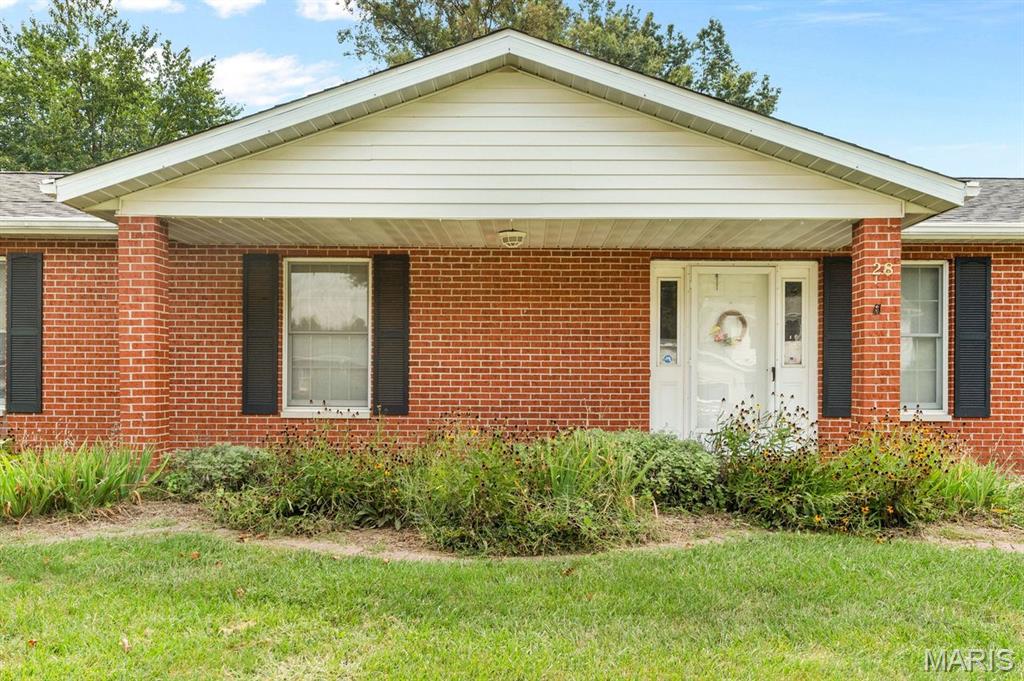
Brick exterior with dark shutters, white front door, and a covered entry
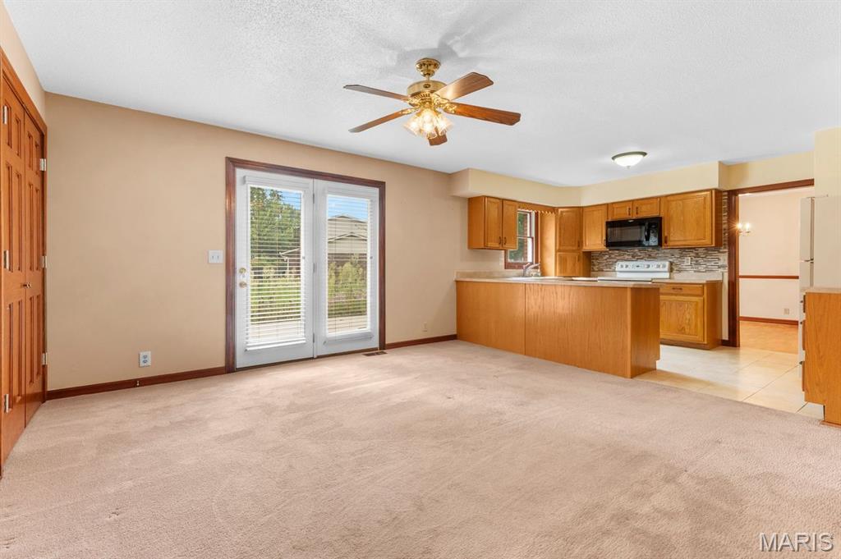
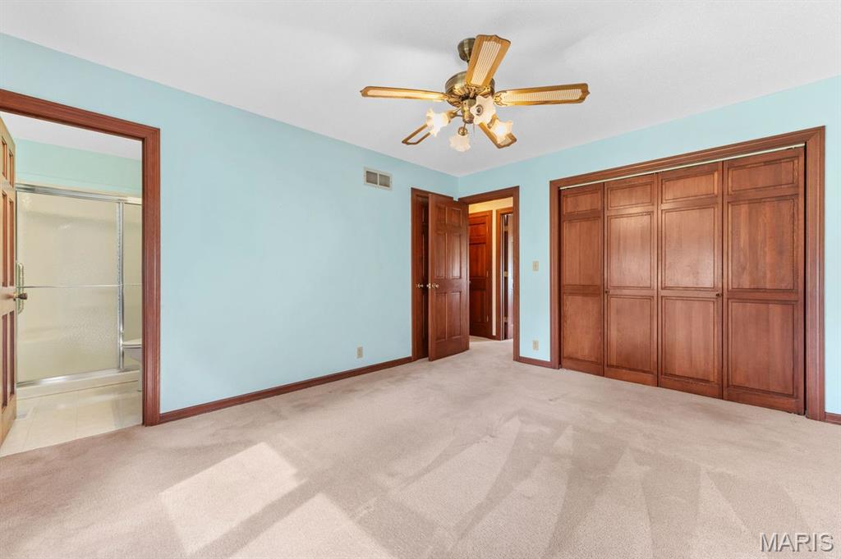
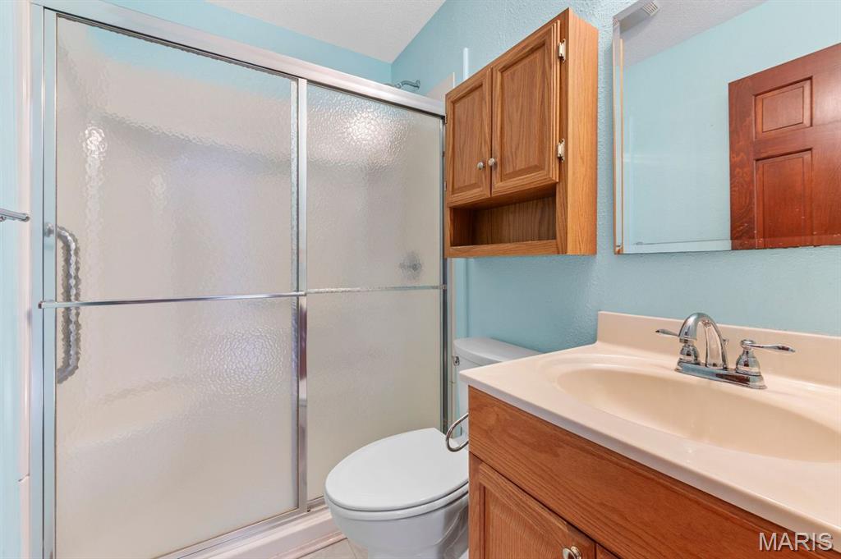
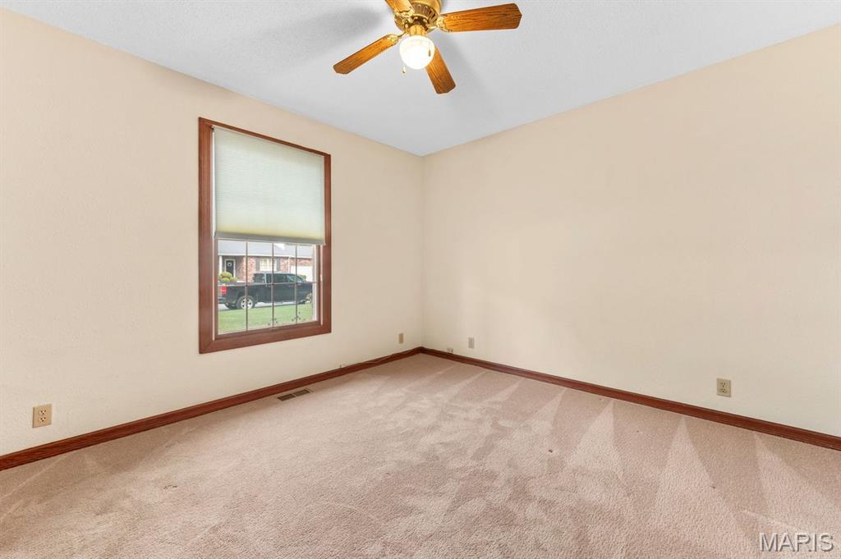
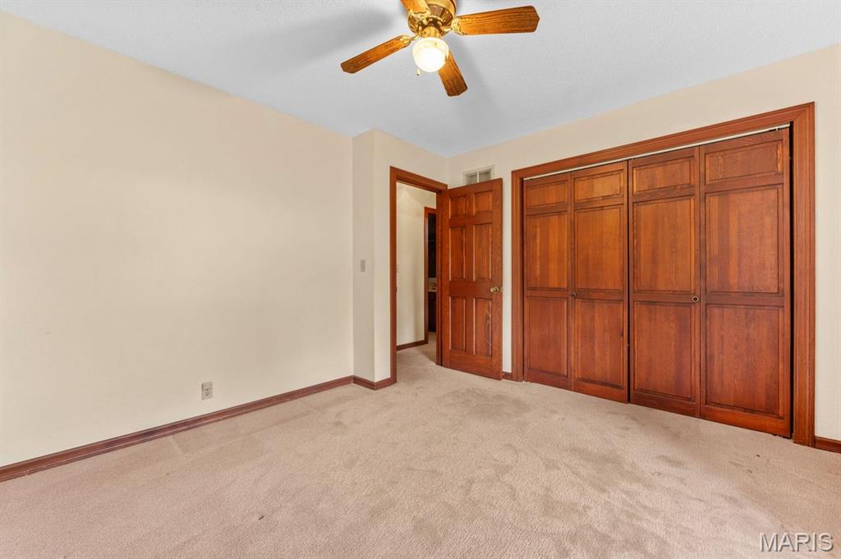
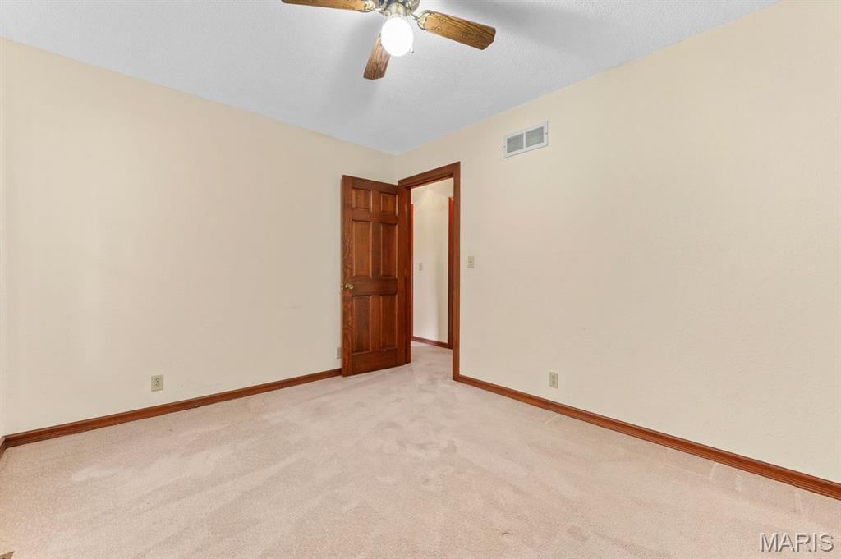
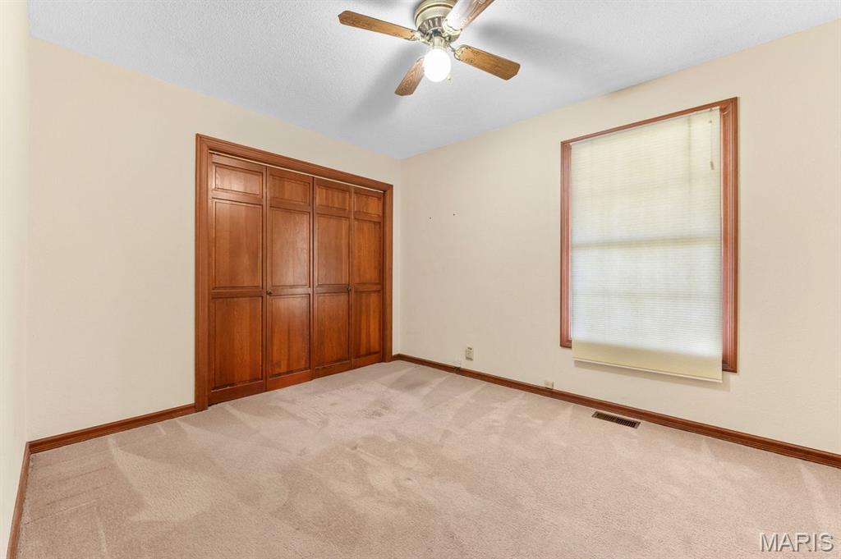
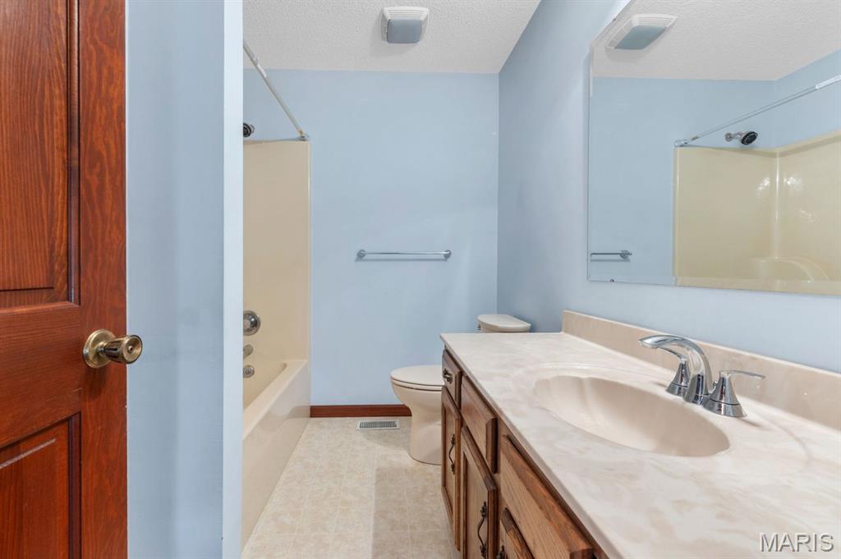
Very well maintained home in a sought-after subdivision!! Nice sized corner lot with side entry garage. Enter into this home with a formal living room and dining room, kitchen with breakfast bar that is open to a family room that has patio doors that lead to the large patio. Three bedrooms and two full baths. The woodwork and wood doors are beautiful!! The lower level has a 26 x 22 family room to retreat to. It would make a great game room also. Lots of unfinished area for storage.

3 Beds

2 Baths

2,311 sq.ft

$0 per sq.ft

Ranch
$ 300,000
Coming Soon
0
26058939
3
2
2,311
600
Meridian Hills 4th Add
Edwardsville DIST 7
Madison-IL
Residential
Ranch
Residential
$6,282
Last 6 closed homes in this zip.
| Address | Bd/Ba | SqFt | List | Sold | Closed |
|---|---|---|---|---|---|
| 7117 Augusta Drive, Glen Carbon, IL 62034 | 4/3 | 1,804 | $438,000 | $450,000 102.7% of ask |
Sep 18, 2026 |
| 3167 Ashley Drive, Glen Carbon, IL 62034 | 4/3 | 1,830 | $630,000 | $607,500 96.4% of ask |
Sep 18, 2026 |
| 208 Fountain Drive, Glen Carbon, IL 62034 | 4/3 | 2,980 | $515,000 | $510,000 99% of ask |
Sep 17, 2026 |
| 109 Waterfall Court, Glen Carbon, IL 62034 | 3/3 | 2,246 | $650,000 | $645,000 99.2% of ask |
Sep 16, 2026 |
| 147 Ginger Dale Drive, Glen Carbon, IL 62034 | 3/3 | 2,378 | $400,000 | $422,700 105.7% of ask |
Sep 16, 2026 |
| 46 Matterhorn Drive, Glen Carbon, IL 62034 | 4/4 | 2,667 | $552,000 | $547,000 99.1% of ask |
Sep 15, 2026 |
Estimate your monthly payment. Adjust the sliders below.
Estimate only. Not a loan offer. Consult a lender for an accurate quote, including HOA fees, PMI, and current rates.
Living Room
20x12
Dining Room
11x14
Kitchen
8x13
Family Room
11x13
Primary Bedroom
12x14
Primary Bathroom
6x5
Bedroom 2
12x12
Bedroom 3
12x10
Bathroom 2
8x6
Family Room
22x26
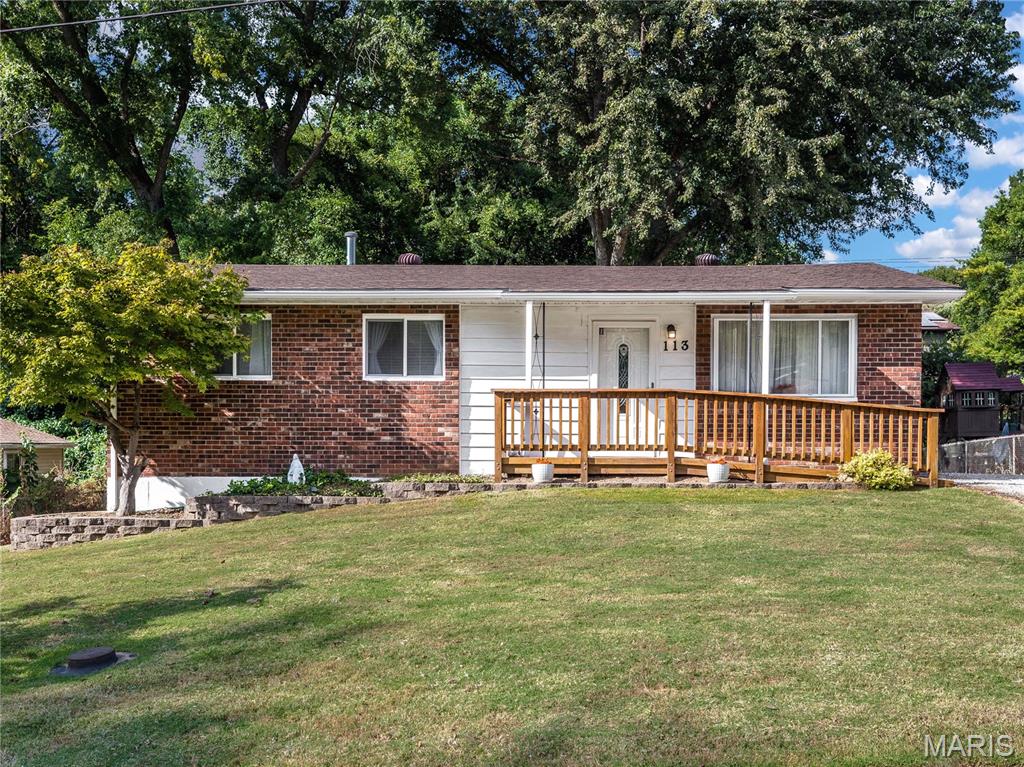
Welcome to 113 Ridgemoor Dr in Glen Carbon! This well-established neighborhood offers a great opportunity in a convenient Glen Carbon location. This classic brick ranch style home is situated on a nearly quarter acre lot. The cozy living room opens up into the large eat in kitchen with full appliances. The partially finished basement adds additional living space while leaving plenty for storage. It also includes a finished room that offers excellent flexibility for a home office, hobby room, or guest space! Conveniently located near the bike trails and the downtown area of Glen Carbon. Don't miss out on this cute starter home opportunity!
Very well maintained home in a sought-after subdivision!! Nice sized corner lot with side entry garage. Enter into this home with a formal living room and dining room, kitchen with breakfast bar that is open to a family room that has patio doors that lead to the large patio. Three bedrooms and two full baths. The woodwork and wood doors are beautiful!! The lower level has a 26 x 22 family room to retreat to. It would make a great game room also. Lots of unfinished area for storage.
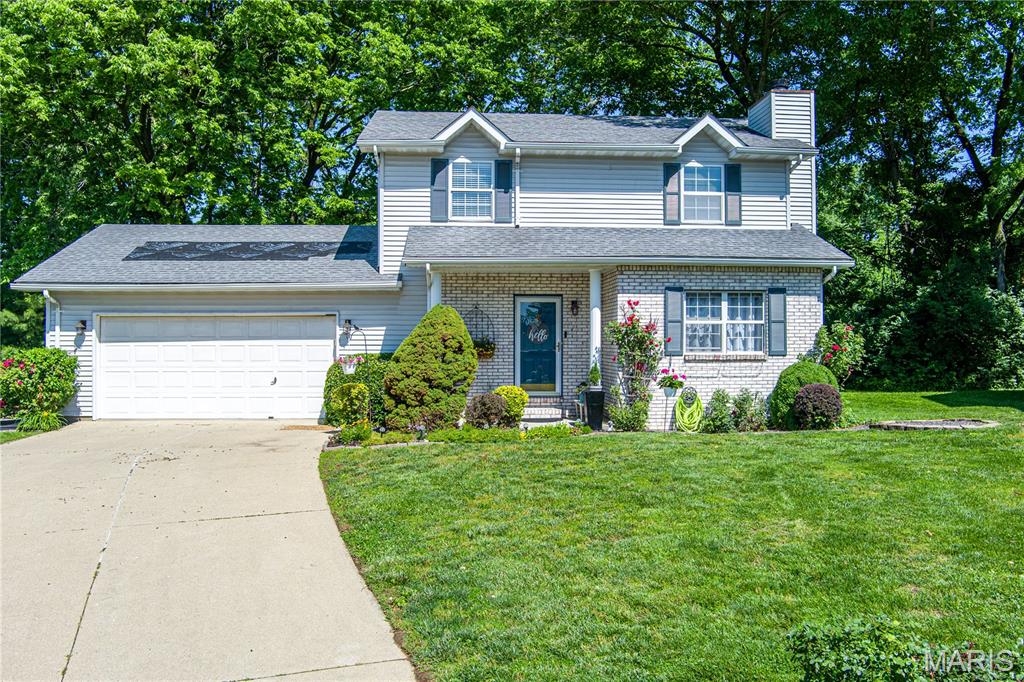
You will love this adorable home with a beautifully landscaped yard & TONS of flowers in a quiet neighborhood and yes, on a cul de sac! Edwardsville Schools! There's a perfect entrance into this meticulously maintained 3 bdrm 3 bathroom home with an eat in kitchen & a separate dining room -- all of this situated in a quiet subdivision close to quaint downtown Glen Carbon. You will love the many updates--Upstairs newer luxury wood plank vinyl, New Roof - 6/2025, HVAC - 2021. Relax on the expansive deck that is conveniently extended space just off the kitchen overlooking the beautifully landscaped backyard surrounded by mature trees, offering privacy and the perfect backdrop for outdoor entertaining. A garden shed gives storage space for all of your landscaping needs. On the lower level, relax in the cozy family room . This would be a great space for hanging out to watch a movie. The spacious laundry/utility room also has lots of extra storage. Whether you are entertaining, relaxing, everyday living or simply enjoying the cul-de-sac scene, this turn-key, move-in-ready home has everything you need. Schedule your private showing today! Don't pass this one up! (This property will have all day appointments on Saturday, June 14th and the sellers will review offers submitted by 5 pm on Sunday, June 15th. They will give a response on all offers on June 17th)
