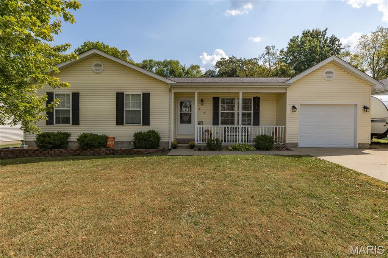
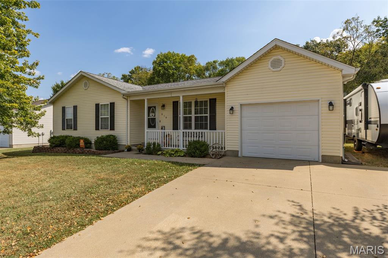
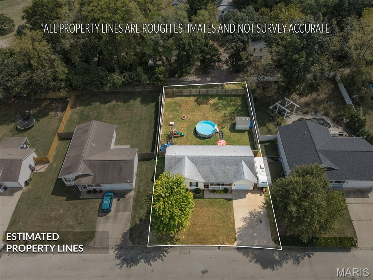
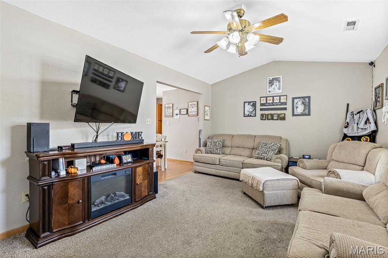
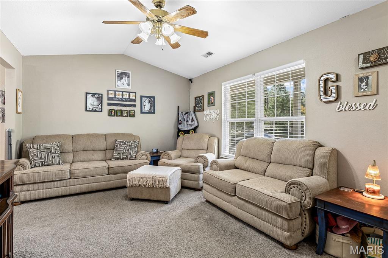
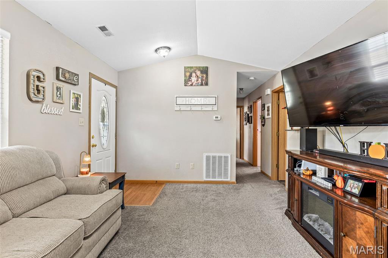
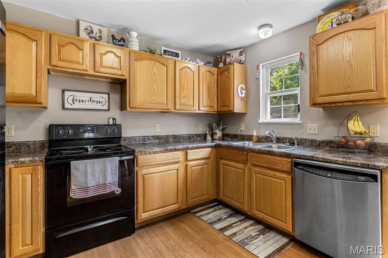
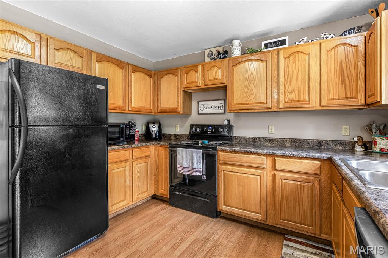
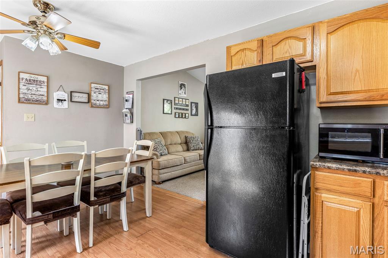
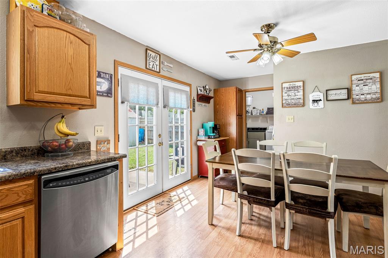
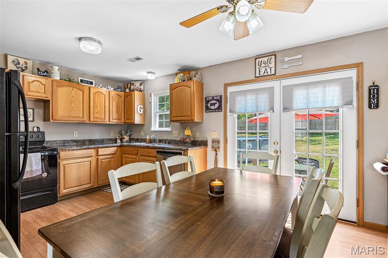
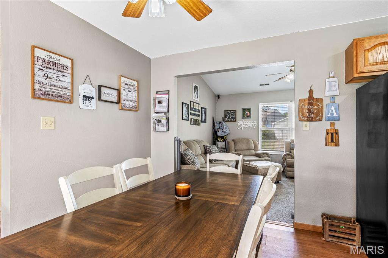
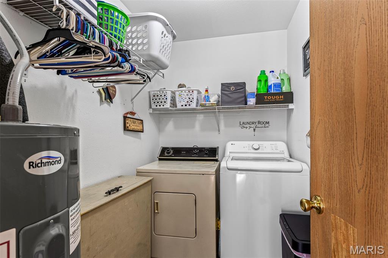
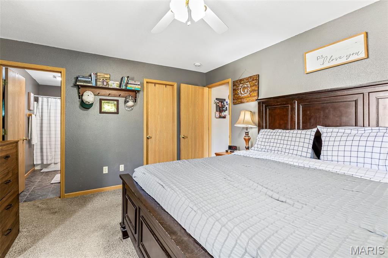
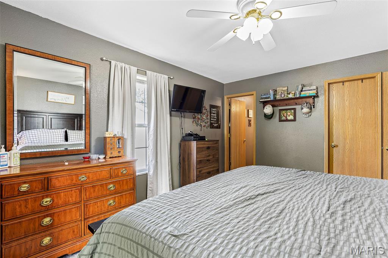
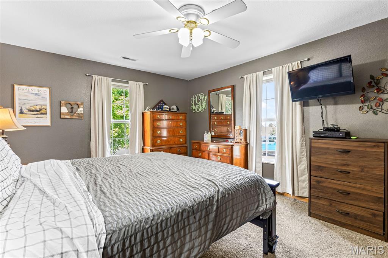
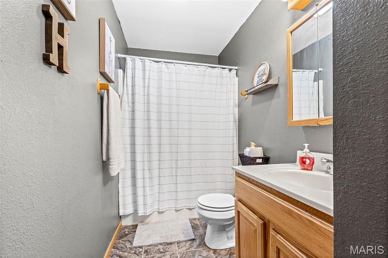
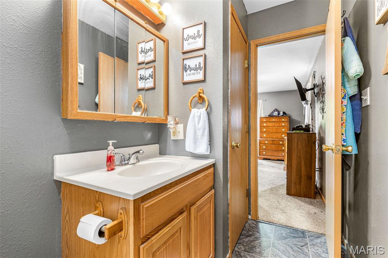
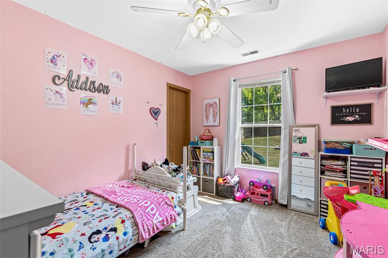
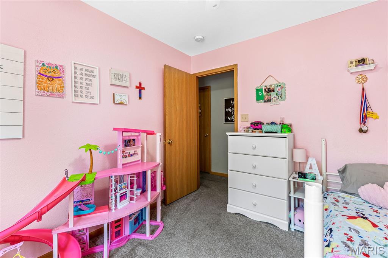
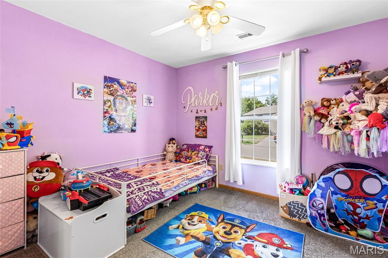
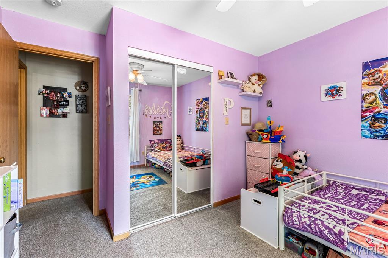
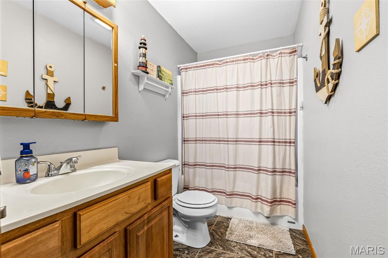
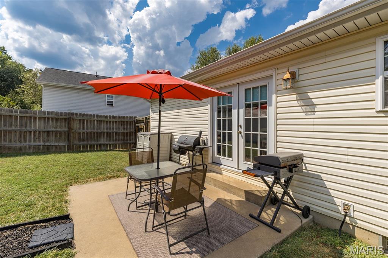
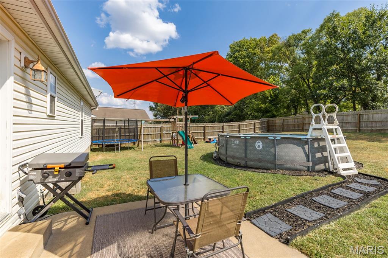
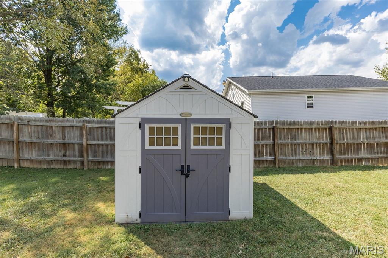
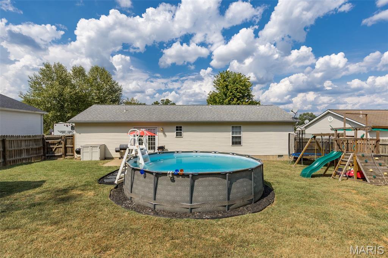
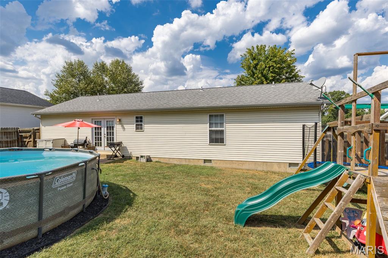
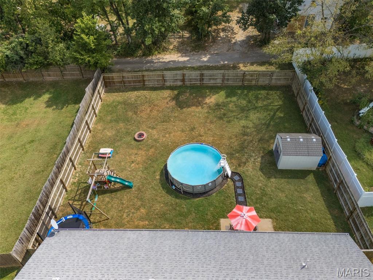
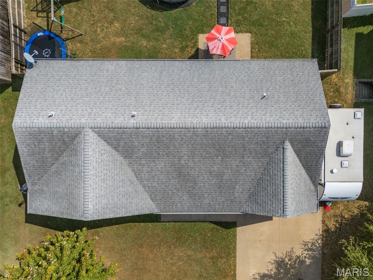
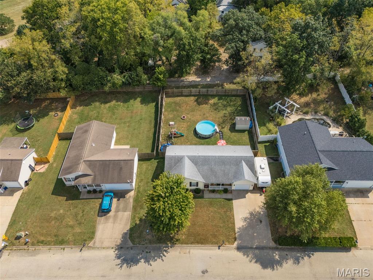
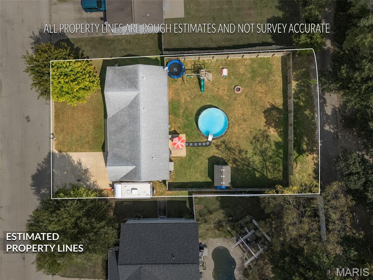
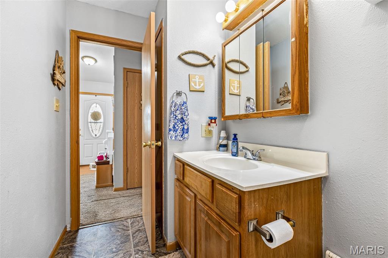
Welcome home to this well-maintained one-level ranch in the Central R-III school district! Built in 2005, this 3-bedroom, 2-bath home offers 1,182 sq ft of comfortable living space on a .215-acre lot. Inside you'll find high ceilings, a master suite with a 6ft x 3ft walk-in closet, and plus a main-level laundry room for everyday convenience. Kitchen appliances (dishwasher, oven, refrigerator, microwave) included making moving in simpler. Outside, enjoy your days in the fenced in backyard that also has an above-ground pool, with a storage shed adding extra space for tools and outdoor gear. Call today for a showing!

3 Beds

2 Baths

1,182 sq.ft

$0 per sq.ft

Ranch
$ 204,900
Active
0
26058953
3
2
1,182
Redbud Estates
Park Hills
Central R-III
St Francois
Residential
Ranch
Residential
$976
Last 6 closed homes in this zip.
| Address | Bd/Ba | SqFt | List | Sold | Closed |
|---|---|---|---|---|---|
| 308 W Elvins Boulevard, Park Hills, MO 63601 | 2/2 | 1,518 | $85,000 | $91,000 107.1% of ask |
Sep 21, 2026 |
| 112 W Fite Street, Park Hills, MO 63601 | 3/1 | 1,190 | $79,000 | $66,000 83.5% of ask |
Sep 21, 2026 |
| 17 Dalton, Leadington, MO 63601 | 3/2 | 1,300 | $169,900 | $172,000 101.2% of ask |
Sep 18, 2026 |
| 1006 N Saint Joe Drive, Park Hills, MO 63601 | 3/2 | 860 | $194,900 | $200,000 102.6% of ask |
Sep 18, 2026 |
| 0 Loughboro Road, Park Hills, MO 63601 | 0/0 | -- | $99,000 | $90,000 90.9% of ask |
Sep 16, 2026 |
| 2513 Watson Road, Park Hills, MO 63601 | 3/2 | 1,671 | $629,000 | $629,000 100% of ask |
Sep 11, 2026 |
Estimate your monthly payment. Adjust the sliders below.
Estimate only. Not a loan offer. Consult a lender for an accurate quote, including HOA fees, PMI, and current rates.
Living Room
11x18
Dining Room
8x11
Kitchen
8x11
Bathroom
11x4
Master
Bedroom
11x15
Master
Bedroom 2
11x10
Bedroom 3
11x12
Bathroom 2
11x4
Laundry
7x5
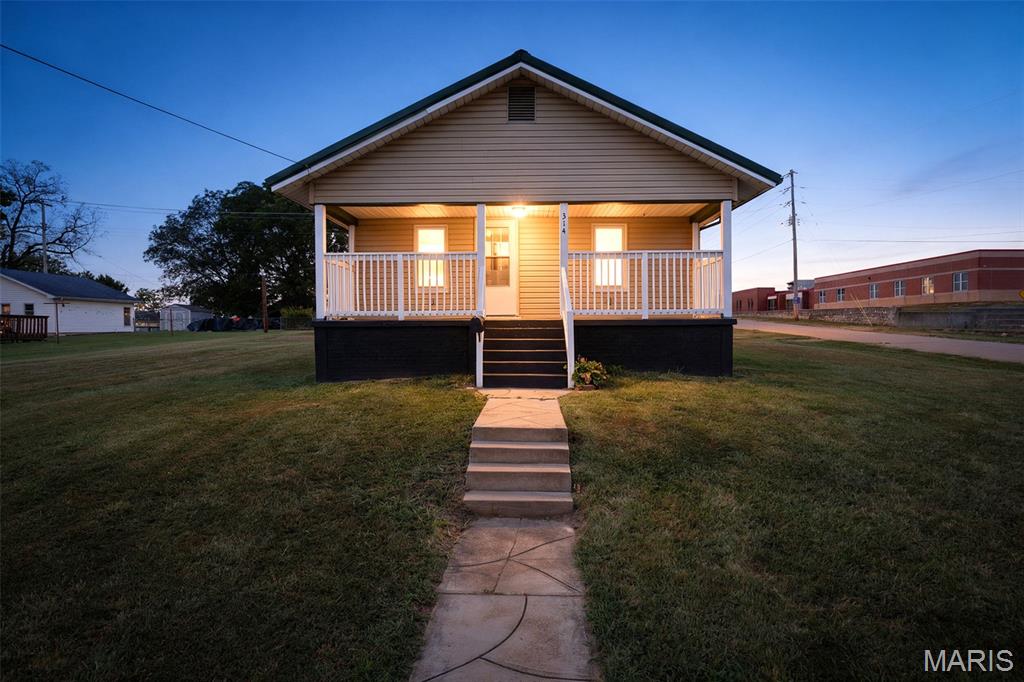
Nothing to do but deciding where to place your furniture! New flooring on the entire main floor. New kitchen with all new appliances including range, refrigerator, dishwasher, washer and dryer. Newly remodeled bathroom. Big corner lot. Pavilion for a picnic table. Detached garage. Basement. Plus, a super cute front porch that is perfect for visiting with your friends and neighbors.
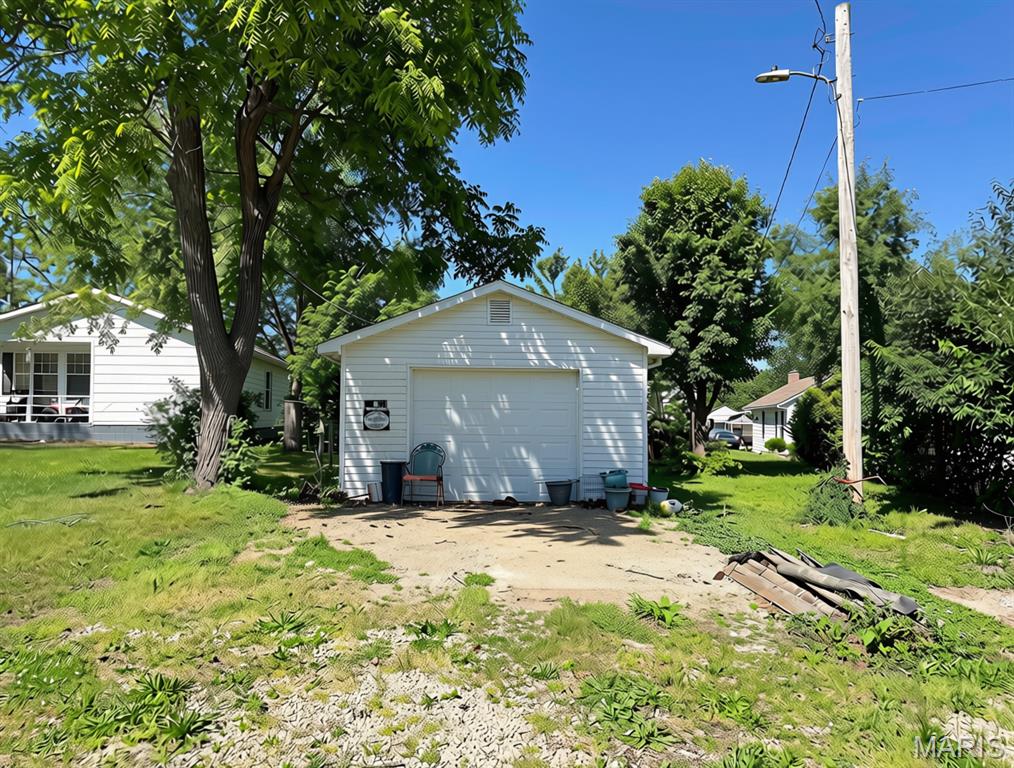
Fixer-Upper Opportunity in Desloge – Investment Potential! Located in the heart of Desloge and just a short distance from a local park, this 2-bedroom, 1-bath home offers a great opportunity for investors or buyers looking for a renovation project. Situated on a nice, level lot, the property features an eat-in kitchen, separate laundry room, and a covered front porch—perfect for relaxing and enjoying the neighborhood setting. Additional highlights include a 14x24 newer detached garage & a newer hot water heater and a furnace that was serviced last year, offering a solid starting point for improvements. This property is being sold as-is and would be ideal for investors, rehabbers, or buyers ready to bring their ideas and vision to life. Convenient location near amenities and outdoor recreation adds to its potential value. Don’t miss the chance to transform this property into something truly special!
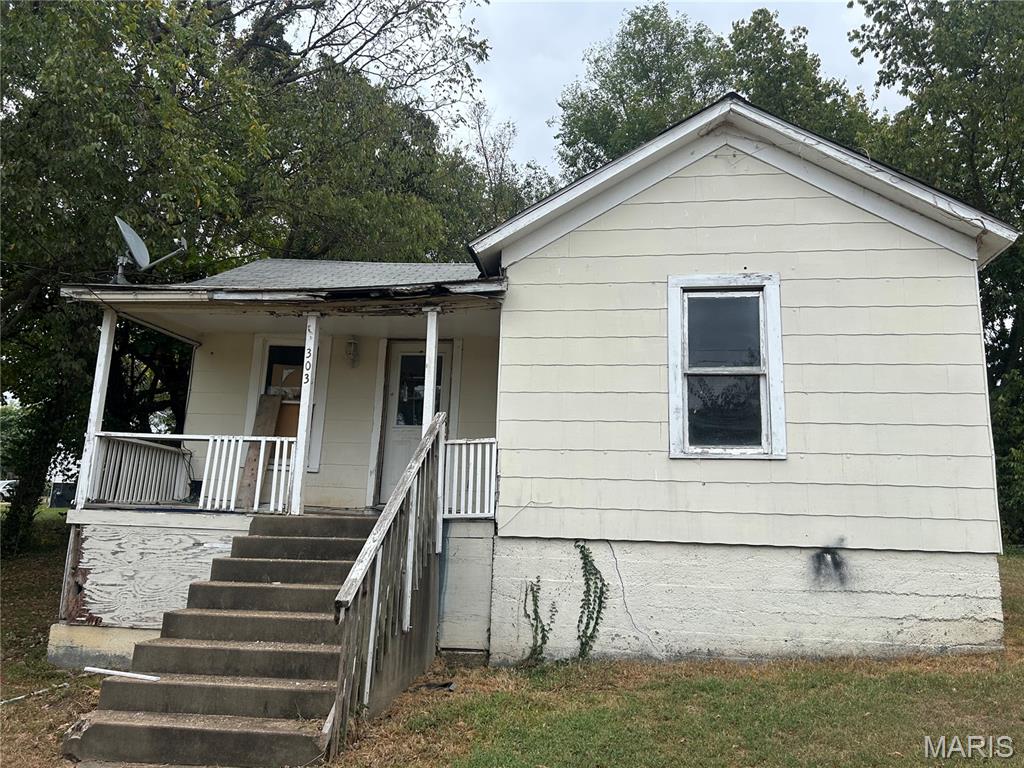
Investor or rehab opportunity in Park Hills! This property at 303 Cardinal St offers a spacious lot with mature trees, a large yard, and plenty of potential. The home features a covered front porch, traditional layout, and convenient access to the surrounding Park Hills area. The property is in need of significant renovation and is being offered as an opportunity for buyers looking to restore, remodel, or invest. Bring your vision and turn this property into your next project!