Welcome Home! This well-maintained 3-bedroom, 2-bath home offers a comfortable, open layout with the living room, dining area, and kitchen flowing seamlessly together... The kitchen features stainless steel appliances, a convenient pantry, and plenty of functionality, with the washer and dryer staying in the hallway laundry closet. The primary bedroom includes its own private bath with a tub/shower combination, while the second full bath serves the additional two bedrooms and has been modified for easy step-in access to the shower. Enjoy the outdoors from the covered front porch or the 10x10 patio overlooking the large, level, completely fenced backyard. An 8x10 shed provides additional storage. The home also features a newer AC system installed in 2019, a 2-car attached garage, and a crawlspace with sump pump. Located in a quiet neighborhood within the Bethalto School District, this home offers a great combination of comfort, convenience, and outdoor space!

3 Beds

2 Baths

1,151 sq.ft

$0 per sq.ft

Traditional
$ 220,000
Active
0
26059239
3
2
1,151
Foxborough Add
Bethalto DIST 8
Madison-IL
Residential
Traditional
Residential
$3,472
Last 6 closed homes in this zip.
| Address | Bd/Ba | SqFt | List | Sold | Closed |
|---|---|---|---|---|---|
| 21 Doe Court, Moro, IL 62067 | 3/2 | 1,367 | $230,000 | $240,000 104.3% of ask |
Sep 8, 2026 |
| 26 Hickory Point, Moro, IL 62067 | 4/3 | 2,272 | $475,000 | $480,000 101.1% of ask |
Sep 4, 2026 |
| 113 Clover Street, Moro, IL 62067 | 3/2 | 1,253 | $195,000 | $210,000 107.7% of ask |
Aug 21, 2026 |
| 228 Willowrun Drive, Moro, IL 62067 | 3/3 | 1,352 | $174,000 | $165,000 94.8% of ask |
Aug 21, 2026 |
| 440 Deer Run, Moro, IL 62067 | 3/1 | 1,008 | $175,000 | $182,000 104% of ask |
Aug 12, 2026 |
| 411 E Roosevelt Drive, Moro, IL 62067 | 3/2 | 1,280 | $399,900 | $375,000 93.8% of ask |
Jul 13, 2026 |
Estimate your monthly payment. Adjust the sliders below.
Estimate only. Not a loan offer. Consult a lender for an accurate quote, including HOA fees, PMI, and current rates.
Living Room
13x13
Dining Room
10x13
Kitchen
10x12
Primary Bedroom
11x13
Primary Bathroom
6x8
tub/shower
Bedroom 2
10x11
Bedroom 3
10x11
Bathroom 2
6x8

Immaculate Home - Professional Photos Coming Thurs. Sept. 24! This gem has been beautifully maintained and has all you've been looking for. From the oversized, heated 3 car garage, the updated (in 2023) kitchen w/solid surface countertops, newer appliances, & new sink to the amazing privacy-fenced back yard with concrete patio & firepit, storage shed and plenty of ground for swingset, possible swimming pool, & anything else you can imagine - you will not be disappointed! This tri-level houses 3 bedrooms including the spacious primary suite all on the upper level. The main level encompasses the beautiful eat-in kitchen and comfortable living room w/gas fireplace. Just a few steps down you find the large family room, another full bathroom, & the laundry/utility room. Homes like this that have been meticulously cared for, updated beautifully, and priced right don't come around often! Roof 2022, Kitchen Appliances 2023, Carpeting 2026
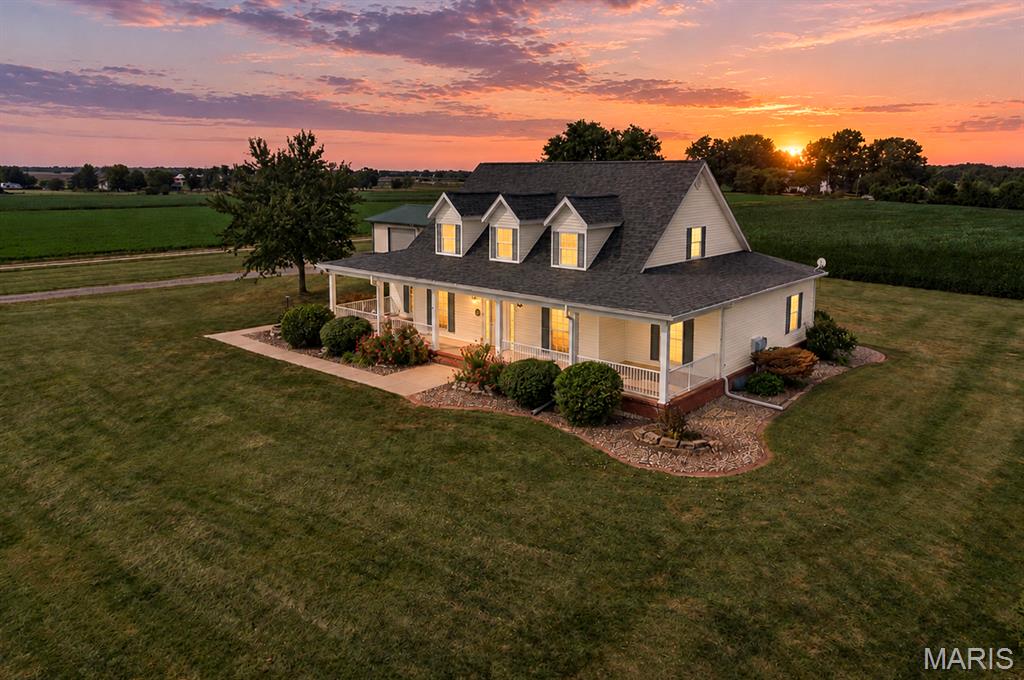
ENJOY THE VIBRANT SUNRISES AND SUNSETS ON THIS BEAUTIFUL 4+ ACRES PROPERTY! You will love this charming two story, 4 bedrooms, 3 bath home as soon as you walk in. The main floor offers a large living room with TV cabinet/gas log fireplace, kitchen with all newer kitchen-aid appliances, granite countertops, breakfast area, walk in pantry, separate dining room for family gatherings, spacious primary suite, office or 4th bedroom and large laundry with newer LG washer/dryer, bench seat & laundry sink. Upstairs you will find 2 additional large bedrooms that lead to a full bathroom. Some upgrades include: shades, drapes, lots of beautiful hardwood flooring, ceramic flooring in bathrooms, water filtration system under kitchen sink, updated light fixtures. Oversized 2 car attached garage, floor painted with polyaspartic paint & Gear Track Panel. Full unfinished basement with lots of storage. Pole building 30' x 50' with concrete floor, heater and 220 wiring. Relax & enjoy the soft breeze on your covered front porch and back patio. Call your favorite agent now for an appointment.
Welcome Home! This well-maintained 3-bedroom, 2-bath home offers a comfortable, open layout with the living room, dining area, and kitchen flowing seamlessly together... The kitchen features stainless steel appliances, a convenient pantry, and plenty of functionality, with the washer and dryer staying in the hallway laundry closet. The primary bedroom includes its own private bath with a tub/shower combination, while the second full bath serves the additional two bedrooms and has been modified for easy step-in access to the shower. Enjoy the outdoors from the covered front porch or the 10x10 patio overlooking the large, level, completely fenced backyard. An 8x10 shed provides additional storage. The home also features a newer AC system installed in 2019, a 2-car attached garage, and a crawlspace with sump pump. Located in a quiet neighborhood within the Bethalto School District, this home offers a great combination of comfort, convenience, and outdoor space!