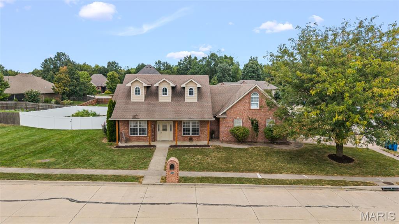
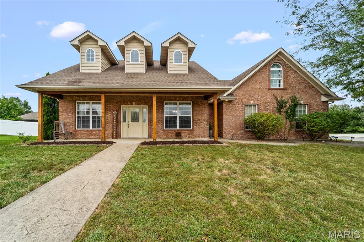
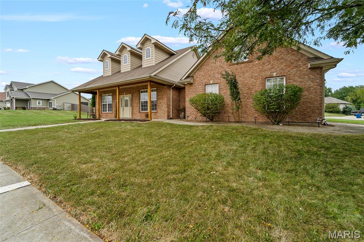
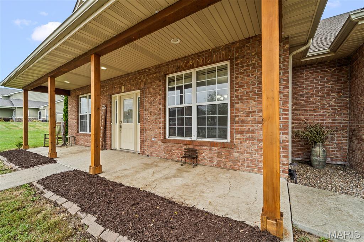
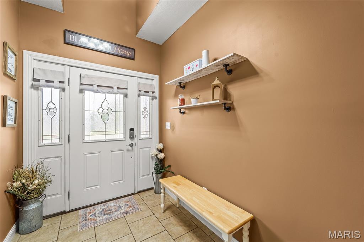
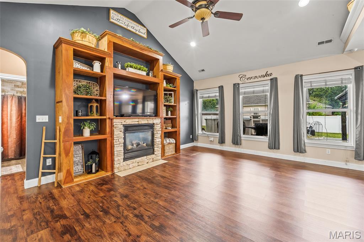
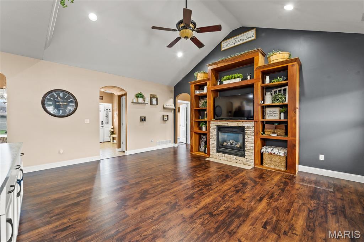
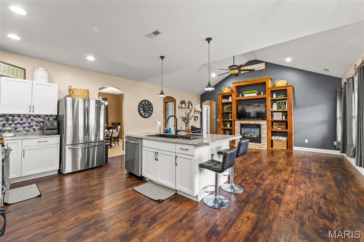
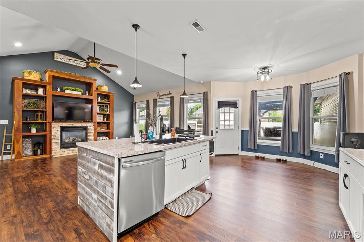
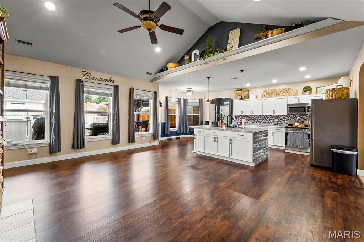
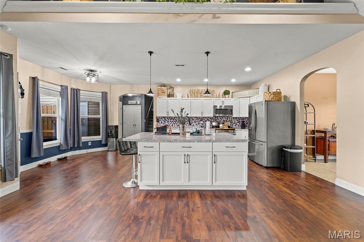
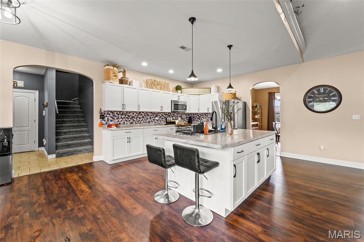
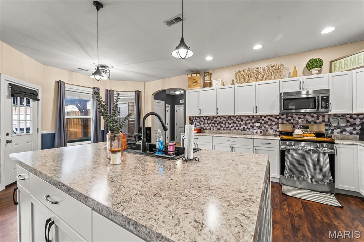
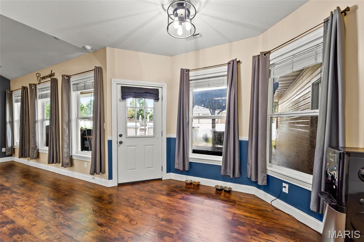
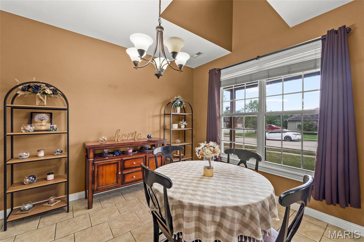
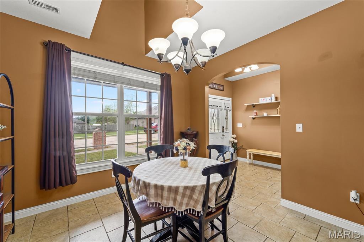
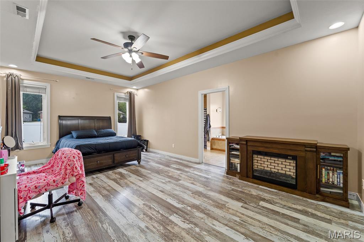
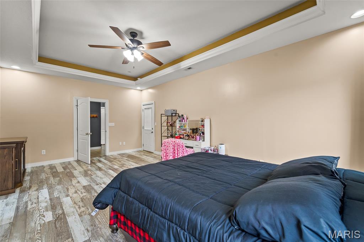
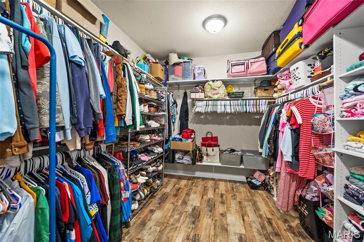
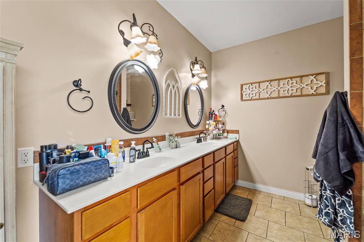
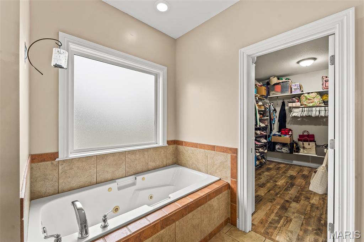
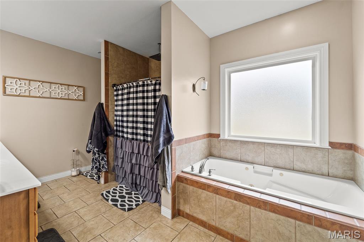
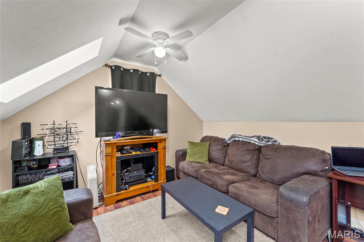
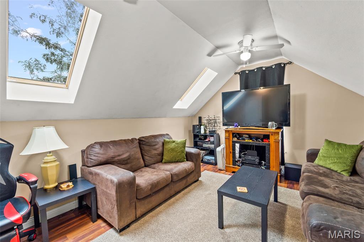
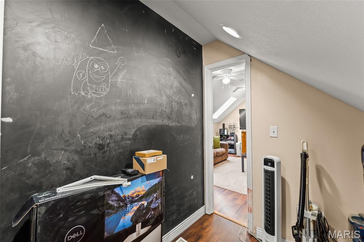
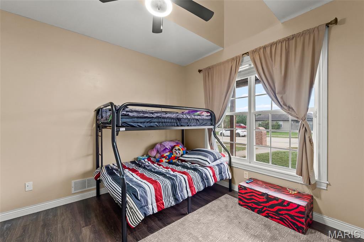
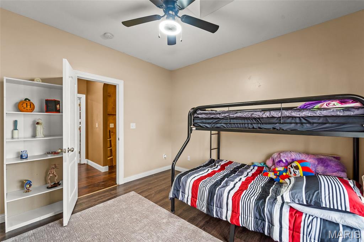
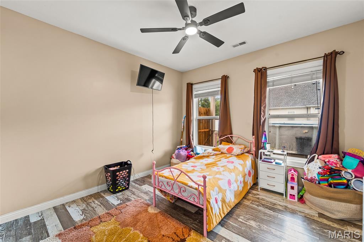
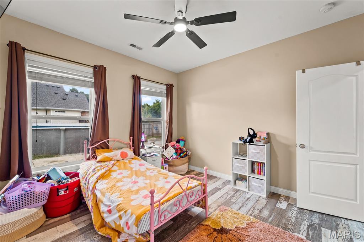
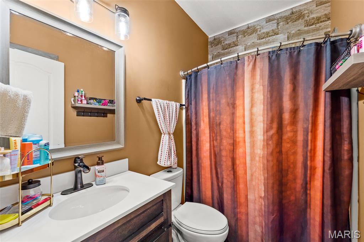
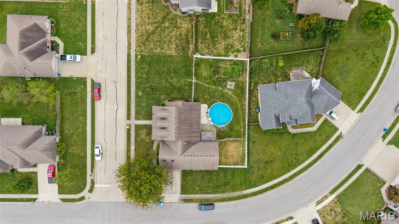
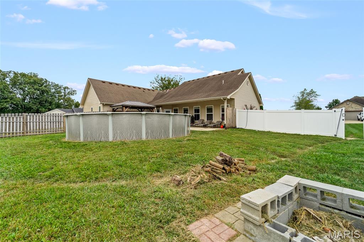
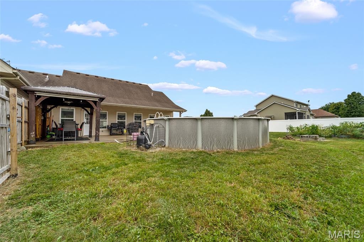
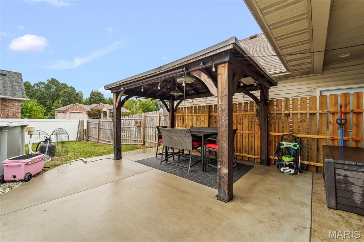
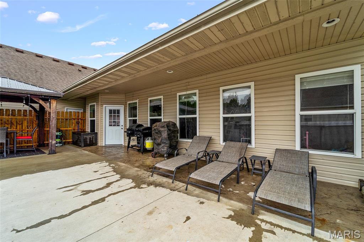
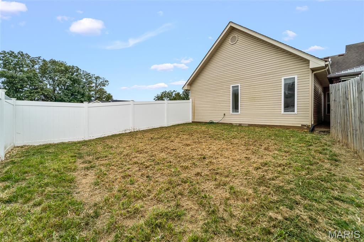
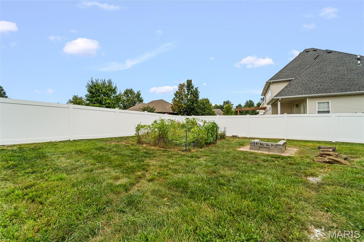
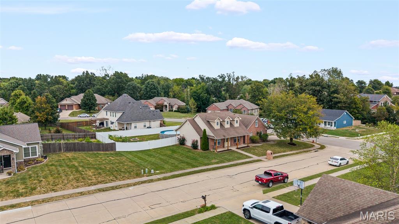
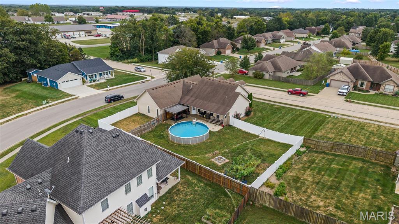
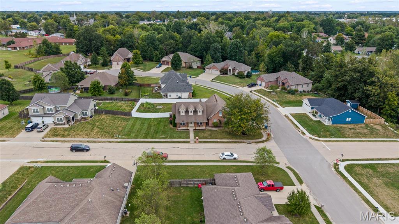
MOVE-IN READY & MADE FOR LIVING! This beautifully updated 1.5-story home delivers the space, style and features today's buyers want. The open floor plan welcomes you with vaulted ceilings, new LVP flooring, built-ins, surround sound and a cozy gas fireplace. The remodeled kitchen, completed just 2 years ago, features a large island with plenty of room to gather, cook and entertain. A desirable split-bedroom design offers privacy, while spacious walk-in closets provide excellent storage. Fresh interior paint, an owned water softener and a 3-year-old HVAC add even more value. Step outside to a flat, fully vinyl-fenced backyard designed for fun and flexibility, complete with a removable divider that's ideal for pets. Enjoy summer days in the above-ground pool, evenings under the patio gazebo and plenty of room for outdoor entertaining. The new vinyl fencing includes a lifetime warranty. With stylish updates, an open-concept layout and an incredible backyard, this home blends comfort, convenience and indoor-outdoor living. Schedule your private showing today! Located in Ashland's Middleton Crossing, this 4BR/2BA home offers 2,549 finished sq ft, a 2-car garage and no HOA. Truly a gem!! ** Seller offering a $5,000 flooring credit.
Status: Active · MLS# 26059604 · Listing Courtesy of Ozark Realty, [email protected]
MORE, REALTORS® is a licensed brokerage that lists and sells homes across the two state St. Louis metro, and the agent who answers is one of ours, looking at this listing with you. The national sites are lead generation businesses: they refer your question to an agent at some other firm in exchange for a referral fee, commonly 30% to 40% of that agent's commission. Why that matters to what you pay

4 Beds

2 Baths

2,381 sq.ft

$0 per sq.ft

Traditional
$ 399,900
Active
0
26059604
4
2
2,381
Middleton Crossing 04
Ashland
Southern Boone Co. R-I
Boone
Residential
Traditional
Residential
$3,459
Last 6 closed homes in this zip.
| Address | Bd/Ba | SqFt | List | Sold | Closed |
|---|---|---|---|---|---|
| 3 HWY M Highway, Ashland, MO 65010 | 0/0 | -- | $157,500 | $155,000 98.4% of ask |
Jun 12, 2026 |
| 16480 Talladega Drive, Ashland, MO 65010 | 3/2 | 1,777 | $395,900 | $400,000 101% of ask |
Apr 10, 2026 |
| 4835 Ambassador, Ashland, MO 65010 | 3/2 | 1,700 | $350,000 | $355,700 101.6% of ask |
Nov 14, 2025 |
| 15285 Regiment Drive, Ashland, MO 65010 | 3/2 | 1,700 | $350,000 | $350,000 100% of ask |
Oct 24, 2025 |
| 15444 Revolutionary Drive, Ashland, MO 65010 | 3/2 | 1,716 | $310,000 | $320,000 103.2% of ask |
May 23, 2025 |
| 504 Appaloosa Drive, Ashland, MO 65010 | 3/2 | 1,735 | $255,000 | $266,000 104.3% of ask |
Jun 8, 2022 |
Estimate your monthly payment. Adjust the sliders below.
Prefilled with the national 30 year fixed average, 7.18% as of Nov 5, 2026 (Freddie Mac). Your rate will differ. Estimate only. Not a loan offer. Consult a lender for an accurate quote, including HOA fees, PMI, and current rates.
Kitchen
13x10.6
Dining Room
11.6x11.6
Living Room
19x15
Primary Bedroom
22x13
Bedroom 2
11.5x11.5
Bedroom 3
12x11.5
Bedroom 4
12x14
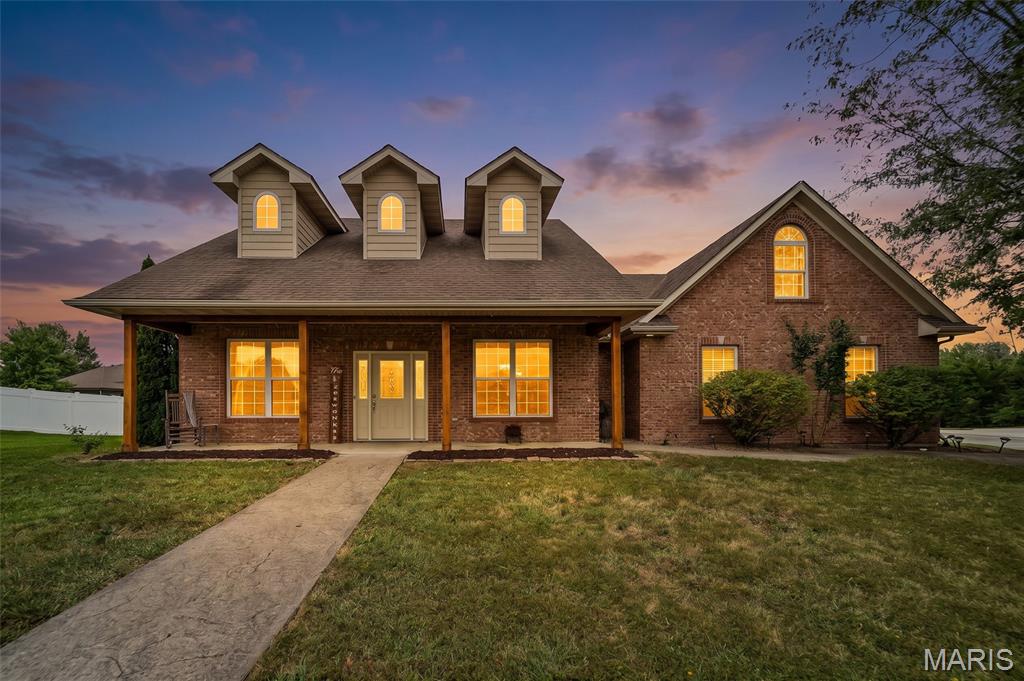
MOVE-IN READY & MADE FOR LIVING! This beautifully updated 1.5-story home delivers the space, style and features today's buyers want. The open floor plan welcomes you with vaulted ceilings, new LVP flooring, built-ins, surround sound and a cozy gas fireplace. The remodeled kitchen, completed just 2 years ago, features a large island with plenty of room to gather, cook and entertain. A desirable split-bedroom design offers privacy, while spacious walk-in closets provide excellent storage. Fresh interior paint, an owned water softener and a 3-year-old HVAC add even more value. Step outside to a flat, fully vinyl-fenced backyard designed for fun and flexibility, complete with a removable divider that's ideal for pets. Enjoy summer days in the above-ground pool, evenings under the patio gazebo and plenty of room for outdoor entertaining. The new vinyl fencing includes a lifetime warranty. With stylish updates, an open-concept layout and an incredible backyard, this home blends comfort, convenience and indoor-outdoor living. Schedule your private showing today! Located in Ashland's Middleton Crossing, this 4BR/2BA home offers 2,549 finished sq ft, a 2-car garage and no HOA. Truly a gem!! ** Seller offering a $5,000 flooring credit.
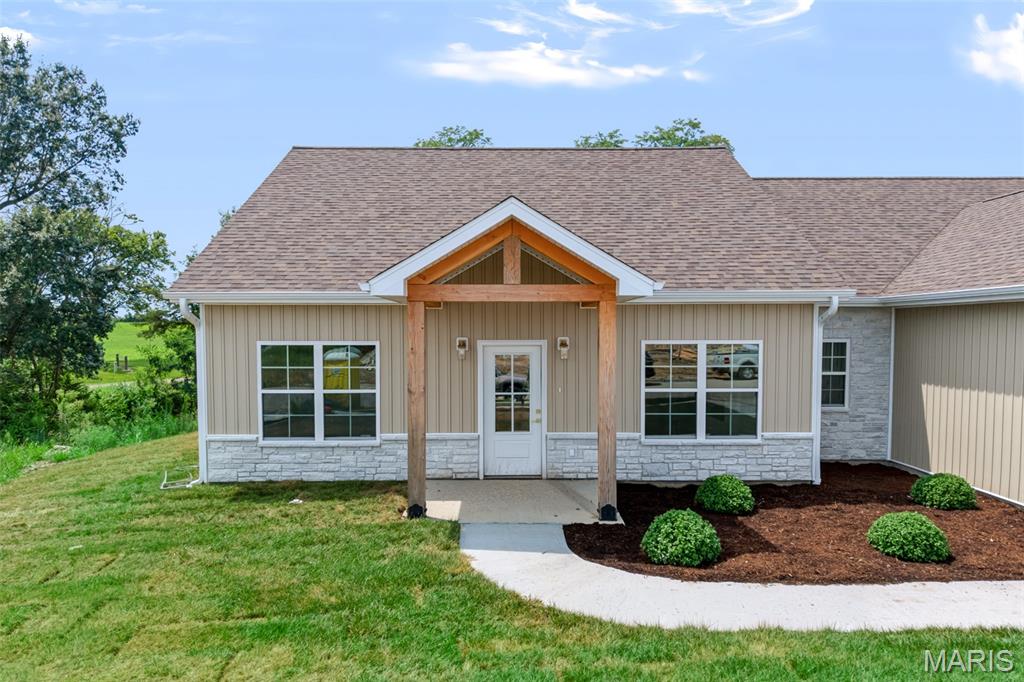
Seller offering $5000 in Sellers Concessions. Located in the coveted Liberty Landing Subdivision, this new construction home is move-in ready, with the hard work already done for you! Step inside and discover the upgraded details that make this home feel anything but ordinary: custom cabinetry, beautiful quartz countertops, spacious en-suite with a walk-in shower, stand-alone soaking tub in the en-suite, spray foam insulation, sod and landscaping already completed. And when it's time to unwind, step outside and enjoy a semi-secluded backyard featuring mature trees - the perfect place to relax, entertain, or simply enjoy a little privacy. If you've been waiting for a home that combines new construction, beautiful finishes, and an established outdoor setting, this one deserves a look!
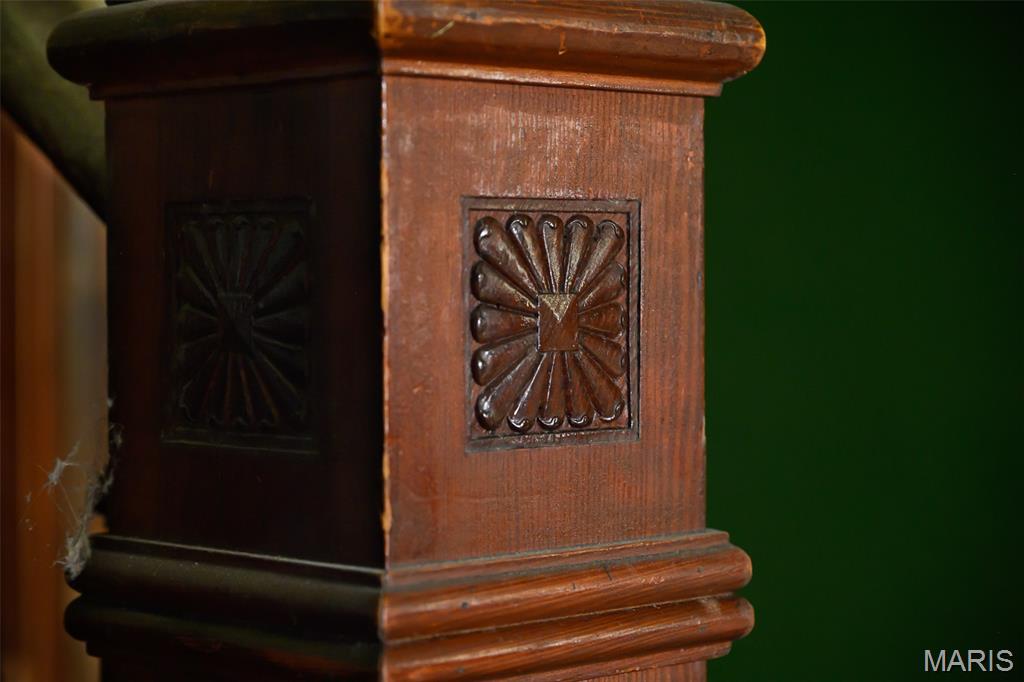
A historic home with character, charm, and plenty of potential! If you've always dreamed of owning a piece of history, 201 S. Main Street in Ashland, Missouri is ready for its next chapter. At over 100 years old, this property offers the timeless character and craftsmanship that historic-home lovers appreciate, including gorgeous original woodwork and distinctive architectural details that are difficult to replicate in newer construction. This home is ready for someone with vision to bring it back to life. While it needs some love and updating, the existing character provides an incredible foundation for a restoration project. Whether you're a seasoned house flipper, investor, or buyer looking for a rewarding renovation project, there is plenty of potential to transform this home.