7519 Mulberry house
personal property was removed with AI
most personal property was removed with AI
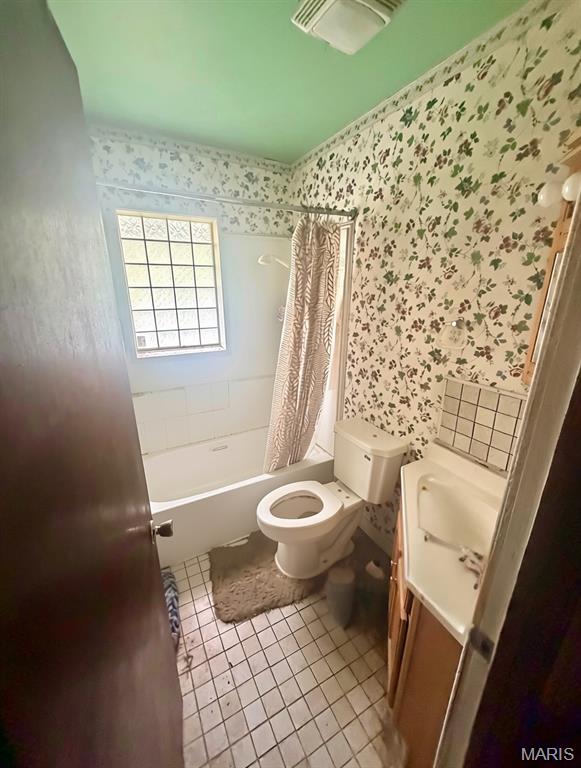
personal property was removed with AI
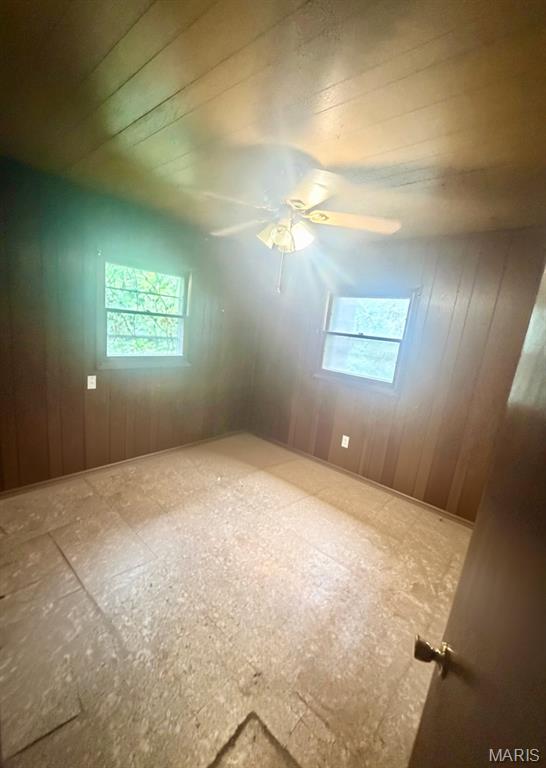
personal property was removed with AI
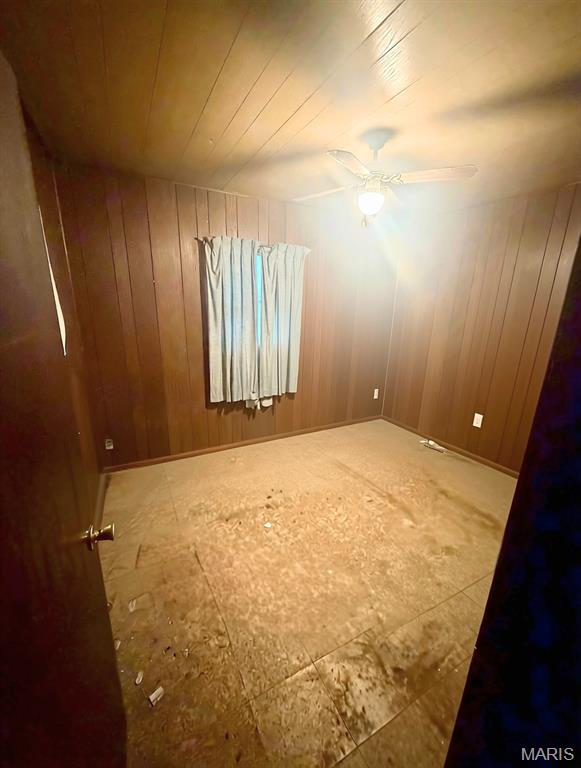
personal property was removed with AI
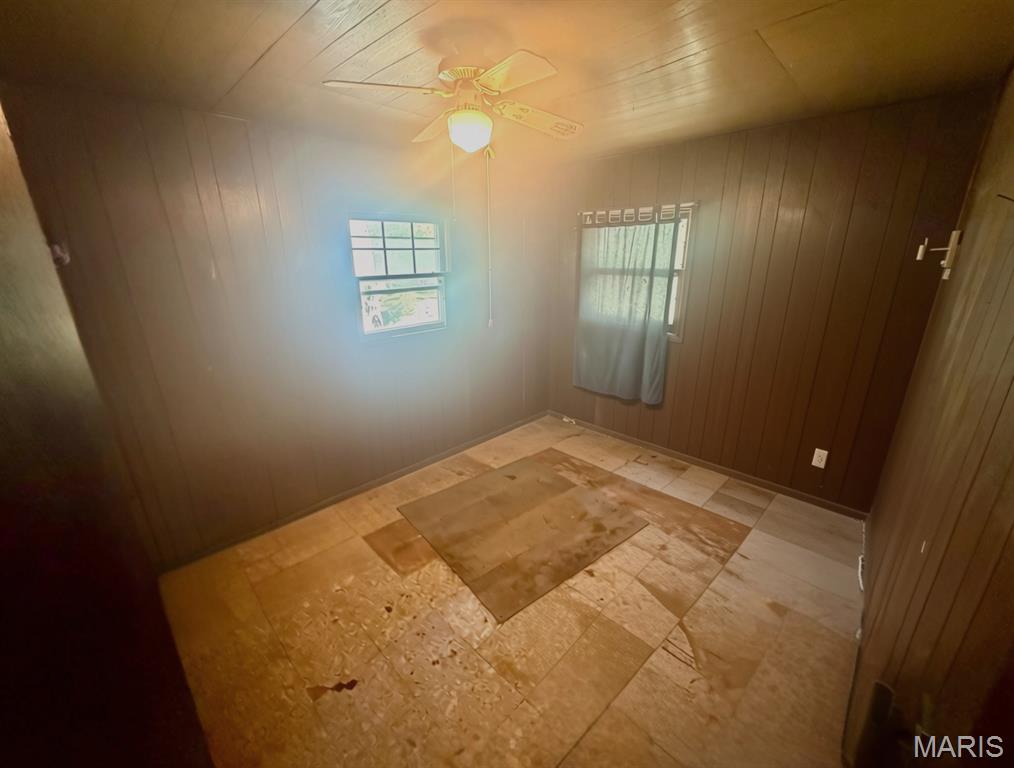
personal property was removed with AI
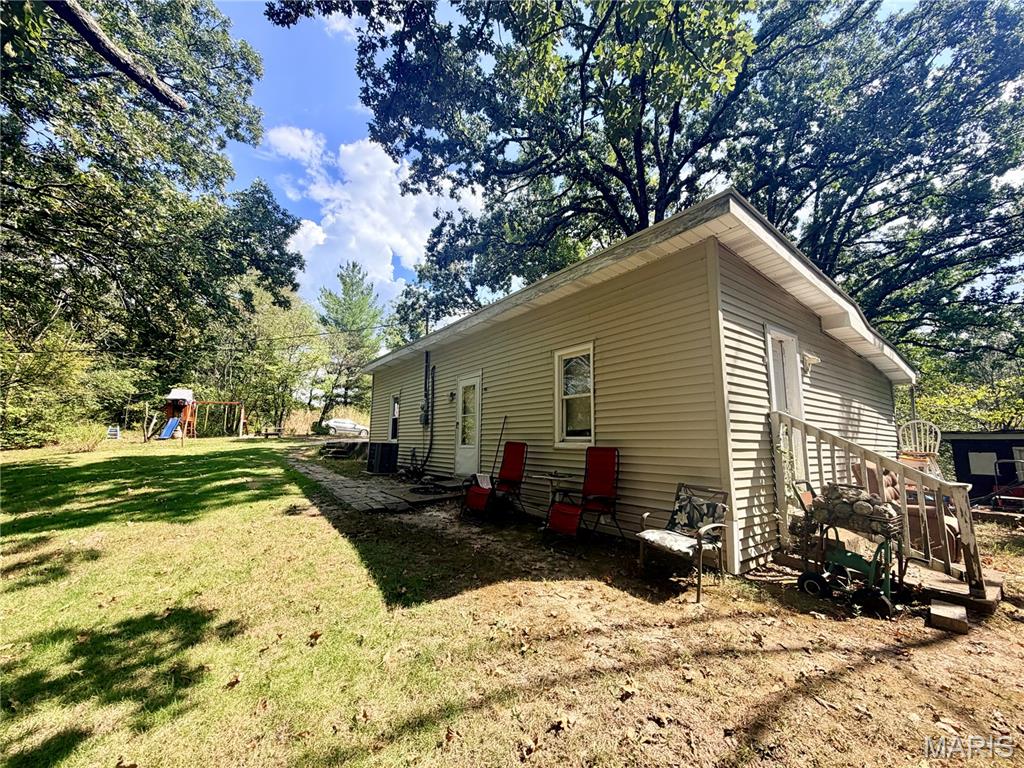
7519 Tenant occupied
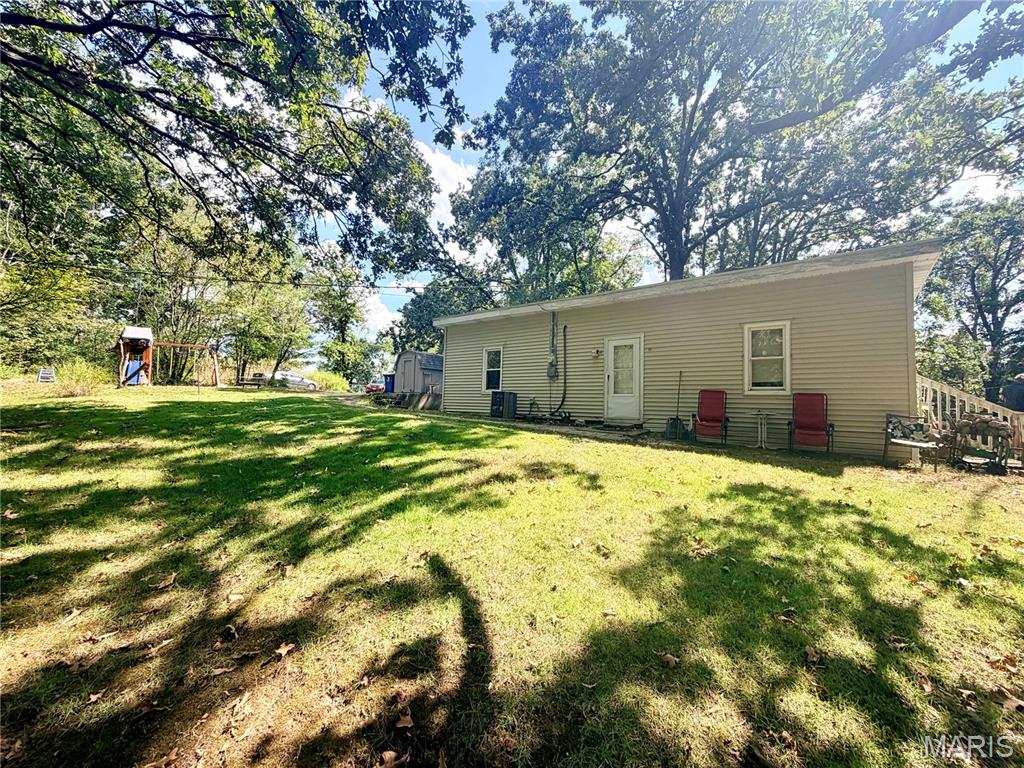
7519 Tenant occupied
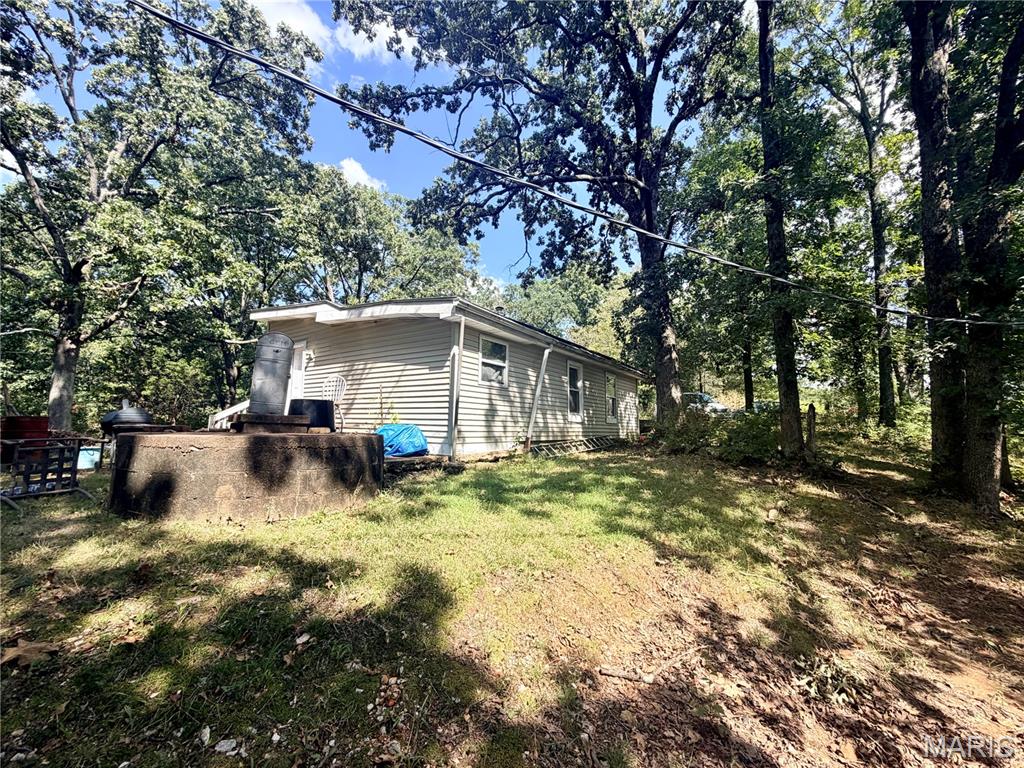
7519 Tenant occupied
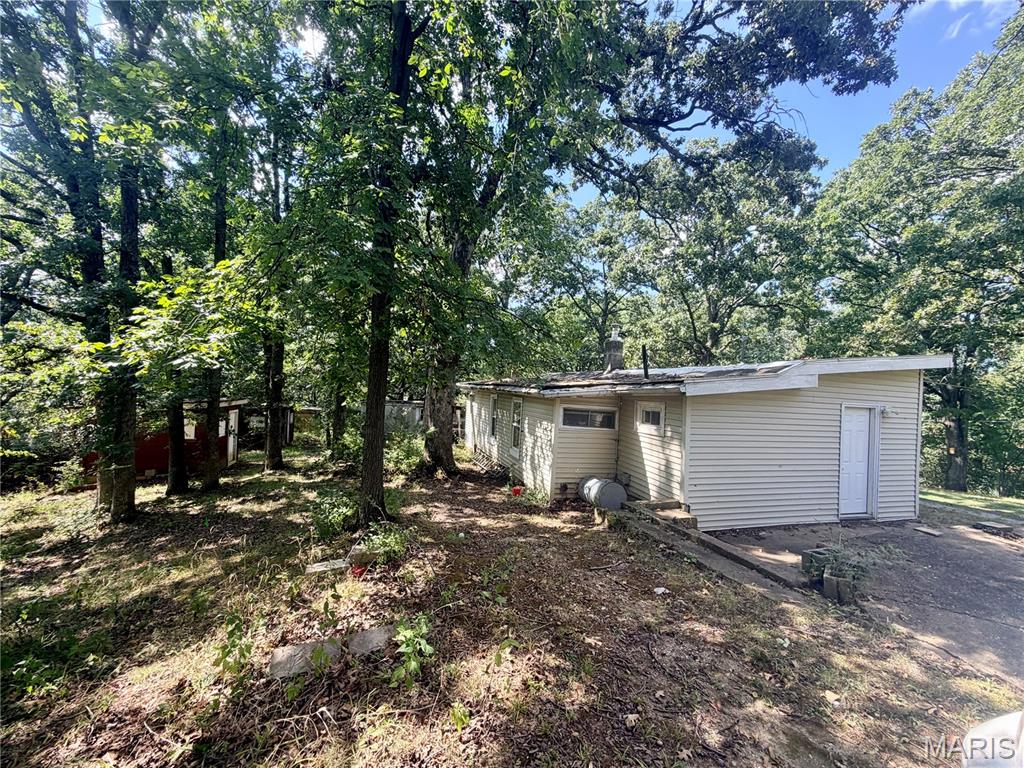
7519 Tenant occupied
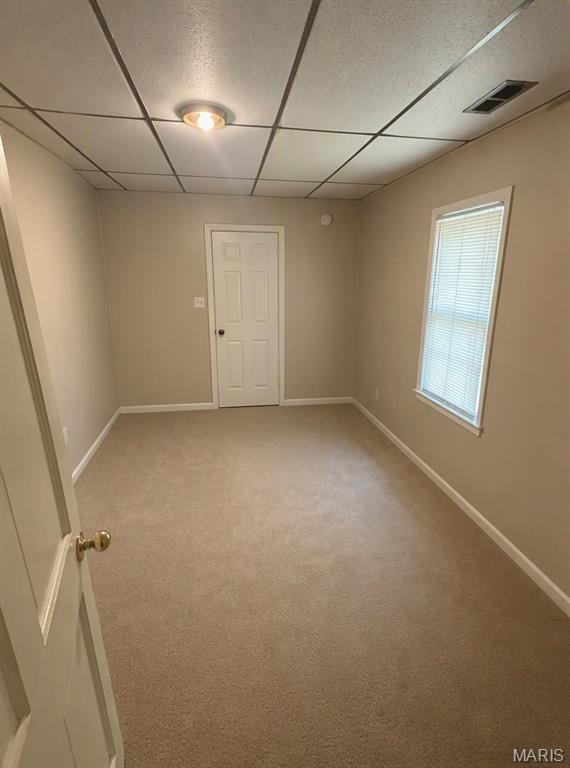
personal property was removed with AI
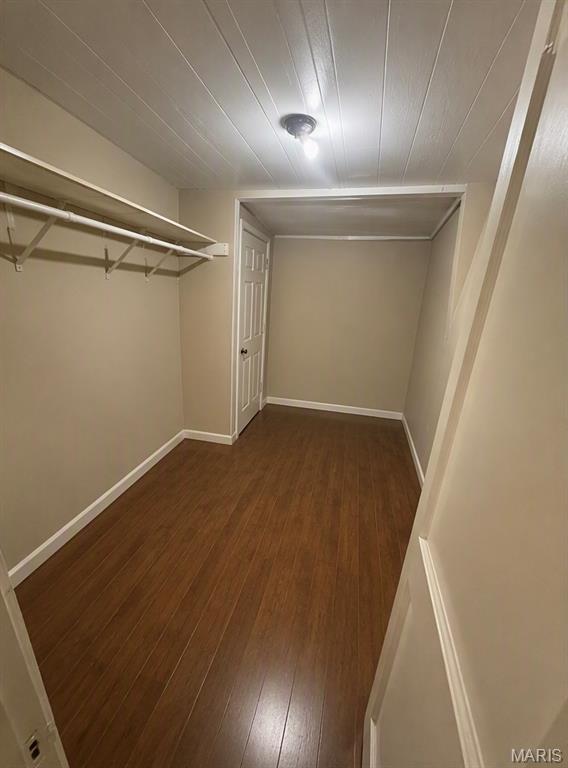
personal property was removed with AI
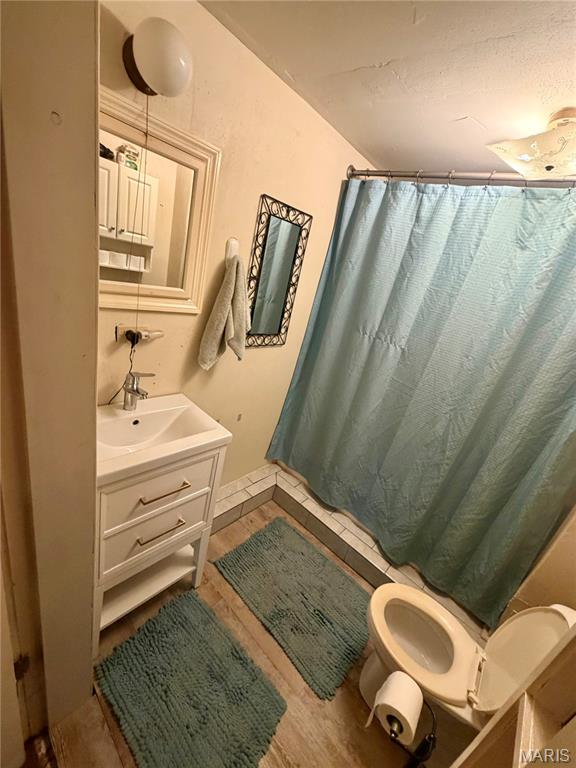
most personal property was removed with AI
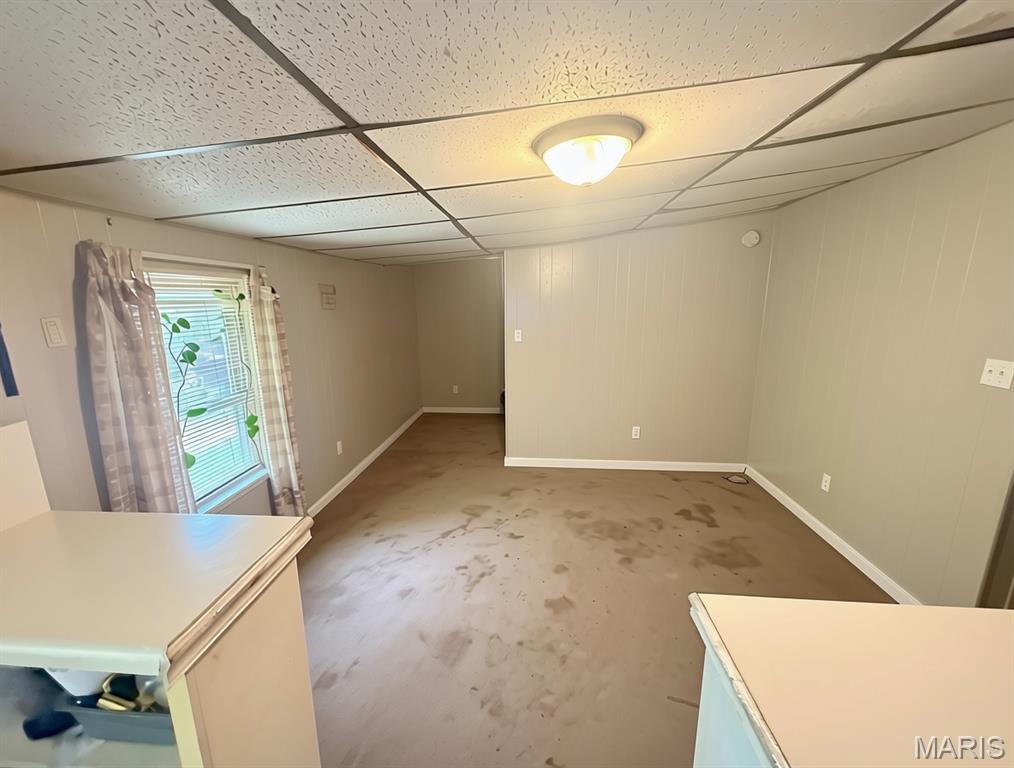
personal property was removed with AI
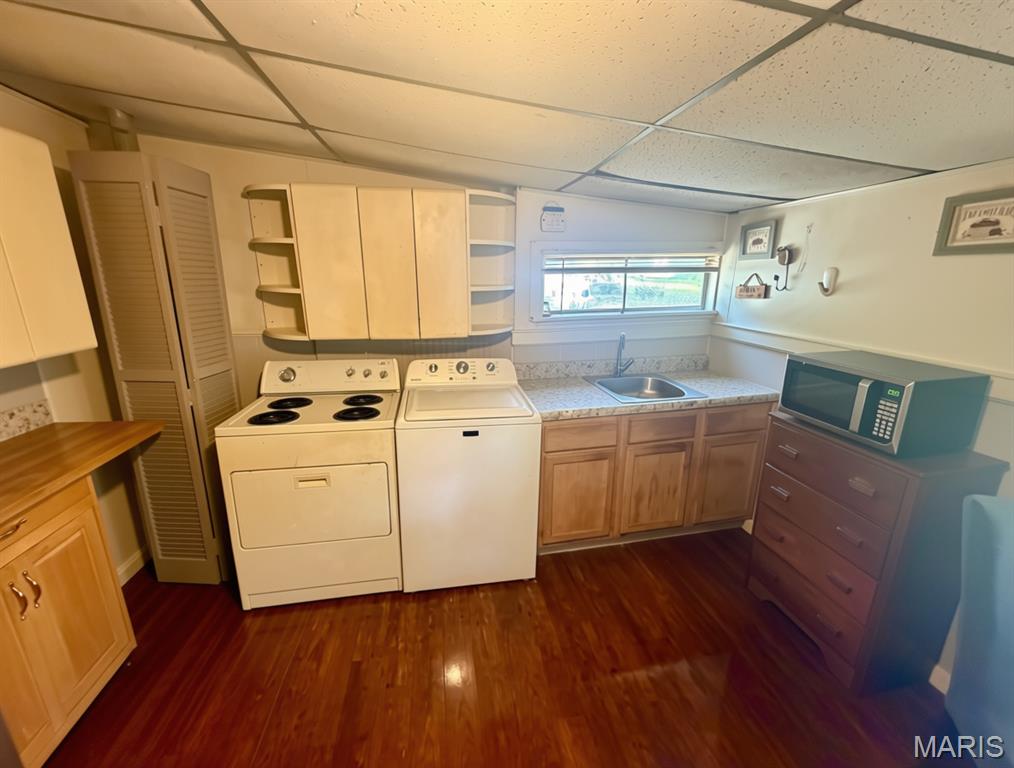
personal property was removed with AI
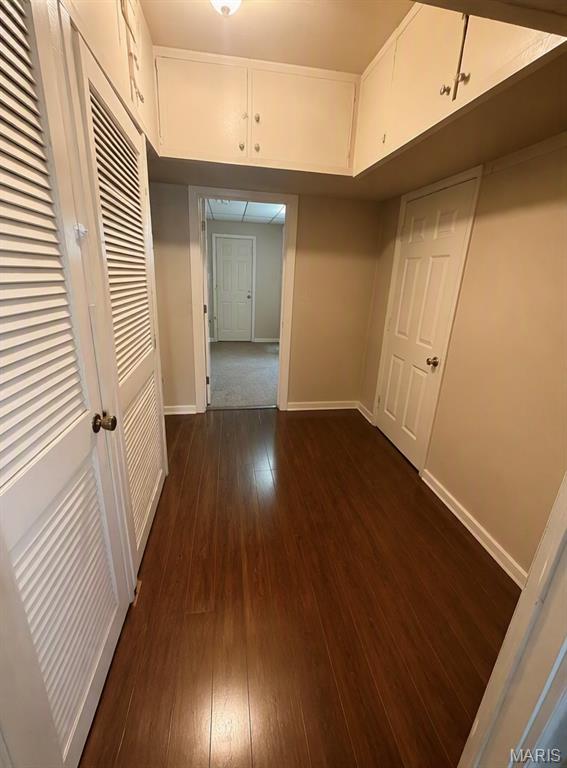
personal property was removed with AI
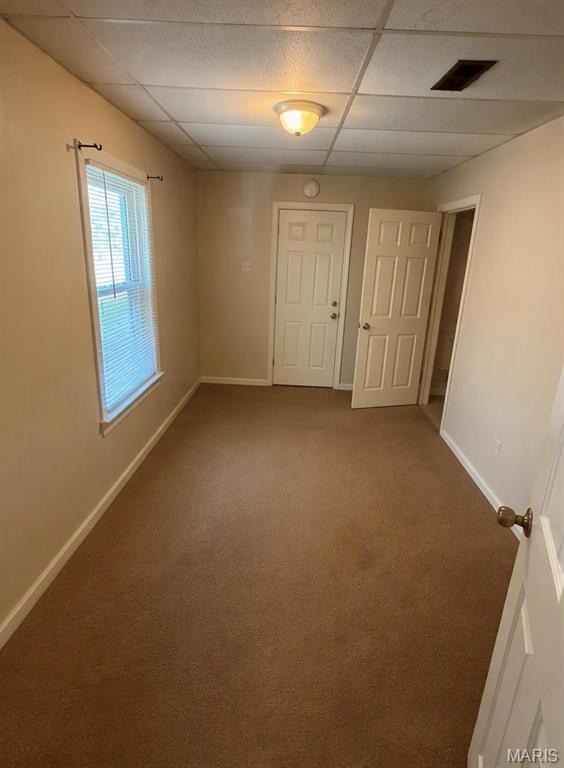
personal property was removed with AI

well house holding tank

well house holding tank
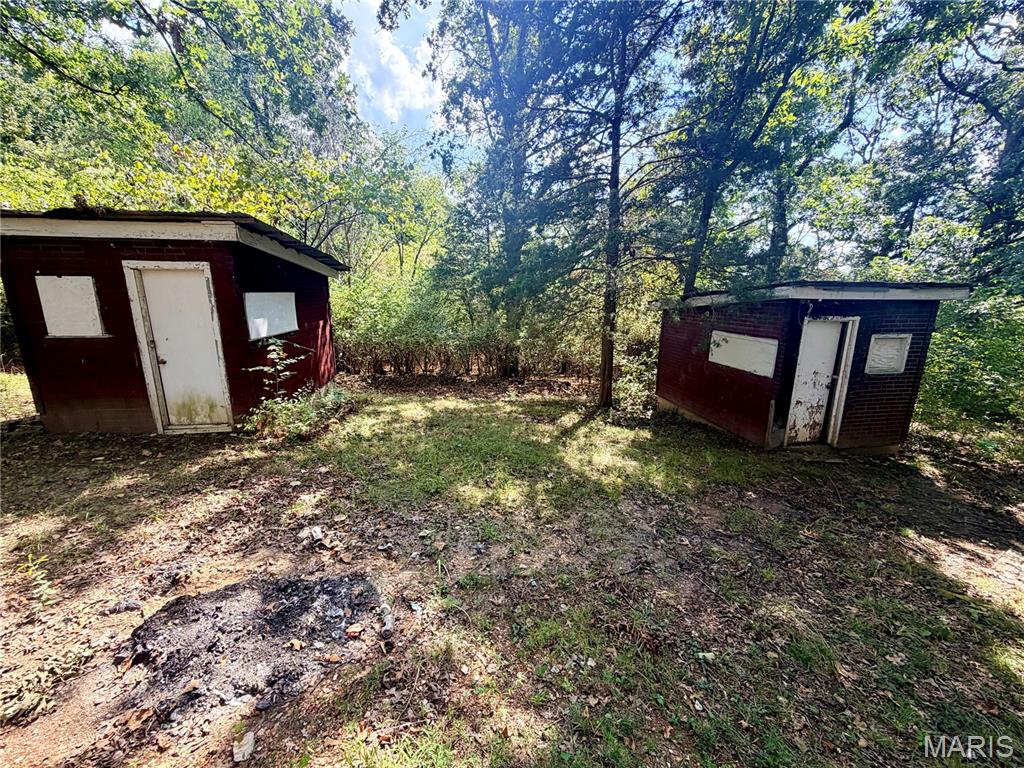
shacks
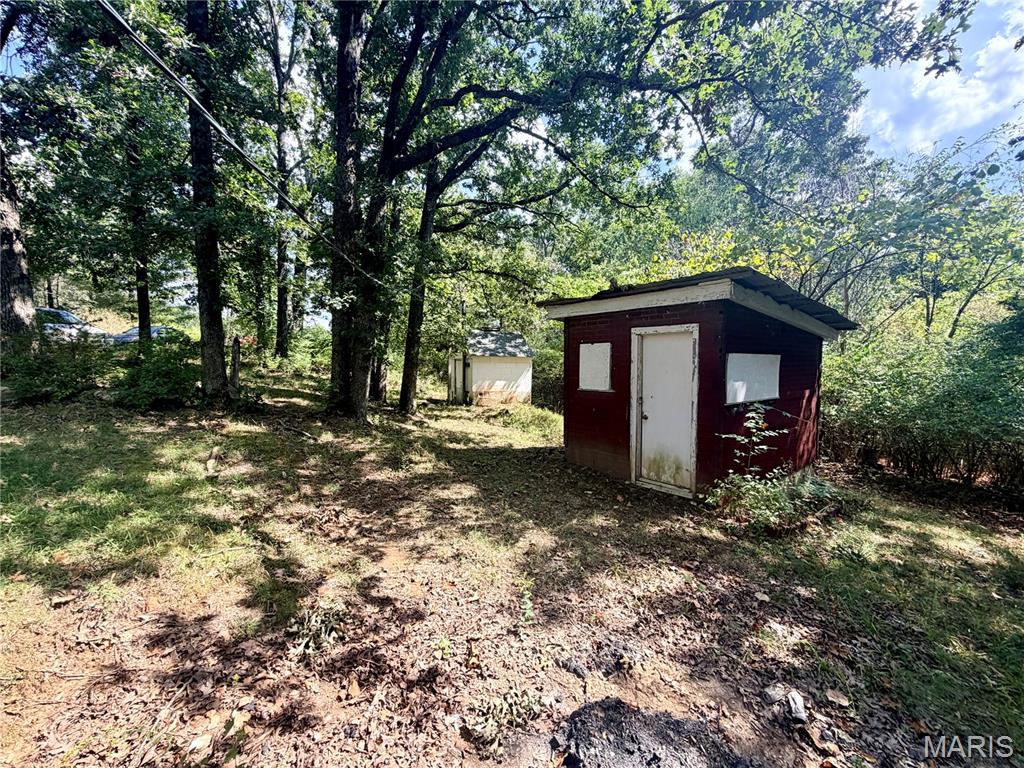
shack and well house
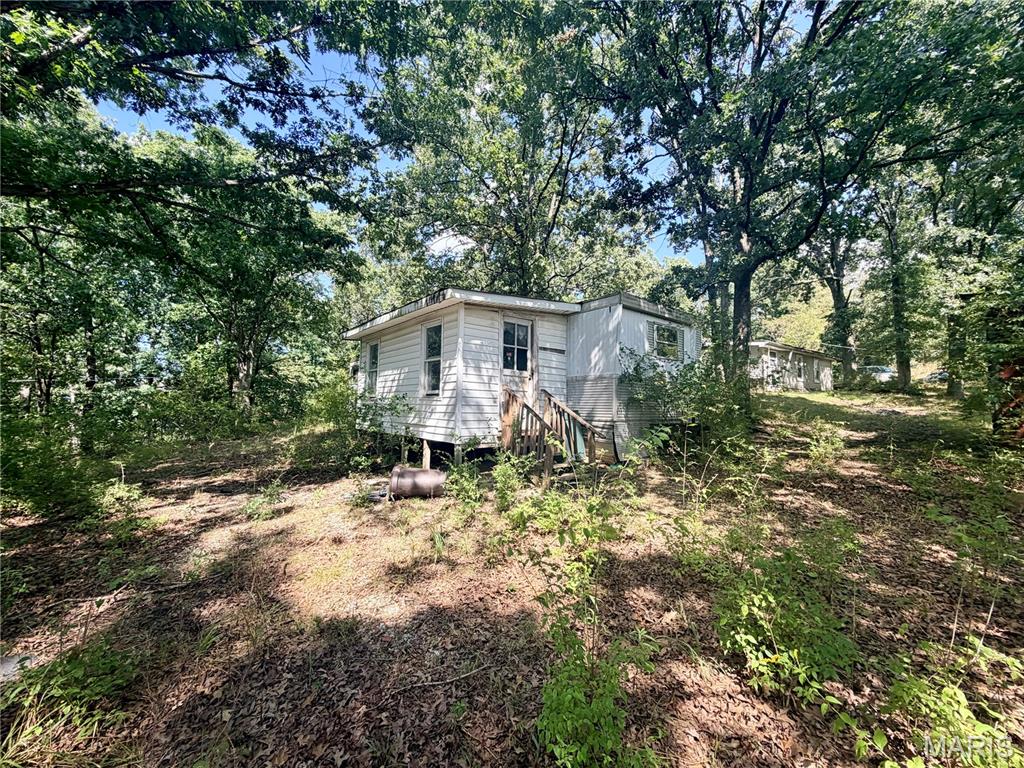
trailer
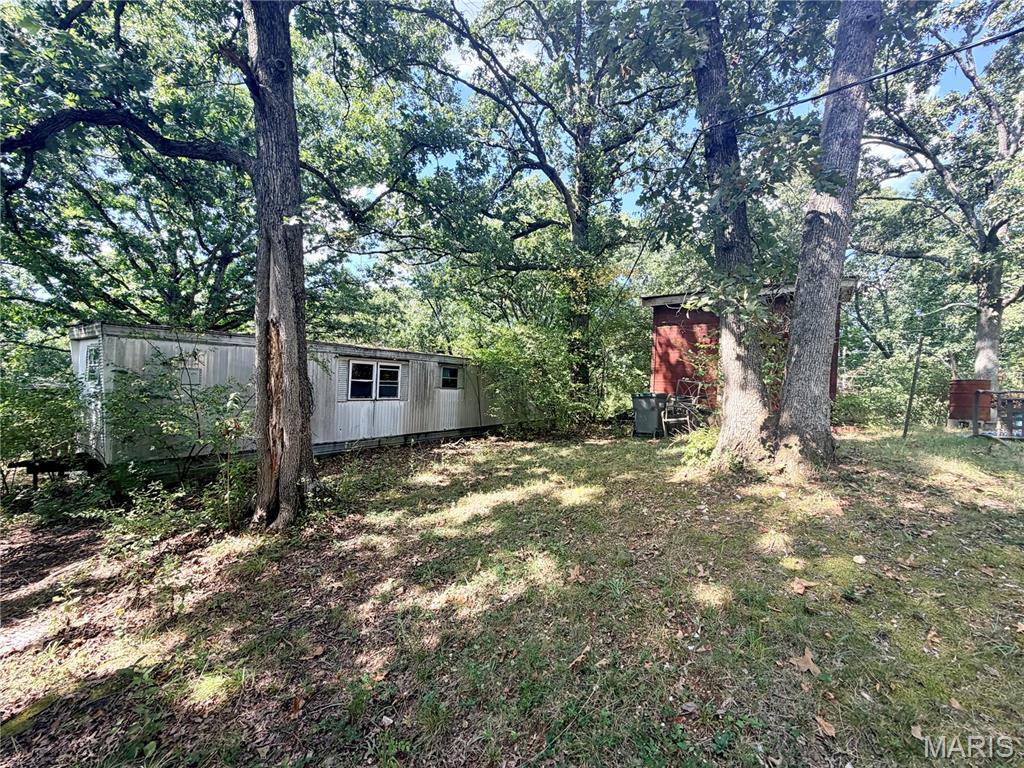
trailer
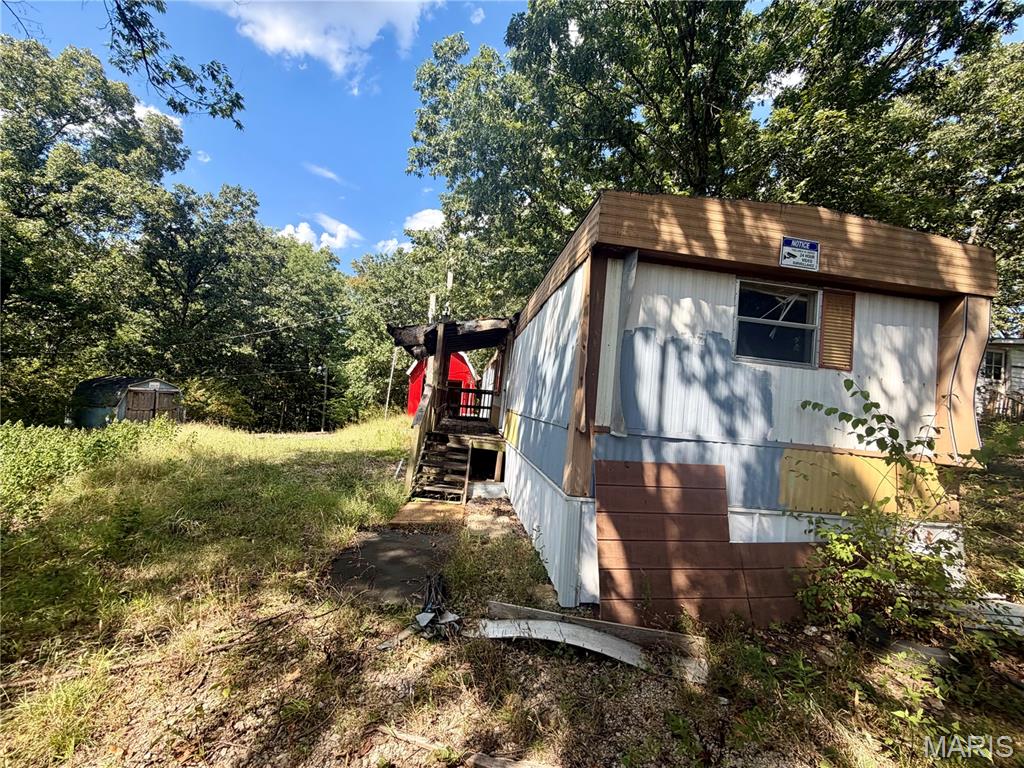
trailer
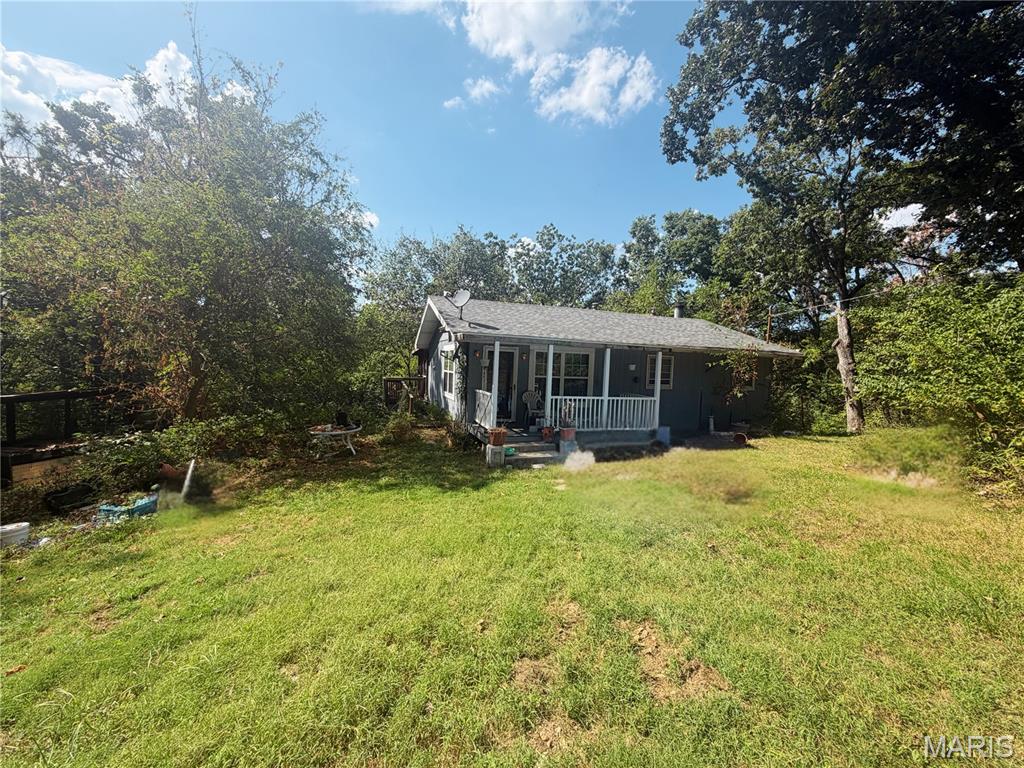
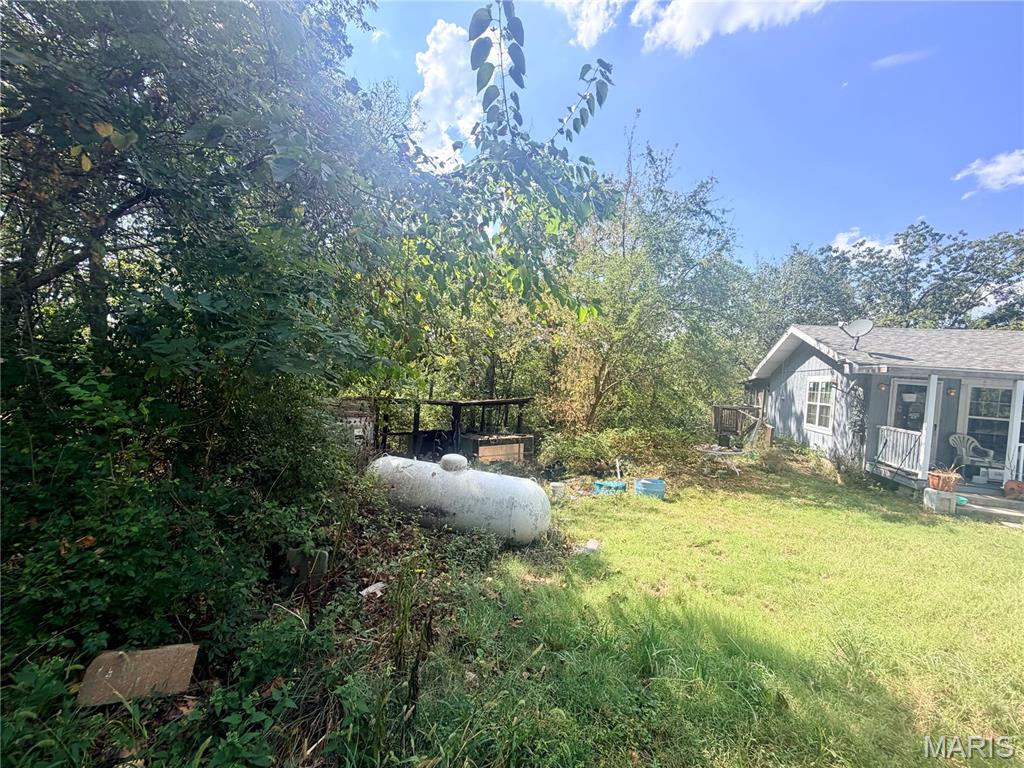
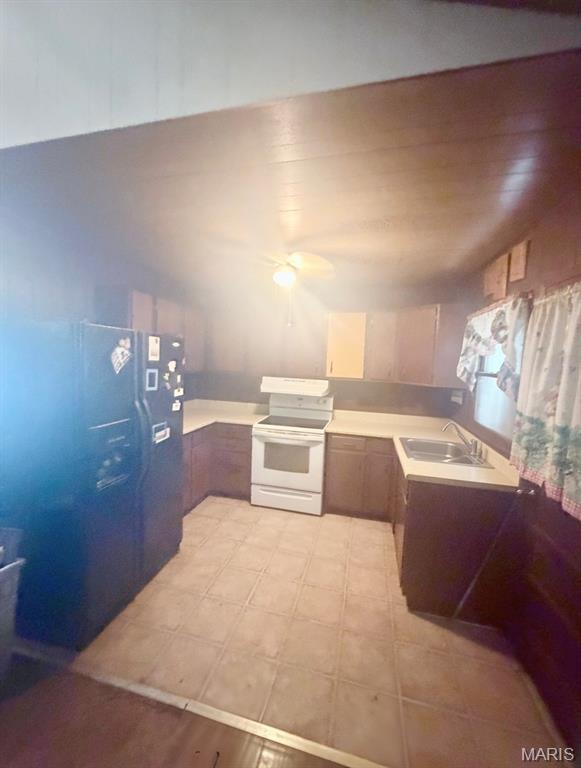
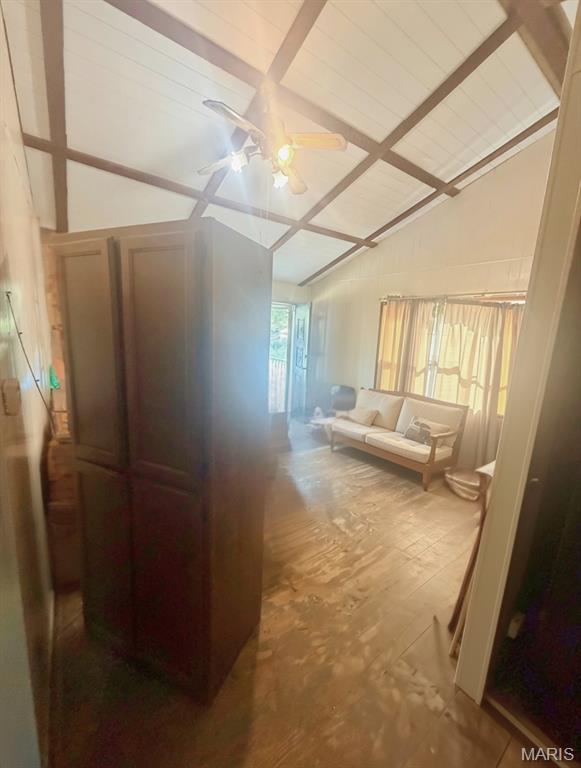
9 secluded acres in Barnhart! Very unique property with so much potential. 2 different parcels Tax ID: 09-9.0-31.0-3-001-001.01 & Tax ID: 09-9.0-31.0-3-001-001 are both included in the sale. On one parcel there is a 3 bed 2 bath home as well as a pad where there used to be a mobile home. The home has solid bones and would be a great renovation project. This parcel has a holding tank that goes to a lagoon per the owner. Second parcel has a rental property on it. Do not enter the property without a confirmed showing and do not disturb tenants. 2 bedrooms 1 bathroom. Currently rented on a verbal month to month agreement of $550/ month. There are two mobile homes on this parcel both are not considered as apart of the value. 3 total mobile home spaces. 4 separate septic tanks and drain fields per the owner. Rental house is connected to public water. Public water line tap ons available at each mobile home pad per owner. White House is an old well house with a holding tank. 4 red shacks on property are currently used for storage. This parcel currently has three driveway accesses to the property. Property to be sold as is. There are two total propane tanks one on each parcel both owned that will transfer with the sale of the property. 7519 Mulberry Rd House details: 3 bedroom 2 bathroom home. updated electrical panel 200 amp. Roof installed in 2022. Vaulted/ beamed ceilings. full bathroom nearly finished in the basement. Rec area nearly done in the basement with a brick wood burning fireplace. Bonus room in the basement. Screened in deck overlooks a quiet secluded view.
Status: Closed · MLS# 26059780 · Listing Courtesy of Coldwell Banker Realty - Gundaker, [email protected]
Properties displayed may be listed or sold by various participants in the MLS.
MORE, REALTORS® is a licensed brokerage that lists and sells homes across the two state St. Louis metro, and the agent who answers is one of ours, looking at this listing with you. The national sites are lead generation businesses: they refer your question to an agent at some other firm in exchange for a referral fee, commonly 30% to 40% of that agent's commission. Why that matters to what you pay

3 Beds

2 Baths

936 sq.ft

$0 per sq.ft

Ranch,Traditional
$ 230,000
$ 250,000
Closed
0
26059780
3
2
936
Bradfords 1st Add
Unincorporated
Windsor C-1
Jefferson
Residential
Ranch,Traditional
Residential
$2,129
Last 6 closed homes in this zip.
| Address | Bd/Ba | SqFt | List | Sold | Closed |
|---|---|---|---|---|---|
| 7519 Mulberry Road, Unincorporated, MO 63012 | 3/2 | 825 | $250,000 | $230,000 92% of ask |
Oct 16, 2026 |
| 1922 Catlin Drive, Unincorporated, MO 63012 | 3/2 | 1,144 | $279,900 | $285,000 101.8% of ask |
Oct 15, 2026 |
| 4736 Orchard Cors, Unincorporated, MO 63012 | 2/2 | 816 | $165,000 | $165,000 100% of ask |
Sep 30, 2026 |
| 2626 Marble Springs Road, Barnhart, MO 63012 | 4/2 | 1,800 | $199,900 | $208,500 104.3% of ask |
Sep 25, 2026 |
| 2042 Catlin Drive, Barnhart, MO 63012 | 3/2 | 1,308 | $208,000 | $211,000 101.4% of ask |
Sep 25, 2026 |
| 1932 Eagle Crest, Barnhart, MO 63012 | 3/3 | 1,690 | $387,900 | $381,450 98.3% of ask |
Sep 17, 2026 |
Estimate your monthly payment. Adjust the sliders below.
Prefilled with the national 30 year fixed average, 7.4% as of Oct 15, 2026 (Freddie Mac). Your rate will differ. Estimate only. Not a loan offer. Consult a lender for an accurate quote, including HOA fees, PMI, and current rates.
Living Room
15x14
Vaulted ceilings, Shiplap, exposed beams, needs flooring
Kitchen
10x10
All appliances stay, door to covered scene in deck
Dining Room
13x12
Bathroom
8x5
tub/shower combo
Bedroom
12x10
Bedroom 2
10x10
Bedroom 3
11x9
Recreation Room
27x12
Rec room with wood burning fireplace and walk out basement. New replacement window.
Laundry
15x5
Laundry room/partial finished bathroom. Hook up for sink and framed shower
Storage
9x8
wood paneling
Storage
8x8
shelving
Bonus Room
13x11
wood paneling
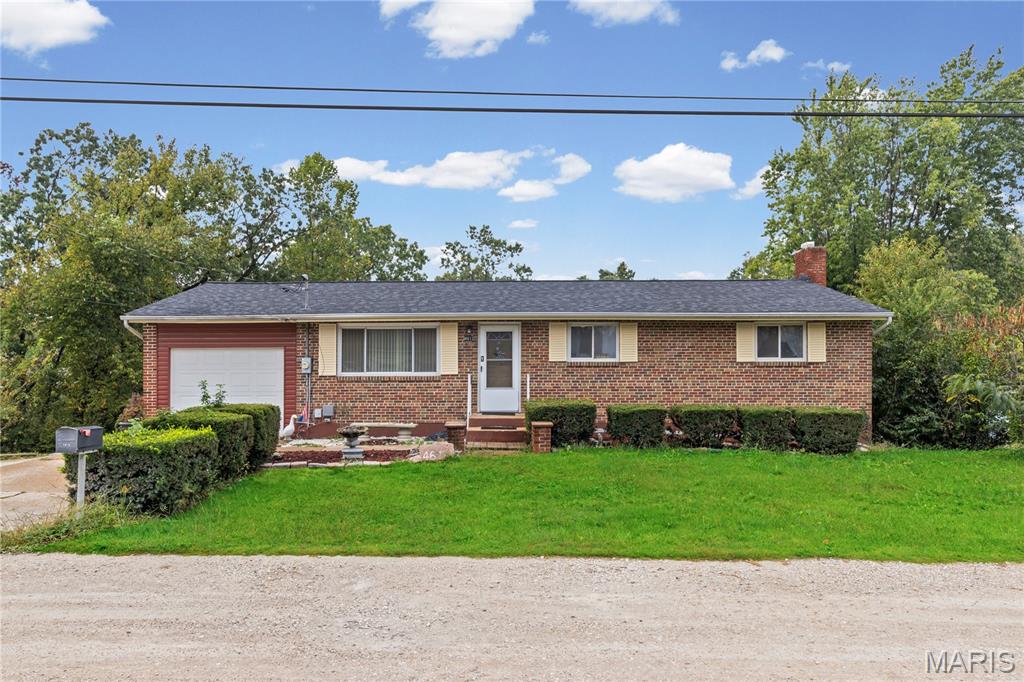
Looking for a well-maintained home in the sought-after Seckman School District at an attractive price point? This property is one to see! Enjoy added peace of mind with a two-year-old architectural shingle roof and an HVAC system just one year old. A great opportunity for buyers looking for value and a home they can make their own. Be sure to stop by the Open House on Saturday, October 24 (12-2), and see all this property has to offer!
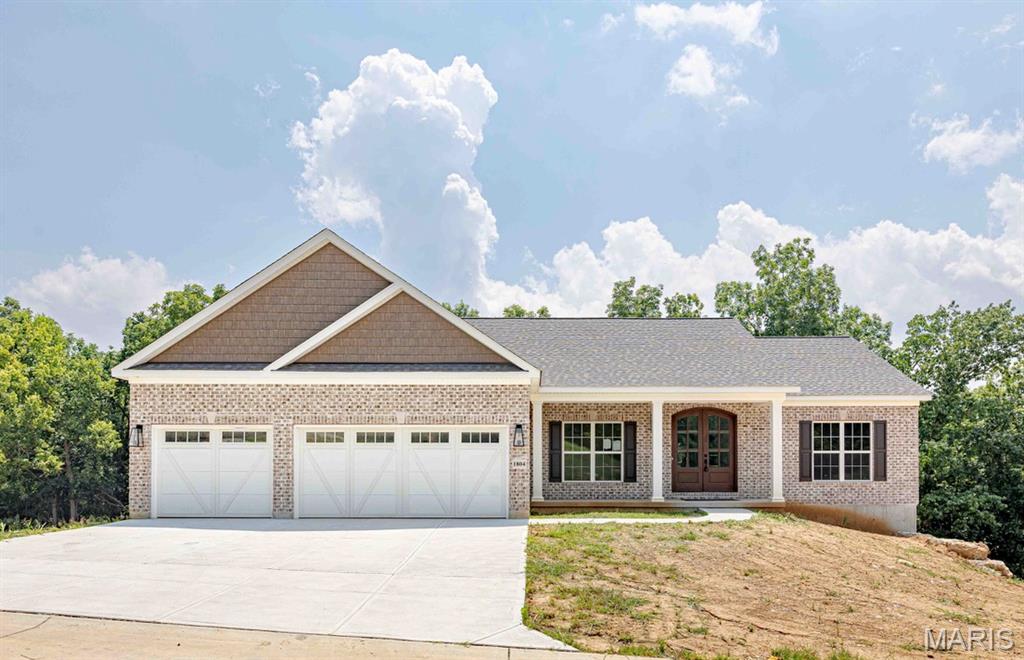
Opportunity to buy NEW beautiful "move in ready" luxury home. Nestled in the Estate portion of Springbrook Farm, on a PREMIUM* lot, you can experience exceptional craftsmanship and upscale living in this stunning new construction ranch home on a 0.24 acre lot backing to mature woods in desirable Barnhart, MO. Offering approximately 2200 sq. ft. of thoughtfully designed main level living space, this homes combines luxury finishes, modern convenience, and timeless appeal. Step through the impressive Mahogany double entry doors into an open concept floor plan featuring 9 ft. ceiling on both main level and the walkout basement, creating a spacious and airy feel throughout. A premium millwork package featuring elegant crown molding, oversized casings, and 4 1/4" baseboards adds a custom, upscale touch throughout the home. A chef-inspired kitchen is the centerpiece of the home, showcasing a massive 10 ft quartz island, custom painted cabinetry with upgraded interior storage features and soft close drawers, an oversized Aggranite kitchen sink, gas range with decorative hood, and a double oven perfect for entertaining family and friends. The inviting great room features a beautiful gas fireplace with logs, decorative doors and custom made white legged traditional mantle. Premium finishes continue throughout the home with upgraded luxury vinyl plank flooring in a warm rustic wood tone extends throughout the main living areas and bedrooms, while polished porcelain tile flooring highlights the bathroom and laundry room. Elegant, brushed gold hardware and Moen lifetime guaranteed plumbing fixtures grace kitchen and bathrooms. Designed with privacy in mind, the luxurious primary suite is located on the opposite side of the home from the two secondary bedrooms. The spa-like primary bath features premium finishes and a frameless glass shower enclosure. Additional highlights include2.5 bathrooms, a spacious main-floor laundry room complete with utility sink and 5 feet of upper cabinetry, a whole house humidifier, media air cleaner, and quality craftsmanship throughout. The exterior is equally impressive with upgraded brick, mortar, shake shingle siding, oversized 3 car garage with additional storage area for bikes and mowers, and upgraded farmhouse insulated, stell-backed garage doors with insulated glass. Enjoy the wooded backdrop from a maintenance-free deck featuring an extended partially covered roof for fun in the sun or shade, providing a perfect space for outdoor entertainment or quiet relaxation year round. The 9 ft pour walk out basement offers tremendous potential for future expansion and already inclludes a rough-in for another full bath, making it ideal for creating additional living space, a recreation area, home theatre, or guest suite. From the premium finishes and custom details to the serene, wooded setting, this extraordinary home delivers luxury new-construction living at its finest. This is a rare opportunity to own a truly exceptional custom home that seamlessly blends elegance, comfort, quality, and future potential. Don't miss the chance to make this home yours! ( The 30 lots in this phase considered The Estates, have lot premiums due to the privacy of no homes behind you and/or larger lot size.)
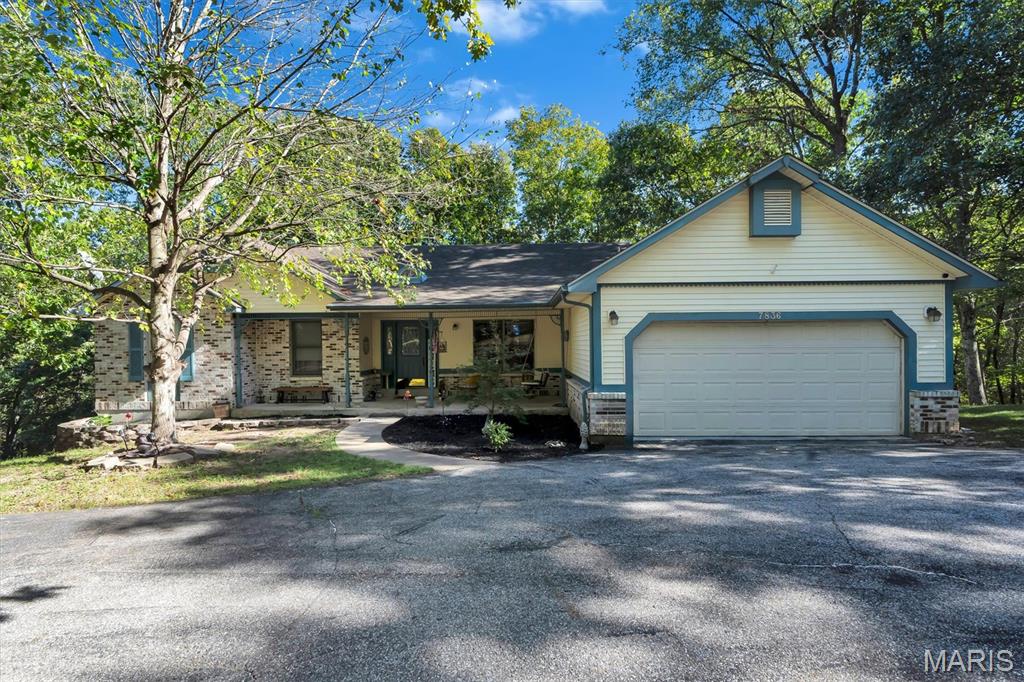
If privacy and plenty of space are what you’re looking for, this beautifully maintained custom-built ranch is sure to impress. Situated on more than 3 acres, the home offers 1,686 square feet of main-level living space along with an oversized 2-car garage. Step inside and you’ll immediately appreciate the spacious vaulted great room, featuring a stunning stone wood-burning fireplace framed by arched windows. Two skylights fill the room with natural light, while vinyl plank flooring and the open-concept layout create a warm, inviting space that’s perfect for both everyday living and entertaining. The adjoining breakfast area opens onto a large deck where you can relax and take in the peaceful views of your private acreage. The kitchen provides plenty of cabinet storage and a convenient breakfast bar. The generous primary suite is complete with a walk-in closet and an oversized bathroom featuring a jetted tub, separate shower, bay window, and French doors leading directly to your own private deck. The partially finished lower level includes a family room, half bath, and provides easy access to the backyard, offering plenty of potential to suit your needs. Additional features include main-level laundry, wood tilt-in windows, solid wood panel doors, and a rough-in for a central vacuum system. With its expansive acreage, thoughtful layout, and peaceful setting, this property offers the space and privacy you’ve been searching for. There is a large gun safe in the basement that stays, and also the egg laying hens will stay - coop built in 2025! *This home qualifies for a USDA no money down loan!
