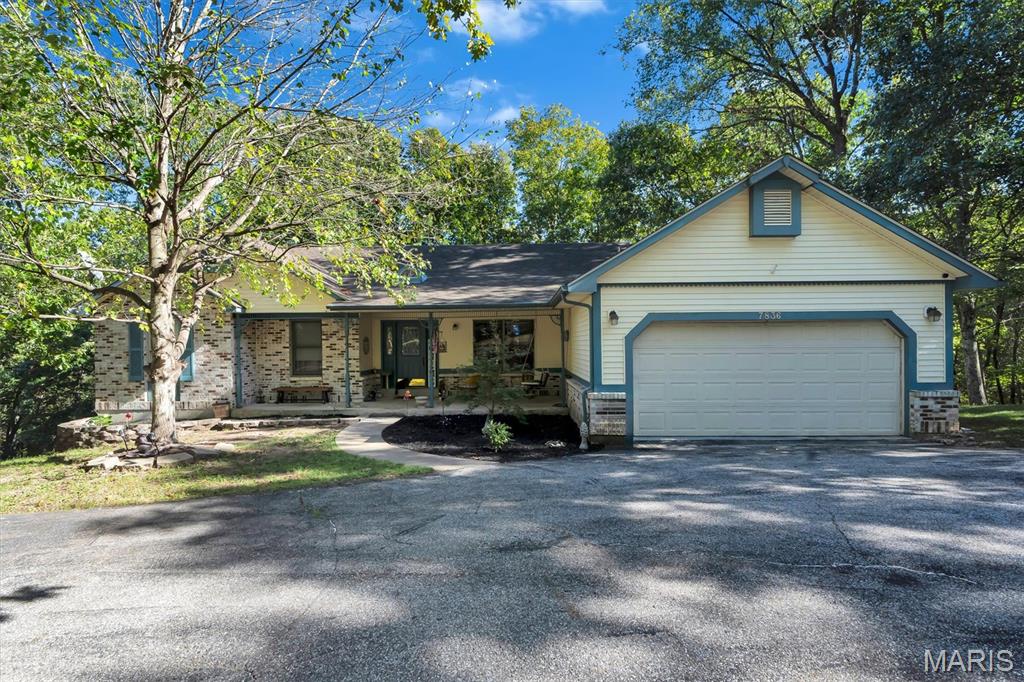
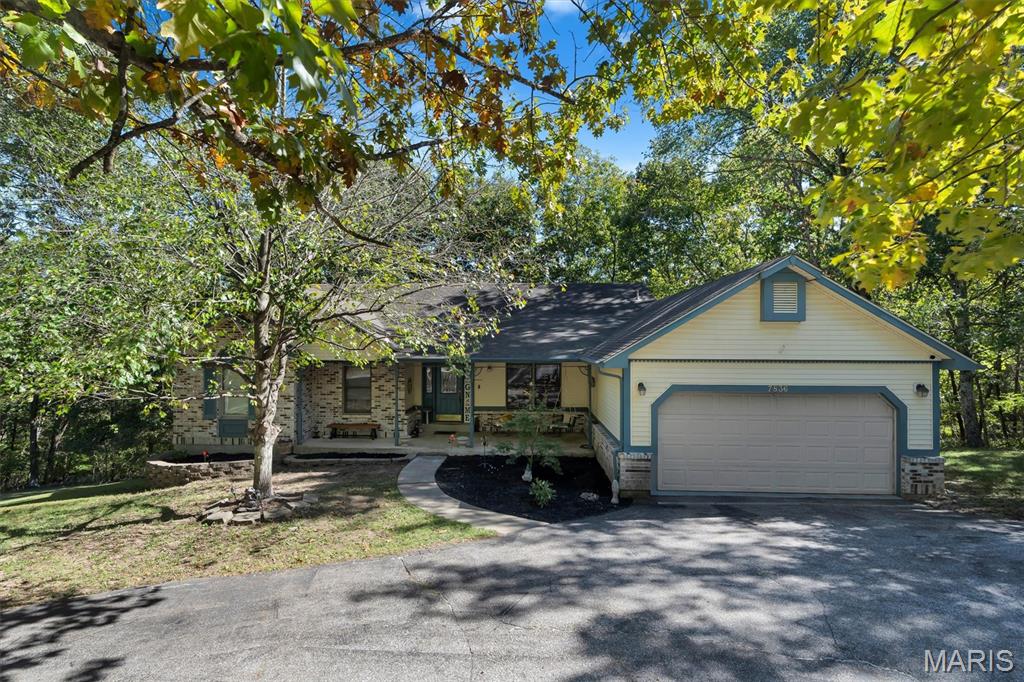
Single-story residence featuring a two-car garage, stone and siding exterior, front porch with columns, and mature trees surrounding the property
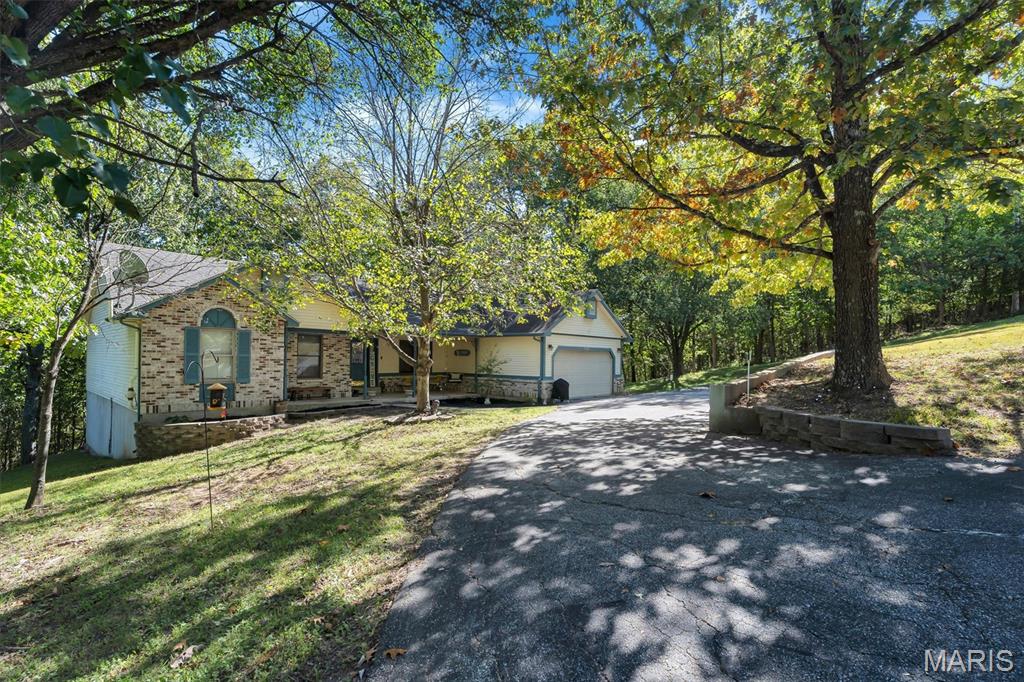
Brick exterior with a gabled roof, arched window with shutters, attached garage, and a paved driveway
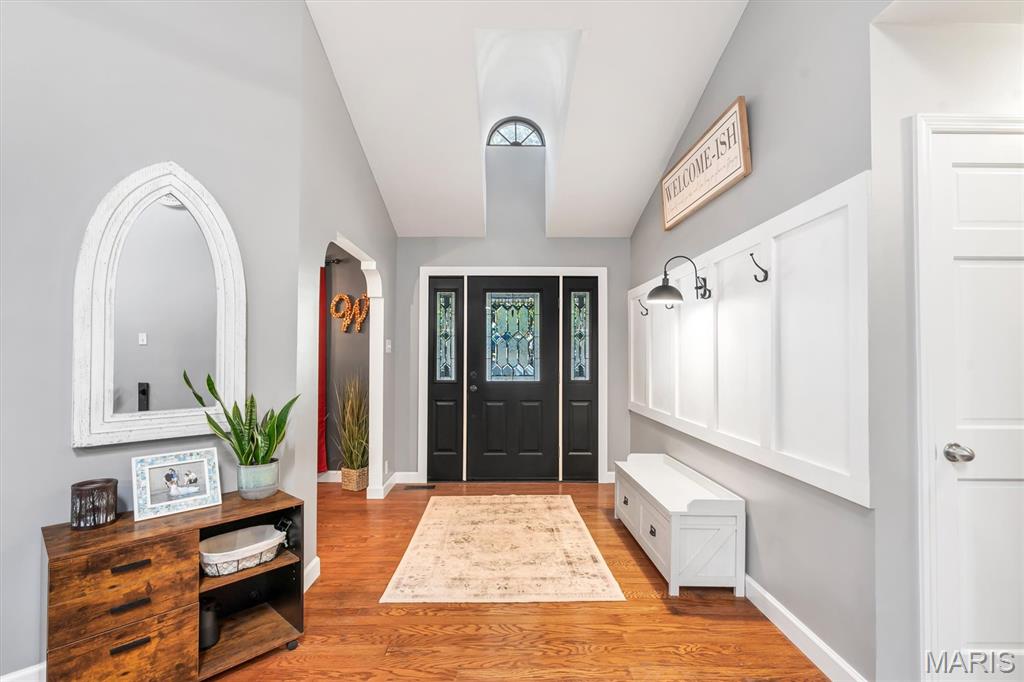
Vaulted ceiling with an arched window, wood-finish flooring, paneled entry door with decorative glass inserts, and a built-in wall panel feature with hooks and bench
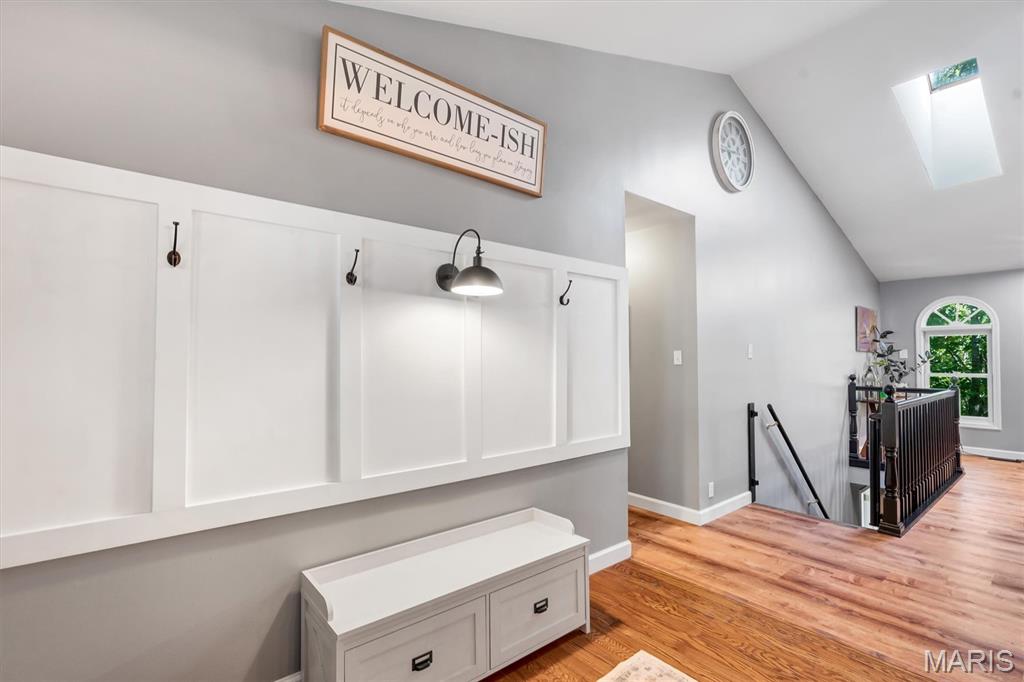
Hardwood flooring, vaulted ceiling, skylight, arch-top window, and decorative wall paneling with hooks
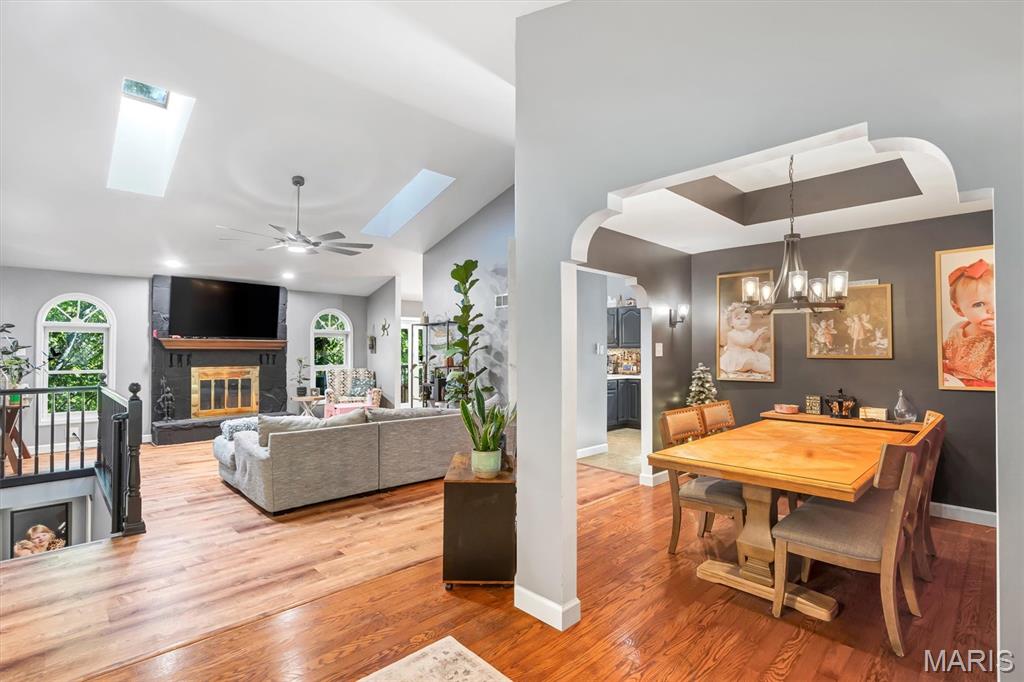
Open-concept living area showcasing hardwood flooring, a gas fireplace with custom cabinetry, vaulted ceilings with skylights, and a ceiling fan
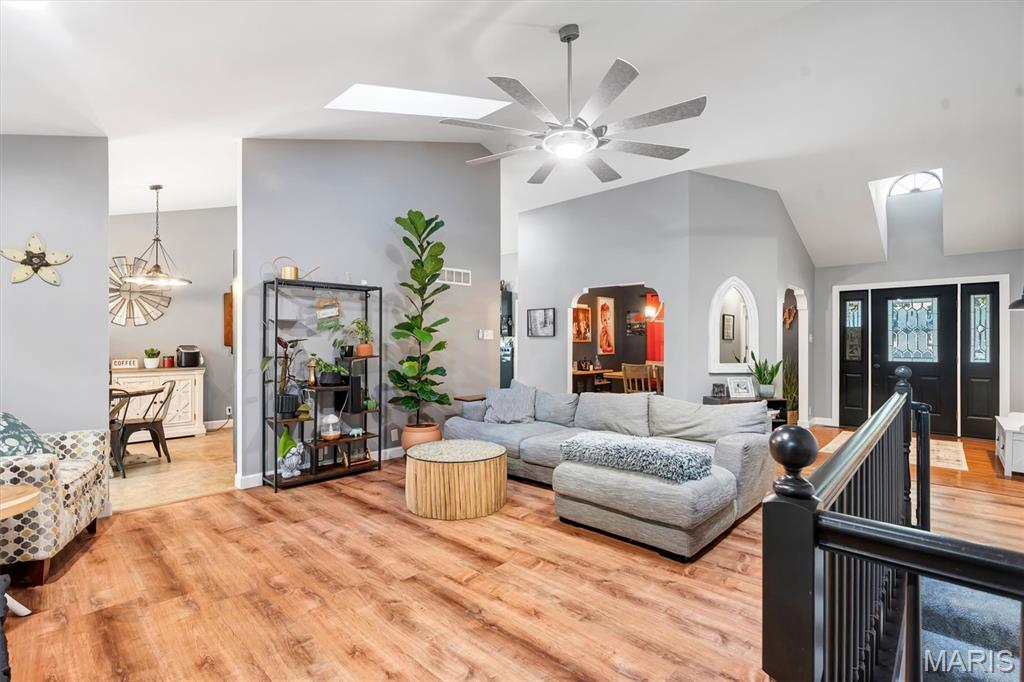
Vaulted ceilings with skylights, wood-finish flooring, and a contemporary ceiling fan
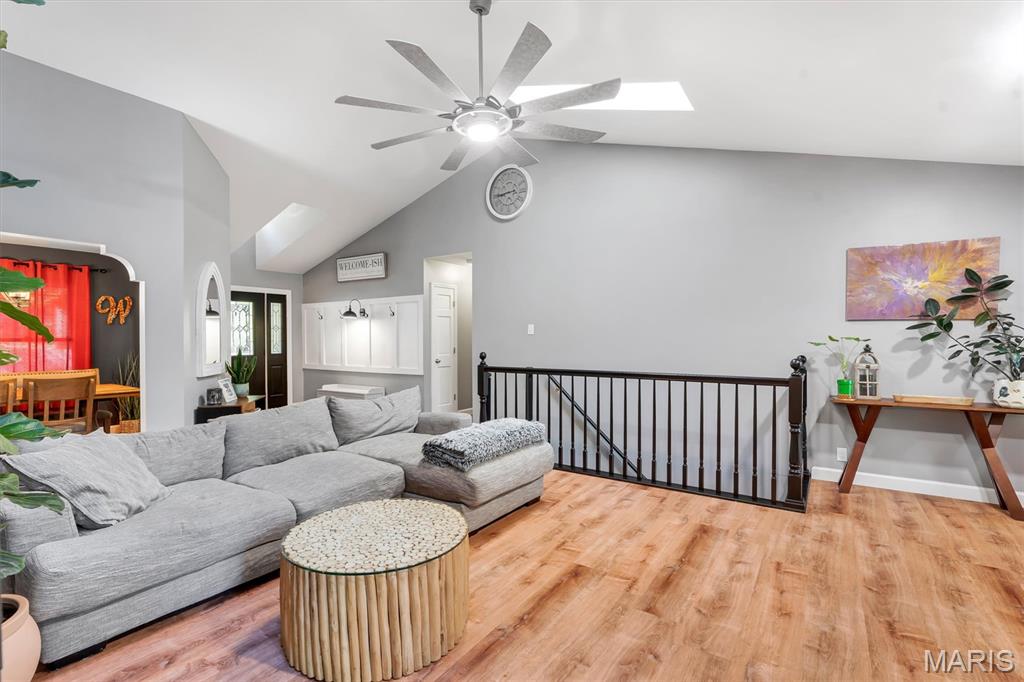
Vaulted ceiling with skylight, wood-finish flooring, ceiling fan with integrated lighting, built-in coat rack with bench, and dark wood railing
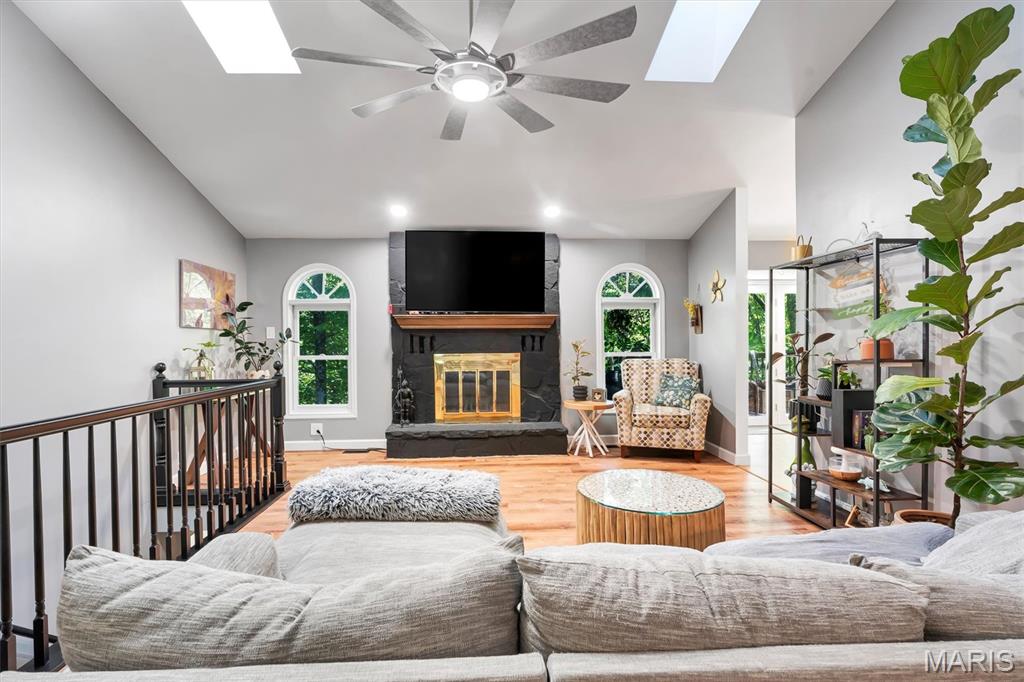
Open-concept living space featuring hardwood flooring, a ceiling fan with integrated lighting, a wood-burning fireplace with stone surround and wooden mantel, a wall-mounted flat-screen television, arched transom windows, and abundant natural light from skylights
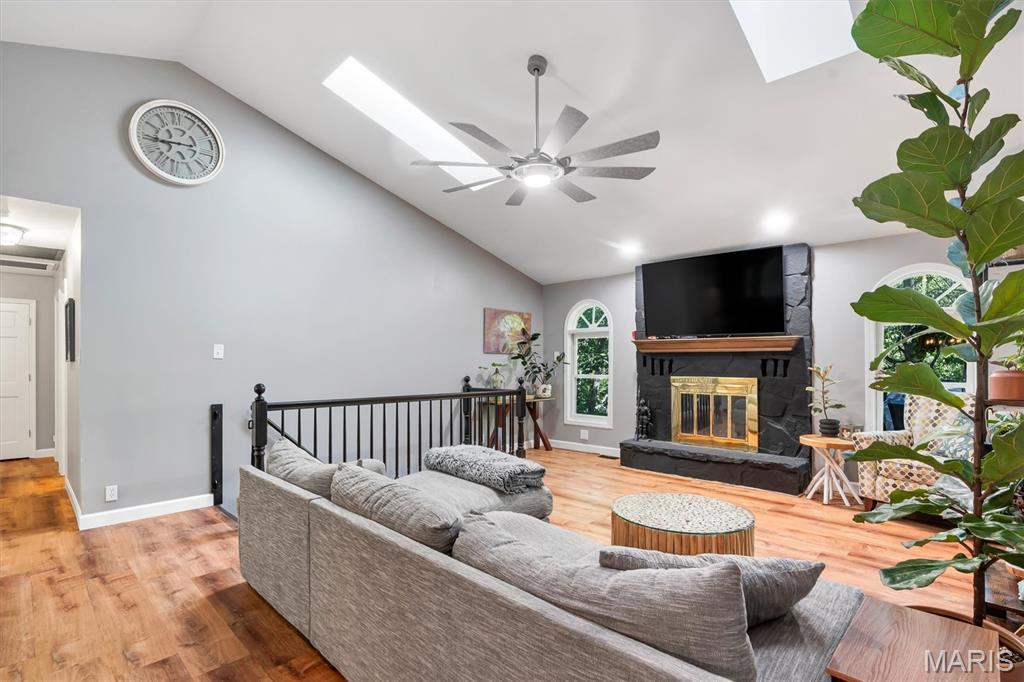
Vaulted ceiling with skylight and ceiling fan
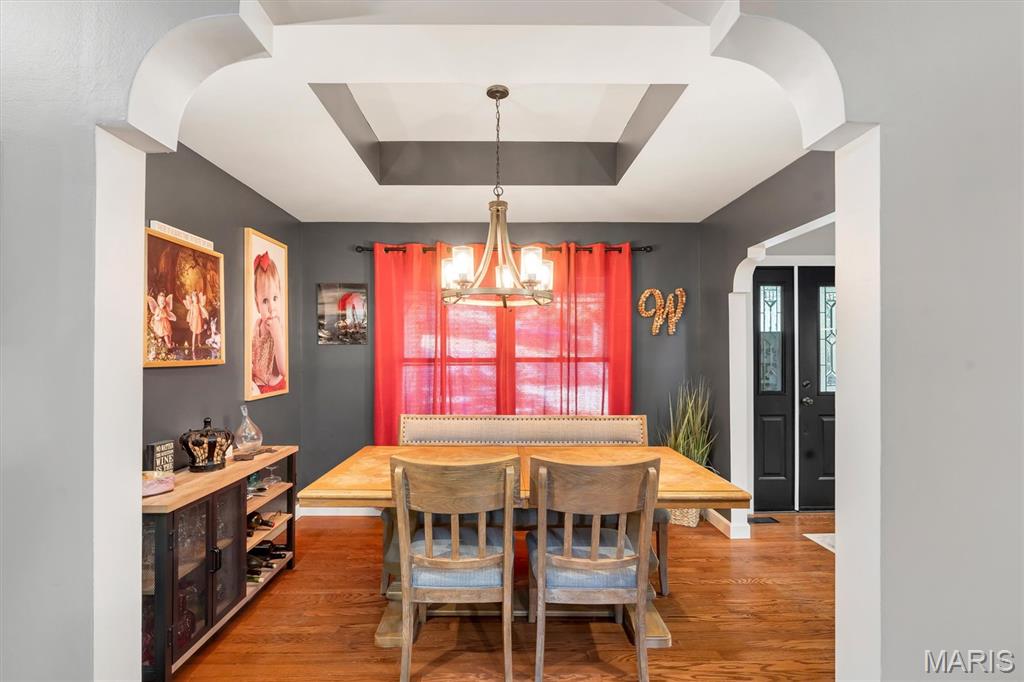
Cased ceiling with a central chandelier, hardwood flooring, and an arched entryway
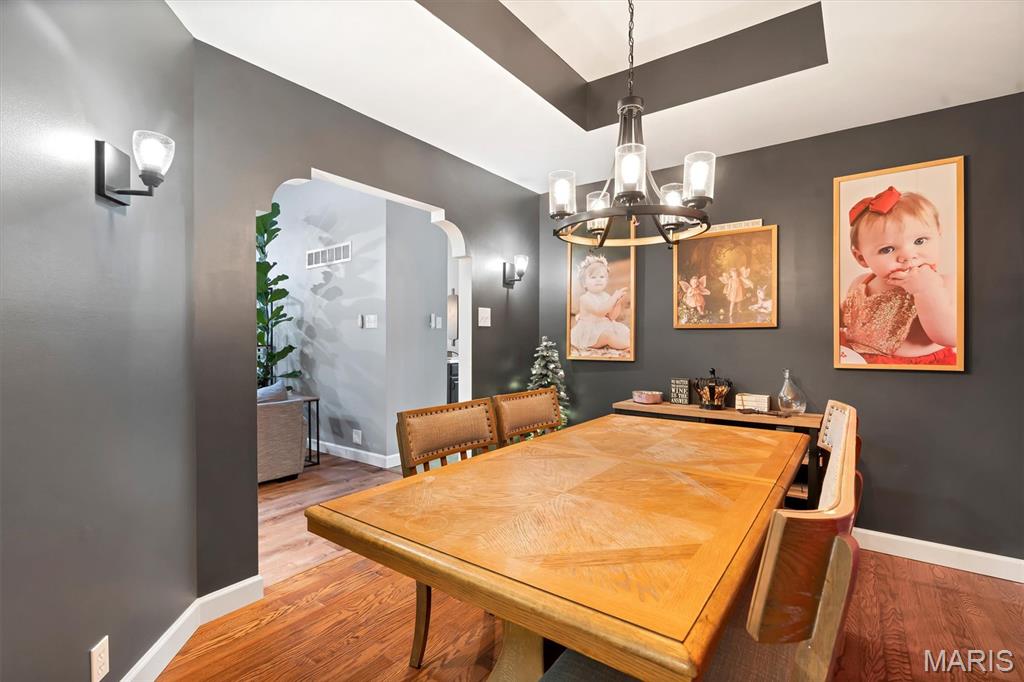
Hardwood flooring, recessed ceiling with accent paint, modern chandelier, wall sconces, and an arched doorway
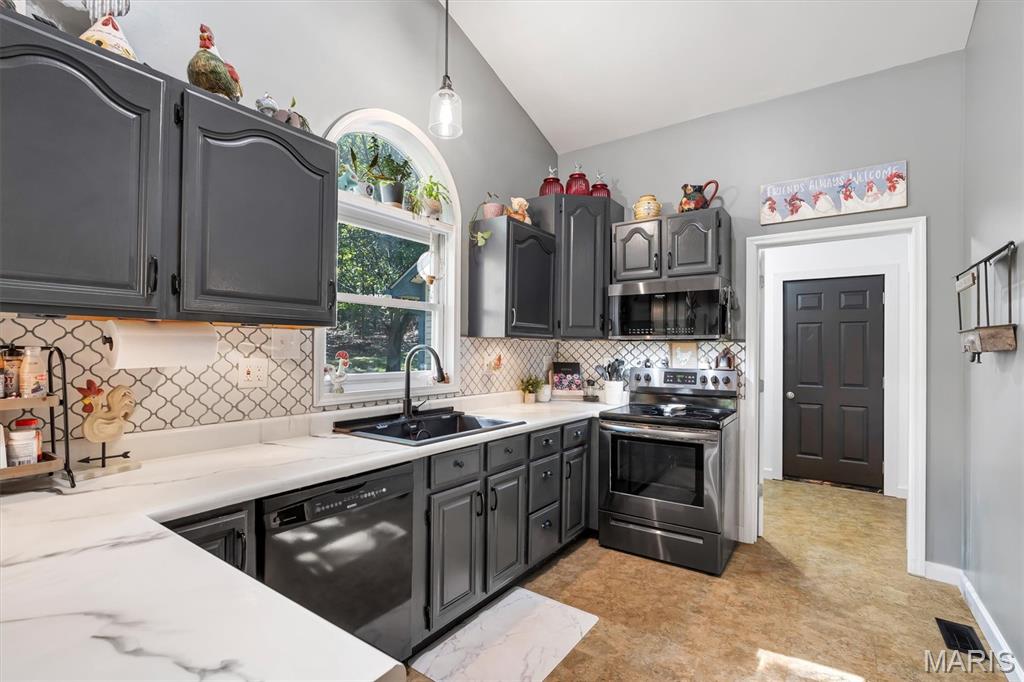
Chef's kitchen featuring dark cabinetry with raised-panel doors, quartz countertops, a geometric tile backsplash, stainless steel appliances including a gas range and built-in microwave, and an island with seating
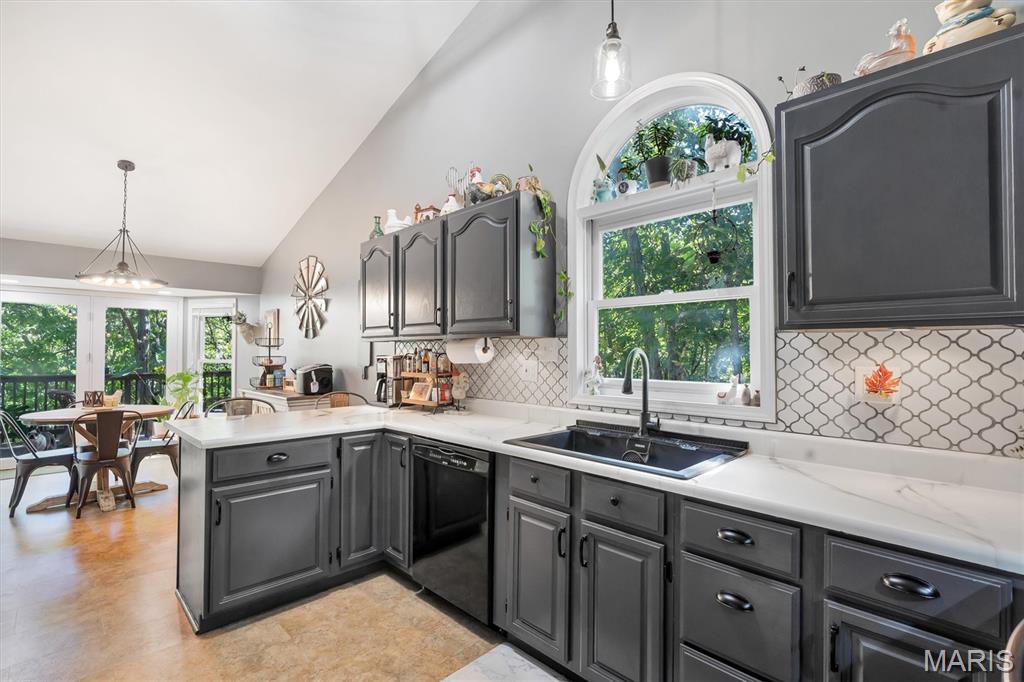
Kitchen featuring vaulted ceilings, dark gray cabinetry, white countertops, an arabesque tile backsplash, and a black sink with a matte black faucet
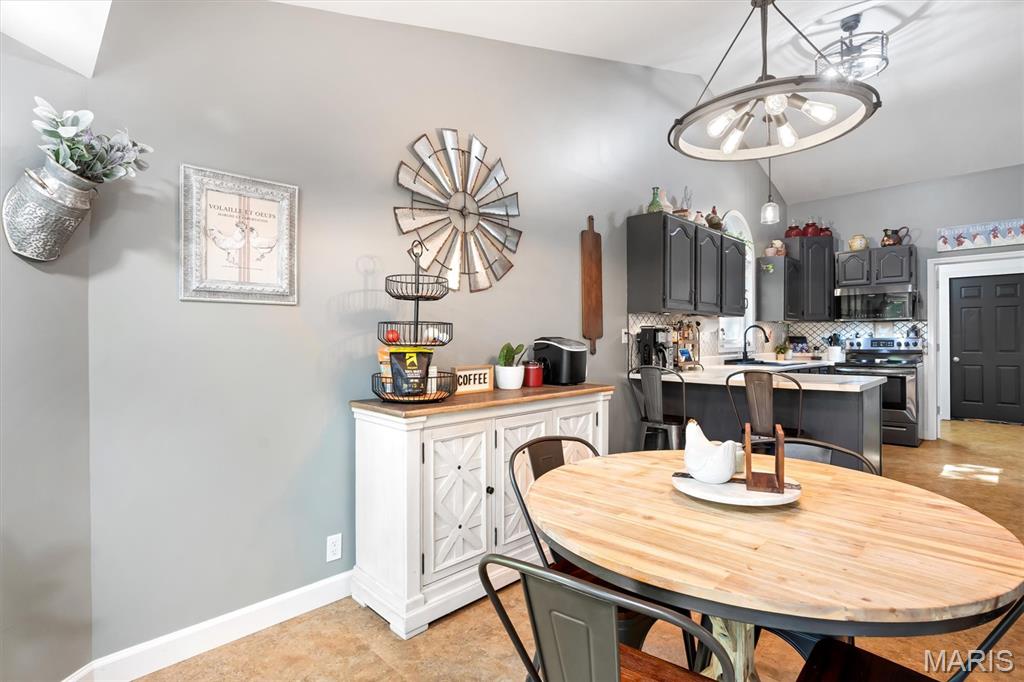
Functional kitchen with dark cabinetry, stainless steel appliances, and a tiled backsplash
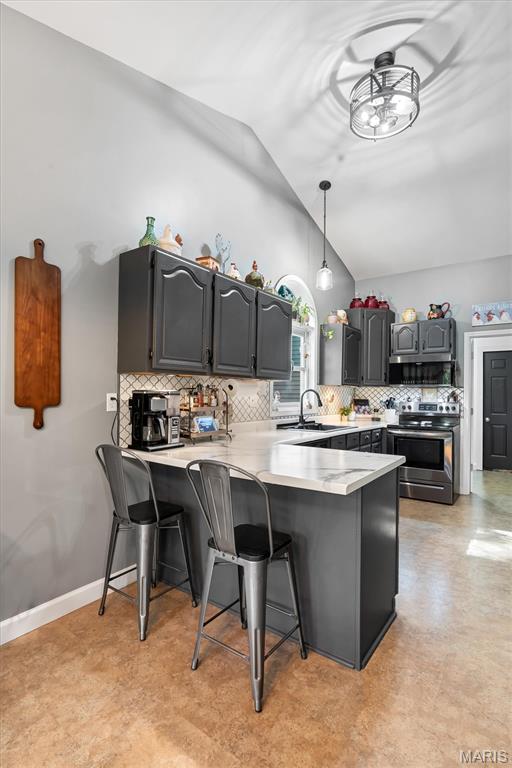
Vaulted ceiling with an industrial-style ceiling fan, a kitchen island with a white countertop, dark cabinetry, and a subway tile backsplash
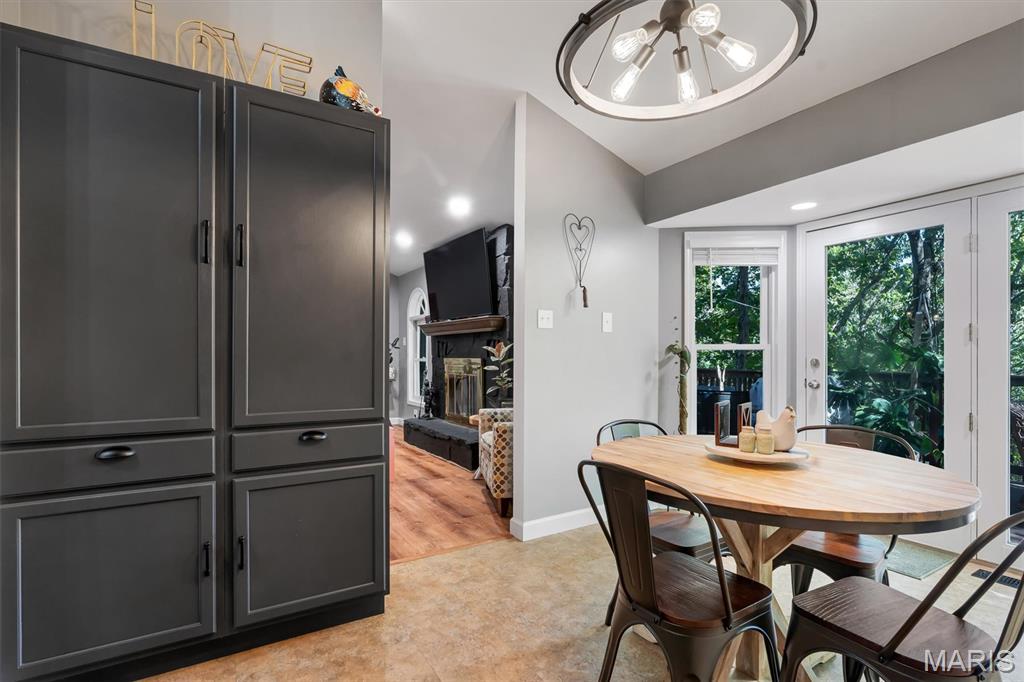
Built-in cabinetry with dark finishes, light-colored flooring, and double French doors opening to the exterior
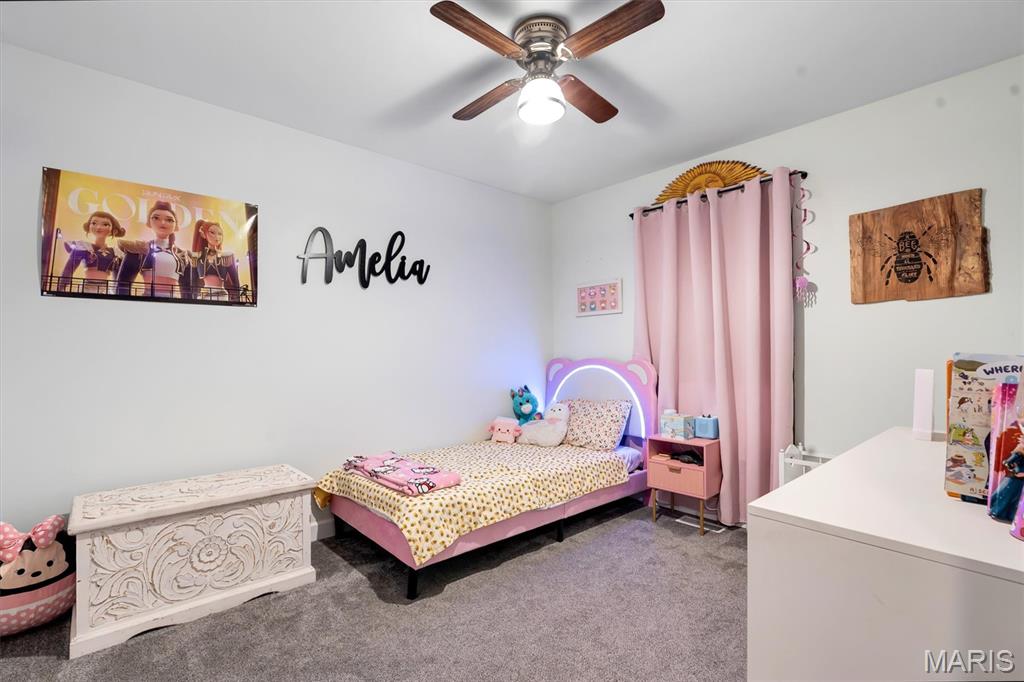
Additional content
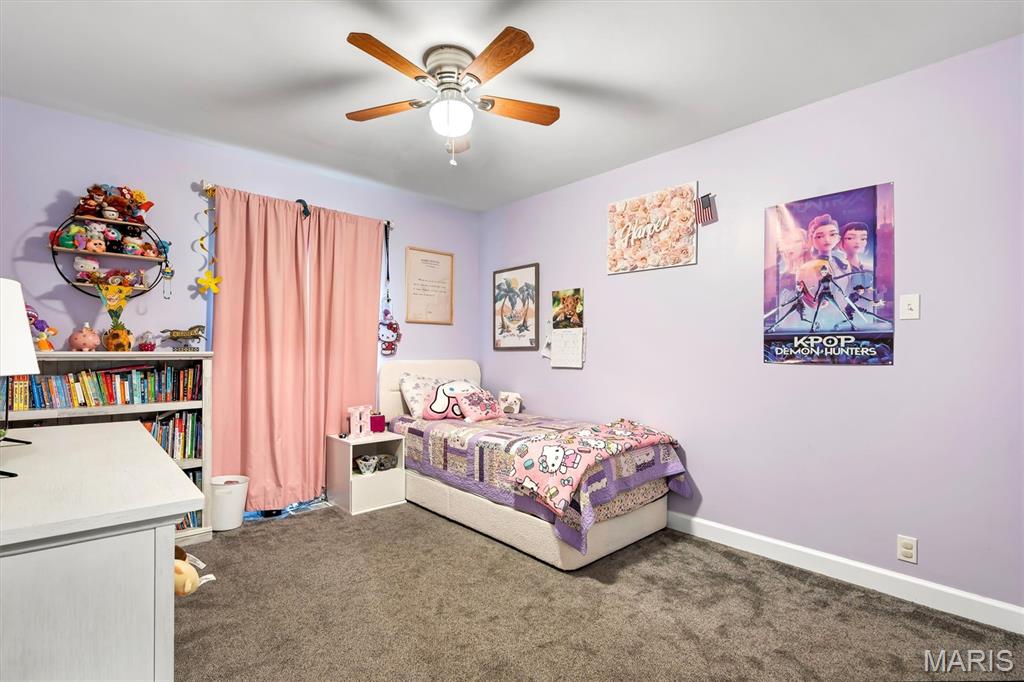
Carpeted flooring, ceiling fan with integrated lighting, built-in shelving, white trim, and light purple wall color
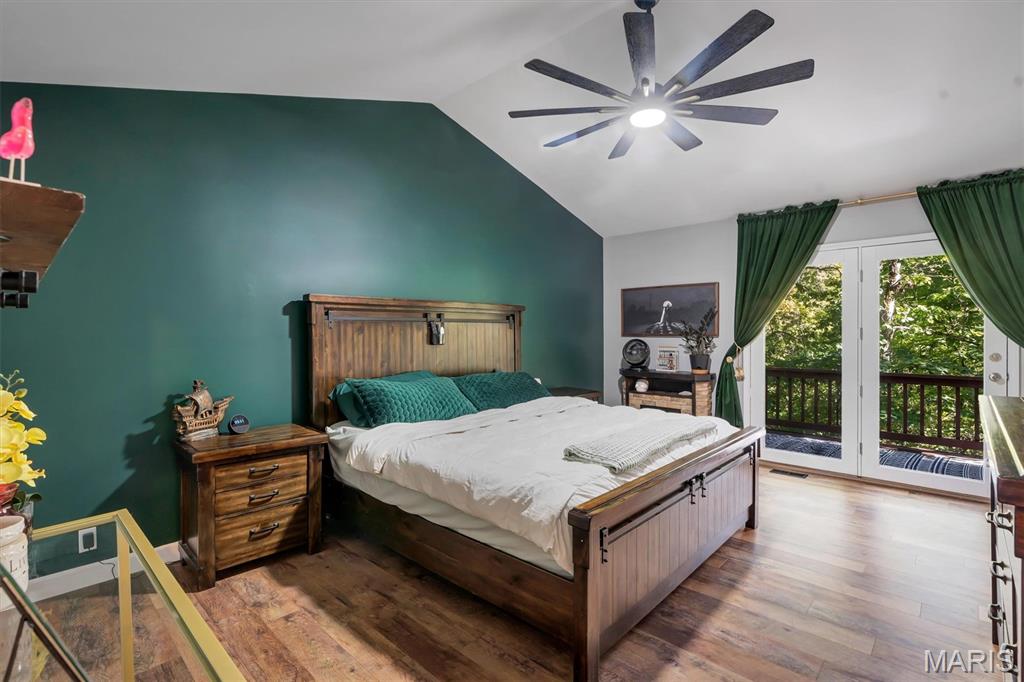
Vaulted ceiling with a contemporary ceiling fan, wood-finish flooring, and French doors opening to an outdoor balcony with a railing
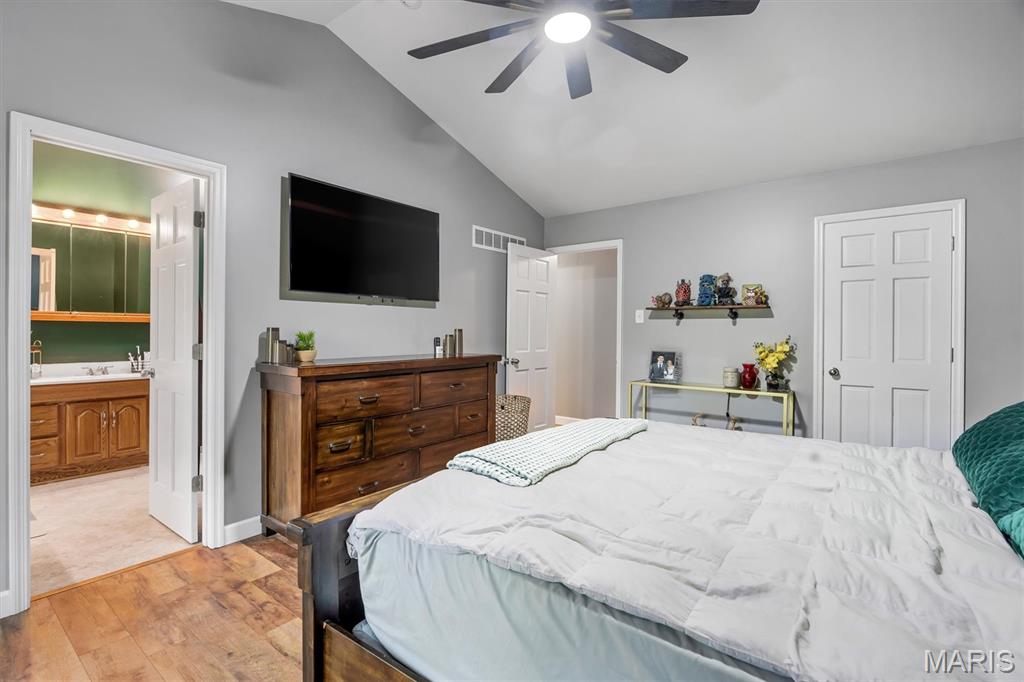
Vaulted ceiling with a ceiling fan, wood-finish flooring, and white paneled doors
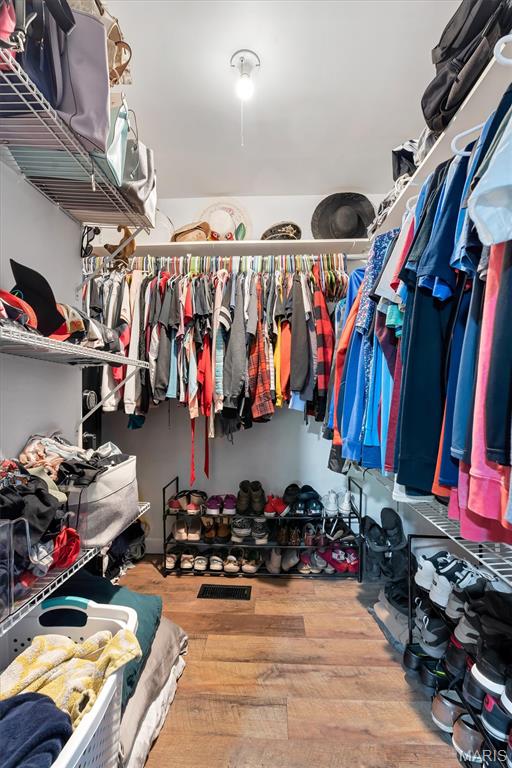
Walk-in closet featuring wire shelving, hanging rods, and wood-finish flooring
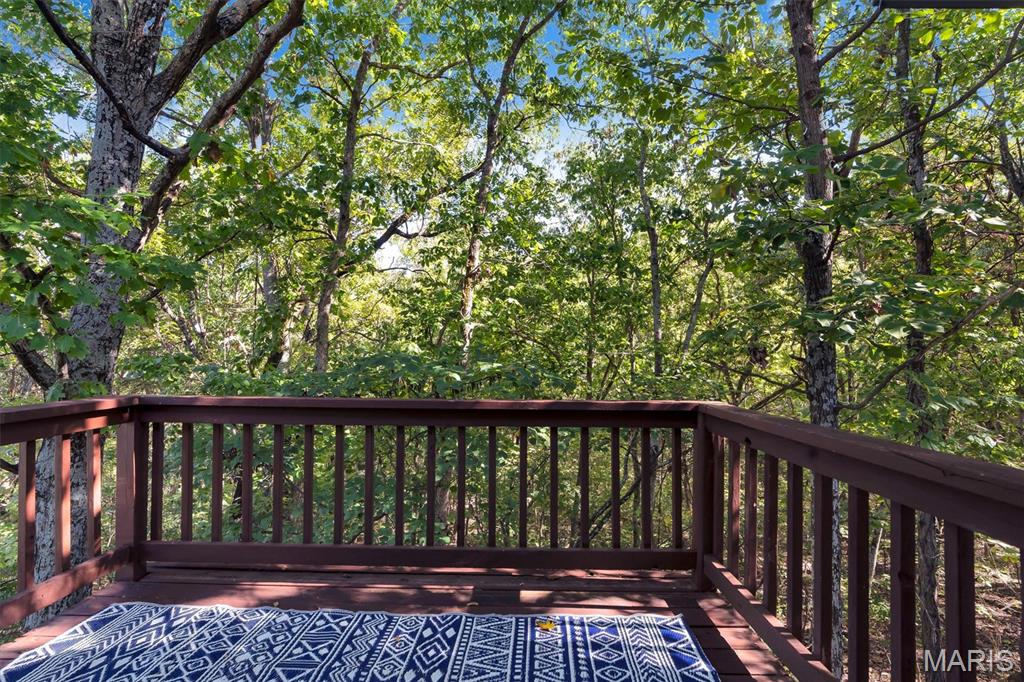
Expansive wooden deck with a slatted railing overlooking a lush tree canopy
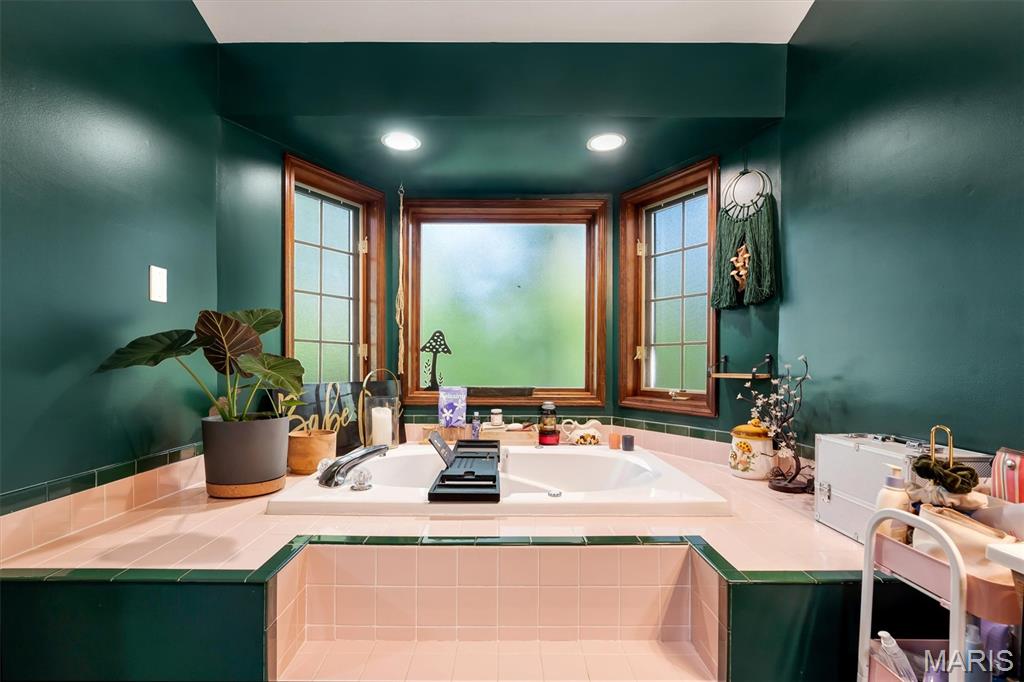
Recessed built-in bathtub with a tiled surround, wood-framed bay window, and a built-in tiled step
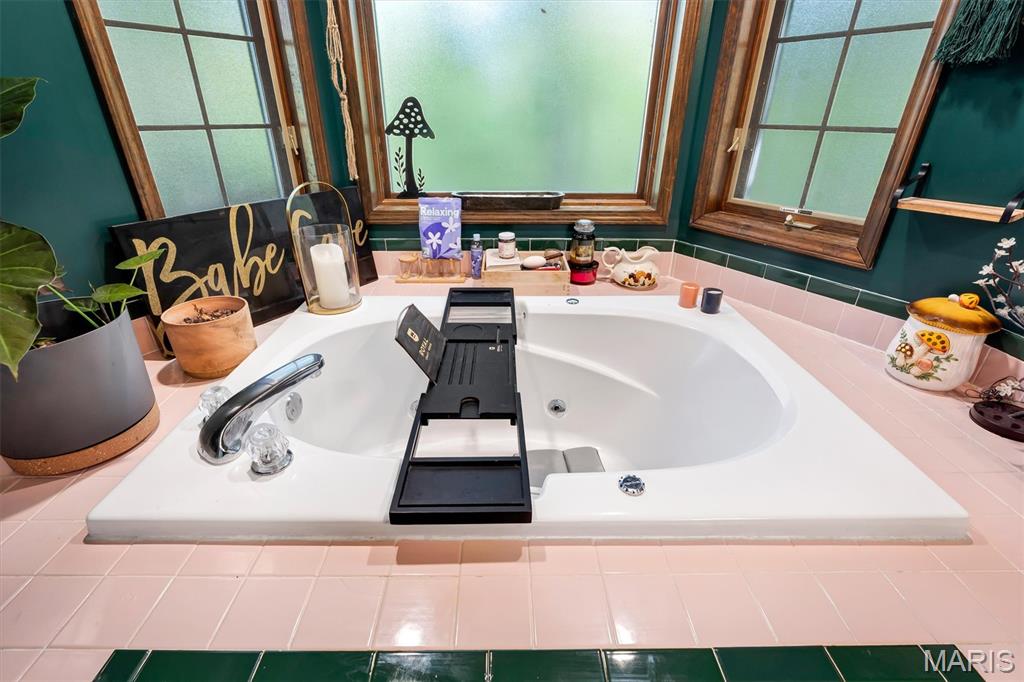
Corner soaking tub featuring a deck-mounted chrome faucet, surrounding pink tile, and wood-framed windows
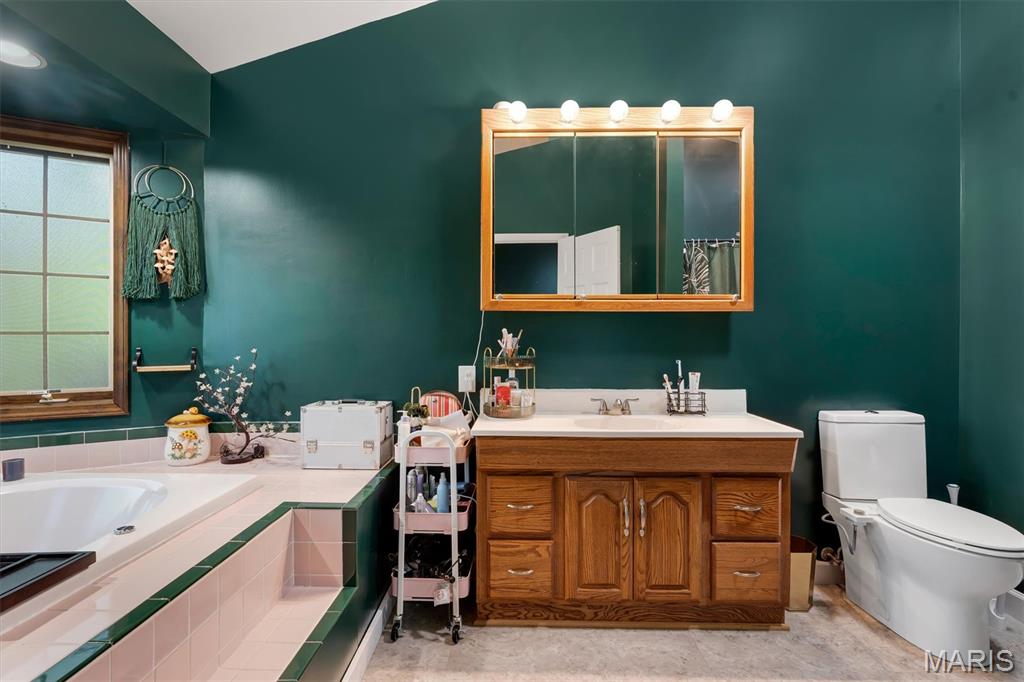
Built-in bathtub with tiled surround, wood-framed window, vanity with integrated sink, and white toilet
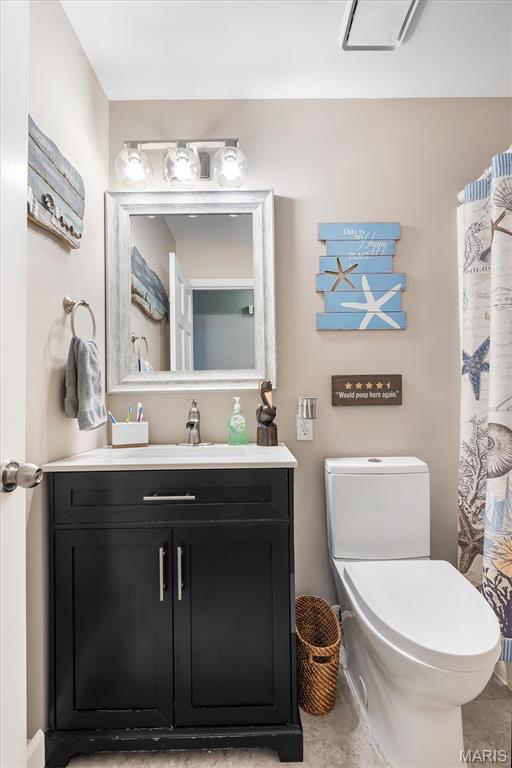
Bathroom featuring a contemporary black vanity, white countertop, and brushed nickel hardware
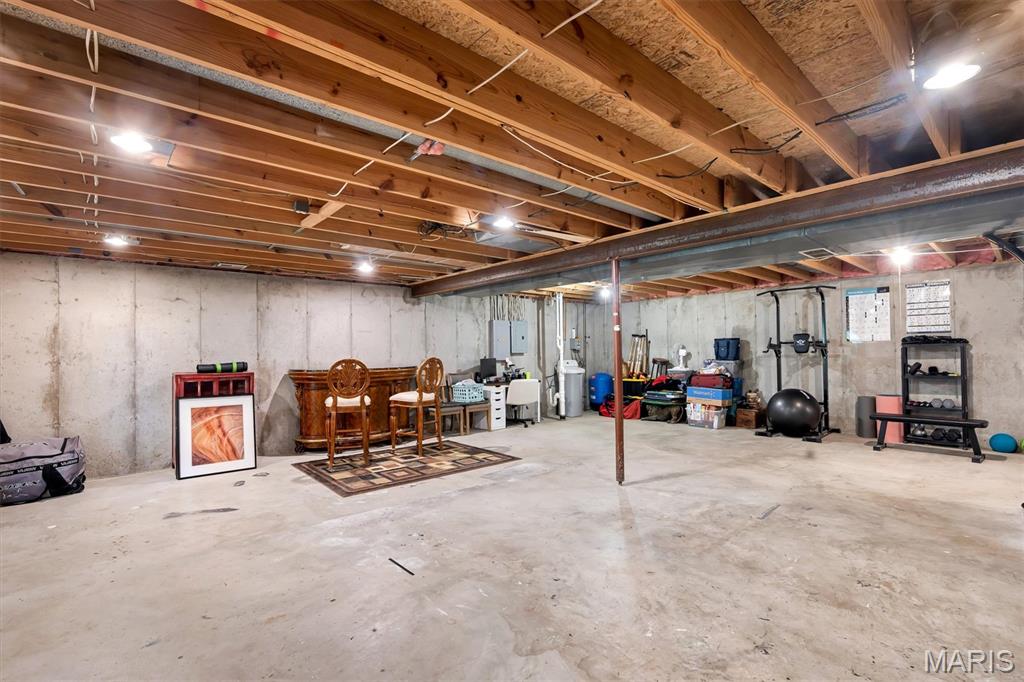
Unfinished basement featuring exposed wood joists, concrete foundation walls, concrete flooring, and recessed lighting
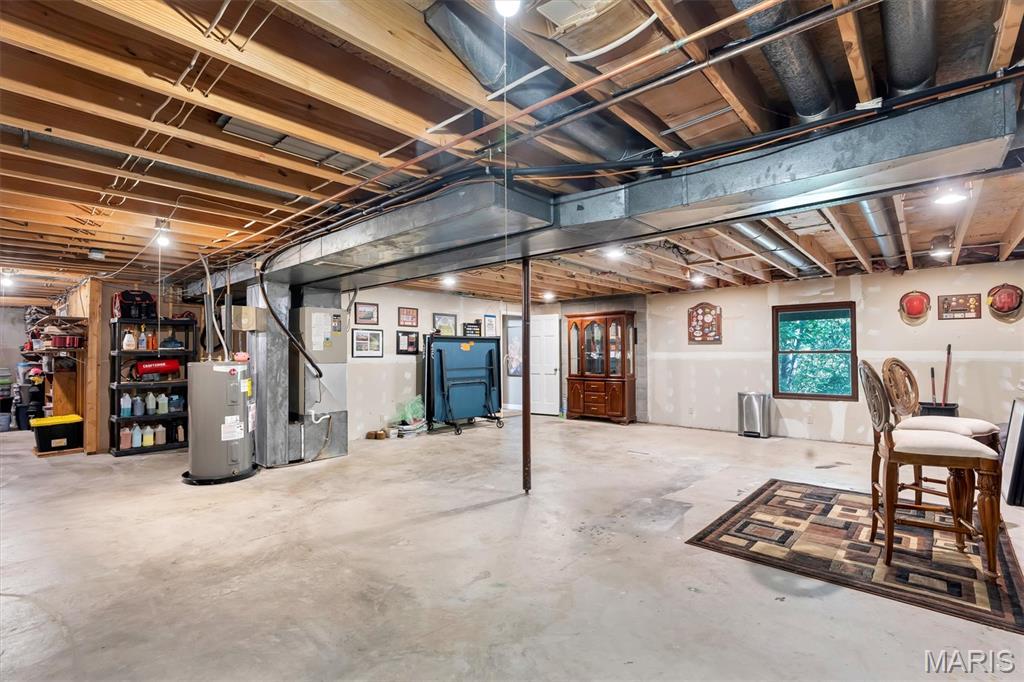
Expansive basement featuring polished concrete flooring, exposed beam ceiling with recessed lighting, and flexible open layout
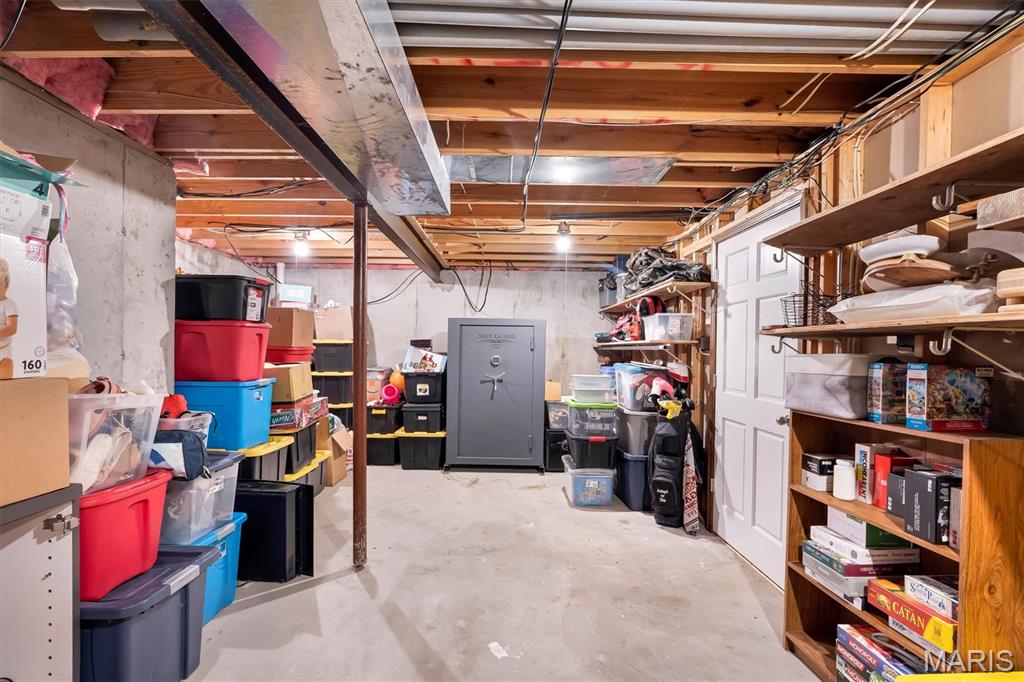
Additional content
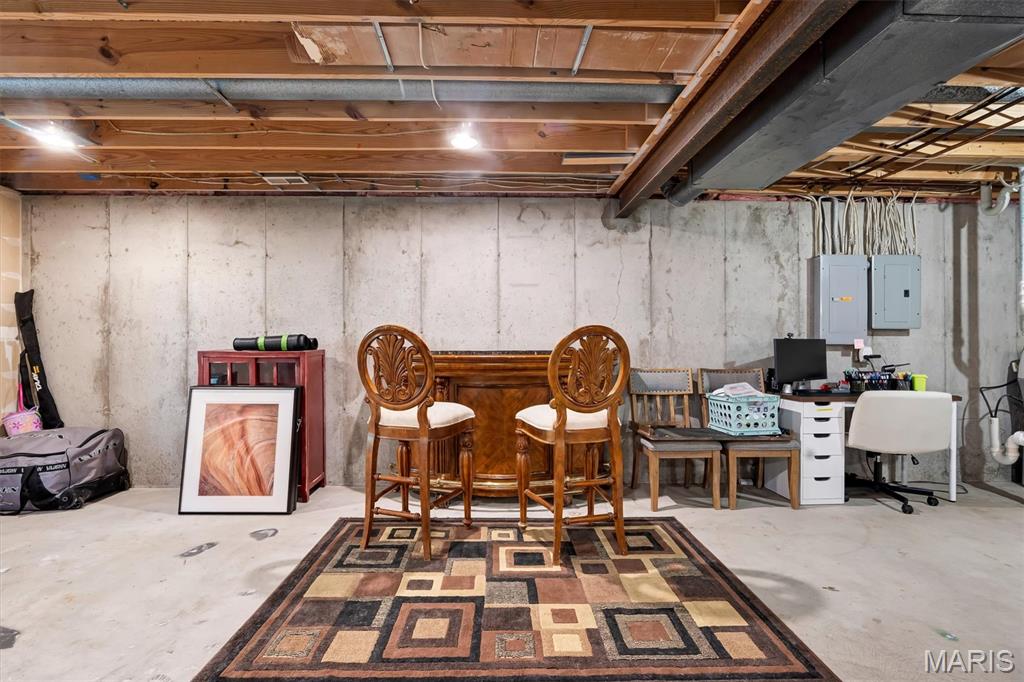
Exposed ceiling joists with recessed lighting, concrete flooring, and concrete foundation walls
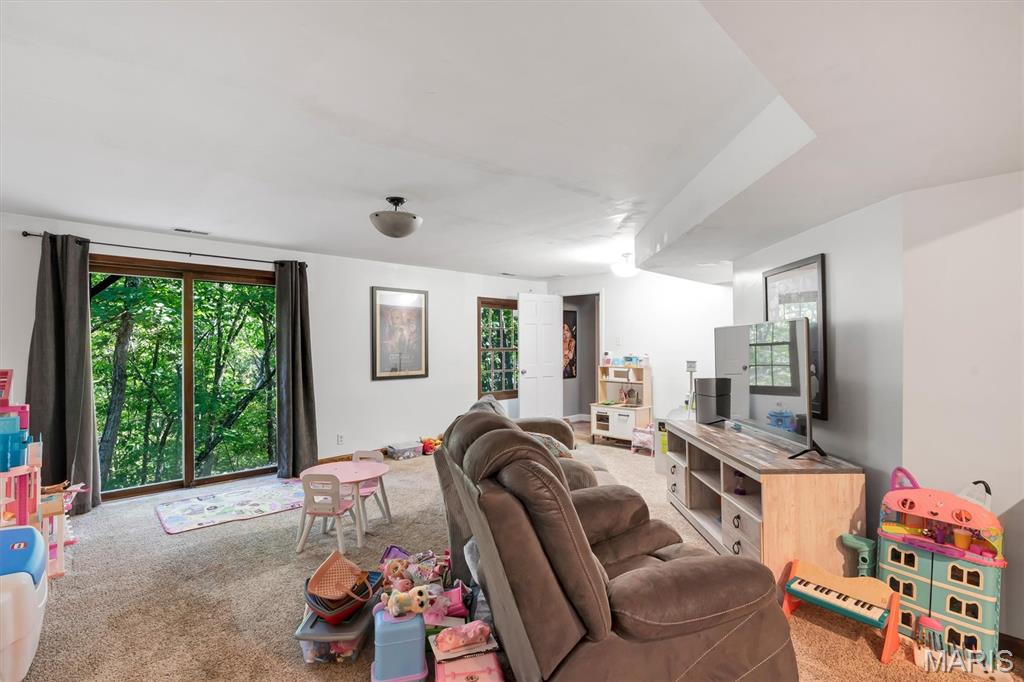
Spacious recreational room with sliding glass door access, carpeted flooring, white walls, and a built-in entertainment console
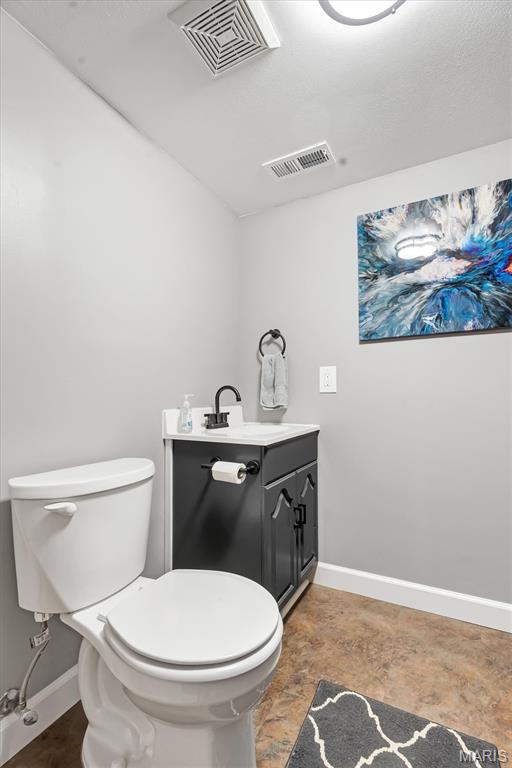
Single vanity with dark cabinetry, white countertop, and black fixtures
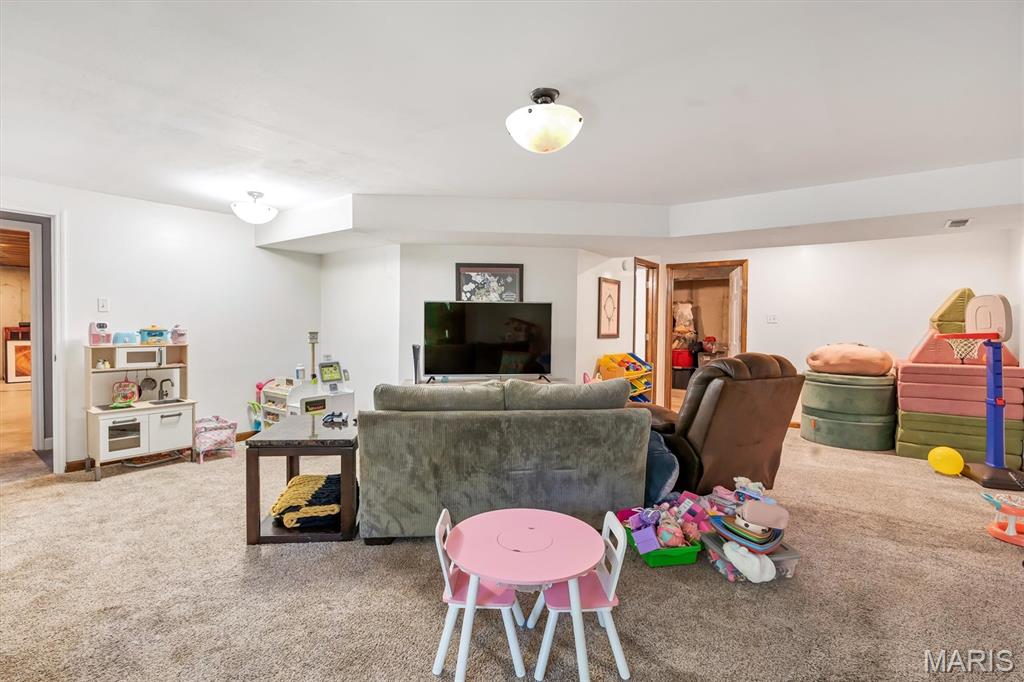
Carpeted room with recessed lighting and neutral wall finishes
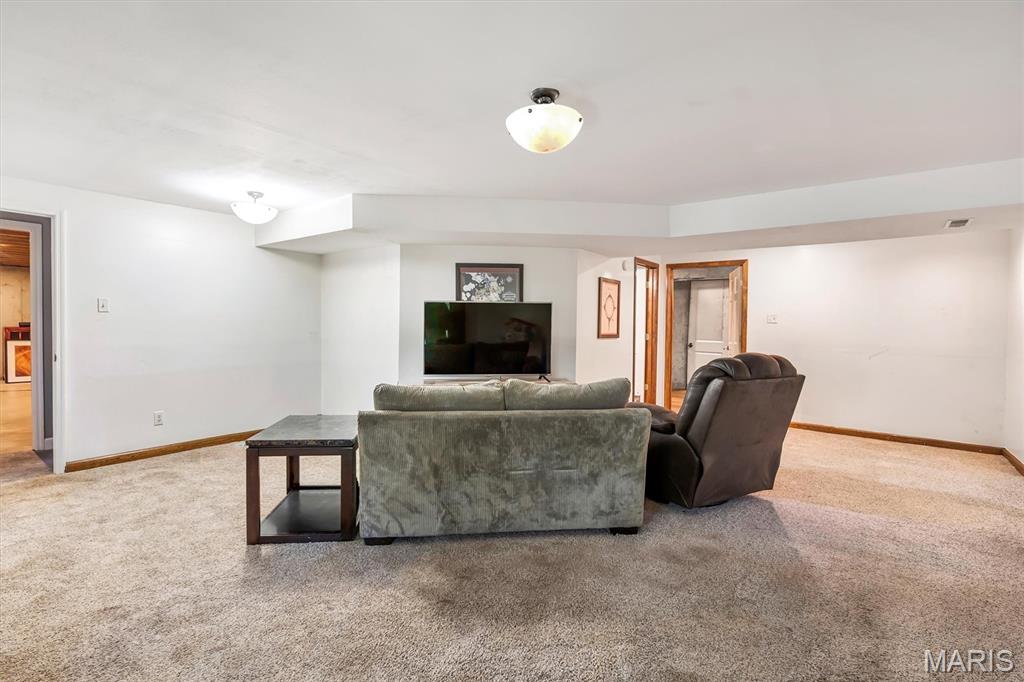
Carpeted flooring, white painted walls, and ceiling-mounted light fixtures
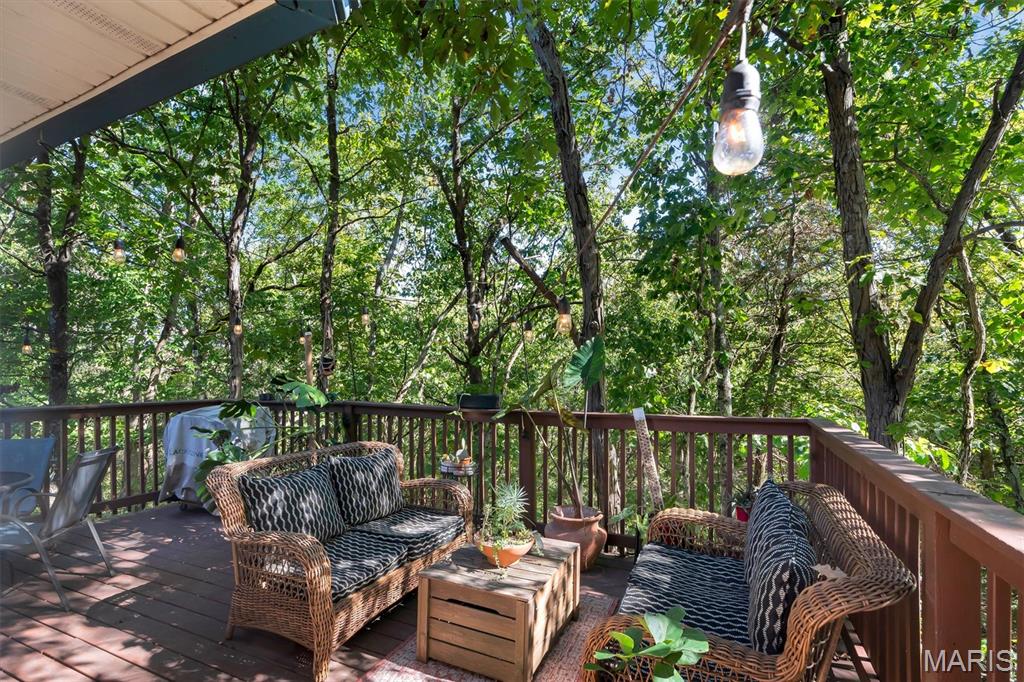
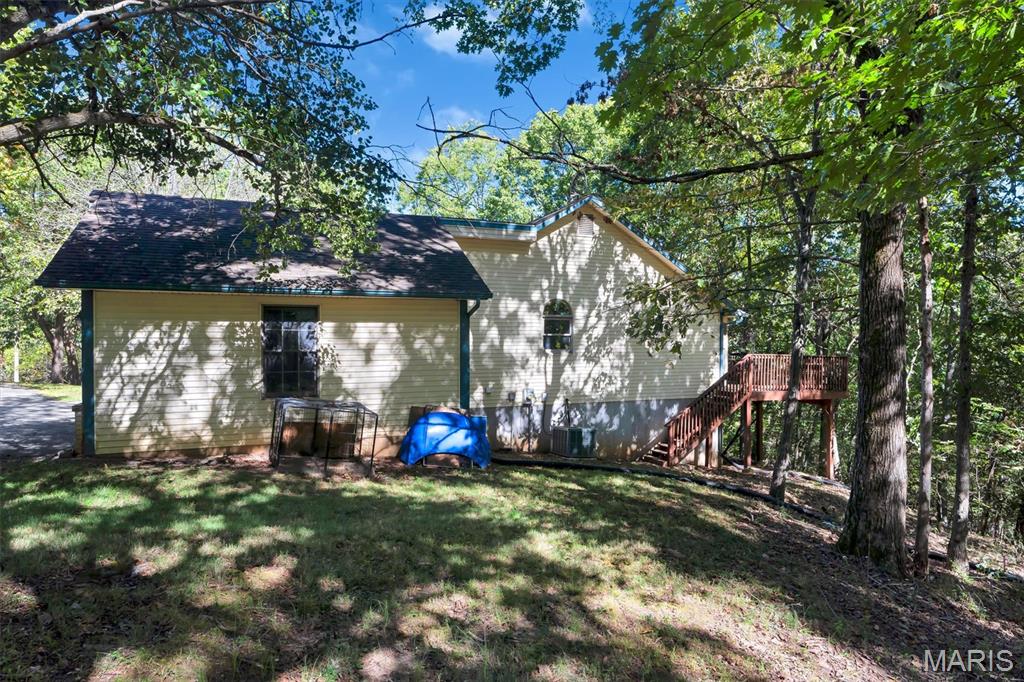
Expansive wooden deck with sturdy railings, surrounded by mature trees
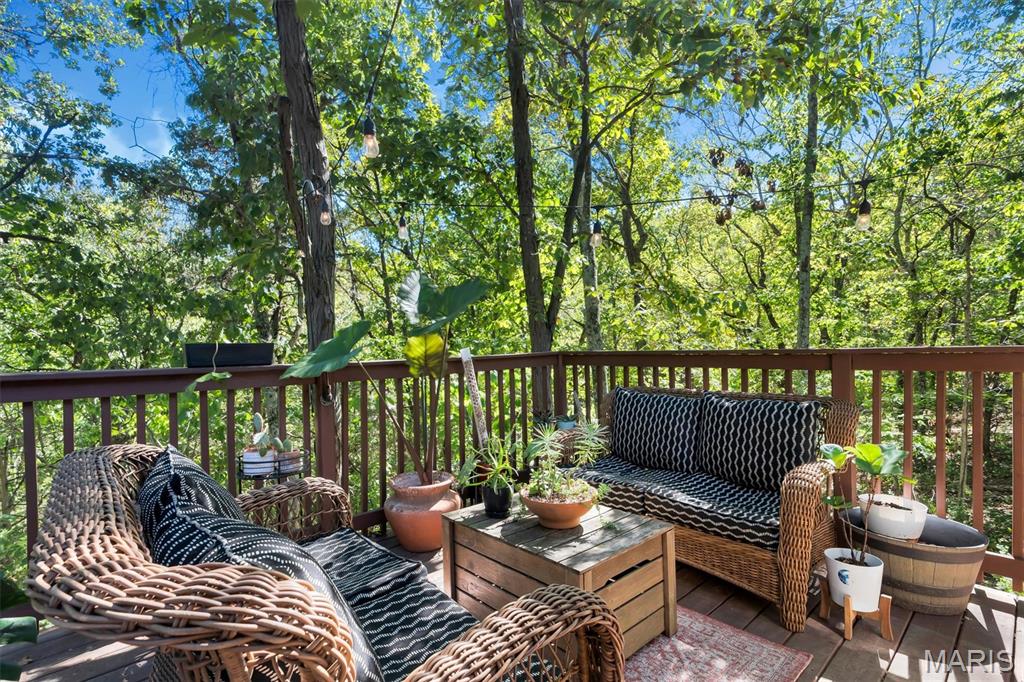
Expansive composite deck overlooking mature wooded landscape, featuring multiple seating zones with built-in wooden railings, integrated side tables, and tiered hardscaping with planter boxes
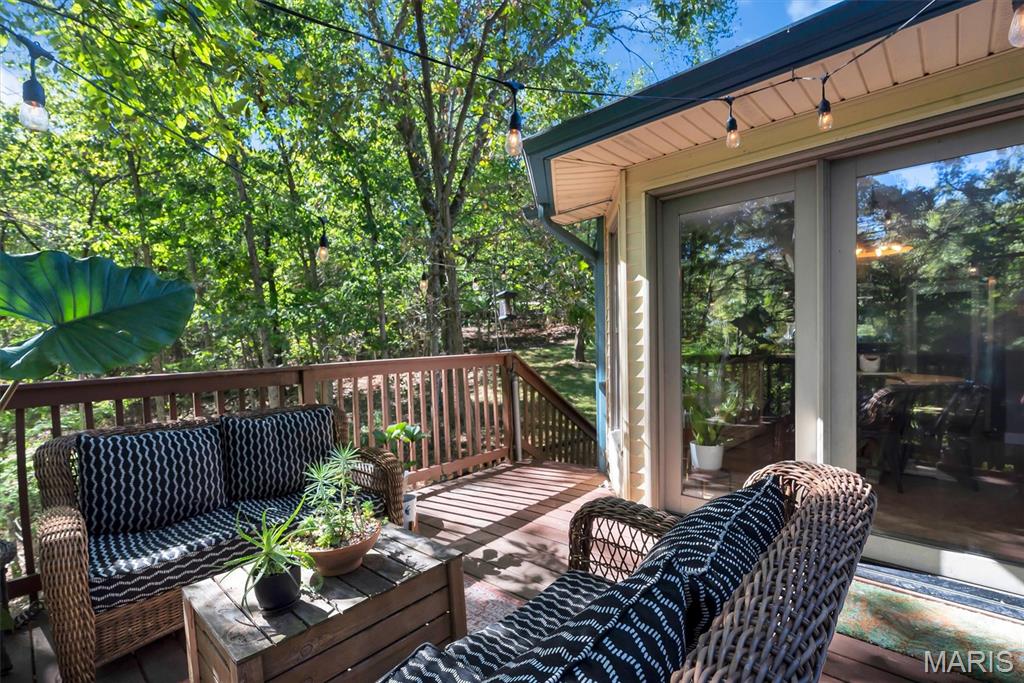
Expansive wood deck with a full railing system, multiple seating areas, and direct access to interior spaces through large glass doors
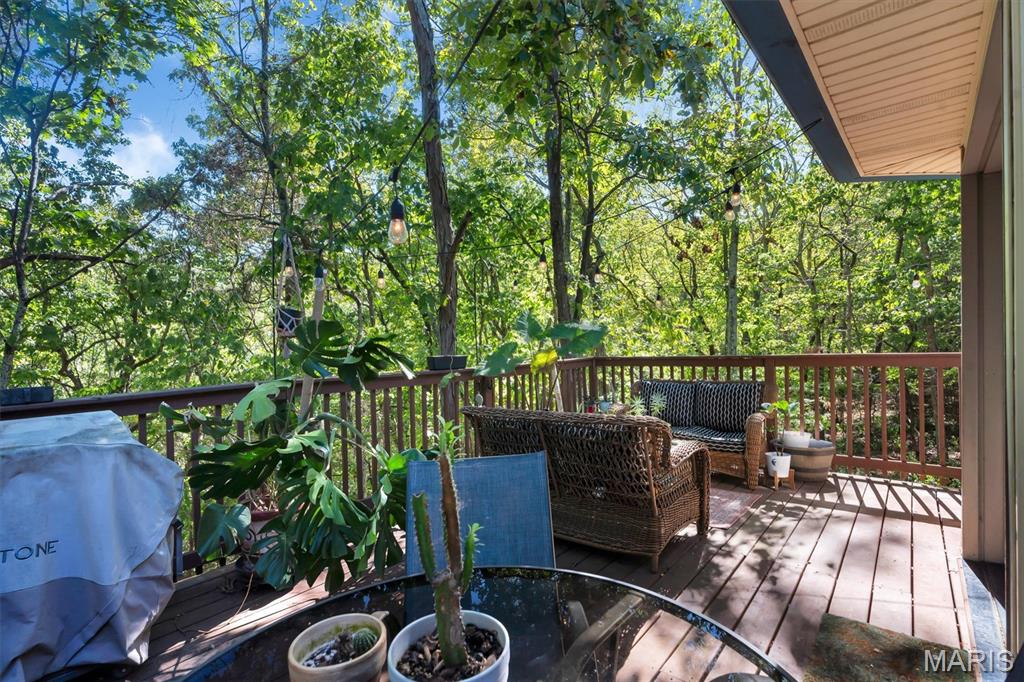
Wood-finish deck with a wood railing and integrated string lighting
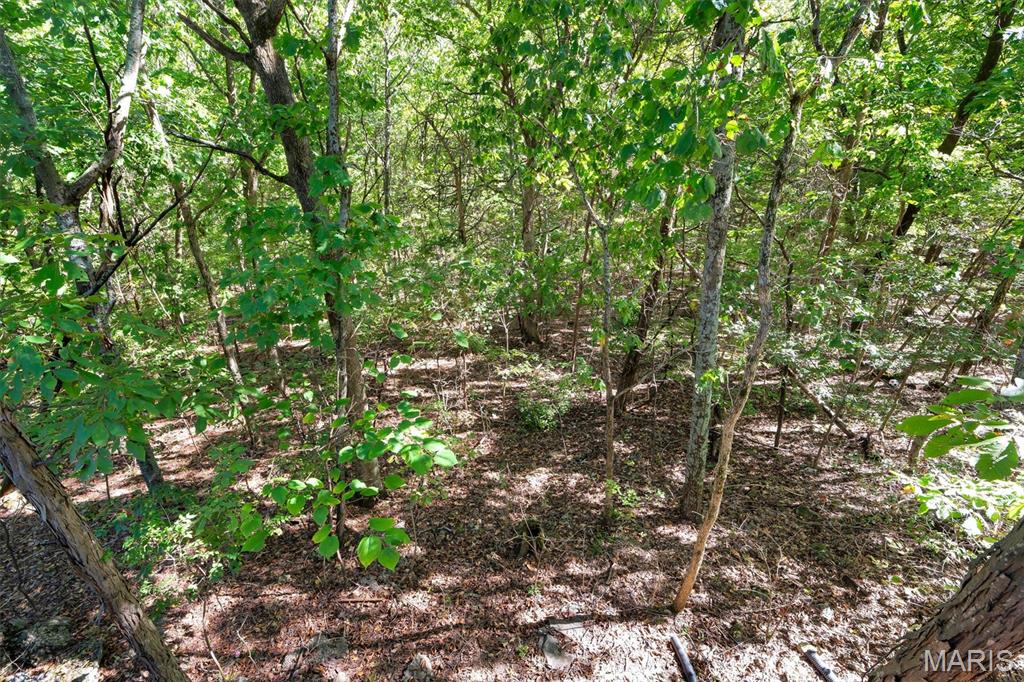
Wooded lot featuring mature trees and natural ground cover
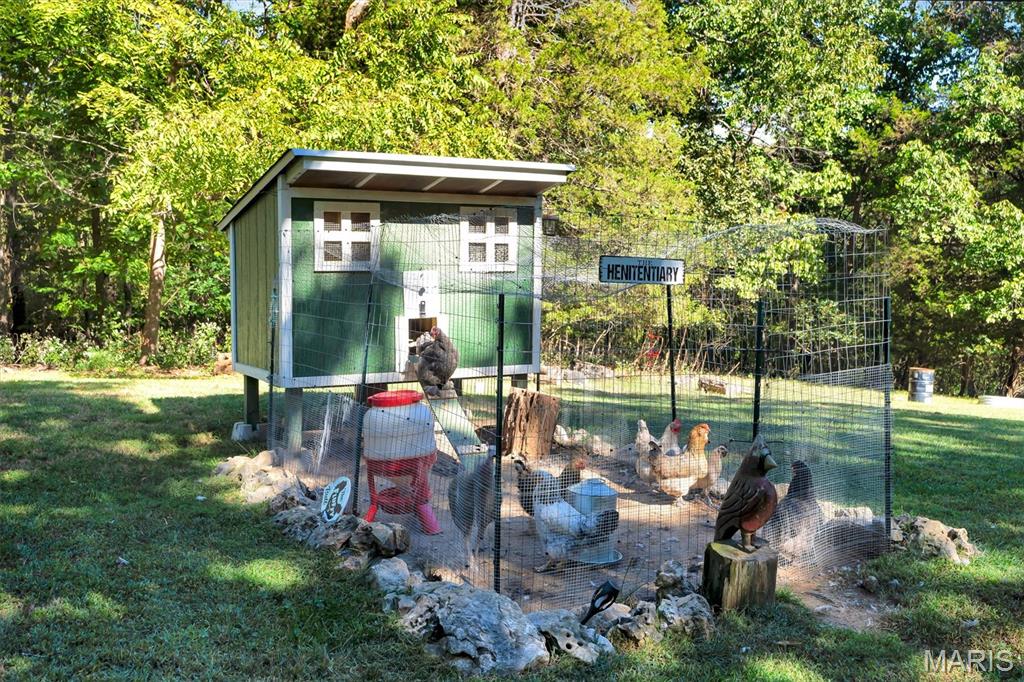
Green chicken coop featuring white-framed windows, a sloped roof, and an enclosed run
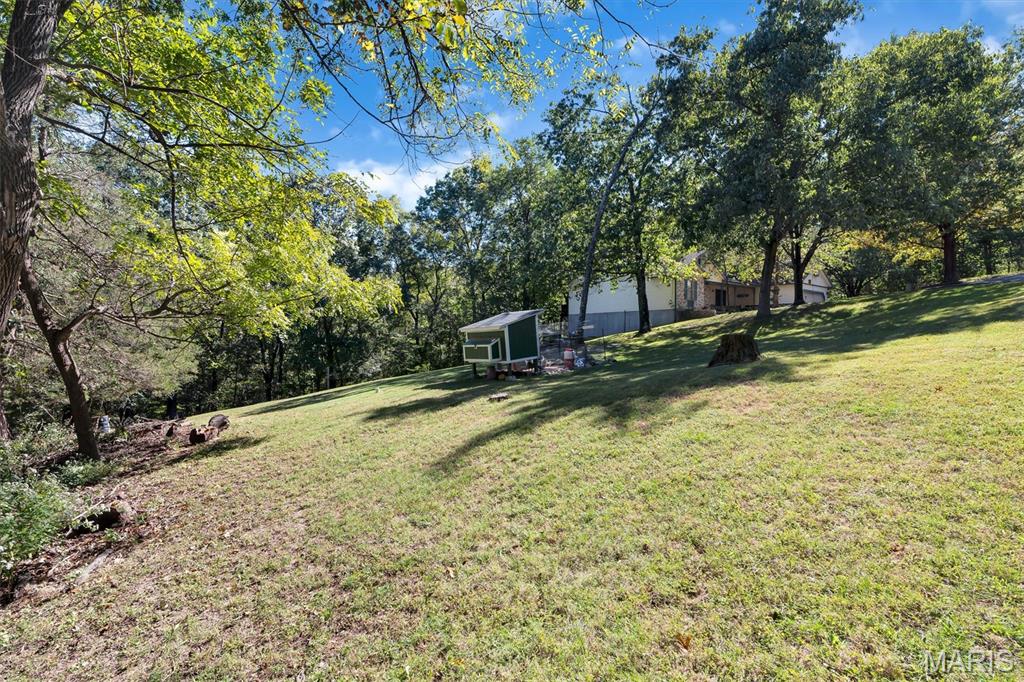
Expansive sloped lawn with mature trees and a detached outbuilding
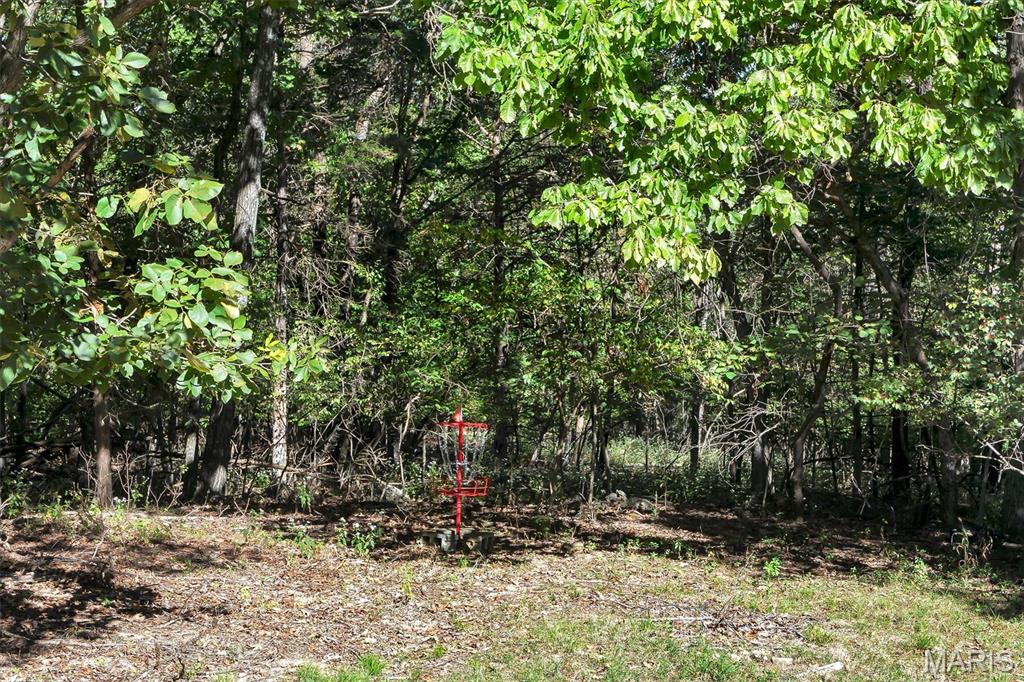
Wooded lot with a red disc golf basket
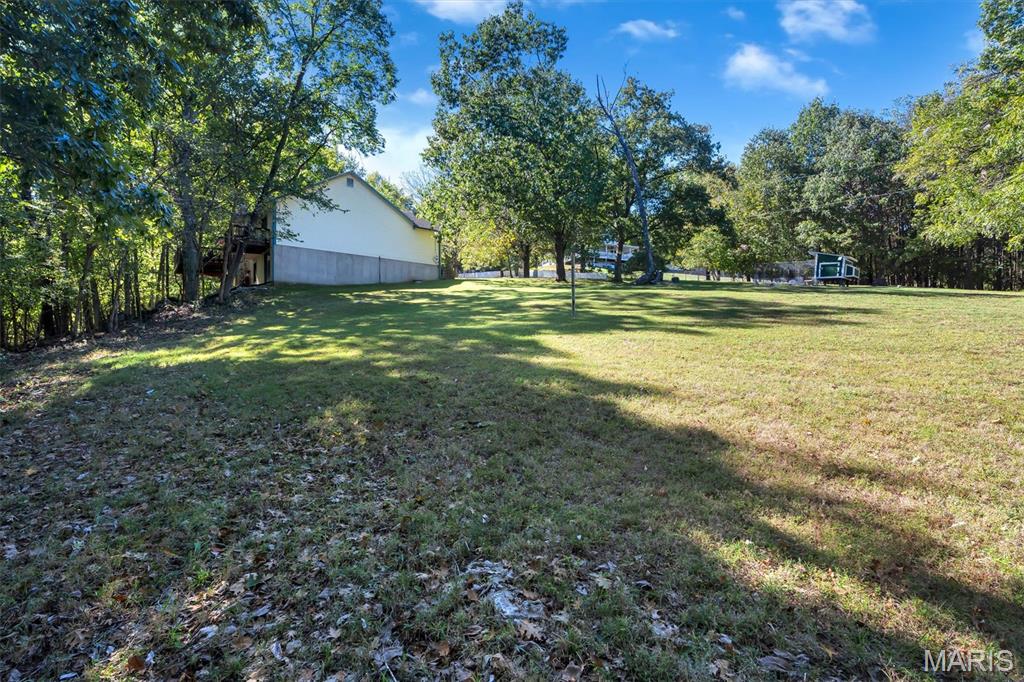
Expansive grassy area with mature trees and a detached structure
If privacy and plenty of space are what you’re looking for, this beautifully maintained custom-built ranch is sure to impress. Situated on more than 3 acres, the home offers 1,686 square feet of main-level living space along with an oversized 2-car garage. Step inside and you’ll immediately appreciate the spacious vaulted great room, featuring a stunning stone wood-burning fireplace framed by arched windows. Two skylights fill the room with natural light, while vinyl plank flooring and the open-concept layout create a warm, inviting space that’s perfect for both everyday living and entertaining. The adjoining breakfast area opens onto a large deck where you can relax and take in the peaceful views of your private acreage. The kitchen provides plenty of cabinet storage and a convenient breakfast bar. The generous primary suite is complete with a walk-in closet and an oversized bathroom featuring a jetted tub, separate shower, bay window, and French doors leading directly to your own private deck. The partially finished lower level includes a family room, half bath, and provides easy access to the backyard, offering plenty of potential to suit your needs. Additional features include main-level laundry, wood tilt-in windows, solid wood panel doors, and a rough-in for a central vacuum system. With its expansive acreage, thoughtful layout, and peaceful setting, this property offers the space and privacy you’ve been searching for. There is a large gun safe in the basement that stays, and also the egg laying hens will stay - coop built in 2025! *This home qualifies for a USDA no money down loan!
Status: Active · MLS# 26063464 · Listing Courtesy of Berkshire Hathaway HomeServices Select Properties, [email protected]
MORE, REALTORS® is a licensed brokerage that lists and sells homes across the two state St. Louis metro, and the agent who answers is one of ours, looking at this listing with you. The national sites are lead generation businesses: they refer your question to an agent at some other firm in exchange for a referral fee, commonly 30% to 40% of that agent's commission. Why that matters to what you pay

3 Beds

3 Baths

3,358 sq.ft

$0 per sq.ft

Ranch,Traditional
$ 399,900
Active
0
26063464
3
3
3,358
1,672
Borman Estates
Unincorporated
Dunklin R-V
Jefferson
Residential
Ranch,Traditional
Residential
$2,482
Last 6 closed homes in this zip.
| Address | Bd/Ba | SqFt | List | Sold | Closed |
|---|---|---|---|---|---|
| 7519 Mulberry Road, Unincorporated, MO 63012 | 3/2 | 825 | $250,000 | $230,000 92% of ask |
Oct 16, 2026 |
| 1922 Catlin Drive, Unincorporated, MO 63012 | 3/2 | 1,144 | $279,900 | $285,000 101.8% of ask |
Oct 15, 2026 |
| 4736 Orchard Cors, Unincorporated, MO 63012 | 2/2 | 816 | $165,000 | $165,000 100% of ask |
Sep 30, 2026 |
| 2626 Marble Springs Road, Barnhart, MO 63012 | 4/2 | 1,800 | $199,900 | $208,500 104.3% of ask |
Sep 25, 2026 |
| 2042 Catlin Drive, Barnhart, MO 63012 | 3/2 | 1,308 | $208,000 | $211,000 101.4% of ask |
Sep 25, 2026 |
| 1932 Eagle Crest, Barnhart, MO 63012 | 3/3 | 1,690 | $387,900 | $381,450 98.3% of ask |
Sep 17, 2026 |
Estimate your monthly payment. Adjust the sliders below.
Prefilled with the national 30 year fixed average, 7.4% as of Oct 15, 2026 (Freddie Mac). Your rate will differ. Estimate only. Not a loan offer. Consult a lender for an accurate quote, including HOA fees, PMI, and current rates.
Primary Bedroom
17x13
Bedroom
11x11
Bedroom
12x11
Breakfast Room
12x11
Dining Room
12x11
Great Room
21x17
Kitchen
14x11
Laundry
8x6
Family Room
23x20
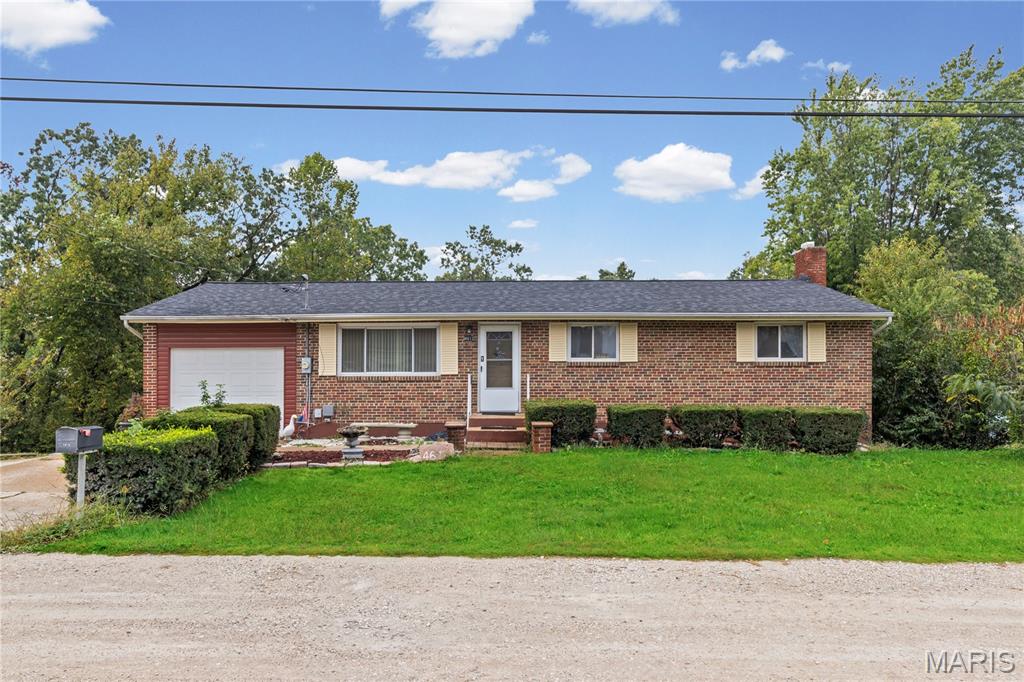
Looking for a well-maintained home in the sought-after Seckman School District at an attractive price point? This property is one to see! Enjoy added peace of mind with a two-year-old architectural shingle roof and an HVAC system just one year old. A great opportunity for buyers looking for value and a home they can make their own. Be sure to stop by the Open House on Saturday, October 24 (12-2), and see all this property has to offer!
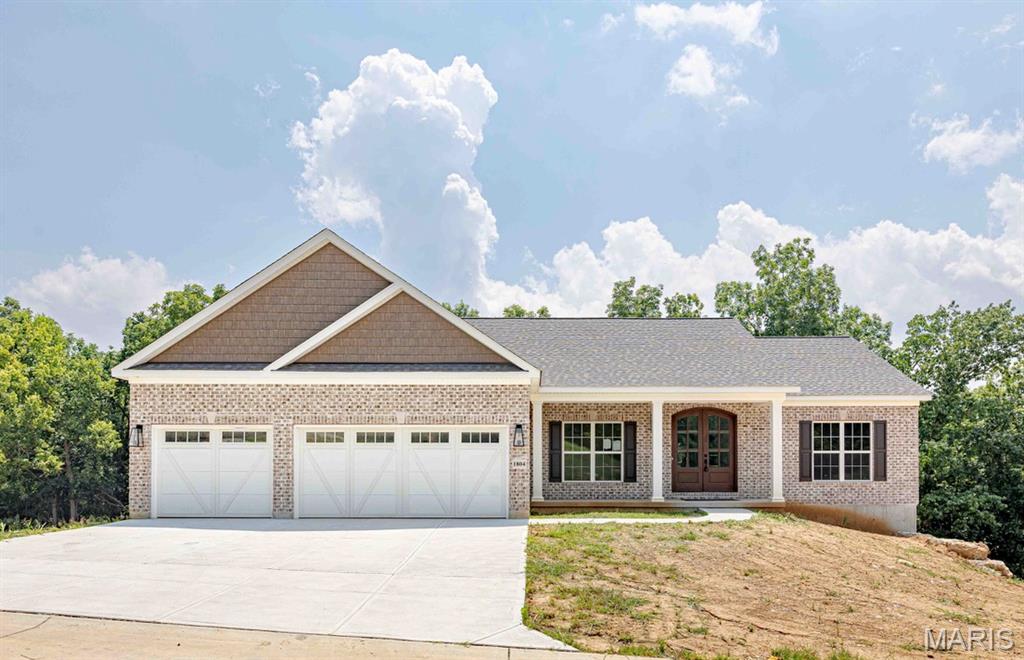
Opportunity to buy NEW beautiful "move in ready" luxury home. Nestled in the Estate portion of Springbrook Farm, on a PREMIUM* lot, you can experience exceptional craftsmanship and upscale living in this stunning new construction ranch home on a 0.24 acre lot backing to mature woods in desirable Barnhart, MO. Offering approximately 2200 sq. ft. of thoughtfully designed main level living space, this homes combines luxury finishes, modern convenience, and timeless appeal. Step through the impressive Mahogany double entry doors into an open concept floor plan featuring 9 ft. ceiling on both main level and the walkout basement, creating a spacious and airy feel throughout. A premium millwork package featuring elegant crown molding, oversized casings, and 4 1/4" baseboards adds a custom, upscale touch throughout the home. A chef-inspired kitchen is the centerpiece of the home, showcasing a massive 10 ft quartz island, custom painted cabinetry with upgraded interior storage features and soft close drawers, an oversized Aggranite kitchen sink, gas range with decorative hood, and a double oven perfect for entertaining family and friends. The inviting great room features a beautiful gas fireplace with logs, decorative doors and custom made white legged traditional mantle. Premium finishes continue throughout the home with upgraded luxury vinyl plank flooring in a warm rustic wood tone extends throughout the main living areas and bedrooms, while polished porcelain tile flooring highlights the bathroom and laundry room. Elegant, brushed gold hardware and Moen lifetime guaranteed plumbing fixtures grace kitchen and bathrooms. Designed with privacy in mind, the luxurious primary suite is located on the opposite side of the home from the two secondary bedrooms. The spa-like primary bath features premium finishes and a frameless glass shower enclosure. Additional highlights include2.5 bathrooms, a spacious main-floor laundry room complete with utility sink and 5 feet of upper cabinetry, a whole house humidifier, media air cleaner, and quality craftsmanship throughout. The exterior is equally impressive with upgraded brick, mortar, shake shingle siding, oversized 3 car garage with additional storage area for bikes and mowers, and upgraded farmhouse insulated, stell-backed garage doors with insulated glass. Enjoy the wooded backdrop from a maintenance-free deck featuring an extended partially covered roof for fun in the sun or shade, providing a perfect space for outdoor entertainment or quiet relaxation year round. The 9 ft pour walk out basement offers tremendous potential for future expansion and already inclludes a rough-in for another full bath, making it ideal for creating additional living space, a recreation area, home theatre, or guest suite. From the premium finishes and custom details to the serene, wooded setting, this extraordinary home delivers luxury new-construction living at its finest. This is a rare opportunity to own a truly exceptional custom home that seamlessly blends elegance, comfort, quality, and future potential. Don't miss the chance to make this home yours! ( The 30 lots in this phase considered The Estates, have lot premiums due to the privacy of no homes behind you and/or larger lot size.)
If privacy and plenty of space are what you’re looking for, this beautifully maintained custom-built ranch is sure to impress. Situated on more than 3 acres, the home offers 1,686 square feet of main-level living space along with an oversized 2-car garage. Step inside and you’ll immediately appreciate the spacious vaulted great room, featuring a stunning stone wood-burning fireplace framed by arched windows. Two skylights fill the room with natural light, while vinyl plank flooring and the open-concept layout create a warm, inviting space that’s perfect for both everyday living and entertaining. The adjoining breakfast area opens onto a large deck where you can relax and take in the peaceful views of your private acreage. The kitchen provides plenty of cabinet storage and a convenient breakfast bar. The generous primary suite is complete with a walk-in closet and an oversized bathroom featuring a jetted tub, separate shower, bay window, and French doors leading directly to your own private deck. The partially finished lower level includes a family room, half bath, and provides easy access to the backyard, offering plenty of potential to suit your needs. Additional features include main-level laundry, wood tilt-in windows, solid wood panel doors, and a rough-in for a central vacuum system. With its expansive acreage, thoughtful layout, and peaceful setting, this property offers the space and privacy you’ve been searching for. There is a large gun safe in the basement that stays, and also the egg laying hens will stay - coop built in 2025! *This home qualifies for a USDA no money down loan!
