

Brick exterior with stone accents, arched entry, three-car garage, and landscaped front yard

Brick and stone exterior with an arched entryway, covered porch, and three-car garage

Expansive rear elevation featuring multiple window styles, a covered deck, and a lower-level patio

Wood-finish flooring, dark wood entry door with decorative glass panels, transom window, and sidelights, and a black metal-frame chandelier

Dark wood-finish flooring, white walls, black wainscoting, and an arched doorway

Staircase with carpeted treads and dark wood newel posts, dark wood-finish flooring, wrought iron balusters, arched doorway, and a dark wood front door with decorative glass
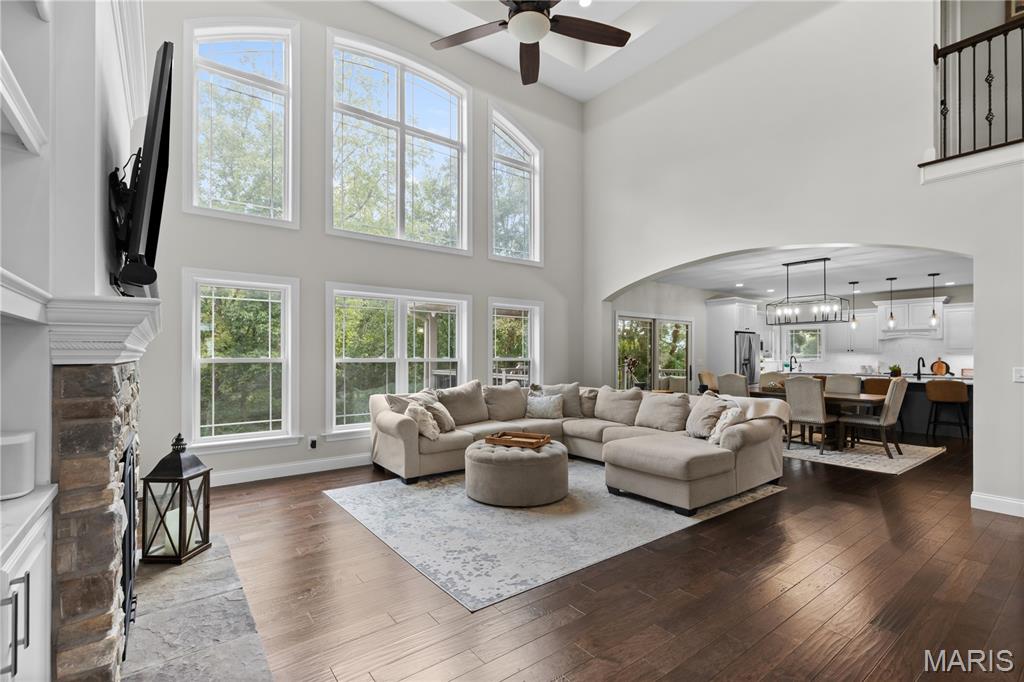
Two-story living area with high ceilings, an arched opening, a stone fireplace, wood-finish flooring, and large windows
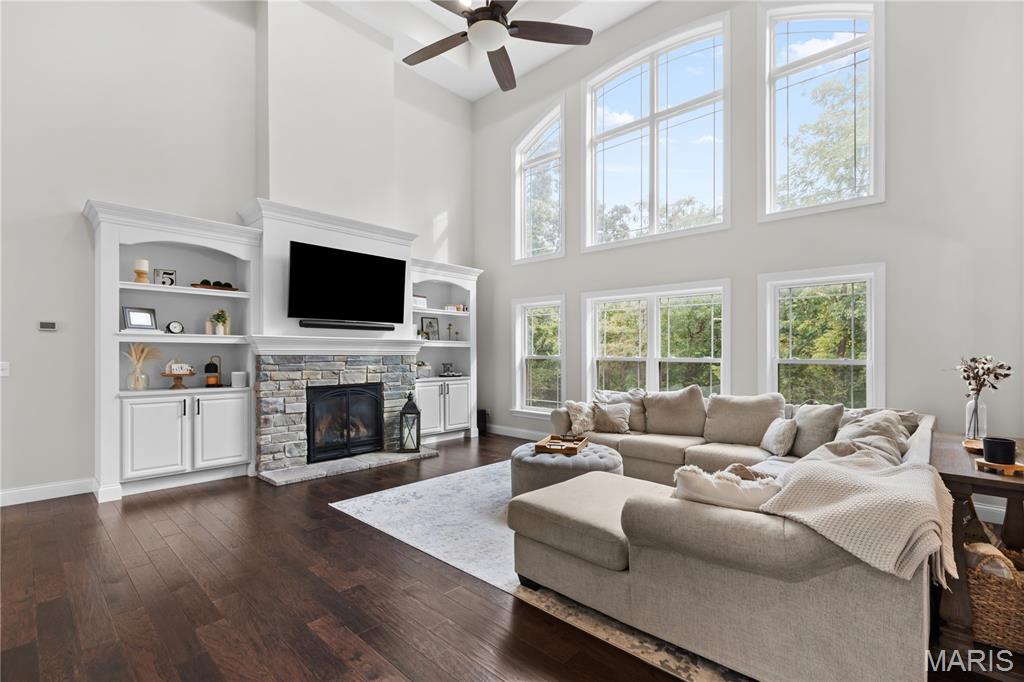
Vaulted ceiling featuring a ceiling fan, stone-clad fireplace with hearth, built-in shelving and cabinetry, and dark wood-finish flooring

Two-story living area with high ceilings, dark wood-finish flooring, and a stone fireplace with built-in shelving

Two-story foyer with dark wood-finish flooring

Dark wood-finish flooring, recessed lighting, and a decorative archway

Open-concept kitchen and dining area featuring dark wood-finish flooring, white cabinetry, and stainless steel double ovens

Vaulted ceilings, a stone-faced fireplace with built-in cabinetry, wood-finish flooring, a contemporary chandelier, and sliding glass doors to an outdoor patio

Open-concept living space featuring hardwood flooring, a stone-surround fireplace with built-in cabinetry, and a sliding glass door leading to an outdoor deck
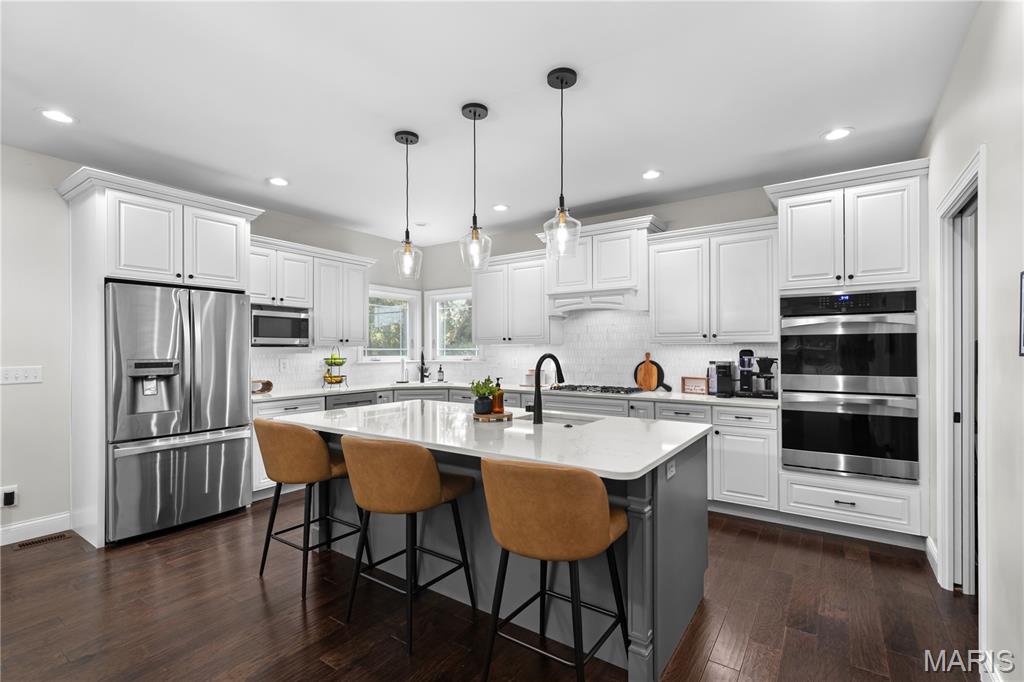
Modern kitchen with wood-finish flooring, white cabinetry, a center island with pendant lighting, stainless steel appliances, and a tiled backsplash

White cabinetry with black hardware, white countertops, built-in gas range, white picket tile backsplash, and an undermount sink with a black gooseneck faucet

Kitchen featuring white shaker-style cabinetry, wood-finish flooring, stainless steel appliances, and a central island with a built-in sink and pendant lighting

Built-in cabinetry, wood-finish flooring, white countertops, and a dark paneled door

Customizable shelving system with wood-finish shelves, ample storage capacity, and dark wood-finish flooring

Covered outdoor deck with wood-finish flooring, ceiling fan, and slatted ceiling

Covered deck featuring a ceiling fan, string lighting, and wood-finish flooring

Dark wood-finish flooring, built-in vanity with granite countertop, undermount sink, and wood-framed mirror

Tray ceiling with recessed lighting, ceiling fan, bay window with multiple panes, dark accent wall, and neutral carpet

Tray ceiling with recessed lighting

Dual vanity with granite countertops, rich wood cabinetry, and framed mirrors

Jetted soaking tub with matte black fixtures, tile surround, and a dual-sink vanity with a granite countertop

Built-in shelving and hanging rods for organized storage

Tiled shower featuring a decorative mosaic border and built-in niches for storage

Two-story living area with high ceilings, featuring a stone-clad fireplace, integrated white built-in cabinetry, and hardwood flooring
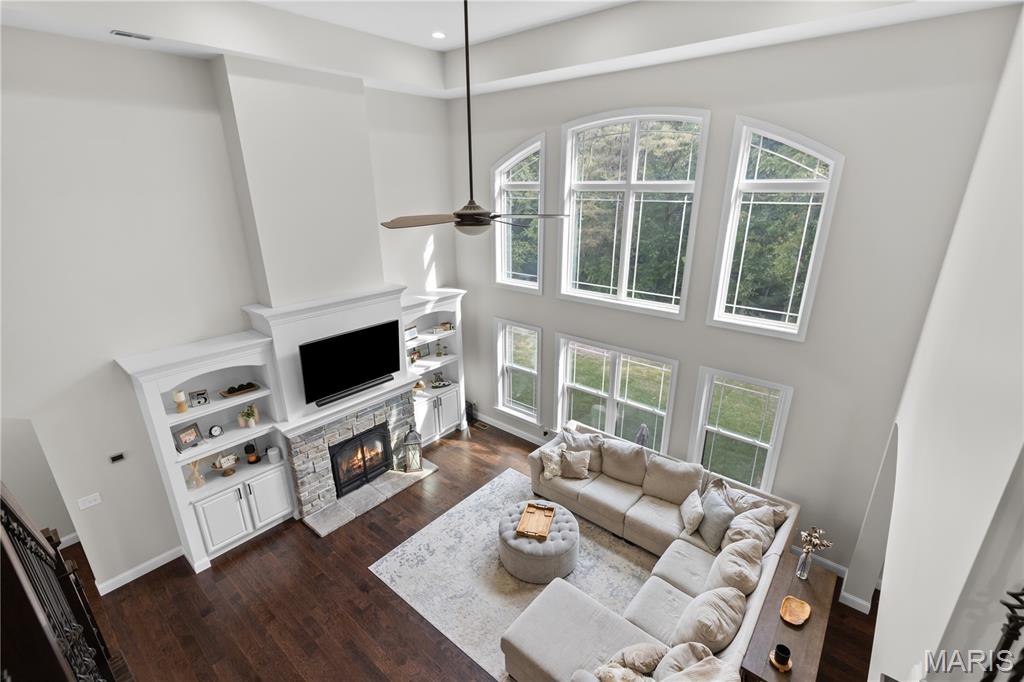
Two-story living area featuring a stacked stone fireplace with a white mantle and built-in shelving

Vaulted ceiling with an arched window, ceiling fan, and carpeted flooring

Window with white trim


Laundry area featuring light-toned walls, tile-patterned flooring, and two wall-mounted wood-finish shelves

Wall-to-wall carpeting, ceiling fan with integrated lighting, window with blinds, light-colored walls, and a white door with black hardware

Bathroom featuring a dark wood-finish vanity, light-toned countertop with integrated sink, rectangular mirror, and an overhead vanity light fixture

Built-in desk area with shelving

Recessed lighting, built-in shelving, window with blinds, and durable tile flooring


Brick veneer accent wall with built-in bar and wood-finish flooring

Recessed lighting, wood-finish flooring, built-in wet bar with sink, built-in beverage refrigerator, and French doors

Built-in wet bar with white cabinetry, granite-finish countertop, and integrated beverage coolers
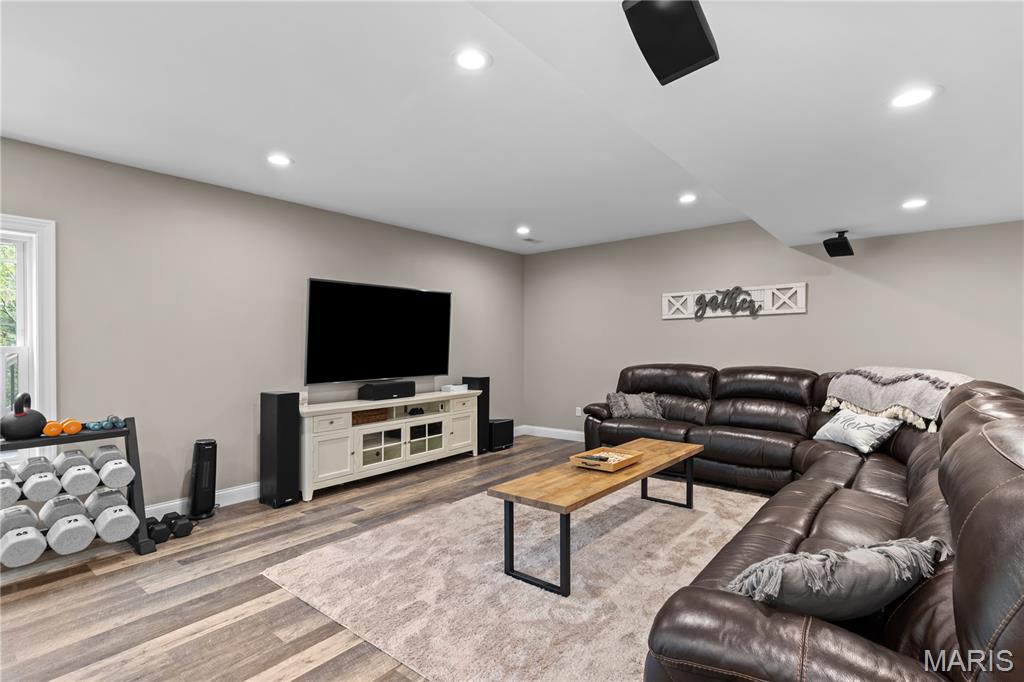
Recessed ceiling lighting, wood-finish flooring, light-toned wall paint, and a built-in media console

Recessed lighting illuminates wood-finish flooring and a stone-accented wall

Room with carpeted flooring and a ceiling fan

White vanity with dark hardware, granite countertop, wood-finish flooring, and a shower-tub combination

Tray ceiling with integrated lighting, ceiling fan, neutral wall paint, and carpeted flooring

Expansive concrete patio with a retaining wall, surrounded by mature trees and a manicured lawn

Expansive covered deck featuring a ceiling fan, outdoor wall sconce, sliding glass doors, and durable composite decking

Brick and stone exterior with a prominent three-car garage featuring arched openings

Floor plan

Floor plan

Brick facade with stone accents, a multi-gabled roof, and a three-car garage

Brick and stone exterior with a multi-car garage

Brick exterior home with a gabled roof, attached garage, and mature trees

Aerial perspective showcasing a residential area with mature trees, a cul-de-sac, and a pond feature

Residential neighborhood with mature trees, a curvilinear street layout, and a visible pond

Residential neighborhood with varied architectural styles, mature trees, and a visible pond feature

Aerial perspective of a residential neighborhood with mature trees, open land, and multiple properties featuring in-ground swimming pools

Multi-level residence with a deep-pitched roof and multiple dormer windows

Floor plan

Floor plan
STUNNING SHOWSTOPPER IN WOODCREST ESTATES! Prepare to be impressed by the exceptional space, thoughtful design, and extensive upgrades found throughout this spectacular 5-bedroom, 5-bath home with a finished walkout lower level with privacy galore backing to a beautiful wooded area. From the moment you step inside, the grand two-story living room makes a statement with soaring ceilings, a dramatic wall of windows, custom built-in bookcases, and a beautiful stone fireplace that creates an inviting focal point. The newly remodeled gourmet kitchen in 2022 is truly the heart of the home, featuring an oversized quartz custom center island, top-of-the-line stainless-steel appliances, abundant cabinetry, and an impressive 8’ x 7’ walk-in pantry. The luxurious main floor primary suite offers a peaceful retreat with a spacious 15’ x 7’ walk-in closet, gorgeous tile walk-in shower, and relaxing corner soaking tub. Upstairs, you’ll find an impressive layout designed for comfort and privacy, including a spacious ensuite bedroom with its own private bath, two additional generously sized bedrooms connected by a Jack-and-Jill bath, a versatile media/craft room, and the convenience of second-floor laundry. The finished walkout lower level takes entertaining to another level with a 40 x 23 family/game room, stylish bar, second kitchen, and built-in beverage cooler. A fifth bedroom, full bath, and private office complete this incredible level, offering flexibility for guests, work-from-home needs, hobbies, or extended living. The oversized garage measuring 36 x 23.8 provides plenty of room for vehicles, recreational toys, and storage. And that’s just the beginning! This remarkable home is packed with quality upgrades, custom touches, and thoughtful extras that truly set it apart. Roof, gutters and downspouts just replaced in 2026, EV hook up, whole house water filter and softener, permanent exterior lighting, security camera system, pool ready 100 amp circuit and gas line for a future pool. Make your appointment today with the listing agent or your favorite Realtor.

5 Beds

5 Baths

4,732 sq.ft

$0 per sq.ft

Traditional
$ 675,000
Active
0
26059955
5
5
4,732
1,800
Woodcrest Estates
Bethalto DIST 8
Madison-IL
Residential
Traditional
Residential
$14,658
Last 6 closed homes in this zip.
| Address | Bd/Ba | SqFt | List | Sold | Closed |
|---|---|---|---|---|---|
| 321 S Walnut Street, Bethalto, IL 62010 | 3/1 | 1,496 | $195,000 | $196,000 100.5% of ask |
Sep 18, 2026 |
| 201 S Prairie Street, Bethalto, IL 62010 | 2/2 | 960 | $119,900 | $119,900 100% of ask |
Sep 11, 2026 |
| 11 Glenmoor Court, Bethalto, IL 62010 | 3/3 | 1,441 | $299,900 | $308,500 102.9% of ask |
Sep 10, 2026 |
| 614 S Neunaber Drive, Bethalto, IL 62010 | 3/1 | 1,148 | $215,000 | $220,000 102.3% of ask |
Sep 9, 2026 |
| 813 Sequoia Drive, Bethalto, IL 62010 | 3/2 | 960 | $175,000 | $178,000 101.7% of ask |
Sep 8, 2026 |
| 758 2nd Street, Wood River, IL 62010 | 3/2 | 1,056 | $191,900 | $191,900 100% of ask |
Sep 4, 2026 |
Estimate your monthly payment. Adjust the sliders below.
Estimate only. Not a loan offer. Consult a lender for an accurate quote, including HOA fees, PMI, and current rates.
Living Room
13x12
Great Room
21x19
Dining Room
17x11
Kitchen
17x14
Primary Bedroom
20x14
Primary Bathroom
18x15
Bathroom 2
7x6
Bedroom 2
13x13
Bedroom 3
15x12
Bathroom 3
7x6
Media Room
13x10
Laundry
10x8
Family Room
40x23
Other
19x10
Bedroom 5
14x12
Bathroom 5
9x9
Office
15x11
Other
9x7
Bathroom 4
13x13
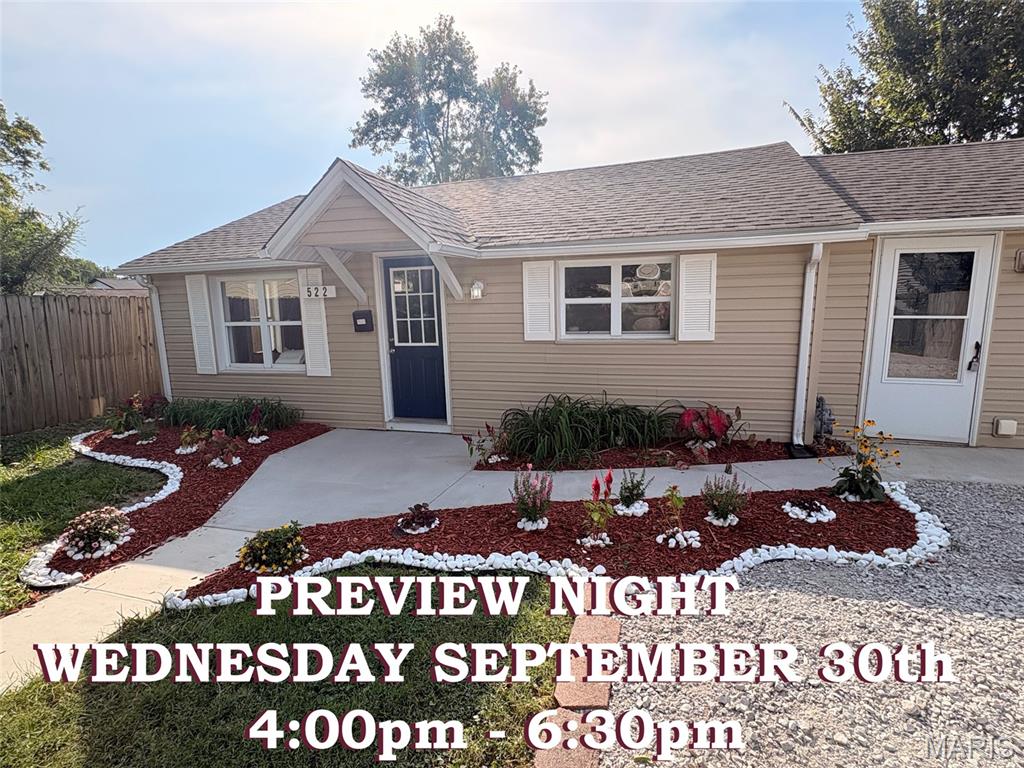
Come preview this charming home before it officially hits the market! Join us WEDNESDAY EVENING 4:00–6:30 PM for your FIRST LOOK at this adorable 2-bedroom, 1-bath home nestled in the heart of Bethalto. From the beautiful front yard to the thoughtfully remodeled interior, this home blends small-town charm with modern updates. The newly remodeled kitchen features brand-new stainless steel appliances and opens seamlessly into the living room, creating a welcoming open-concept space perfect for everyday living and entertaining. Warm, inviting, and full of character, this is the kind of home that feels comfortable from the moment you walk through the door. Some houses are simply a place to live—this one feels like home.
STUNNING SHOWSTOPPER IN WOODCREST ESTATES! Prepare to be impressed by the exceptional space, thoughtful design, and extensive upgrades found throughout this spectacular 5-bedroom, 5-bath home with a finished walkout lower level with privacy galore backing to a beautiful wooded area. From the moment you step inside, the grand two-story living room makes a statement with soaring ceilings, a dramatic wall of windows, custom built-in bookcases, and a beautiful stone fireplace that creates an inviting focal point. The newly remodeled gourmet kitchen in 2022 is truly the heart of the home, featuring an oversized quartz custom center island, top-of-the-line stainless-steel appliances, abundant cabinetry, and an impressive 8’ x 7’ walk-in pantry. The luxurious main floor primary suite offers a peaceful retreat with a spacious 15’ x 7’ walk-in closet, gorgeous tile walk-in shower, and relaxing corner soaking tub. Upstairs, you’ll find an impressive layout designed for comfort and privacy, including a spacious ensuite bedroom with its own private bath, two additional generously sized bedrooms connected by a Jack-and-Jill bath, a versatile media/craft room, and the convenience of second-floor laundry. The finished walkout lower level takes entertaining to another level with a 40 x 23 family/game room, stylish bar, second kitchen, and built-in beverage cooler. A fifth bedroom, full bath, and private office complete this incredible level, offering flexibility for guests, work-from-home needs, hobbies, or extended living. The oversized garage measuring 36 x 23.8 provides plenty of room for vehicles, recreational toys, and storage. And that’s just the beginning! This remarkable home is packed with quality upgrades, custom touches, and thoughtful extras that truly set it apart. Roof, gutters and downspouts just replaced in 2026, EV hook up, whole house water filter and softener, permanent exterior lighting, security camera system, pool ready 100 amp circuit and gas line for a future pool. Make your appointment today with the listing agent or your favorite Realtor.

There’s more to this all-brick Bethalto home than meets the eye! Offering approximately 2,375 square feet of living space, 3 bedrooms, 2 full baths, and an attached one-car garage, 714 W Sherman gives you the space to settle in and truly make a home your own. Inside, the large open kitchen creates a natural gathering place, while the fully finished basement provides an entire additional level of living space—perfect for a family room, entertaining, home office, a little bit of everything. Outside, the fully fenced backyard offers plenty of room for cookouts and evenings at home. Several big-ticket updates have already been taken care of, including a new roof and skylight in 2026 and a new water heater in 2025. With solid brick construction, generous living space, a finished basement, and a fully fenced backyard, there’s so much to love about 714 W Sherman. Bring your ideas, add your personal touches, and make this one your own. Home is being sold as-is.
