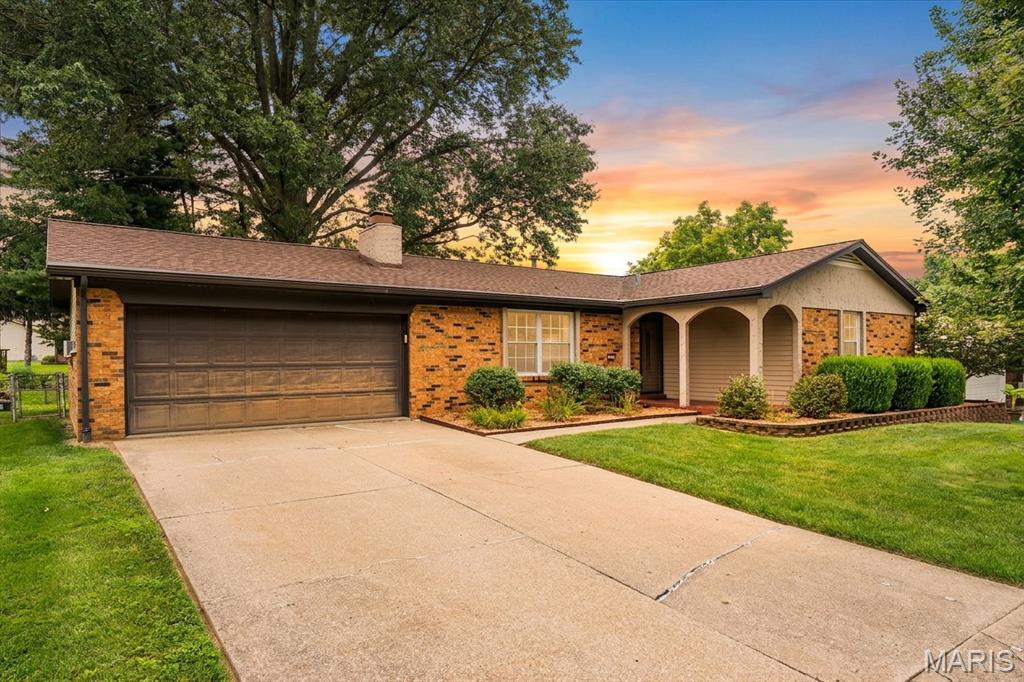
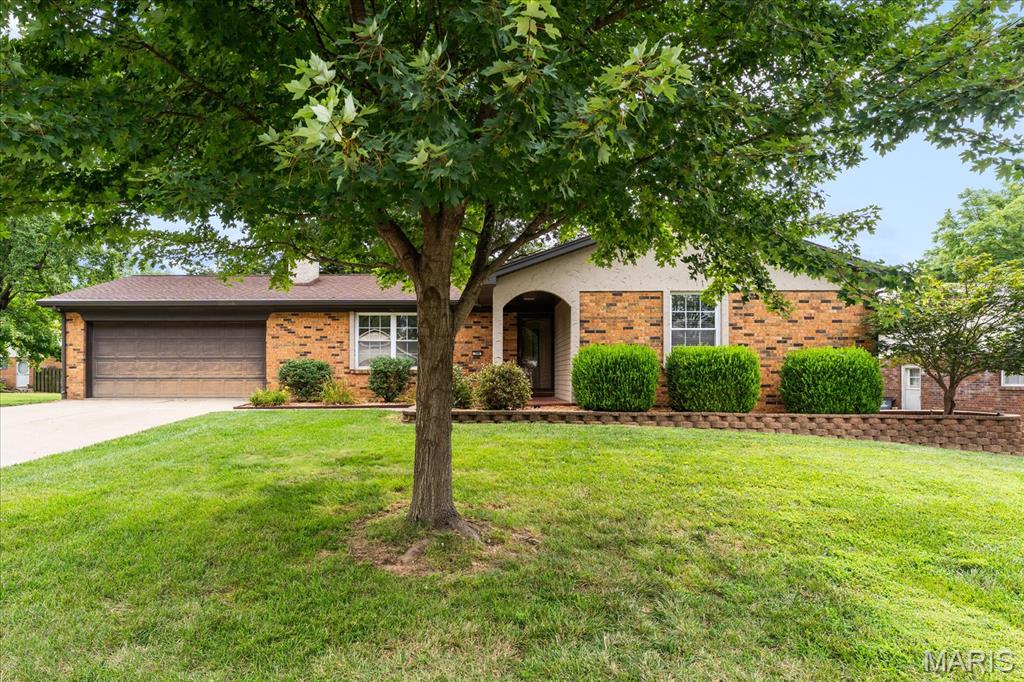
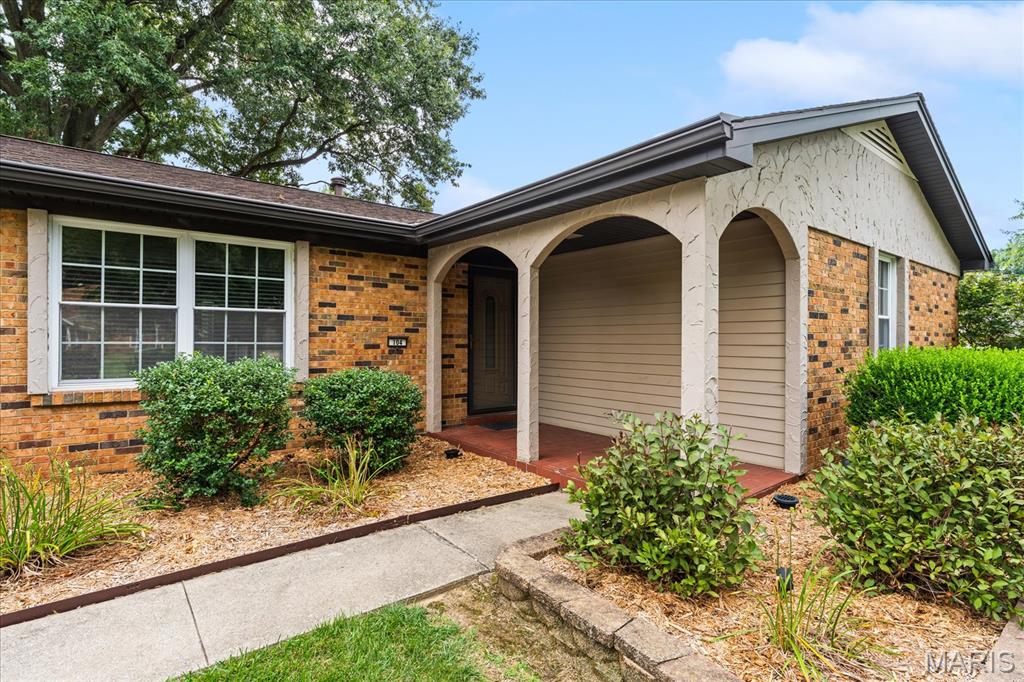
Front elevation with mature landscaping and a wide concrete drive.
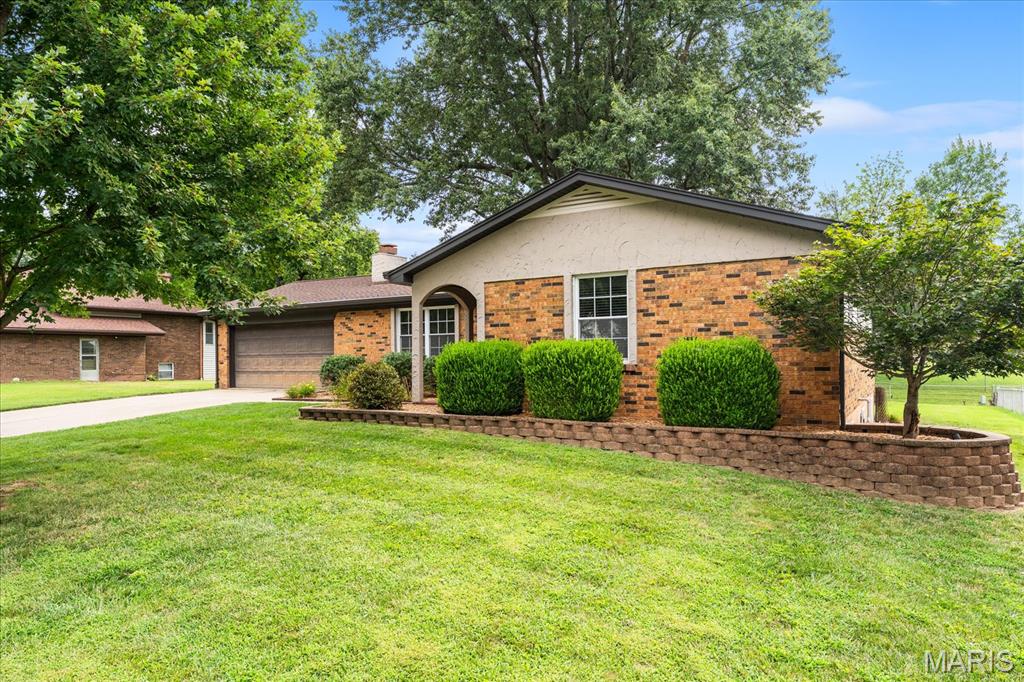
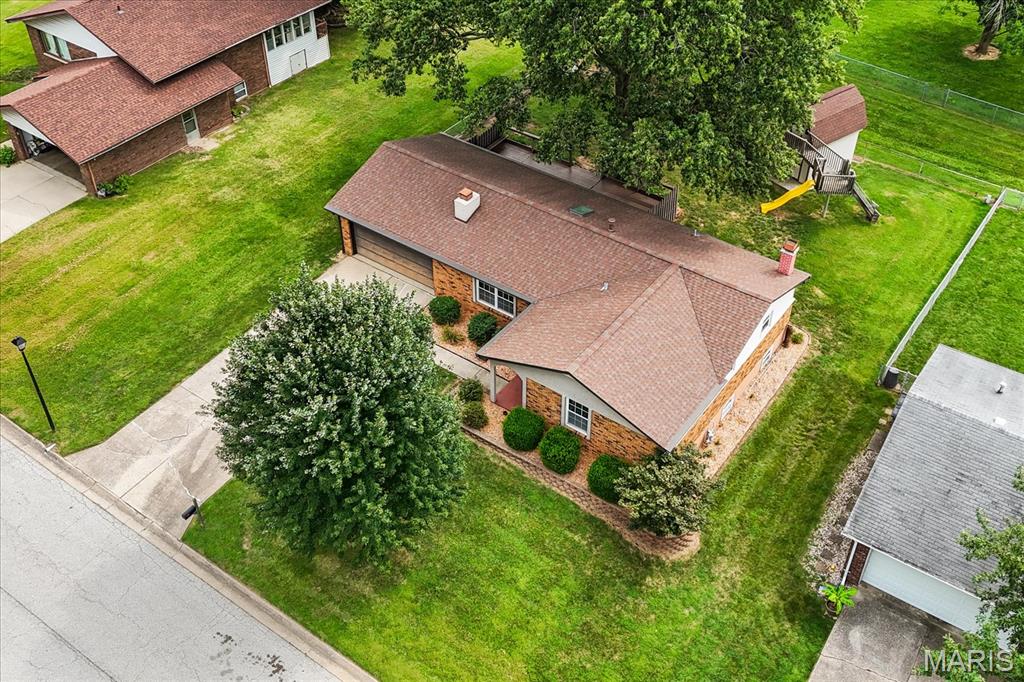
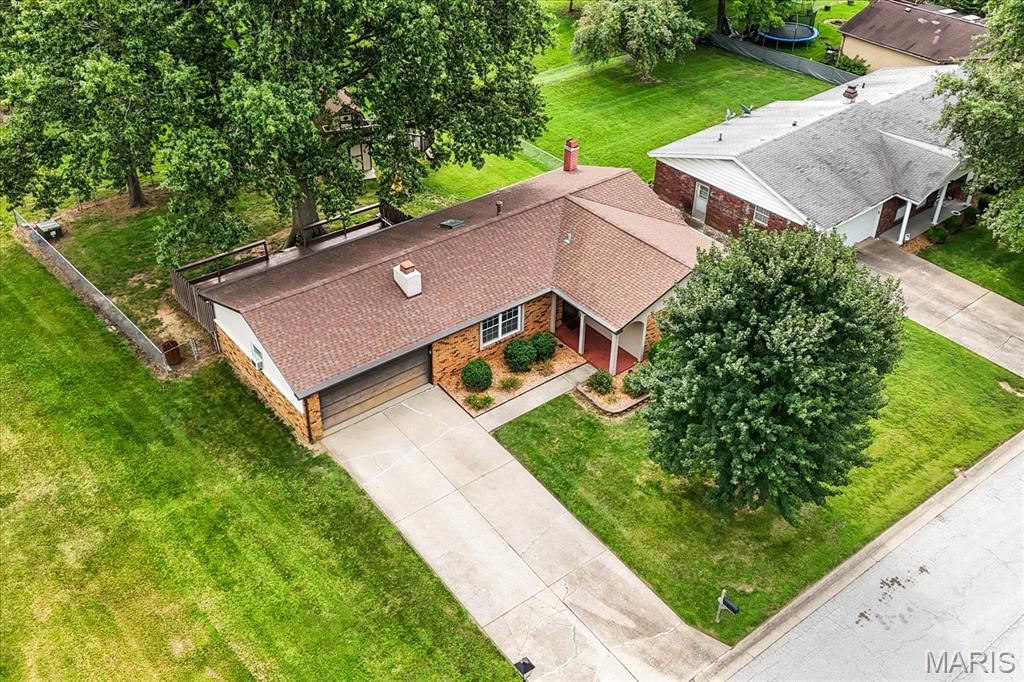
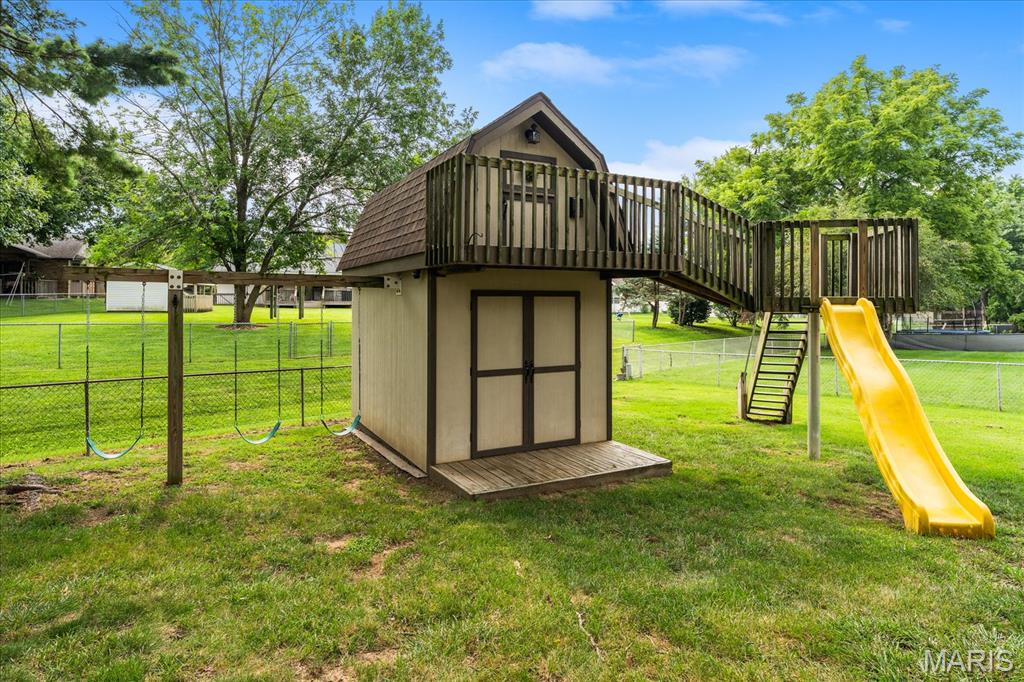
Aerial view showing the lot, mature shade trees and the fenced back yard.
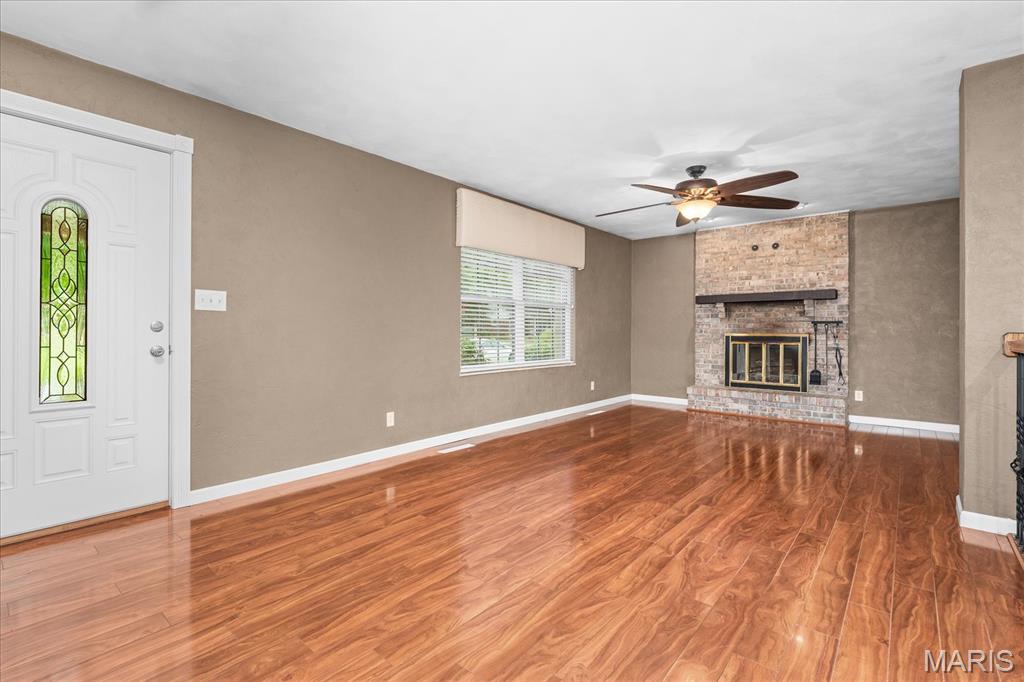
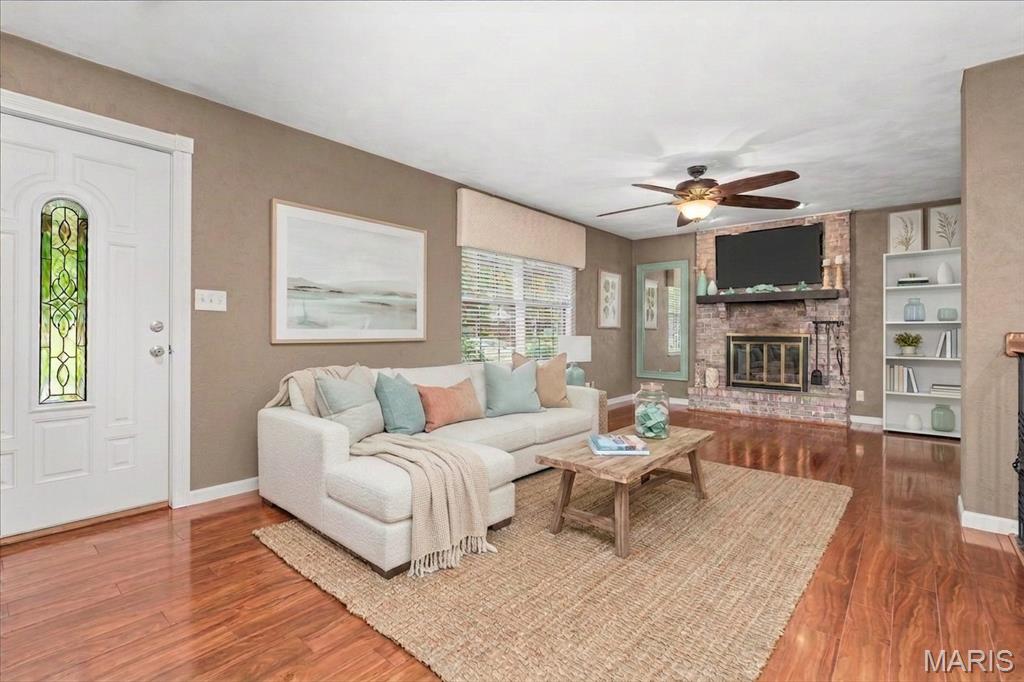
Living room with a wood burning fireplace set in a raised brick hearth.
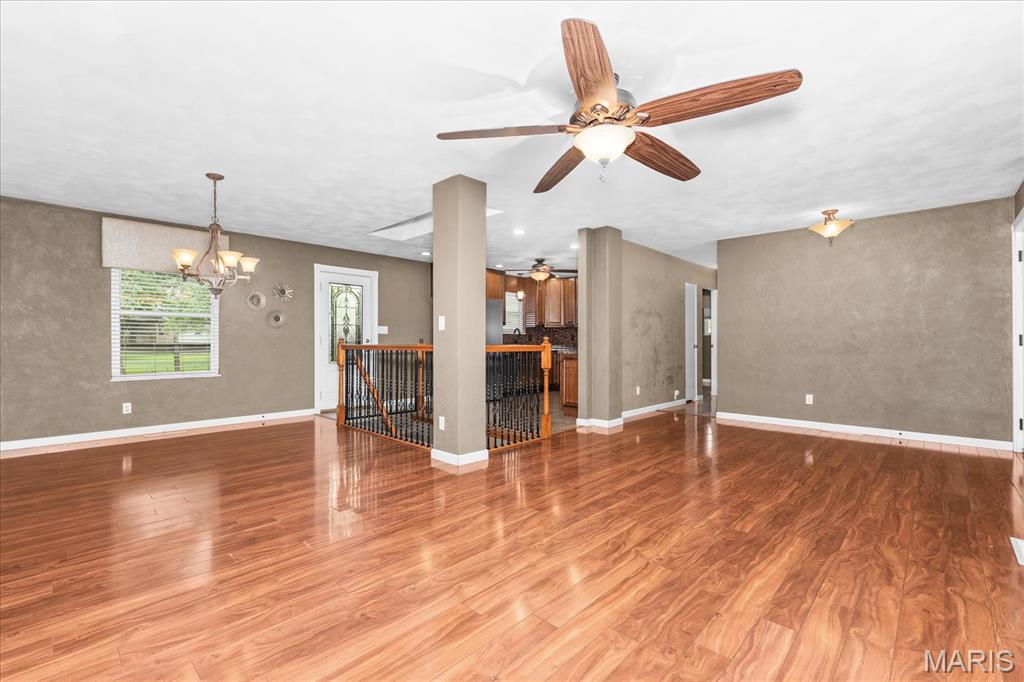
Open living and dining area, with iron stair railings framing the stairwell.
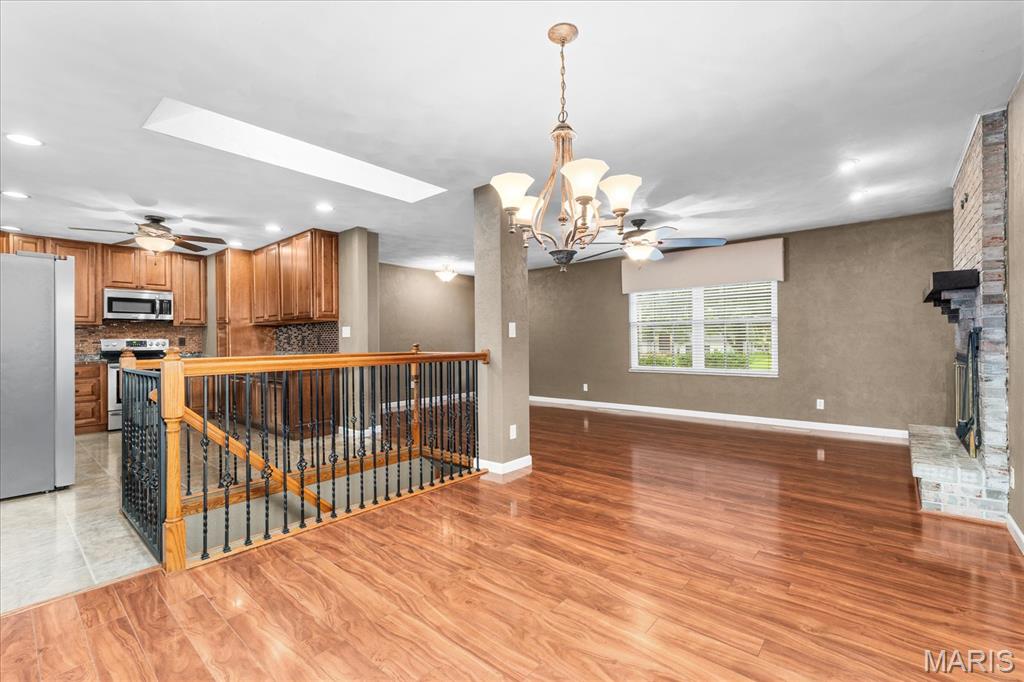
Kitchen open to the dining area, with a chandelier and generous natural light.
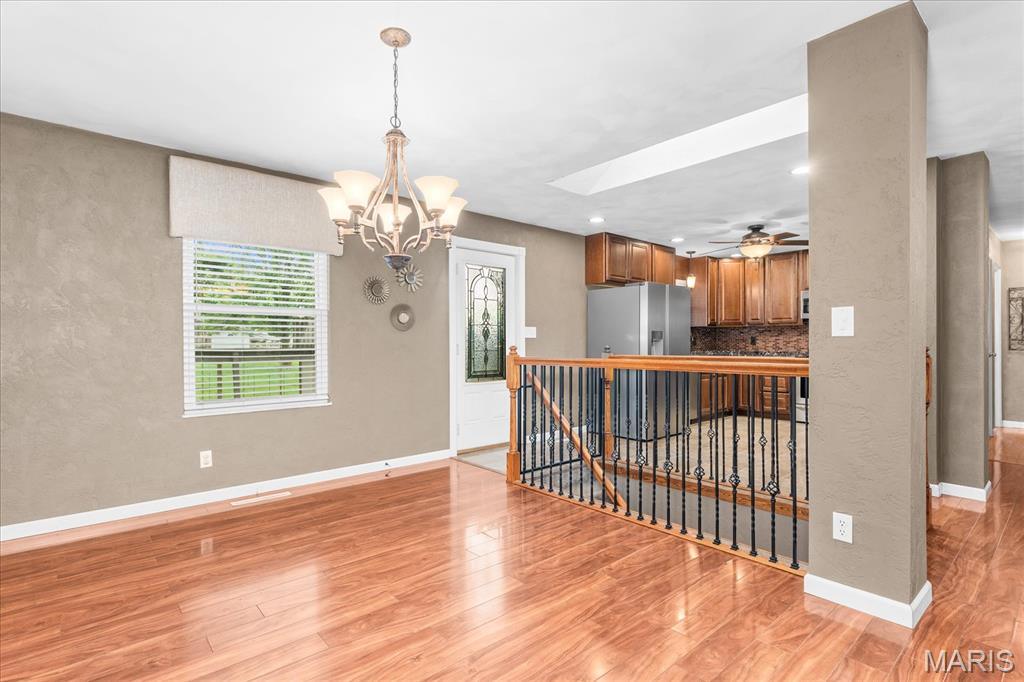
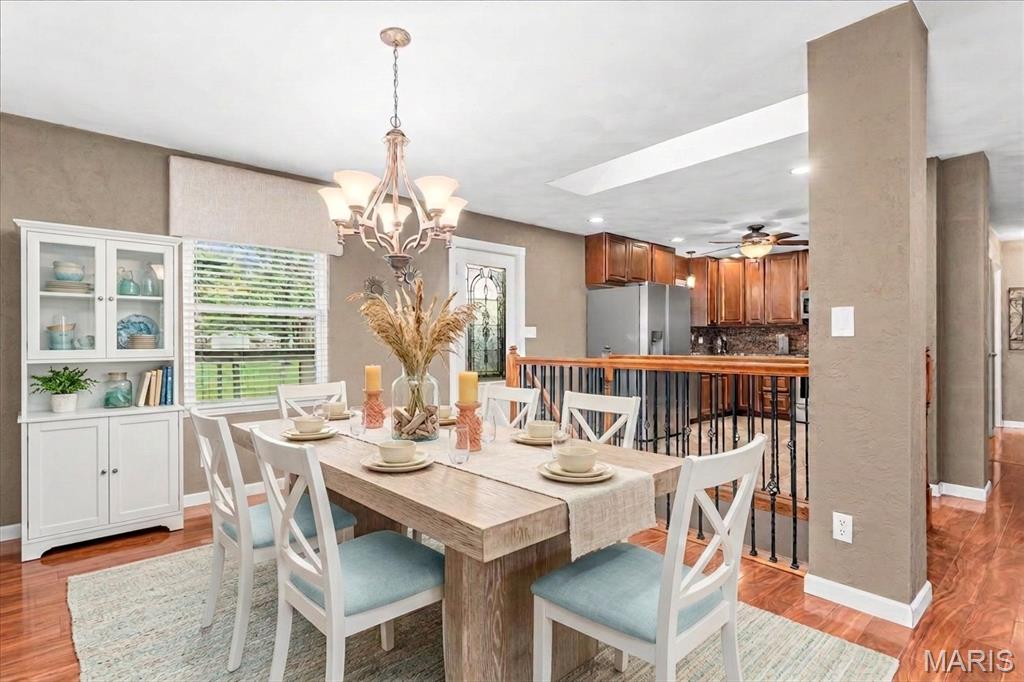
Dining area with chandelier and a large window facing the back yard.
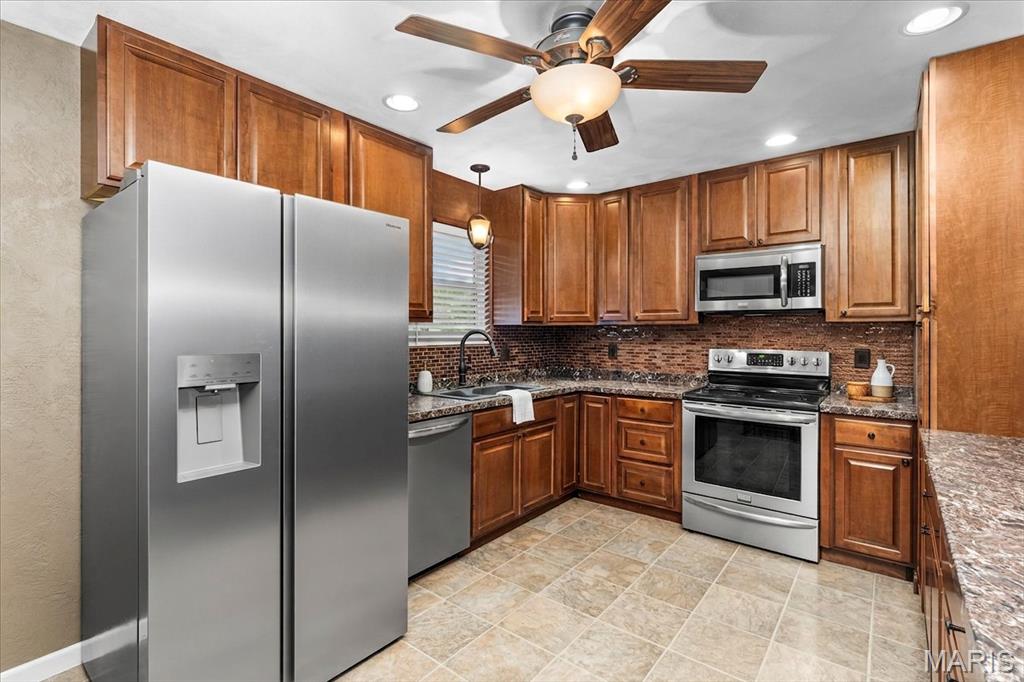
Stainless refrigerator, smooth top range and over the range microwave.
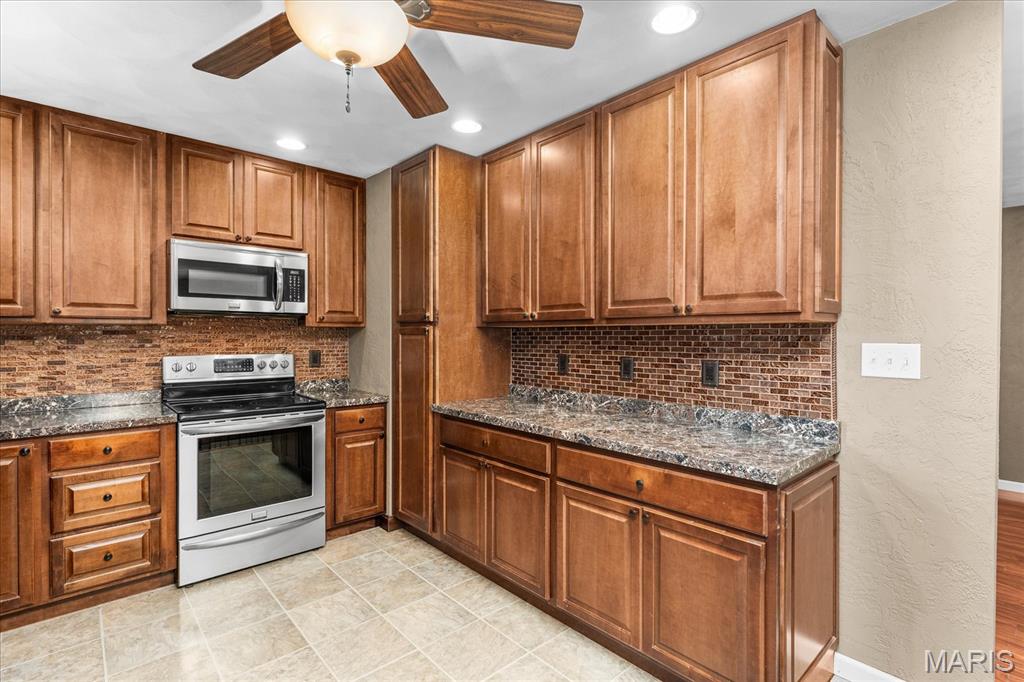
Stainless appliance suite with recessed lighting and a tile backsplash.
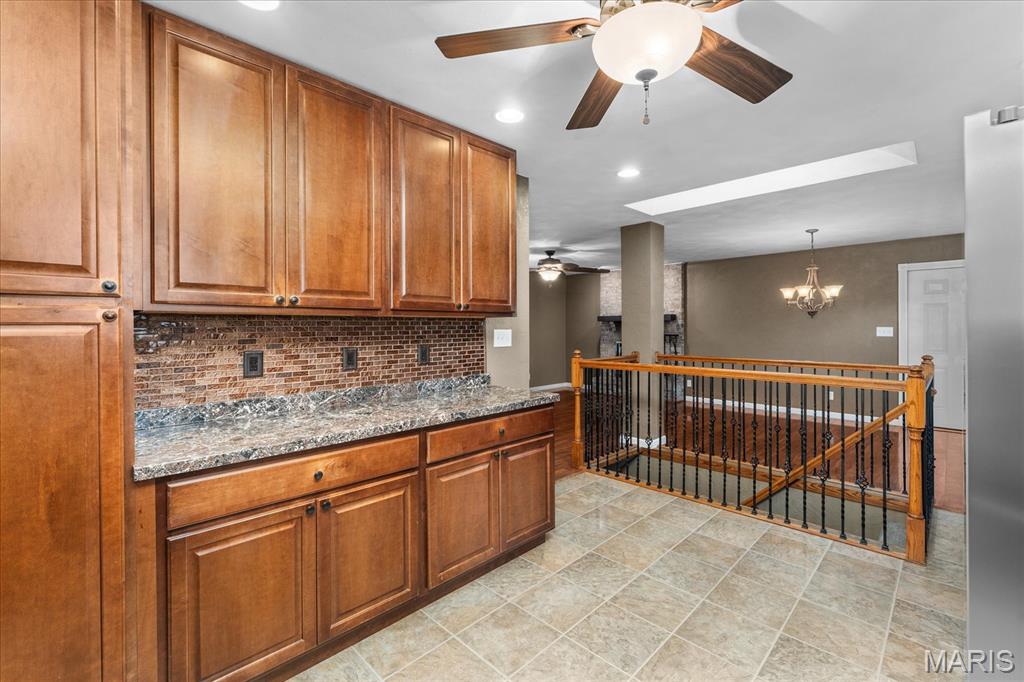
Raised panel wood cabinetry, mosaic tile backsplash and laminate counters.
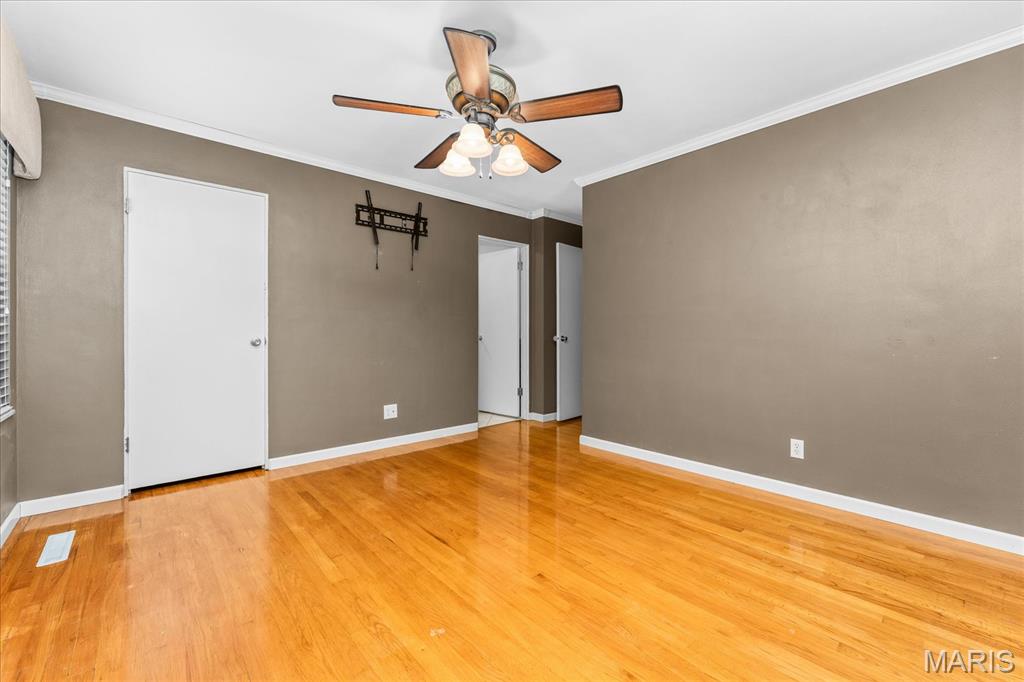
Primary bedroom with wood flooring, crown molding and a ceiling fan.
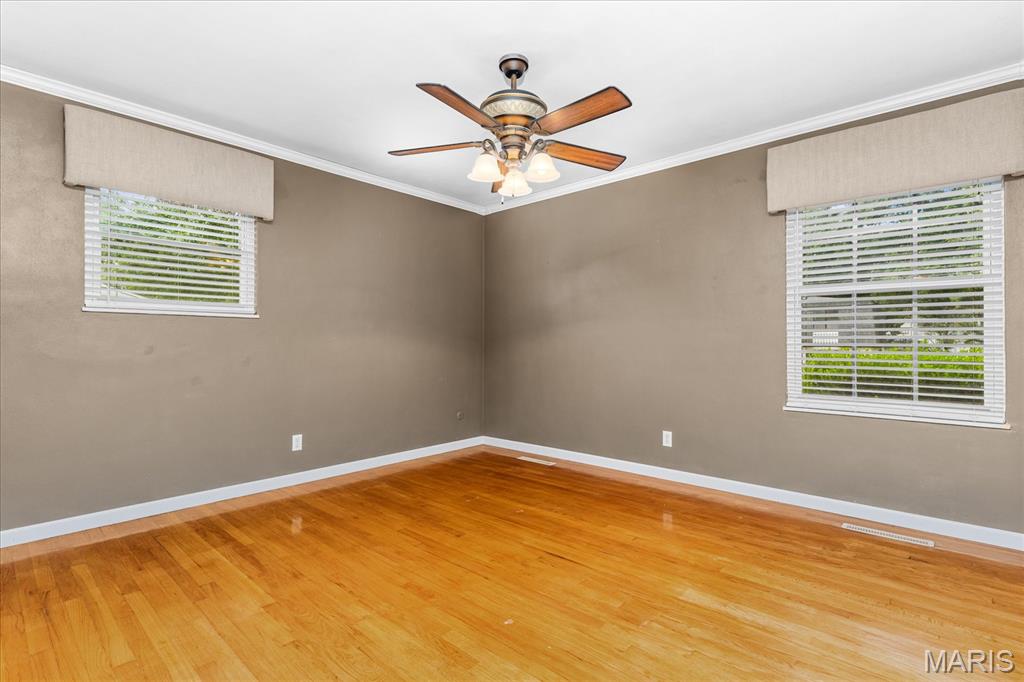
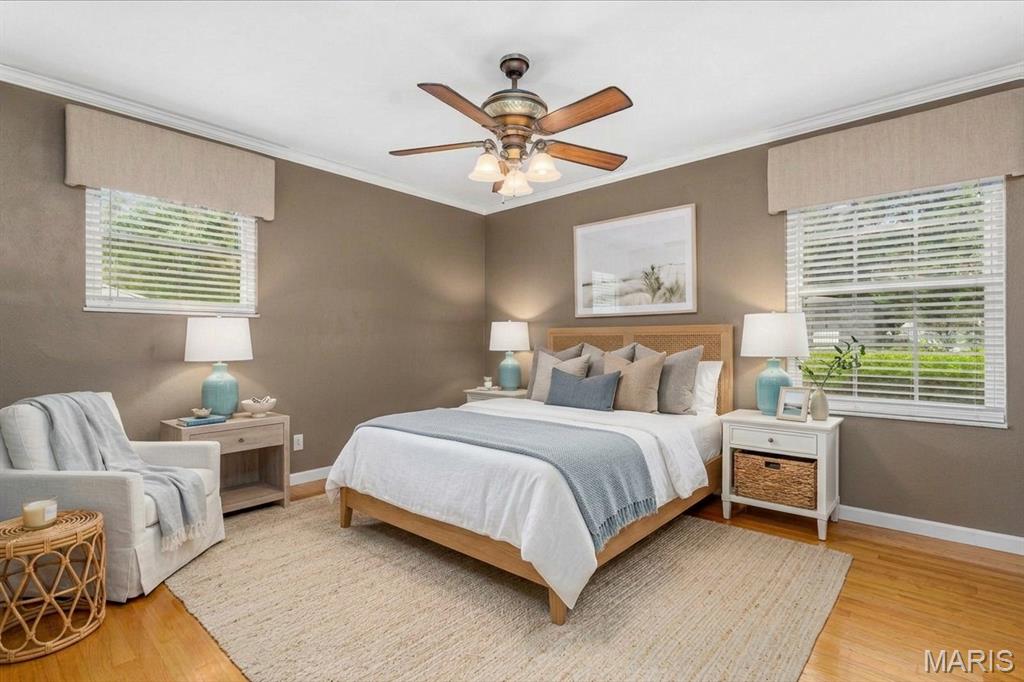
Primary bedroom with a walk in closet and a private en suite bath.
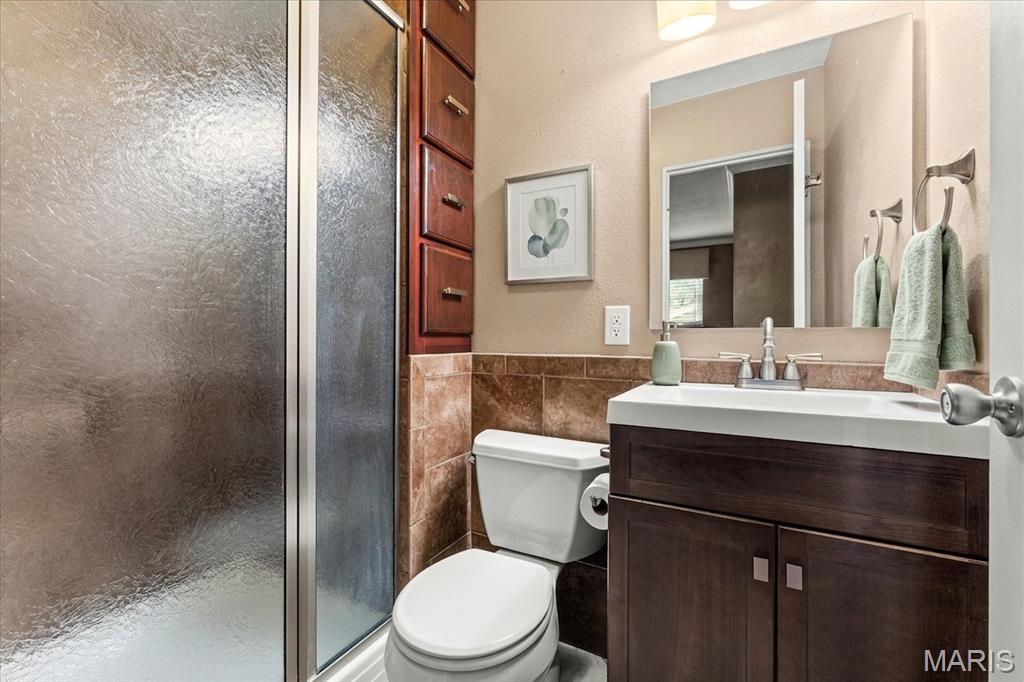
Primary bath with a glass shower enclosure and a wood finish vanity.
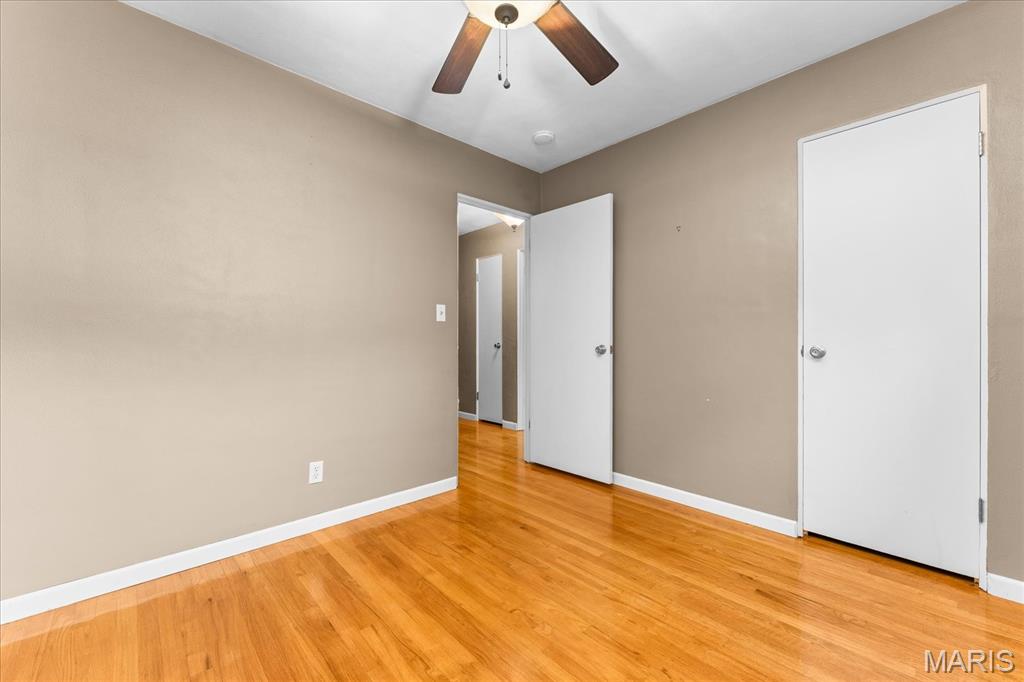
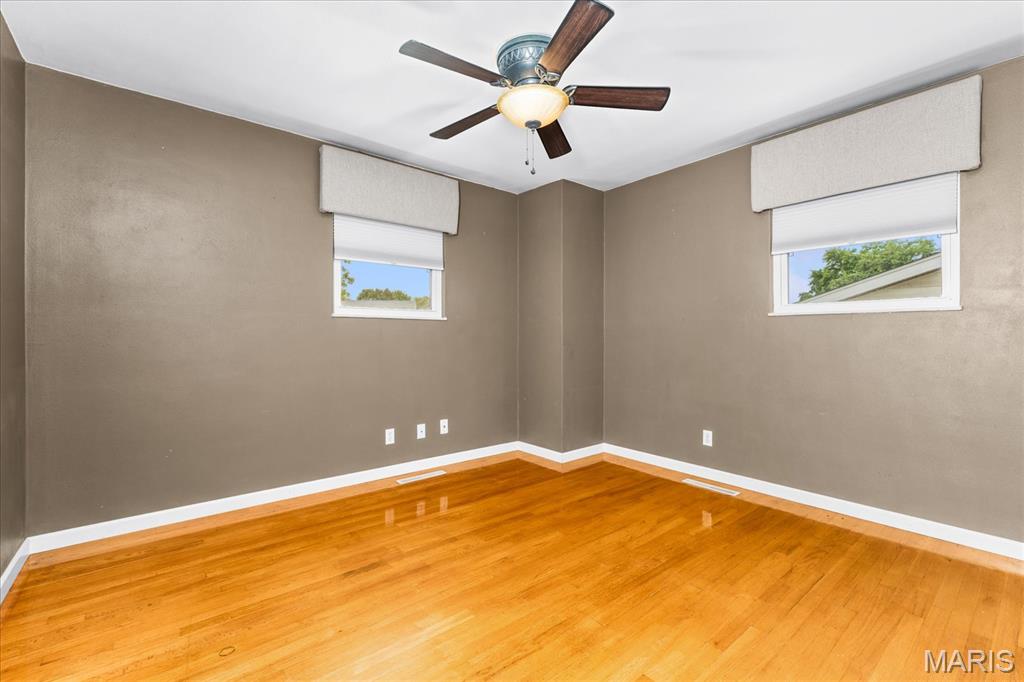
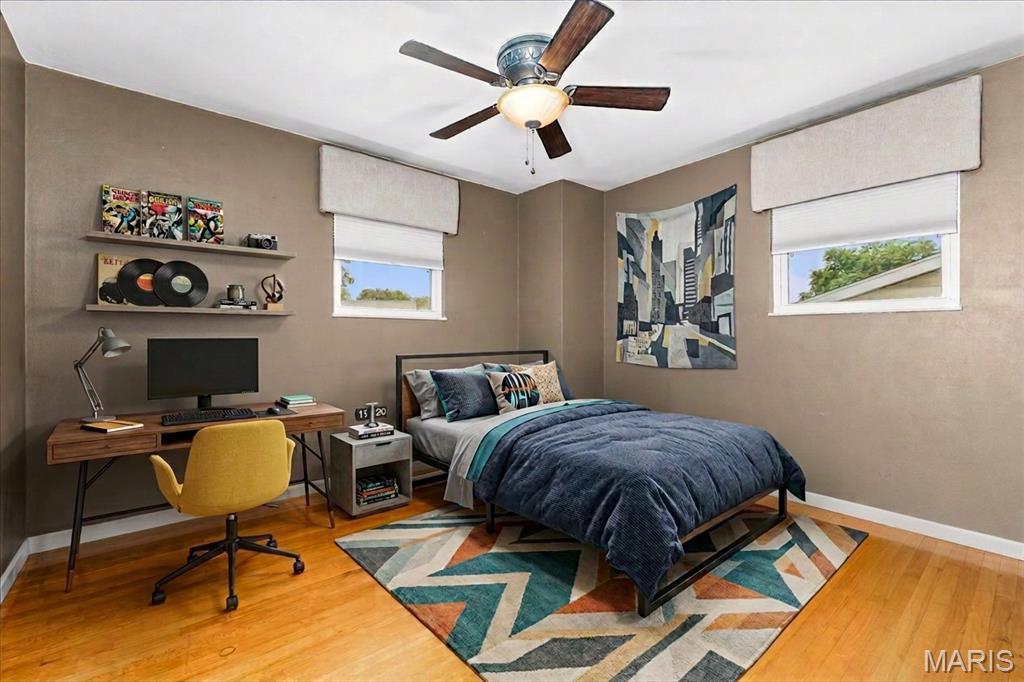
Wood-finish flooring, neutral wall tones, ceiling fan with integrated lighting, and a single window with privacy blind
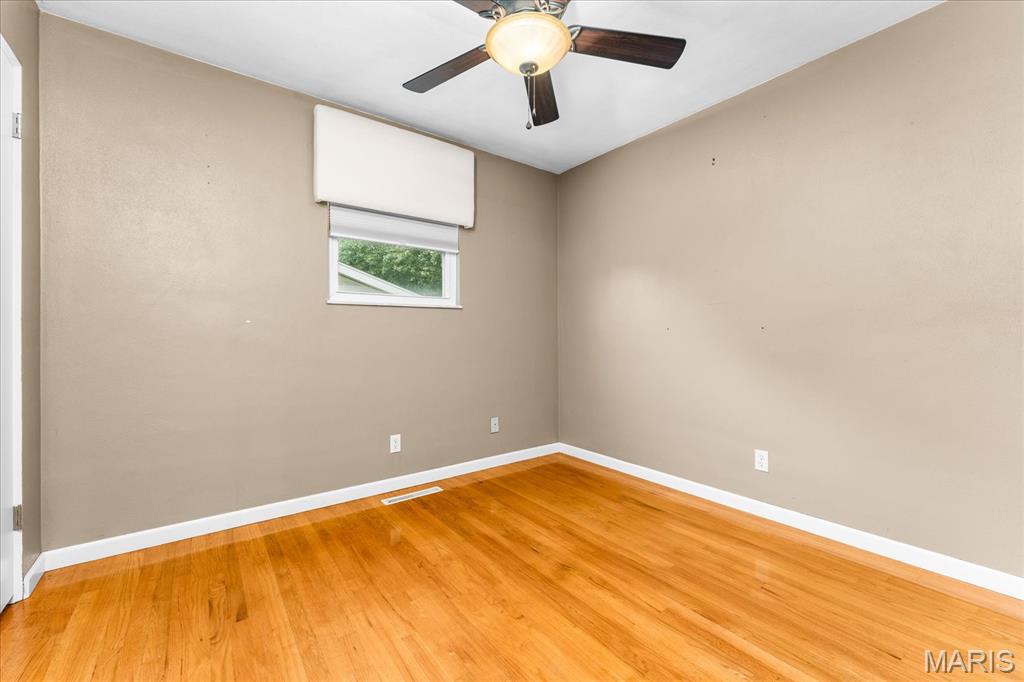
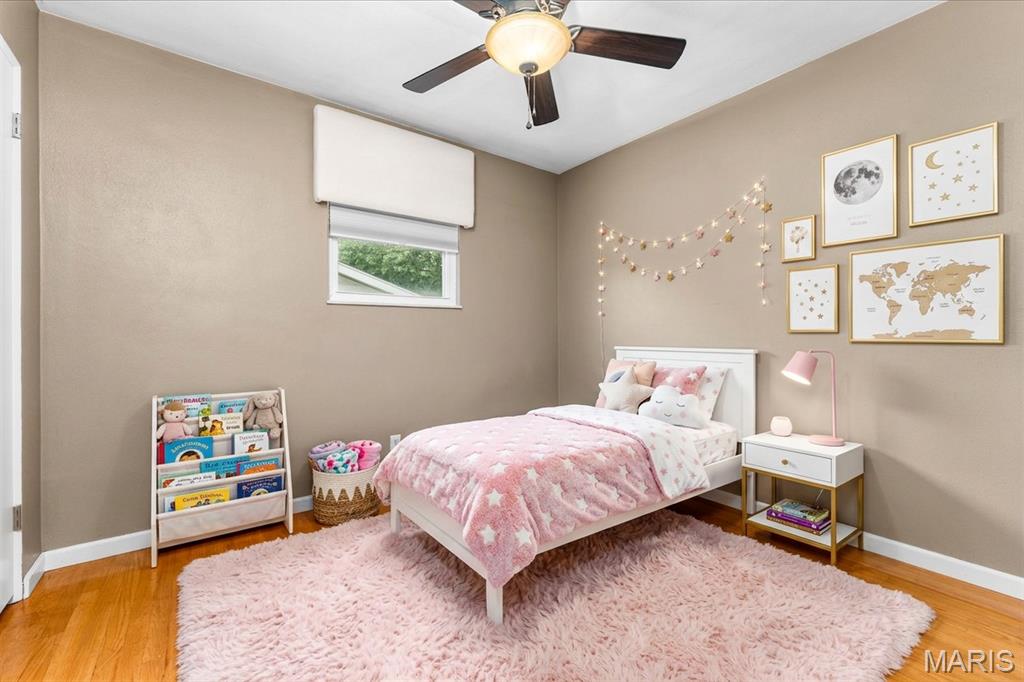
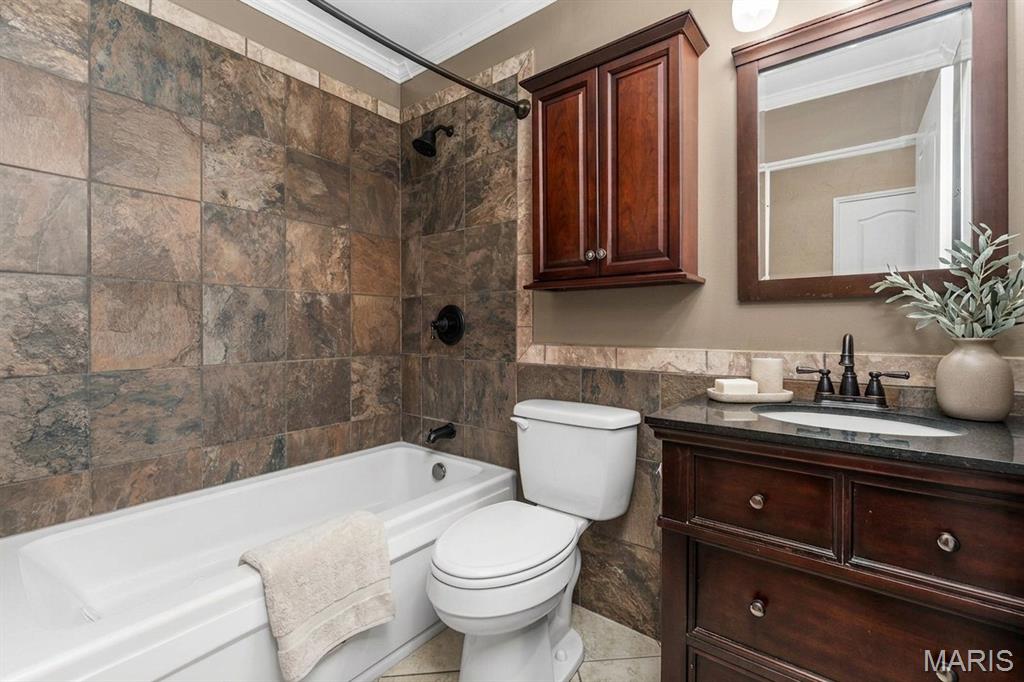
Full hall bath with tub and shower, stone tile surround and a wood vanity.
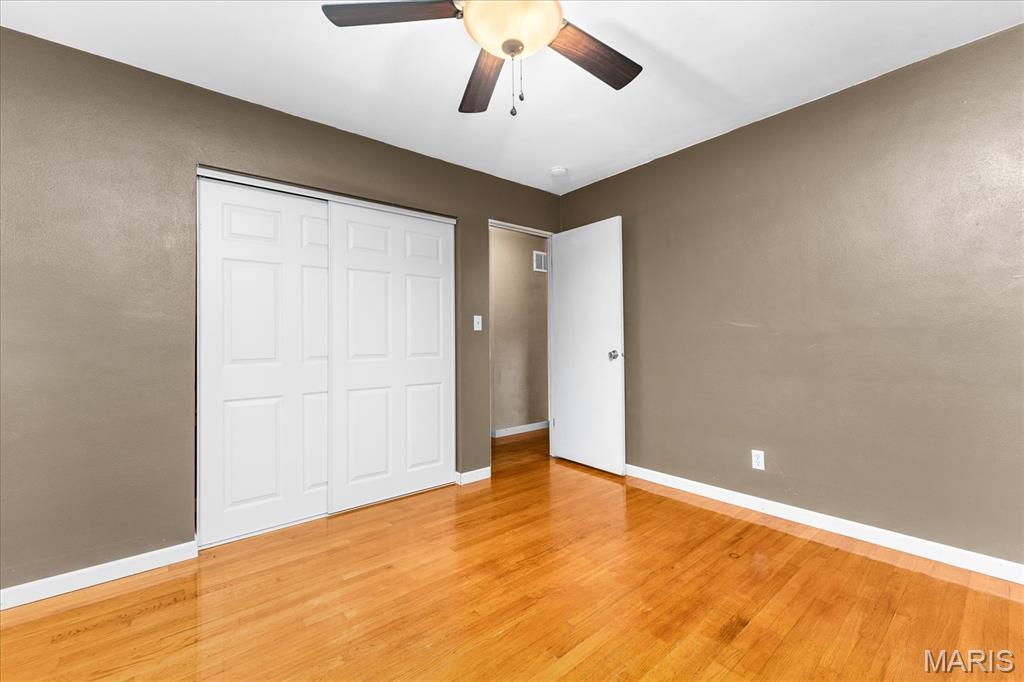
Third bedroom with wood flooring, a ceiling fan and two windows.
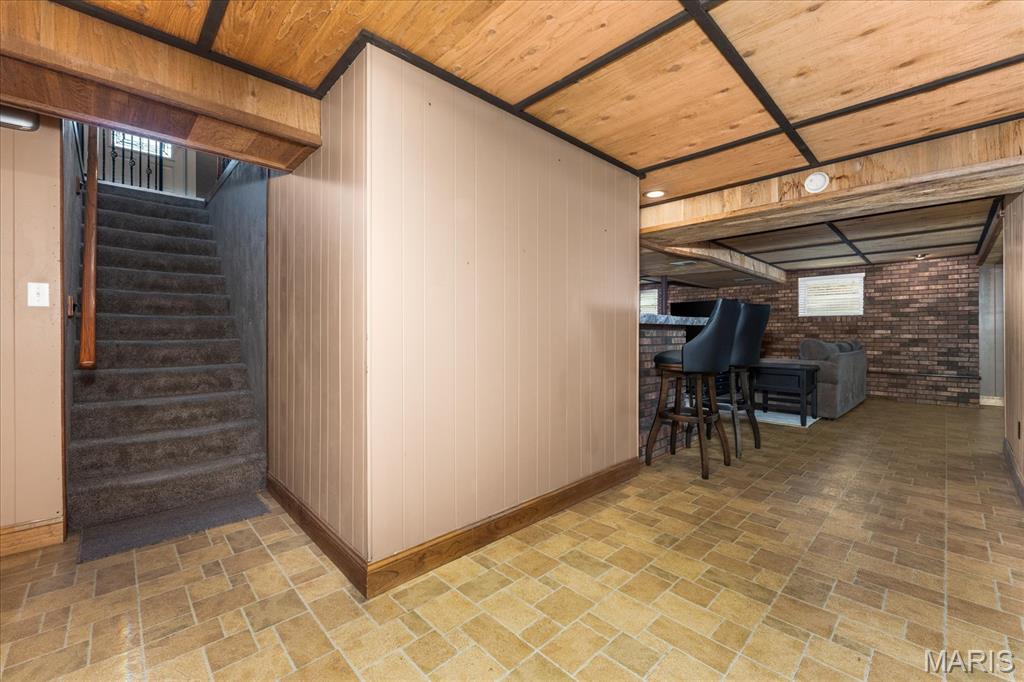
Finished lower level with a wood plank ceiling and brick walls.
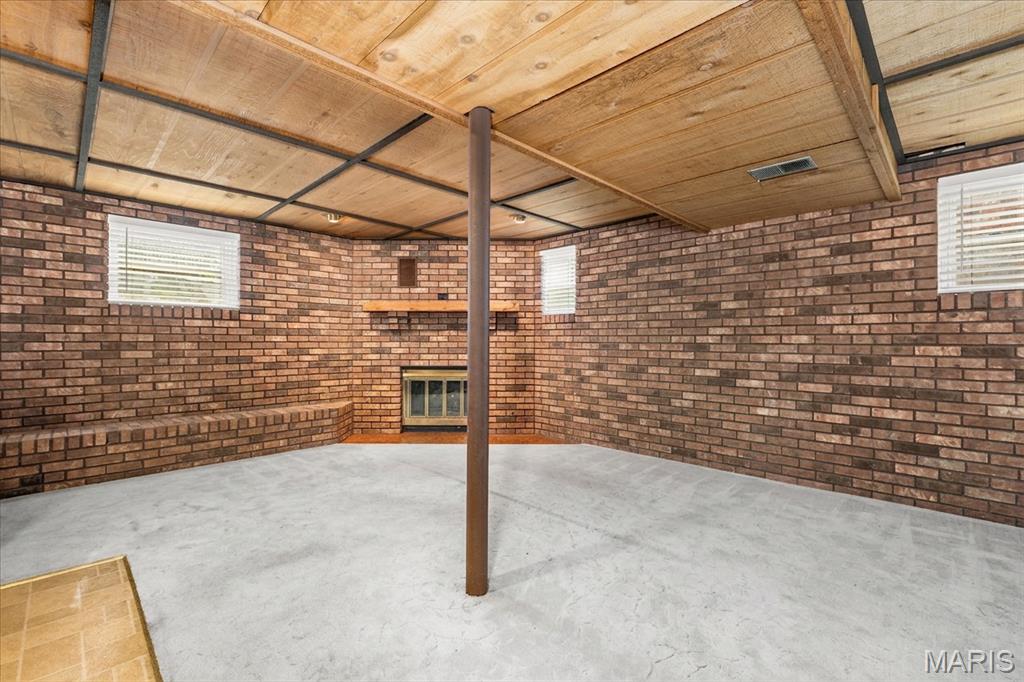
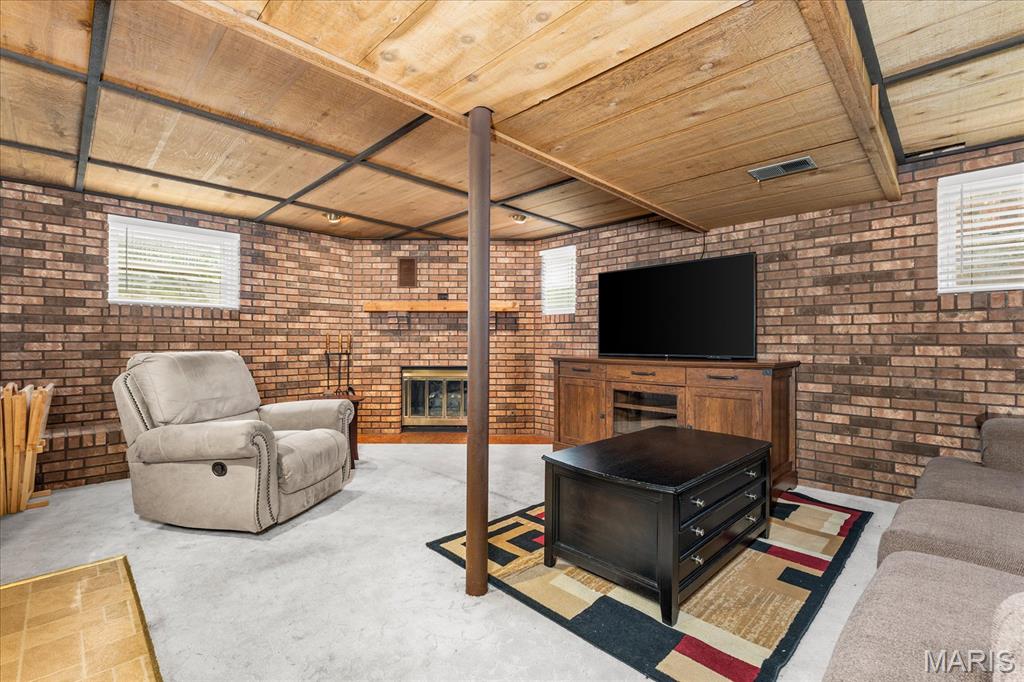
Lower level family room with a second wood burning fireplace and brick hearth.
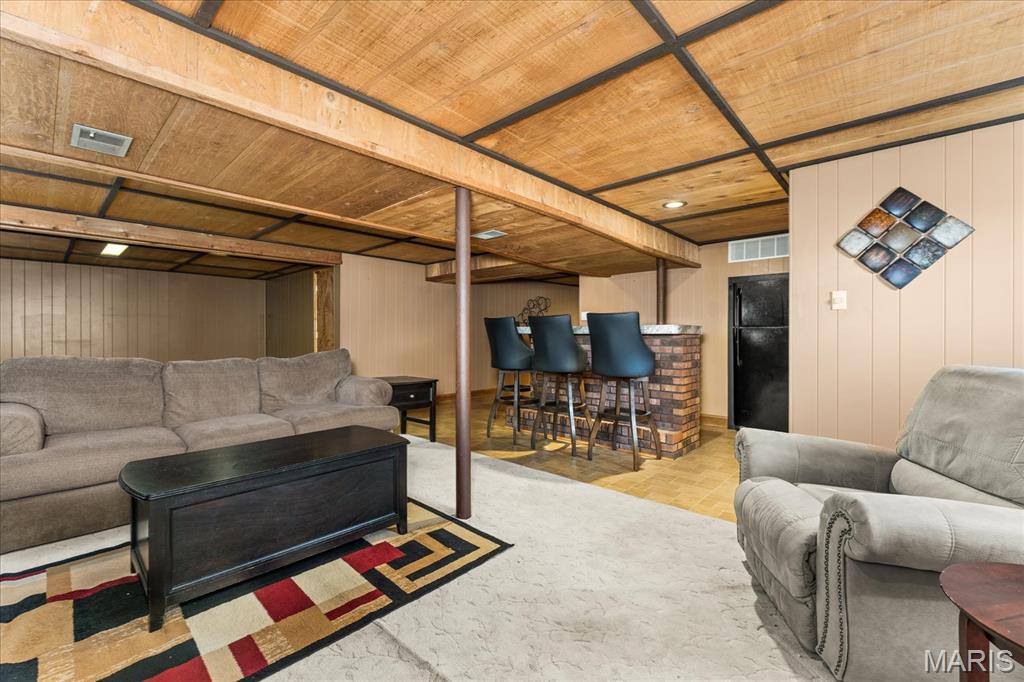
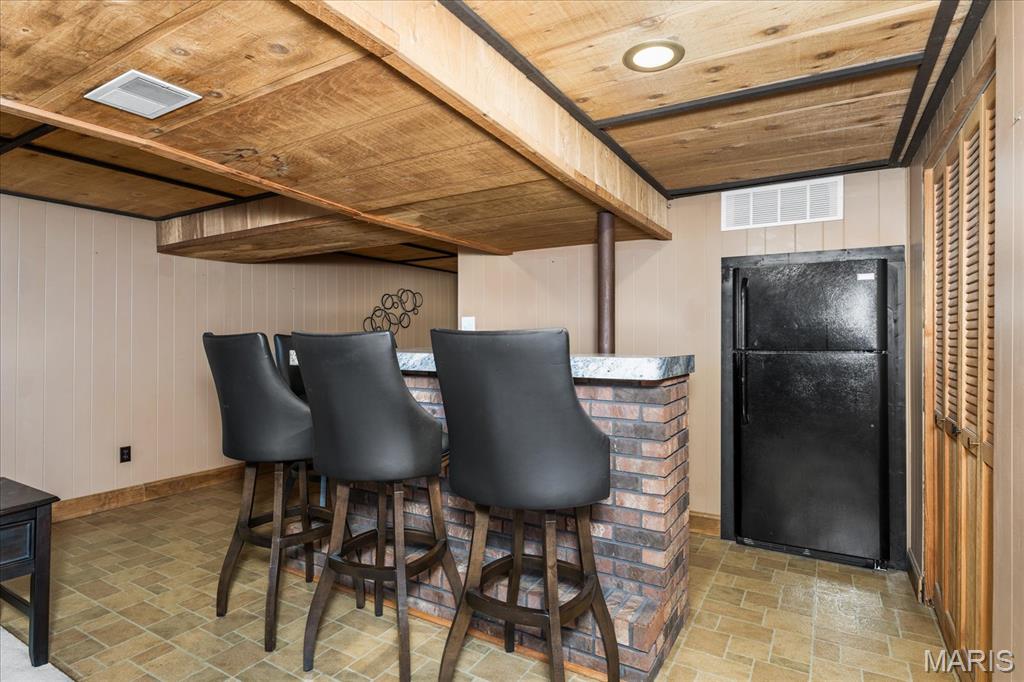
Built in wet bar with counter seating, set into the finished lower level.
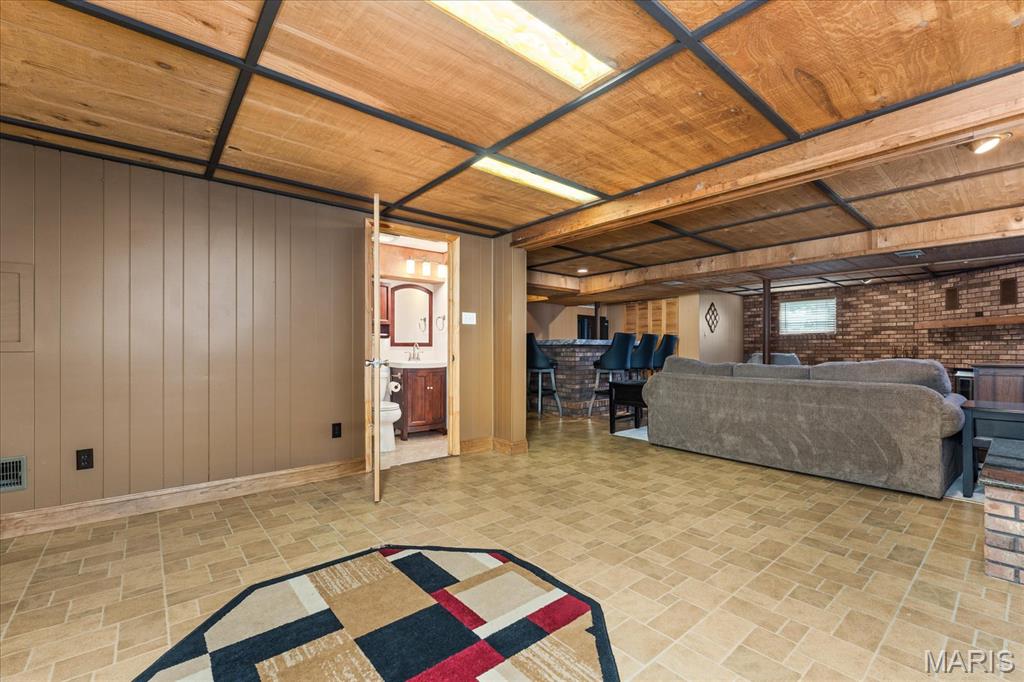
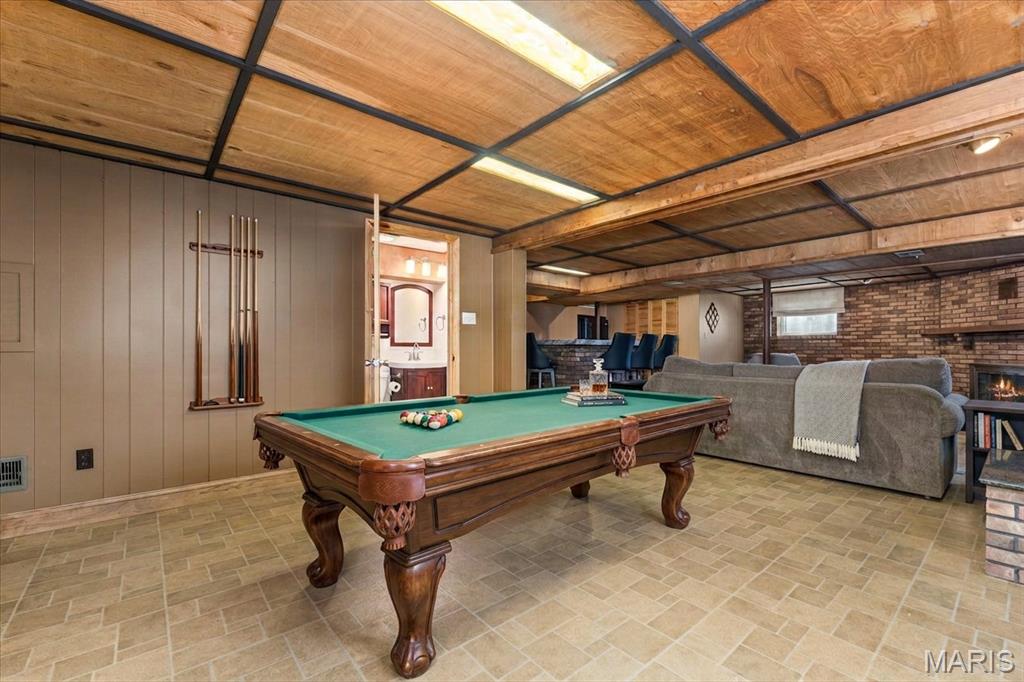
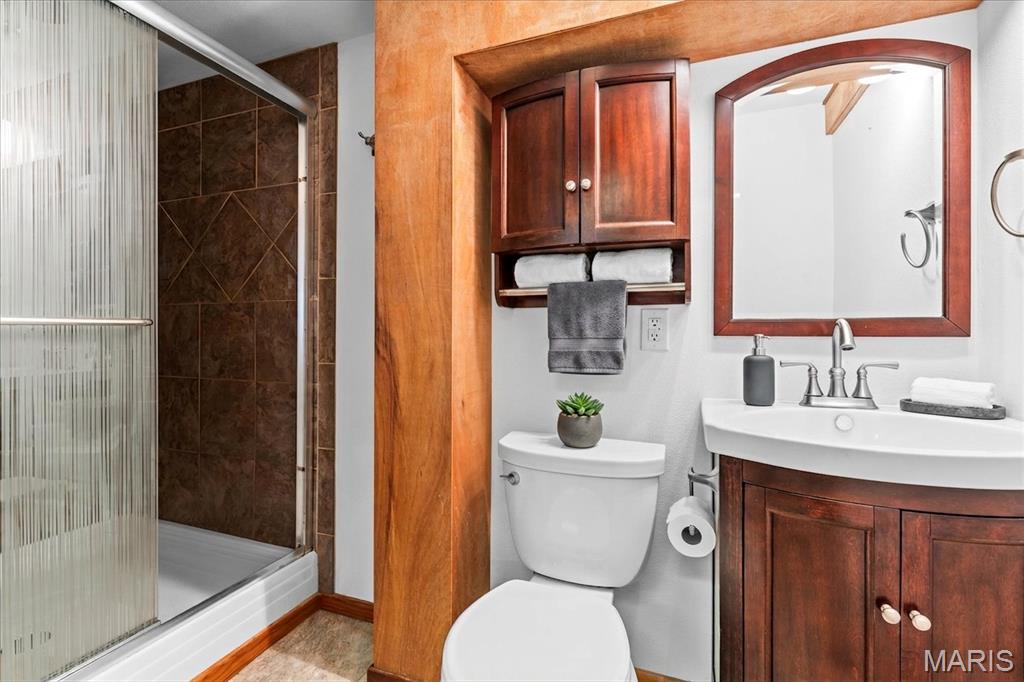
Third full bath on the lower level, with a walk in shower and vanity.

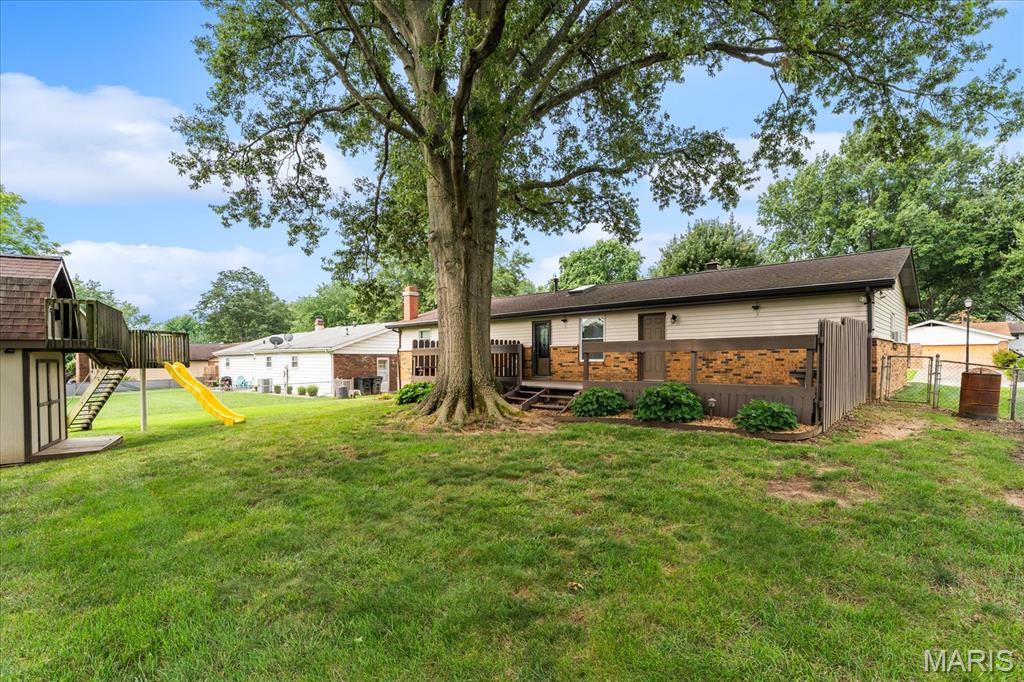
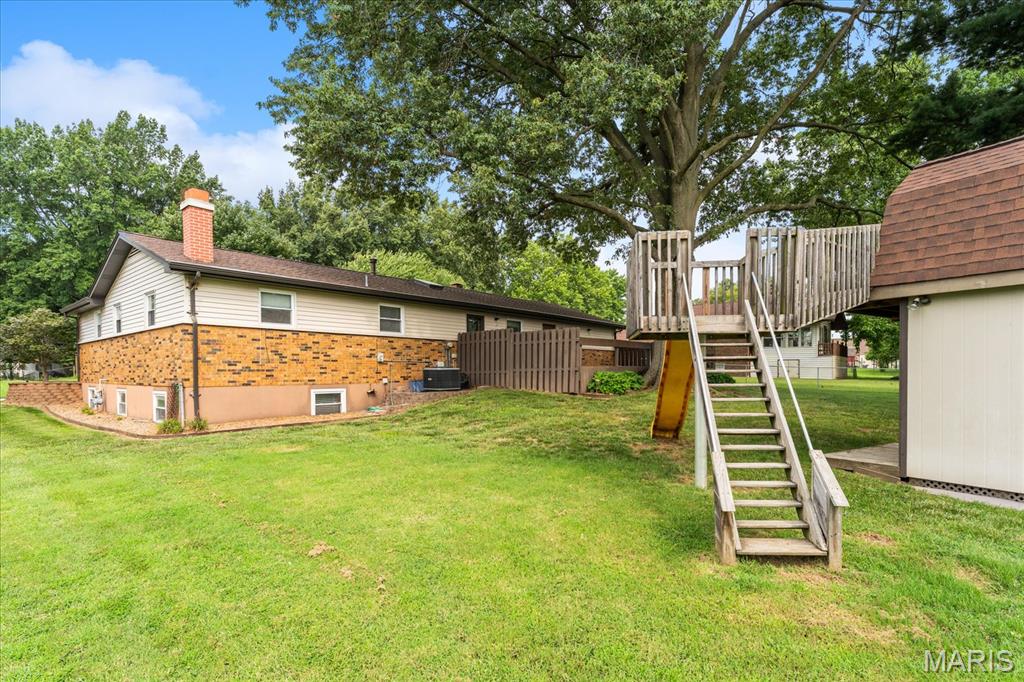
Rear elevation with the deck, stairs down to the yard and mature shade trees.
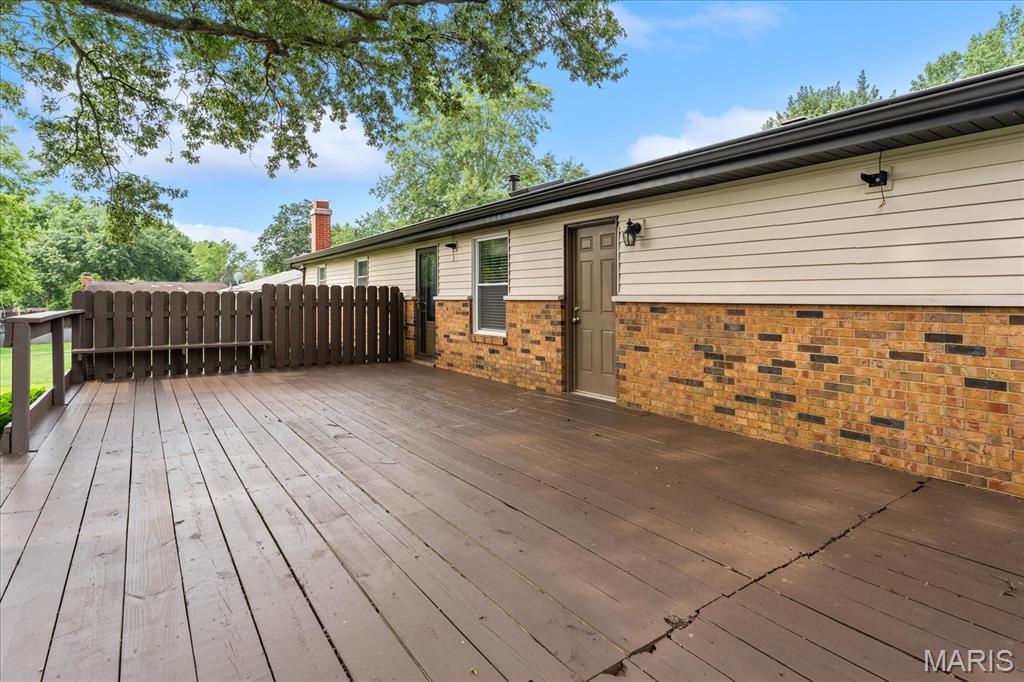
Wood deck running the rear elevation, with built in bench seating.
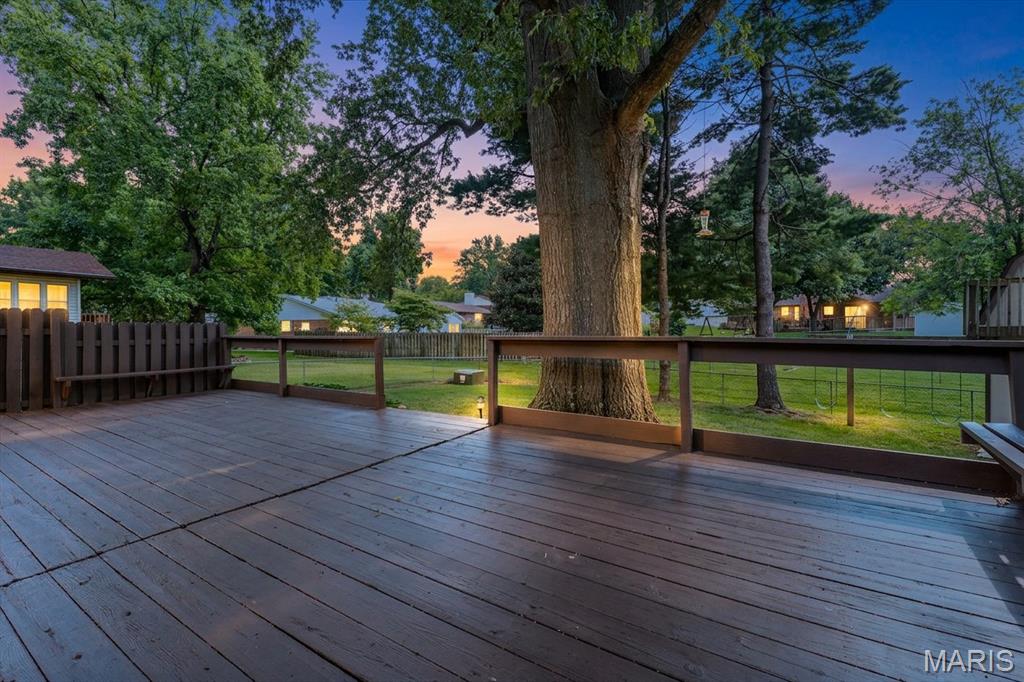
Expansive wooden deck with integrated seating, featuring a built-in railing system
Some homes make you work to picture yourself living there. This one does not. A brick ranch with three full baths, two wood burning fireplaces, and a finished lower level that earns its keep. 1,316 square feet on the main floor and another 721 below it, for 2,037 square feet of finished living space. Both levels are finished and ready to live in, so your weekends stay your own. Start at the curb. Warm brick, mature landscaping, a wide concrete drive, a bay window facing the street, and a covered entry framed by stuccoed arches you will not find on the next ranch down the road. The front door is leaded glass with a sidelight, and it opens into light. That light lands first in the living room, where a wood burning fireplace sits in a raised brick hearth behind glass doors. The room opens into a separate dining room with a chandelier and a wide window over the back yard, and the kitchen picks up right from there with raised panel wood cabinetry, a mosaic tile backsplash, recessed lighting and a full stainless appliance suite. Down the hall you will find two bedrooms and the hall bath, which keeps a tub and shower with a stone tile surround and a wood vanity. The primary waits at the end with crown molding, a walk in closet of its own and a private full bath behind a frosted glass shower enclosure. Back through the living room, the stairs drop under a skylight into the second half of the house. Three windows run along the side of the lower level, so the family room down here reads as a room rather than a basement. There is space for a sectional and a television at one end and a pool table at the other, and a second wood burning fireplace with heat circulating fans keeps it warm without touching the thermostat upstairs. Just off the seating area, a built in wet bar with counter seating. And a third full bath with a walk in shower, which is the detail that changes what this floor is for. It means guests can stay the night without anyone trekking upstairs. It means the workout space, the game room and the guest room stop competing for the same square footage. It means 721 square feet of real living rather than 721 square feet of storage. Past the family room sit the laundry and utility area with a utility sink, and a separate storage room beyond that. Outside, a wood deck with built in bench seating looks over a level fenced yard with mature shade trees and a storage shed. The deck opens into both the house and the garage, so the grill, the yard and the workbench all sit a few steps from each other. The lot is 0.23 of an acre. Grill out on a summer evening, let the dog out without thinking twice about it, and come back inside to a fire. That attached two car garage is wired with 220 volt service and lit well enough to actually work in, so bring the tools, the project car or the shop vacuum. And there is no HOA. The location carries its share. Whiteside Elementary sits on Lebanon Avenue, the same road this street runs off, with Whiteside Middle just beyond it and Belleville East for high school. Lebanon takes you about five and a half miles to the Shiloh Gate at Scott Air Force Base, roughly six miles to the I-64 interchange, and eight minutes to Green Mount Crossing for Dierbergs, Target and the rest of the weekend errands. Fifty years of grown in trees, quiet curving streets, and a house with genuine room to spread out on both floors. Schedule your private tour, and pick which fireplace is yours.

3 Beds

3 Baths

2,037 sq.ft

$0 per sq.ft

Ranch
$ 299,000
Coming Soon
0
26060012
3
3
2,037
721
Villa Madero
Belleville
Whiteside DIST 115
St Clair-IL
Residential
Ranch
Residential
$4,400
Last 6 closed homes in this zip.
| Address | Bd/Ba | SqFt | List | Sold | Closed |
|---|---|---|---|---|---|
| 2733 BROOKMEADOW, Belleville, IL 62221 | 4/3 | -- | $1,350 | $1,350 100% of ask |
May 23, 2208 |
| 2112 West Boulevard, Belleville, IL 62221 | 2/2 | 1,304 | $157,000 | $167,000 106.4% of ask |
Sep 22, 2026 |
| 3728 Rhetts Landing, Shiloh, IL 62221 | 3/3 | 1,896 | $359,000 | $341,000 95% of ask |
Sep 21, 2026 |
| 2743 Cascade Lake Drive, Shiloh, IL 62221 | 4/3 | 1,930 | $429,900 | $422,500 98.3% of ask |
Sep 18, 2026 |
| 365 Bunker Hill Road, Belleville, IL 62221 | 4/3 | 2,018 | $279,900 | $285,000 101.8% of ask |
Sep 18, 2026 |
| 2619 SIERRA Drive, 3, Belleville, IL 62221 | 1/1 | 900 | $825 | $825 100% of ask |
Sep 17, 2026 |
Estimate your monthly payment. Adjust the sliders below.
Estimate only. Not a loan offer. Consult a lender for an accurate quote, including HOA fees, PMI, and current rates.
Living Room
23x12
Cozy up beside the wood burning fireplace, set in a floor to ceiling raised brick hearth
Dining Room
14x11
Bright and open, a welcoming spot to gather with family and friends
Kitchen
15x11
A chef's delight, with raised panel wood cabinetry, a mosaic tile backsplash and a full stainless appliance suite
Primary Bedroom
16x13
A peaceful retreat with a private full bath and elegant crown molding
Bedroom
12x11
Sunny and comfortable with charming crown molding, shares the hall bath
Bedroom 2
9x9
Sunny and comfortable with charming crown molding, shares the hall bath
Family Room
31x35
The heart of the home for game nights and get togethers, with a wet bar and a cozy second fireplace
Utility Room
26x17
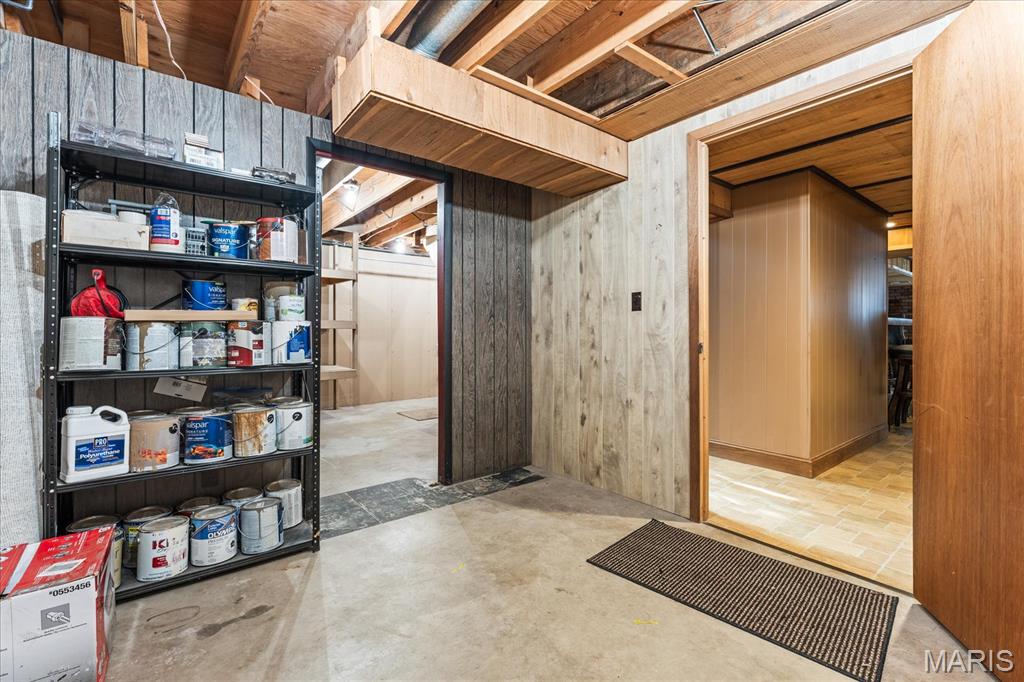
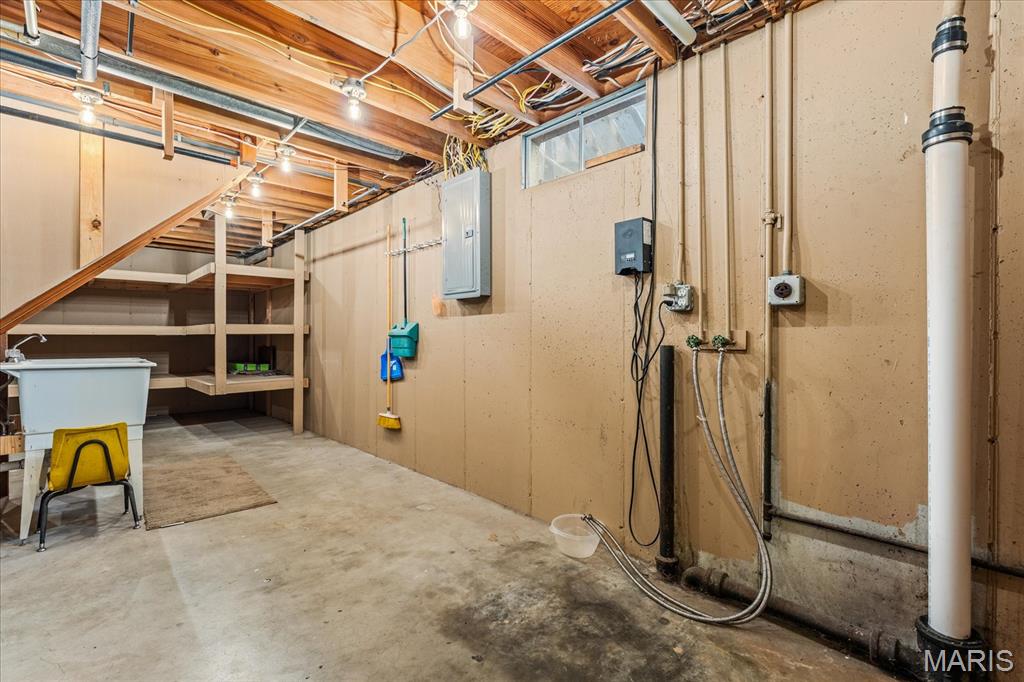
Handy laundry hookups, a utility sink, and built in shelving that stays for easy organized storage
Storage
9x11
A great bonus space to keep everything organized and out of sight
Some homes make you work to picture yourself living there. This one does not. A brick ranch with three full baths, two wood burning fireplaces, and a finished lower level that earns its keep. 1,316 square feet on the main floor and another 721 below it, for 2,037 square feet of finished living space. Both levels are finished and ready to live in, so your weekends stay your own. Start at the curb. Warm brick, mature landscaping, a wide concrete drive, a bay window facing the street, and a covered entry framed by stuccoed arches you will not find on the next ranch down the road. The front door is leaded glass with a sidelight, and it opens into light. That light lands first in the living room, where a wood burning fireplace sits in a raised brick hearth behind glass doors. The room opens into a separate dining room with a chandelier and a wide window over the back yard, and the kitchen picks up right from there with raised panel wood cabinetry, a mosaic tile backsplash, recessed lighting and a full stainless appliance suite. Down the hall you will find two bedrooms and the hall bath, which keeps a tub and shower with a stone tile surround and a wood vanity. The primary waits at the end with crown molding, a walk in closet of its own and a private full bath behind a frosted glass shower enclosure. Back through the living room, the stairs drop under a skylight into the second half of the house. Three windows run along the side of the lower level, so the family room down here reads as a room rather than a basement. There is space for a sectional and a television at one end and a pool table at the other, and a second wood burning fireplace with heat circulating fans keeps it warm without touching the thermostat upstairs. Just off the seating area, a built in wet bar with counter seating. And a third full bath with a walk in shower, which is the detail that changes what this floor is for. It means guests can stay the night without anyone trekking upstairs. It means the workout space, the game room and the guest room stop competing for the same square footage. It means 721 square feet of real living rather than 721 square feet of storage. Past the family room sit the laundry and utility area with a utility sink, and a separate storage room beyond that. Outside, a wood deck with built in bench seating looks over a level fenced yard with mature shade trees and a storage shed. The deck opens into both the house and the garage, so the grill, the yard and the workbench all sit a few steps from each other. The lot is 0.23 of an acre. Grill out on a summer evening, let the dog out without thinking twice about it, and come back inside to a fire. That attached two car garage is wired with 220 volt service and lit well enough to actually work in, so bring the tools, the project car or the shop vacuum. And there is no HOA. The location carries its share. Whiteside Elementary sits on Lebanon Avenue, the same road this street runs off, with Whiteside Middle just beyond it and Belleville East for high school. Lebanon takes you about five and a half miles to the Shiloh Gate at Scott Air Force Base, roughly six miles to the I-64 interchange, and eight minutes to Green Mount Crossing for Dierbergs, Target and the rest of the weekend errands. Fifty years of grown in trees, quiet curving streets, and a house with genuine room to spread out on both floors. Schedule your private tour, and pick which fireplace is yours.

Charming Cottage-Style Duplex with Income Potential!This unique cottage-style duplex offers a great opportunity for an owner-occupant or investor. The property features two one-bedroom units, with one side currently rented. Live comfortably in one unit while letting the rental income from the other help offset your monthly expenses. Each unit offers its own living space, and the 1½-story cottage design adds plenty of character and charm. The property also features off-street parking, making it an attractive option for both residents and tenants. Whether you're looking to start building your investment portfolio or simply want a home with income potential, this adorable duplex is worth a look!

Better than new! This beautiful 1.5-story Cypress floor plan has everything you’ve been looking for — and then some! From the moment you enter in, you’ll love the warm, welcoming feel of the hardwood floors that flow through the foyer, dining room, kitchen, breakfast nook and living room. The main-floor primary suite is spacious and inviting, with a beautiful bath featuring a double vanity, separate shower and tub. You’ll also love the convenience of main-floor laundry and a powder room just off the living room. And that dining room? It’s so versatile! Use it as a traditional dining space, home office, playroom, sitting room or whatever works best for your lifestyle. Upstairs, there are 3 generous bedrooms, each with its own walk-in closet, plus a full bath, extra storage and even a desk area. Head downstairs to the finished lower level and you’ll find even more space to enjoy, including a large family/rec room, 5th bedroom, 3rd full bath and tons of storage. The main living spaces are simply open and inviting, with warm cabinetry, beautiful hardwood floors and an electric fireplace that makes you want to curl up and stay awhile. Outside, you’ve got covered front and back porches, a fully fenced yard and a 3-car garage with plenty of room for cars, toys, hobbies and all the extras. All this and an amazing location- you’re close to everything — shopping, restaurants, parks, entertainment and major roadways — making it easy to get where you need to go while still enjoying a wonderful place to call home. This home has been lovingly cared for and it shows. The floor plan is amazing, the space is incredibly versatile and there’s room to spread out. It has all the comfort and charm you want, without feeling like you have to compromise on anything. Come see it, fall in love and get ready to say… HOME SWEET HOME! Professional photos coming 9/4
