Act fast!!! This home checks every want and need on your list!!! All brick walk out ranch, 2 acres of privacy, a saltwater inground pool and plenty of hobby space with a lower level garage plus a 22 x 25 workshop!!

3 Beds

3 Baths

2,972 sq.ft

$0 per sq.ft

Ranch
$ 399,900
Coming Soon
0
26060121
3
3
2,972
1,000
Farm Market Road
Jackson R-II
Cape Girardeau
Residential
Ranch
Residential
$1,262
Last 6 closed homes in this zip.
| Address | Bd/Ba | SqFt | List | Sold | Closed |
|---|---|---|---|---|---|
| 208 Market Street, Unincorporated, MO 63766 | 2/1 | 1,000 | $103,200 | $115,200 111.6% of ask |
Jul 24, 2026 |
| 0 State Highway 72, Millersville, MO 63766 | 0/0 | -- | $120,000 | $120,000 100% of ask |
May 8, 2026 |
| 226 & 255 Sweetgum Lane, Millersville, MO 63766 | 3/2 | 1,296 | $349,900 | $321,500 91.9% of ask |
May 1, 2026 |
| 192 Market Street, Millersville, MO 63766 | 2/2 | 998 | $130,000 | $130,000 100% of ask |
May 1, 2026 |
| 11454 State Highway 72, Millersville, MO 63766 | 4/1 | 2,139 | $235,000 | $235,000 100% of ask |
Jan 13, 2026 |
| 394 Big Sky Lane, Millersville, MO 63766 | 4/2 | 1,770 | $396,000 | $381,000 96.2% of ask |
Jan 5, 2026 |
Estimate your monthly payment. Adjust the sliders below.
Estimate only. Not a loan offer. Consult a lender for an accurate quote, including HOA fees, PMI, and current rates.
Living Room
19x13
with fireplace and peaceful view of backyard
Kitchen
22x17
Large 4-seat island
Primary Bedroom
15x13
Split Bedroom plan
Primary Bathroom
9x6
dual vanity
Bedroom 2
15x11
Bedroom 3
14x11
Family Room
35x16
Bathroom 3
10x9
Den
11x18
Laundry
15x8
Includes large walk in pantry
Dining Room
13x12
Bathroom 2
12x9
Dual Vanity
Act fast!!! This home checks every want and need on your list!!! All brick walk out ranch, 2 acres of privacy, a saltwater inground pool and plenty of hobby space with a lower level garage plus a 22 x 25 workshop!!
Located just inside Bollinger County you'll find this beautifully maintained 30 acre parcel of land with a shop house. This property has been meticulously cared for. There are about 25 acres of woods (some marketable timber) with the rest being cleared. If you love the outdoors you will appreciate the serenity and privacy. With an added wildlife pond there is wildlife galore! A 30 amp hookup is present for your camper or RV as well as a storage shed. Inside you will find a plenty of natural light and tons of additional storage in the attic space. In addition to electric heat, there is a wall mounted propane heater which reduces the electric bill in the winter and solves the problem of no heat in case of power outages. There is an additional wall mounted propane heater inside the insulated garage.
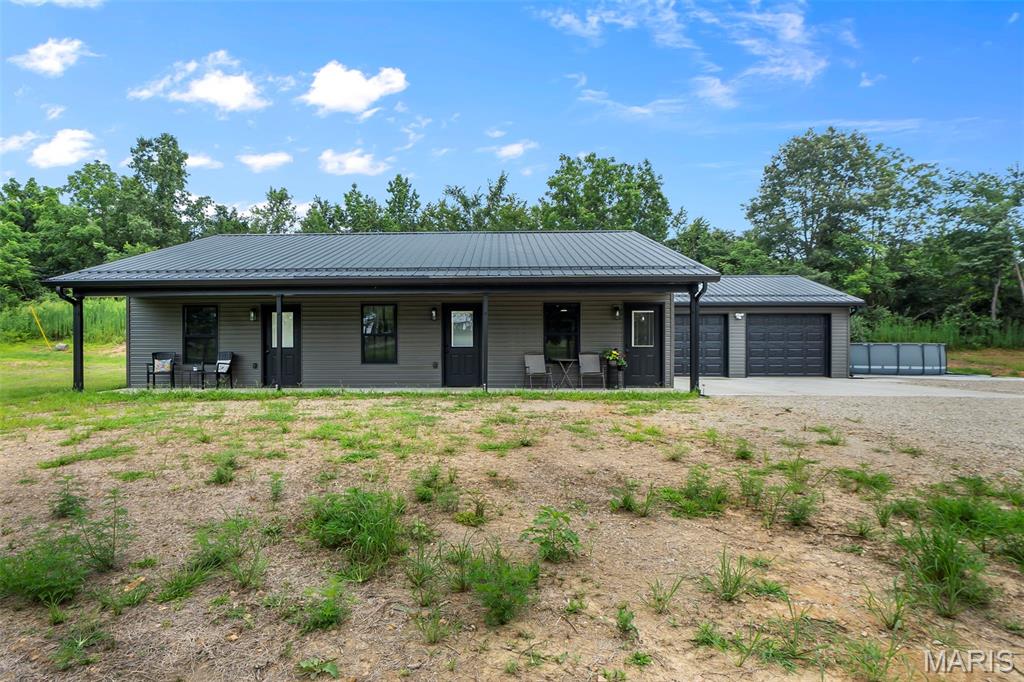
Rare opportunity to own a newly constructed triplex on nearly 2.5 acres with endless possibilities. Each of the three units features 1 bedroom, 1 bathroom, and comes complete with all appliances, making them truly move-in or rent-ready. Whether you’re a first-time homebuyer looking to house hack, an investor seeking immediate rental income with room to expand, or a family wanting a multigenerational living arrangement, this property checks all the boxes. Complete with a two-car garage, whole-home generator, private well and septic, and an above-ground pool, this unique property offers flexibility that’s hard to find. Whether you’re expanding your investment portfolio or creating a place for generations to live together, this is an opportunity you won’t want to miss.