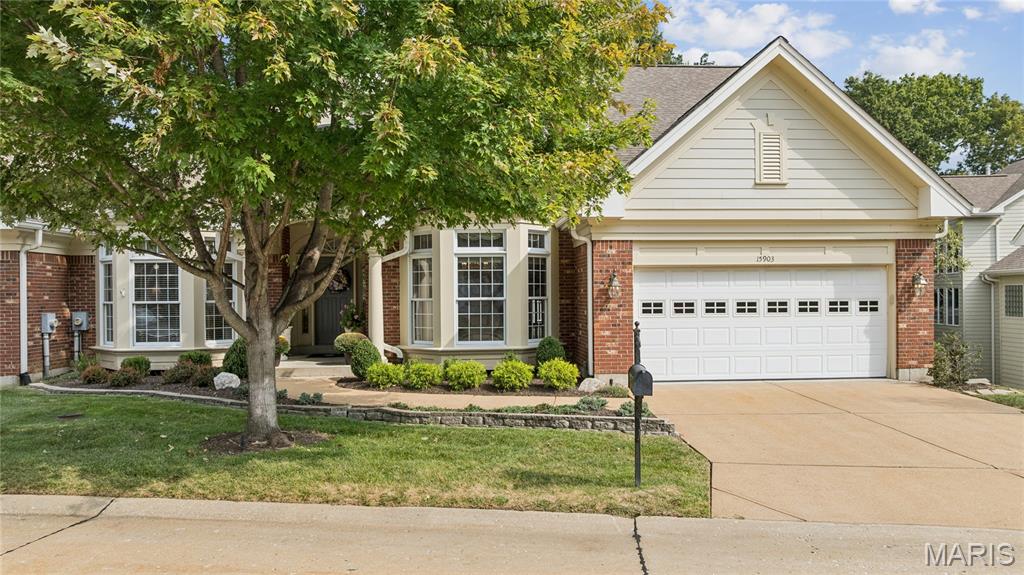

Brick exterior with a covered entry, bay windows, and a paved walkway

Brick and siding exterior with a two-car garage, established landscaping, and a sloped rear yard

Residential neighborhood with mature trees and paved cul-de-sac
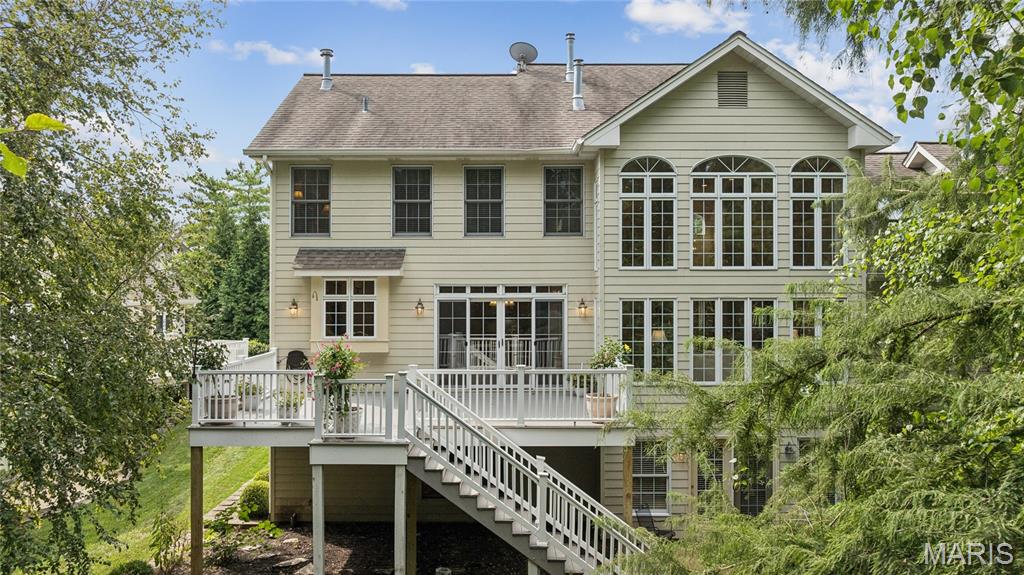
Expansive rear deck with white railings and staircase, featuring multiple windows including arched tops, double doors, and exterior wall sconces

Ground-level patio with concrete surfacing, shaded by mature trees, featuring an elevated deck with white railings and a staircase
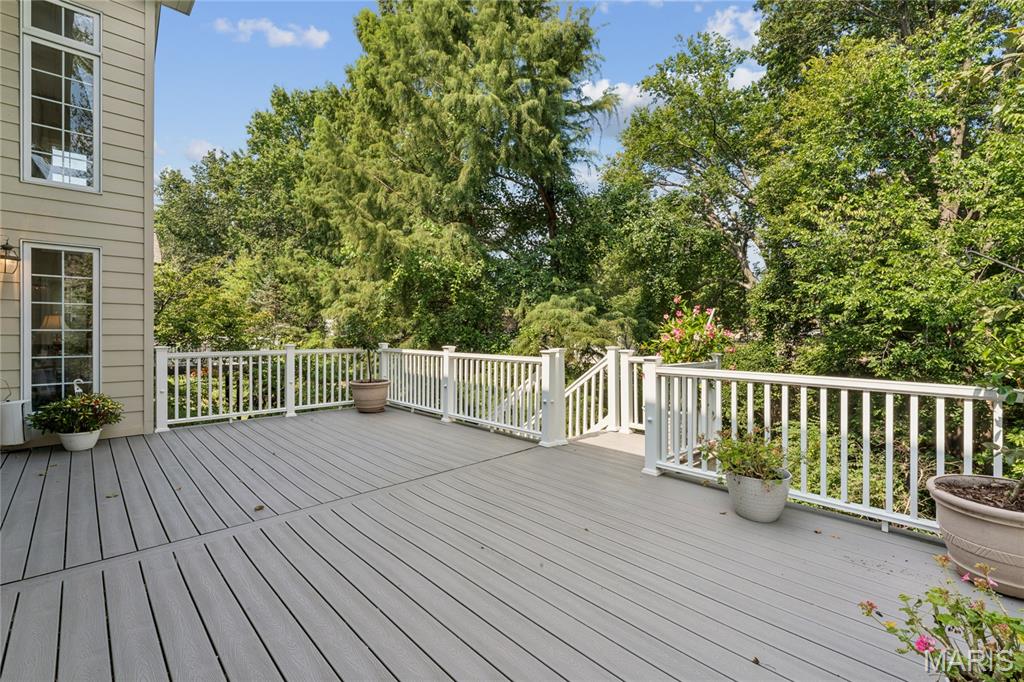
Spacious outdoor deck with composite flooring and white railings

White tiled flooring with dark inlay accents
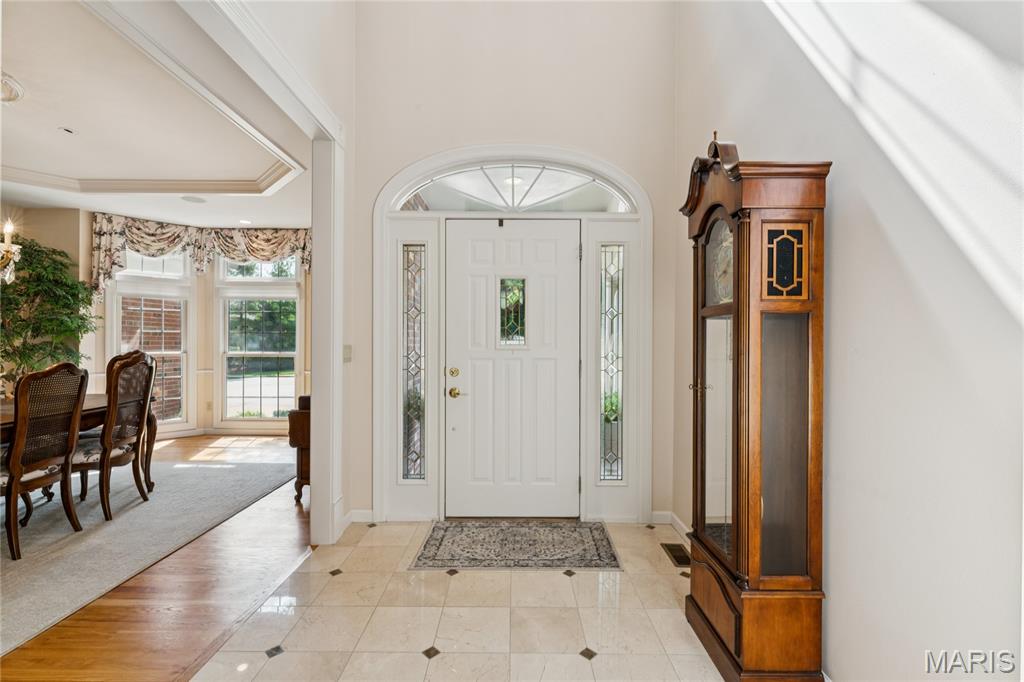
Grand entryway featuring a white paneled door with an arched transom, leaded glass sidelights, and light-toned tile flooring with dark accent squares
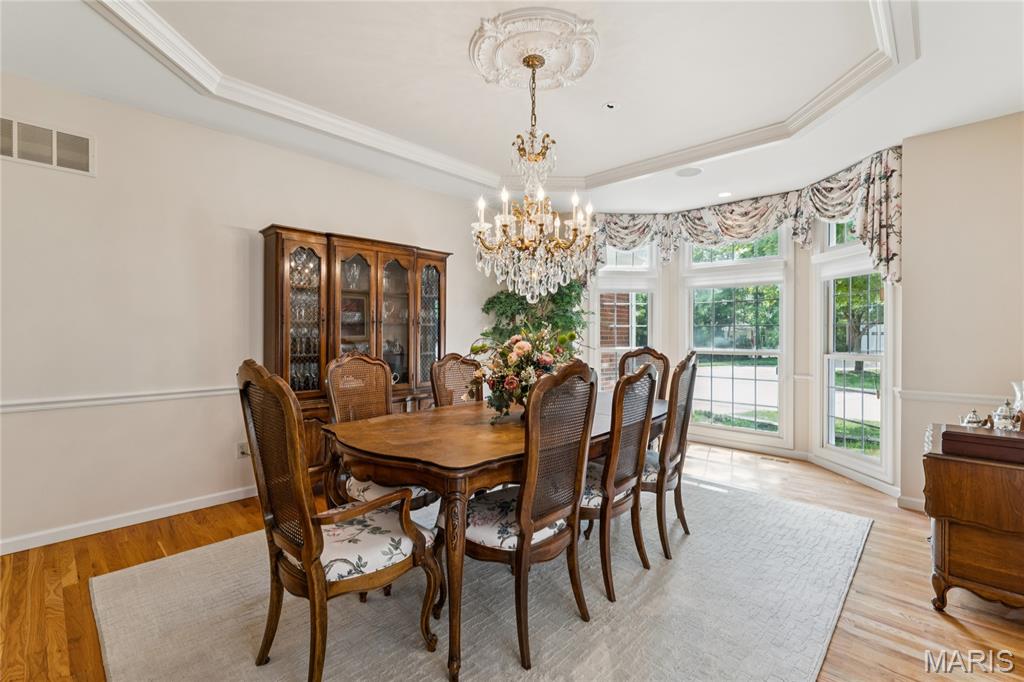
Bay window with multiple panes, hardwood flooring, detailed crown molding, decorative ceiling medallion, and a crystal chandelier

Hardwood flooring, tray ceiling, crystal chandelier, and wainscoting

Two-story ceiling, multiple arched windows, built-in shelving with recessed lighting, fireplace with mantel, and wood staircase railing
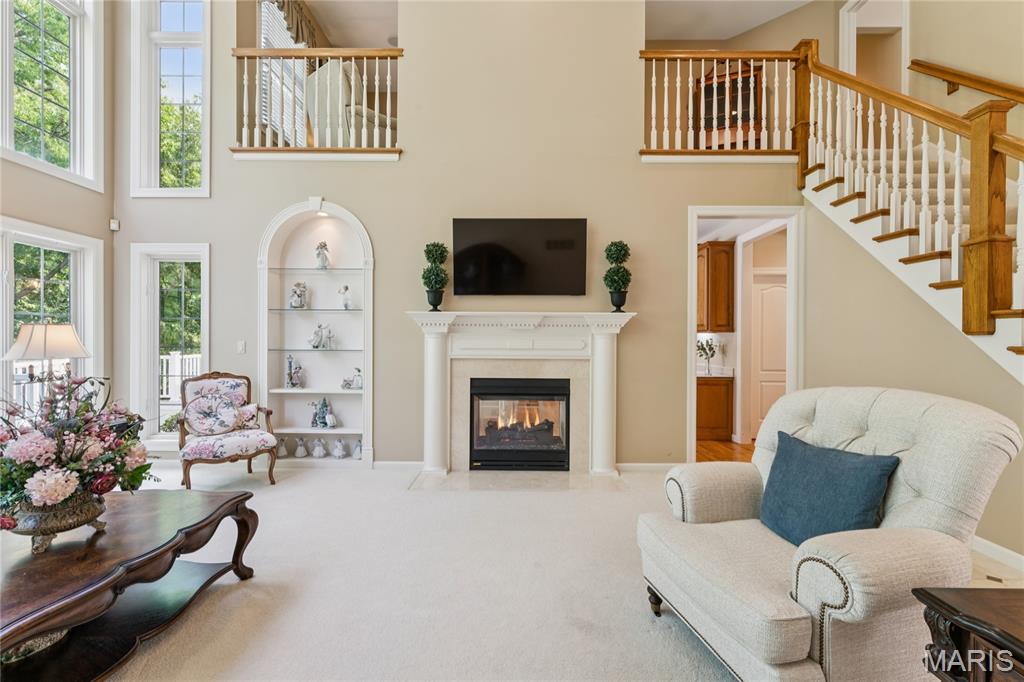
Two-story living area featuring a fireplace with a stone surround, a white mantel, and a television recess

Soaring ceilings with recessed lighting

Two-story living area featuring extensive window walls, a fireplace with a classic mantel, arched built-in shelving, and a second-story interior balcony

Hardwood flooring, wood cabinetry, built-in appliances, recessed lighting, and a chandelier

Hardwood flooring throughout, a white fireplace with a tile surround, built-in shelving, and sliding glass doors opening to an outdoor deck
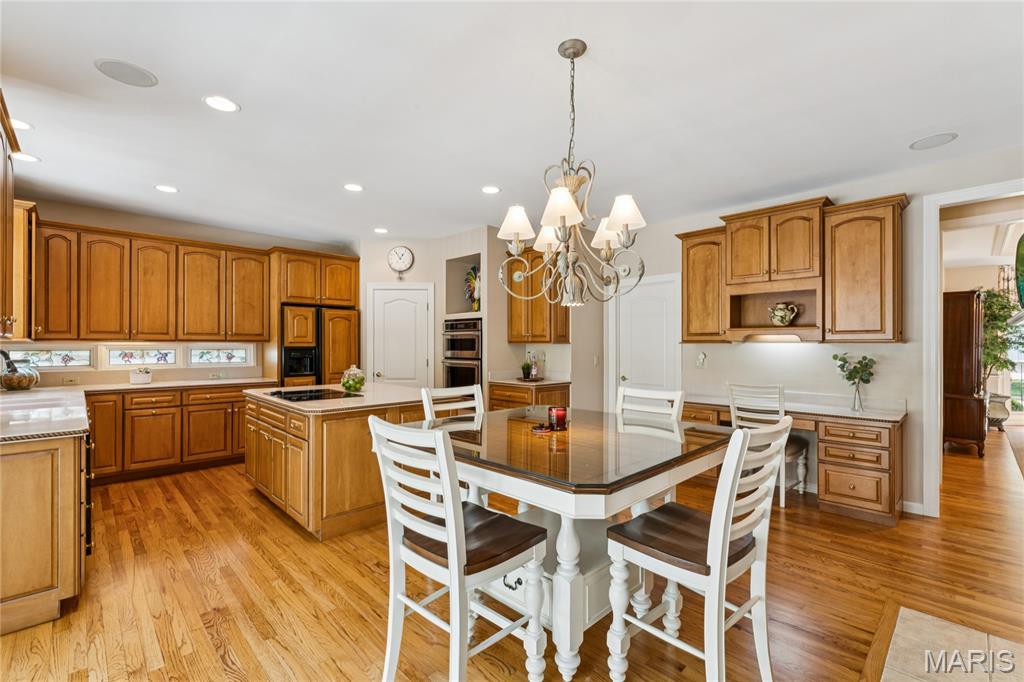
Expansive kitchen featuring wood-finish cabinetry, a central island with a built-in cooktop, light-toned countertops, and recessed lighting
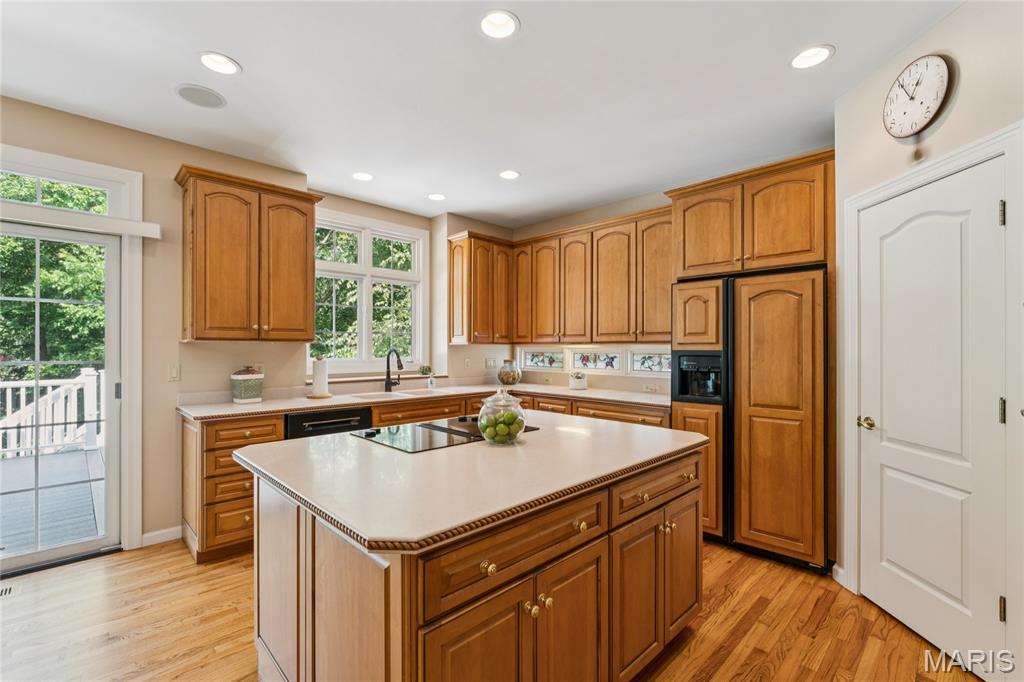
Kitchen featuring wood-finish cabinetry, light-toned countertops, hardwood flooring, and recessed lighting

Hardwood flooring throughout, kitchen with wood cabinetry and light countertops, center island with cooktop, sliding glass doors to exterior, and a dining area with a fireplace
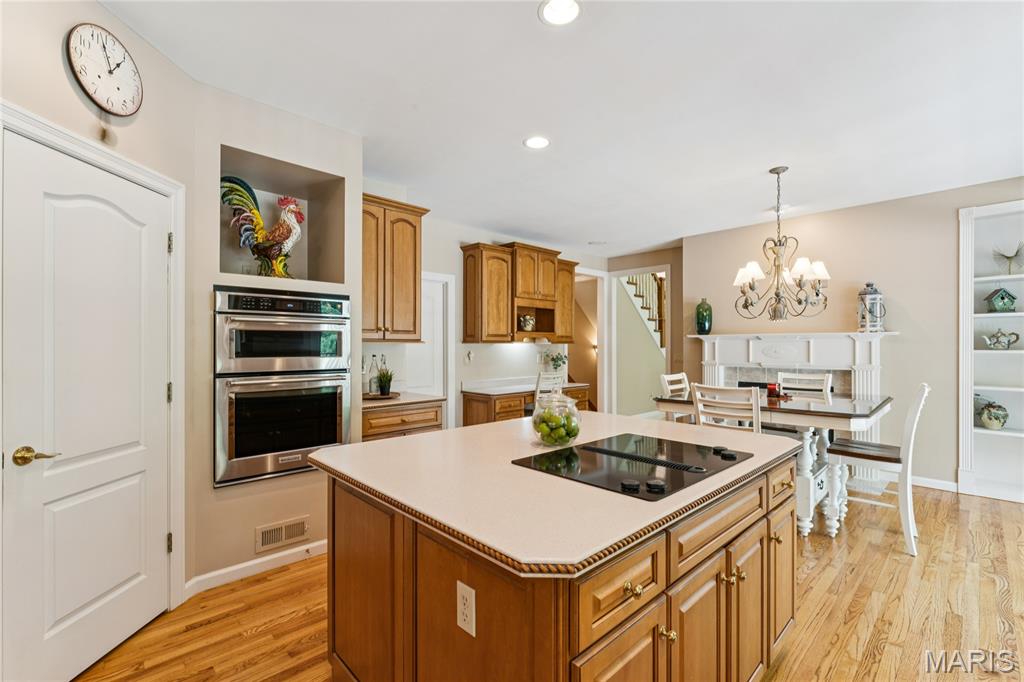
Kitchen island with integrated cooktop, double wall ovens, built-in shelving, hardwood flooring, and decorative chandelier
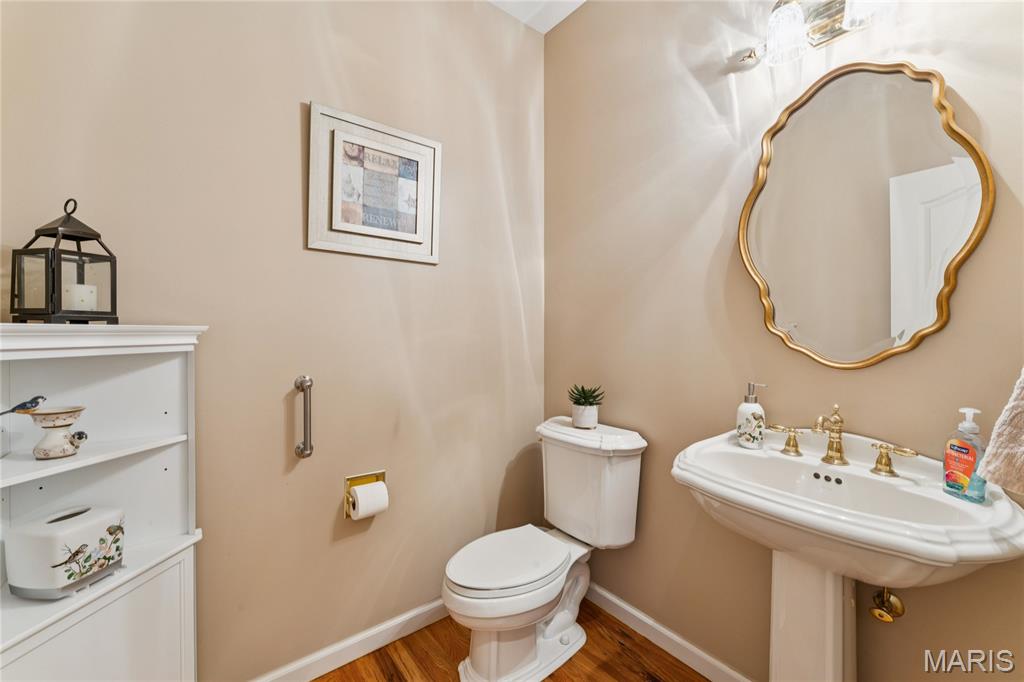
Pedestal sink with brass-finish faucet, toilet with wall-mounted grab bar, and wood-finish flooring

Laundry room featuring wood cabinetry, utility sink, and tile flooring

Tray ceiling with recessed lighting

Tray ceiling, hardwood flooring, recessed lighting, and a white interior door

Dual vanity with wood cabinetry and gold-tone fixtures, large soaking tub, and vaulted ceiling

Jetted soaking tub with brass fixtures, decorative arched stained-glass window, glass-enclosed shower, and a fluted column architectural element
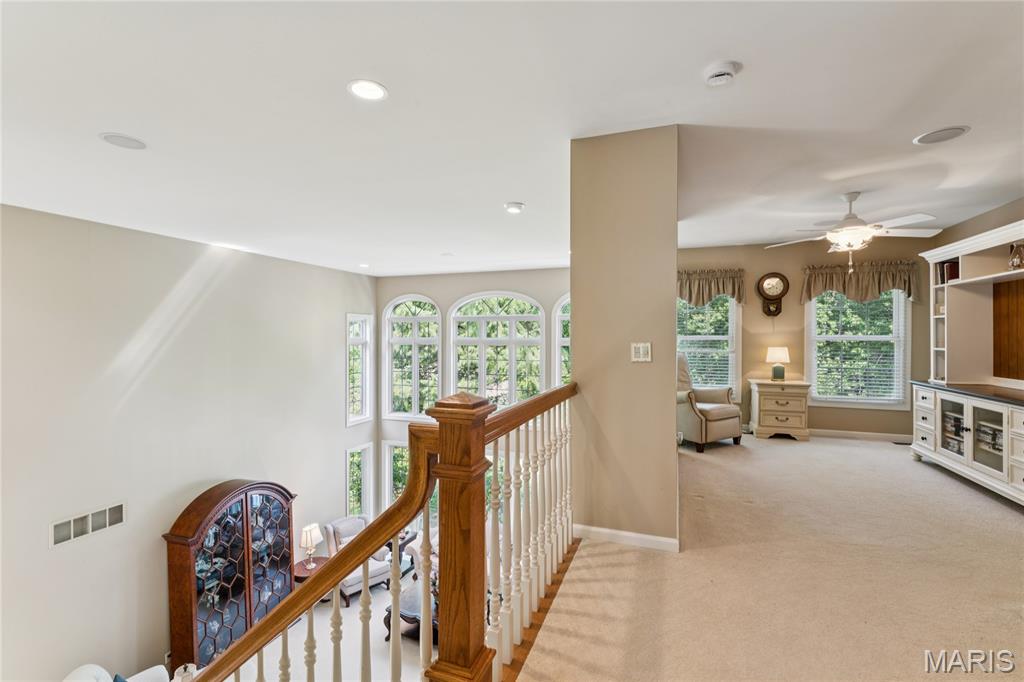
Open upper landing with hardwood handrail and white balusters
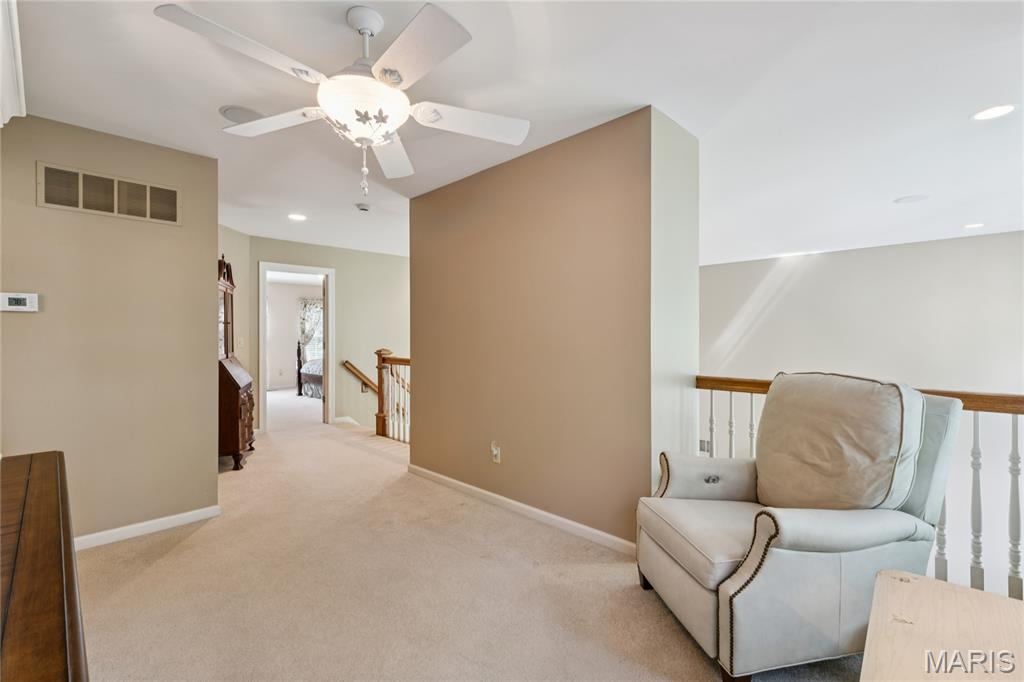
Carpeted landing with white balusters, wood handrail, and overhead ceiling fan with light fixture

Carpeted bedroom featuring two windows, a ceiling-mounted light fixture, and neutral-toned walls
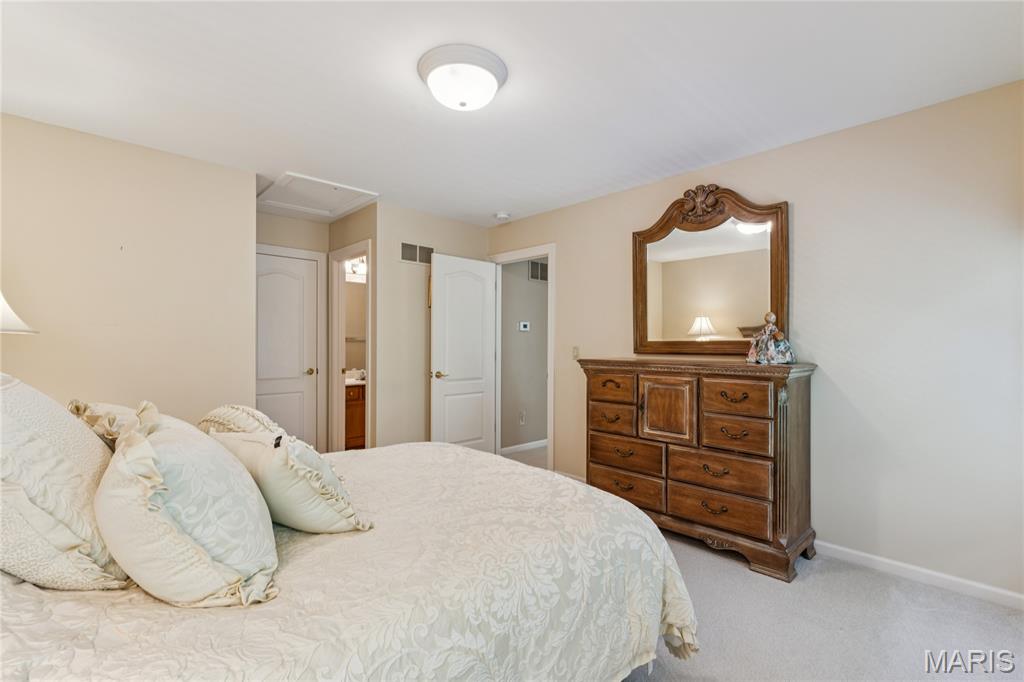
Wall-to-wall carpeting with light-colored walls and a semi-flush mount ceiling light

Vanity with wood-finish cabinetry, integrated sink, and chrome-finish faucet

Neutral-toned walls complement plush carpeting
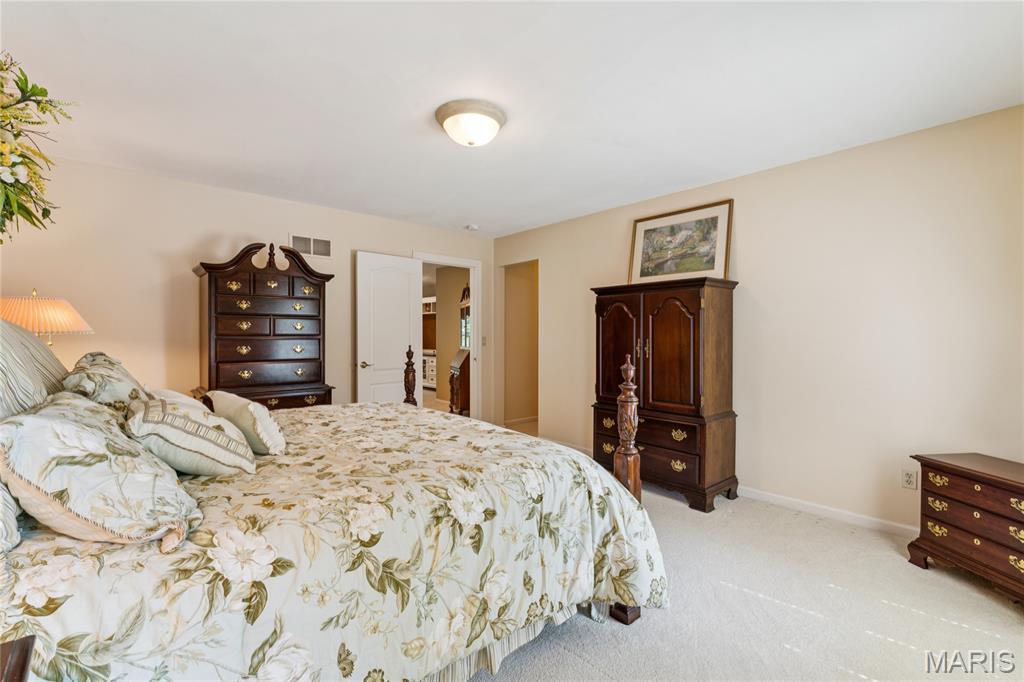
Neutral-toned walls and ceiling, wall-to-wall carpeting, and a flush mount ceiling light

Single vanity with a white countertop, underslung sink, and chrome faucet
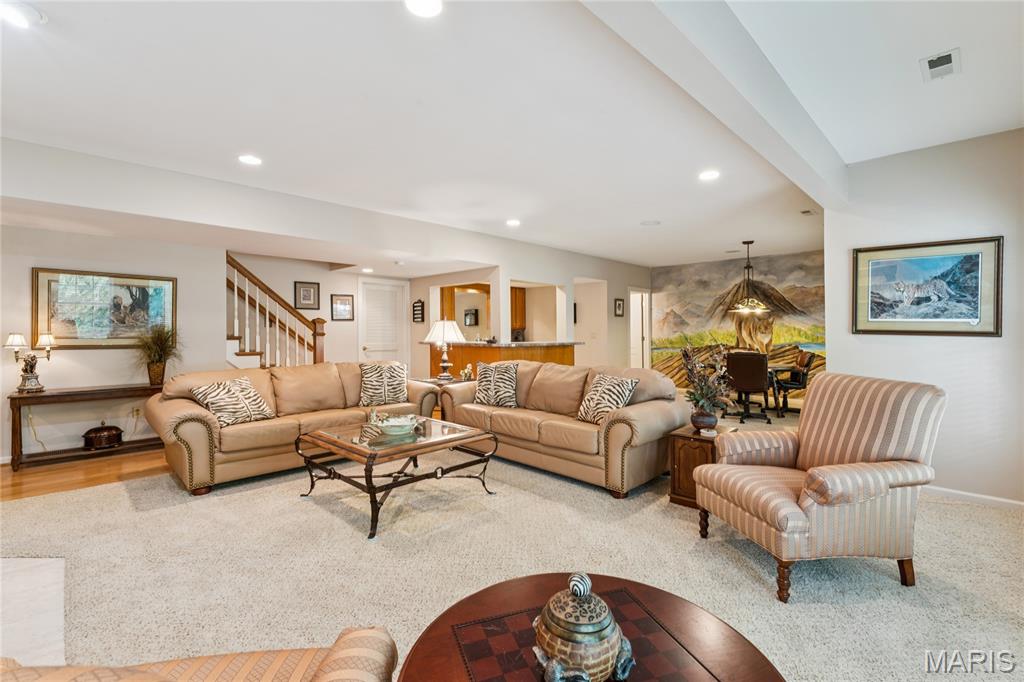
Spacious carpeted area with recessed lighting, a built-in wet bar, and a painted wall mural
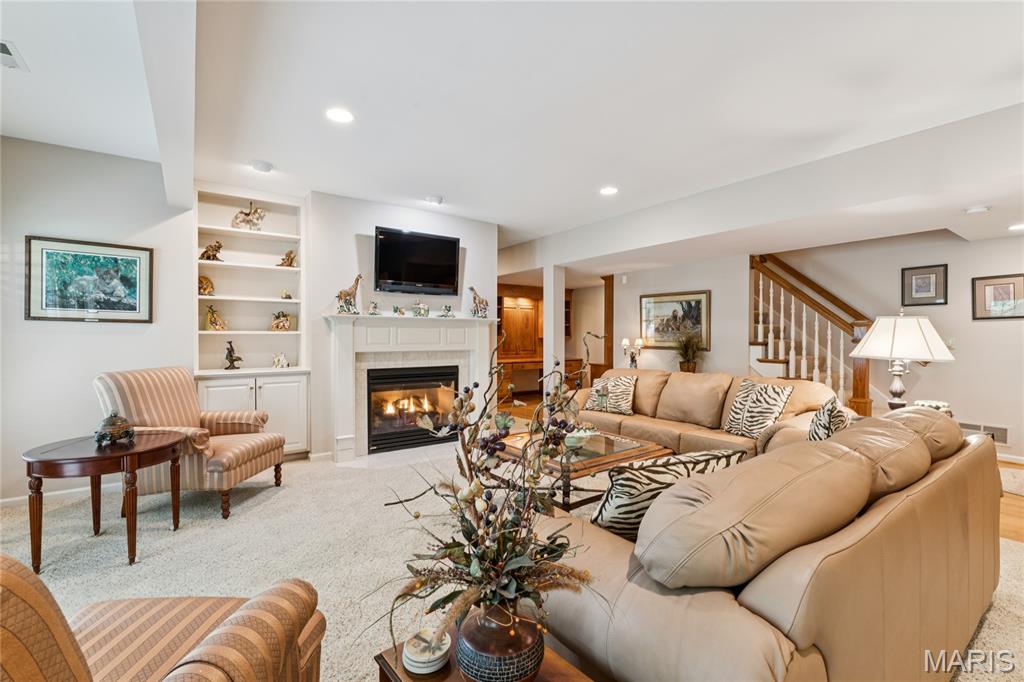
Living area featuring a fireplace with a mantel, built-in shelving, recessed lighting, and a staircase with wood handrails

Recessed lighting illuminates a built-in fireplace with a mantel, flanked by built-in shelving and cabinetry
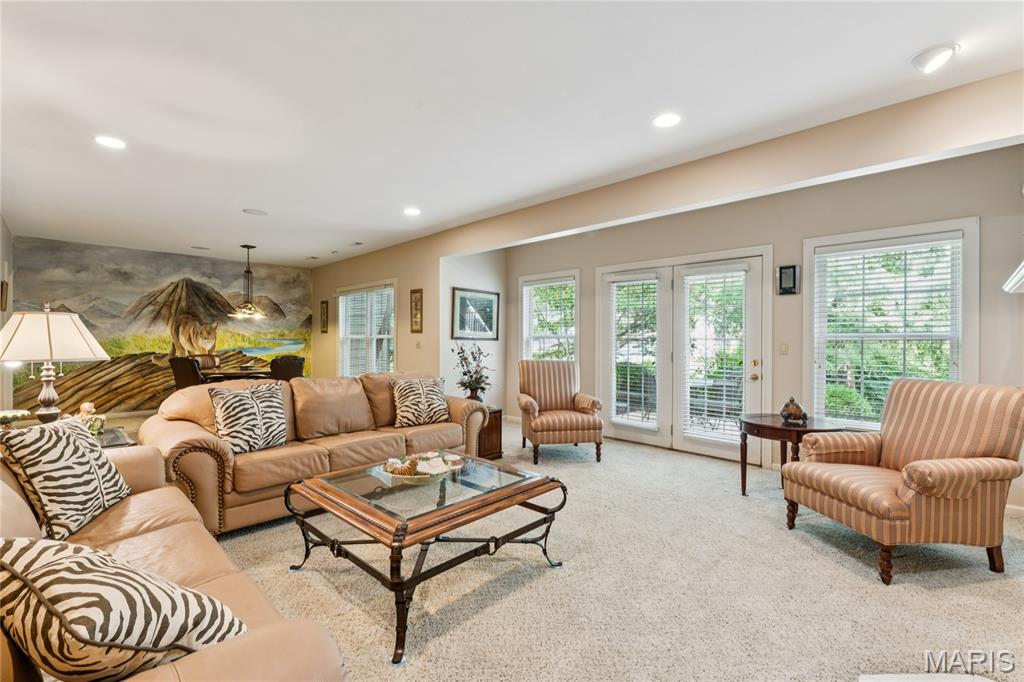
Recessed lighting, light-toned carpeting, and a custom wall mural

Recessed lighting throughout, built-in shelving, white mantel with fireplace, French doors, and a wood-finish dining table with pendant lighting

Recessed lighting, built-in shelving, stone fireplace, wood-finish cabinetry, and interior paneled door

Spacious room featuring a large mural, a built-in bar, and recessed ceiling lighting
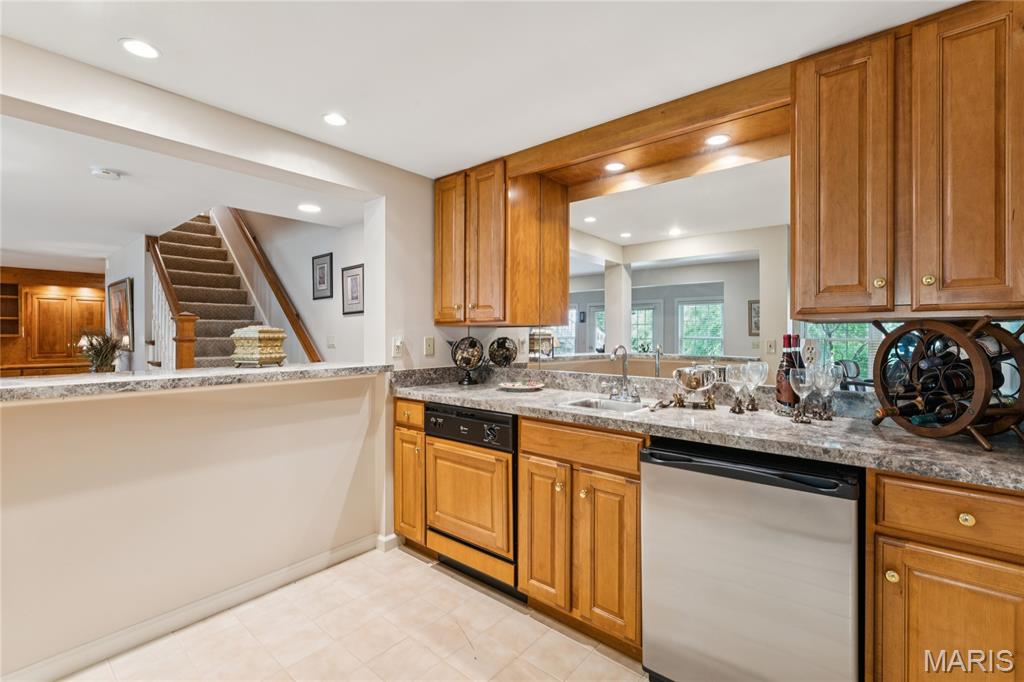
Wood-finish cabinetry, built-in sink, integrated dishwasher, and recessed lighting

Single vanity with an integrated sink and brass-finish faucet, framed by a large wall mirror
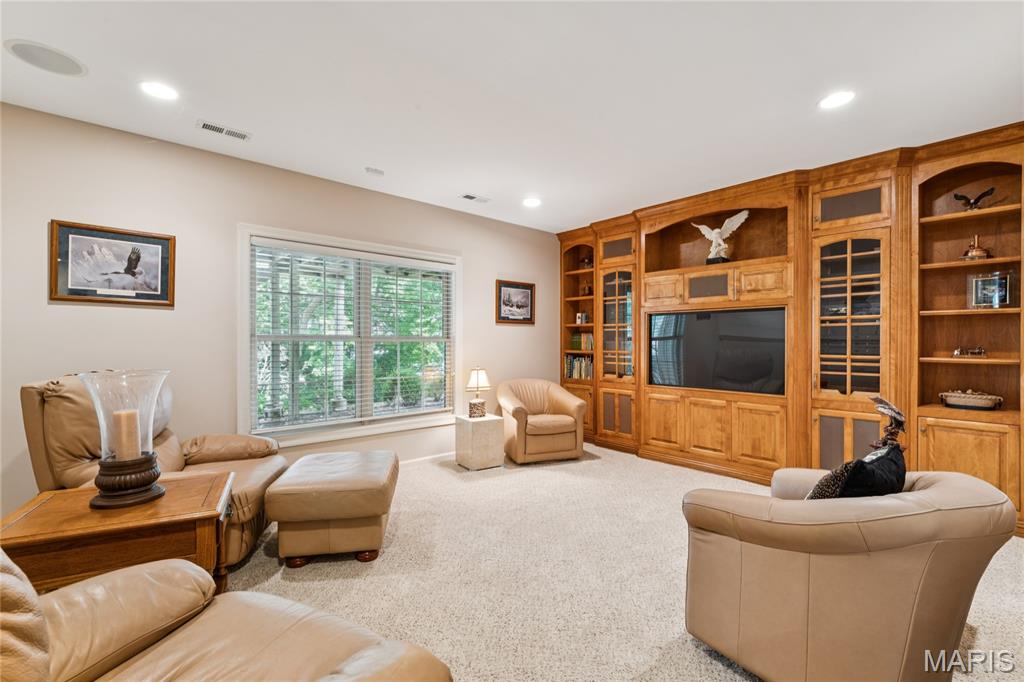
Extensive built-in wood cabinetry with integrated media center, recessed lighting, and carpeted flooring

Recessed lighting illuminates a carpeted living space with a louvered door and a built-in wood cabinet
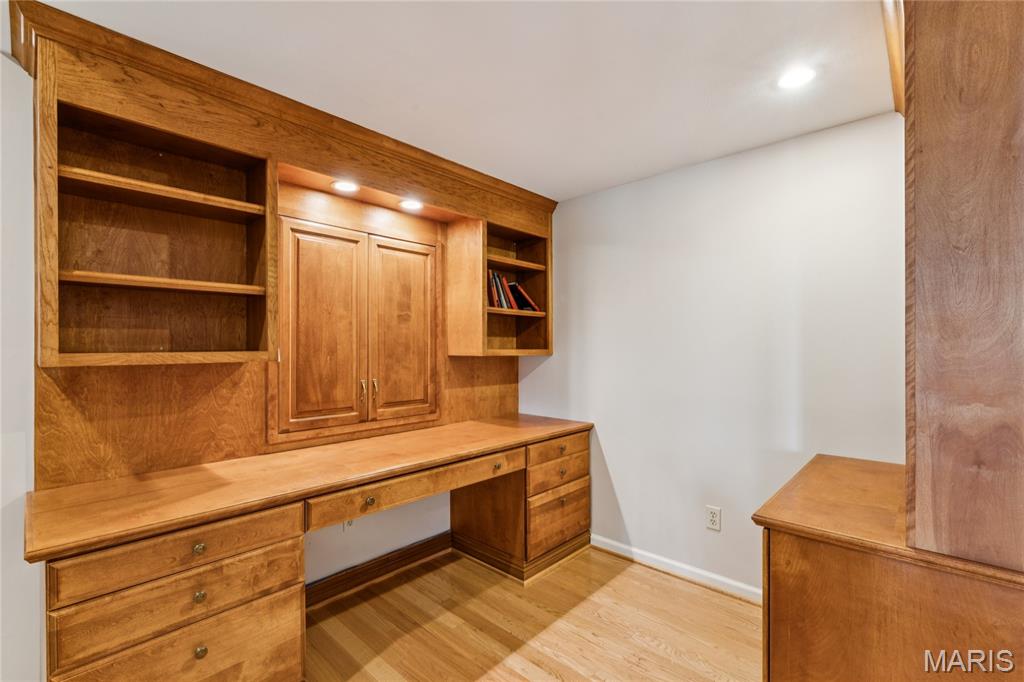
Built-in wood cabinetry with integrated desk space, open shelving, and recessed lighting
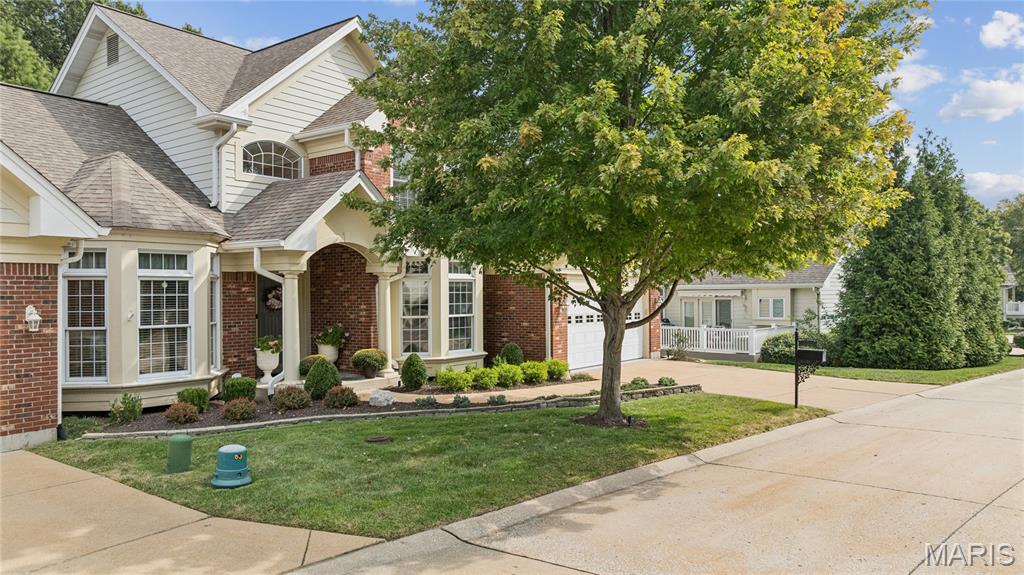
Brick and siding exterior with multiple gables and dormer windows
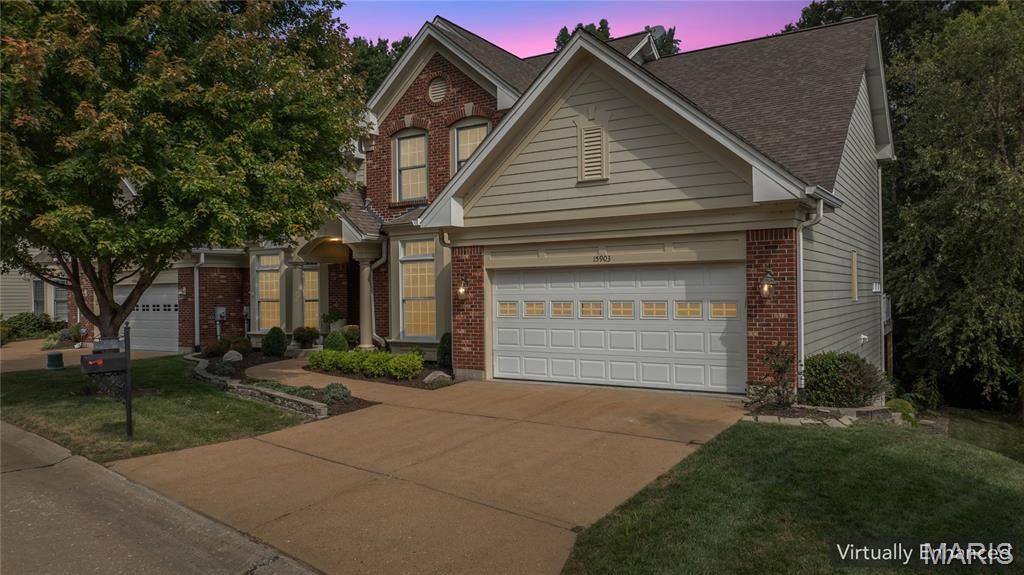
Brick and siding exterior with a pitched roof, featuring a two-car garage with a panel door, mature landscaping, and a concrete driveway

Multi-level deck with white railings and staircase, siding exterior, and a prominent sunroom featuring arched windows

Expansive residential area featuring mature trees and multiple properties with pitched roofs

Additional content

Residential neighborhood with mature trees, paved streets, and a circular drive

Gable roofline, multiple skylights, paved driveways, private decks, and mature landscaping

Floor plan
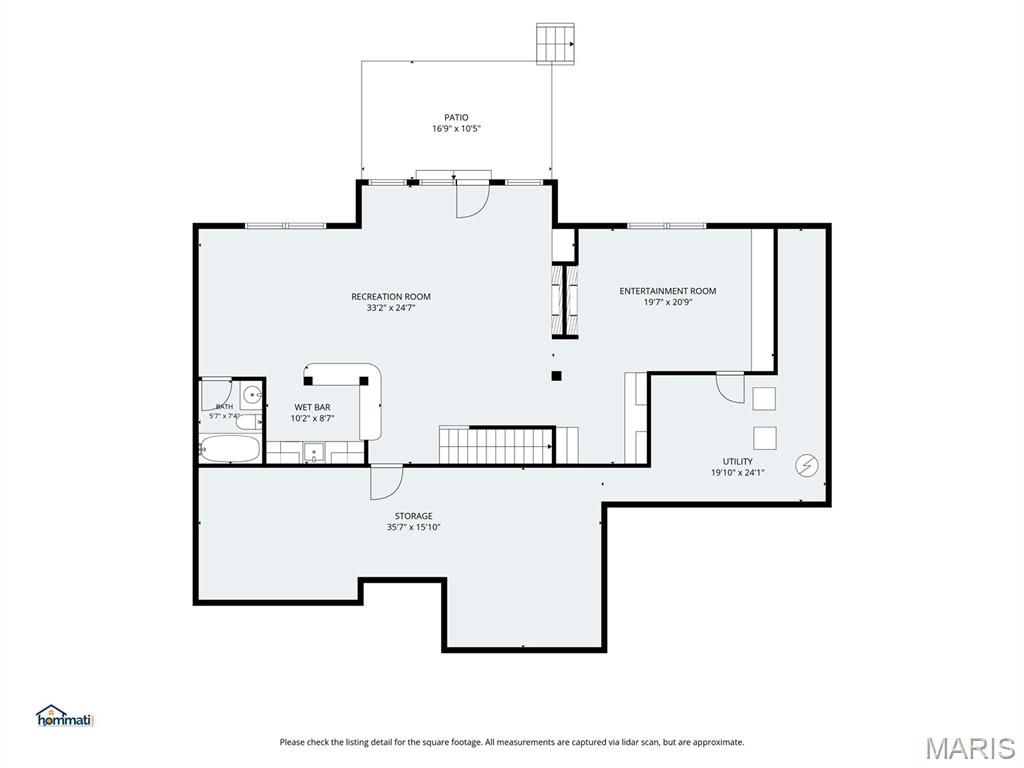
Floor plan
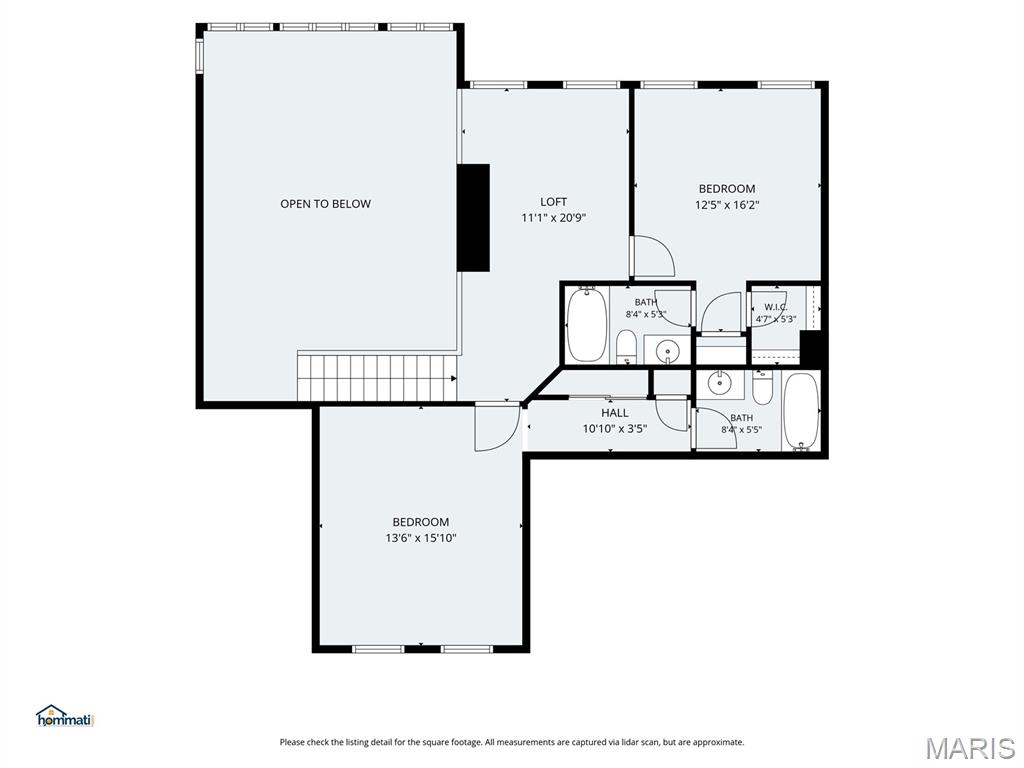
Floor plan
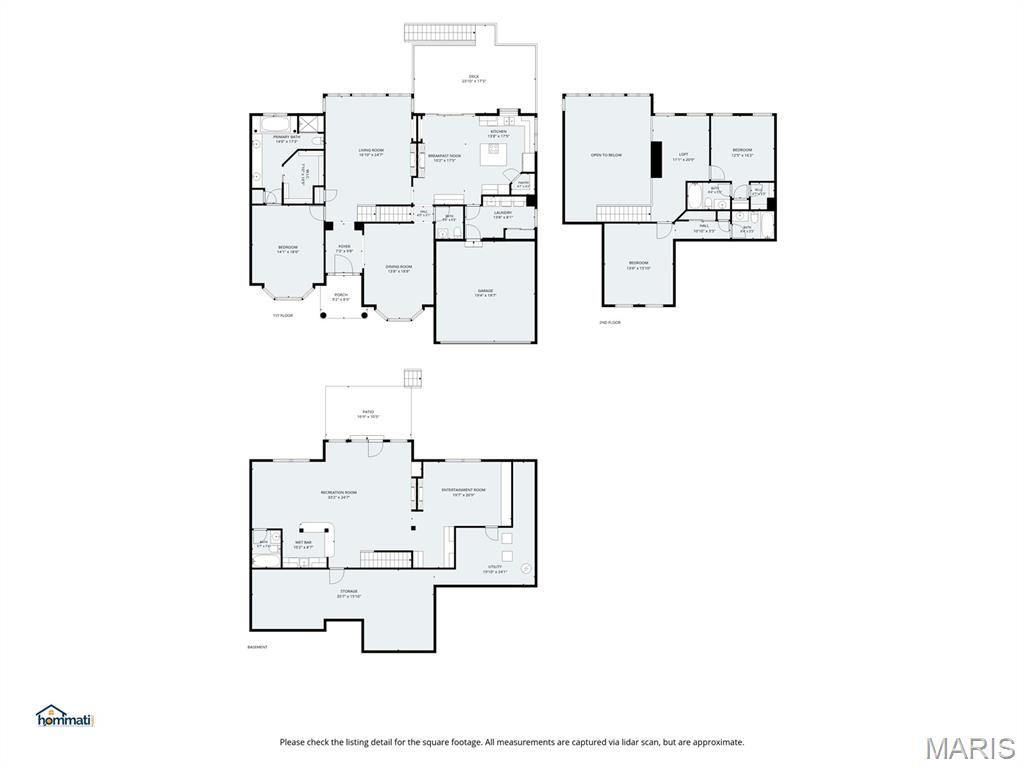
Floor plan
Welcome to 15903 Picardy Meadow Court, an exquisitely maintained, one-owner home offering exceptional architecture and the ease of maintenance-free living in a gated Chesterfield community within the Rockwood School District. Set along a quiet cul-de-sac street, this remarkable residence reflects meticulous care throughout. Both HVAC systems have been recently replaced, providing added comfort and peace of mind. Twelve-foot ceilings across much of the main level and a dramatic two-story living room create an impressive welcome. A soaring wall of arched windows frames views of the backyard, while detailed millwork, custom glass accents, and distinctive ceiling treatments lend elegance and personality throughout. Designed for effortless everyday living, the main level features a spacious primary suite, generous living and dining areas, and main-floor laundry. The beautifully appointed kitchen offers a large center island with cooktop, double wall ovens, extensive cabinetry, a built-in desk, and abundant workspace. Hardwood flooring and a double-sided fireplace connecting the kitchen and breakfast area with the living room bring warmth to these inviting gathering spaces. Three fireplaces and surround-sound wiring enhance the home’s entertaining appeal. The main-level primary suite provides a private retreat with a spacious bath featuring a jetted soaking tub, separate shower, and beautiful stained-glass window. Upstairs, additional bedrooms and a generous loft overlooking the living room offer flexible space for guests, a home office, or a quiet reading retreat. The finished walk-out lower level adds outstanding versatility, with a spacious family room featuring a fireplace and built-in shelving, plus a separate entertainment room with extensive custom cabinetry and media storage. A second kitchen/wet bar includes a sink, dishwasher, cabinetry, and generous counter space. A built-in office/workstation, bath, substantial storage, and large wine cellar complete this thoughtfully designed level. Outside, an expansive, low-maintenance composite deck provides a peaceful setting for dining, entertaining, or relaxing among mature trees and established landscaping. The wooded backdrop offers privacy, while direct access from the walk-out lower level connects the home to its inviting outdoor surroundings. Enjoy the freedom of maintenance-free living alongside gated access, community amenities, and a neighborhood pool, with Meadowbrook Country Club, area parks, shopping, dining, and major roadways close by. Lovingly cared for by its original owner, this exceptional residence combines architectural distinction, recent HVAC updates, and beautifully maintained living spaces with an easy, low-maintenance Chesterfield lifestyle. Schedule your private showing before this perfect home disappears.

3 Beds

5 Baths

4,140 sq.ft

$0 per sq.ft

Traditional
$ 839,900
Coming Soon
0
26060230
3
5
4,140
1,250
Picardy Three
Chesterfield
Rockwood R-VI
St Louis
Residential
Traditional
Residential
$8,335
Last 6 closed homes in this zip.
| Address | Bd/Ba | SqFt | List | Sold | Closed |
|---|---|---|---|---|---|
| 14046 Boxford Court, Chesterfield, MO 63017 | 4/4 | 3,004 | $770,000 | $760,000 98.7% of ask |
Sep 18, 2026 |
| 44 Forestvale Drive, Chesterfield, MO 63017 | 5/2 | 2,550 | $479,900 | $456,200 95.1% of ask |
Sep 18, 2026 |
| 15455 Country Mill Court, Chesterfield, MO 63017 | 4/2 | 1,944 | $2,500 | $2,500 100% of ask |
Sep 17, 2026 |
| 243 W Manor Drive, Chesterfield, MO 63017 | 4/3 | 2,797 | $695,000 | $730,000 105% of ask |
Sep 17, 2026 |
| 1272 Beaver Creek Road, Chesterfield, MO 63017 | 5/3 | 1,748 | $399,900 | $355,555 88.9% of ask |
Sep 17, 2026 |
| 15673 Coventry Farm Drive, Chesterfield, MO 63017 | 4/4 | 2,746 | $750,000 | $792,000 105.6% of ask |
Sep 16, 2026 |
Estimate your monthly payment. Adjust the sliders below.
Estimate only. Not a loan offer. Consult a lender for an accurate quote, including HOA fees, PMI, and current rates.
Bedroom
14.1x18
Bathroom
14x17.3
Living Room
16.1x24.7
Dining Room
13.8x18.8
Kitchen
13.8x17.5
Laundry
13.8x8.1
Bathroom 2
5.6x6.5
Bedroom 2
13.6x15.1
Bedroom 3
12.5x16.2
Loft
11.1x20.9
Bathroom 3
8.4x5.3
Bathroom 4
8.4x5.3
Recreation Room
33.2x24.7
Bathroom 5
5.7x7.4
Storage
35.7x15.1
Family Room
19.7x20.9
Utility Room
19.1x24.1
Welcome to 15903 Picardy Meadow Court, an exquisitely maintained, one-owner home offering exceptional architecture and the ease of maintenance-free living in a gated Chesterfield community within the Rockwood School District. Set along a quiet cul-de-sac street, this remarkable residence reflects meticulous care throughout. Both HVAC systems have been recently replaced, providing added comfort and peace of mind. Twelve-foot ceilings across much of the main level and a dramatic two-story living room create an impressive welcome. A soaring wall of arched windows frames views of the backyard, while detailed millwork, custom glass accents, and distinctive ceiling treatments lend elegance and personality throughout. Designed for effortless everyday living, the main level features a spacious primary suite, generous living and dining areas, and main-floor laundry. The beautifully appointed kitchen offers a large center island with cooktop, double wall ovens, extensive cabinetry, a built-in desk, and abundant workspace. Hardwood flooring and a double-sided fireplace connecting the kitchen and breakfast area with the living room bring warmth to these inviting gathering spaces. Three fireplaces and surround-sound wiring enhance the home’s entertaining appeal. The main-level primary suite provides a private retreat with a spacious bath featuring a jetted soaking tub, separate shower, and beautiful stained-glass window. Upstairs, additional bedrooms and a generous loft overlooking the living room offer flexible space for guests, a home office, or a quiet reading retreat. The finished walk-out lower level adds outstanding versatility, with a spacious family room featuring a fireplace and built-in shelving, plus a separate entertainment room with extensive custom cabinetry and media storage. A second kitchen/wet bar includes a sink, dishwasher, cabinetry, and generous counter space. A built-in office/workstation, bath, substantial storage, and large wine cellar complete this thoughtfully designed level. Outside, an expansive, low-maintenance composite deck provides a peaceful setting for dining, entertaining, or relaxing among mature trees and established landscaping. The wooded backdrop offers privacy, while direct access from the walk-out lower level connects the home to its inviting outdoor surroundings. Enjoy the freedom of maintenance-free living alongside gated access, community amenities, and a neighborhood pool, with Meadowbrook Country Club, area parks, shopping, dining, and major roadways close by. Lovingly cared for by its original owner, this exceptional residence combines architectural distinction, recent HVAC updates, and beautifully maintained living spaces with an easy, low-maintenance Chesterfield lifestyle. Schedule your private showing before this perfect home disappears.
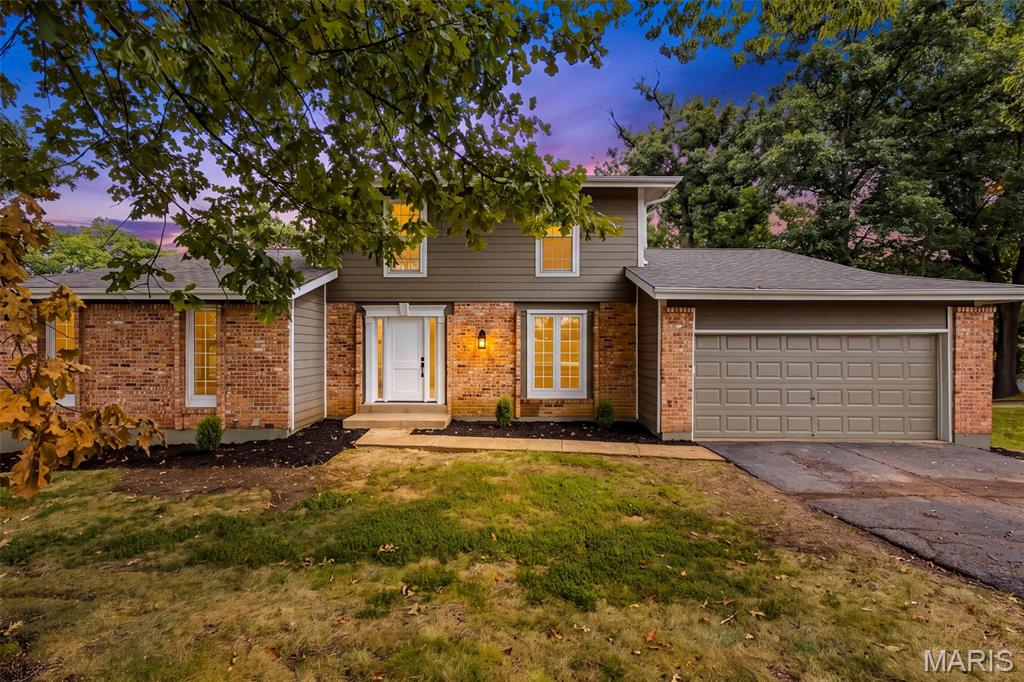
This beautifully renovated 1.5-story home is truly like no other overlooking water giving a serene & peaceful space to relax & enjoy! The absolutely gorgeous living room features a soaring vaulted ceiling and fireplace, flowing seamlessly into the stunning kitchen. A massive island provides seating for six, complemented by quartz countertops and a dramatic counter-to-ceiling tile backsplash. The spacious layout includes four bedrooms, two additional sleeping rooms and 3.5 bathrooms. Enjoy a main-floor primary suite with a custom-designed bathroom, convenient main-floor laundry and a mostly finished walkout lower level. Outside, the impressive tri-level deck offers multiple spaces for relaxing and entertaining. The seller went above and beyond to provide added confidence for the next owner. A qualified foundation specialist checks, evaluates, & repairs anything necessary even if it’s minor. A qualified HVAC technician evaluates, cleans, &/or repairs the system if needed. With a brand-new roof and renovations from top to bottom, this extraordinary home is ready for its new owner! *sqft is from matterport floorplanbthatsc been completed!
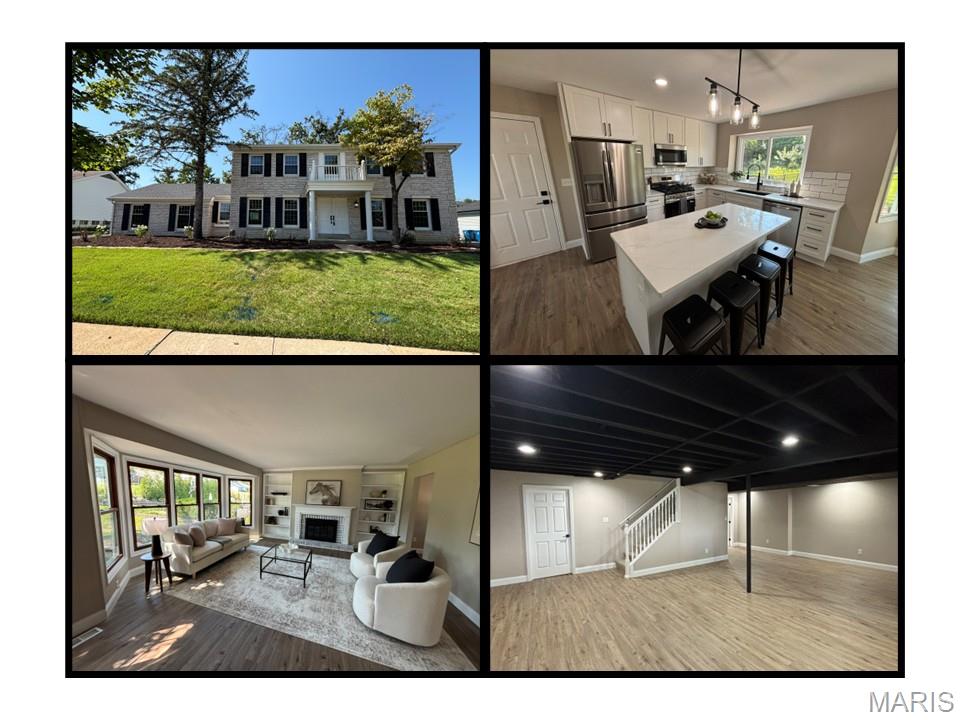
Showings start 9/24. Professional pictures 9/17. You DO NOT want to miss out on this stunning Chesterfield home! 1917 Dovercliff Ct offers 3,302 square feet of living area, four bedrooms, four bathrooms, and a FINISHED LOWER LEVEL. The kitchen is unbelievable! Quartz countertops, soft-close cabinets, ceramic backsplash, Blanco sink, and stainless-steel appliances. The fridge stays! The family room includes a wood burning fireplace and bar area. The main level also contains a formal dining room, living room, powder room, and main floor laundry. Upstairs there are four bedrooms and two full bathrooms. The generous sized primary bedroom provides a walk-in closet and an ensuite bathroom. The bathrooms contain ceramic tile shower surrounds with modern matte black shower fixtures. The finished lower level adds valuable living space and a convenient full bathroom. The entire home boasts beautiful new LVP flooring, upgraded baseboards, and modern matte black light fixtures and door hardware. Keep your cars dry in the attached two car rear entry garage. The backyard is freshly landscaped and the patio is perfect for your morning coffee. The classic brick exterior adds to the stunning curb appeal. Additional upgrades include a 200 amp electric panel. Ideally located just minutes from Target, HomeGoods, shopping, dining, and everyday conveniences. 1917 Dovercliff Ct combines luxury, style, and an unbeatable location. Schedule your private showing today and experience everything this exceptional home has to offer.
