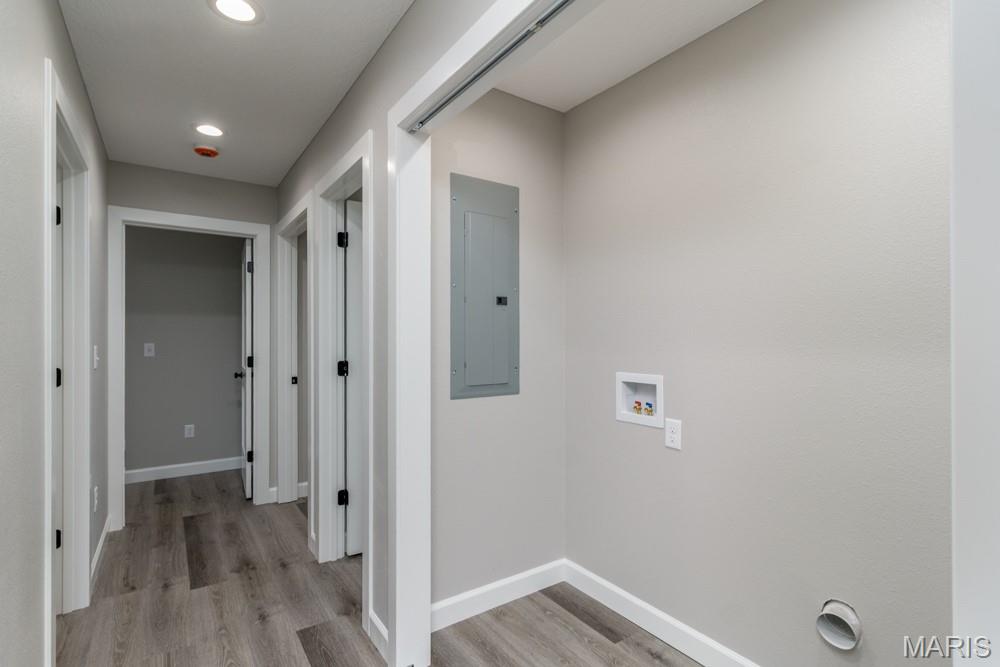
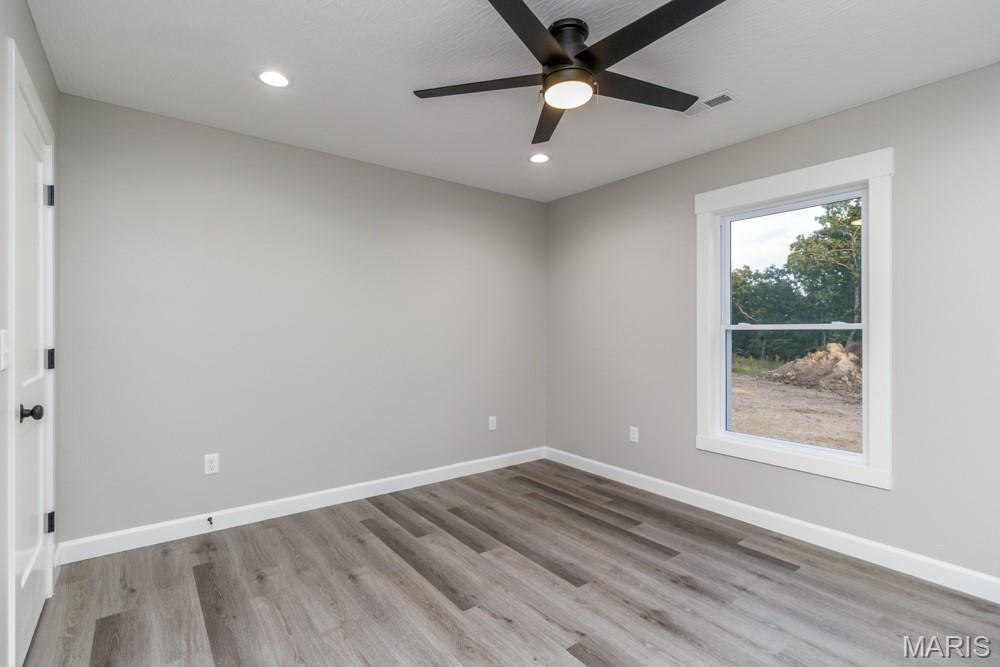
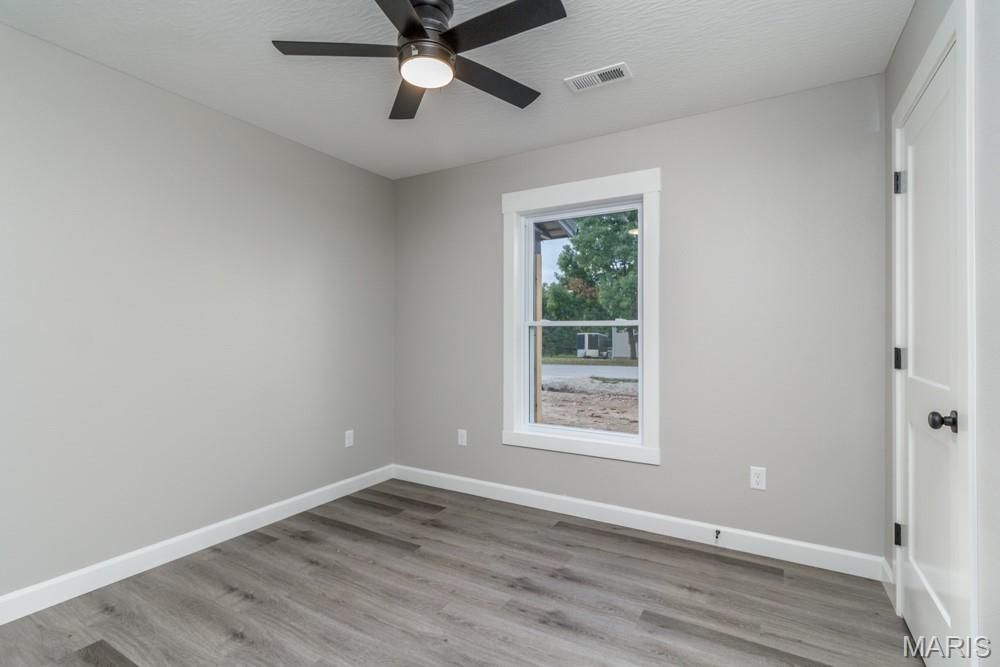
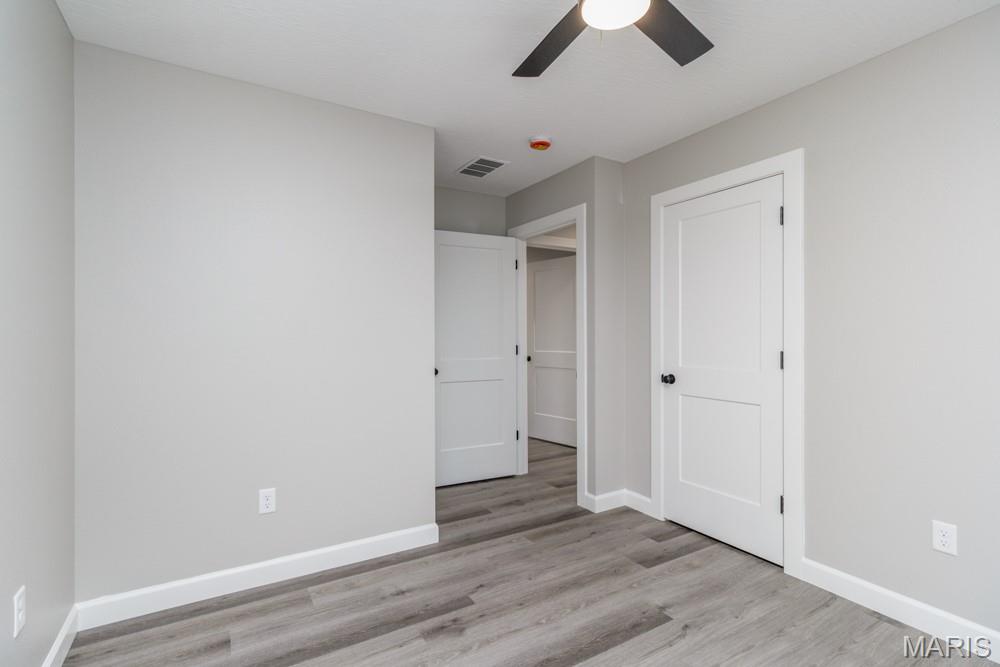
Brand-new construction home with modern style, a well-thought-out design, and energy-efficient features, all located within a 10–15 minute drive of the main gate of Fort Leonard Wood. This 3-bedroom home sits on a 0.29-acre lot with a one-car garage. The exterior features vertically ribbed metal siding and a matching metal roof, providing a durable and low-maintenance exterior. The home features a very practical floor plan, with attention to detail throughout the interior finishes that include two-panel shaker-style interior doors, wide-profile baseboard trim, and white woodwork throughout with cased openings around the windows. Other features include luxury vinyl plank flooring, recessed lighting, white cabinetry, and matte-black fixtures. The kitchen features high-quality cabinetry with soft-close doors and drawers, beautiful butcher block countertops, a pantry, and a suite of LG stainless-steel appliances, including the refrigerator, electric range with ceramic cooktop, microwave hood, and dishwasher. The living room is quite spacious and is open to the kitchen and dining area, creating a comfortable and functional layout. The dining room is generously sized and conveniently located just off the kitchen. The home also offers several practical storage and organization features, including a small mudroom nook just inside the garage entry. The primary suite features recessed lighting, two closets—including a semi-walk-in closet with an organizer—and a private bathroom. The primary suite bath offers a stylish vanity, over-the-toilet cabinetry, and a large fiberglass shower. Two additional bedrooms provide comfortable living space, along with a second full bathroom featuring a single vanity, tub/shower combination, and medicine cabinet. The home is equipped with an efficient heat pump for heating and cooling. The exterior walls are foam insulated, while the attic features blown cellulose insulation. Outside features include a covered front porch and a nice-sized rear deck with steps leading to the backyard. The backyard provides a good amount of very usable outdoor space for relaxing, entertaining, or enjoying the outdoors. This home combines the benefits of brand-new construction and modern finishes with durable exterior materials, energy-efficient features, and a convenient location near Fort Leonard Wood. Seller is also offering up to $5,000 in seller concessions at an agreed-upon purchase price and other contract terms.

3 Beds

2 Baths

1,288 sq.ft

$0 per sq.ft

Ranch
$ 239,900
Active
0
26060270
3
2
1,288
Thousand Hills
Waynesville R-VI
Pulaski
Residential
Ranch
Residential
Last 6 closed homes in this zip.
| Address | Bd/Ba | SqFt | List | Sold | Closed |
|---|---|---|---|---|---|
| 16589 Hosanna Drive, St Robert, MO 65584 | 3/2 | 1,602 | $284,900 | $266,000 93.4% of ask |
Sep 18, 2026 |
| 142 Kale Court, St Robert, MO 65584 | 3/2 | 1,430 | $249,900 | $200,000 80% of ask |
Sep 17, 2026 |
| 678 Old Route 66, St Robert, MO 65584 | 0/0 | -- | $425,000 | $225,000 52.9% of ask |
Sep 15, 2026 |
| 22054 Hwy Y, St Robert, MO 65584 | 2/1 | 1,215 | $150,000 | $150,000 100% of ask |
Sep 11, 2026 |
| 131 Creek View Drive, St Robert, MO 65584 | 4/3 | 1,600 | $342,500 | $340,000 99.3% of ask |
Sep 9, 2026 |
| 119 Dogwood Circle, St Robert, MO 65584 | 4/3 | 1,344 | $277,500 | $276,000 99.5% of ask |
Sep 3, 2026 |
Estimate your monthly payment. Adjust the sliders below.
Estimate only. Not a loan offer. Consult a lender for an accurate quote, including HOA fees, PMI, and current rates.
Living Room
17x14
Kitchen
11x11
Primary Bedroom
13x11
Bedroom 2
10x10
Bedroom 3
10x10
Dining Room
13x11

Brand-new construction home with modern style, a well-thought-out design, and energy-efficient features, all located within a 10–15 minute drive of the main gate of Fort Leonard Wood. This 3-bedroom home sits on a 0.29-acre lot with a one-car garage. The exterior features vertically ribbed metal siding and a matching metal roof, providing a durable and low-maintenance exterior. The home features a very practical floor plan, with attention to detail throughout the interior finishes that include two-panel shaker-style interior doors, wide-profile baseboard trim, and white woodwork throughout with cased openings around the windows. Other features include luxury vinyl plank flooring, recessed lighting, white cabinetry, and matte-black fixtures. The kitchen features high-quality cabinetry with soft-close doors and drawers, beautiful butcher block countertops, a pantry, and a suite of LG stainless-steel appliances, including the refrigerator, electric range with ceramic cooktop, microwave hood, and dishwasher. The living room is quite spacious and is open to the kitchen and dining area, creating a comfortable and functional layout. The dining room is generously sized and conveniently located just off the kitchen. The home also offers several practical storage and organization features, including a small mudroom nook just inside the garage entry. The primary suite features recessed lighting, two closets—including a semi-walk-in closet with an organizer—and a private bathroom. The primary suite bath offers a stylish vanity, over-the-toilet cabinetry, and a large fiberglass shower. Two additional bedrooms provide comfortable living space, along with a second full bathroom featuring a single vanity, tub/shower combination, and medicine cabinet. The home is equipped with an efficient heat pump for heating and cooling. The exterior walls are foam insulated, while the attic features blown cellulose insulation. Outside features include a covered front porch and a nice-sized rear deck with steps leading to the backyard. The backyard provides a good amount of very usable outdoor space for relaxing, entertaining, or enjoying the outdoors. This home combines the benefits of brand-new construction and modern finishes with durable exterior materials, energy-efficient features, and a convenient location near Fort Leonard Wood. Seller is also offering up to $5,000 in seller concessions at an agreed-upon purchase price and other contract terms.
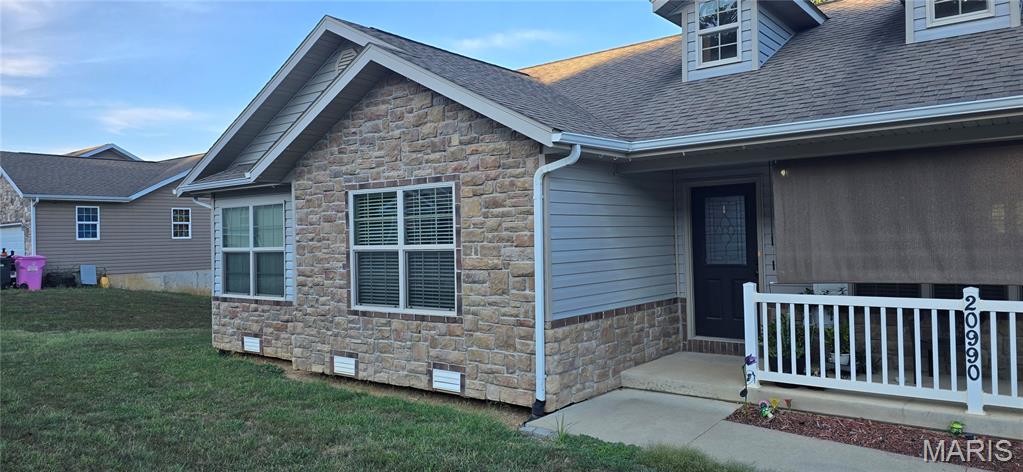
Welcome home to this beautifully maintained one-level residence in Heritage Estates, built in 2011 and thoughtfully designed with comfort and functionality in mind. Featuring 3 bedrooms and 2 bathrooms, this home offers a bright open floor plan enhanced by vaulted ceilings and abundant natural light throughout the main living spaces. The updated kitchen is both stylish and practical, complete with stainless steel appliances and plenty of space for everyday living and entertaining. The property is a relaxing retreat with a large walk-in closet and a private bath featuring double sinks, a jetted tub, and a separate shower. Step outside to enjoy the flat, privacy-fenced backyard, perfect for outdoor gatherings, pets, or gardening, and already equipped with two raised flower/garden beds ready for your personal touch. Conveniently located in Hideaway Valley and just minutes from Fort Leonard Wood, this move-in-ready home offers the perfect blend of newer construction, comfort, and location. Call us to schedule your showing today!

(PRICE DROP!! UNDER APPRAISED VALUE!!!) Located right on Historic Route 66 just off of I-44 and minutes from the Fort Leonard Wood Main Gate and East Gate, offering a quick hassle free drive to the base. This beautiful renovated tri-level home at 21482 Teardrop Road sits on a sprawling 1.43-acre lot, offering the perfect blend of modern luxury and peaceful privacy. This home has had a complete "down-to-the-studs" restoration, with new electrical, insulation, and drywall with the finishing touches of oak trim and doors. The home showcases engineered hardwood and luxury vinyl tile floors. You enter the home to a living room with a soaring vaulted wood ceiling. The heart of the home features a stunning, fully renovated kitchen equipped with all-new cabinetry, elegant granite countertops, and premium stainless-steel appliances. Practicality meets style with a dedicated mudroom that leads to the backyard. The home has a designated dining room with access to an oversized family room that still showcases the original wood paneling and metal cornice molding. On the upper level of the home, you will find three spacious bedrooms and two fully remodeled bathrooms with onyx countertops. The lower level consists of the laundry room, a small bedroom or den, and a large master bedroom with an en suite bathroom and walk-in closet. This level gives access to the wrap around deck and the useable crawl space. Hobbyists and car enthusiasts will fall in love with the oversized 3-car detached garage with full storage in the loft above. Recently, all three of the garage doors have been replaced with two of the bays getting nine-foot doors. On the grounds, you will find an additional shed. The exterior features professional landscaping and concrete walkways wrapping around the home and garage. The property is serviced by a private well. For added peace of mind, the water softener and one year of prepaid Pest Control service will transfer to the new owners. With nearly 1.5-acres of land and high-end interior updates this home is a rare find in Devils Elbow and a must see to appreciate. Schedule your private tour today.