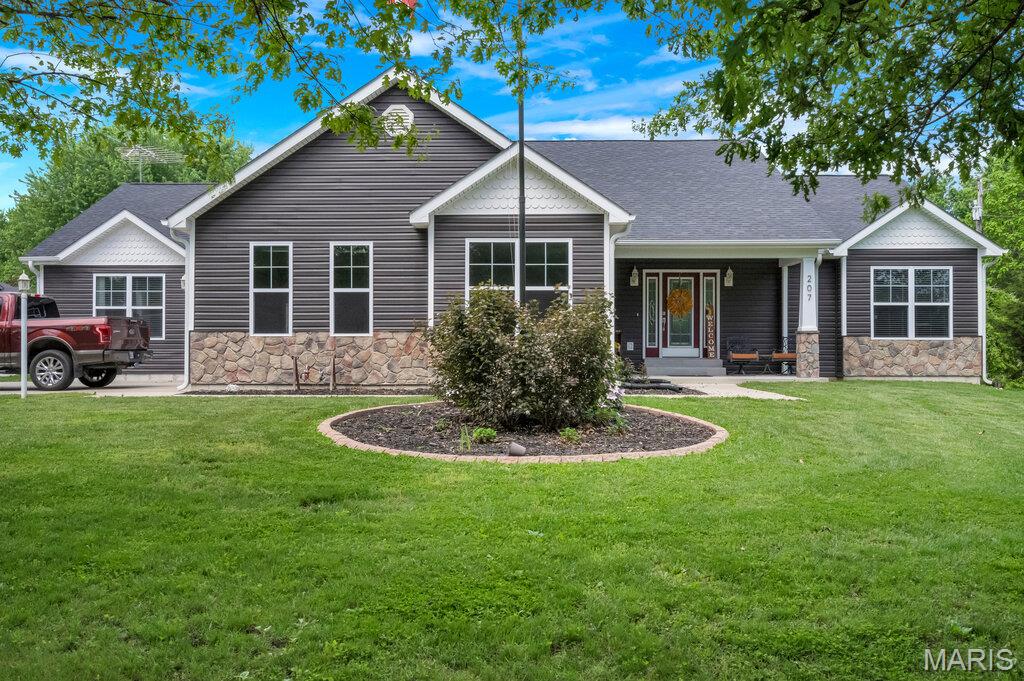
MOVE IN READY!!!! Immediate possession available upon completion on this beautiful new home! This 1,530 sq. ft. ranch backs to trees & is situated on a level to gently rolling lot. Inside, you’ll find LVP flooring throughout, 12-foot vaulted ceiling in the living room, 3 bedrooms & two full bathrooms on the main floor & a bedroom in the basement along with a full bathroom. Includes a 2-car attached garage, main-floor laundry, & a partially finished basement. The kitchen/dining combo shines w/granite countertops, shaker soft close cabinets, SS Whirlpool appliances & sliding door to the back yard. The primary bedroom has its own bathroom & 5x6 walk in closet. Minutes from Lions Club Park, dining & more. Note: some materials may change on the interior.

4 Beds

3 Baths

1,726 sq.ft

$0 per sq.ft

Ranch
$ 329,900
Active
0
26060350
4
3
1,726
196
N/A
Jonesburg
Montgomery Co. R-II
Montgomery
Residential
Ranch
Residential
$236
Last 6 closed homes in this zip.
| Address | Bd/Ba | SqFt | List | Sold | Closed |
|---|---|---|---|---|---|
| 501 E Booneslick Road, Jonesburg, MO 63351 | 3/1 | 1,287 | $99,900 | $115,000 115.1% of ask |
Sep 15, 2026 |
| 118 Joe D Drive, Jonesburg, MO 63351 | 3/2 | 1,200 | $275,000 | $270,000 98.2% of ask |
Sep 14, 2026 |
| 00 Kaminski Road, Unincorporated, MO 63351 | 0/0 | -- | $758,670 | $575,000 75.8% of ask |
Aug 28, 2026 |
| 305 Cedar Avenue, Jonesburg, MO 63351 | 3/1 | 1,263 | $169,900 | $140,000 82.4% of ask |
Jul 30, 2026 |
| 210 Jimmy H Drive, Jonesburg, MO 63351 | 3/2 | 1,325 | $291,500 | $290,000 99.5% of ask |
Jun 19, 2026 |
| 116 Joe D Drive, Jonesburg, MO 63351 | 3/2 | 1,380 | $284,000 | $278,500 98.1% of ask |
Jun 4, 2026 |
Estimate your monthly payment. Adjust the sliders below.
Estimate only. Not a loan offer. Consult a lender for an accurate quote, including HOA fees, PMI, and current rates.
Kitchen
14x12
Living Room
14x18
Primary Bedroom
12x14
5x6 walk in closet
Primary Bathroom
5x8
Bathroom
8x5
Bedroom
9x11
Bedroom 2
9x10
Dining Room
12x12
kitchen/dining combo
Bedroom 3
12x13
Bathroom 2
5x8
Laundry
8x6

MOVE IN READY!!!! Immediate possession available upon completion on this beautiful new home! This 1,530 sq. ft. ranch backs to trees & is situated on a level to gently rolling lot. Inside, you’ll find LVP flooring throughout, 12-foot vaulted ceiling in the living room, 3 bedrooms & two full bathrooms on the main floor & a bedroom in the basement along with a full bathroom. Includes a 2-car attached garage, main-floor laundry, & a partially finished basement. The kitchen/dining combo shines w/granite countertops, shaker soft close cabinets, SS Whirlpool appliances & sliding door to the back yard. The primary bedroom has its own bathroom & 5x6 walk in closet. Minutes from Lions Club Park, dining & more. Note: some materials may change on the interior.

Practically New & Move-In Ready! Why wait for new construction when you can have the look and feel of a nearly new home without the new-home price tag? This beautiful 3bedroom, 2bath home is only three years young and offers modern comfort, convenience, and an easy move-in experience. Step inside to a welcoming layout featuring a spacious living room, separate dining area, and a galley-style kitchen complete with stainless steel appliances that stay with the home. The laundry room is equipped with a washer and dryer that are included! Outside, enjoy the covered front porch and a large, privacy-fenced backyard, perfect for relaxing, entertaining, or simply enjoying your own private space. A handy storage shed provides additional room for lawn equipment, tools, and more. Hard surface flooring throughout and a convenient location near Interstate 70, commuting and everyday living are a breeze. Don’t miss your opportunity, schedule your showing today!
This well-maintained ranch is only FIVE years old! Situated on a large park-like lot in Jonesburg offers a functional layout and quality updates throughout. The open floor plan features a spacious foyer, large vaulted family room, dining area, and large kitchen with a breakfast island & large walk in pantry. Kitchen also offers tons of tall cabinets & space. Just off the dining area is a 27-foot patio, providing additional outdoor living space. The primary suite includes a luxury bathroom with a tiled tub, separate shower, separate vanities, and a walk-in closet. An additional oversized bedroom measures 20’ x 16’ and features a walk-in closet with dual access doors. The main floor laundry room includes built-in cabinetry, while the adjoining mud room offers additional cabinetry and counter space for storage and organization. Large 3 car garage is finished. This home offers dual HVAC systems, tons of natural lighting & recessed lighting throughout, ceiling fans in all bedrooms and many more upgrades. The attic provides ample storage for seasonal items and additional household needs. Walk to shopping, parks and dining!