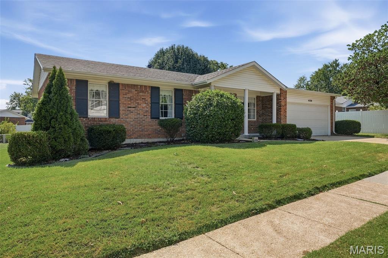
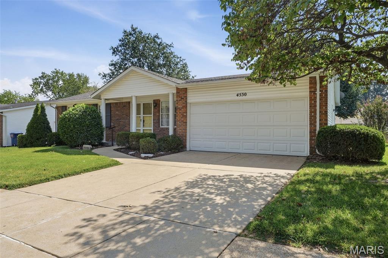
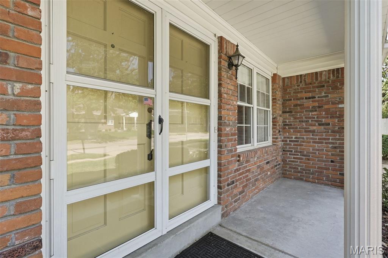
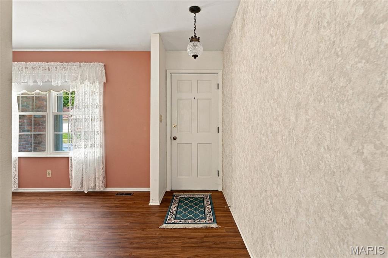
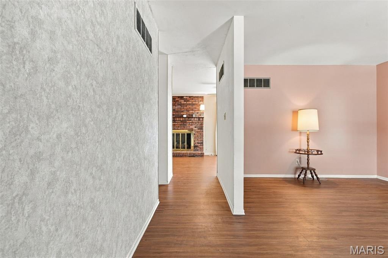
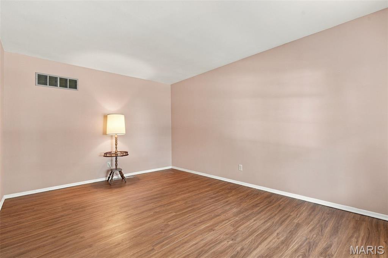
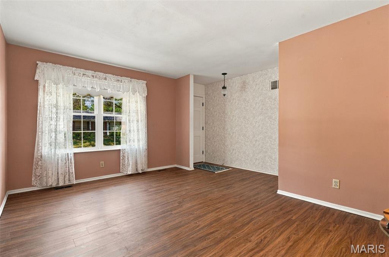
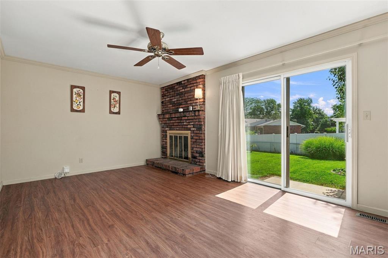
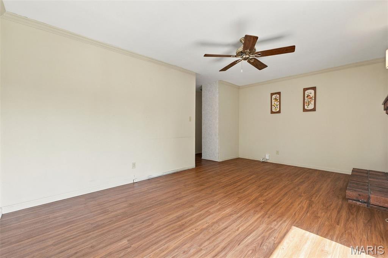
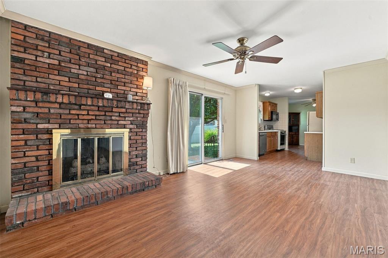
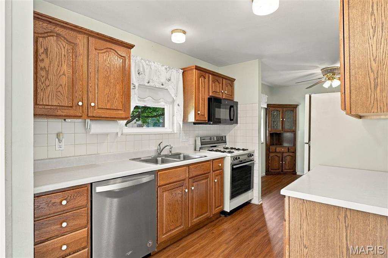
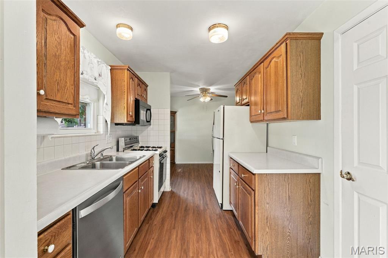
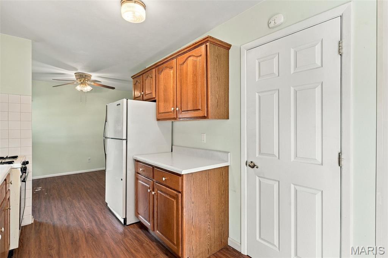
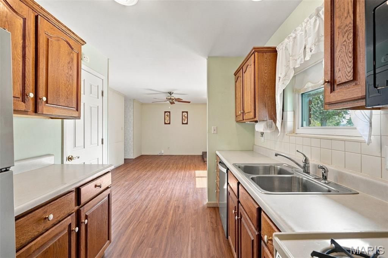
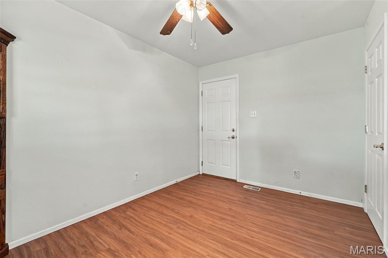
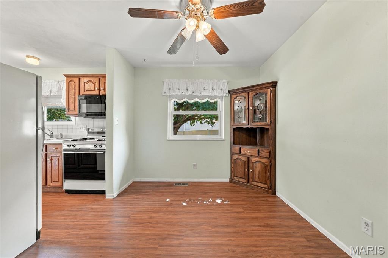
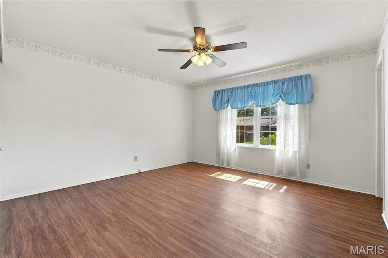
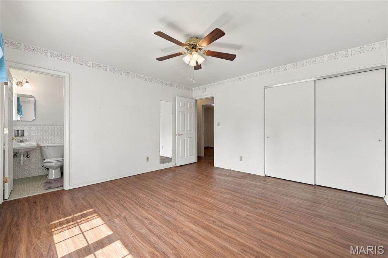
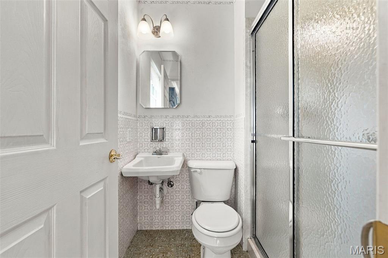
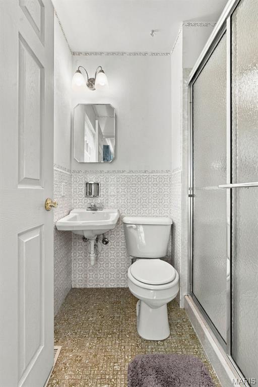
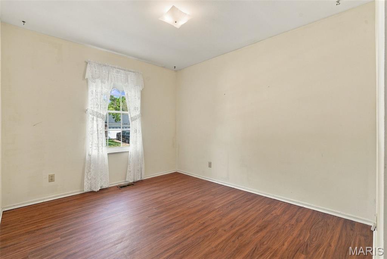
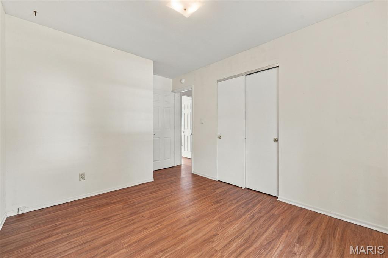
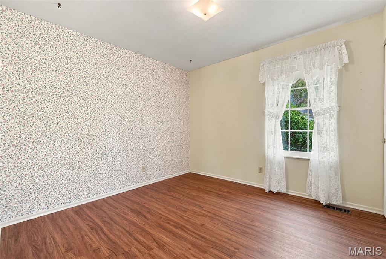
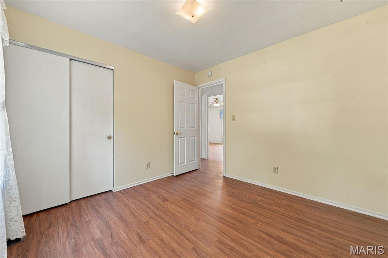
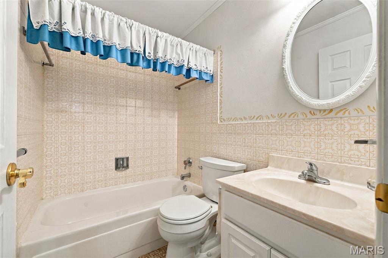
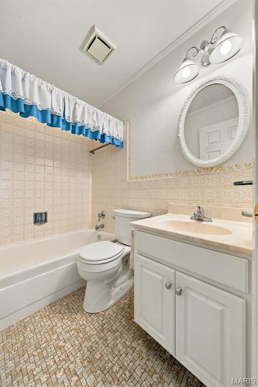
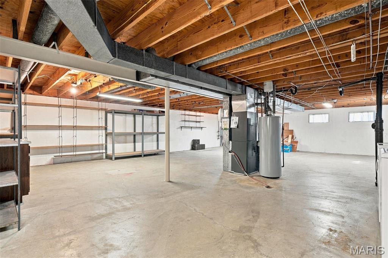
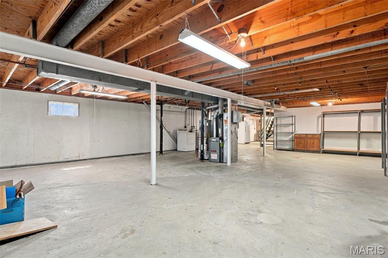
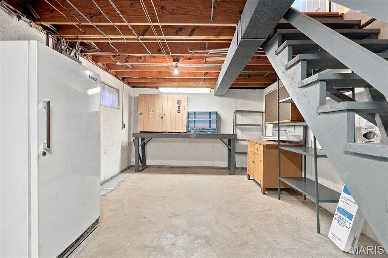
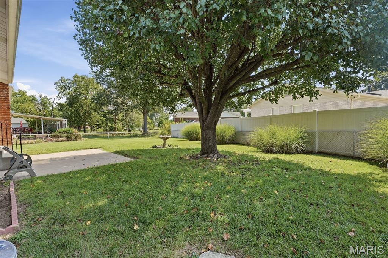
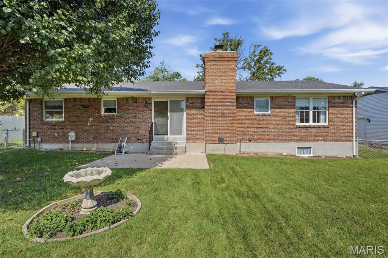
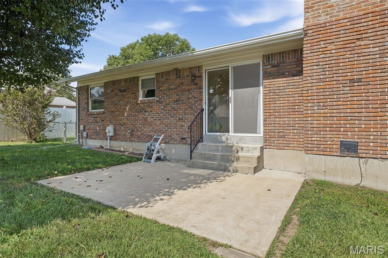
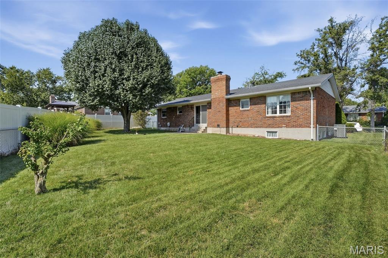
Welcome To This Well Maintained Ranch Located In Highly Sought-After "Oakbriar Meadows"! Lovingly Maintained By Just It's "Second Owner".... This Home Is Ready To Welcome It's Next Family! Wonderful And Convenient Location In Oakville... Great Access To Major Highways, Schools, Restaurants, And Shopping. Features Include 3 Bedrooms, 2 Full Baths, Living Room, Family Room, Kitchen, And Breakfast Room. Updates Include "Gently Lived In" Cortec One Luxury Vinyl Throughout Main Floor In 2018. Major Systems Include Furnace, A/C, Water Heater, And Humidifier In 2020. Electrical Panel Box In 2019. Dishwaher And Garbage Disposal In 2022. This Home Is Ready To Move In.... Bring Your Personal Style/Design To Customize The Cosmetic Finishes! Well Maintained... But, Being Offered In "As Is" Condition. Seller To Provide A CLEAR Occupancy From St Louis County

3 Beds

2 Baths

1,349 sq.ft

$0 per sq.ft

Ranch
$ 299,000
Coming Soon
0
26060737
3
2
1,349
Oakbriar Meadows 4B
Unincorporated
Mehlville R-IX
St Louis
Residential
Ranch
Residential
$2,966
Last 6 closed homes in this zip.
| Address | Bd/Ba | SqFt | List | Sold | Closed |
|---|---|---|---|---|---|
| 6954 Colonial Woods Drive, 80, Unincorporated, MO 63129 | 2/1 | 868 | $59,900 | $59,900 100% of ask |
Sep 21, 2026 |
| 6272 Treeridge Trail, Unincorporated, MO 63129 | 3/2 | 1,231 | $309,900 | $309,900 100% of ask |
Sep 21, 2026 |
| 4855 Mehlbrook Drive, Unincorporated, MO 63129 | 4/3 | 2,357 | $439,900 | $447,500 101.7% of ask |
Sep 18, 2026 |
| 219 Arras Drive, Unincorporated, MO 63129 | 3/1 | 960 | $240,000 | $247,000 102.9% of ask |
Sep 18, 2026 |
| 5331 Wilson Court, Unincorporated, MO 63129 | 3/3 | 2,313 | $649,900 | $649,900 100% of ask |
Sep 18, 2026 |
| 953 Forder Crossing Drive, Unincorporated, MO 63129 | 4/4 | 2,212 | $450,000 | $450,000 100% of ask |
Sep 17, 2026 |
Estimate your monthly payment. Adjust the sliders below.
Estimate only. Not a loan offer. Consult a lender for an accurate quote, including HOA fees, PMI, and current rates.
Living Room
16x11
Family Room
17x12
Kitchen
11x8
Breakfast Room
12x9
Primary Bedroom
13x13
Bedroom 2
12x10
Bedroom 3
10x10
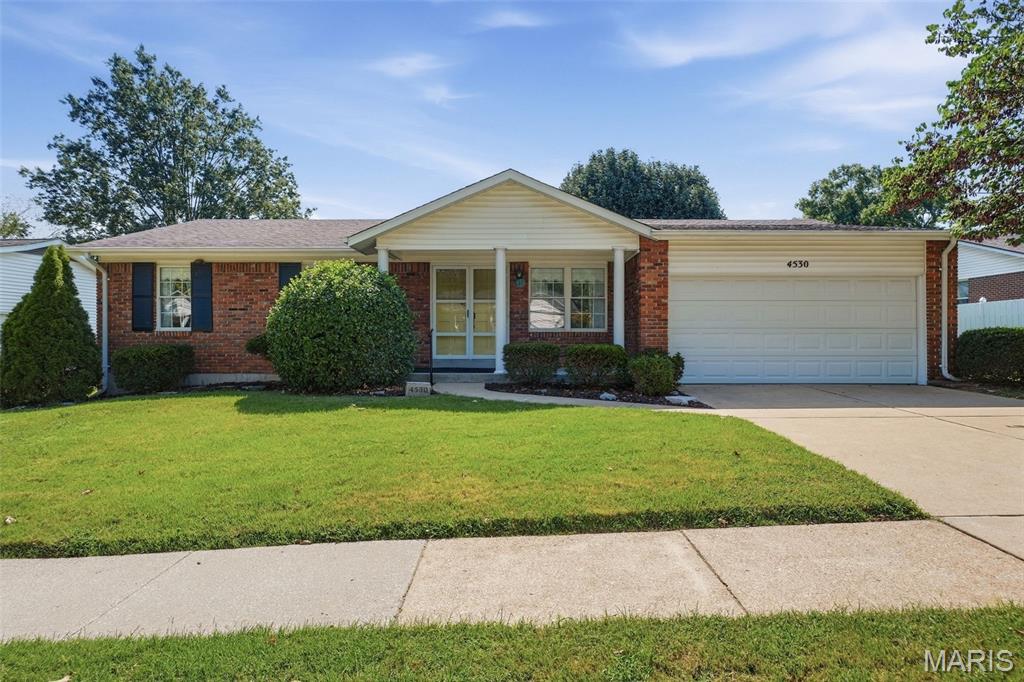
Welcome To This Well Maintained Ranch Located In Highly Sought-After "Oakbriar Meadows"! Lovingly Maintained By Just It's "Second Owner".... This Home Is Ready To Welcome It's Next Family! Wonderful And Convenient Location In Oakville... Great Access To Major Highways, Schools, Restaurants, And Shopping. Features Include 3 Bedrooms, 2 Full Baths, Living Room, Family Room, Kitchen, And Breakfast Room. Updates Include "Gently Lived In" Cortec One Luxury Vinyl Throughout Main Floor In 2018. Major Systems Include Furnace, A/C, Water Heater, And Humidifier In 2020. Electrical Panel Box In 2019. Dishwaher And Garbage Disposal In 2022. This Home Is Ready To Move In.... Bring Your Personal Style/Design To Customize The Cosmetic Finishes! Well Maintained... But, Being Offered In "As Is" Condition. Seller To Provide A CLEAR Occupancy From St Louis County

Professional Pics Coming Soon!!!
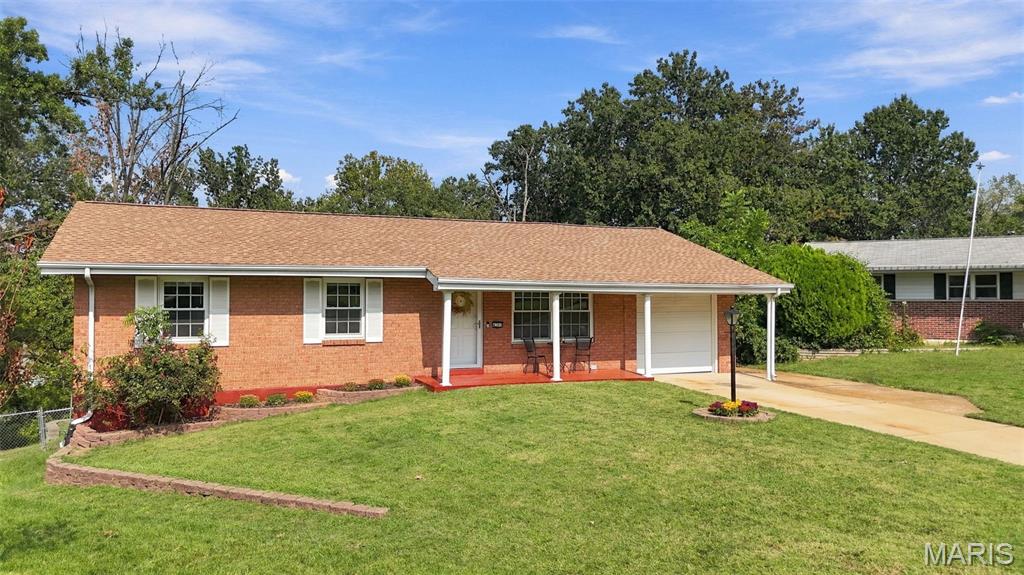
This beautifully updated 3-bedroom, 3-bath ranch offers comfort, functionality, and numerous desirable features. The main level welcomes you with a spacious living room featuring hardwood flooring. The kitchen, complete with a center island, ideal for entertaining, casual dining, and everyday living. Adjoining breakfast area includes a sliding glass door that opens to the brand-new deck, creating the perfect space for indoor-outdoor enjoyment. The primary suite features an updated private bath with a luxurious sauna-style shower. Two additional bedrooms, both offering generous double closets, are conveniently located near a full hall bathroom. The finished walk-out lower level provides exceptional versatility, featuring a large recreation room, a flexible space that could serve as a kitchenette, home office, hobby room, or workshop, as well as an additional full bathroom. Step outside to enjoy the expansive, private backyard surrounded by mature trees, offering both tranquility and privacy. With a new roof, new deck, and move-in-ready condition, this home is ready for its next owner. Conveniently located near shopping, dining, and major highways, it combines comfort, convenience, and value in one attractive package.