Welcome to easy, low-maintenance living in the desirable Clear Creek Subdivision! This spacious 3-bedroom, 2-bath townhome offers approximately 1,900 square feet of living space with a functional layout and plenty of room to spread out. The open main level features vaulted ceilings, abundant natural light, and a well-appointed kitchen with granite countertops, stainless steel appliances, a walk-in pantry, and access to the back deck—perfect for relaxing or entertaining. The main-level primary bedroom includes a generous walk-in closet. The walkout lower level offers a large family room with access to the patio, two additional bedrooms, a full bathroom, and plenty of storage. The sellers have also added an enclosed storage shed just outside the walkout basement, providing even more convenient storage, along with a mini-split system in the garage for added comfort. With its spacious layout, thoughtful upgrades, and convenient location, this Clear Creek townhome is ready for its next owner!

3 Beds

2 Baths

1,900 sq.ft

$0 per sq.ft

Traditional
$ 255,000
Active
0
26060779
3
2
1,900
900
Clear Crk Sub Ph 2
Hannibal
Hannibal 60
Marion
Residential
Traditional
Residential
$1,805
Last 6 closed homes in this zip.
| Address | Bd/Ba | SqFt | List | Sold | Closed |
|---|---|---|---|---|---|
| 151 Saturn Drive, Hannibal, MO 63401 | 4/3 | 1,400 | $293,000 | $293,000 100% of ask |
Sep 18, 2026 |
| 4 Paulina Drive, Hannibal, MO 63401 | 3/2 | 1,014 | $229,000 | $226,000 98.7% of ask |
Sep 18, 2026 |
| 26 Settlers Trail, Hannibal, MO 63401 | 4/3 | 1,400 | $285,000 | $282,500 99.1% of ask |
Sep 17, 2026 |
| 58079 Dow Trail, Hannibal, MO 63401 | 0/0 | -- | $361,600 | $305,000 84.3% of ask |
Sep 17, 2026 |
| 1703 D Street, Hannibal, MO 63401 | 2/1 | 836 | $89,000 | $94,300 106% of ask |
Sep 16, 2026 |
| 56511 Janapas Trail, Hannibal, MO 63401 | 5/3 | 1,544 | $345,000 | $340,000 98.6% of ask |
Sep 15, 2026 |
Estimate your monthly payment. Adjust the sliders below.
Estimate only. Not a loan offer. Consult a lender for an accurate quote, including HOA fees, PMI, and current rates.
Living Room
20x15
Kitchen
17x13
Bedroom
16x15
Bedroom 2
15x11
Bedroom 3
15x11
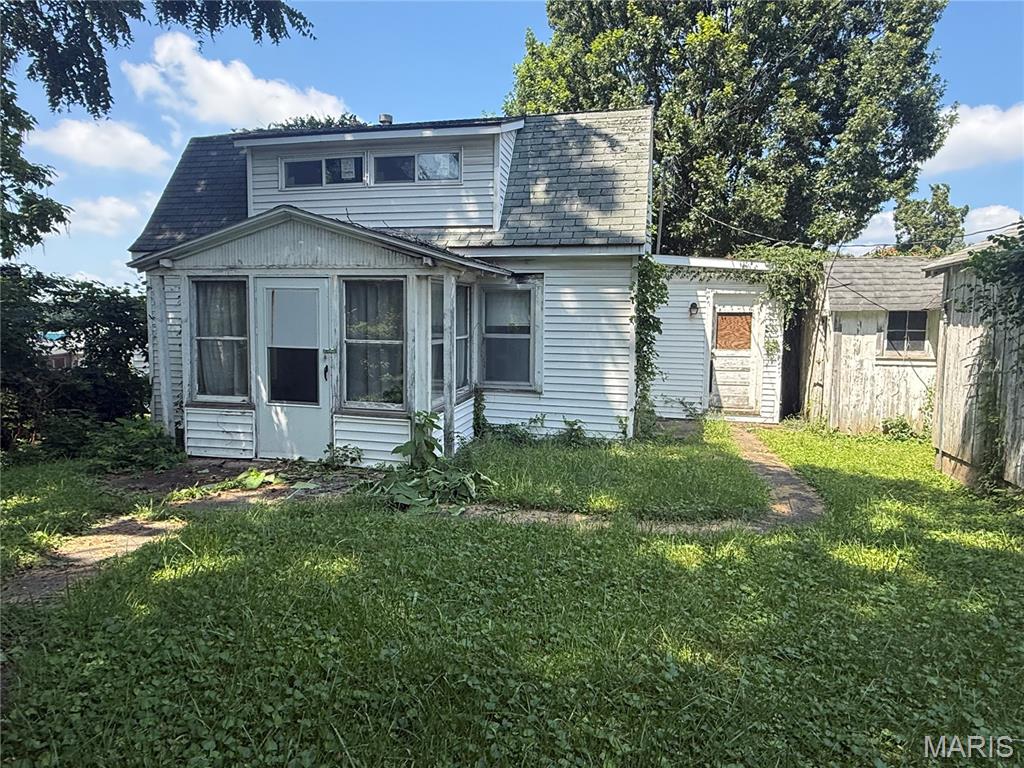
Investment property located on two lots in the Mark Twain Elementary School. Home could have living room, kitchen, dining area, and bathroom on the main level. The upper level could be finished into one or two bedrooms. The property has an unfinished basement. There is a detached garage. The yard is fenced. Access is available from Rackliffe Street or the alley behind. No utilities; use caution when showing.
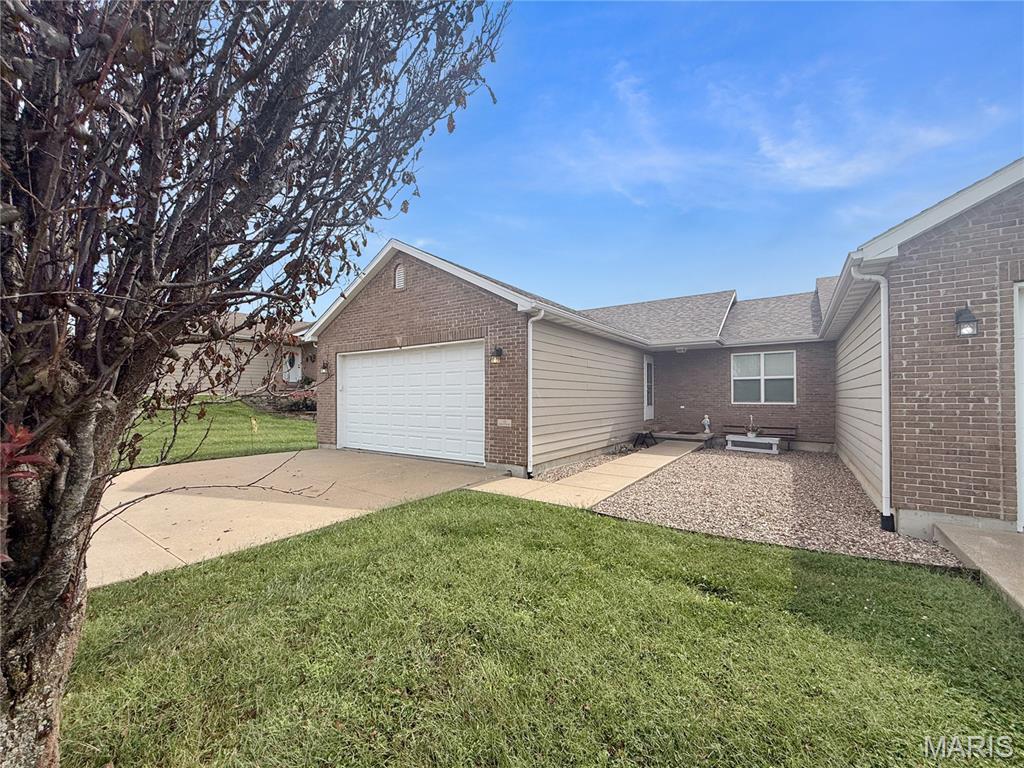
Welcome to easy, low-maintenance living in the desirable Clear Creek Subdivision! This spacious 3-bedroom, 2-bath townhome offers approximately 1,900 square feet of living space with a functional layout and plenty of room to spread out. The open main level features vaulted ceilings, abundant natural light, and a well-appointed kitchen with granite countertops, stainless steel appliances, a walk-in pantry, and access to the back deck—perfect for relaxing or entertaining. The main-level primary bedroom includes a generous walk-in closet. The walkout lower level offers a large family room with access to the patio, two additional bedrooms, a full bathroom, and plenty of storage. The sellers have also added an enclosed storage shed just outside the walkout basement, providing even more convenient storage, along with a mini-split system in the garage for added comfort. With its spacious layout, thoughtful upgrades, and convenient location, this Clear Creek townhome is ready for its next owner!
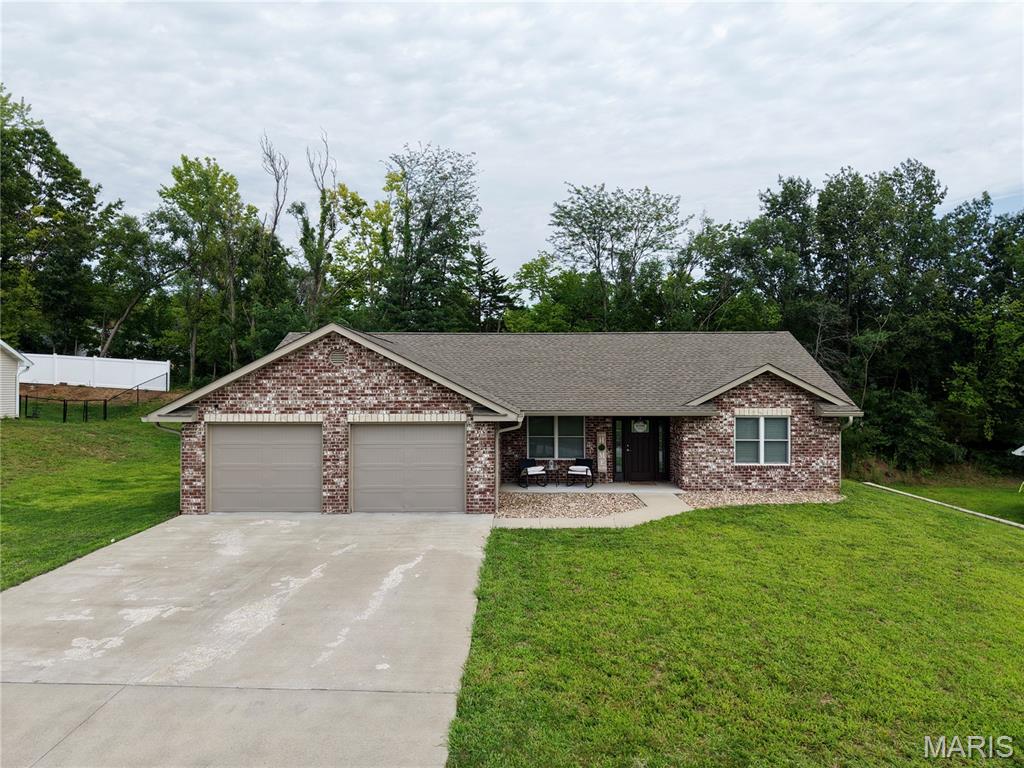
This 4-year-old home offers easy one-level living on a slab foundation with a private backyard backing to woods. Inside, an open concept floor plan connects the living area to an eat-in kitchen featuring granite countertops and plenty of room to gather. The split bedroom design places the primary suite privately apart from two additional bedrooms, with 2 full baths total. The primary suite impresses with a tile shower and a large walk-in closet. A well-appointed laundry room includes a folding counter and cabinetry, plus there's a separate storage/utility closet for extra organization. Low-maintenance, move-in ready, and tucked against a wooded backdrop.