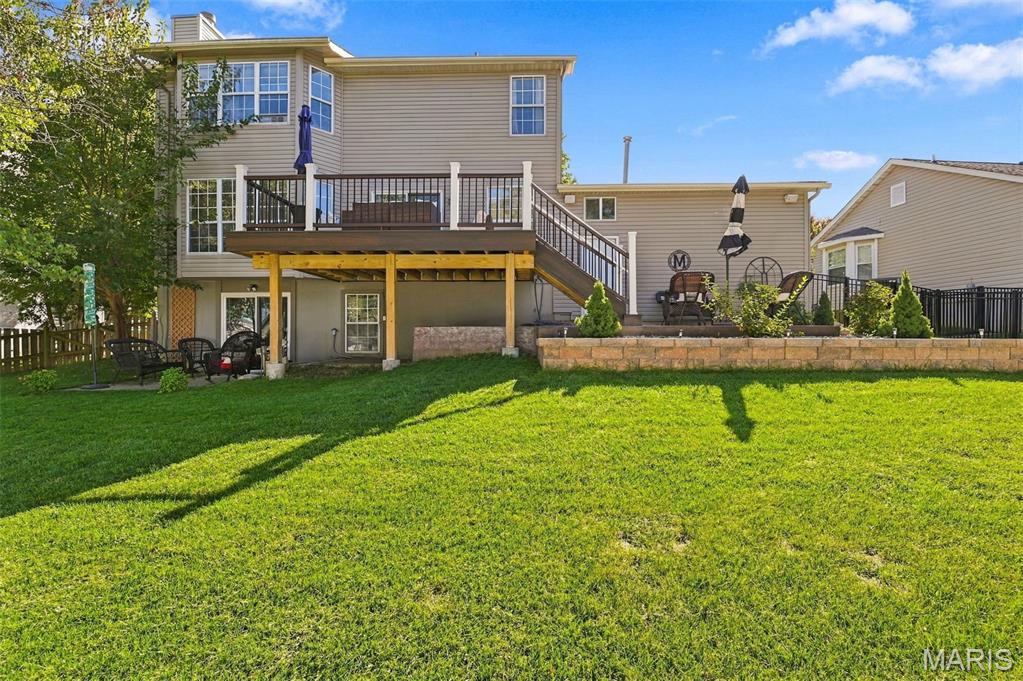
New maintenance free deck w/ stairs to new patio, landscaping, fenced yard and 2nd patio
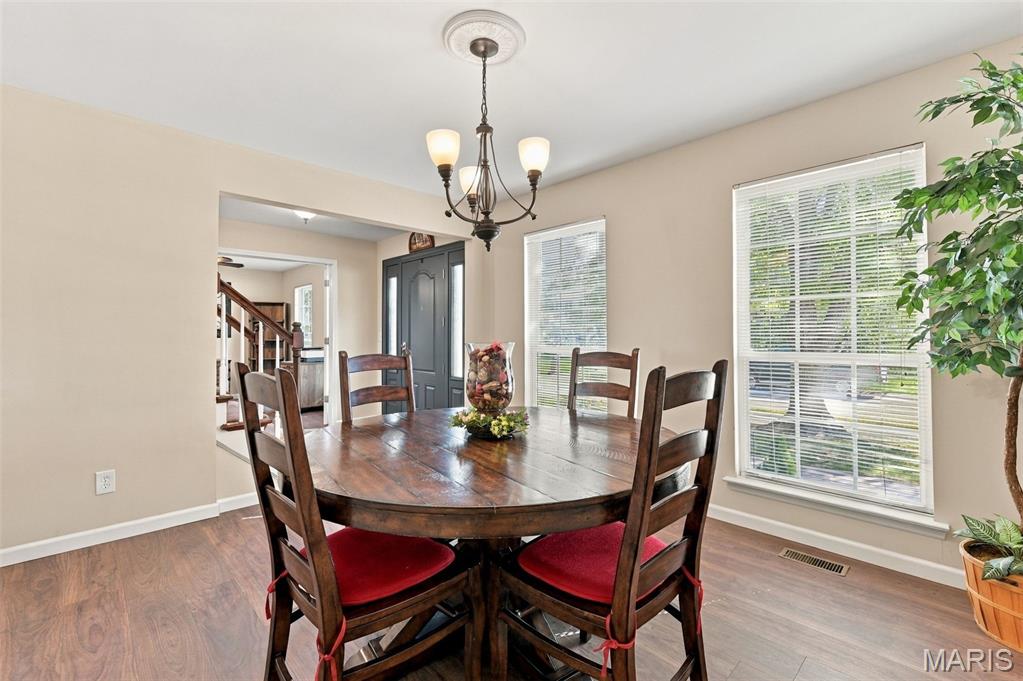
Dining room with newer luxury vinyl flooring off entry and kitchen
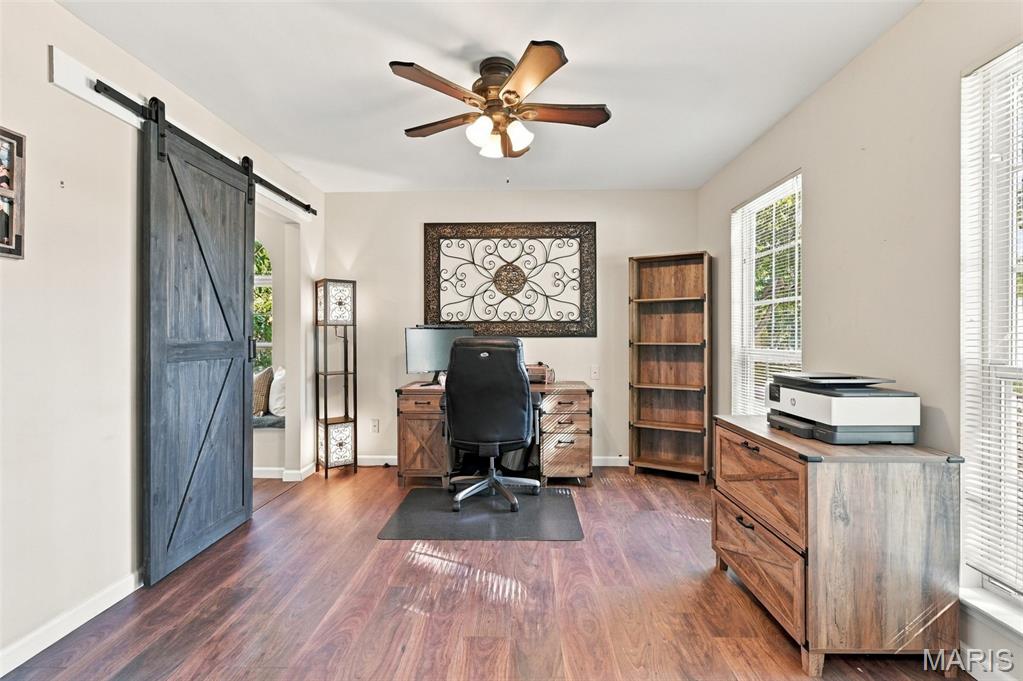
Main floor "home office" with pass through to sitting area off Family Rm
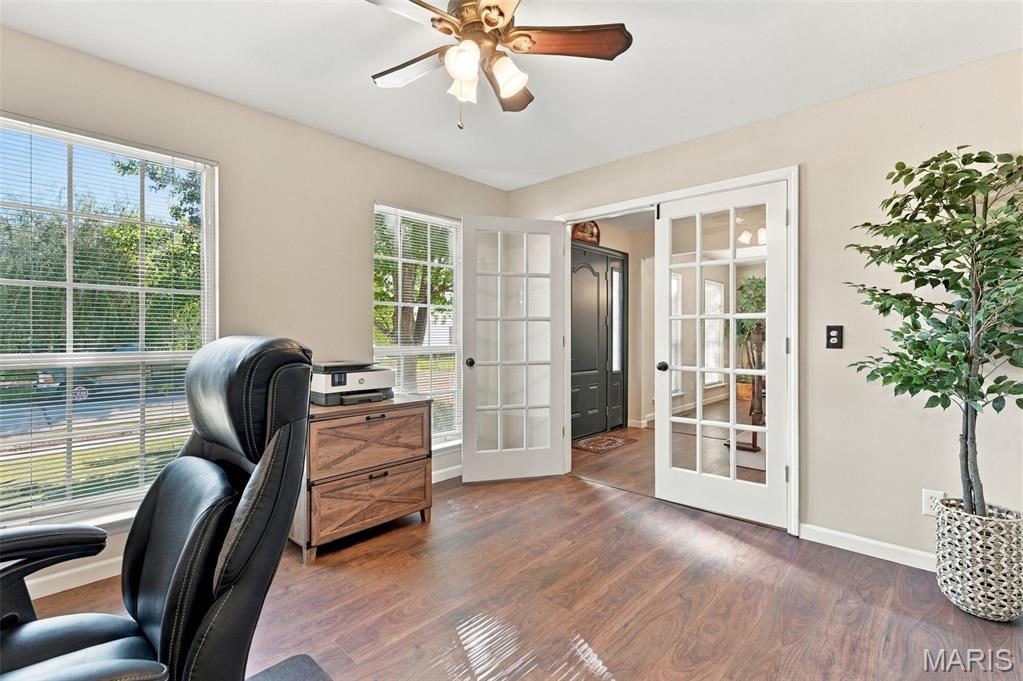
Office / living room off the front of the home with french doors for privacy
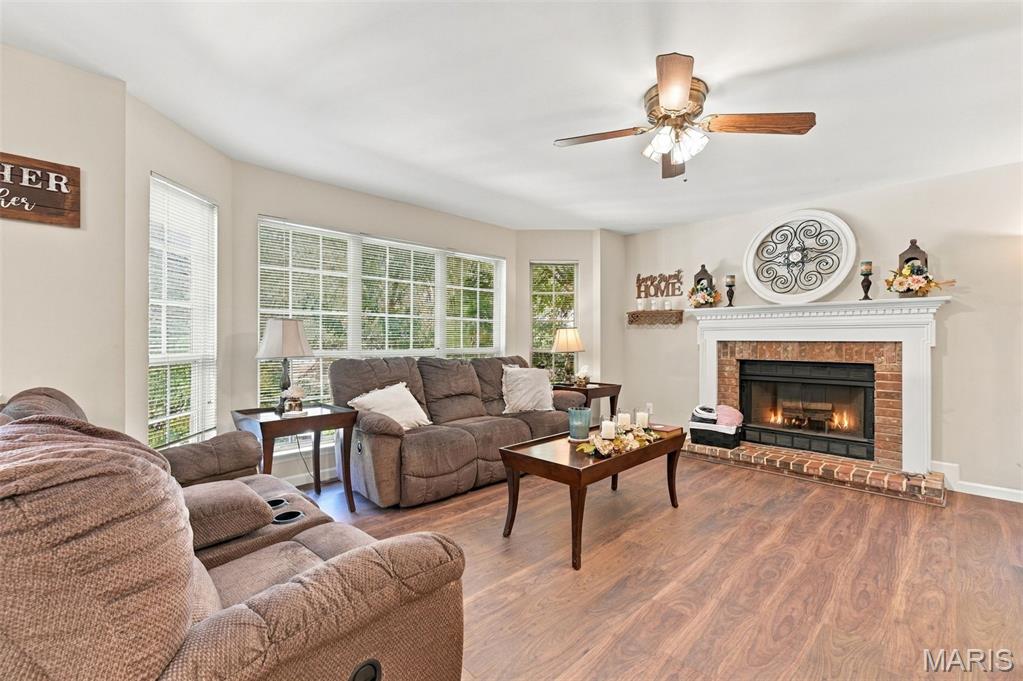
Family Room with Bay windows, luxury vinyl flooring, fireplace open to kitchen and sneak through to office
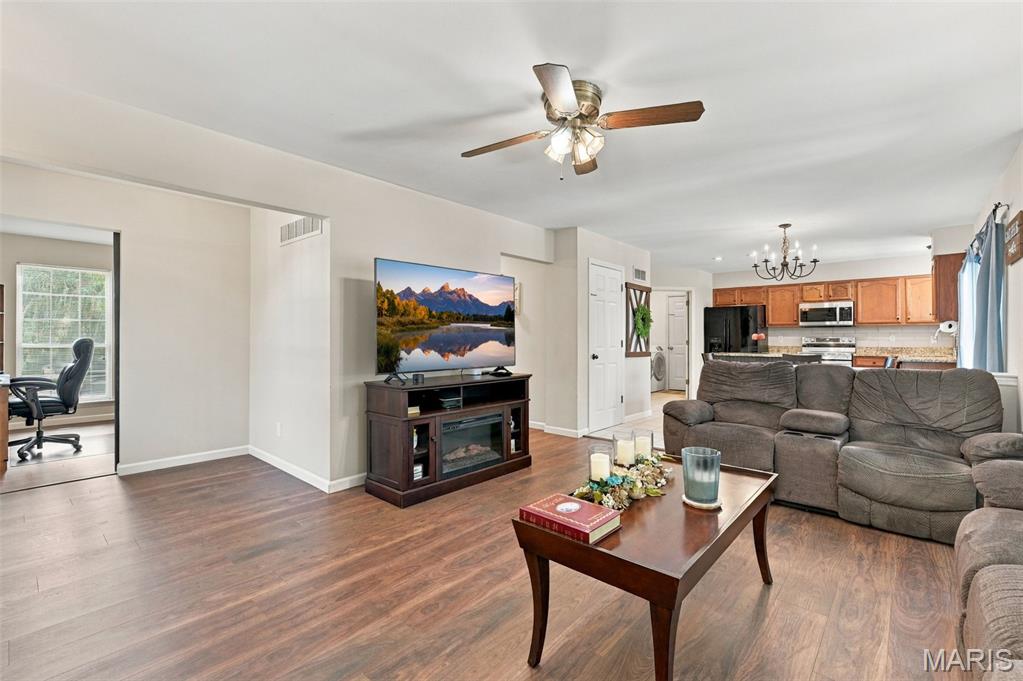
Family room open to kitchen and even pass through to office
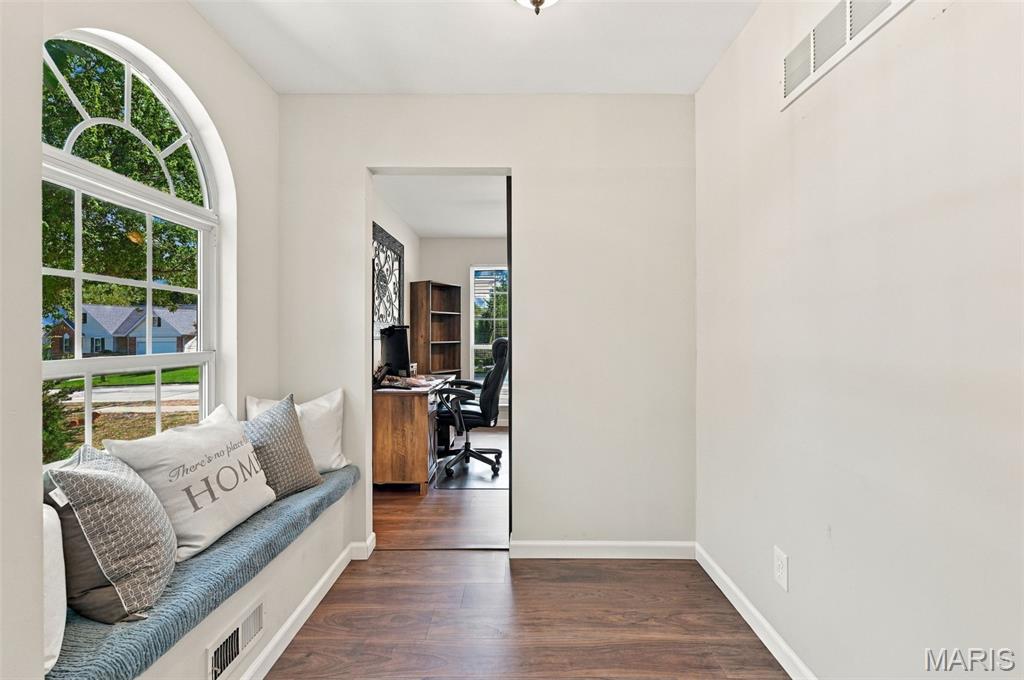
Sitting / reading area between family room and office
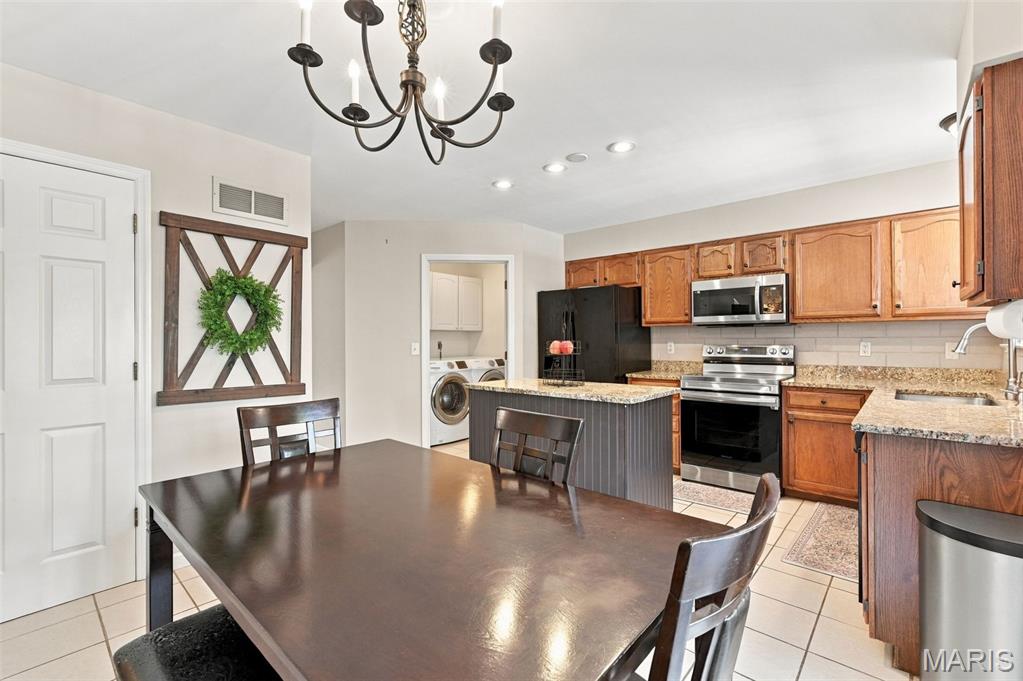
Kitchen and breakfast room open to family room and main floor laundry
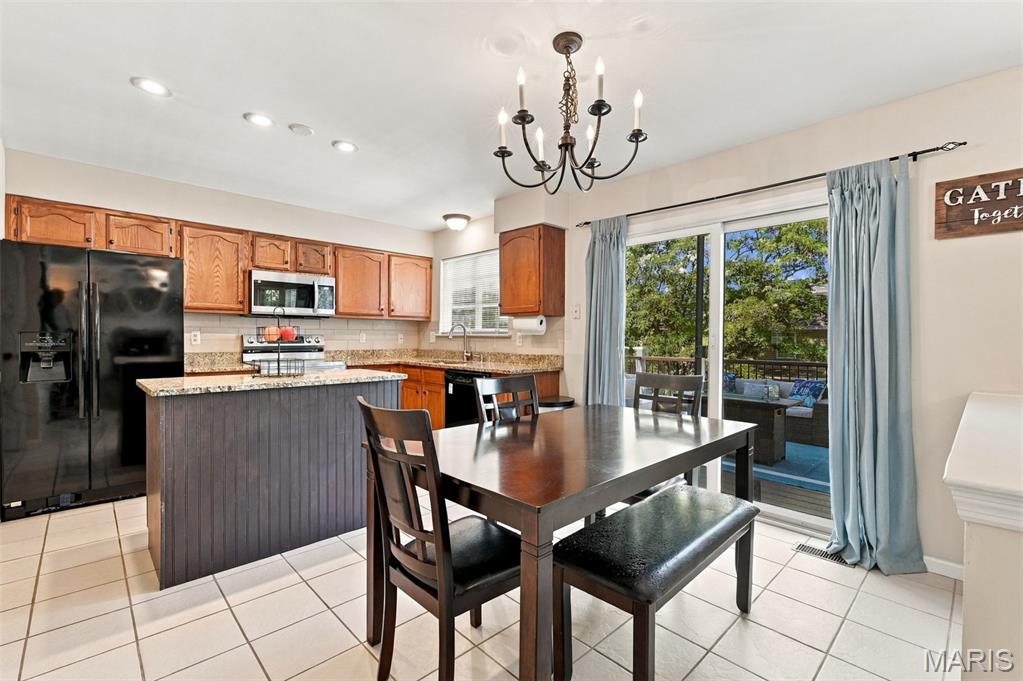
kitchen with new slider to spacious new deck and fenced back yard
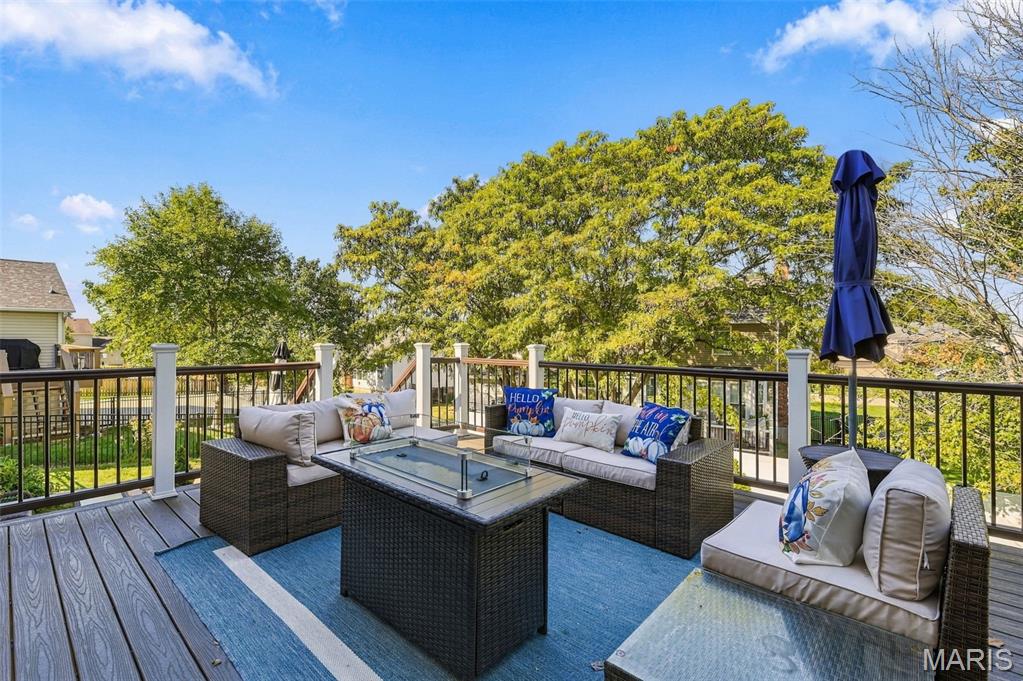
New Maintenance Free Deck off kitchen...relax and enjoy some of the most beautiful sunsets
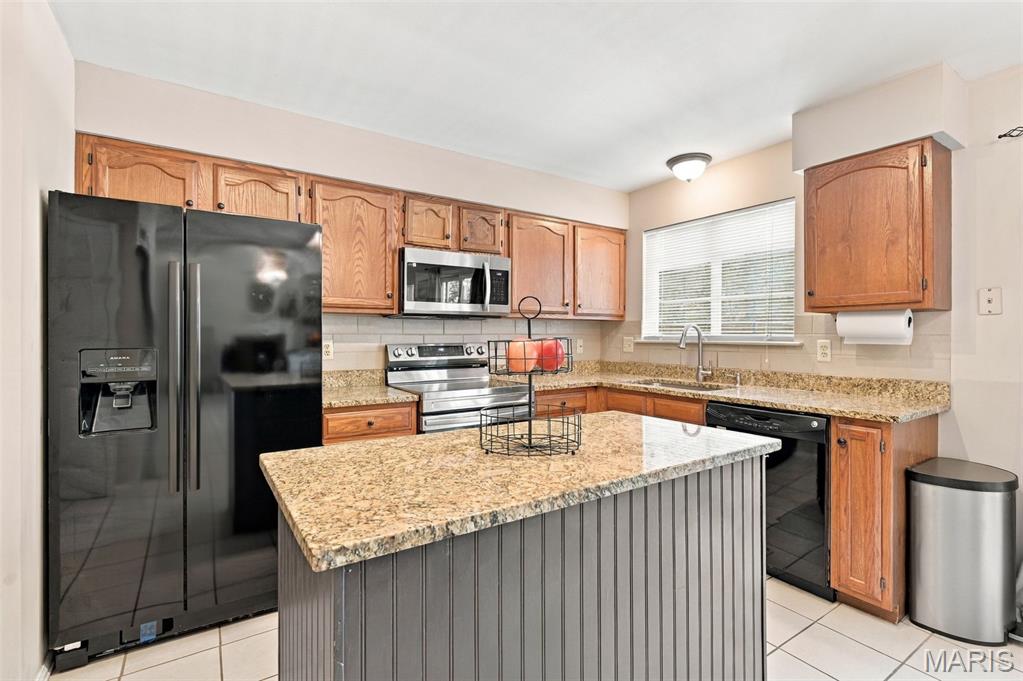
Kitchen with Center Island, Granite Counters, 2- yr new stove and microwave, views of the back yard
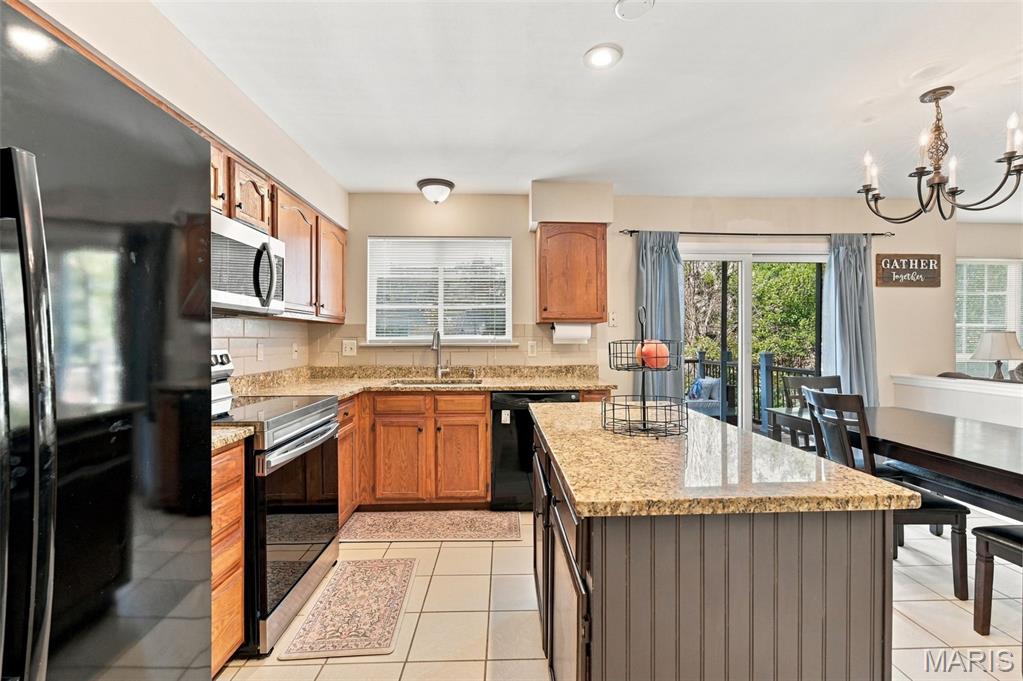
Open and bright kitchen with spacious eating area
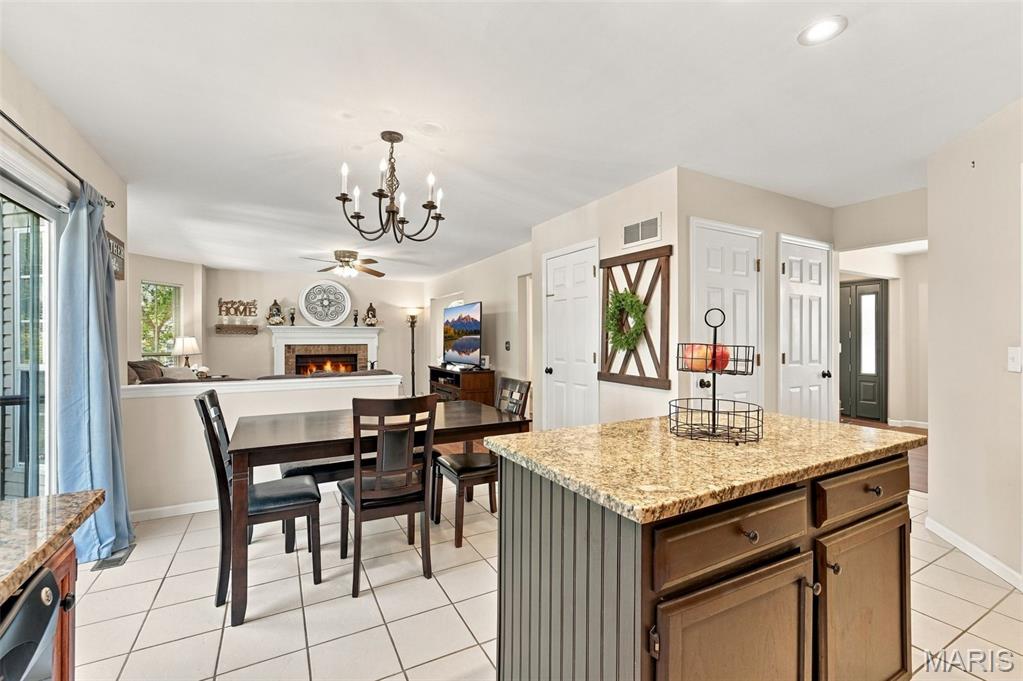
Prep island and breakfast room open to the family room
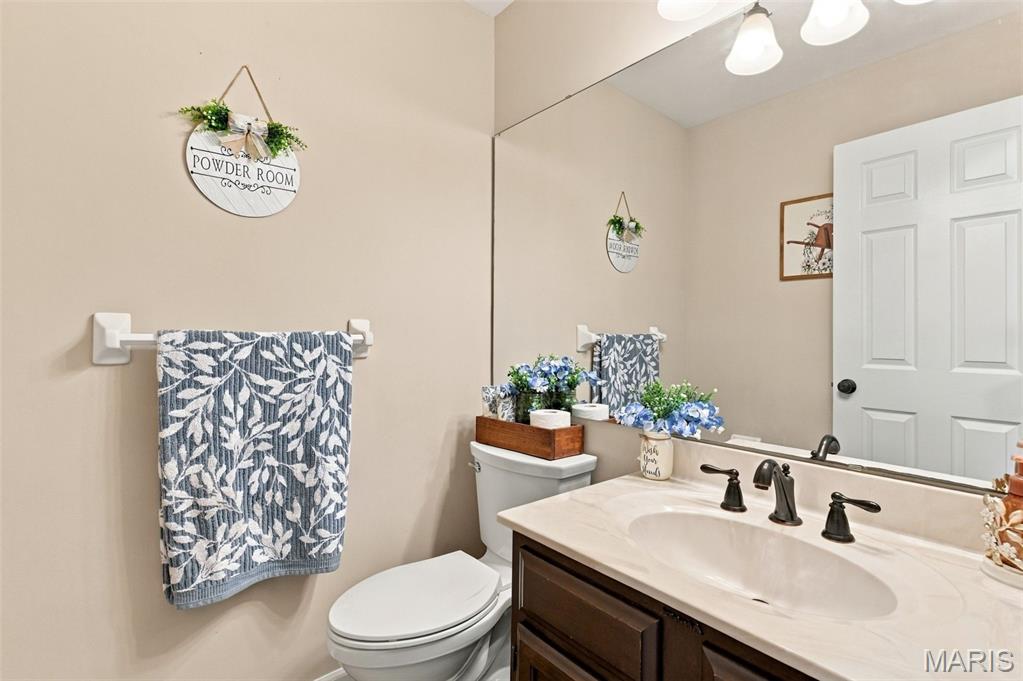
main level powder room
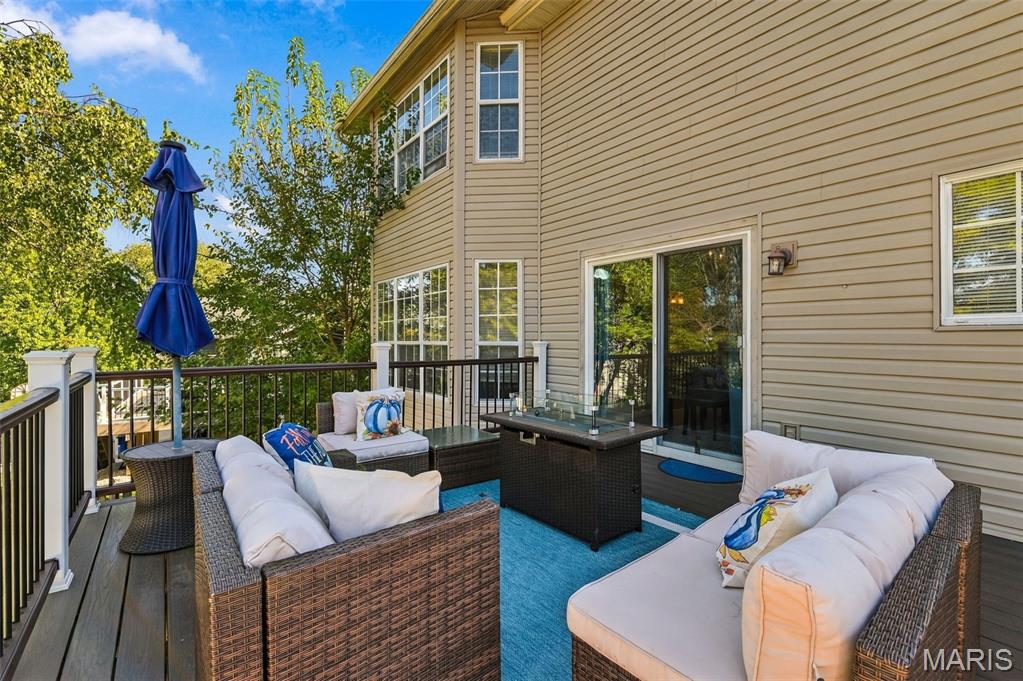
Spacious deck for relaxing with family and friends, double bay windows
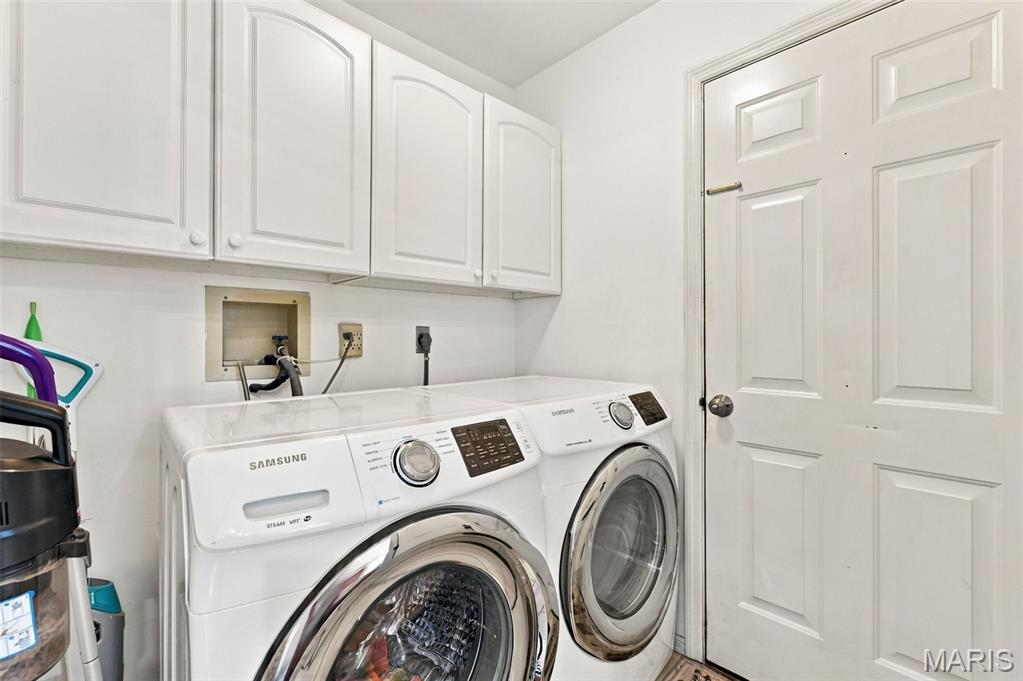
Main floor laundry with storage cabinets
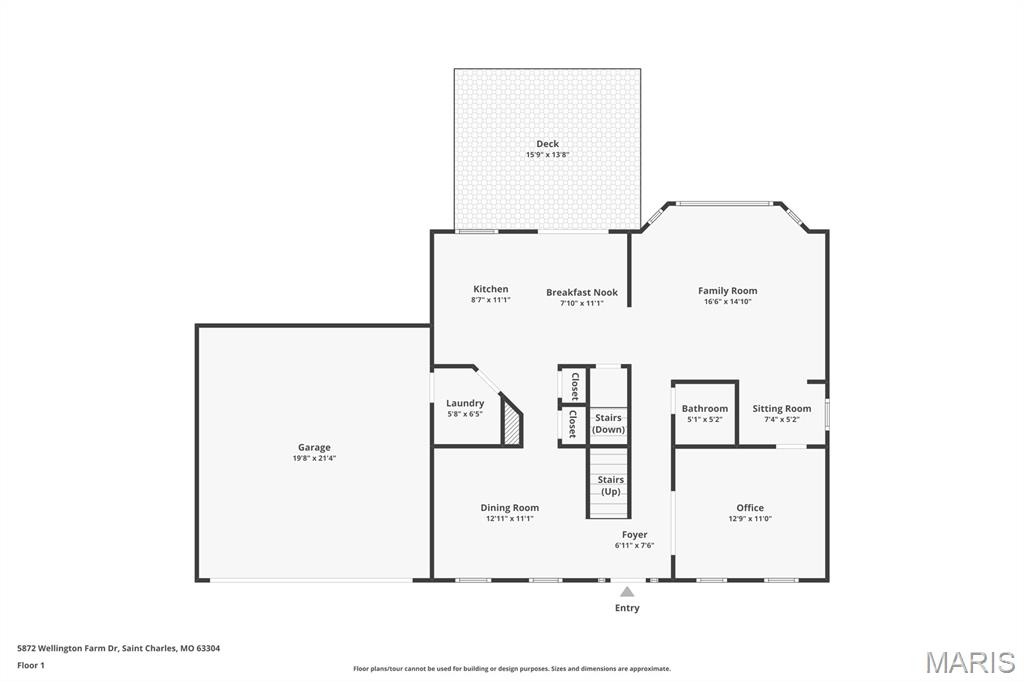
main level floor plan
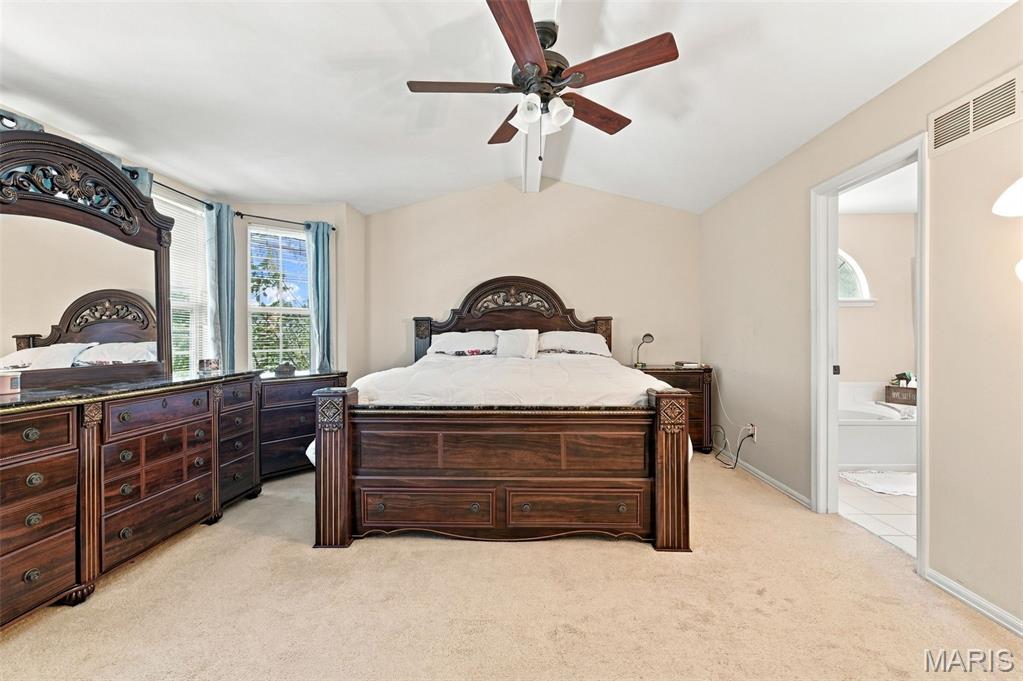
Vaulted primary suite with bay windows
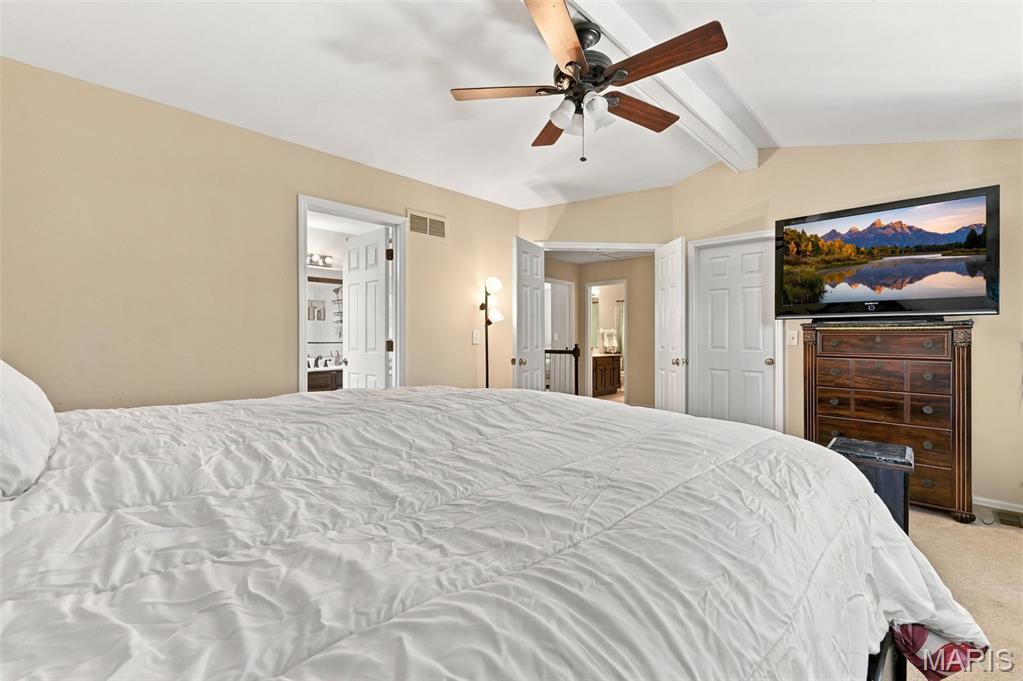
Vaulted primary suite with luxury bath, ceiling fan and walkin closet
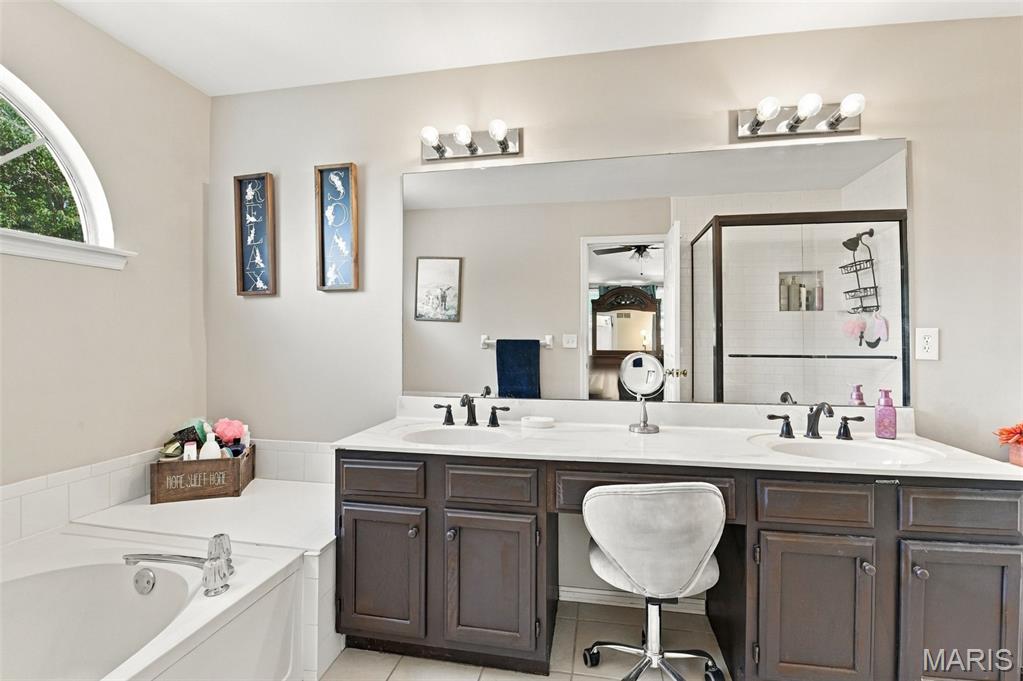
Soaking Tub, Double vanity with seating area and walk in shower
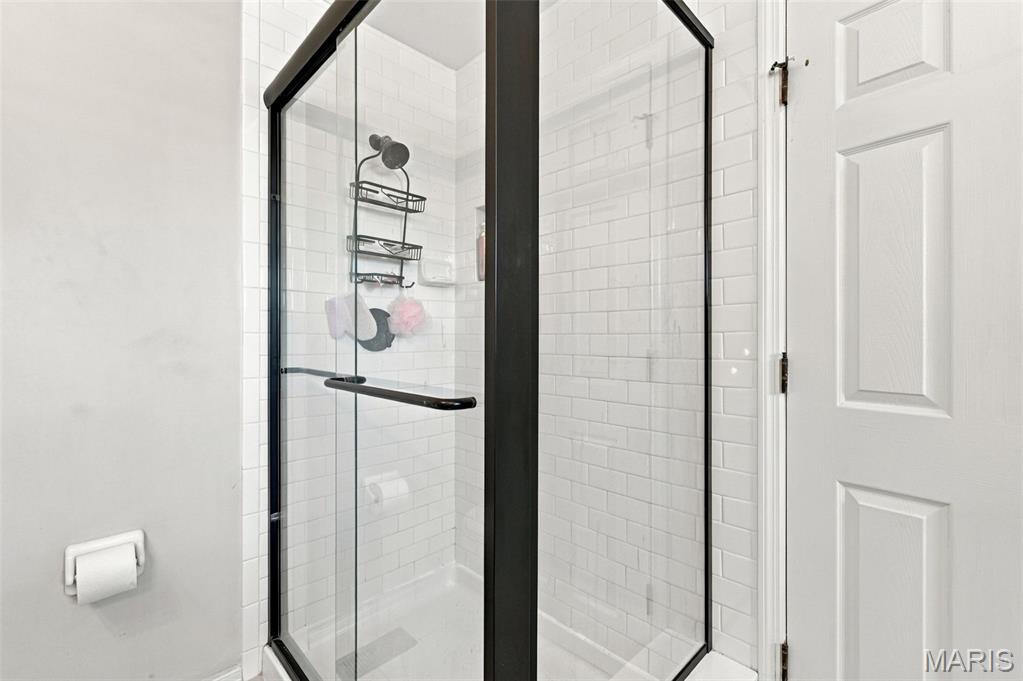
Primary walk in shower
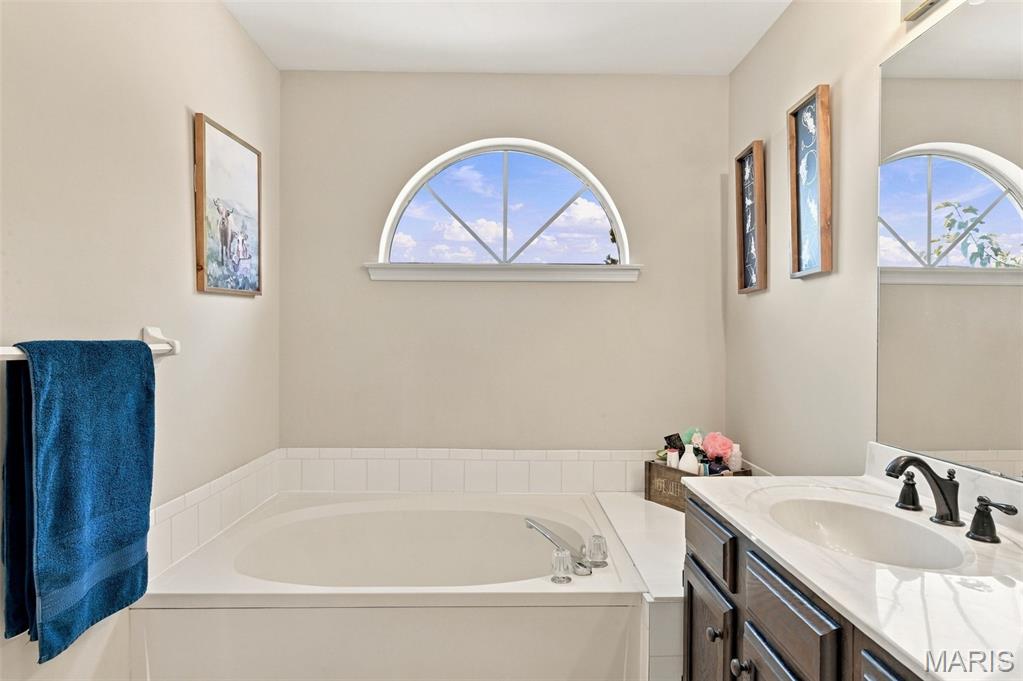
primary soaking tub
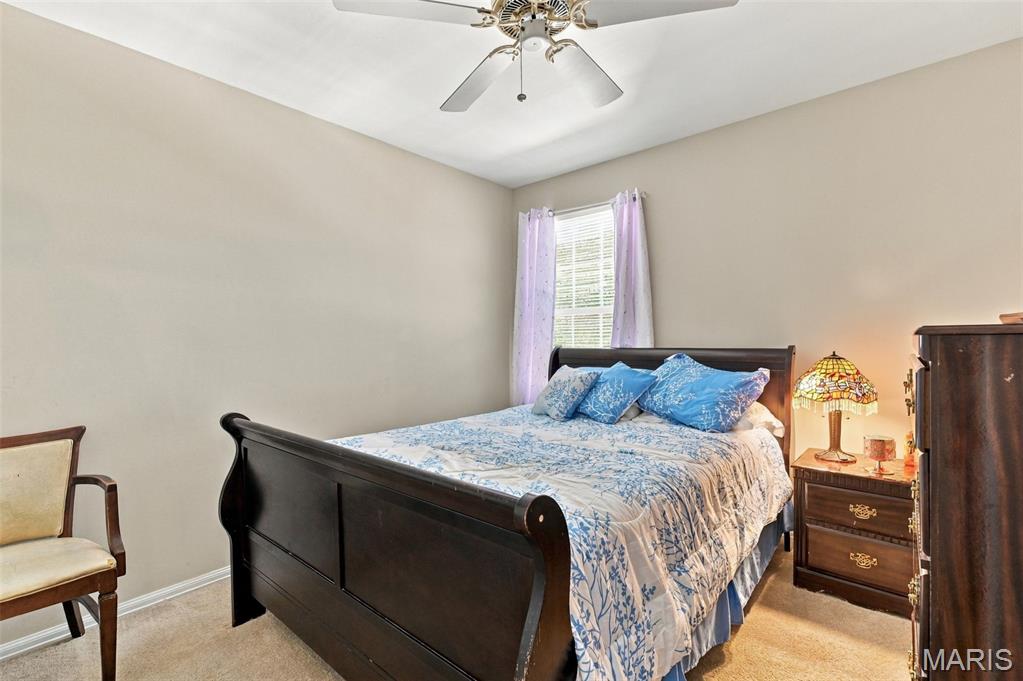
2nd Bedroom
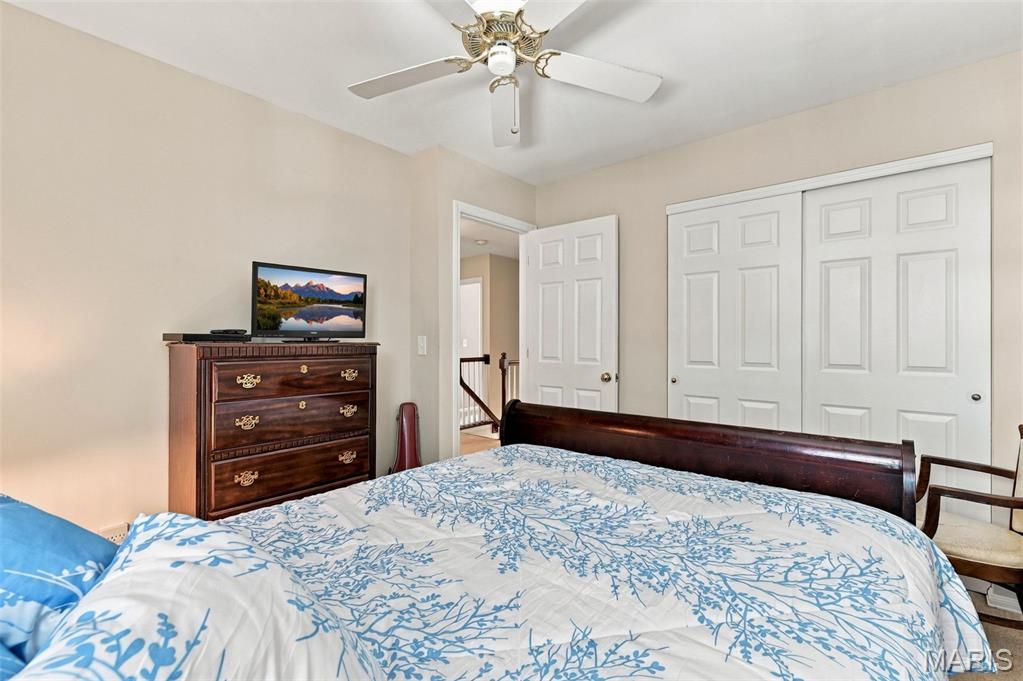
2nd bedroom
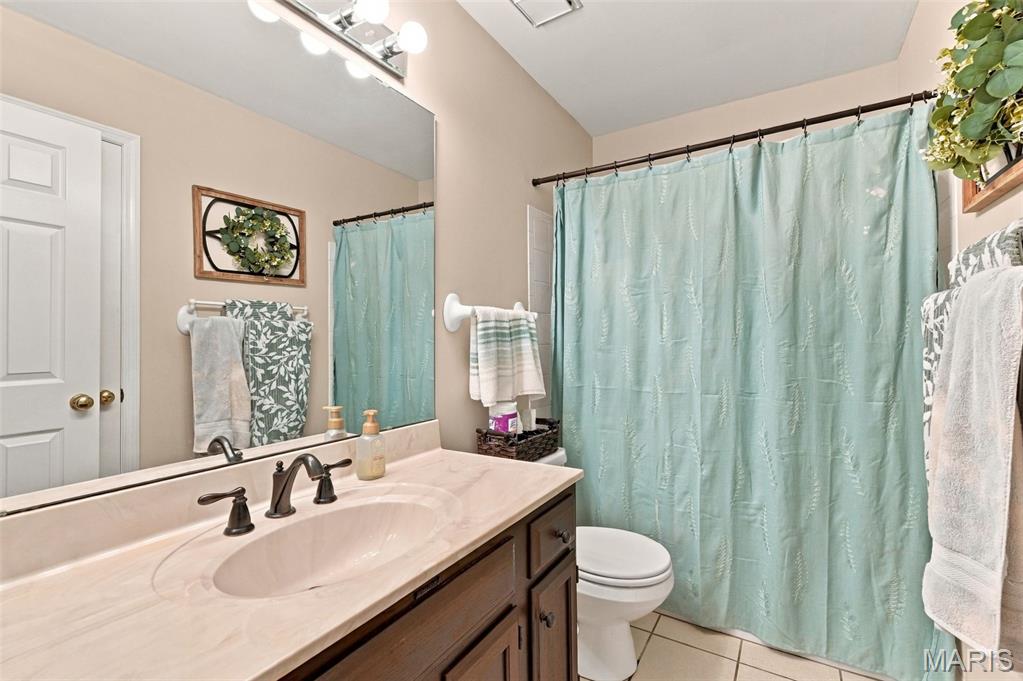
upper level hall bath with tub shower combo
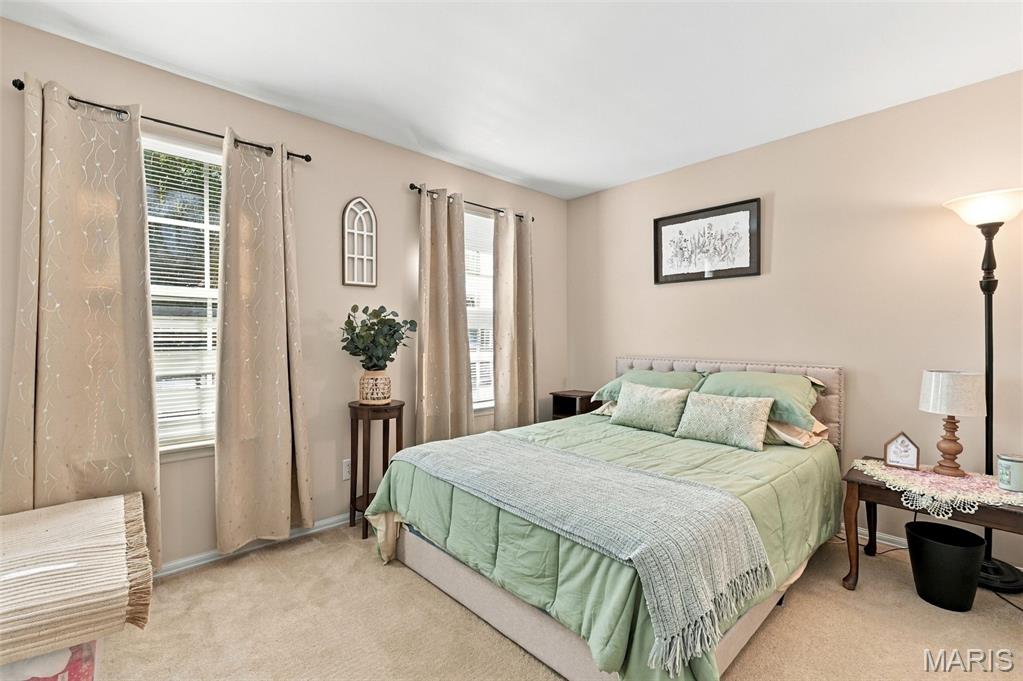
3rd bedroom
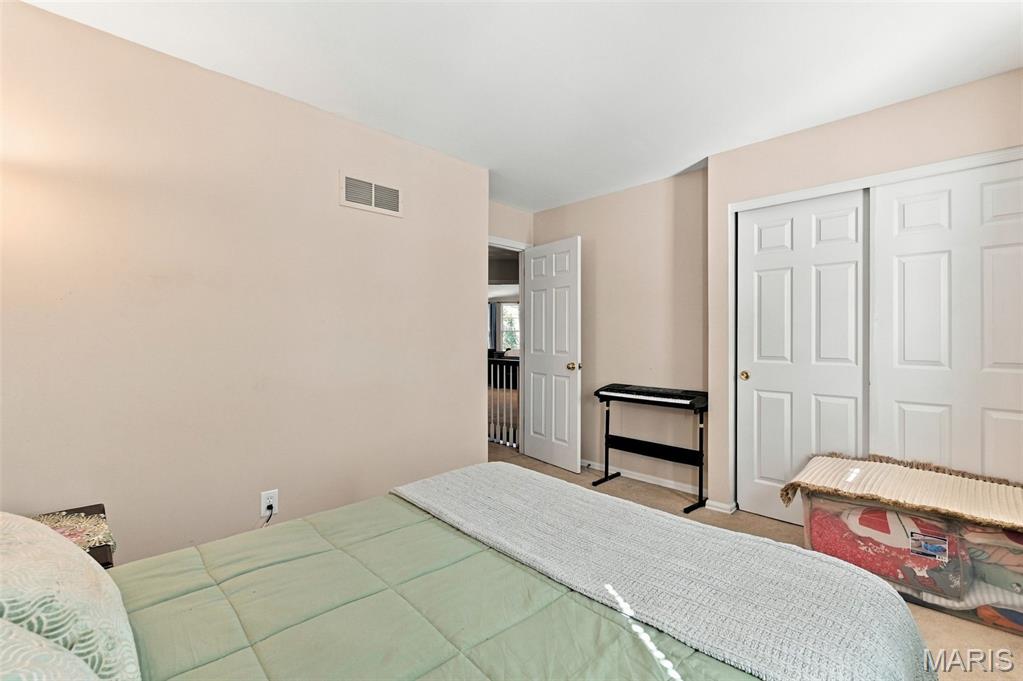
3rd bedroom
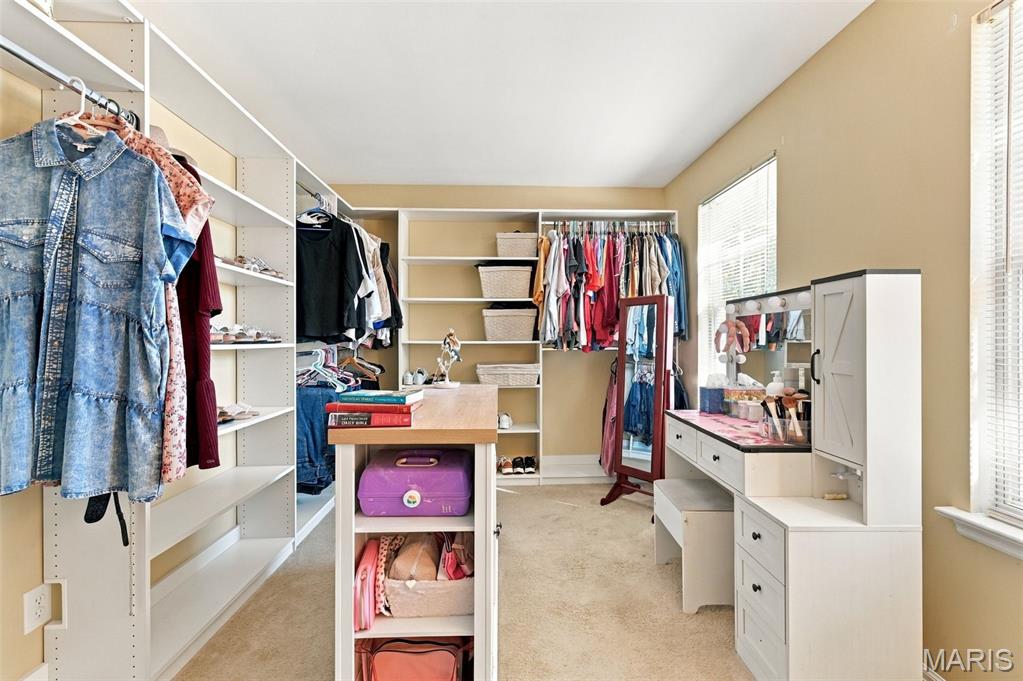
4th Bedroom Sellers use as closet but can be returned to bedroom
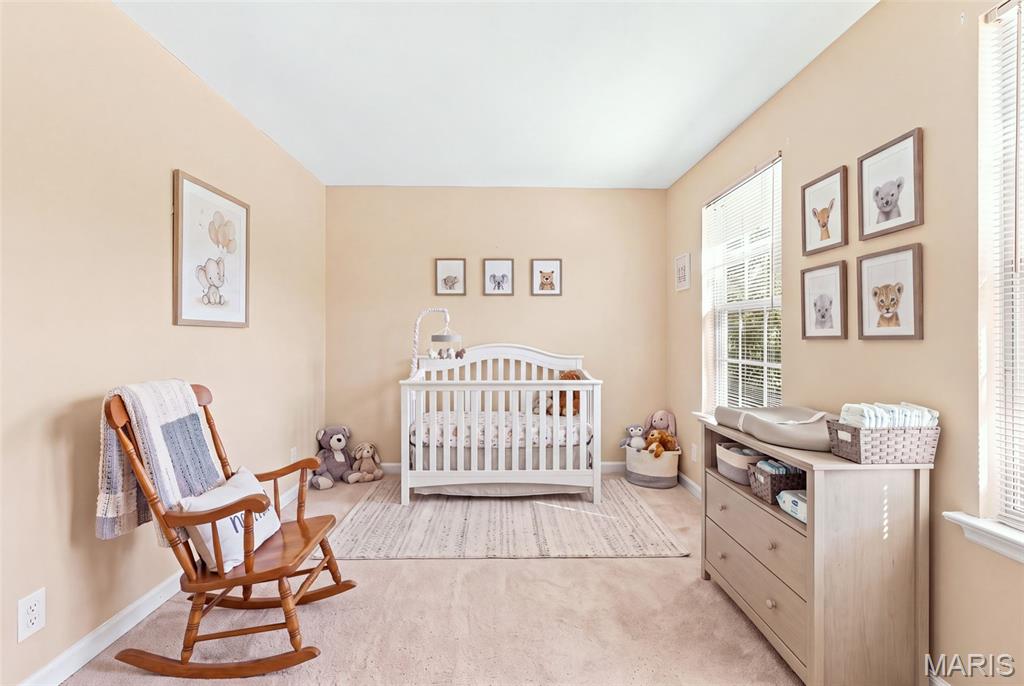
4th bedroom Virtual Staged Closet changed back into bedroom
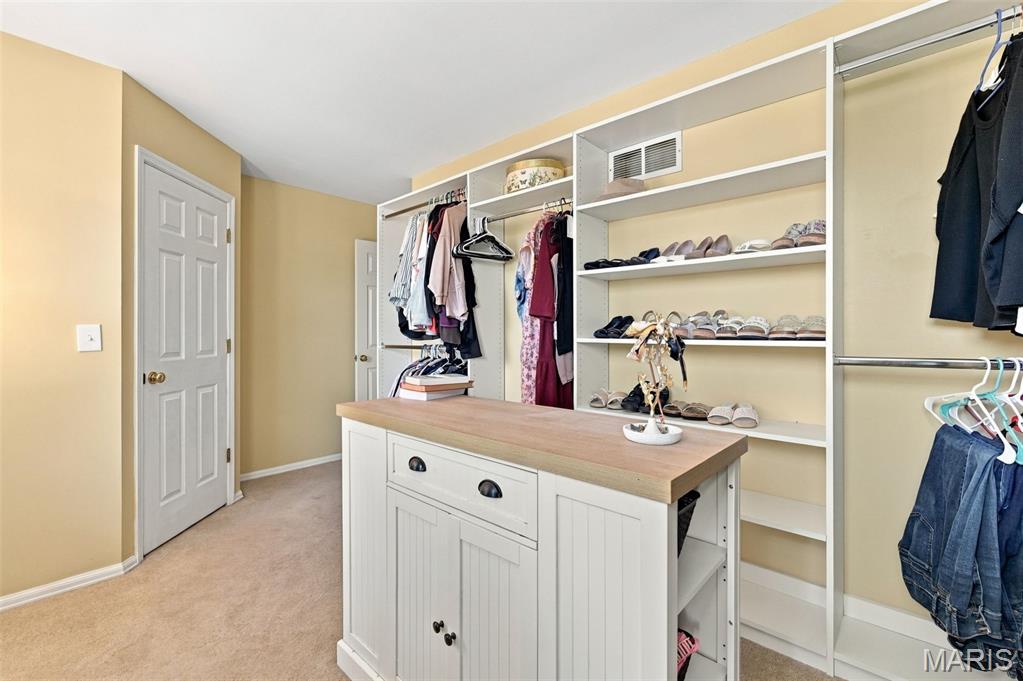
4th Bedroom Sellers use as closet but can be returned to bedroom
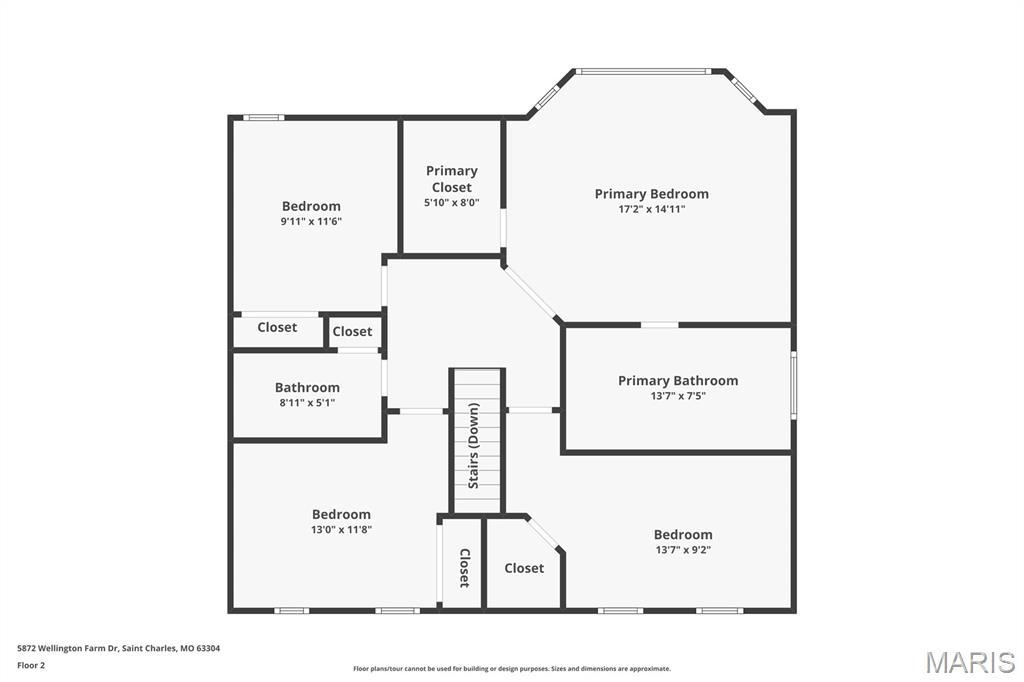
upper level floor plan
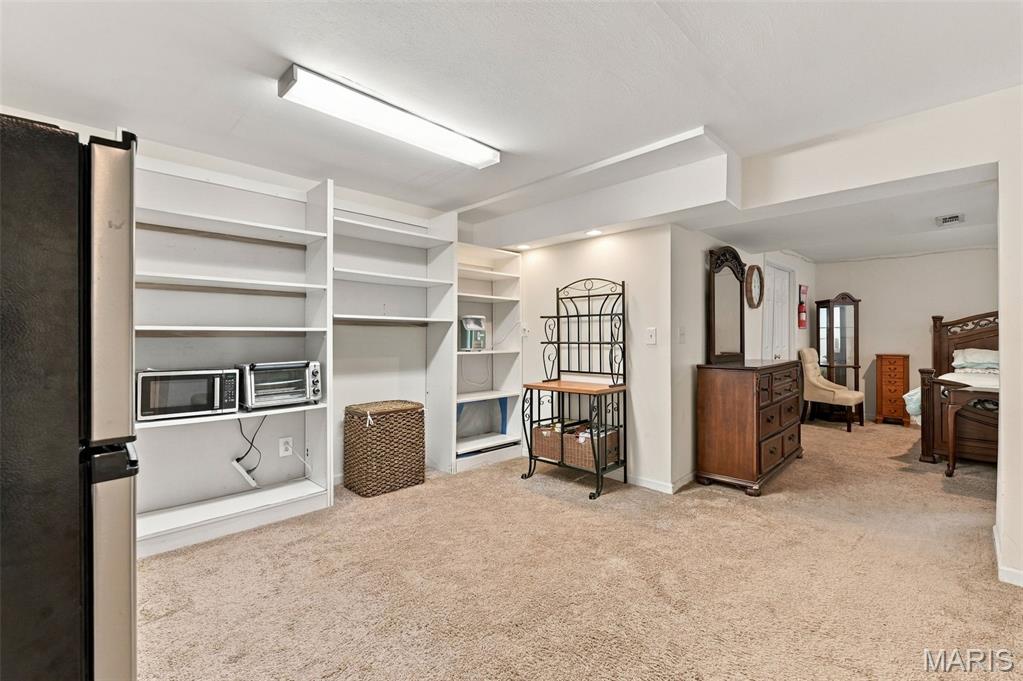
Lower level currently used as In-law suite with sitting area - fridge & modern conveniences
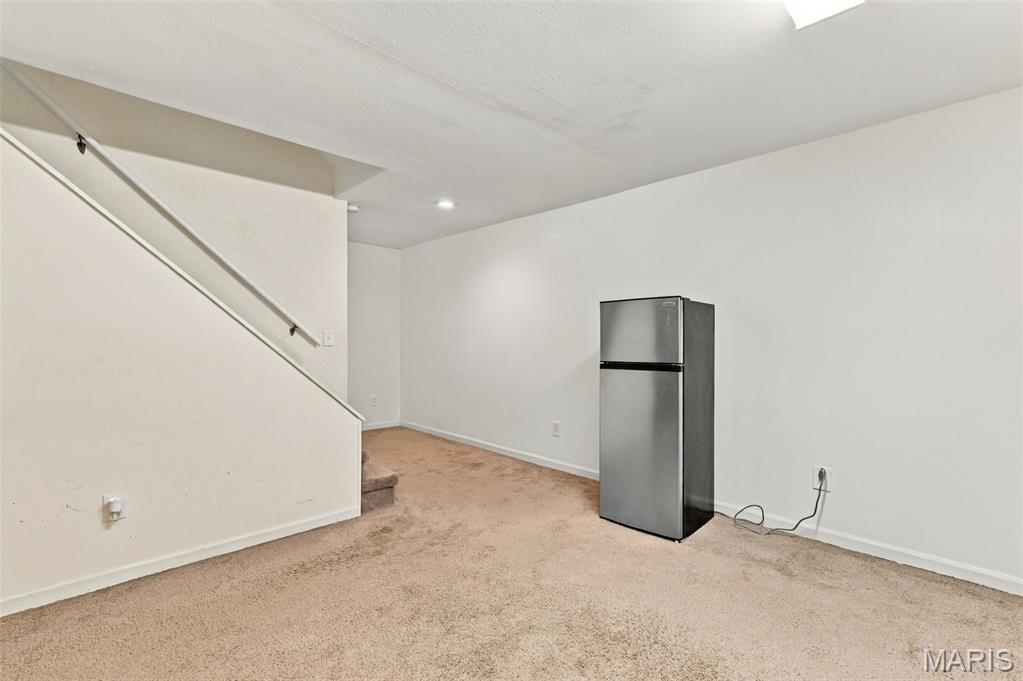
Retreat down stairs to the mother in law quarters, guest area or additional family hang out
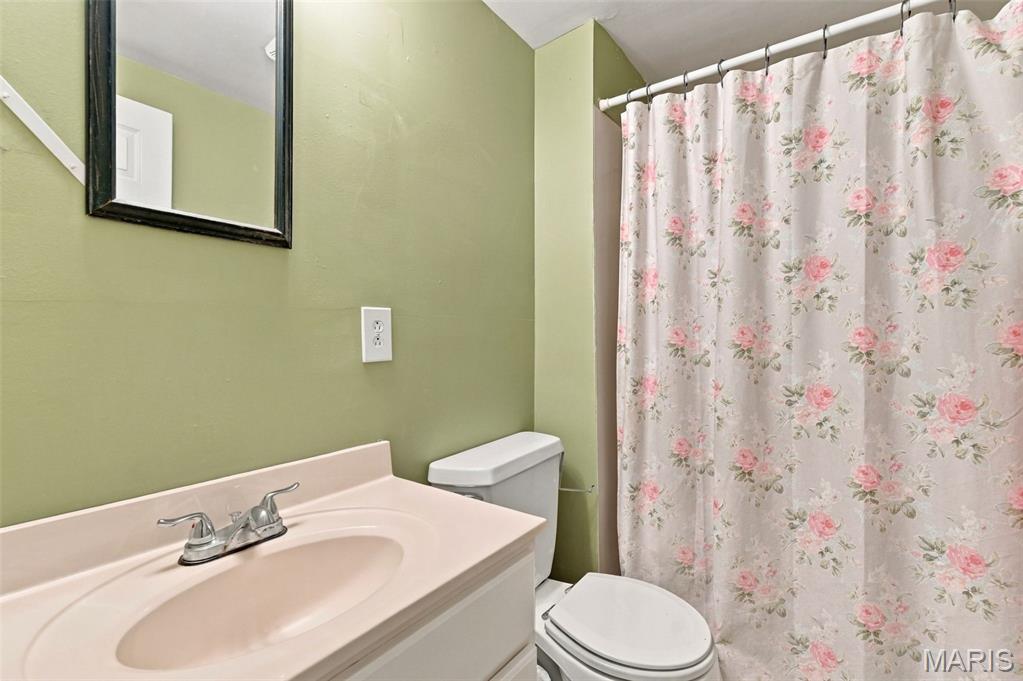
Lower level full bath
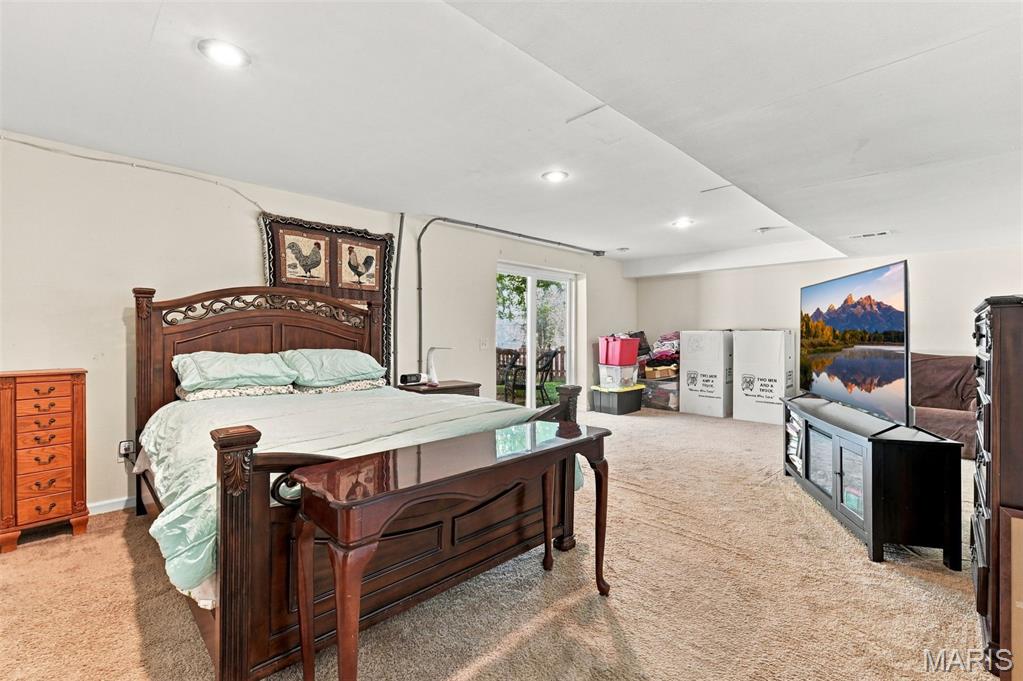
Lower level rec room or 5th bedroom for additional family or guests
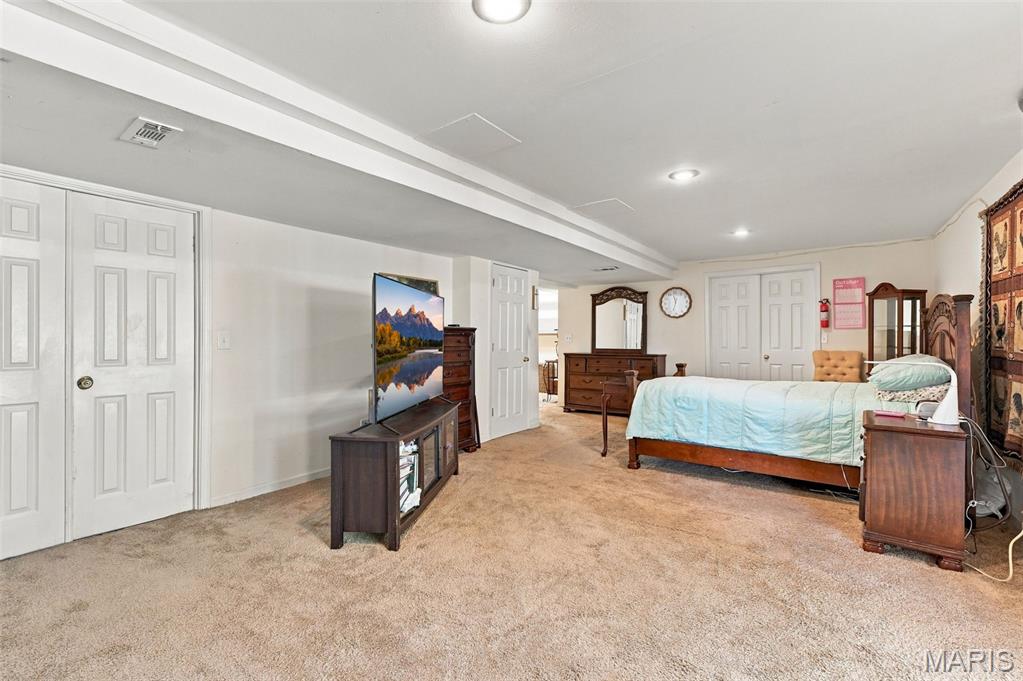
Lower level bedroom, guests, rec room, exercise area and storage area behind doors
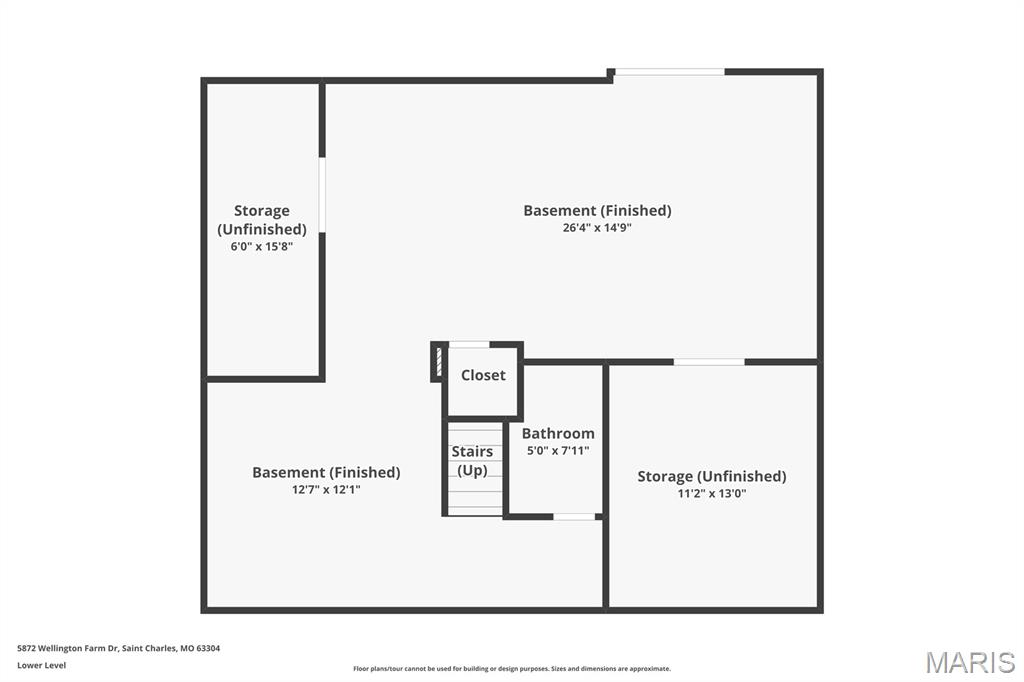
lower level floor plan
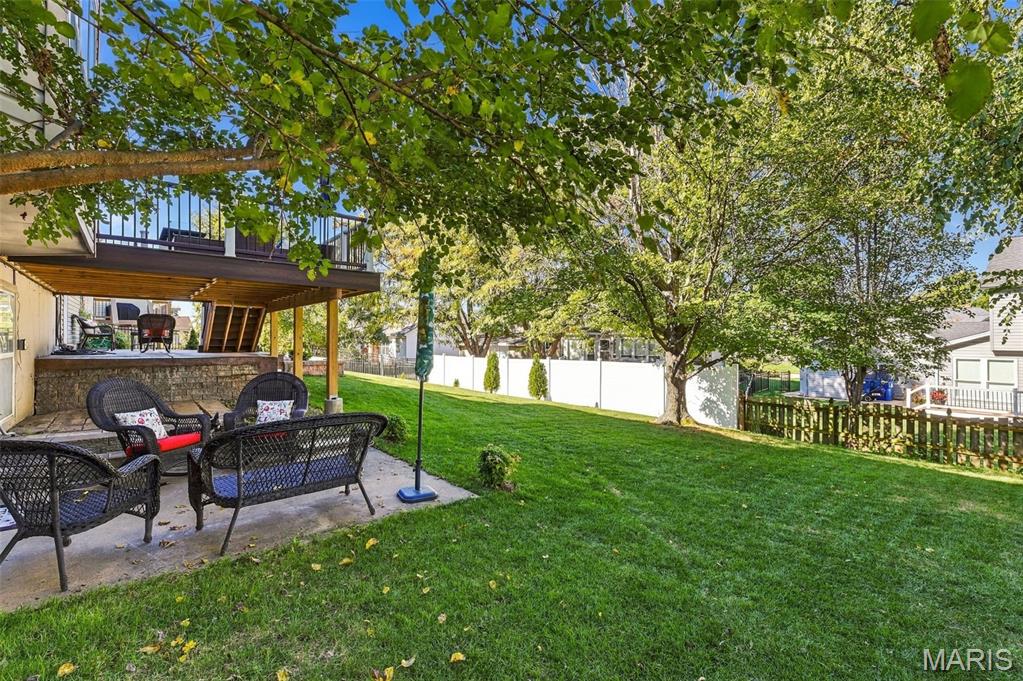
Walk out from the lower level with 2nd patio, fenced yard and mature trees for privacy and shade
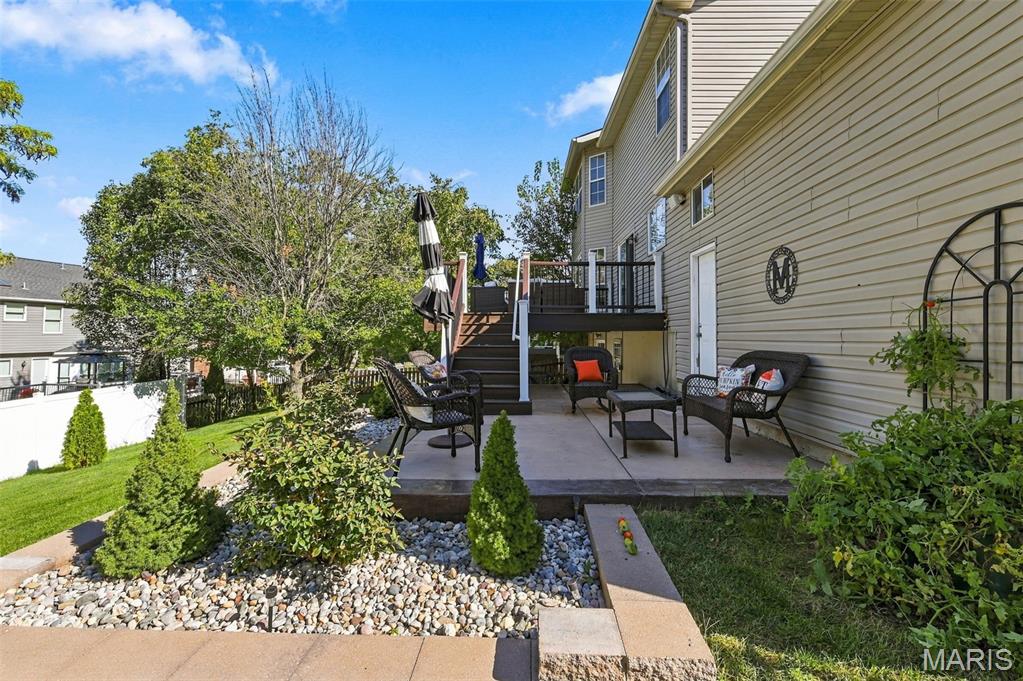
New patio from upper level deck, beautiful stamped concrete and new landscaping, even an out door restroom
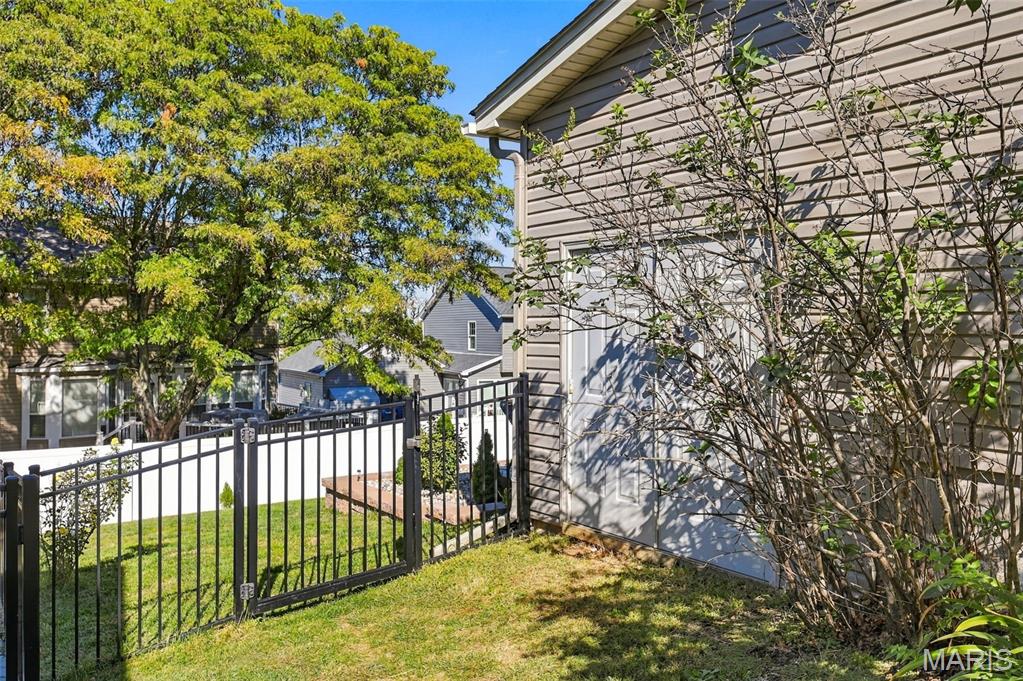
Golf Cart Parking or Workshop tucked behind the garage
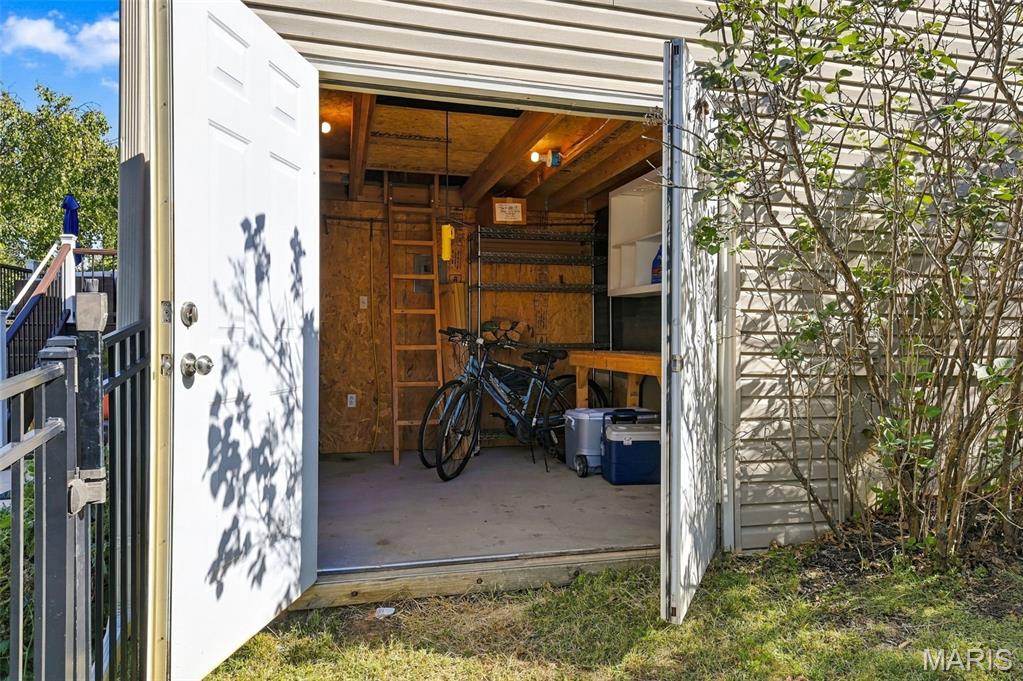
Work shop, storage or golf cart / toys parking, even has a loft for storage or kid hang out, piped for air hose and hoist
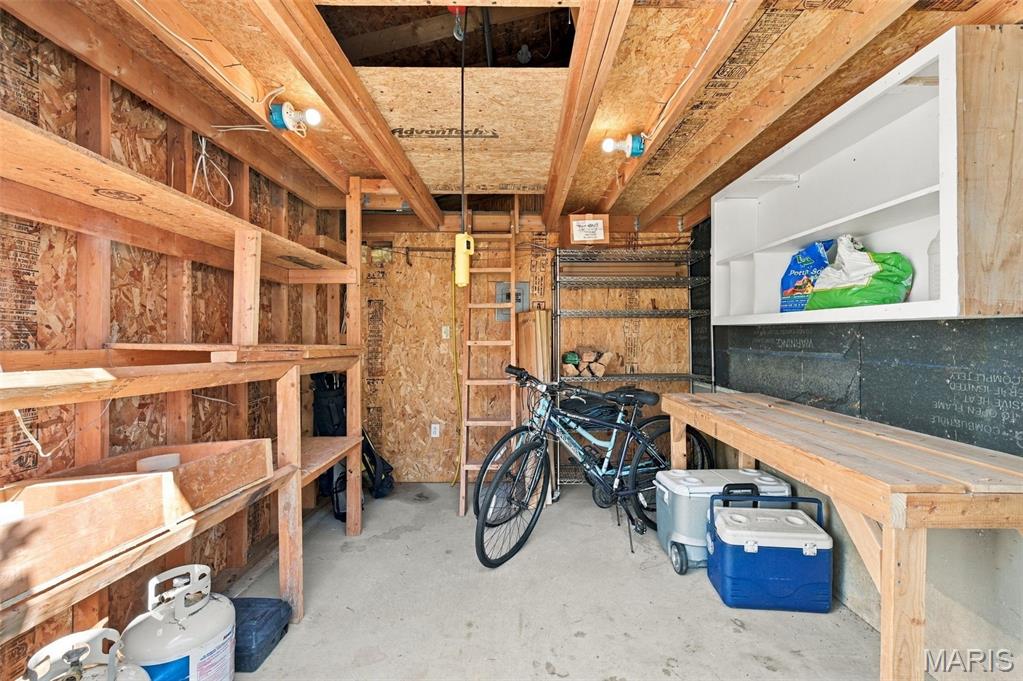
storage for extra toys or workshop with hoist, loft, shelving and a line for air tank
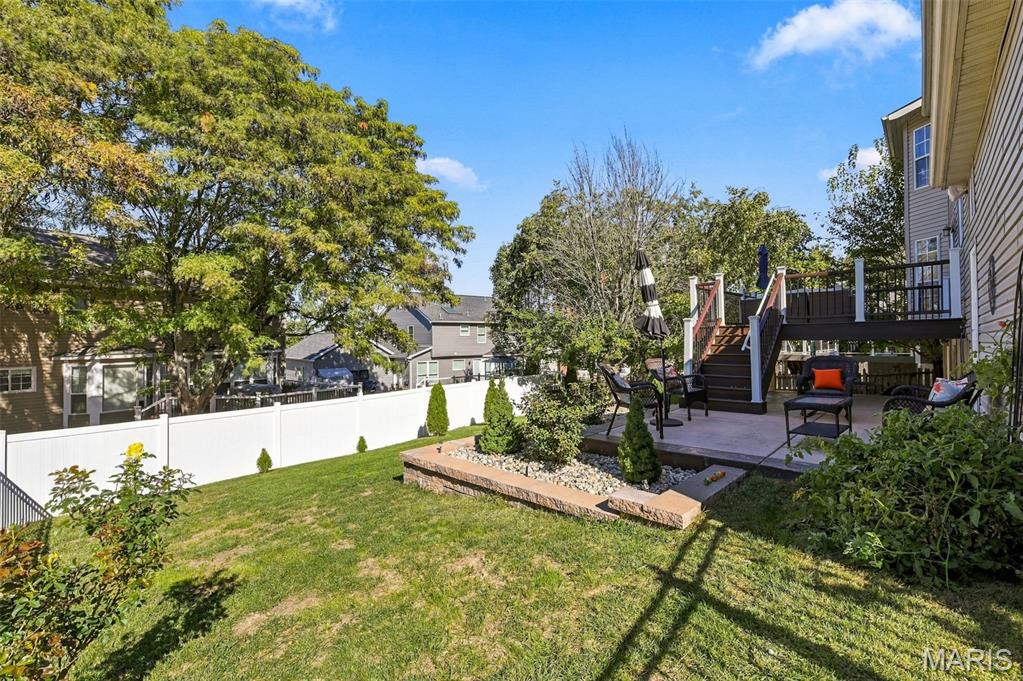
Fenced yard with spacious deck, two patios and freshly landscaped
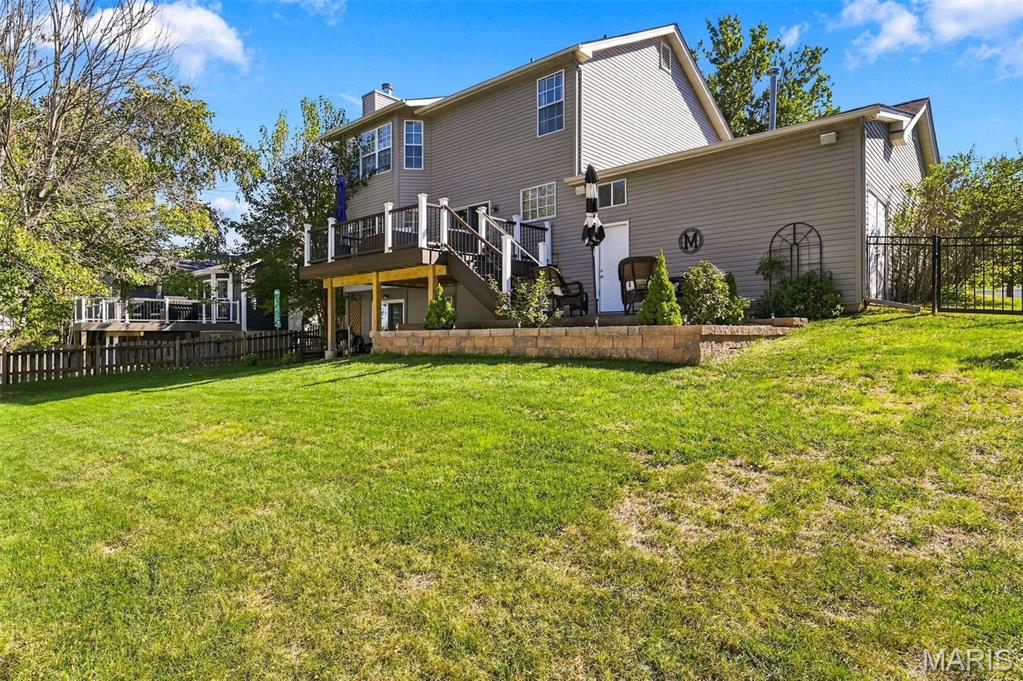
spacious back yard area, fully fenced.... plenty of family fun and relaxation
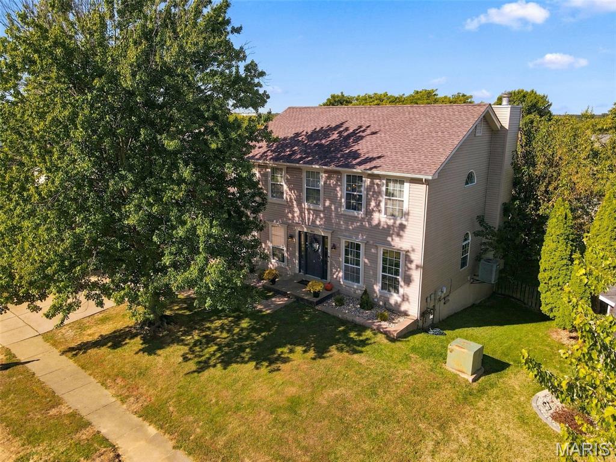
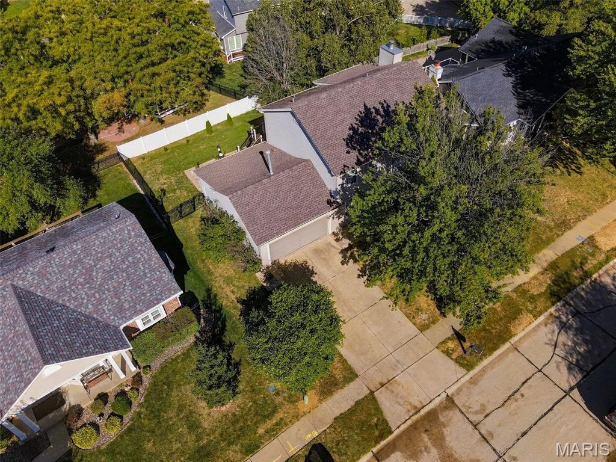
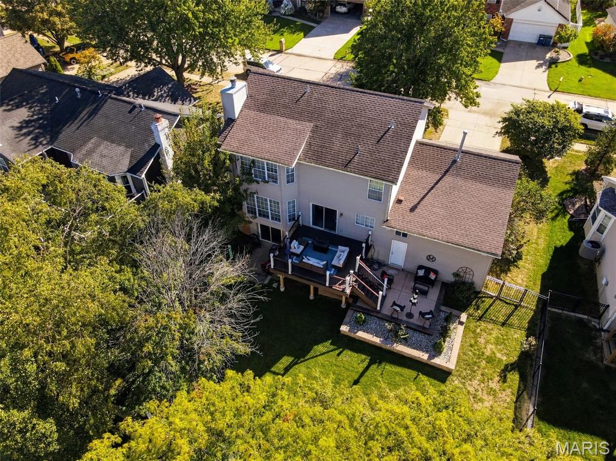
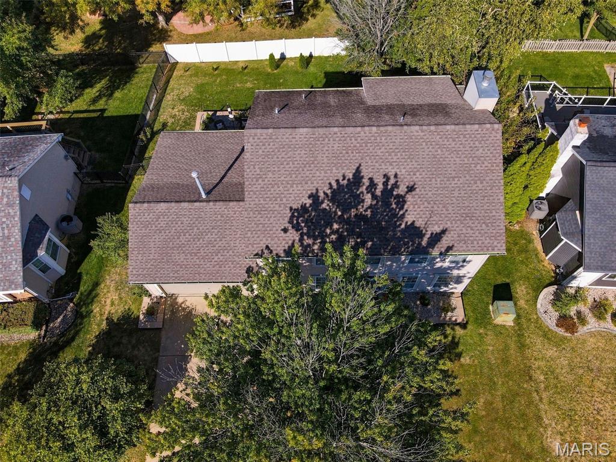
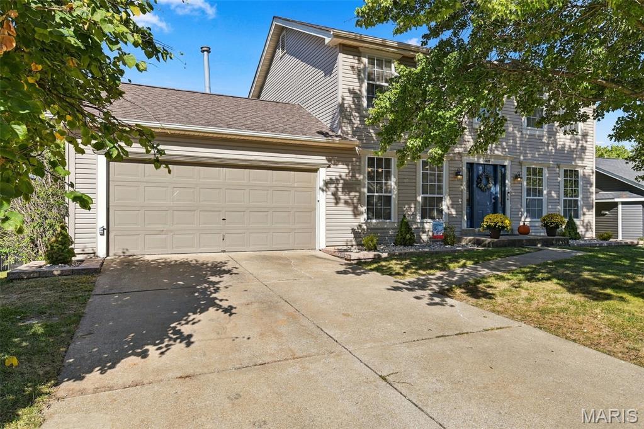
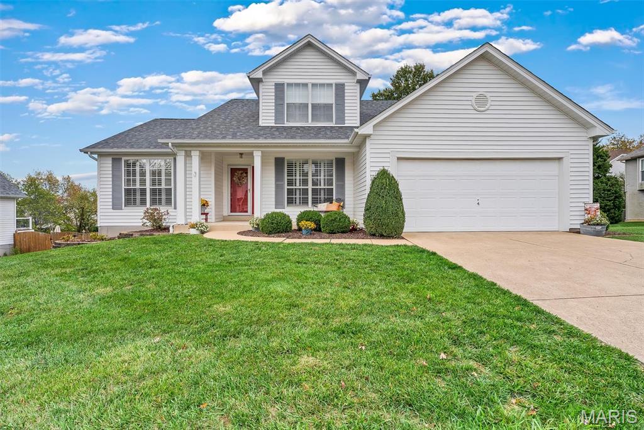
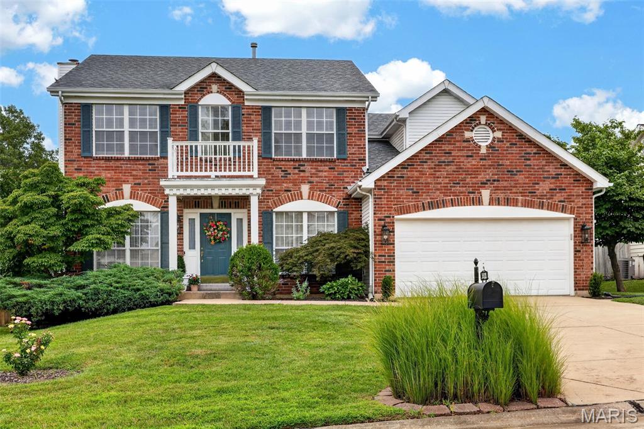
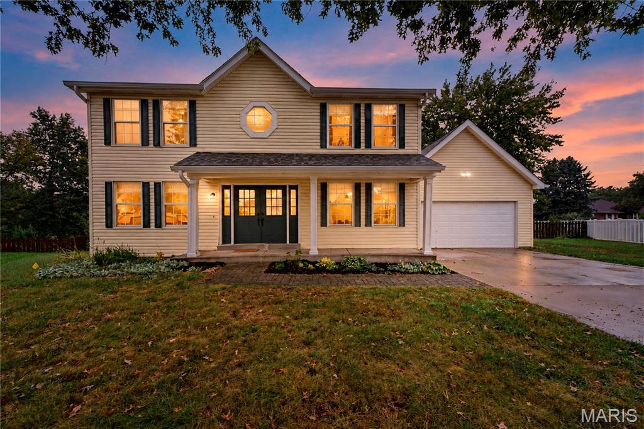
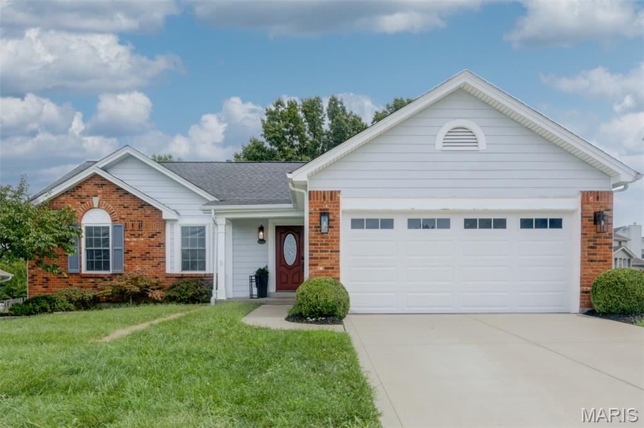
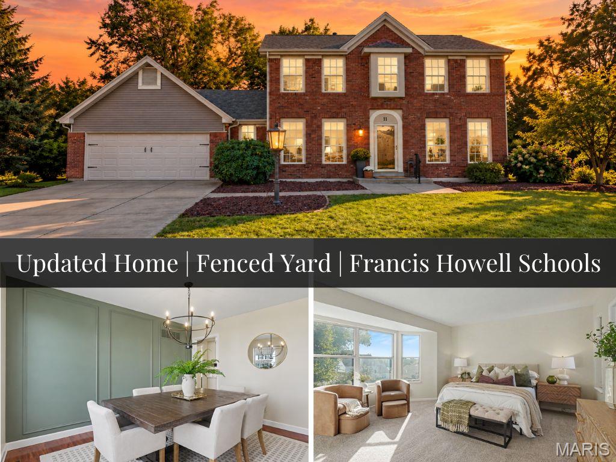
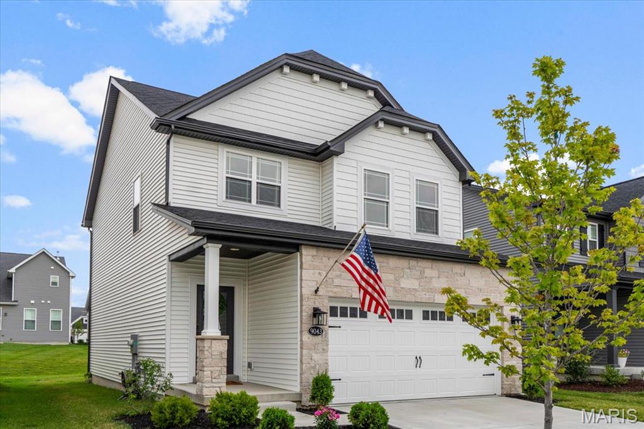
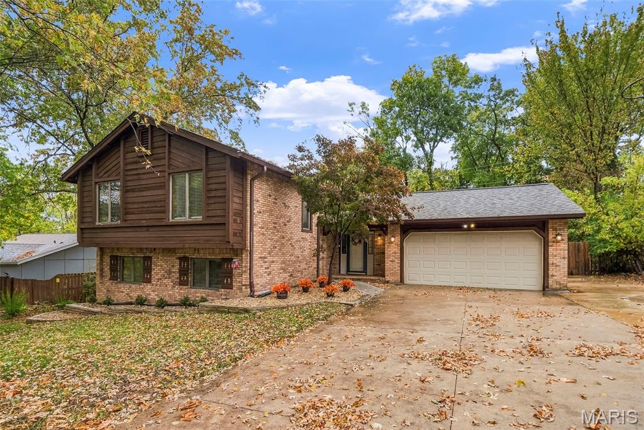
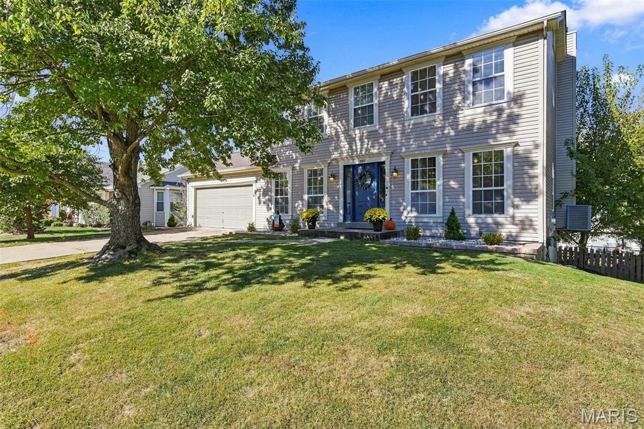
Home sweet home...plenty of living space inside and out
Status: Pending · MLS# 26060873 · Listing Courtesy of EXP Realty, LLC, [email protected]
Talk to a MORE, REALTORS® agent, not a referral call center. Why that matters to what you pay
$ 399,900
Pending
0
26060873
5
4
3,038
750
Wellington Farm #2
Unincorporated
Francis Howell R-III
St Charles
Residential
Traditional
Residential
$4,122
Last 6 closed homes in this zip.
| Address | Bd/Ba | SqFt | List | Sold | Closed |
|---|---|---|---|---|---|
| 75 Hesters Court, Unincorporated, MO 63304 | 5/5 | 3,649 | $684,900 | $670,075 97.8% of ask |
Nov 16, 2026 |
| 342 Healthy Way, St Charles, MO 63304 | 4/4 | 3,215 | $719,658 | $650,000 90.3% of ask |
Nov 13, 2026 |
| 510 Keeney Drive, Unincorporated, MO 63304 | 3/2 | 832 | $224,900 | $235,000 104.5% of ask |
Nov 12, 2026 |
| 2 Summerfield Parkway Court, Unincorporated, MO 63304 | 4/4 | 2,466 | $400,000 | $432,000 108% of ask |
Nov 10, 2026 |
| 5136 Silver Lake Court, Unincorporated, MO 63304 | 4/4 | 2,618 | $525,000 | $525,000 100% of ask |
Nov 10, 2026 |
| 1248 Shirley Ridge Dr., 7C, St Charles, MO 63304 | 1/1 | 1,080 | $219,000 | $210,000 95.9% of ask |
Nov 10, 2026 |
Prior listings, expired and canceled listings, days on market, price changes and sold prices from MARIS MLS records.
Most closed sales in the last 12 months around this address, listing side and buyer side, plus this listing agent's record.
Estimate your monthly payment. Adjust the sliders below.
Prefilled with the national 30 year fixed average, 7.11% as of Nov 12, 2026 (Freddie Mac). Your rate will differ. Estimate only. Not a loan offer. Consult a lender for an accurate quote, including HOA fees, PMI, and current rates.