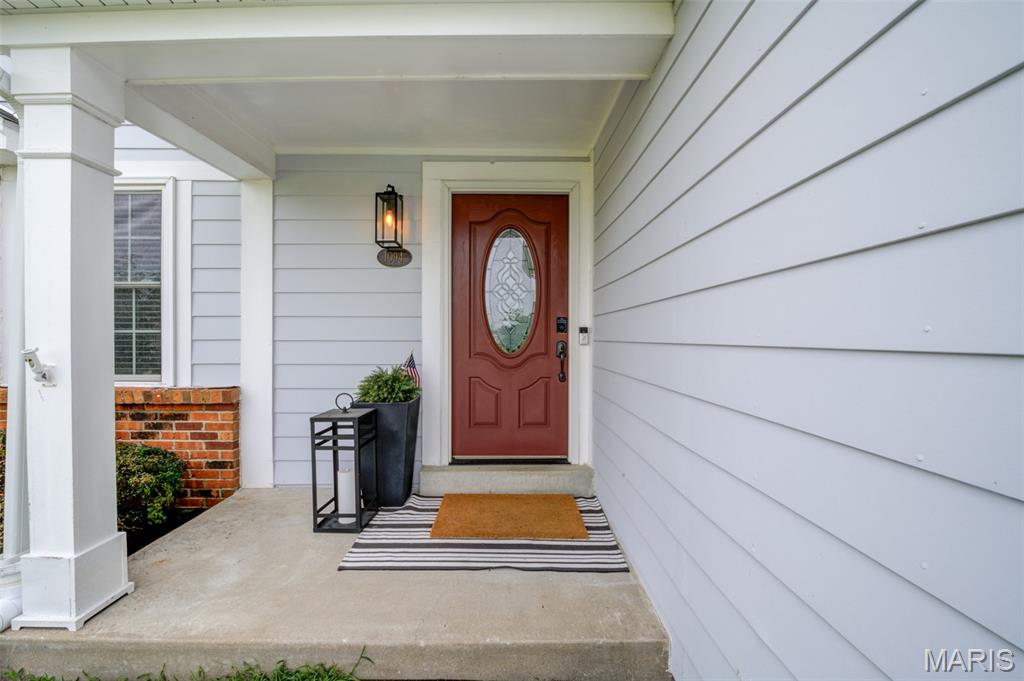
Covered concrete porch featuring a red entry door with an oval glass insert, a black wall-mounted lantern light fixture, white siding, and a brick foundation
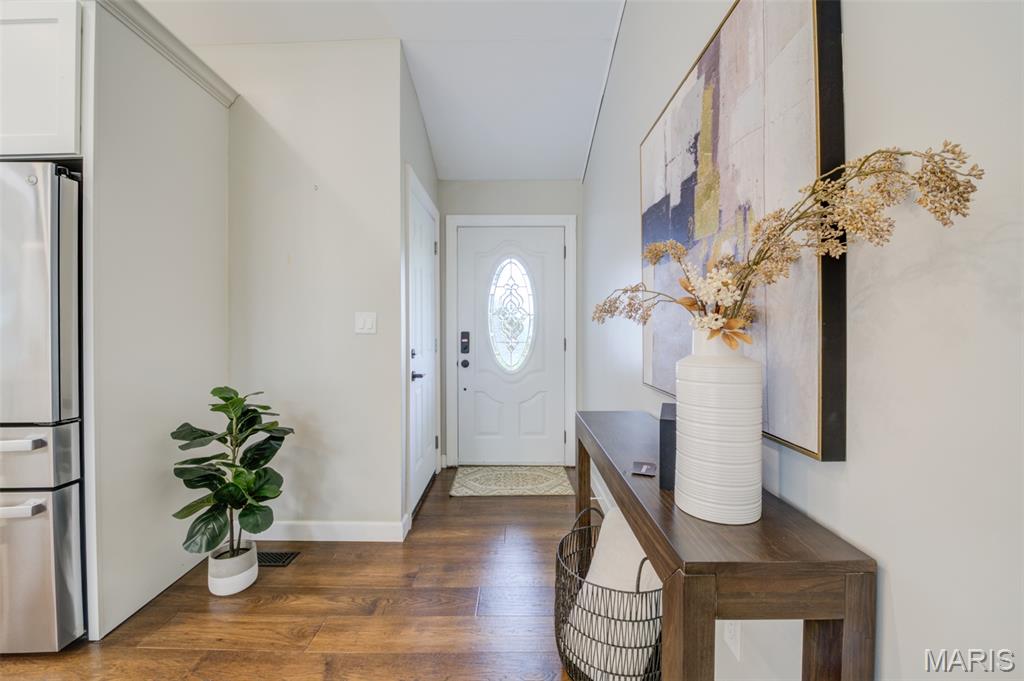
Entryway featuring wood-finish flooring, a white paneled door with an oval glass insert, and light-toned walls
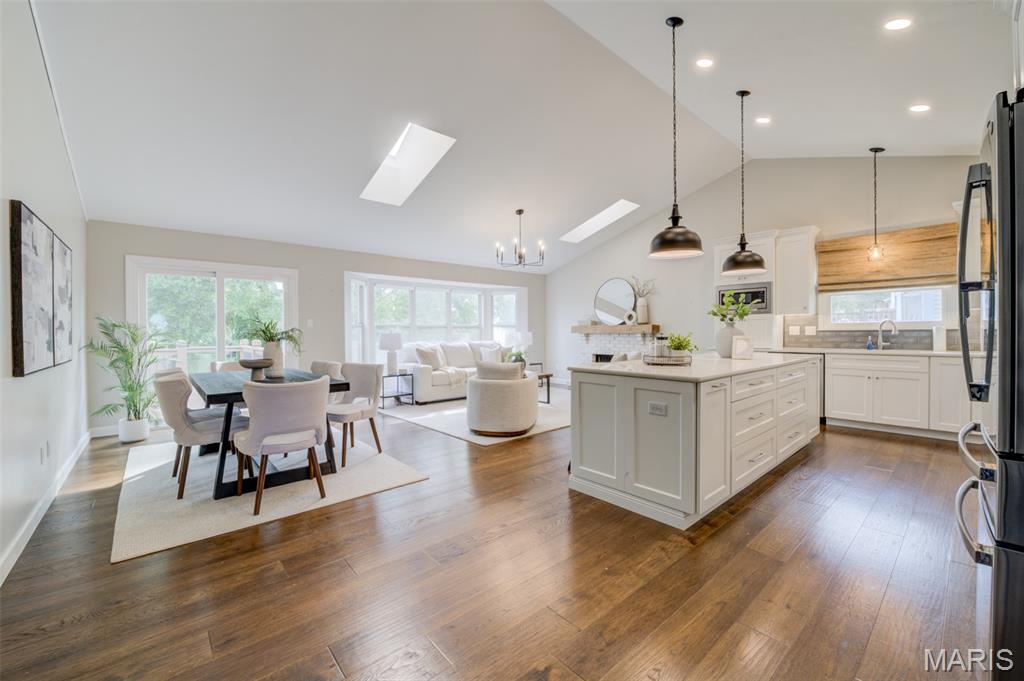
Vaulted ceilings with skylights, wood-finish flooring, white kitchen cabinetry, a kitchen island, and sliding glass doors
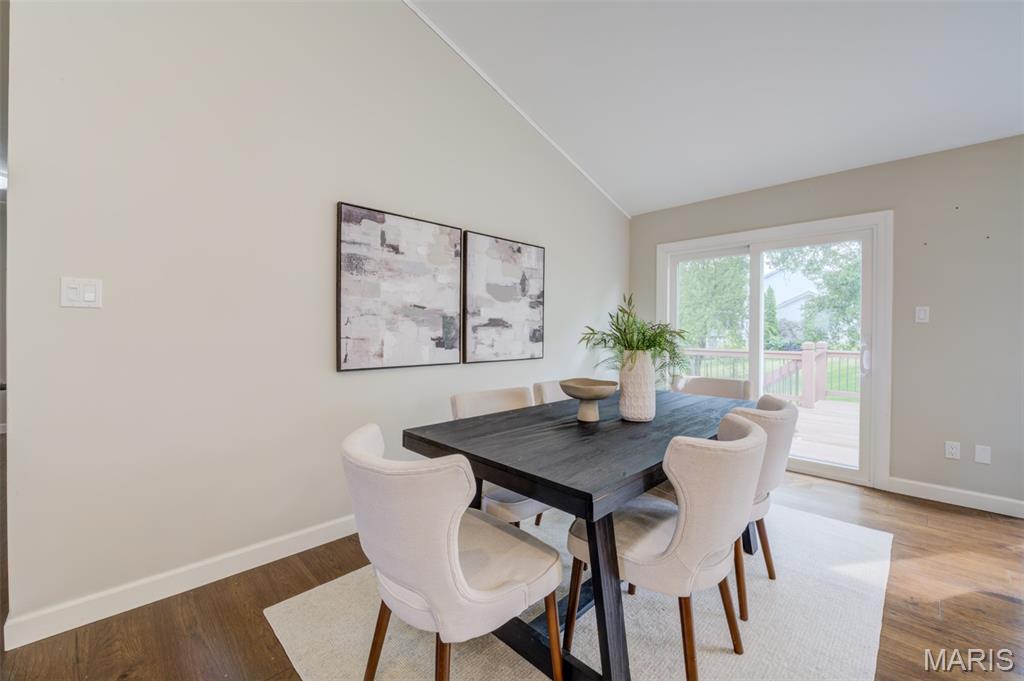
Vaulted ceilings, wood-finish flooring, sliding glass door, and a wood deck
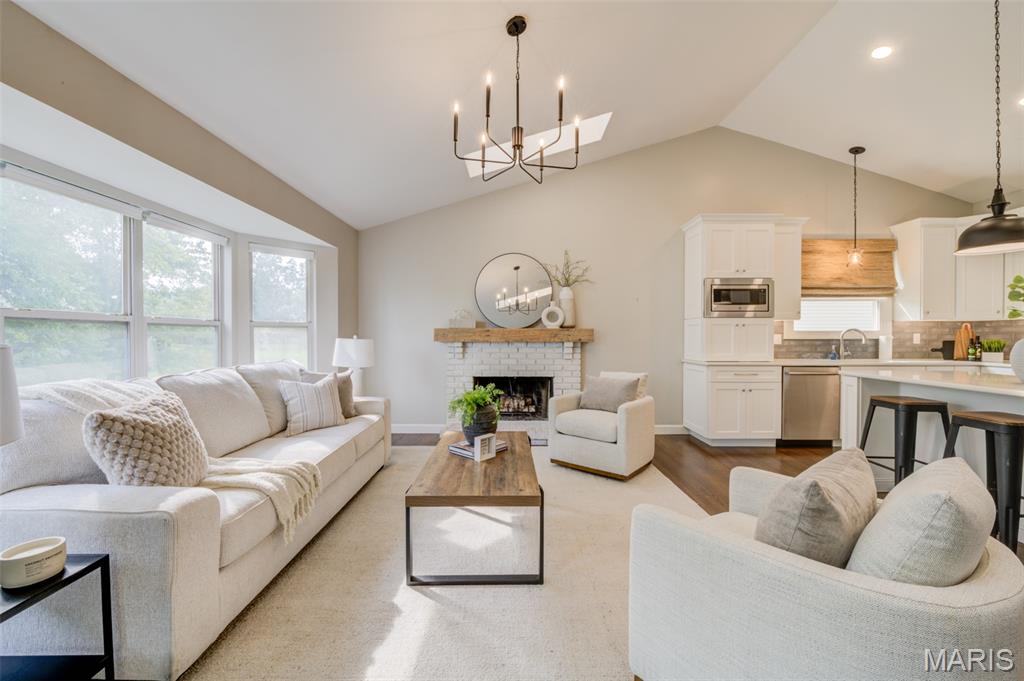
Vaulted ceiling with an open-concept layout, bay window, white brick fireplace, and kitchen with white cabinetry and stainless steel appliances
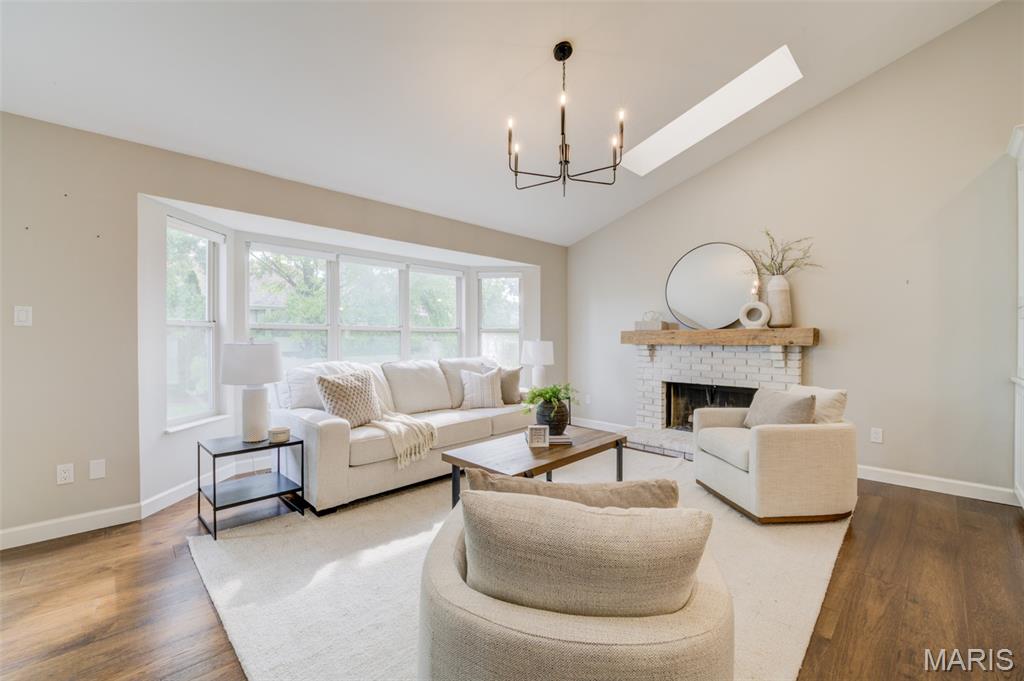
Vaulted ceiling with a skylight, white brick fireplace with a wood mantle, bay window, dark wood-finish flooring, and a modern chandelier
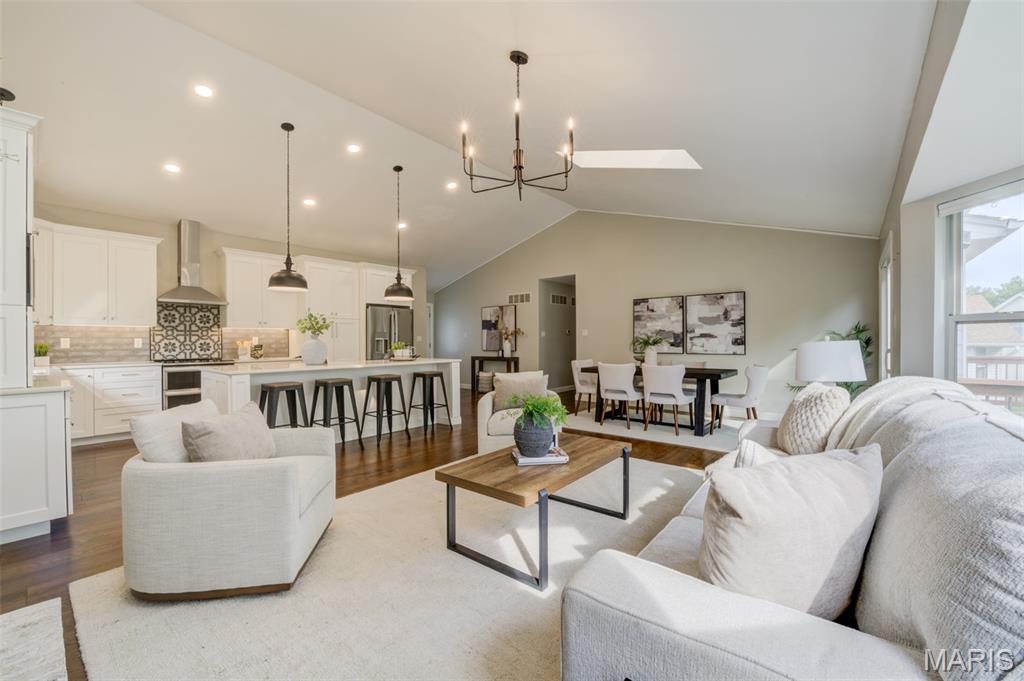
Spacious open-concept living area featuring a vaulted ceiling and rich wood-finish flooring
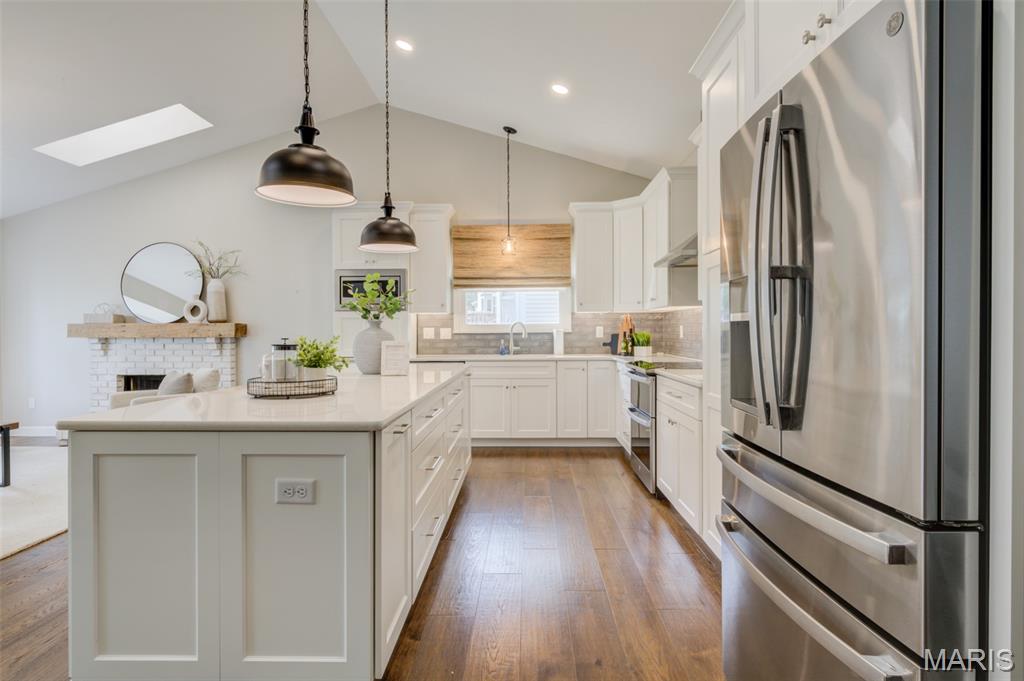
Vaulted ceiling with skylight, extensive wood-finish flooring, white shaker cabinetry, stainless steel appliances, and a quartz-surfaced island
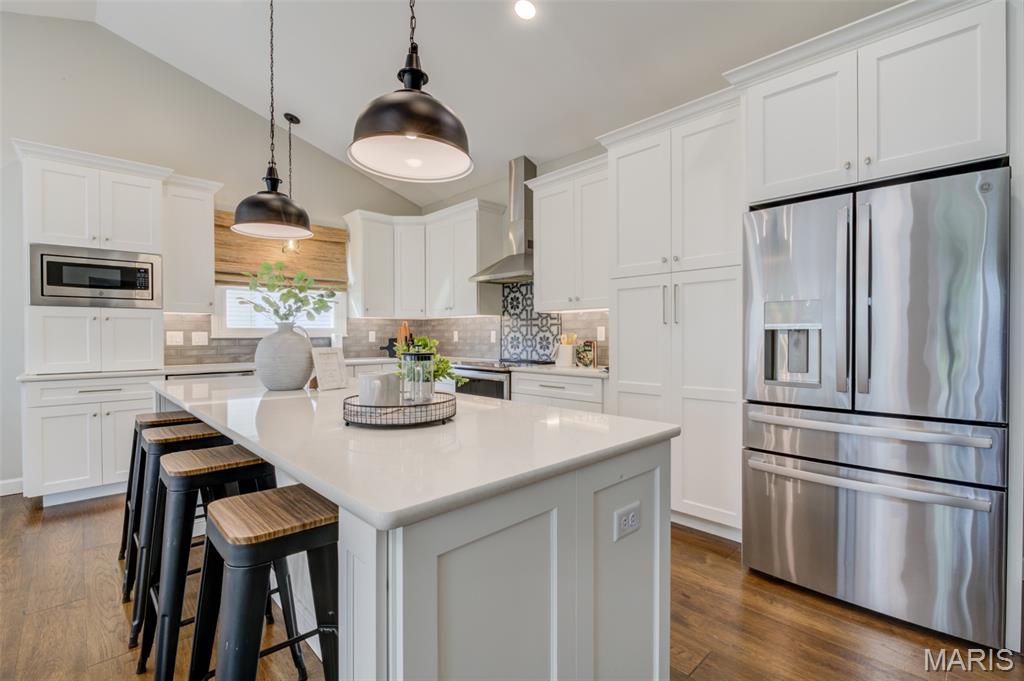
Kitchen featuring vaulted ceilings, white cabinetry, stainless steel appliances, a center island with countertop seating, and wood-finish flooring
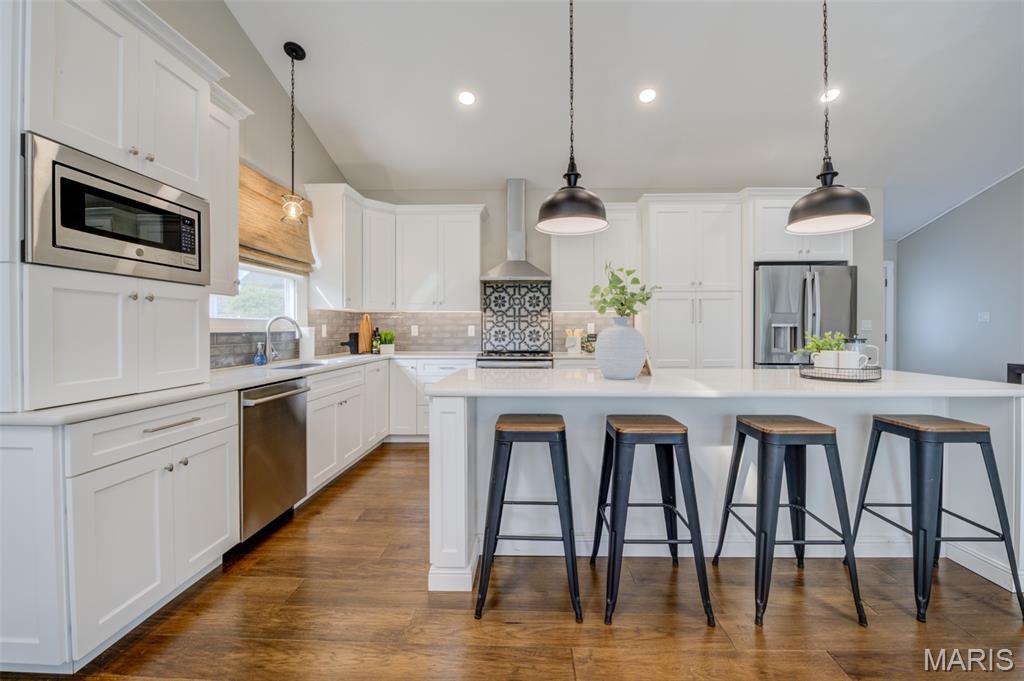
White shaker cabinetry, stainless steel appliances, solid surface countertops, wood-finish flooring, and recessed lighting
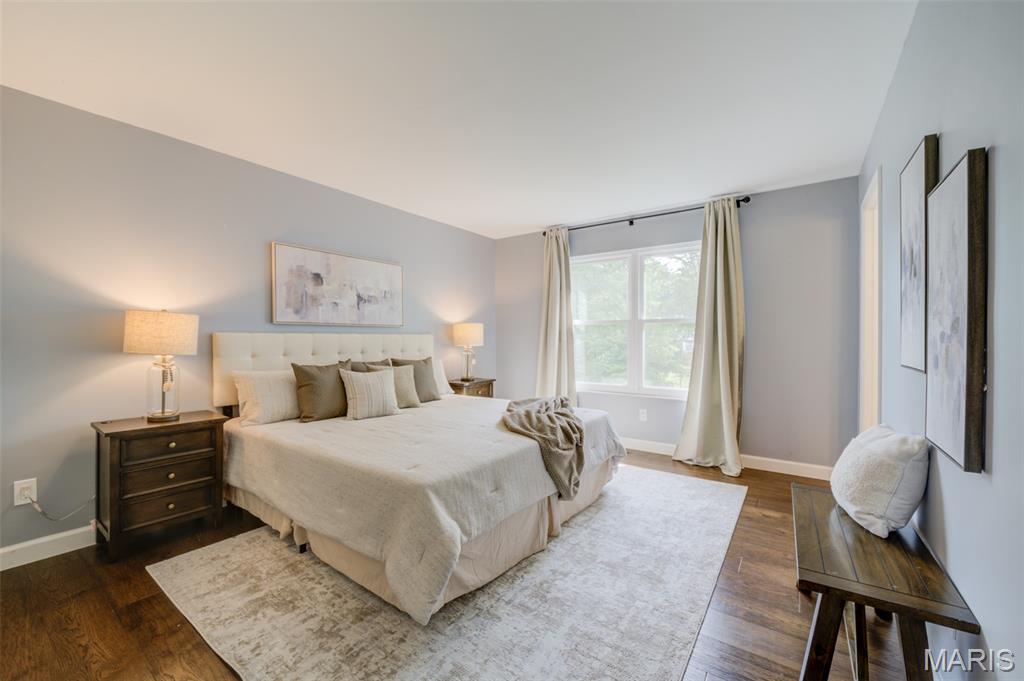
Wood-finish flooring, light grey walls, and a large window with white trim
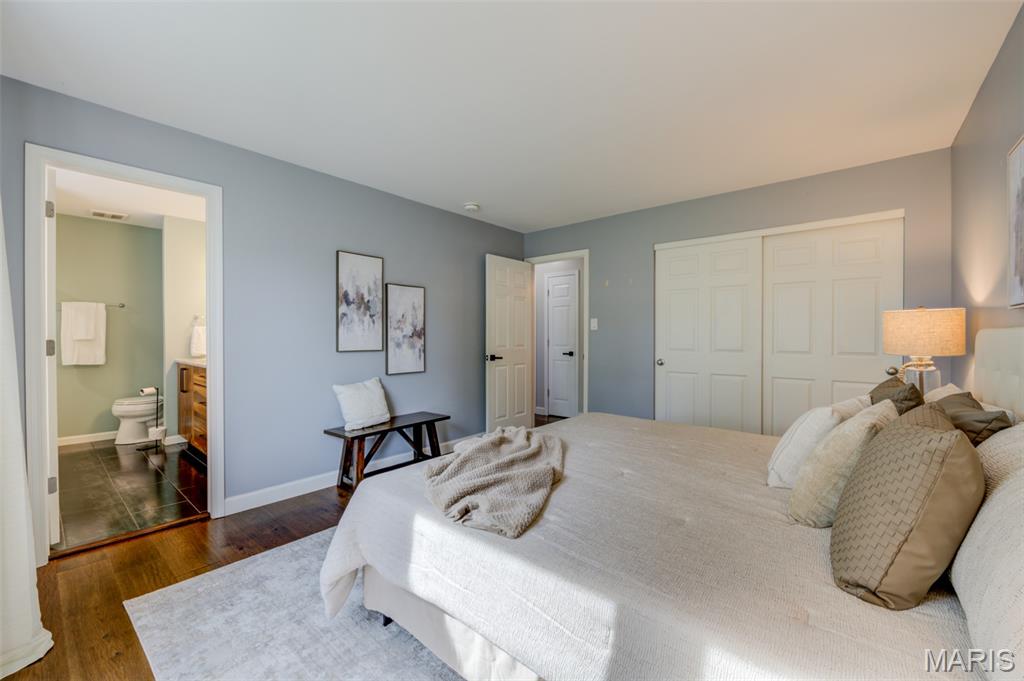
Hardwood flooring, sliding closet doors, and recessed lighting
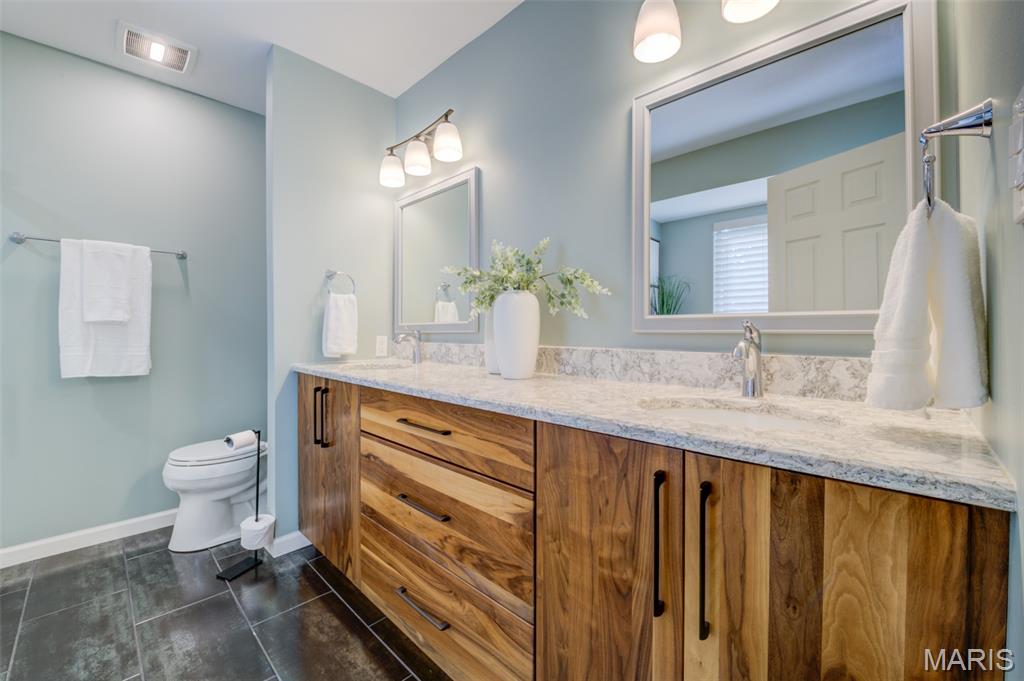
Dual vanity with wood-finish cabinetry, light-toned countertop, and dual framed mirrors
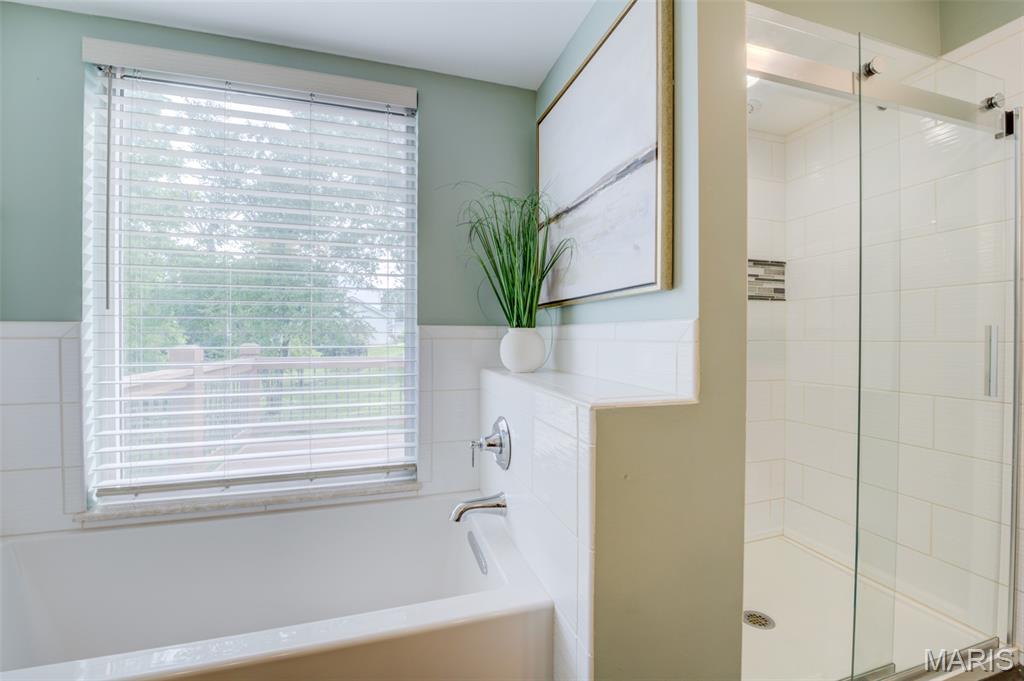
Soaking tub with a polished chrome faucet, white tile surround, and a window with horizontal blinds
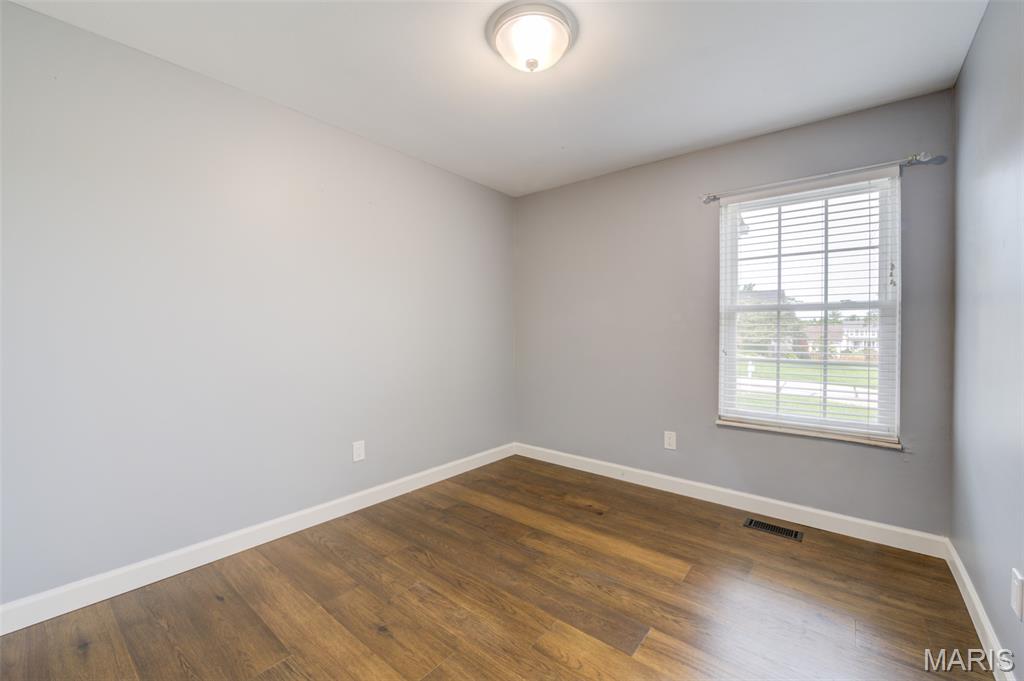
Neutral painted walls, wood-finish flooring, white trim, and a window with blinds
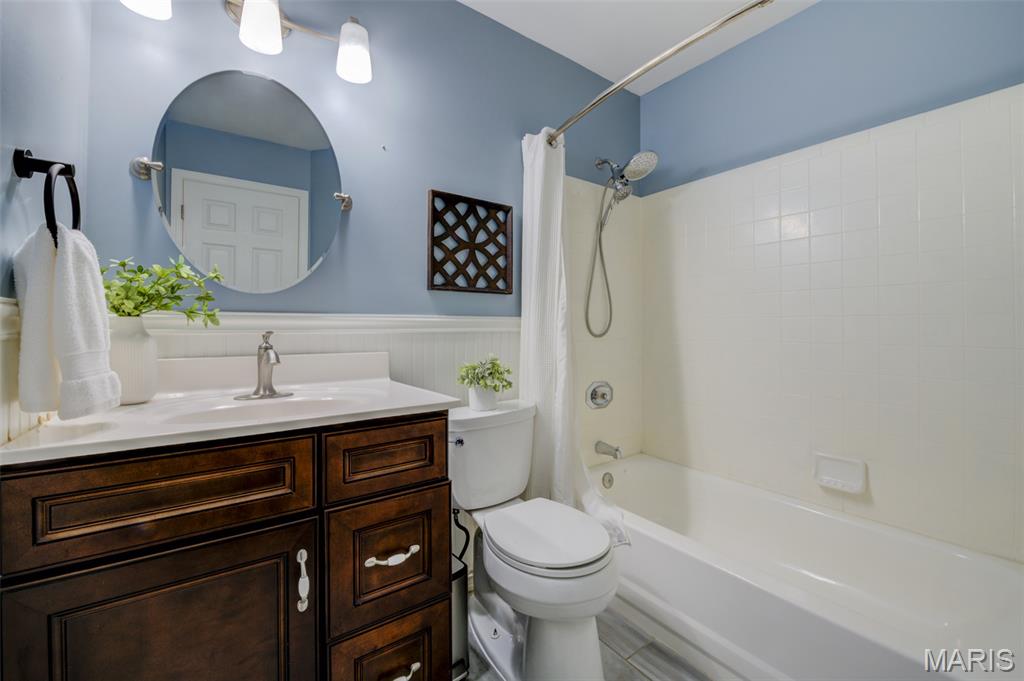
Dark wood-finish vanity with a light-toned countertop, complete with an undermount sink and brushed nickel faucet
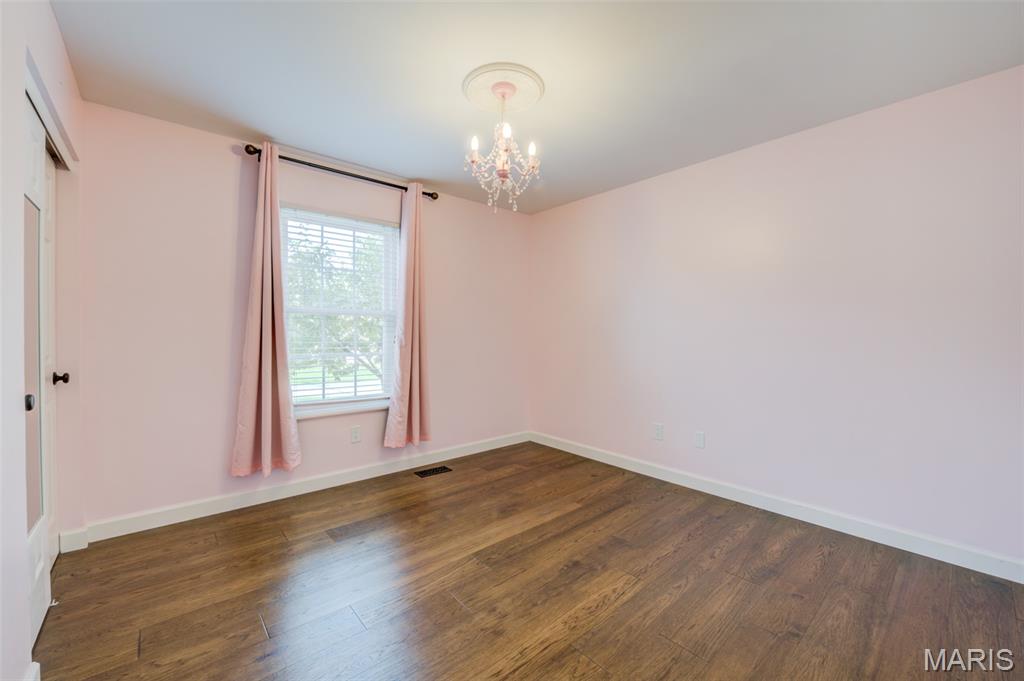
Wood-finish flooring, single window with blinds, and an ornate ceiling fixture
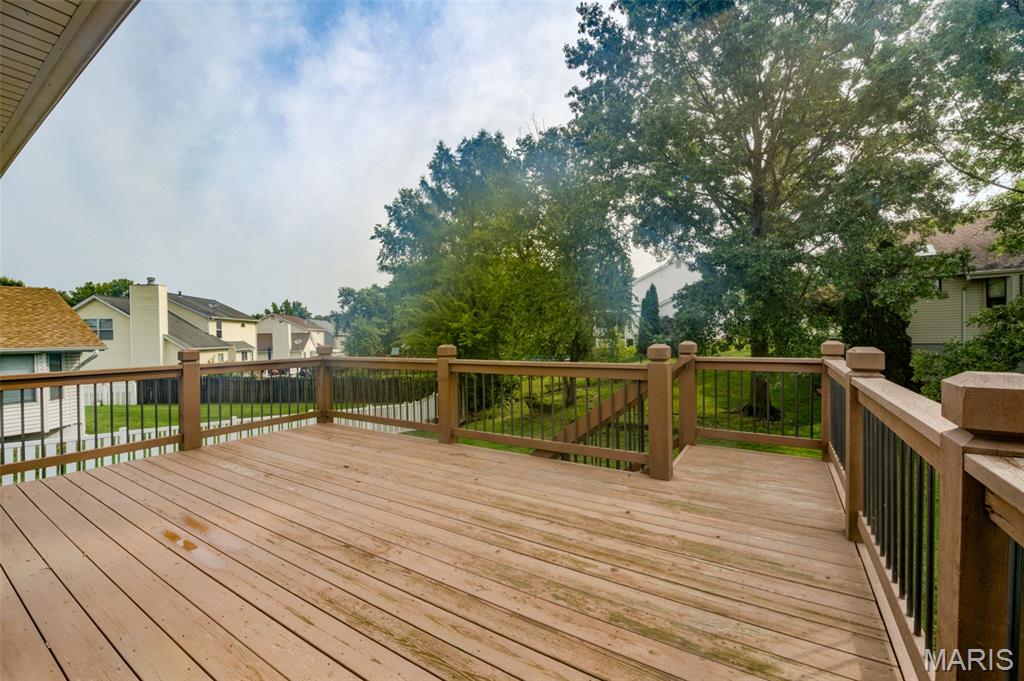
Expansive outdoor deck with wood-finish decking and dark balusters, surrounded by mature trees
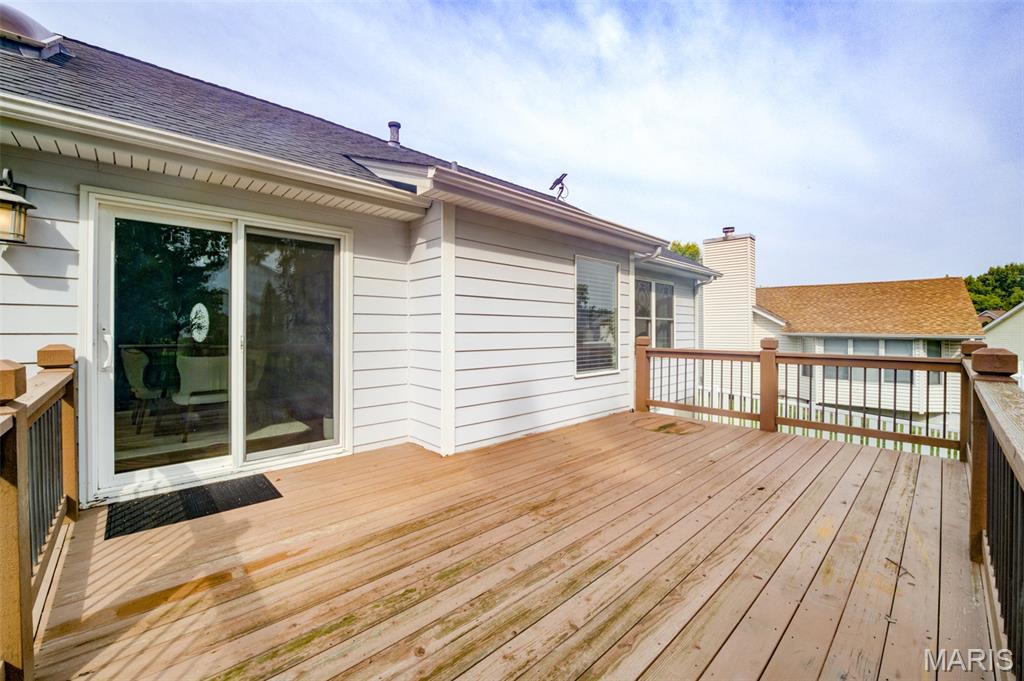
Expansive outdoor deck featuring wood-finish flooring, full railing, siding exterior, and sliding glass door
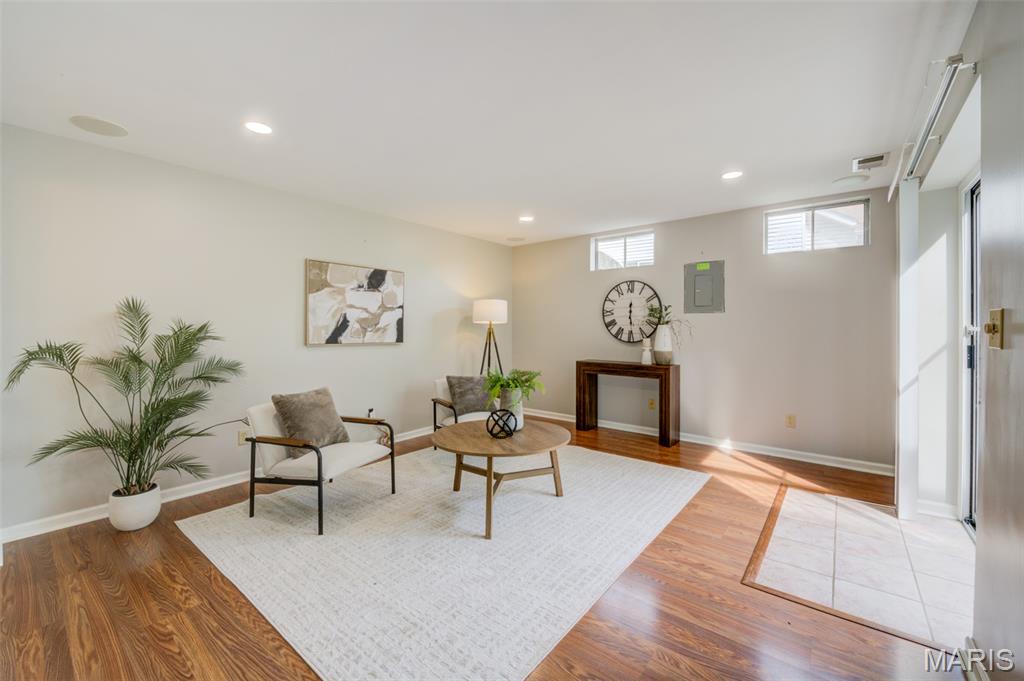
Wood-finish flooring, recessed lighting, ceiling-mounted speakers, multiple windows, and a tiled entry
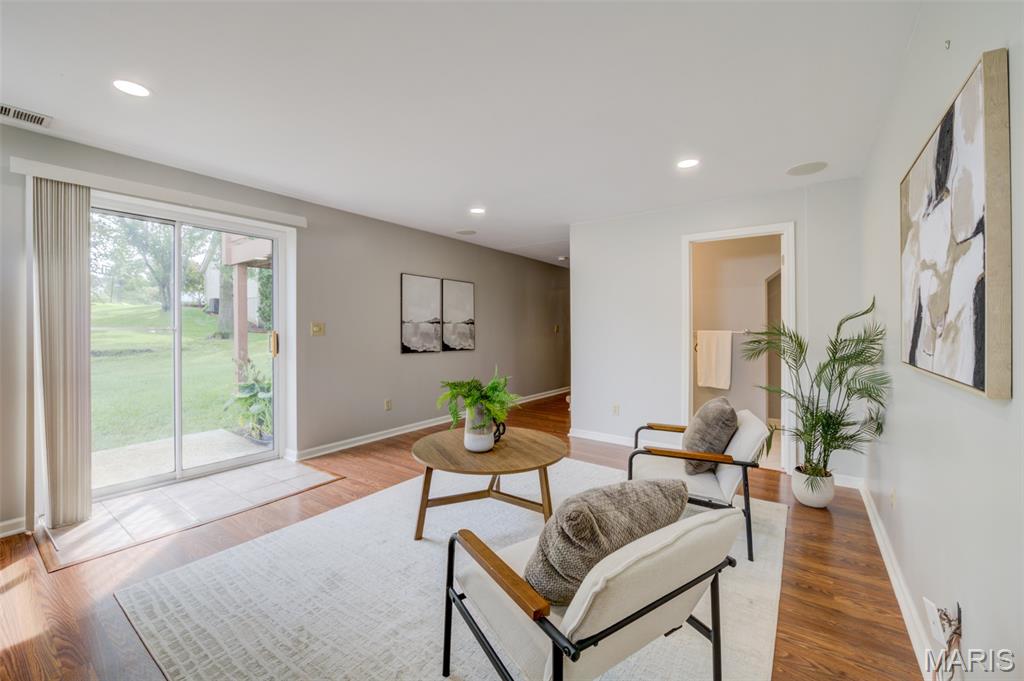
Sliding glass door to exterior, recessed lighting, wood-finish flooring, and a neutral color palette
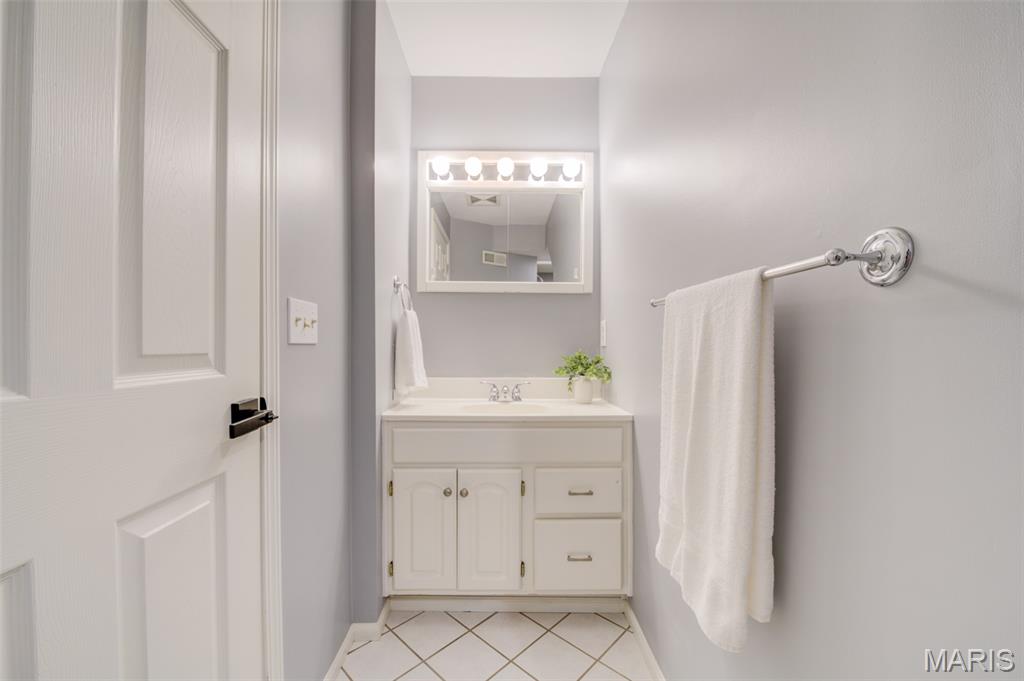
White paneled door with black hardware
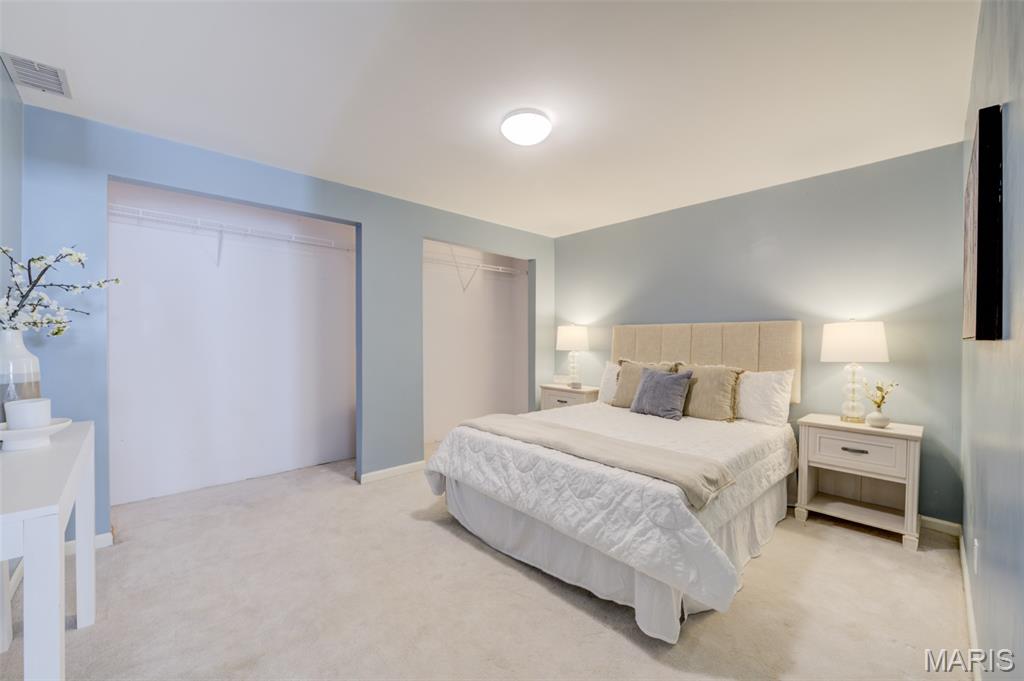
Recessed lighting illuminates this room featuring wall-to-wall carpeting and neutral wall tones
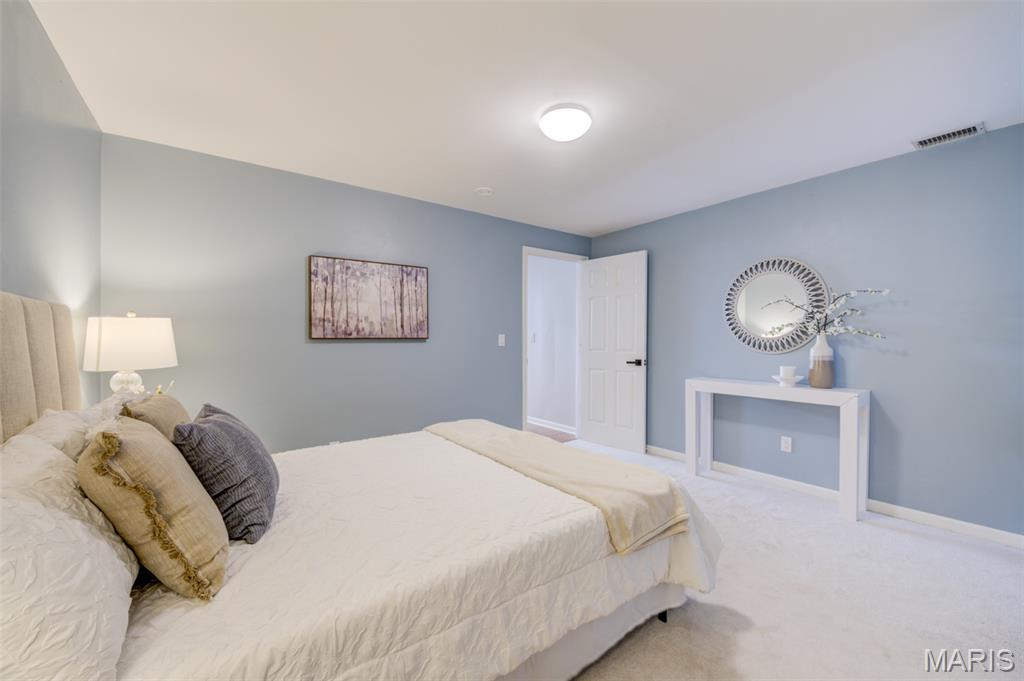
Plush wall-to-wall carpeting, light blue wall paint, and a built-in overhead light fixture
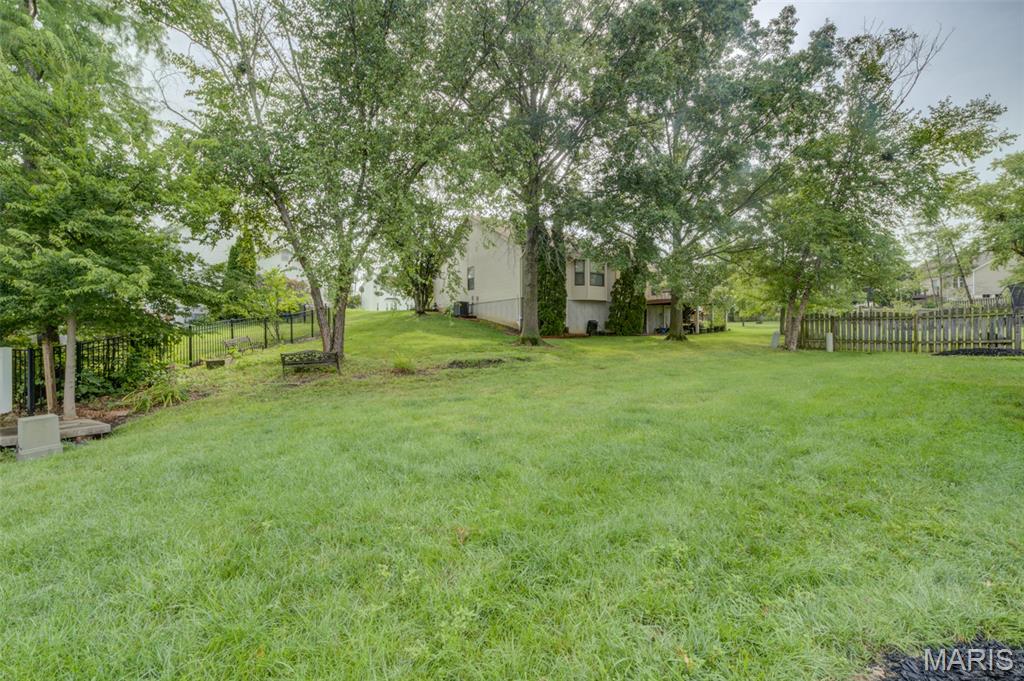
Expansive grassy lawn with mature trees and a partial wood fence
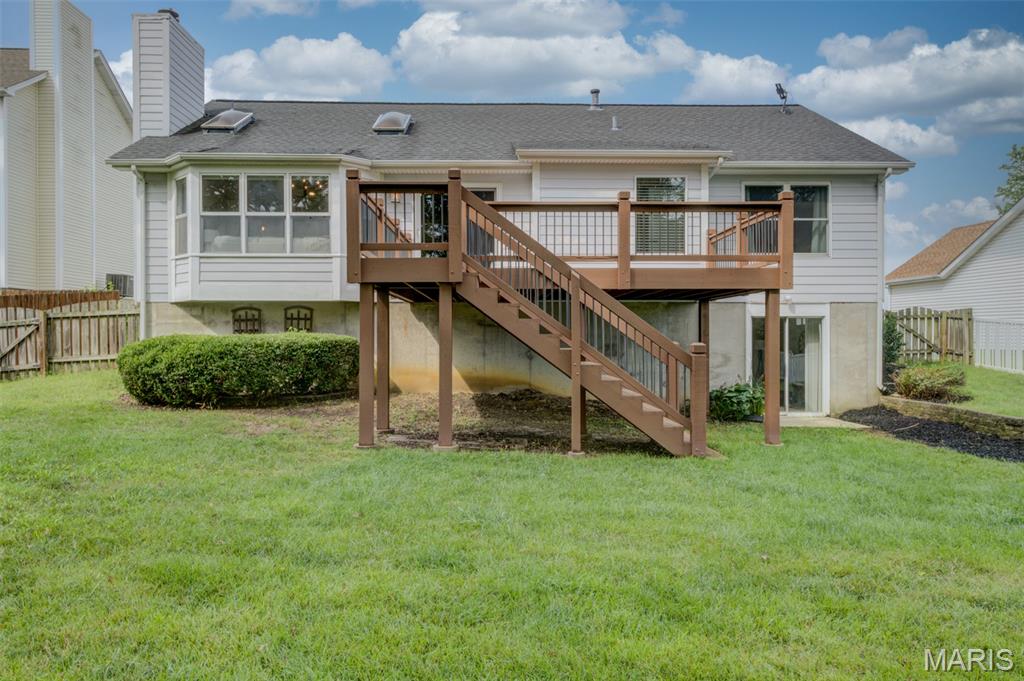
Expansive green lawn, elevated wood-finish deck with railings and stairs, bay window, sliding glass door access, and skylights
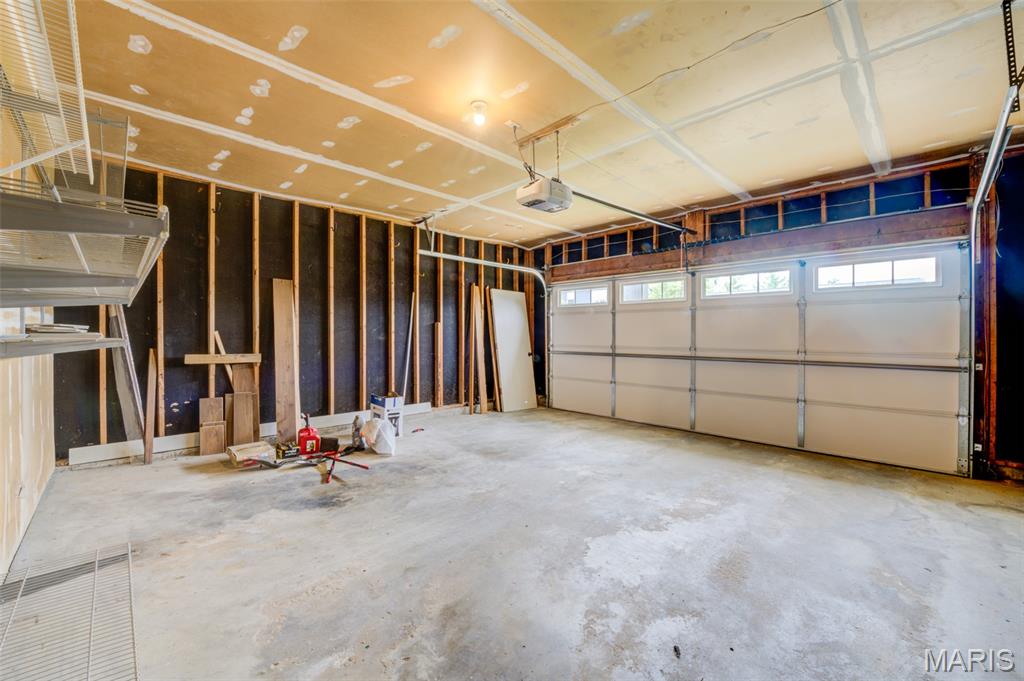
Garage with a concrete floor, exposed wall studs, and an overhead garage door opener
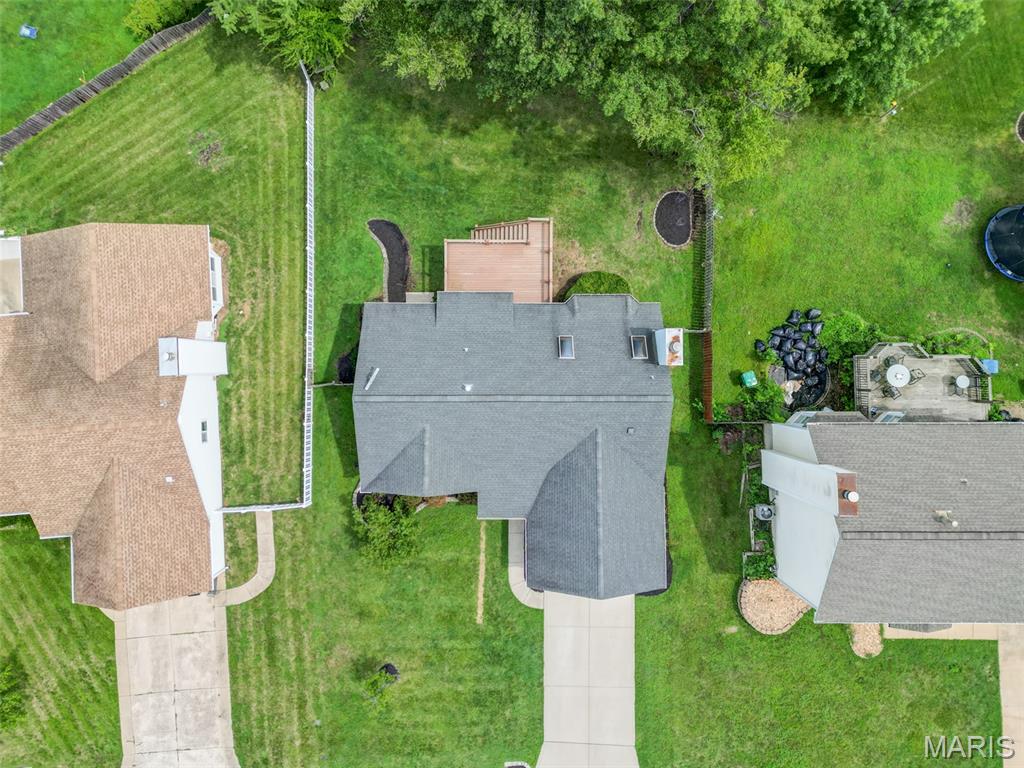
Expansive backyard featuring a manicured lawn, established trees, and a multi-level wood deck
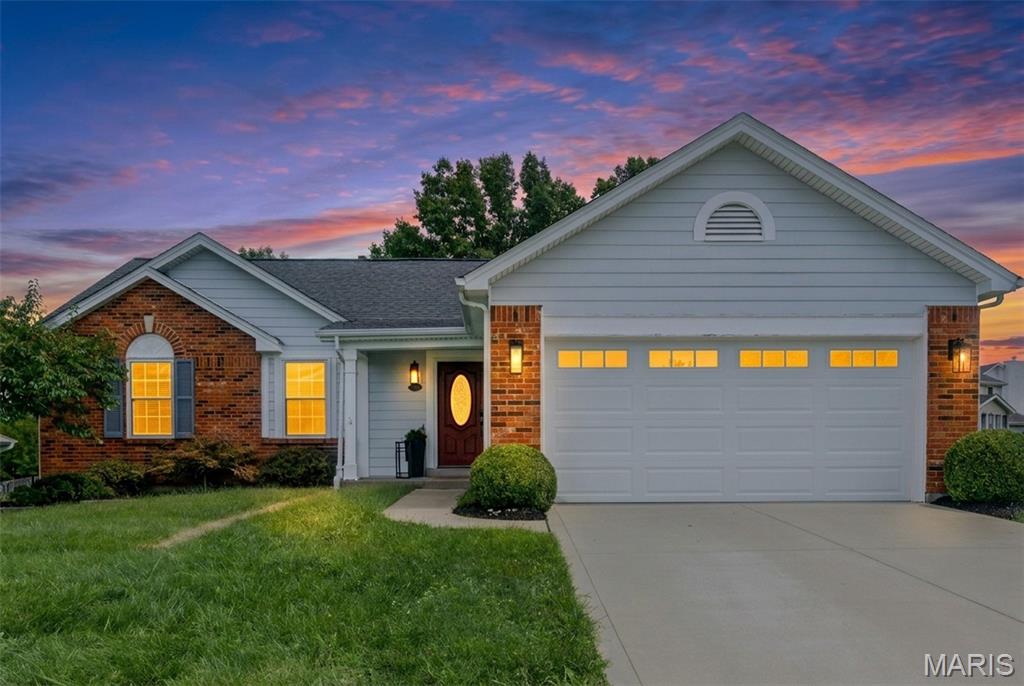
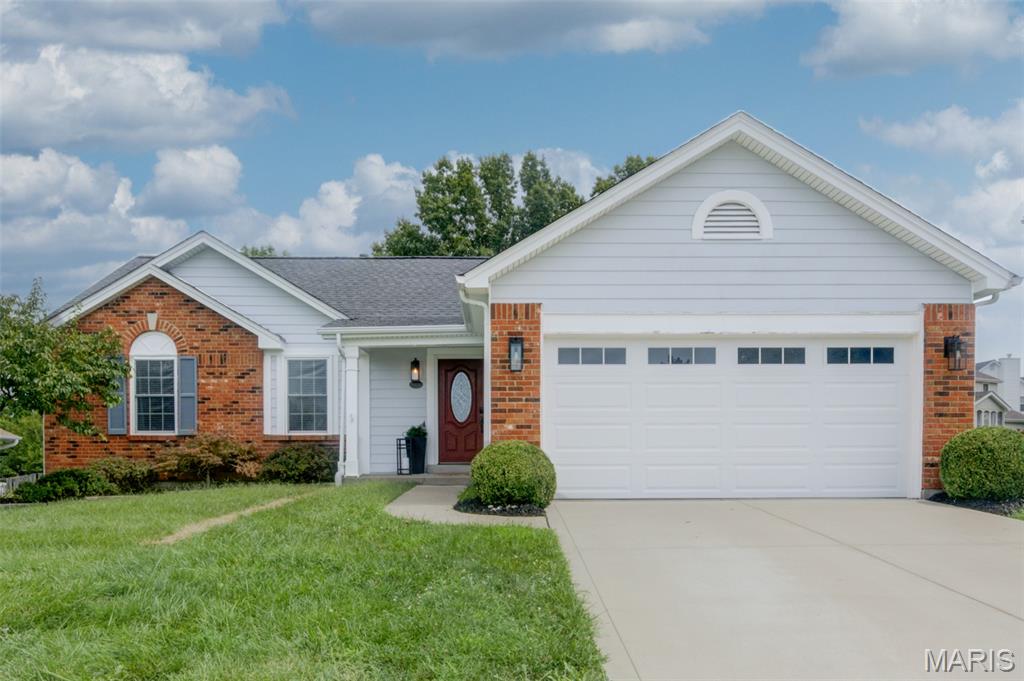
Brick and siding exterior with a gabled roof
Step inside and immediately feel at home in a space where warmth, elegance, and effortless living come together beautifully. This thoughtfully appointed home makes an impression with its spacious, open-concept design, soaring vaulted ceilings, skylights, and rich wood-finish flooring. A striking white brick wood-burning fireplace and graceful bay window create an inviting focal point, blending warmth and elegance throughout the main living space. At the heart of the home is a chef-inspired kitchen featuring stainless steel appliances, an impressive center island with abundant storage, generous workspace, and comfortable counter seating. The adjoining dining area opens to an expansive deck accented with iron balusters, creating a lovely setting for outdoor dining and entertaining. Mature trees frame the view beyond, overlooking a beautifully level, expansive lawn. The spacious primary suite offers a private retreat with a well-appointed bath featuring a dual vanity, soaking tub, and glass-enclosed shower. Two additional generously sized bedrooms provide comfortable accommodations, while all three full baths are enhanced by handsome wood-finish vanities. The finished walk-out lower level extends the home’s living and entertaining space with a large family room featuring wood-finish flooring and direct access outdoors. A generously sized sleeping room with two large closets and an adjoining full bath offers wonderful flexibility for guests, extended family, or a private retreat. A large storage room completes this thoughtfully designed level. Spacious yet inviting, elegant yet comfortable, this home offers beautifully designed living spaces inside and out—all surrounded by the natural beauty of mature trees and an expansive backyard.
Status: Coming Soon · MLS# 26065651 · Listing Courtesy of ReeceNichols Real Estate, [email protected]
MORE, REALTORS® is a licensed brokerage that lists and sells homes across the two state St. Louis metro, and the agent who answers is one of ours, looking at this listing with you. The national sites are lead generation businesses: they refer your question to an agent at some other firm in exchange for a referral fee, commonly 30% to 40% of that agent's commission. Why that matters to what you pay

3 Beds

3 Baths

1,924 sq.ft

$0 per sq.ft

Traditional
$ 400,000
Coming Soon
0
26065651
3
3
1,924
Saddlebrook #2
Unincorporated
Francis Howell R-III
St Charles
Residential
Traditional
Residential
$3,481
Last 6 closed homes in this zip.
| Address | Bd/Ba | SqFt | List | Sold | Closed |
|---|---|---|---|---|---|
| 4345 Austin Pass Drive, Unincorporated, MO 63304 | 5/5 | 3,525 | $1,695,000 | $1,692,000 99.8% of ask |
Oct 13, 2026 |
| 3913 Rhine Court, Unincorporated, MO 63304 | 3/3 | 1,308 | $399,900 | $429,500 107.4% of ask |
Oct 9, 2026 |
| 800 Dunbarton Drive, Weldon Spring, MO 63304 | 4/4 | 2,570 | $699,900 | $699,900 100% of ask |
Oct 9, 2026 |
| 4105 Faredale Lane, Unincorporated, MO 63304 | 2/1 | 958 | $175,000 | $155,000 88.6% of ask |
Oct 9, 2026 |
| 5513 Wavecrest Circle, Cottleville, MO 63304 | 3/2 | 1,740 | $325,000 | $300,000 92.3% of ask |
Oct 8, 2026 |
| 4425 Millcroft Drive, Unincorporated, MO 63304 | 3/4 | 2,645 | $630,000 | $610,000 96.8% of ask |
Oct 8, 2026 |
Estimate your monthly payment. Adjust the sliders below.
Prefilled with the national 30 year fixed average, 7.4% as of Oct 8, 2026 (Freddie Mac). Your rate will differ. Estimate only. Not a loan offer. Consult a lender for an accurate quote, including HOA fees, PMI, and current rates.
Great Room
15x16
Kitchen
12x18
Dining Room
10x14
Primary Bedroom
11x14
Bedroom 2
11x11
Bedroom 3
9x10
Family Room
13x16
Bonus Room
11x13
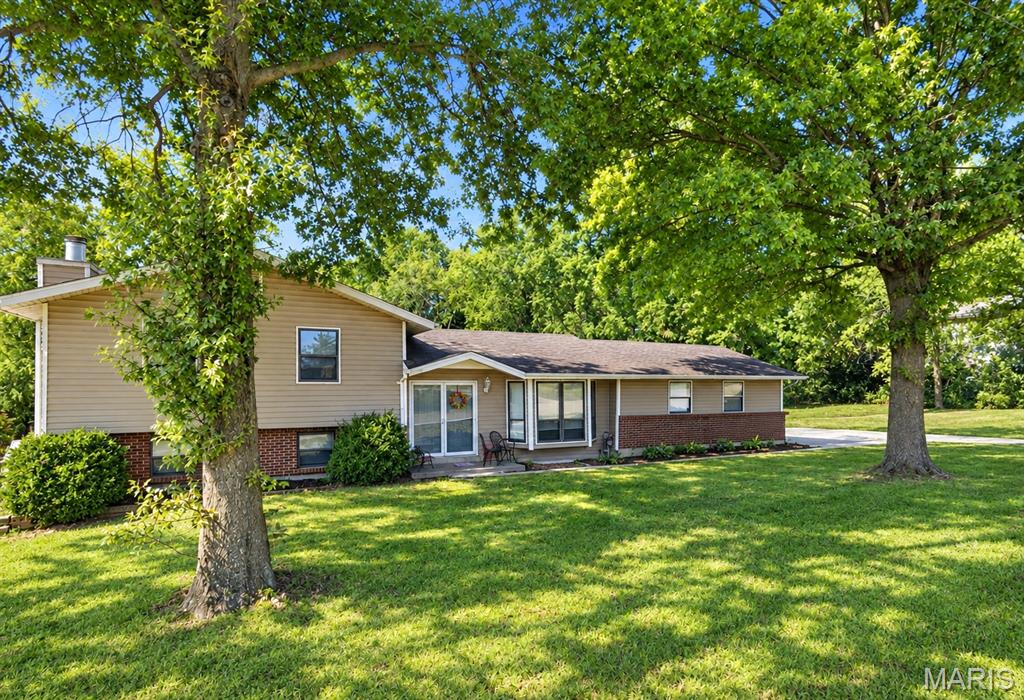
DIAMOND IN THE ROUGH WITH INCREDIBLE EQUITY-BUILDING POTENTIAL! Opportunity is knocking in sought-after St. Charles and the highly desirable Francis Howell School District! Tucked away on a private street, this unique 4-bedroom, 4-bathroom home sits on nearly 3/4 of an acre and offers endless possibilities for the buyer ready to unlock its full potential. Being sold AS IS, this is your chance to bring your vision, add your personal touch, and build serious value! Outdoor enthusiasts and entertainers will love the private 14-foot deep gunite, heated inground pool complete with a diving board and slide—your own backyard oasis! The long driveway provides abundant additional parking, including room for an RV or boat, while the oversized 2-car garage offers even more space. Inside, the flexible floor plan features two primary suites, each with its own en-suite bathroom! One primary suite is privately situated on a separate wing of the home and boasts its own entrance, mini-split HVAC system, walk-in closet, and spa-inspired bathroom-ideal for multigenerational living, guests, or a private retreat. Upstairs, you’ll find two additional bedrooms and a hall bathroom with a large soaking tub/shower combination. The second primary suite even features a Juliet balcony overlooking the pool! The eat-in kitchen is ready for its next chapter, with tremendous potential to create the gourmet kitchen of your dreams and open the space to the light-filled living room. Downstairs, the spacious great room and recreation area make a statement with a stunning wood-burning fireplace featuring a custom stone surround and hardwired surround sound. A beautiful rolling wood bar makes entertaining effortless—simply roll it through the sliding doors and straight out to the pool for the ultimate indoor/outdoor gathering space! The lower level also offers abundant storage, laundry, and an additional walkout for added convenience and functionality. Even more exciting? This home was appraised approximately one year ago for $50,000 more! With the right vision and improvements, the possibilities are tremendous. Private setting, generous acreage, an incredible pool, a versatile floor plan, and outstanding potential in a sought-after school district—this is the opportunity you’ve been waiting for! Don’t miss your chance to transform this diamond in the rough into something truly special. Schedule your showing today before someone else sees the potential!
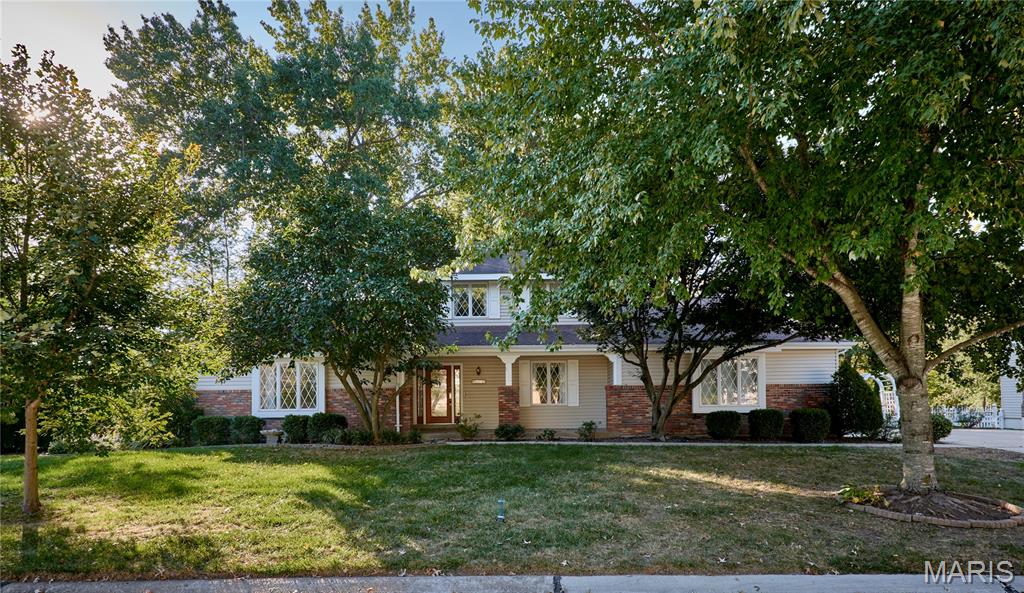
Discover this exceptional home nestled in the highly sought-after Timberwood Trails neighborhood. This spacious 1.5-story offers the perfect blend of comfort and convenience, featuring a main-floor master suite plus three additional bedrooms upstairs. The main level showcases a formal dining room, a separate living room, and a welcoming family room with a gas fireplace. The kitchen boasts granite countertops and flows nicely for everyday living and entertaining. A finished basement adds even more living space and includes a full bathroom—perfect for guests or a home office. Enjoy peaceful views from the composite deck overlooking the private lake, or spend your summers at the neighborhood’s incredible pool. Located just minutes from all the Cottleville amenities you love—restaurants, shops, schools, and more—this home truly offers the best of both worlds.
Step inside and immediately feel at home in a space where warmth, elegance, and effortless living come together beautifully. This thoughtfully appointed home makes an impression with its spacious, open-concept design, soaring vaulted ceilings, skylights, and rich wood-finish flooring. A striking white brick wood-burning fireplace and graceful bay window create an inviting focal point, blending warmth and elegance throughout the main living space. At the heart of the home is a chef-inspired kitchen featuring stainless steel appliances, an impressive center island with abundant storage, generous workspace, and comfortable counter seating. The adjoining dining area opens to an expansive deck accented with iron balusters, creating a lovely setting for outdoor dining and entertaining. Mature trees frame the view beyond, overlooking a beautifully level, expansive lawn. The spacious primary suite offers a private retreat with a well-appointed bath featuring a dual vanity, soaking tub, and glass-enclosed shower. Two additional generously sized bedrooms provide comfortable accommodations, while all three full baths are enhanced by handsome wood-finish vanities. The finished walk-out lower level extends the home’s living and entertaining space with a large family room featuring wood-finish flooring and direct access outdoors. A generously sized sleeping room with two large closets and an adjoining full bath offers wonderful flexibility for guests, extended family, or a private retreat. A large storage room completes this thoughtfully designed level. Spacious yet inviting, elegant yet comfortable, this home offers beautifully designed living spaces inside and out—all surrounded by the natural beauty of mature trees and an expansive backyard.
