Updated kitchen with Quartz counter tops. Newer appliances. The kitchen is centrally located for entertaining.
Family area with a double-sided fireplace with the large Rec /Game room
Back of home and back yard,
Circle Drive in front.
Large Covered front porch.
Main entry area with large coat closet.
Entry area open to the updated Kitchen.
Beatiful Kitchen, Pantry and appliances.
Breakfast area is open to the Kitchen, Dining room, Family Room and large Office or PreKitchen
Office/PreKitchen
Office /PreKitchen
Large Dining area with bay window to back yard.
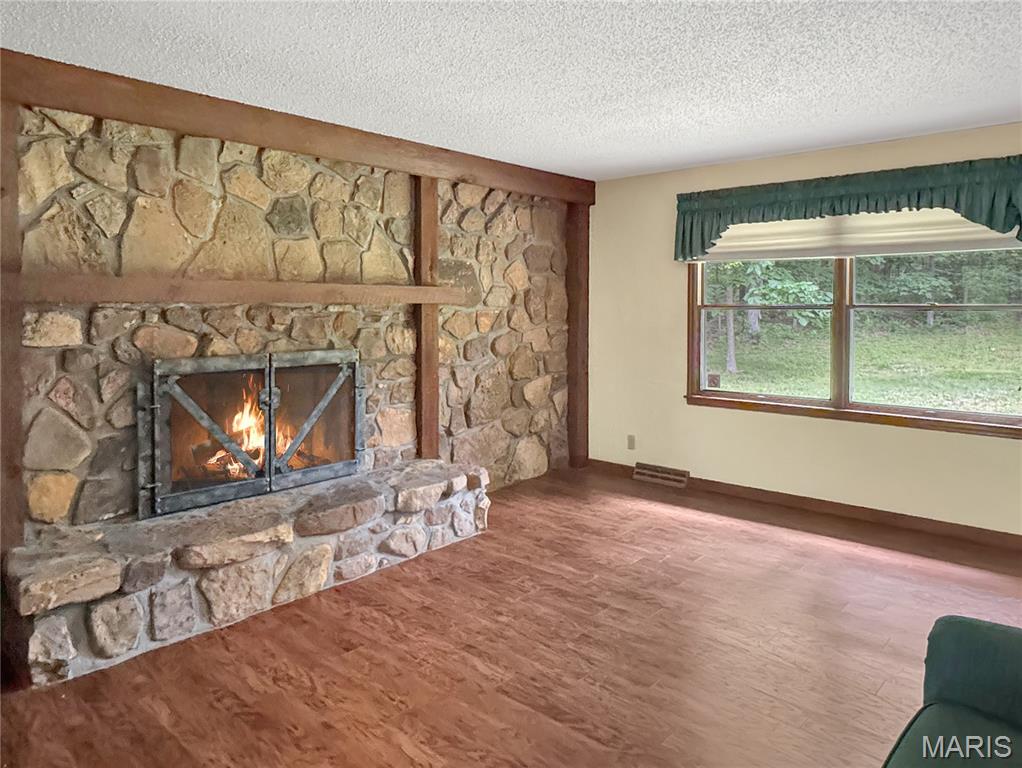
Spacious Living area with Stone Fireplace.
Breakfast room, Island area for the holiday serving area.
Family room with fireplace
1/2 bath at end of home by Game/Rec Room.
Front 1sr Bedroom
Front 1stbedroom
Hall Bath
Hall Bath
3nd front bedroom
3nd front bedrrom
3nd front berom
2nd front Bedroom
2nd front bedroom
2nd front bedroom
Primary Bath that is updated.
Primary Bath
back yard
Front of home and inviting entry
Patio
Secluded, sprawling Brick Ranch with a circular driveway and over 3,300 sq ft of living space on the main level. Large Entry foyer that opens to the Piano/Living room, stunning updated kitchen with under cabinet lighting, island, quartz countertops, stainless steel appliances, breakfast room, large rec room (red room), 2 fireplaces -living room & rec room, office area off the breakfast room ( could be pre-kitchen or walkin panty, formal dining area, and a large serving counter divider between the breakfast room, dining room, 1/2 bath, and at the other end of the house is the primary suite, and 3 additional bedrooms with hall bath(tub/shower & double vanity). In the basement/LL, you will find it to be unfinished, with a large tuck-under 2-car garage that is extra deep. Laundry is in the LL. More potential here. Driveway is shared, and the cost is shared. This quiet oasis is awaiting you. Just off county road and convenient to Hwy 44 and Hwy 100. Minutes from Washington, Pacific, and Union. Being SOLD as is. Come see!

4 Beds

3 Baths

3,360 sq.ft

$0 per sq.ft

Ranch,Traditional
$ 495,000
Active
0
26060925
4
3
3,360
none
None
Meramec Valley R-III
Franklin
Residential
Ranch,Traditional
Residential
$4,241
Last 6 closed homes in this zip.
| Address | Bd/Ba | SqFt | List | Sold | Closed |
|---|---|---|---|---|---|
| 201 Arborview Drive, Villa Ridge, MO 63089 | 3/2 | 1,152 | $110,000 | $117,500 106.8% of ask |
Sep 18, 2026 |
| 4944 Walnut Grove Drive, Villa Ridge, MO 63089 | 4/4 | 2,317 | $539,900 | $565,000 104.6% of ask |
Sep 15, 2026 |
| 5352 Saint Louis Rock Road, Villa Ridge, MO 63089 | 4/2 | 1,777 | $479,900 | $460,000 95.9% of ask |
Sep 15, 2026 |
| Lot 3 Ridgewood Place Dr, Washington, MO 63089 | 0/0 | -- | $185,000 | $175,000 94.6% of ask |
Sep 3, 2026 |
| Lot 6 Ridgewood Place, Washington, MO 63089 | 0/0 | -- | $245,000 | $225,000 91.8% of ask |
Sep 3, 2026 |
| 442 Dollie Drive, Villa Ridge, MO 63089 | 3/2 | 1,196 | $54,000 | $52,500 97.2% of ask |
Aug 27, 2026 |
Estimate your monthly payment. Adjust the sliders below.
Estimate only. Not a loan offer. Consult a lender for an accurate quote, including HOA fees, PMI, and current rates.
Other
9x8
Large Entry Foyer woth Coat closet. Opens to Living room and Kitchen.
Living Room
15x21
Large Living room with gorgeous stone fireplace and window to back yard.
Dining Room
11x15
Dining room is Living room and Kitchen/breakfast area.
Kitchen
21x12
Updated kitchen and appliances.
Family Room
23x24
Familty room with fireplace and is off kitchen and breakfast area. Large Island deviding for entertaining space to serve guest,
Recreation Room
27x22
Flex space was used as game room and sitting area to enjoy fireplace. 3 fireplaces in this home.
Bedroom 2
15x13
No small bedrooms here. Come See.
Bedroom 3
12x11
2nd front bedroom
Bedroom 4
12x11
middle bedroom
Primary Bedroom
16x16
Primary with double closet and door to back yard
Primary Bathroom
17x8
2nd closet and water closet with door from double vaniy area.
15 Acre Ranch with Horse Barn and Expansive Shop!!! A WELL-APPOINTED HOME, QUALITY EQUESTRIAN FACILITIES, EXPANSIVE SHOP SPACE & VERSATILE ACREAGE... This Property is Ready to Support a Wide Range of Rural Lifestyles.. Discover the perfect blend of comfortable country living and exceptional utility on 15 acres, This inviting Ranch home offers 3 bedrooms, 2 bathrooms, convenient main floor laundry, a partially finished walkout basement, covered deck, and cozy dining area with Fireplace. Equestrian amenities include 36 x 48 foot horse barn with 4 stalls, feed room, wash rack, tack room, concrete aisle, insulated roof, and 2 insulated roll-up doors. A covered side porch overlooks pastures enclosed white vinyl fencing equipped with automatic waterers. The Insulated 45x90 foot shop is ready for work, storage, or recreation with electricity, water, concrete floors, 3 12ft insulated roll-up doors, 2 10ft insulated roll-up doors, and 30 AMP outlets throughout for RV hookup. Thoughtful updates add lasting value, including new windows in 2020, new Metal Roof 2021, new rear screen/glass basement door, new water heater 2023, basement refreshed with new painting and flooring, HVAC system updated 2014. NOTE: this property has 2 parcel IDS 19-4-190-0-007-013500
15 Acre Ranch with Horse Barn and Expansive Shop!!! A WELL-APPOINTED HOME, QUALITY EQUESTRIAN FACILITIES, EXPANSIVE SHOP SPACE & VERSATILE ACREAGE... This Property is Ready to Support a Wide Range of Rural Lifestyles... Discover the perfect blend of comfortable country living and exceptional utility on 15 acres, this inviting Ranch home offers 3 bedrooms, 2 bathrooms, convenient main floor laundry, a partially finished walkout basement, covered deck, and cozy dining area with Fireplace. Equestrian amenities include 36 x 48-foot horse barn with 4 stalls, feed room, wash rack, tack room, concrete aisle, insulated roof, and 2 insulated roll-up doors. A covered side porch overlooks pastures enclosed white vinyl fencing equipped with automatic waterers. The Insulated 45x90 foot shop is ready for work, storage, or recreation with electricity, water, concrete floors, 3 12ft insulated roll-up doors, 2 10ft insulated roll-up doors, and 30 AMP outlets throughout for RV hookup. Thoughtful updates add lasting value, including new windows in 2020, new Metal Roof 2021, new rear screen/glass basement door, new water heater 2023, basement refreshed with new painting and flooring, HVAC system updated 2014. NOTE: this property has 2 parcel IDS 19-4-190-0-007-013000
Secluded, sprawling Brick Ranch with a circular driveway and over 3,300 sq ft of living space on the main level. Large Entry foyer that opens to the Piano/Living room, stunning updated kitchen with under cabinet lighting, island, quartz countertops, stainless steel appliances, breakfast room, large rec room (red room), 2 fireplaces -living room & rec room, office area off the breakfast room ( could be pre-kitchen or walkin panty, formal dining area, and a large serving counter divider between the breakfast room, dining room, 1/2 bath, and at the other end of the house is the primary suite, and 3 additional bedrooms with hall bath(tub/shower & double vanity). In the basement/LL, you will find it to be unfinished, with a large tuck-under 2-car garage that is extra deep. Laundry is in the LL. More potential here. Driveway is shared, and the cost is shared. This quiet oasis is awaiting you. Just off county road and convenient to Hwy 44 and Hwy 100. Minutes from Washington, Pacific, and Union. Being SOLD as is. Come see!
